REALHUB is on fire today

Properties

Browse or get in touch to schedule a walkthrough.

  • Nearby me
Price range

Popular Features

Community Features

Association

Property Features

Waterfront

View

Exterior Features

Interior Features

Style

10000 properties match your criteria

Updated 1 minute ago

E-Alert name
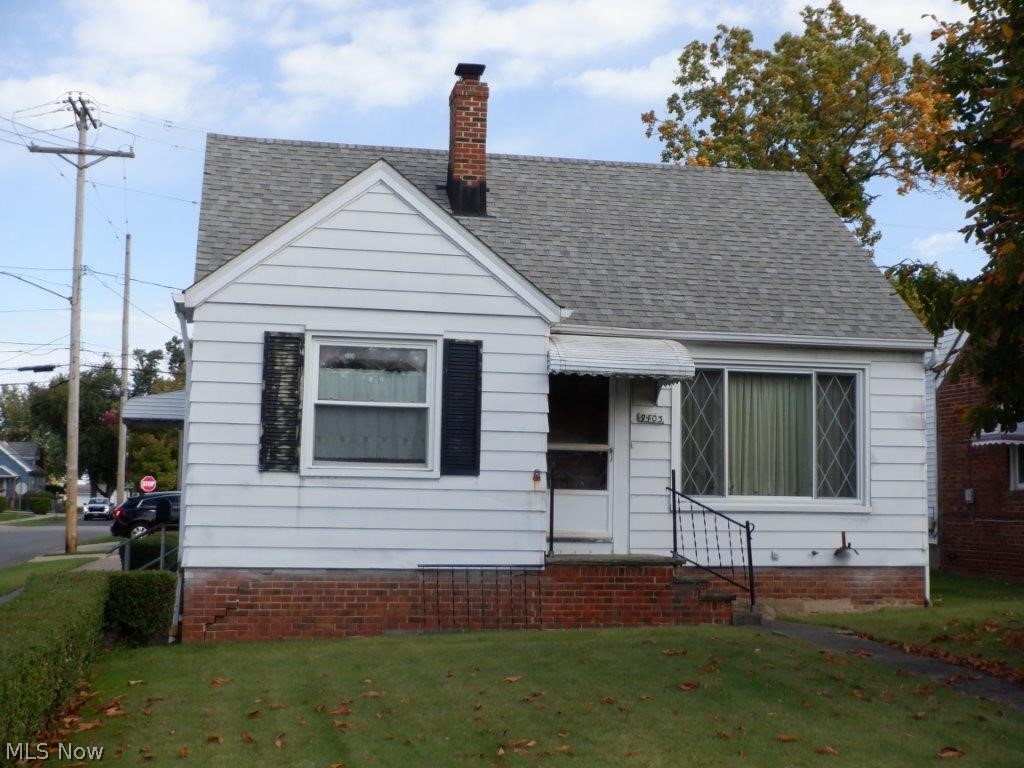
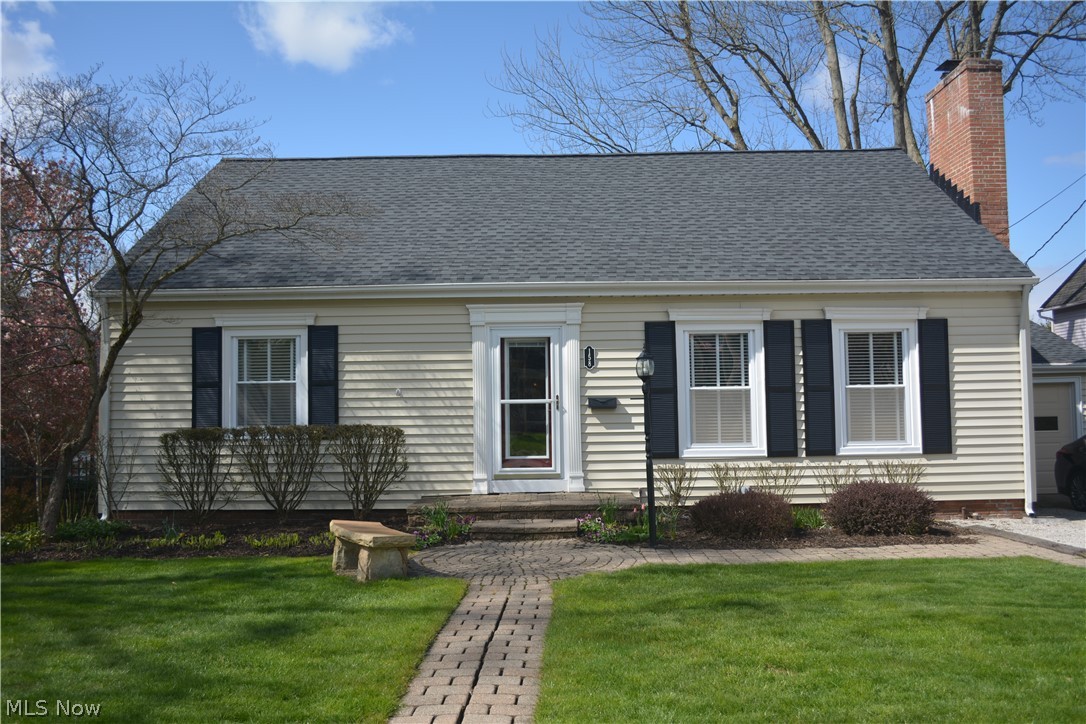
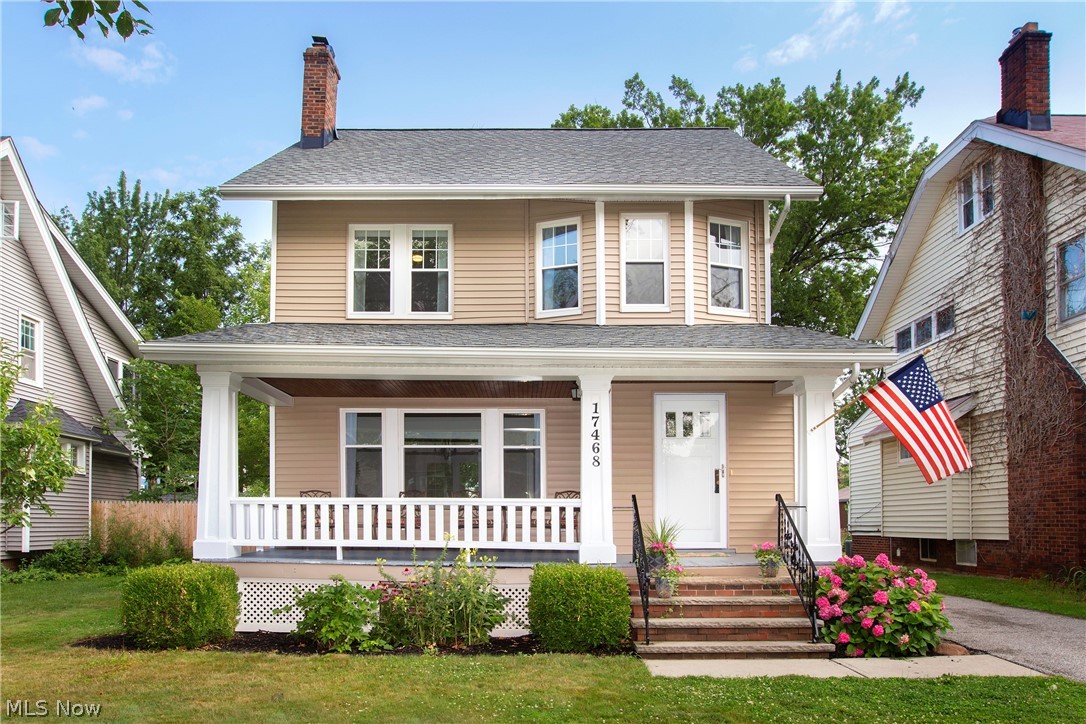
This beautiful, well maintained and pristine condo features 2 bedrooms and 1.1 baths and is located in the very popular Brookpoint Village.  You can see the pride of ownership when you walk thru the door.  This home features a spacious living room which is open to the dining room (currently being used as a home office). Large closet divides the living room and family room.  Great for storage.  
Walk thru the living room to the warm and inviting family room with gas fireplace with glass doors, ceiling fan and the slider which opens to the updated composite deck that overlooks the wooded backyard and green space.  
The eat-in kitchen shares the sliding door.  The updated kitchen features stainless steel appliances, new refrigerator, updated gas stove and pantry.  The first floor laundry room features a washer, dryer, new H20 tank, cabinets for storage and furnace. 
Both first and second floor bathroms have been updated with new vanities, mirrors, lighting and paint.  The second floor bath also features a skylight for added natural light. 
The master bedroom offers nice space, large windows, 3 full closets and ceiling fan.  The second bedroom as nice space and 2 full closets for extra storage.  
Other updates include: Windows in 2021, front door in 2022, composite Deck in 2024, Dining room floor in 2024, Fresh paint in 2022, Stove in 2022, H20 tank 2025, Carpet in 2022, screen/glass front door 2022, refrigerator in 2026 and blinds in all windows. 
This lovely hoome is move-in ready.  Enjoy sitting on the new deck and enjoying the wooded backyard and green space.
#5194612

Cuyahoga Falls

3432 Brookpoint Lane

2 Beds

1 Baths

N/A

$219,900

MLS#: 5194612

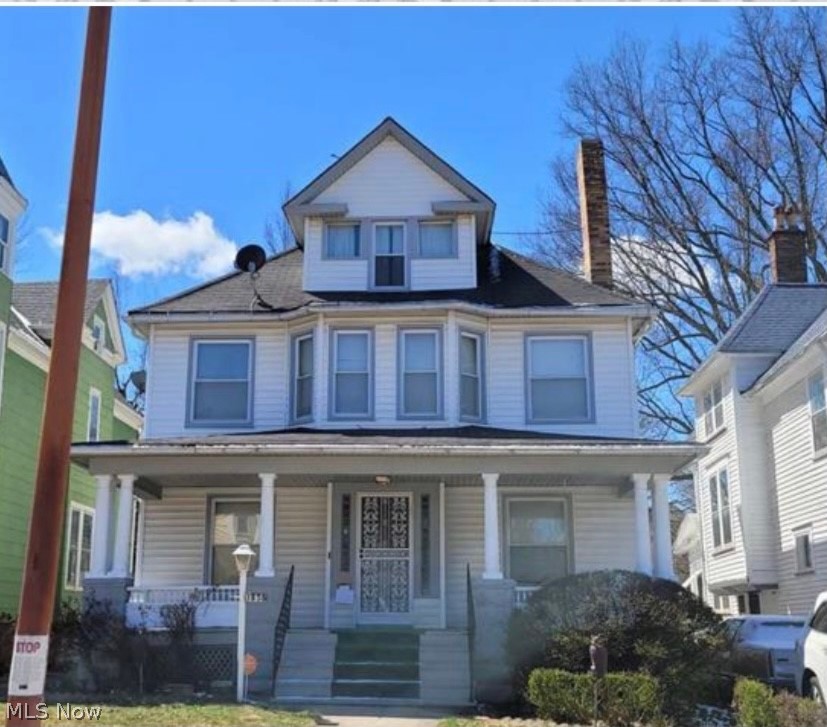
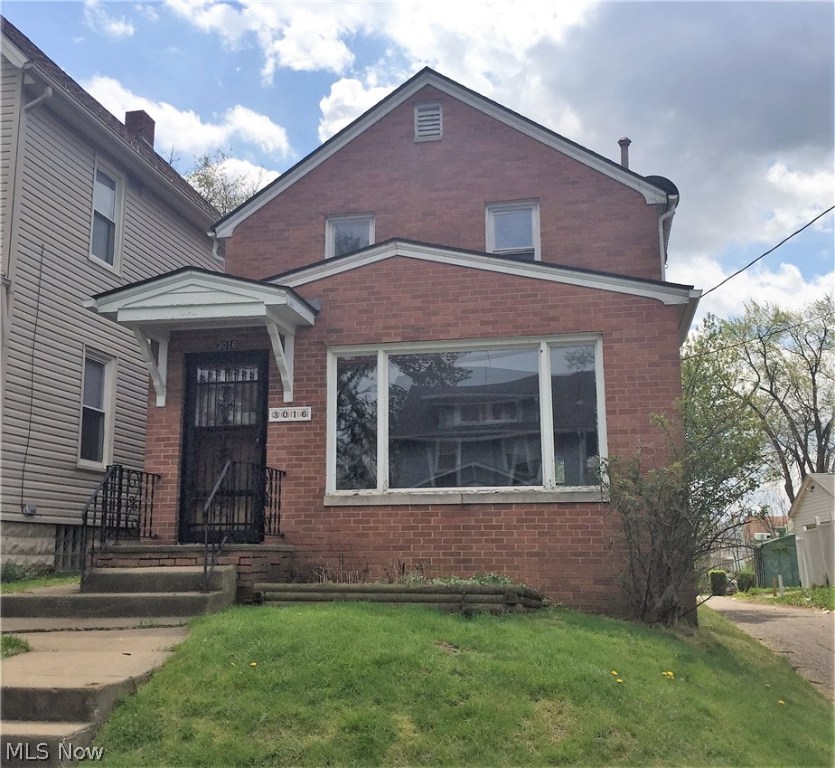
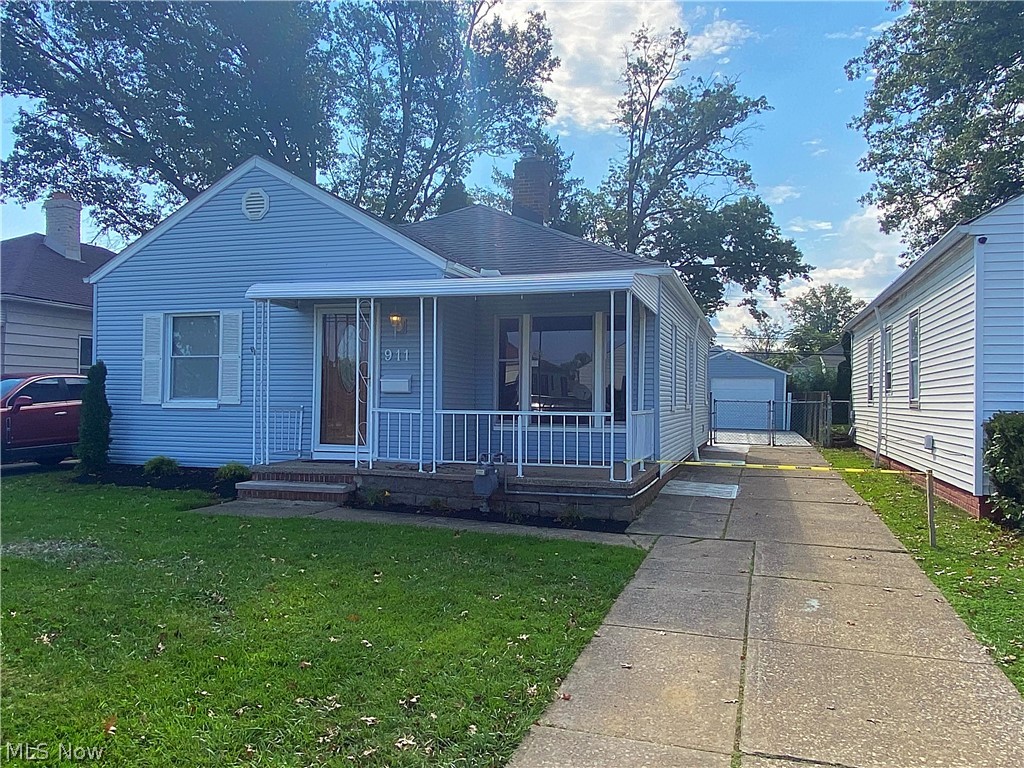
Welcome home to this charming and spacious 3-bedroom, 1-bath property located in a highly desirable area of Parma! Offering over 1,500 square feet of living space, this well-loved home has been owned by the same owner for over 45 years and is ready for its next chapter.
Step inside to find a large eat-in kitchen featuring ample cabinet and counter space—perfect for cooking, entertaining, and everyday living. All appliances stay, making this home truly move-in ready. The generous lot provides plenty of outdoor space for relaxing, gardening, or gatherings.
You’ll also appreciate the convenience of extra parking at the top of the driveway with a turnaround area—ideal for guests or multiple vehicles. Located just minutes from shopping, dining, and everyday amenities, this home combines comfort, convenience, and long-term pride of ownership.
Don’t miss your opportunity to make this wonderful Parma property your own!
#5195150

Parma

3803 Center Drive

3 Beds

1 Baths

1,560 Sq.Ft.

$199,900

MLS#: 5195150

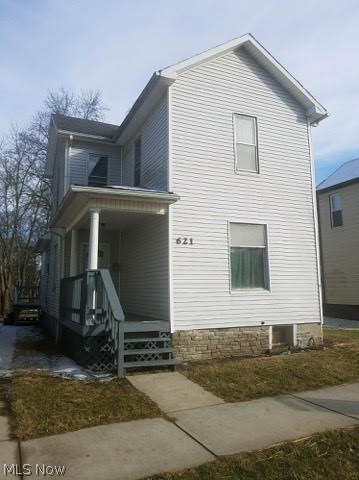
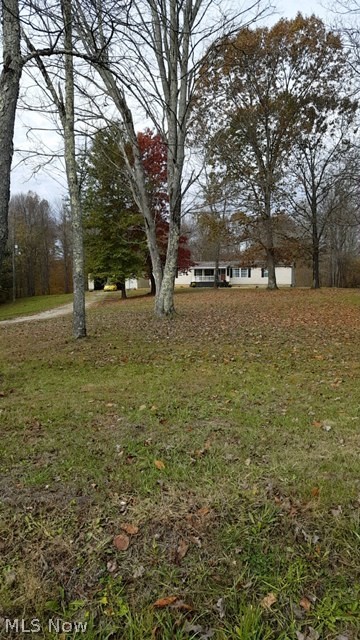
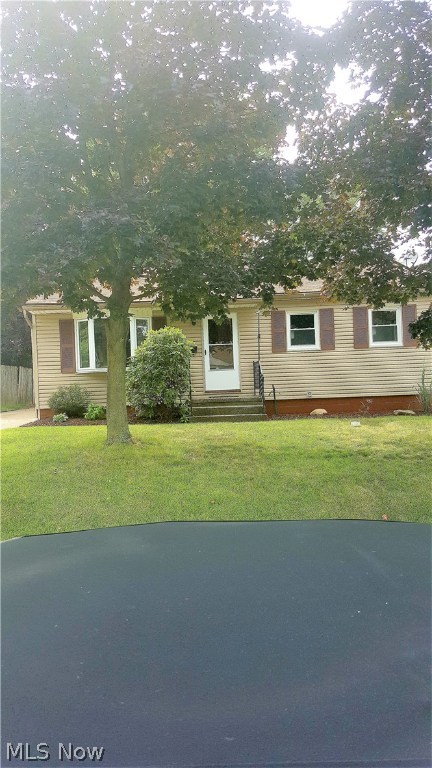
Move-in ready and meticulously maintained, this 1997-built home in Barberton is ready for its new owners! This 3-bedroom, 1.5-bath residence offers a functional layout and a finished lower-level recreation room, perfect for a home office, gym, or media space.

The heart of the home features a clean kitchen equipped with a full suite of stainless steel appliances, including a newer refrigerator (2021), dishwasher (2019), range (2017), and a brand-new disposal (2024). Major mechanical updates provide added peace of mind, including a newer AC unit (2021) to keep you cool all summer. Outside, you'll find a convenient storage shed added in 2020. Located in a prime spot close to local parks, diverse dining, entertainment, and shopping, this home combines modern updates with an unbeatable location. America's Preferred One Year Home Warranty included. Don't miss your chance—schedule a showing today!
#5189702

Barberton

67 25th Street NW

3 Beds

1 Baths

1,248 Sq.Ft.

$179,900

MLS#: 5189702

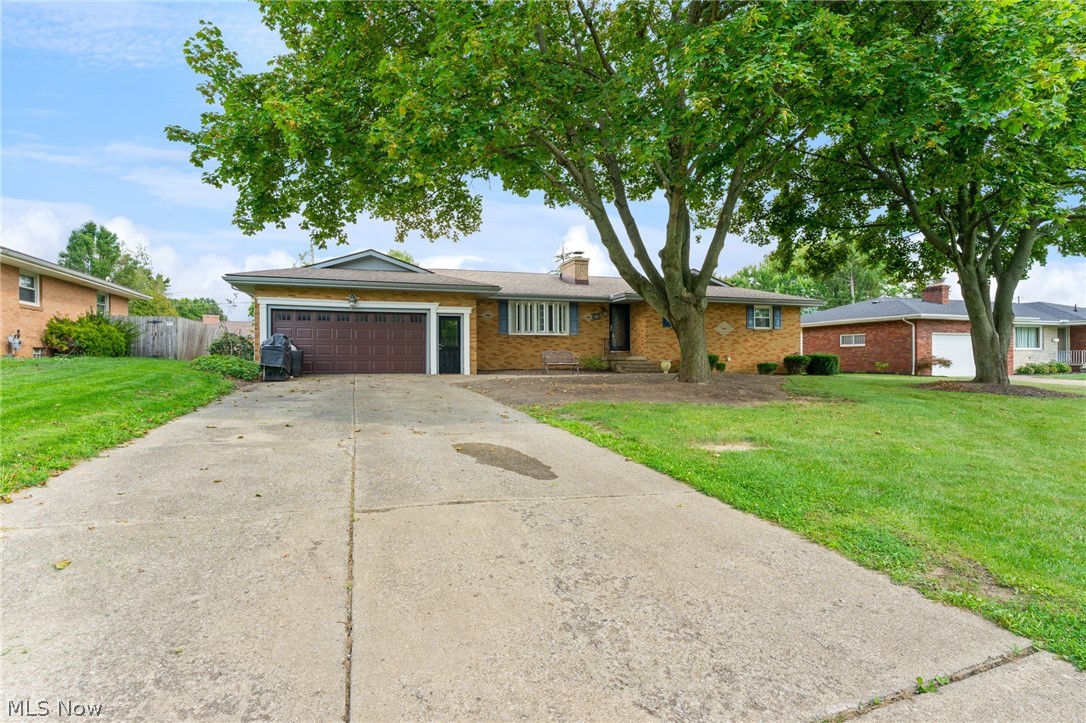
Welcome to your perfect home in the highly sought-after North Canton City School District and located within city limits. This charming, beautifully maintained property offers the ideal blend of convenience and comfort, just a short walk or drive to grocery stores, shopping, and popular dining spots. From the moment you arrive, you’ll be captivated by the adorable, pristine curb appeal and meticulously maintained landscaping in both the front and private backyard. A relaxing oversized deck provides the perfect space to unwind or entertain. Inside, the home has been thoughtfully updated throughout. The stunning kitchen, updated in 2020, is a true centerpiece, featuring leathered granite countertops, custom cabinetry, and quality finishes that will impress! The first floor also offers the convenience of a laundry room and mudroom, along with a welcoming family room with a gas fireplace, a bright living room, a formal dining room, and a half bath. Upstairs, the spacious primary suite includes a walk-in closet and a beautifully updated en-suite bath. Three additional generously sized bedrooms provide plenty of space for family, guests, or a home office. Many rooms feature newer flooring completed in 2023, adding a fresh, modern touch. The oversized unfinished basement offers endless possibilities—perfect for storage, a play area, or ready to be finished to suit your needs. Major mechanical updates, including the furnace, hot water tank, and air conditioning, have all been completed in recent years, giving peace of mind to the next owner. With its unbeatable location, beautiful updates, and exceptional curb appeal, this lovely and well-loved home truly has it all. Schedule your showing today! This incredible listing won't last long.
#5207011

North Canton

1675 Chatham Avenue NE

4 Beds

2 Baths

2,128 Sq.Ft.

$359,900

MLS#: 5207011

Welcome home to 1044 Tumbleweed Street NE, a GORGEOUS 3 bedroom, 2 full bath FOUR level split located in the Lake School District! When you pull in, you will instantly notice the maintenance free rock landscaping and great curb appeal this home offers. Step inside and fall in love with the abundance of natural light and luxury vinyl flooring in the spacious living room that flows into the dining space. The fully applianced kitchen features a breakfast bar, built-in wine storage and plenty of cabinet space. A slider off the back gives you access to your HUGE fully fenced-in private backyard with a playground, shed, new concrete stamped patio (2021); great for entertaining or letting the kids explore! Upstairs you will find 3 bedrooms and a full bath. Step down into the lower level and you'll find a huge, cozy family room with a fireplace, full bath and a newly redone laundry room (2020) just off the garage. Very convenient for coats, shoes and backpacks! In the waterproofed basement you will find an additional finished space; great for a home office or playroom. There is a storage/utility room in the basement as well offering great storage for holiday decor! Update include new septic 2016, new roof/siding/downspouts 2009, new water filter system and softener 2023, stamped patio 2021, new carpet in whole house 2022, new tiles in downstairs bathroom 2020, new kitchen appliances 2020-2025 and more! This home is in a lovely neighborhood offering close proximity to schools, parks, dining and shopping. Call today to schedule your private showing!
#5208363

Uniontown

1044 Tumbleweed Street NE

3 Beds

2 Baths

1,589 Sq.Ft.

$249,900

MLS#: 5208363

Welcome to this beautifully updated 3-bedroom, 1.5-bath condo offering 1,288 square feet of comfortable living space in a desirable location at the end of Huntington Park. Spacious living room bright and airy. The fully applianced kitchen features solid surface countertops, a dinette area, and plenty of cabinet space. The master bedroom includes his-and-her closets for added storage. The finished lower level adds extra living and entertaining space with a bar area, plus a laundry area complete with washer and dryer. Recent improvements include hot water heater (2025), windows (2020), furnace and A/C (2019), fresh paint, new flooring, new mini blinds, and new interior doors. Enjoy the private patio area and the convenience of two parking spaces. Move-in ready and close to shopping, dining, and everyday conveniences!
#5211816

Stow

1860 Higby Drive B

3 Beds

1 Baths

1,288 Sq.Ft.

$169,900

MLS#: 5211816

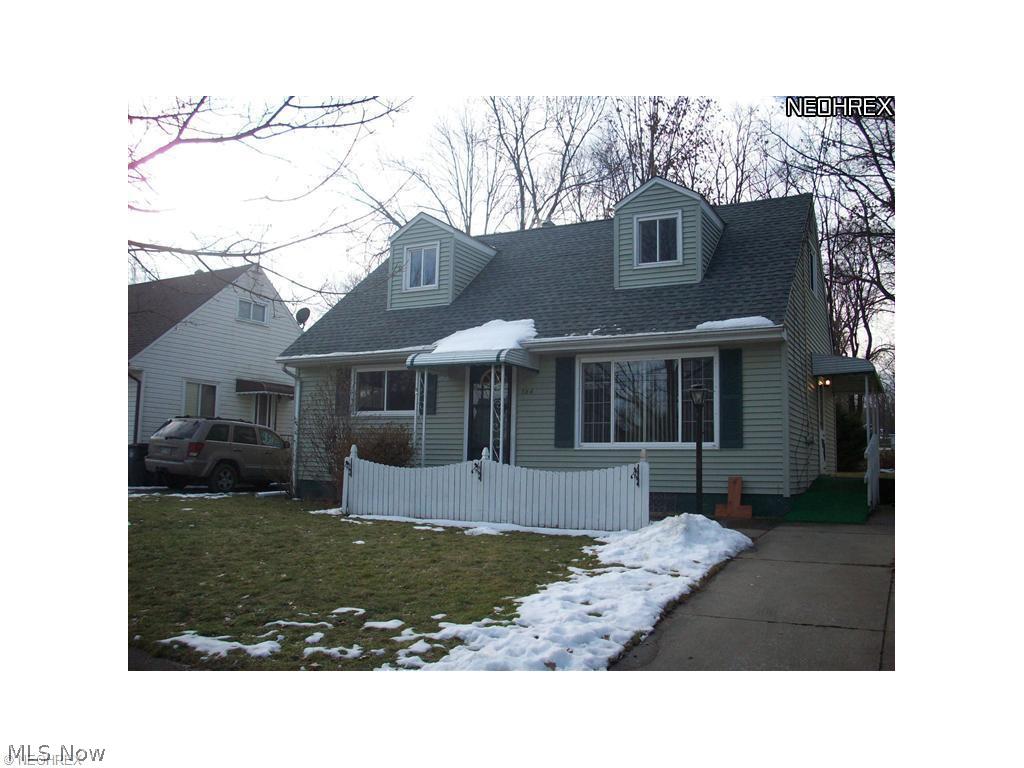
Welcome home to this beautifully maintained 3-bedroom, 2-bath bungalow in the heart of Garfield Heights. This warm and welcoming home features a bright, open layout with spacious living and dining room addition with sliding doors, a modern kitchen with stainless appliances, and upstairs living space separated into 2 private spaces . Handicap accessible walk-in shower with seats

Enjoy year round comfort with central air, a new energy-efficient washer and dryer, and a private backyard oasis complete with a patio and privacy fence, perfect for relaxing or entertaining guests. The finished basement offers a versatile recreation space with a pool table, ideal for family gatherings or game nights.

Additional highlights include a detached 2 1/2 garage with new door and remotes, ample storage, and move-in-ready charm from top to bottom. This is an entertainer’s dream home that blends comfort, style, and convenience in one perfect package.
#5168094

Garfield Heights

13616 Oakview Boulevard

3 Beds

2 Baths

2,229 Sq.Ft.

$167,000

MLS#: 5168094

Charming rural retreat on 2.76 acres just outside of Monroeville! This well-maintained 3-bedroom home offers the perfect blend of comfort, space, and country living. A finished lower level provides a versatile 4th bedroom or home office, along with a spacious family room or recreation area ideal for entertaining or relaxing.

The updated kitchen features abundant cabinet and counter space, plus a convenient bar seating area. Step outside to the freshly painted deck, perfect for enjoying peaceful views of open fields and tree lines. The master suite includes a private en-suite bath and direct access to its own deck for a quiet escape.

Additional highlights include a new roof in 2023, appliances that stay for the buyer's convenience, and a large 40' x 20' heated outbuilding with electricity perfect for hobbies, storage, or workshop use. The property also includes a shed and plenty of open space to enjoy the outdoors.

Experience the tranquility and possibilities this scenic country property has to offer!
#5206149

Monroeville

2019 State Route 99

3 Beds

2 Baths

2,100 Sq.Ft.

$275,000

MLS#: 5206149

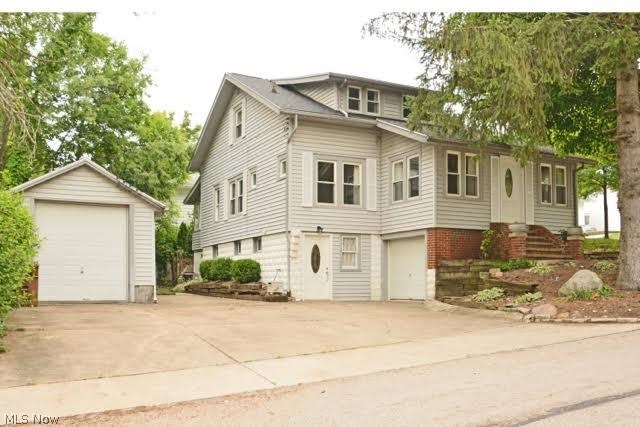
Welcome home to this charming and well-maintained property located at 359 Patterson Ave. in Akron. This gorgeous home features beautiful hardwood floors throughout, adding warmth and character to every room. On the main floor you'll find the generous-sized living room provides a comfortable space for relaxing or entertaining, while the inviting dining room offers the perfect setting for gatherings and everyday meals. The updated kitchen adds modern appeal and convenience. All three bedrooms are located upstairs, along with a full bathroom.

Step outside to enjoy the updated, fully fenced backyard?ideal for entertaining, pets, or simply relaxing in your own outdoor retreat. A detached two-car garage provides ample parking and additional storage, while the full basement offers even more space for storage or future possibilities. The side of the home offers a covered porch perfect for relaxing and enjoying the warmer months. This home combines classic appeal with practical features, making it a wonderful place to call your own!
#5203665

Akron

359 Patterson Avenue

3 Beds

1 Baths

1,571 Sq.Ft.

$152,900

MLS#: 5203665

Completely reimagined from top to bottom, this stunning remodeled home in Fairview Park blends modern style with everyday comfort in one of the area’s most desirable neighborhoods. Every detail has been thoughtfully updated, creating a move-in-ready home that feels brand new the moment you walk through the door.

Homes like this rarely come available in Fairview Park — this is one buyers will truly want to experience for themselves.
#5207868

Fairview Park

4348 W 202nd Street

3 Beds

2 Baths

2,724 Sq.Ft.

$389,000

MLS#: 5207868

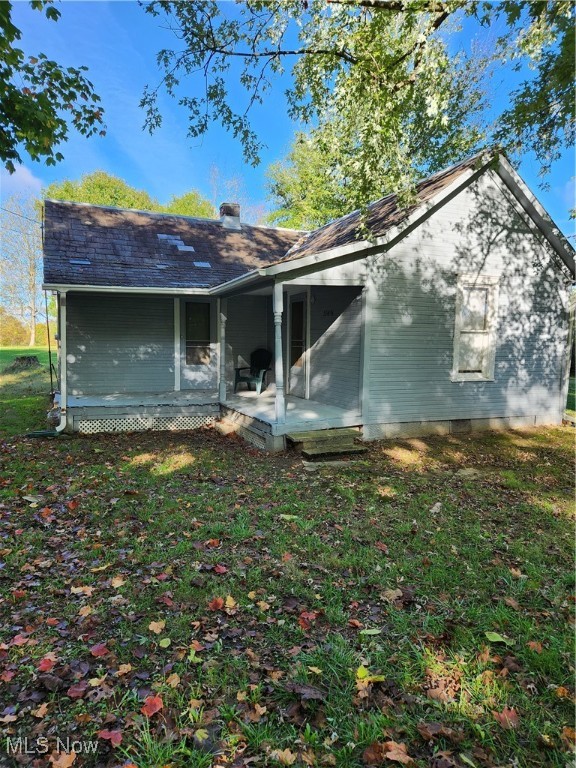
Filled with character and absolutely charming, this lovely home is ready for a new owner! The list of updates is extensive including a new kitchen and bathroom. The kitchen features solid wood cabinets, a walk in pantry area and all new appliances. Siding, roof, and furnace are less than 10 years old. Enjoy tons of built-in storage throughout. New flooring, fixtures, mouldings, doors, and paint.
#5205059

Shreve

301 Liberty Street

3 Beds

1 Baths

962 Sq.Ft.

$145,000

MLS#: 5205059

Welcome to 5265 Bringham Drive, an exceptional opportunity in the highly coveted Westbury Place community of Brunswick Hills—where lifestyle, location, and value converge. Enjoy the rare advantage of township living with no RITA taxes, while remaining minutes from convenient freeway access to both Cleveland and Akron. This meticulously maintained, second-owner home offers undeniable curb appeal with professionally manicured landscaping and a welcoming presence. Step inside to a light-filled, open-concept design enhanced by fresh neutral tones, expansive windows, and a warm gas fireplace that anchors the main living space. The seamless flow from the living room to the dining area and kitchen creates the ideal setting for both everyday living and entertaining. The kitchen is equipped with matching white appliances, while the first-floor laundry and half bath add ultimate convenience. Upstairs, you’ll find four spacious bedrooms and two full baths, including a serene owner’s suite featuring vaulted ceilings, a walk-in closet, and tranquil pond views. The full basement—clean, dry, and partially finished—offers limitless potential for additional living space. Step outside to your private backyard retreat with a deck overlooking a scenic pond and no rear neighbors. This is the one buyers wait for—schedule your private showing today.
#5196446

Brunswick Hills

5265 Bringham Drive

4 Beds

2 Baths

2,599 Sq.Ft.

$384,900

MLS#: 5196446

Give yourself the Valentine’s gift you deserve! This impressive Cortland estate is sweeter 
than chocolate, showcasing incredible highlights as a desirable school district, a raised 
and covered rear patio that overlooks the scenic backyard and a whopping four car garage 
for all your vehicle and storage needs. Leading you inside, a sweeping staircase presents 
its bold red colors that accent the warm brick lower. Inside, a towering two story foyer 
holds the main staircases as decorative lighting hangs above. Up to the main floor, an 
expansive living room takes advantage of the abundant natural light. Hardwood style 
flooring continues into the rearward, formal dining room while wrapping crown molding 
follows suit. French doors open to the rear patio for easy entertaining. Nearby, the center 
kitchen includes casual dining and plenty of quirky, frog themed hardware allowing you to 
get a ‘jump’ on your new home. Stainless appliances add to the appeal. Down the main 
hall, a striking full bath finds a marbled glass door shower with an equally elaborate accent 
wall. The trio of inviting bedrooms are brightly colored and increase in size to end with the 
master suite and its own full private bath. Downstairs, a prominent family room offers a 
wood burning stove along with adjacent utility and laundry services. Call today for your private showing!
#5186302

Cortland

2516 Mahan Denman Road

3 Beds

2 Baths

N/A

$229,900

MLS#: 5186302

Welcome to 999 Pheasant Run in Medina tucked away on a quiet street just minutes from the heart of Medina Square. This 4 bedroom, 2.5 bathroom with large fenced in yard and deck is ready for it's next owner. Head in through the front door and you will notice the nice neutral colors throughout that opens to the front living room and dining room that leads to the eat-in kitchen which includes all appliances with the sale that were replaced in 2023. The great room features a gas fireplace and has a sliding patio door that leads to the deck with pergola. The first floor also has a 12 bath. The basement which the seller partially finished one half has plenty of storage space and has a mechanical and laundry room. Head up to the 2nd floor where there are 4 total spacious bedrooms, guest bathroom and includes the primary suite with a spacious closet and attached bathroom. The furnace and AC were replaced in 2018, vinyl tilt-in windows 2018, hot water tank replaced in 2025 and the roof was replaced in 2010. Call today to schedule your tour to see all that this wonderful home has to offer!
#5206941

Medina

999 Pheasant Run Drive

4 Beds

2 Baths

2,360 Sq.Ft.

$325,000

MLS#: 5206941

You don't want to miss this rare opportunity if you have been searching for a wooded building lot! Nestled in the heart of downtown Leroy, these fully wooded lots offer an ideal setting for your dream home. The property sits adjacent to Leroy Township Park and the ball fields, in close proximity to Capps Pizza and Leroy Country Store, and only minutes from I-90. Bring your builder and start planning your build for this spring. The seller has already completed the soil tests. Additional lots are also available.
#5200378

Leroy

V/L 1 Leroy Center Road

None Beds

None Baths

6.46 acres

$129,900

MLS#: 5200378

1 ... 156 157 158 159 160 ... 666
* Listings identified with the FMLS IDX logo come from FMLS and are held by brokerage firms other than the owner of this website. The listing brokerage is identified in any listing details. Information is deemed reliable but is not guaranteed. If you believe any FMLS listing contains material that infringes your copyrighted work please click here to review our DMCA policy and learn how to submit a takedown request. © 2024. First Multiple Listing Service, Inc.
 - property

Send a message

Message successfully sent.

Your message

What is 3 + 4 ?

Reason for contacting?

I agree to receive email communication and understand I can unsubscribe at any time.

I agree to be contacted by Tyson Sells Homes, LLC. via call, email, and text for real estate services. To opt out, you can reply 'stop' at any time or reply 'help' for assistance. You can also click the unsubscribe link in the emails. Message and data rates may apply. Message frequency may vary. Privacy Policy

Sign Out

Virtual Assistant

Would you like to take the next step with this property? We can help you schedule a showing or virtual tour, or send you more details.

Yes, I would like more information.

Thank You for Your Reply, One of Our Agents will contact you as soon as possible

No, maybe later.

Thank you, you can always contact me via email, phone number or through the contact form.

Realhub AI

Lucy - Your AI-Powered Realtor

Update Your Temporary Password

Personalize your search

Enter your email and we'll notify you immediately when new listings match what you're looking for.

or enter email address

Already have an account ? Login here

Continue your home search

I agree to receive communications and understand I can unsubscribe at any time.

I agree to be contacted by Tyson Sells Homes, LLC. via call, email, and text for real estate services. To opt out, you can reply 'stop' at any time or reply 'help' for assistance. You can also click the unsubscribe link in the emails. Message and data rates may apply. Message frequency may vary. Privacy Policy

Already have an account ? Login here

We use cookies

We use cookies primarily for analytics to enhance your experience. By accepting, you agree to our use of these cookies. You can manage your preferences or learn more about our cookies policy.