REALHUB is on fire today

Properties

Browse or get in touch to schedule a walkthrough.

  • Nearby me
Price range

Popular Features

Community Features

Association

Property Features

Waterfront

View

Exterior Features

Interior Features

Style

10000 properties match your criteria

Updated 1 minute ago

E-Alert name
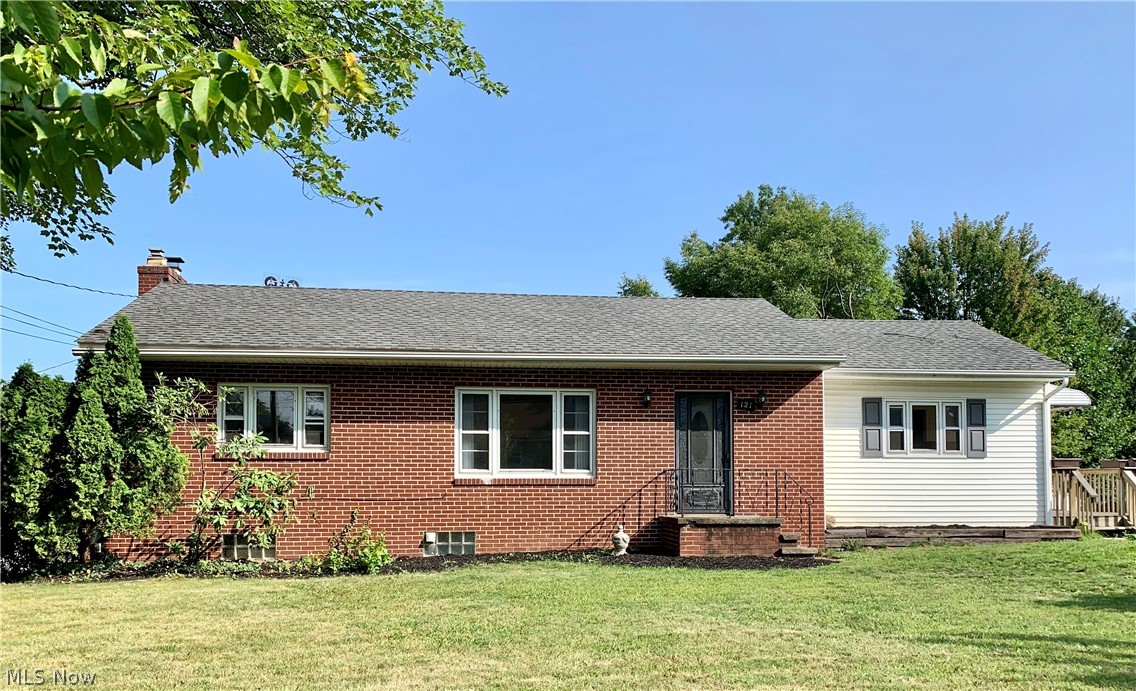
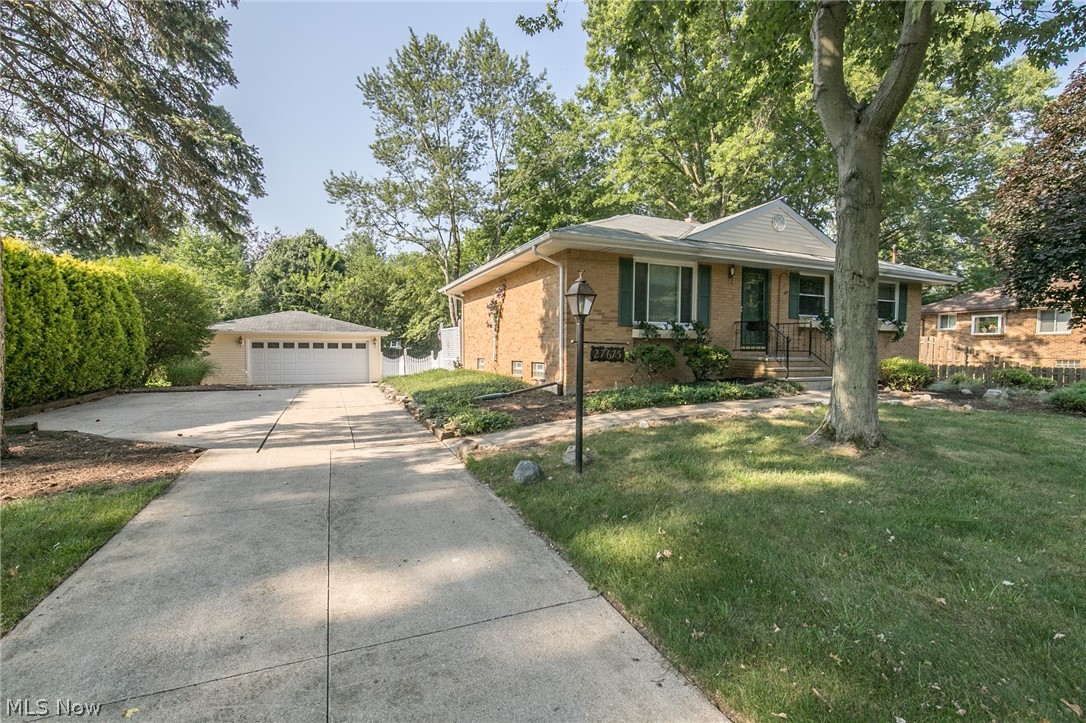
Welcome to this beautifully updated 4 level home in the heart of Macedonia, offering a perfect blend of modern style and functional design. The stunning open concept main level area features vaulted ceiling and luxury vinyl plank flooring, creating a bright and spacious feel ideal for both entertaining and everyday living. At the center of the home is a completely renovated chef's kitchen, showcasing quartz countertops, a massive island, a pot filler, and range hood vented to the exterior. The custom angular herringbone tile backsplash, pendant lighting, and recessed lighting add a high-end sophisticated touch throughout the kitchen, living, and dining areas. Both bathrooms have been thoughtfully updated. Main bath features a large walk-in shower, new vanity, updated fixtures, and LVP flooring.  The 2nd bath offers new vanity, toilet, tub, and custom tile surround, offering style and comfort to family and guests. Fresh neutral paint covers every surface, complemented by brand new carpet in all the bedrooms and the family room. New light fixtures throughout the home enhance the modern aesthetic and the updated electrical panel adds peace of mind. Major exterior improvements with the last 7 years include the roof, driveway, front, walkway, and front siding - providing excellent curb appeal and long term value. This move-in ready home combines quality updates, contemporary finishes, and an inviting layout all in a desirable location close to shopping, dining, and highways.
#5206159

Macedonia

913 Sherwood Drive

3 Beds

2 Baths

1,722 Sq.Ft.

$349,000

MLS#: 5206159

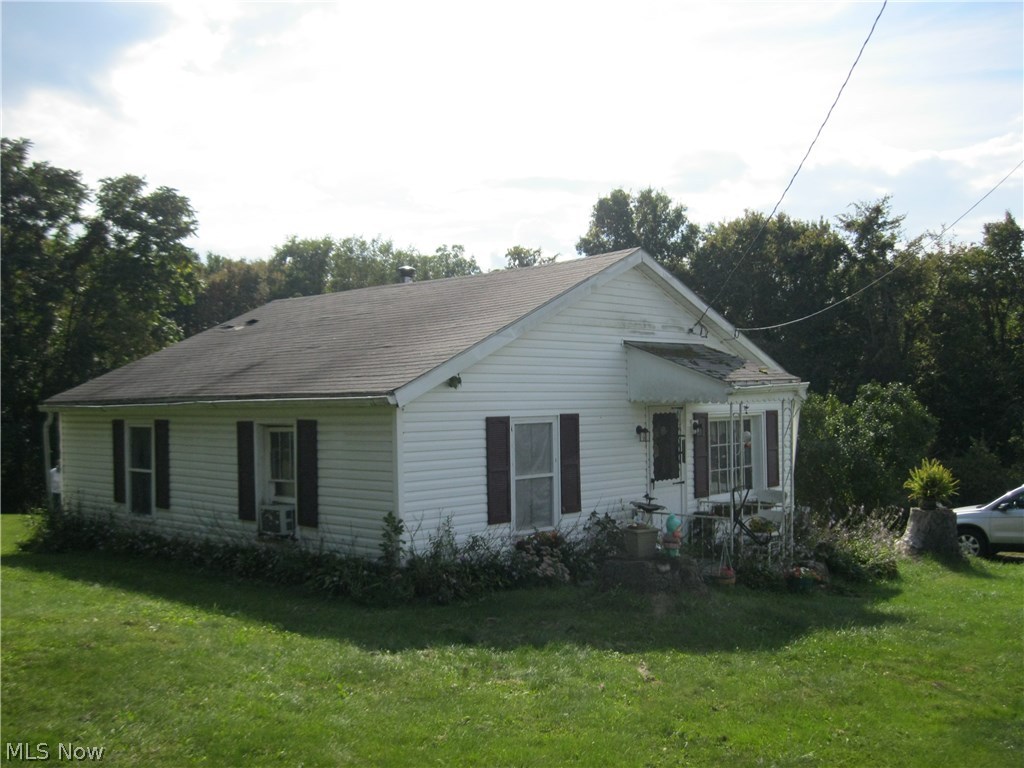
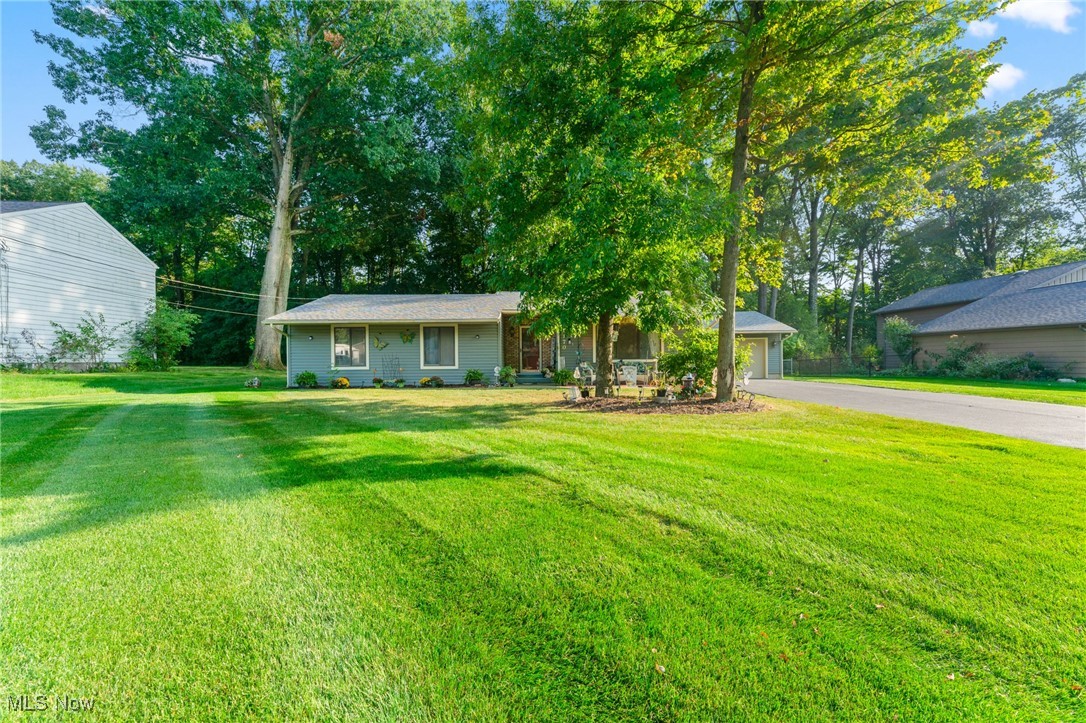
Charming and move-in ready ranch home in the heart of Ashtabula! This well-maintained 2-bedroom, 1-bath home offers comfortable one-floor living with an updated sunroom that’s perfect for relaxing, entertaining, or enjoying your morning coffee year-round. The home also features an attached garage for added convenience, central air, and a forced air furnace to keep you comfortable in every season. Conveniently located close to schools, shopping, dining, and everyday amenities, this property combines comfort, functionality, and a great location. Whether you’re looking for your first home, downsizing, or adding to your investment portfolio, this ranch is a must-see!
#5208705

Ashtabula

1942 E 41st Street

2 Beds

1 Baths

N/A

$164,000

MLS#: 5208705

This stunning ranch, located at 14580 Whitney Road in Strongsville, has 3 bedrooms, 3 full bathrooms, and has been beautifully updated! You are welcomed by a spacious living room that is filled with natural light! The kitchen features classic shaker-style cabinetry, granite countertops, a stylish backsplash, and a generous dining area perfect for everyday living or entertaining. The main level is completed by three comfortable bedrooms and two full baths. Downstairs, the finished basement adds even more living space, with a versatile bonus room ideal for a home office or guest bedroom, along with an additional full bathroom. Outside, you’ll love the fully fenced backyard, deck for relaxing or entertaining, and low-maintenance landscaping! Schedule your showing today!
#5202207

Strongsville

14580 Whitney Road

3 Beds

3 Baths

1,480 Sq.Ft.

$315,000

MLS#: 5202207

Why Rent when you can own your own condo with an easy stroll to the pool or play ground. This well maintained unit has been freshly painted throughout and new carpet installed in the bedrooms. The very functional kitchen leads out to a patio as well as looks into the large living room.
#5211448

North Royalton

13748 Oakbrook Drive 13748

3 Beds

1 Baths

N/A

$169,900

MLS#: 5211448

THIS IS A RARE FIND!! Beautiful custom built brick ranch style home with 4496 Sq Ft finished living space! Features huge great room with gorgeous gas log fireplace flanked by built-in cherry bookcases with surround sound that will convey, Cherry hardwood floors throughout, gourmet kitchen offers granite countertops, center island custom cherry cabinets, all appliances including a commercial Northland refrigerator, Very rare Aga natural gas stove with convection ovens from England, plus a Sub Zero refrigerator, huge walk-in pantry in the laundry room & built-in ironing board. Beautiful library with glass French doors & 2 walls of built-in cherry bookcases & desk. Primary bedroom suite bath features cherry vanity with granite countertop, corner jetted tub, walk-in ceramic tile jetted shower with rain shower head, huge walk-in closet and the large bedroom has a setting area, Built-in custom dressing area with makeup area & floater chest of drawers all in Cherrywood. The other 2 bedrooms have a jack & Jill bathroom with wingay wood vanities & cabinet on the wall, On the main floor there are 3 bedrooms with carpet flooring & 2 full baths with ceramic tile floor & 1 half bath with cherry hardwood floor. Nice 4 season sunroom with cherry corner TV stand, bookcase & cherry hardwood floor. Finished walkout lower level with 2nd kitchen with Hickory cabinets, stove, hood & refrigerator like new. Full bath with wormy chestnut vanity with granite countertop, Huge family room, 2 room that can be bedrooms or exercise rooms. All cherry trim, doors, cabinets, vanities , bookcases, all cherry hardwood flooring & anything wood in this house was custom built quality craftmanship by Bench Mark of Fredericktown. New multi zoned furnace in 2025 & new AC unit 5years ago, tankless hot water, whole house Generac Generator, central vac, Sun Setter Awning over the back deck, 3 car attached garage with gas heat & insulated doors. Interior pictures next week.
#5163205

Mount Vernon

14835 Indian Hills Road

3 Beds

3 Baths

4,496 Sq.Ft.

$675,000

MLS#: 5163205

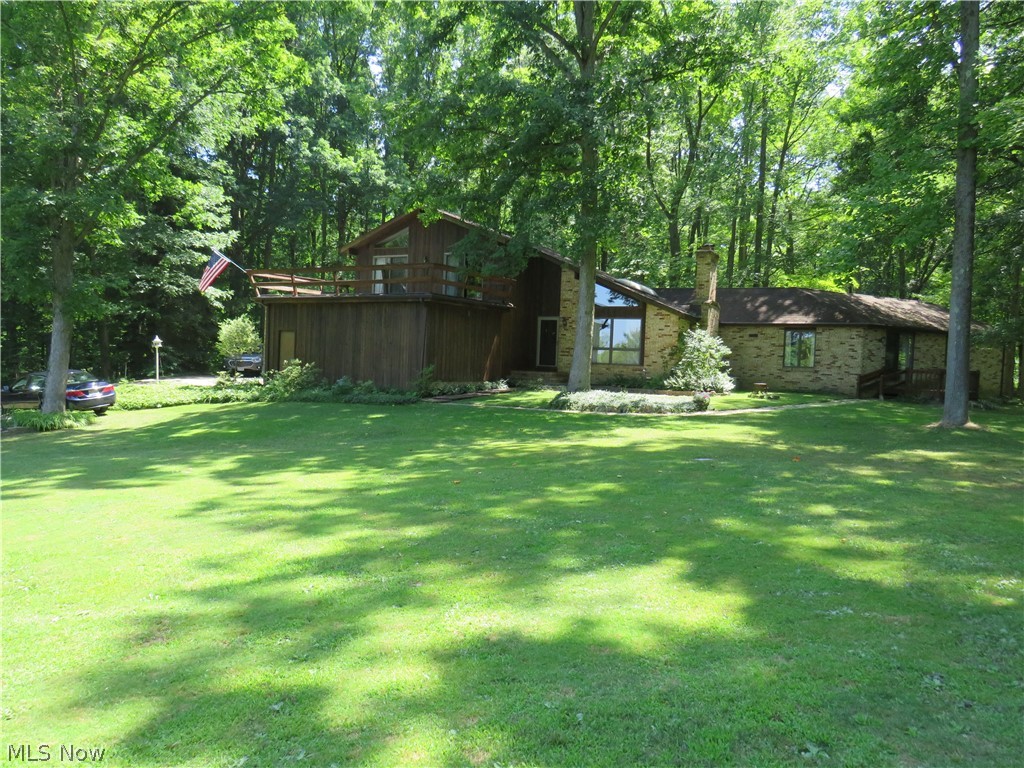
Welcome to this  4-bedroom home with a lower level den that could serve as a 5th bedroom. Set on 1.2 acres, this property has been owned for over 20 years and offers plenty of space inside and out. Features include a newer roof (approx. 8 years), insulated siding, double-pane windows, updated 220 electric, new well pump, and recently serviced septic. Propane central heat with window A/C units. Half basement plus crawl space. Outside you'll find a massive red barn that can hold up to 24 cars with a boat and car lift—perfect for a mechanic or hobbyist—plus an attached shed and separate garage. Great opportunity to add your own finishing touches!
#5171254

Continental

23068 State Route 613

4 Beds

2 Baths

2,068 Sq.Ft.

$125,000

MLS#: 5171254

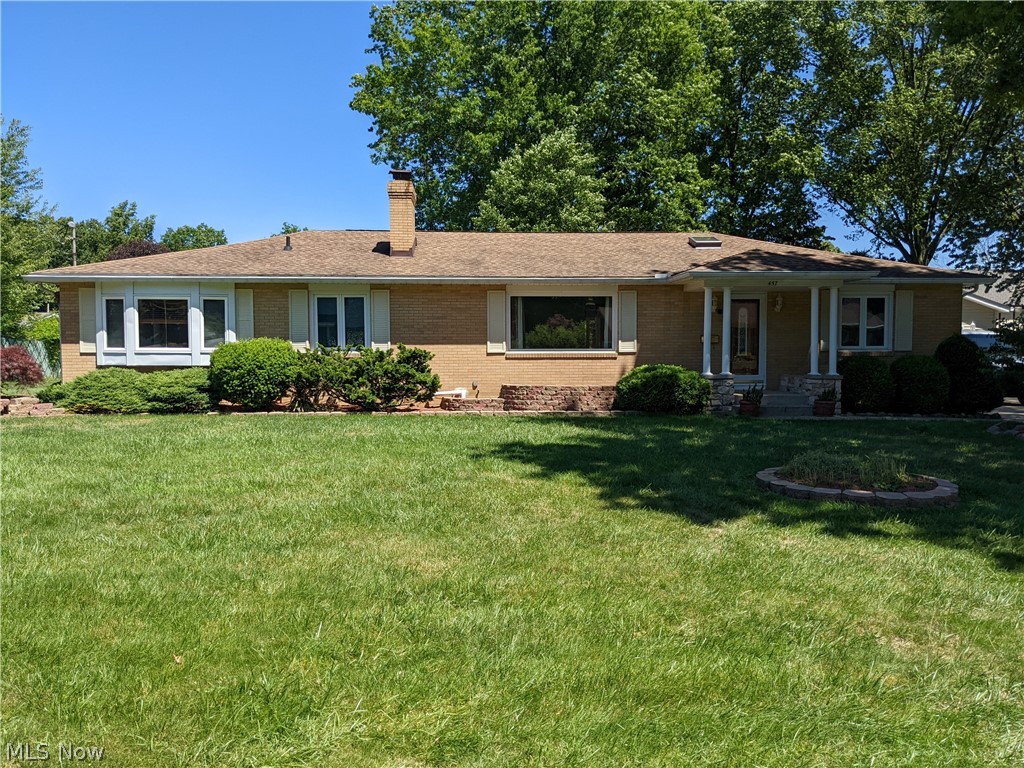
Tastefully updated and meticulously maintained, this 4bedroom 2.5 bath has tons of space with over 2500 square feet. Real hardwood floors throughout, oversized primary bedroom with full bath. Amazing kitchen with plenty of counter space, breakfast bar, and space for a table that can accommodate 10-12, perfect for dinner parties or a large family. Living room flows nicely off the kitchen giving the room separate but not secluded feel. The finished lower level family room offers great extra space with kitchenette, fireplace, half bath and walks out into the backyard. Nothing to do but move in! House was professionally painted three years ago. Too many updates to list them all but include updated windows, roof/gutters(2020) Furnace A/C(2024) electrical panel(2023) new driveway with french drain, new front porch, Water heater(2019) complete list can be provided. Call today for a private showing.
#5202849

Tallmadge

877 Locust Drive

4 Beds

2 Baths

N/A

$359,000

MLS#: 5202849

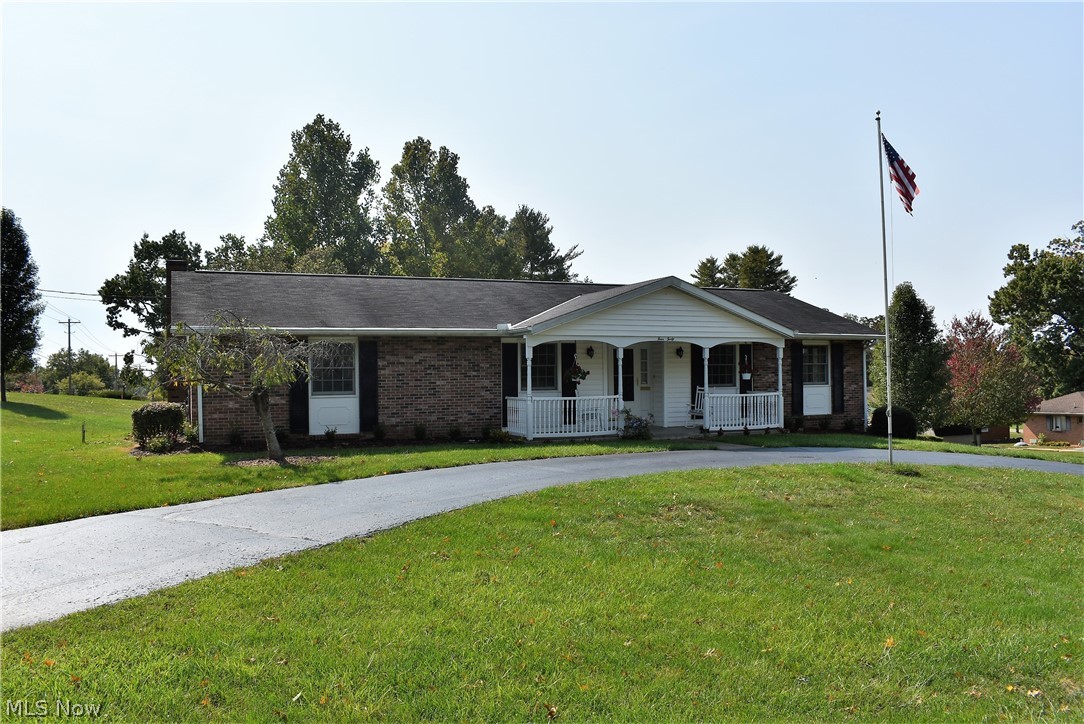
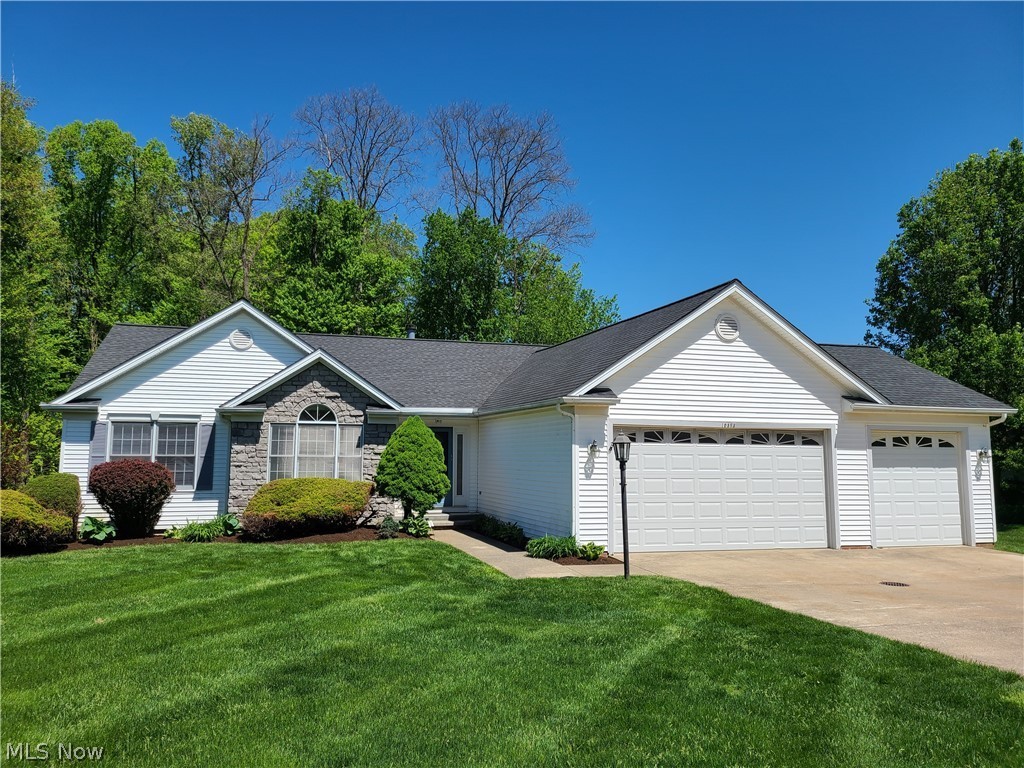
Welcome to this beautifully maintained, one-owner ranch in Plain Township, built in 2004 by Schalmo Homes. Ideally situated on a spacious half-acre lot in a quiet, established neighborhood, this home is located within the highly desirable Plain Local School District.
From the inviting front porch to the thoughtfully designed layout, this home offers comfort, quality, and privacy throughout.
Step inside to an open-concept great room featuring a spacious kitchen with a wraparound bar/counter and sink that seamlessly overlooks the dining area and bright living room—complete with large windows showcasing the peaceful, private backyard. The generously sized primary bedroom includes a full en-suite bath with walk-in closet, while a conveniently located laundry/mudroom just outside the suite includes a utility sink and direct access to the garage.
On the opposite side of the home, you’ll find two additional bedrooms—one with a walk-in closet—and a second full bath with ample counter space. The full basement offers endless potential, with a large open area and dedicated workbench space ready for your finishing touches.
Car enthusiasts, hobbyists, or those needing extra storage will love the unique dual-garage setup—a 2-car attached garage with a stunning Nature Stone floor, plus an additional 1.5-car attached garage with high ceilings and private backyard access—perfect for a workshop, lawn equipment, or recreational toys.
Outdoor living shines with a covered back porch featuring a porch swing, leading to a beautifully landscaped backyard oasis. Step down onto a stone patio and pathway leading back to a decorative border fence with a gate opening to a wooded backdrop—creating your own private nature preserve.
Major updates include a brand new roof and 5” gutters (December 2025).
Don't miss out on this perfect blend of quality construction, functional design, and serene outdoor living—Oh... and that fantastic garage space! Schedule your private showing today!
#5207124

Canton

3474 Dauphin Drive NE

3 Beds

2 Baths

1,372 Sq.Ft.

$274,900

MLS#: 5207124

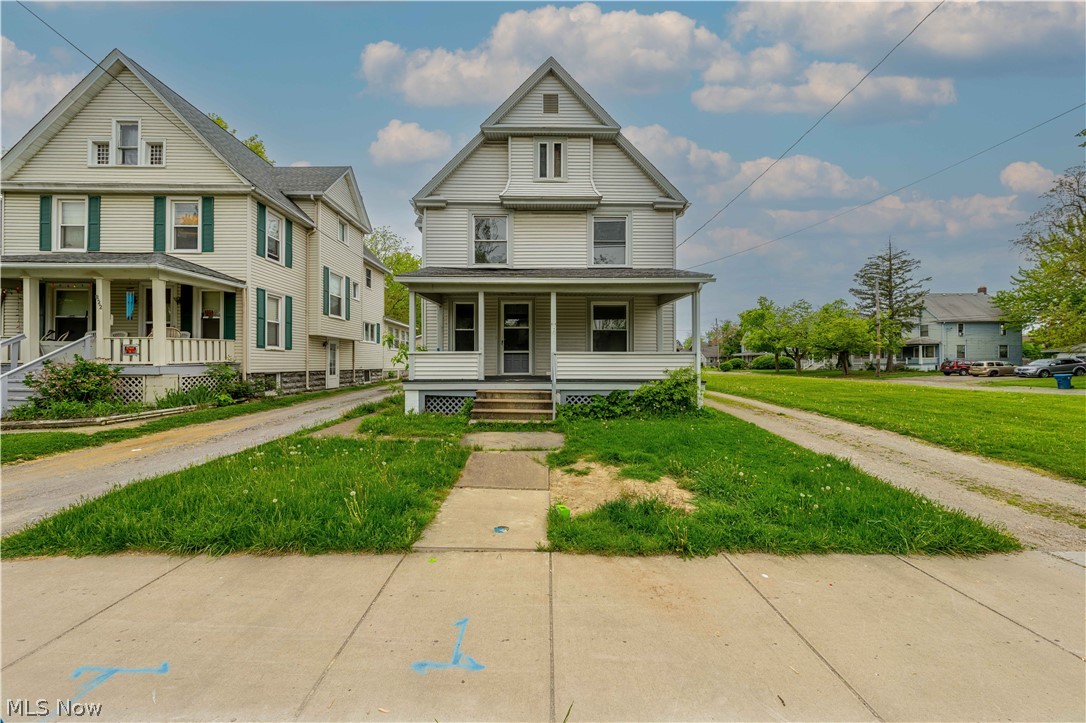
Excellent investment opportunity in Cleveland's North Collinwood neighborhood! Three clean units to be delivered vacant at closing. This property is a perfect opportunity for investors to set market rents or for an owner-occupant house-hack. Great cash-flow potential near Lake Erie and the Northeast Yacht Club. Check this one out today!
#5160307

Cleveland

481 E 147th Street

4 Beds

3 Baths

N/A

$130,000

MLS#: 5160307

1237 McIntosh Ave – Updated Cape Cod Home for Sale in Akron’s Kenmore Neighborhood

Welcome to 1237 McIntosh Ave in Akron, Ohio, a beautifully maintained Cape Cod offering the perfect blend of classic charm and modern updates. This move-in ready home features  2 bedrooms (with a possible 3rd bedroom, Previous owners used back room as a 3rd bedroom), 1 full bathroom, and over 1,300 square feet of living space, making it a great opportunity for first-time buyers, downsizers, or anyone searching for affordable homes for sale in Akron.

Inside, you’ll immediately appreciate the warm natural woodwork, inviting layout, and timeless craftsmanship that give the home its welcoming character. The fully updated kitchen (2024) includes modern cabinetry, updated finishes, and appliances that stay, creating a functional and stylish space for cooking and entertaining. The large remodeled bathroom offers updated fixtures and extra space rarely found in homes of this size.

Step outside to enjoy the fully fenced backyard, ideal for pets, gardening, relaxing evenings, or hosting gatherings with family and friends. The property also provides parking for up to five vehicles, along with a newer storage shed for additional convenience.

Located in Akron’s historic Kenmore neighborhood, the home is just minutes from Kenmore Boulevard’s restaurants, shops, music venues, and community events. Outdoor enthusiasts will love being close to Summit Metro Parks hiking and biking trails, while commuters benefit from easy access to I-76 and I-77, making travel throughout Akron and Northeast Ohio simple.

If you’re searching for Akron Ohio homes for sale, Kenmore Akron real estate, or a move-in ready home near downtown Akron, this property is one you won’t want to miss.

Schedule your private showing today and discover why so many buyers are choosing to call Kenmore home.
#5191859

Akron

1237 Mcintosh Avenue

2 Beds

1 Baths

1,312 Sq.Ft.

$114,900

MLS#: 5191859

Rarely available walk-out unit featuring a private brick patio and sidewalk leading directly to the sunroom, which is currently being used as a workshop! Typically a 3 season room, the sunroom includes a heating element (buyer to verify functionality), and the unit comes with another rare feature - two garage parking spaces!!   The kitchen offers a custom-built pantry for exceptional storage; the pantry could be removed to create an eat-in kitchen area if desired, but the added storage is a true advantage.  The bedroom features two good sized closets.  Garage Space #79 and #80.  The storage locker down the hall provides additional storage.  The monthly fee includes ALL utilities including cable and WIFI.  Enjoy maintenance free living and all the amenities - in ground heated pool, which is conveniently located across the parking lot,  community pool clubhouse, party center, exercise room, library and billiard area, two guest suites, and Shuffleboard, Bocce Ball & Pickleball courts!
#5211650

Stow

3066 Kent Road 2

1 Beds

1 Baths

753 Sq.Ft.

$70,000

MLS#: 5211650

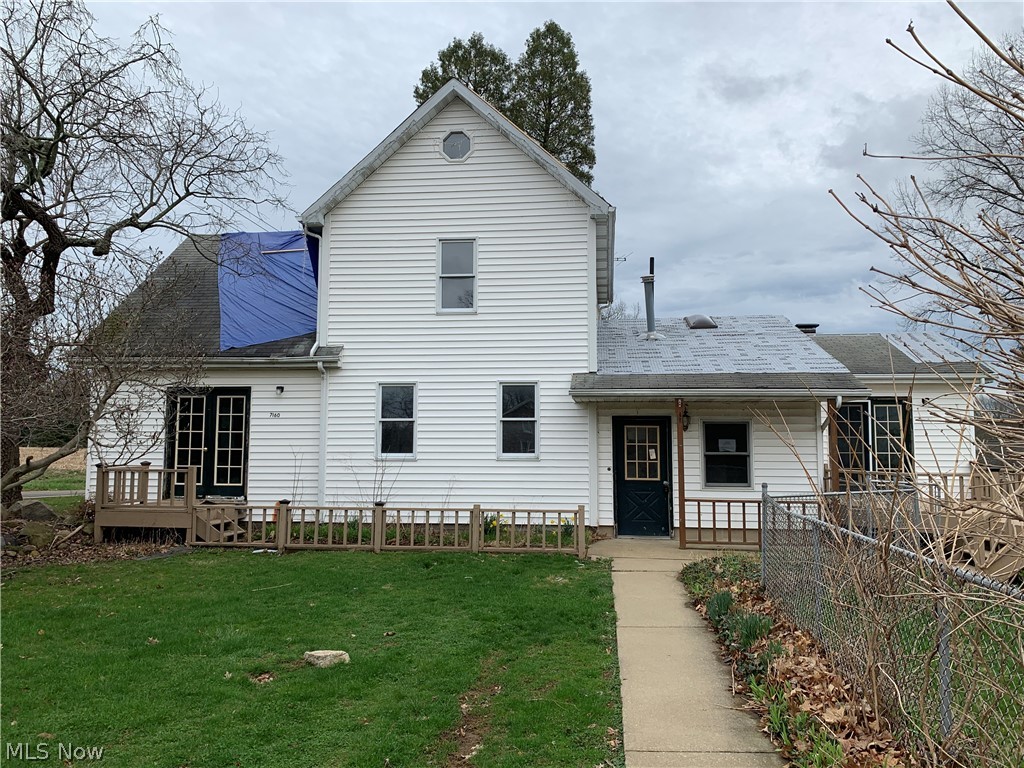
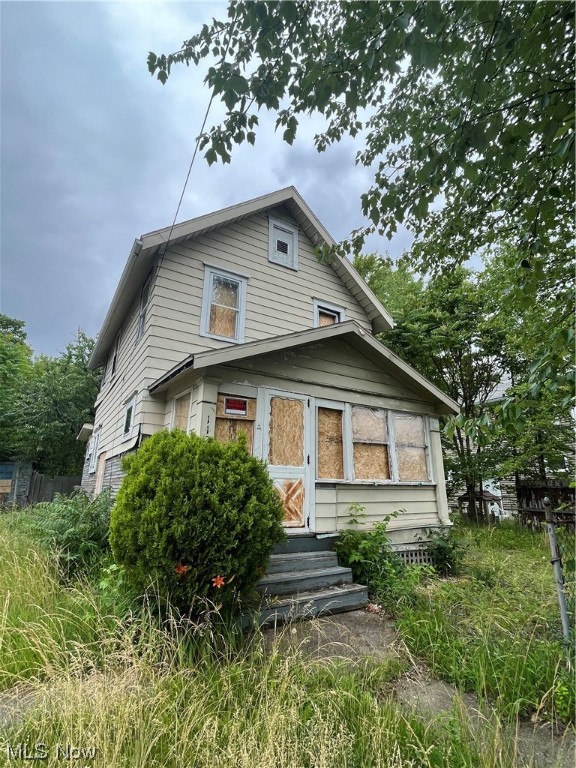
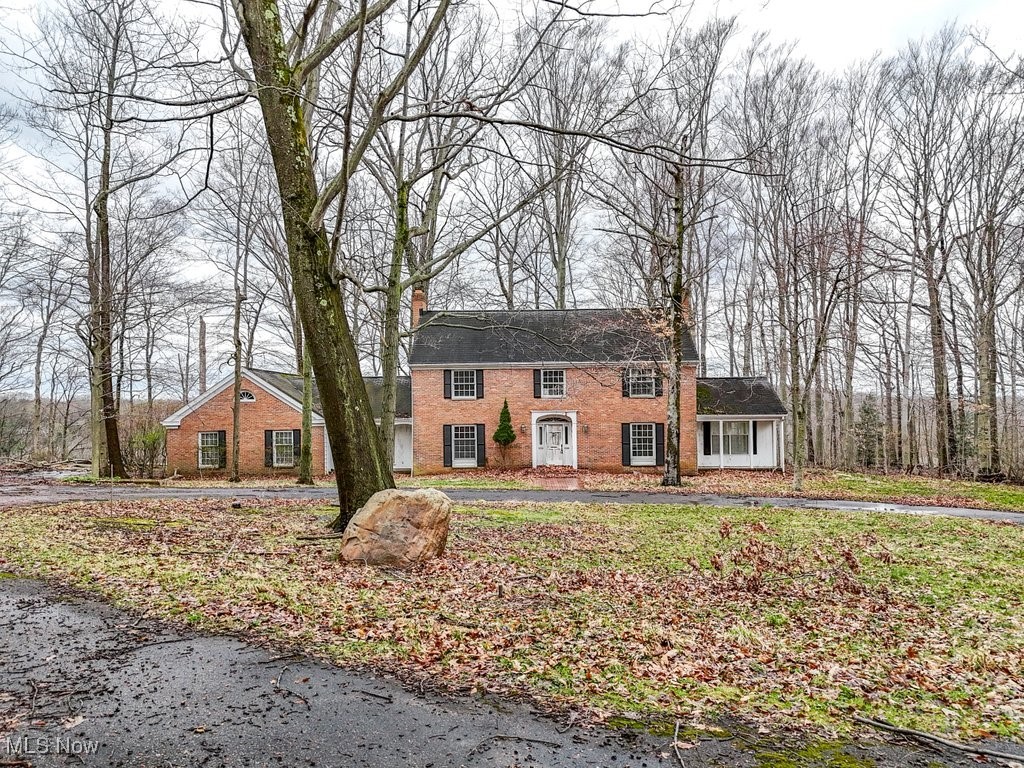
The following property known as parcel #37-00086.000 consist of a 2 story house built in 1927 remodeled in 1983 which is in need of repair. There are 3 bedrooms, 2 full baths & basement. On the outside there is a 25’ X 40’ garage, 20’ X 12’ storage barn plus other out buildings. The property sits on 1.7150 acres and is located in the Rittman EVSD.  Taxes per half are $1384.86.

NOTE- There is a possibility that you could build two houses on this property. For further information you would have to contact Milton township.

TERMS ON REAL ESTATE- There will be a 10% nonrefundable down payment due the day of the auction and balance in or at 45 days after the auction with no financing contingencies.
#5205563

Rittman

15538 N Main Street

3 Beds

2 Baths

1,477 Sq.Ft.

$0

MLS#: 5205563

Opportunities like this don’t come around often—this raised ranch is tucked into a quiet, close-knit neighborhood where homes rarely hit the market. With solid bones and a spacious, functional layout, it’s the perfect chance to create the home you’ve been looking for, whether you’re a first-time buyer or looking for a home to add your own personal finishes.
    The backyard offers plenty of room for entertaining, relaxing, or enjoying lawn games all summer long.  Conveniently located with quick access to shopping and highways, you’ll also love being just a short drive from the beaches in Mentor Headlands and Fairport Harbor.
This home with a newer Furnace, A/C, hot water tank and lots of potential, in a sought after area, is hard to find.  Don’t miss your chance to make it yours.
#5204241

Painesville

137 Stage Avenue

4 Beds

1 Baths

N/A

$125,000

MLS#: 5204241

Charming Cape Cod nestled on a picturesque, tree-lined street in highly desirable Lyndhurst! This beautifully maintained 3-bedroom, 1.5-bath home offers warmth, character, and a thoughtfully designed layout filled with inviting spaces throughout. Welcome into a sun-drenched living room featuring a stunning oversized picture window that floods the space with natural light, highlighting the rich hardwood floors that flow seamlessly throughout much of the home. The adjoining dining room is perfect for gatherings and opens through elegant French doors to a private, fully fenced backyard—your own outdoor retreat complete with a spacious deck, ideal for relaxing evenings, morning coffee, or entertaining. A storage shed adds practical convenience for tools and seasonal items. The charming galley kitchen offers generous cabinetry, ample counter space, a convenient pantry, and newer stainless steel appliances—blending functionality with everyday comfort. Two well-proportioned bedrooms and a full bath complete the main level. The finished lower level expands your living possibilities with a versatile open space perfect for a media room, home gym, play area, or cozy second family room. A dedicated laundry and utility area plus additional storage space add even more practicality. Upstairs, you’ll find a spacious third bedroom retreat featuring a large closet and a convenient half bath—ideal for privacy and flexibility. Located with easy access to I-271 and I-90, this home offers a smooth commute to downtown Cleveland and surrounding employment hubs. Enjoy close proximity to shopping, dining, Legacy Village, and the natural beauty of Acacia Reservation and nearby parks. Recent updates include roof (2024) and A/C (2021). Full list of improvements available in the home fact sheet.
#5206066

Lyndhurst

1339 Haverston Road

3 Beds

1 Baths

2,464 Sq.Ft.

$264,900

MLS#: 5206066

Looking for a recently remodeled & updated, worry free home with a monthly payment less than area rent? 1216 Hardesty is waiting for you! The expansive Eat-In Kitchen has been recently updated in every way imaginable...countertops & cabinets, sink & fixtures. Plenty of countertop and storage space and stainless appliances included in sale! The living room is much larger than you would expect offering lots of natural light & professionally refinished original hardwood floors.  Bathroom has been recently remodeled as well, with vanity, bathtub, toilet, flooring and fixtures. The bedrooms are very good sized and also enjoy hardwood floors. A great concrete patio overlooks the huge fenced backyard. Large storage shed complete with electric was added last year! Most of the updates to property occurred in 2024. The 2024 updates include: Updated Kitchen & Bathroom, professionally refinished original hardwood floors, paint, concrete patio, New furnace/AC, plumbing & electric, as well as all stainless kitchen appliances & dryer. Close to highway access as well as all area shopping. This one just feels like home - make your appointment today and make it yours!
#5202621

Akron

1216 Hardesty Boulevard

2 Beds

1 Baths

760 Sq.Ft.

$139,900

MLS#: 5202621

1 ... 155 156 157 158 159 ... 666
* Listings identified with the FMLS IDX logo come from FMLS and are held by brokerage firms other than the owner of this website. The listing brokerage is identified in any listing details. Information is deemed reliable but is not guaranteed. If you believe any FMLS listing contains material that infringes your copyrighted work please click here to review our DMCA policy and learn how to submit a takedown request. © 2024. First Multiple Listing Service, Inc.
 - property

Send a message

Message successfully sent.

Your message

What is 3 + 4 ?

Reason for contacting?

I agree to receive email communication and understand I can unsubscribe at any time.

I agree to be contacted by Tyson Sells Homes, LLC. via call, email, and text for real estate services. To opt out, you can reply 'stop' at any time or reply 'help' for assistance. You can also click the unsubscribe link in the emails. Message and data rates may apply. Message frequency may vary. Privacy Policy

Sign Out

Virtual Assistant

Would you like to take the next step with this property? We can help you schedule a showing or virtual tour, or send you more details.

Yes, I would like more information.

Thank You for Your Reply, One of Our Agents will contact you as soon as possible

No, maybe later.

Thank you, you can always contact me via email, phone number or through the contact form.

Realhub AI

Lucy - Your AI-Powered Realtor

Update Your Temporary Password

Personalize your search

Enter your email and we'll notify you immediately when new listings match what you're looking for.

or enter email address

Already have an account ? Login here

Continue your home search

I agree to receive communications and understand I can unsubscribe at any time.

I agree to be contacted by Tyson Sells Homes, LLC. via call, email, and text for real estate services. To opt out, you can reply 'stop' at any time or reply 'help' for assistance. You can also click the unsubscribe link in the emails. Message and data rates may apply. Message frequency may vary. Privacy Policy

Already have an account ? Login here

We use cookies

We use cookies primarily for analytics to enhance your experience. By accepting, you agree to our use of these cookies. You can manage your preferences or learn more about our cookies policy.