.webp?size=346x80)


Property
Beds
4
Full Baths
3
1/2 Baths
2
Year Built
2018
Sq.Footage
4,470
An Aurora treasure, this stunning two-story home is found within a bespoke development that you’ll have to see to believe! Offering up three floors of finished living space throughout its sprawling, four-bedroom layout; this residence maximizes the efficiency and space that you’ve been looking for. The great location finds you just minutes away from breathtaking local parks and water features, all while providing that perfect neighborhood feeling. Out front, the handsome brick work compliments the brick trimmed, cement driveway as the peaked roofline rises above. Around the back, a second story rear deck provides the perfect venue for outdoor relaxation as you take in the views. Step inside to be met by an engaging dining room, enjoying the glow of a trio of tall windows paired with a decadent chandelier. The open central layout is a surefire favorite, presenting wide open space with a gas fireplace centerpiece. Enjoy the gorgeous, modern kitchen with its stone countertops, elegant hanging lights and large island that accompanies the casual, everyday dining area and rear deck access. A walk-in pantry is an added bonus. Opposite the living room, a coat room joins the garage entrance, followed by a brightly lit half bath and home office – easily doubling as a fifth potential bedroom. Upstairs, a large flex space awaits just off the landing as the quartet of bedrooms wrap around the stairs, joined by a full common bath. An oversized master suite includes its own full private bath with dual basin vanity along with a generous walk-in closet. The fourth bedroom suite also includes a private half bath and its own additional walk-in closet. Downstairs, the finished basement wows with its carpeted rec space, potential packed for multiple needs. A hidden half bath completes the package, found within the utility and storage provisions.
Features & Amenities
Interior
-
Total Bedrooms
4
-
Bathrooms
3
-
1/2 Bathrooms
2
-
Above Grade Finished Area
3069.0
-
Basement YN
YES
-
Cooling YN
YES
-
Cooling
Central Air
-
Fireplace YN
YES
-
Heating YN
YES
-
Heating
Forced Air
-
Pet friendly
N/A
Exterior
-
Garage
Yes
-
Garage spaces
2
-
Construction Materials
Brick, Vinyl Siding
-
Parking
Attached, Driveway, Garage
-
Pool
No
-
Waterfront YN
NO
Area & Lot
-
Lot Size(acres)
0.168
-
Property Type
Residential
-
Property Sub Type
Single Family Residence
-
Architectural Style
Colonial
Price
-
Sales Price
$499,000
-
Tax Amount
$8,672
-
Sq. Footage
4,470
-
Price/SqFt
$111
HOA
-
Association
YES
-
Association Fee
$100
-
Association Fee Frequency
Monthly
-
Association Fee Includes
N/A
School District
-
Elementary School
Aurora CSD - 6701
-
Middle School
Aurora CSD - 6701
-
High School
Aurora CSD - 6701
Property Features
-
Sewer
Public Sewer
-
Water Source
Public
Schedule a Showing
Showing scheduled successfully.
Mortgage calculator
Estimate your monthly mortgage payment, including the principal and interest, property taxes, and HOA. Adjust the values to generate a more accurate rate.
Your payment
Principal and Interest:
$
Property taxes:
$
HOA fees:
$
Total loan payment:
$
Total interest amount:
$
Location
County
Portage
Elementary School
Aurora CSD - 6701
Middle School
Aurora CSD - 6701
High School
Aurora CSD - 6701
Listing Courtesy of Troy V Polis, Brokers Realty Group
RealHub Information is provided exclusively for consumers' personal, non-commercial use, and it may not be used for any purpose other than to identify prospective properties consumers may be interested in purchasing. All information deemed reliable but not guaranteed and should be independently verified. All properties are subject to prior sale, change or withdrawal. RealHub website owner shall not be responsible for any typographical errors, misinformation, misprints and shall be held totally harmless.

AGENT
Austin Lape
Call Austin today to schedule a private showing.

* Listings on this website come from the FMLS IDX Compilation and may be held by brokerage firms other than the owner of this website. The listing brokerage is identified in any listing details. Information is deemed reliable but is not guaranteed. If you believe any FMLS listing contains material that infringes your copyrighted work please click here to review our DMCA policy and learn how to submit a takedown request.© 2024 FMLS.
Related Properties

Aurora
940-1 Memory Lane
3 Beds
2 Baths
2,054 Sq.Ft.
$475,000
MLS#: 5236177

Aurora
913 Arthur Trail
2 Beds
2 Baths
2,158 Sq.Ft.
$574,900
MLS#: 5201191

Aurora
940-2 Memory Lane
3 Beds
2 Baths
2,054 Sq.Ft.
$450,000
MLS#: 5243216

Aurora
850 Dipper Lane 3
3 Beds
2 Baths
2,112 Sq.Ft.
$415,000
MLS#: 5238487
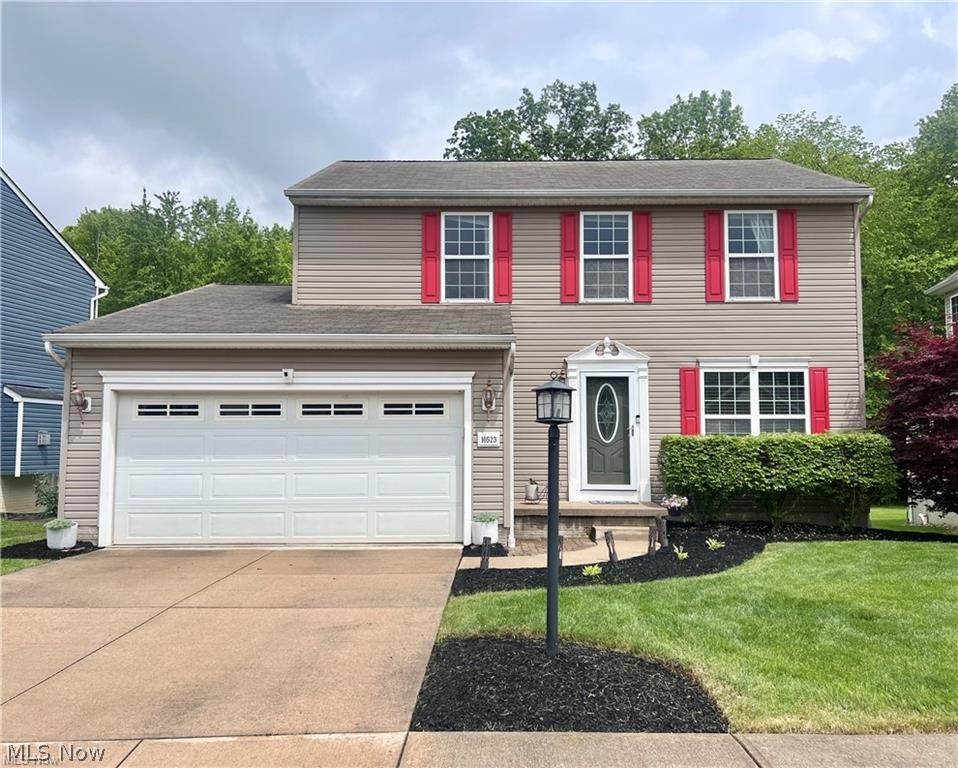
Aurora
10523 Herrington Drive
3 Beds
3 Baths
2,440 Sq.Ft.
$429,900
MLS#: 5210420

Aurora
385 Cochran Road
4 Beds
2 Baths
2,612 Sq.Ft.
$545,000
MLS#: 5226598

Aurora
775-6 Hampton Circle
3 Beds
2 Baths
2,120 Sq.Ft.
$399,900
MLS#: 5221852
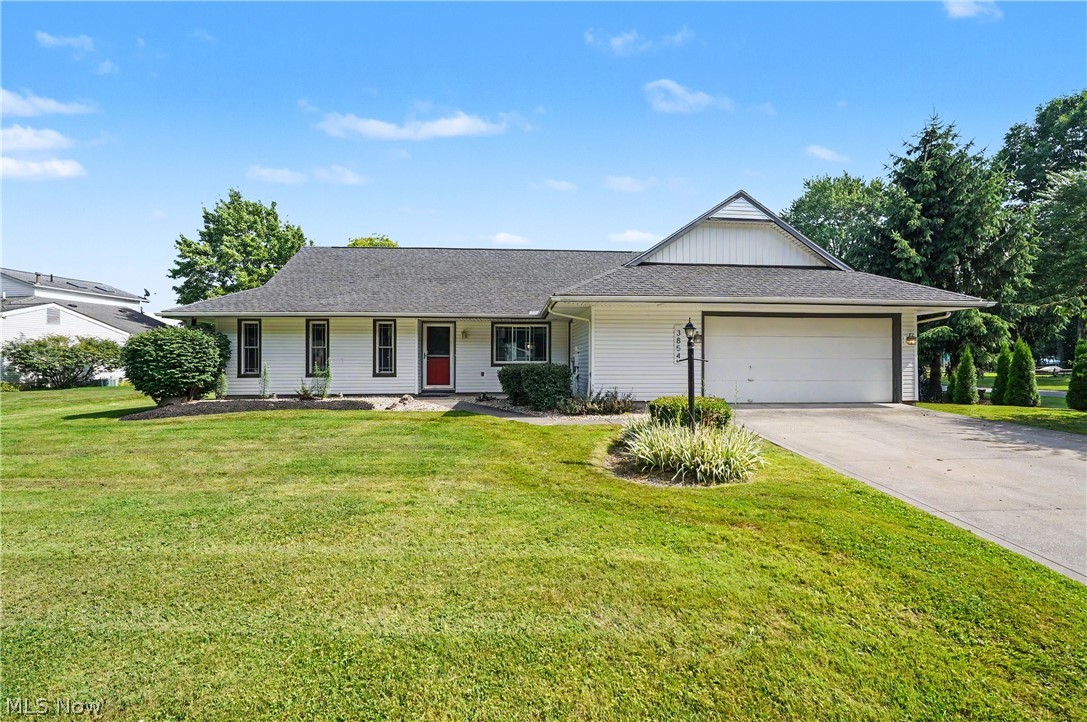
Aurora
3854 Surfside Circle
4 Beds
2 Baths
1,944 Sq.Ft.
$399,900
MLS#: 5223350
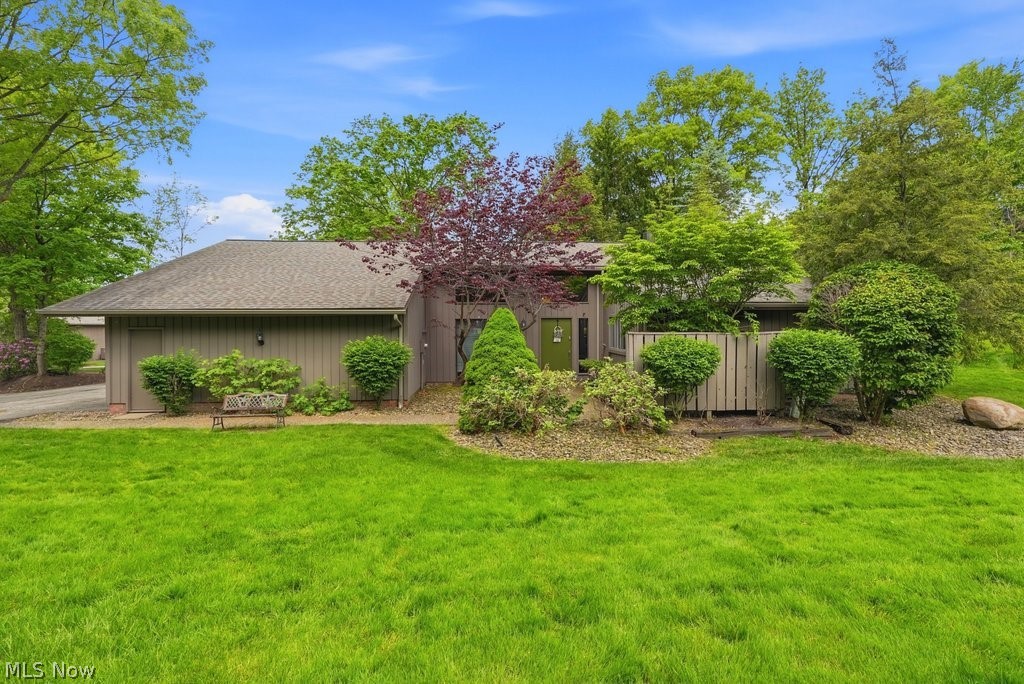
Aurora
420-9 Chandler Drive
2 Beds
2 Baths
2,537 Sq.Ft.
$449,000
MLS#: 5212016
