Features & Amenities

Interior

  • Other Interior Features

    Bookcases, Ceiling Fan(s), Dry Bar, Entrance Foyer, Laminate Counters

  • Total Bedrooms

    3

  • Bathrooms

    2

  • Above Grade Finished Area

    1252.0

  • Basement YN

    YES

  • Cooling YN

    YES

  • Cooling

    Ceiling Fan(s), Central Air

  • Fireplace YN

    NO

  • Heating YN

    YES

  • Heating

    Natural Gas, Forced Air

  • Main Level Bedrooms

    3

  • Pet friendly

    N/A

Exterior

  • Garage

    Yes

  • Garage spaces

    1

  • Construction Materials

    Vinyl Siding, Wood Siding

  • Parking

    Attached, Driveway, Garage Faces Front, Garage, Garage Door Opener, Inside Entrance

  • Patio and Porch Features

    Patio, Porch

  • Pool

    No

  • Waterfront YN

    NO

Area & Lot

  • Lot Features

    Back Yard, Cul-De-Sac, Front Yard, Level, Few Trees

  • Lot Size(acres)

    0.23

  • Property Type

    Residential

  • Property Sub Type

    Single Family Residence

  • Architectural Style

    Ranch

Price

  • Sales Price

    $175,000

  • Tax Amount

    $1,972

  • Sq. Footage

    1,720

  • Price/SqFt

    $101

HOA

  • Association

    No

School District

  • Elementary School

    Liberty LSD - 7813

  • Middle School

    Liberty LSD - 7813

  • High School

    Liberty LSD - 7813

Property Features

  • Stories

    1

  • Foundation Details

    Block

  • Sewer

    Public Sewer

  • Water Source

    Public

Schedule a Showing

Showing scheduled successfully.

<
>
IN PERSON
VIA CHAT

What is 3 + 4 ?


Change time

Mortgage calculator

Estimate your monthly mortgage payment, including the principal and interest, property taxes, and HOA. Adjust the values to generate a more accurate rate.

Your payment

Principal and Interest:

$

Property taxes:

$

HOA fees:

$

Total loan payment:

$

Total interest amount:

$

Location

County

Trumbull

Elementary School

Liberty LSD - 7813

Middle School

Liberty LSD - 7813

High School

Liberty LSD - 7813

Listing Courtesy of Leslie A Cornicello, William Zamarelli, Inc.

RealHub Information is provided exclusively for consumers' personal, non-commercial use, and it may not be used for any purpose other than to identify prospective properties consumers may be interested in purchasing. All information deemed reliable but not guaranteed and should be independently verified. All properties are subject to prior sale, change or withdrawal. RealHub website owner shall not be responsible for any typographical errors, misinformation, misprints and shall be held totally harmless.

Agent Austin Lape

AGENT

Austin Lape

Call Austin today to schedule a private showing.


* Listings on this website come from the FMLS IDX Compilation and may be held by brokerage firms other than the owner of this website. The listing brokerage is identified in any listing details. Information is deemed reliable but is not guaranteed. If you believe any FMLS listing contains material that infringes your copyrighted work please click here to review our DMCA policy and learn how to submit a takedown request.© 2024 FMLS.
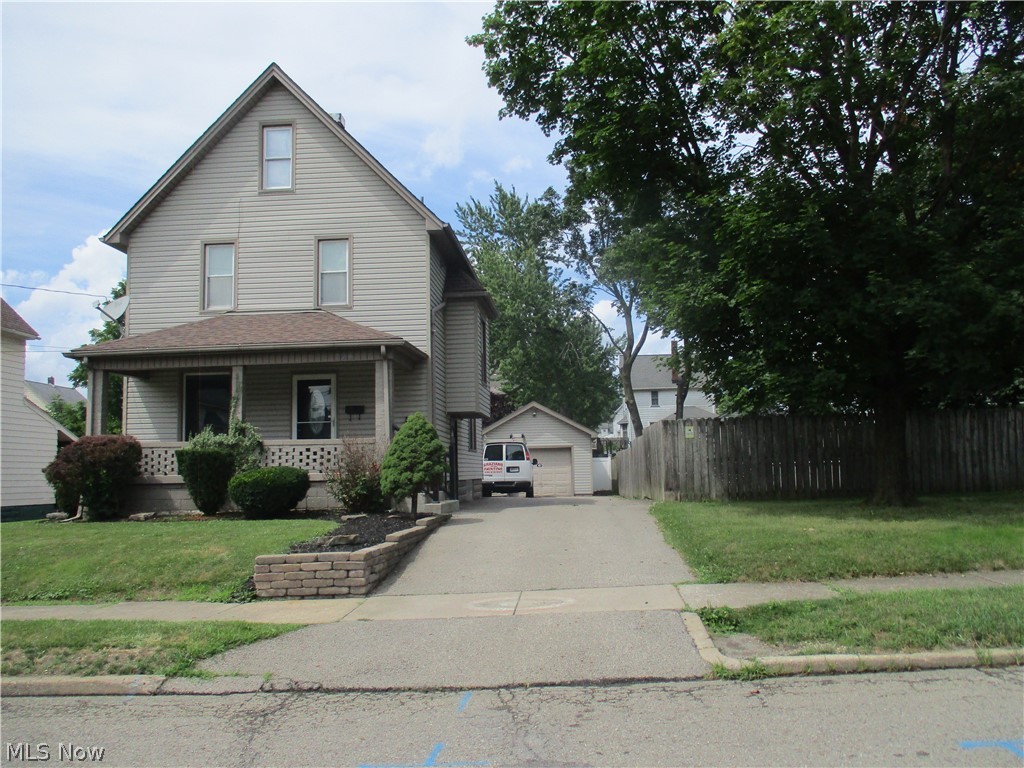
Don't miss this charming 3 bedroom ranch on a quiet, dead end street, featuring a spacious living room with built-ins and new carpetting.A fully-equipped kitchen with gas cooktop, oven, refrigerator & microwave, and a large eating area with built-in china cupboard, is located next to the family room with new vinyl flooring, and access to the rear patio. Three bedrooms and a full bath complete the first floor. The lower level features a large rec room with LVT flooring and a good-sized bar for entertaining and another full bath. The home has newer furnace and central air conditioning, and is ready to move into.

962 Adrian Circle

Message successfully sent.

What would you like to know?

What is 3 + 4 ?

I agree to receive email communication and understand I can unsubscribe at any time.

I agree to be contacted by Tyson Sells Homes, LLC. via call, email, and text for real estate services. To opt out, you can reply 'stop' at any time or reply 'help' for assistance. You can also click the unsubscribe link in the emails. Message and data rates may apply. Message frequency may vary. Privacy Policy

Related Properties

New on site 1 day ago
Old charm meets modern updates in this delightful 2–3 bedroom Cape Cod, where the best of both worlds come together in a spectacular way! From the moment you arrive, the big front porch welcomes you in and is the perfect place to sit back with a glass of sweet tea and enjoy a peaceful evening. This home has been loved and cared for, and it shows! The inviting eat-in kitchen has been refreshed with new flooring, countertops and backsplash, creating a bright and welcoming space for family meals and morning coffee. The living room features beautiful hardwood floors and a fireplace that adds warmth and character to the room.
Two bedrooms are conveniently located on the first floor, both showcasing gorgeous hardwood floors. Need a dining room instead? One of the bedrooms could easily be transformed into a formal dining room or whatever space best fits your lifestyle. So many possibilities! The remodeled bathroom is absolutely chic, featuring classic subway tile and a new sink that gives the space a fresh, stylish look. Head downstairs and you’ll find a fantastic recreation room—perfect for entertaining, movie nights, game days or sending the kids down to have their own space. There’s even a full bathroom in the basement for added convenience. This charming Cape Cod brings together character, comfort and updates in all the right places. Come take a look—I think you’ll agree this is one you’ll be proud to call home!
#5243541

Girard

1053 Washington Avenue

3 Beds

2 Baths

1,170 Sq.Ft.

$150,000

MLS#: 5243541

New on site today
Bright and inviting, this charm packed Girard ranch is everything you’ve been searching for! 
Showcasing a desirable, three-bedroom layout plus an expansive, partially finished 
basement below; you’ll find all the room you need and more. Great curbside looks make 
you want to unpack on the spot, greeting you with its unique front patio area and two-car 
garage that pairs with the clean aesthetics. Around the back, an additional patio area is 
prime for cookouts and dining, all while stone landscaping overlooks the bonus storage 
shed. Step inside to find the spacious, carpeted living room and its gorgeous brick accent 
wall with its fireplace. Sunshine spills through the picture window to illuminate the 
surroundings. Around the corner, a generous kitchen provides plenty of wood-faced 
cabinet space as the hardwood style flooring runs underfoot. An oversized rear dining 
room handles all the meals, doubling down with a corner office space and sliding doors 
that lead out to the rear patio. Meanwhile, the main hall wraps around the far side of the 
home, boasting multiple closets at it branches into the trio of welcoming bedrooms. They 
are joined by a colorfully appointed full bath while the larger, master bedroom brings its 
own personal half bath. Laundry service, workshop space, and a massive rec room are all located at the basement level. Call today for your private showing!
#5243712

Girard

1177 Woodlawn Avenue

3 Beds

1 Baths

2,608 Sq.Ft.

$199,000

MLS#: 5243712
Move-in condition, well-maintained, 3 story home with 4BR's, 1 1/2BA's, front porch, rear deck for relaxing on these Summer evenings, fenced-in yard for privacy, single car garage, extra-wide driveway, updated Kitchen with all appliances, beautiful stained-wood cabinetry, Formica counters, storage galore, pantry, lazy-susan, laminate floors on the first floor, carpeting on the second floor, vinyl windows throughout, blinds, recessed lighting, front Foyer entry, formal DR, high ceilings, ceiling fans, finished 3rd floor (4th BR) with separate baseboard heat, built-ins, remodeled full BA, 40 gal. gas HWT (2021) OSU-themed Rec Room, 100 amp. electric service, workshop area in basement. Spacious and functional and affordable. WON'T LAST LONG! SCHEDULE YOUR VIEWING TODAY!
#5226824

Girard

326 E Wilson Avenue

4 Beds

1 Baths

1,887 Sq.Ft.

$169,900

MLS#: 5226824

Price reduced
~Welcome to 816 Churchill Road~ MOTIVATED SELLERS all reasonable offers will be considered! Immediate Possession!!! Super Clean, Vinyl sided, 4 Bedroom, Well maintained Century Home! So many wonderful features including a 30 x 25 foot - 4 Car Garage! The original character & charm has been preserved -built with solid craftsmanship that modern builds cannot match. Sip your morning coffee on the side porch while enjoying views of the golf course, elbow up to the bar and look beyond the vintage brick pavers to the spacious backyard with it's mature grape arbors- an absolutely beautiful and Peaceful lot! Inside you’ll find both the living room and dining room have their original leaded glass windows, high ceilings, hardwood floors, plaster walls, a window seat with built-in storage space,... crystal door knobs, antique hardware and newer replacement windows throughout. The Knotty pine kitchen has a unique warmth, w/window view for breakfast, back entry room/mudroom & also a utility room that you can utilize "as you wish" both off the kitchen-Convenient 1st floor bedroom, and a full bath complete the main level.  Up stairs you will find 3 more spacious rooms with hardwood floors and dramatic ceiling angles, one of the bedrooms has access to the walk up attic...it can be finished or simply used for storage. Laundry in the basement but with good natural light from windows and walk out, it's not dreary at all, Plus you can stand up!...and take a shower down there once you come in from laboring in the back yard! Updated electric, and more storage. The Roof is in good shape too. Plenty of driveway space- an easy turn around...As mentioned earlier A Large Garage... 4 cars can fit- or a workshop for you, there's even a corner sink. This Home and Beautiful Lot has the Perfect Balance- Close to Everything and yet it Feels like You're in a World of Your Own! Call to see this one Today!
#5237364

Girard

816 Churchill Road

4 Beds

1 Baths

1,368 Sq.Ft.

$179,900

MLS#: 5237364

 - property

Send a message

Message successfully sent.

Your message

What is 3 + 4 ?

Reason for contacting?

I agree to receive email communication and understand I can unsubscribe at any time.

I agree to be contacted by Tyson Sells Homes, LLC. via call, email, and text for real estate services. To opt out, you can reply 'stop' at any time or reply 'help' for assistance. You can also click the unsubscribe link in the emails. Message and data rates may apply. Message frequency may vary. Privacy Policy

Sign Out

Virtual Assistant

Would you like to take the next step with this property? We can help you schedule a showing or virtual tour, or send you more details.

Yes, I would like more information.

Thank You for Your Reply, One of Our Agents will contact you as soon as possible

No, maybe later.

Thank you, you can always contact me via email, phone number or through the contact form.

Realhub AI

Lucy - Your AI-Powered Realtor

Update Your Temporary Password

Personalize your search

Enter your email and we'll notify you immediately when new listings match what you're looking for.

or enter email address

Already have an account ? Login here

Continue your home search

I agree to receive communications and understand I can unsubscribe at any time.

I agree to be contacted by Tyson Sells Homes, LLC. via call, email, and text for real estate services. To opt out, you can reply 'stop' at any time or reply 'help' for assistance. You can also click the unsubscribe link in the emails. Message and data rates may apply. Message frequency may vary. Privacy Policy

Already have an account ? Login here

We use cookies

We use cookies primarily for analytics to enhance your experience. By accepting, you agree to our use of these cookies. You can manage your preferences or learn more about our cookies policy.