Features & Amenities

Interior

  • Total Bedrooms

    3

  • Bathrooms

    2

  • 1/2 Bathrooms

    1

  • Above Grade Finished Area

    2247.0

  • Basement YN

    YES

  • Cooling YN

    YES

  • Cooling

    Central Air

  • Fireplace YN

    NO

  • Heating YN

    YES

  • Heating

    Natural Gas, Forced Air

  • Pet friendly

    N/A

Exterior

  • Garage

    Yes

  • Garage spaces

    2

  • Construction Materials

    Vinyl Siding

  • Parking

    Attached, Driveway, Garage

  • Pool

    No

  • Waterfront YN

    NO

Area & Lot

  • Lot Size(acres)

    0.2961

  • Property Type

    Residential

  • Property Sub Type

    Single Family Residence

  • Architectural Style

    Colonial, Conventional

Price

  • Sales Price

    $429,900

  • Tax Amount

    $3,307

  • Sq. Footage

    2, 247

  • Price/SqFt

    $191

HOA

  • Association

    No

School District

  • Elementary School

    Girard CSD - 7807

  • Middle School

    N/A

  • High School

    N/A

Property Features

  • Sewer

    Public Sewer

  • Water Source

    Public

Schedule a Showing

Showing scheduled successfully.

<
>
IN PERSON
VIA CHAT

What is 3 + 4 ?


Change time

Mortgage calculator

Estimate your monthly mortgage payment, including the principal and interest, property taxes, and HOA. Adjust the values to generate a more accurate rate.

Your payment

Principal and Interest:

$

Property taxes:

$

HOA fees:

$

Total loan payment:

$

Total interest amount:

$

Location

County

Trumbull

Elementary School

Girard CSD - 7807

Middle School

High School

Listing Courtesy of Mary A Markulis , The Agency Cleveland Northcoast

RealHub Information is provided exclusively for consumers' personal, non-commercial use, and it may not be used for any purpose other than to identify prospective properties consumers may be interested in purchasing. All information deemed reliable but not guaranteed and should be independently verified. All properties are subject to prior sale, change or withdrawal. RealHub website owner shall not be responsible for any typographical errors, misinformation, misprints and shall be held totally harmless.

Agent Austin Lape

AGENT

Austin Lape

Call Austin today to schedule a private showing.


* Listings on this website come from the FMLS IDX Compilation and may be held by brokerage firms other than the owner of this website. The listing brokerage is identified in any listing details. Information is deemed reliable but is not guaranteed. If you believe any FMLS listing contains material that infringes your copyrighted work please click here to review our DMCA policy and learn how to submit a takedown request.© 2024 FMLS.
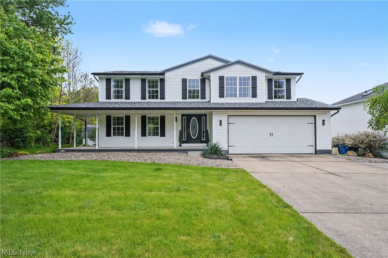
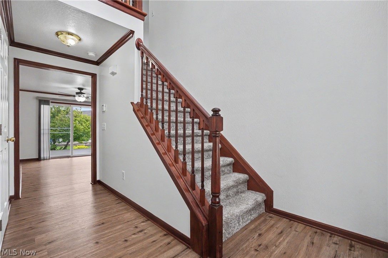
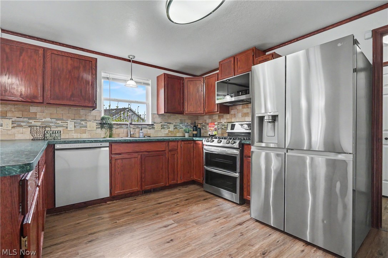
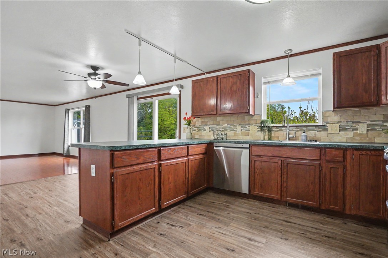
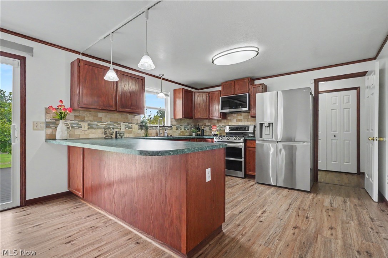
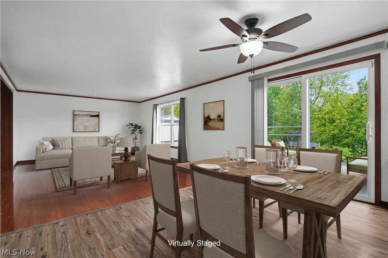
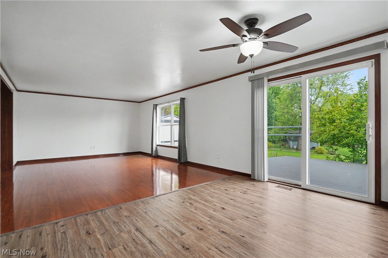
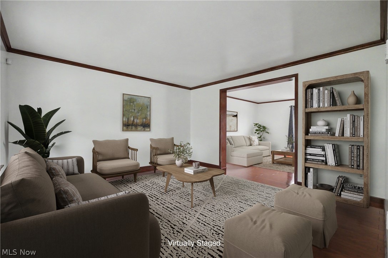
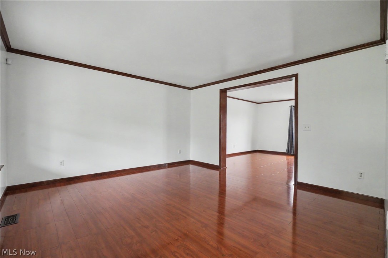
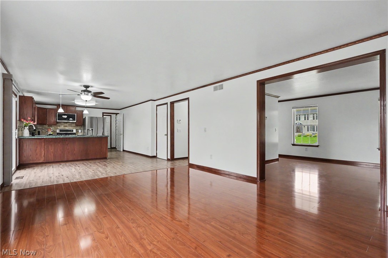
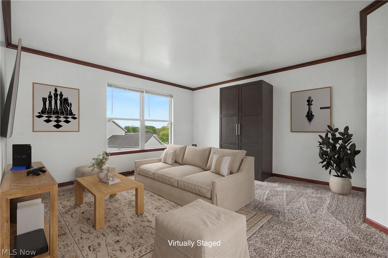
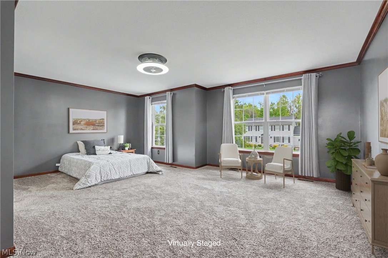
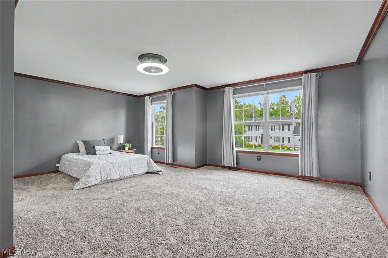
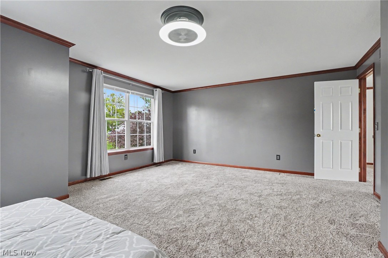
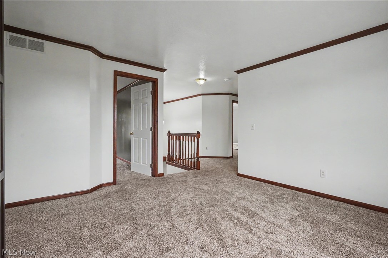
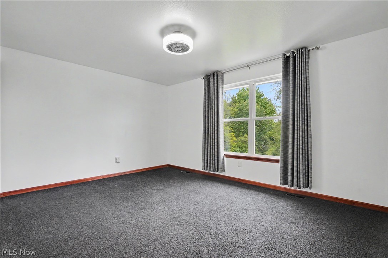
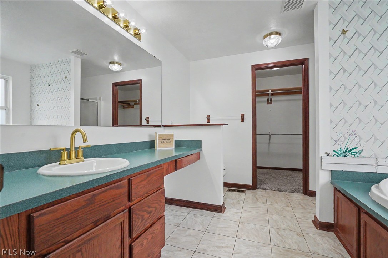
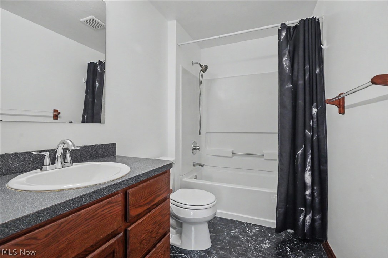
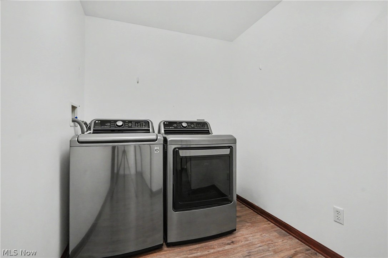
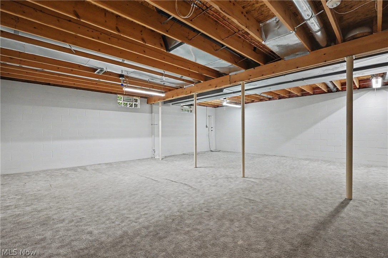
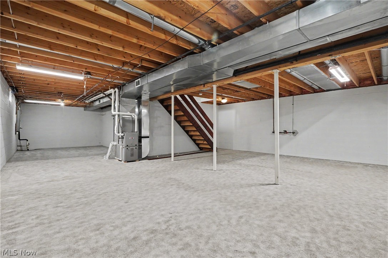
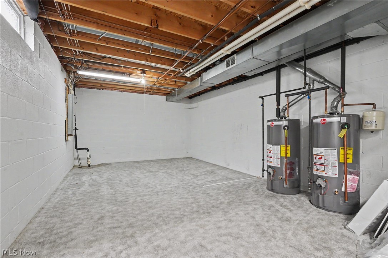
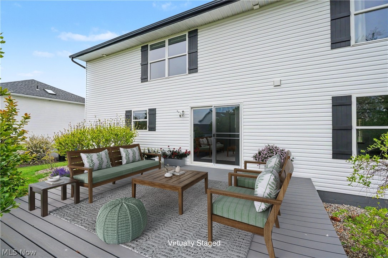
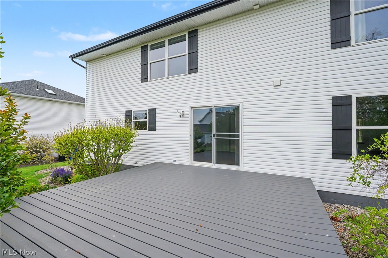
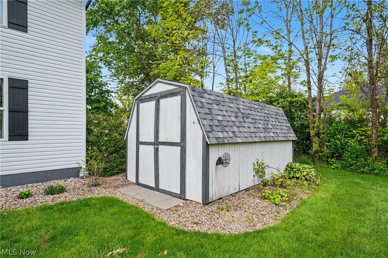
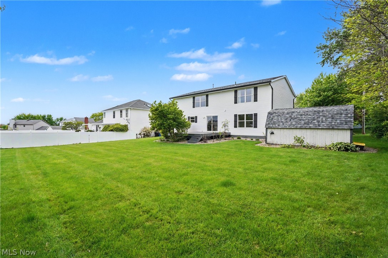
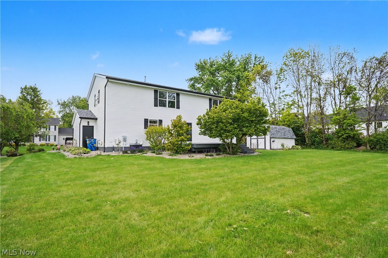
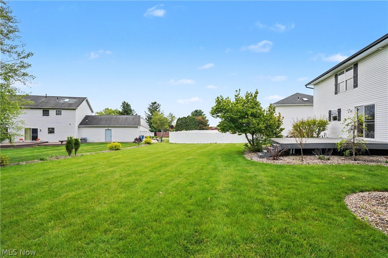
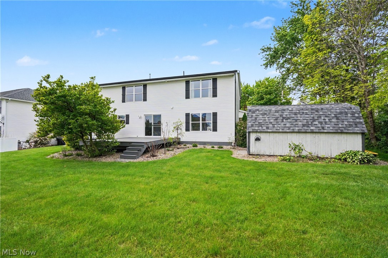
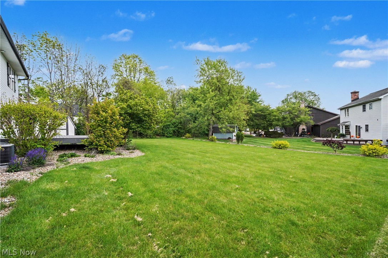
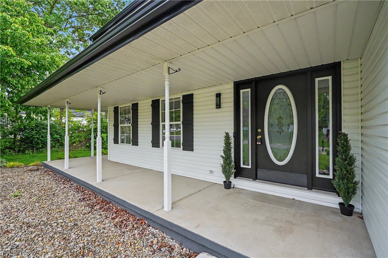
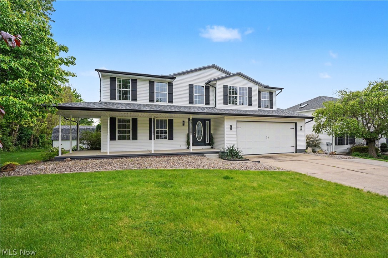
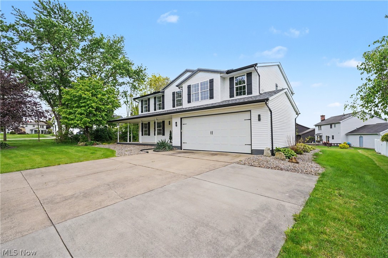
Welcome to your next home which is totally move in ready! Tired of looking at homes that need a lot of work. or homes that have older mechanicals with a daunting future expense load? Fear no more! This 2-story, 3-4 bedroom, one owner colonial is primed and ready for new memories. The big ticket items have all been addressed. Situated in Squaw Creek estates, a highly desired Girard neighborhood, it's the perfect location in your Girard search! The roof and gutters were replaced in 2023. The furnace, air and both hot water tanks were all replaced in 22/23. Within the last 5 years, all of the carpet upstairs has also been replaced, along with the kitchen and laundry room floors. The interior house painting, some light fixtures, kitchen sink, faucets and a full downstairs bathroom remodel was also completed in the last 5 years. To wrap up the newer items, the kitchen appliances, deck flooring, garage door opener, and shutters have also been updated in the past 5 years. As you can see, this home is truly move in ready. The landscaping has been a love affair since the beginning. Now with mature blueberry plants, a fig tree, and magnolia trees, the oasis in the yard will be a simple pleasure. There are 3 bedrooms currently, but this home was built with a flex space upstairs that could easily be walled off to create a 4th bedroom. The primary bedroom is massive with it's own bathroom. The first floor has a spacious front living room and then another living space adjacent to the dining area and the kitchen, with doors to a wonderful backyard deck. Past the kitchen is a first floor laundry room. The 12 course tall basement is super clean and ready for someone to finish it into a fun living space. Outside includes a 2+ car garage with an extra lane driveway, a shed for your gardening, and a stately wrap around front porch. The landscaping is meticulous and simply gorgeous as beautiful foliage surrounds the back deck. Add this to your visit list!

95 Cheyenne Drive

Message successfully sent.

What would you like to know?

What is 3 + 4 ?

I agree to receive email communication and understand I can unsubscribe at any time.

I agree to be contacted by Tyson Sells Homes, LLC. via call, email, and text for real estate services. To opt out, you can reply 'stop' at any time or reply 'help' for assistance. You can also click the unsubscribe link in the emails. Message and data rates may apply. Message frequency may vary. Privacy Policy

Related Properties

Price reduced
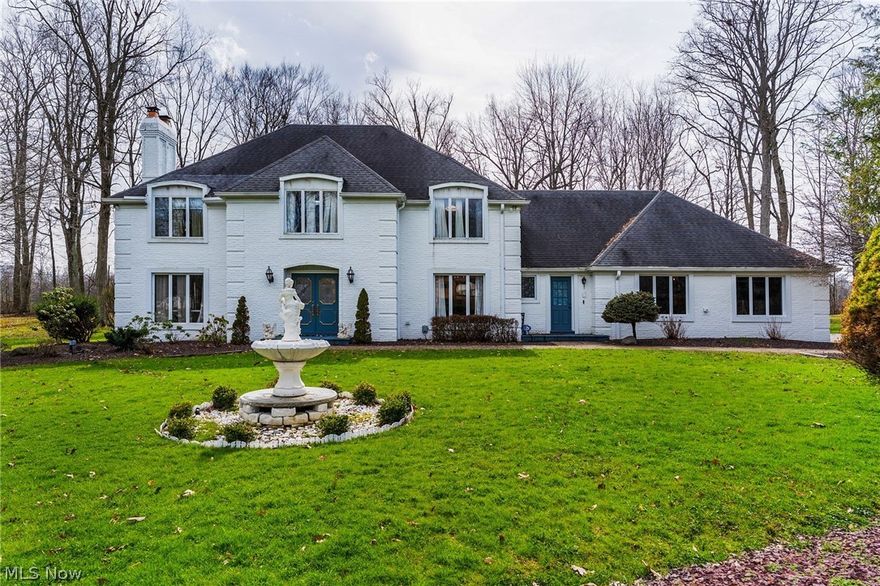
Welcome to a rare, fully renovated 5,000+ sq ft brick estate offering luxury living and turnkey income potential. Situated on nearly an acre with a private wooded backdrop, this one-of-a-kind property operates as a highly rated short-term rental or can serve as an exceptional primary residence. From arrival, the home impresses with stately curb appeal, true brick exterior, front yard fountain, and oversized 3-car garage. Step through grand double doors into a dramatic two-story foyer with spiral staircase and checkered flooring, setting the tone for the character throughout. The main level offers a functional layout ideal for entertaining, featuring a formal dining room, multiple living areas, and private home theater. The updated kitchen includes granite countertops, large island with seating, white cabinetry, double ovens, gas cooktop, and new appliances, seamlessly connecting to main living spaces. A full bath, laundry room, and flexible living areas complete the first floor. Enjoy year-round relaxation in the enclosed sunroom with gas heater, leading to a private outdoor setting with stone patio and 6-person hot tub overlooking peaceful wooded surroundings, ideal for personal use or guests. Upstairs features four large, uniquely themed bedrooms, a key driver for short-term rental demand and repeat bookings. The primary suite offers a walk-in closet and private bath with soaking tub and separate shower. The finished lower level expands versatility with a wet bar, recreation area, fitness space, and additional storage, creating a true entertainment hub. Updates include high-efficiency HVAC, updated electrical, reverse osmosis, and water treatment systems. Located in Liberty Local School District, minutes from Avalon Golf & Country Club, Youngstown State University, shopping, and dining. Whether a luxury residence, retreat, or high-performing Airbnb, this property delivers space, flexibility, and value.
#5197998

Girard

1969 Twin Oaks Drive

4 Beds

3 Baths

5,355 Sq.Ft.

$480,000

MLS#: 5197998

Welcome to 2218 Crestmont Dr.  Immaculate conventional style home, nestled in the highly sought after Oakwood Estates.  This residence offers a perfect blend of classic design and suburban living.  This home includes 4 bedrooms, 2.5 baths.  The first floor features an updated kitchen with stainless steel appliances that opens up to a cozy family room with fireplace, dining room, half bath, living room and laundry room.  The second floor features a large master bedroom with walk in closet, jacuzzi tub and walk in shower.  There are 3 additional bedrooms and a full bath.  Enjoy your morning coffee on your under your gazebo on back deck overlooking your back yard. Make your appointment today!
#5193135

Girard

2218 Crestmont Drive

4 Beds

2 Baths

3,332 Sq.Ft.

$370,000

MLS#: 5193135

 - property

Send a message

Message successfully sent.

Your message

What is 3 + 4 ?

Reason for contacting?

I agree to receive email communication and understand I can unsubscribe at any time.

I agree to be contacted by Tyson Sells Homes, LLC. via call, email, and text for real estate services. To opt out, you can reply 'stop' at any time or reply 'help' for assistance. You can also click the unsubscribe link in the emails. Message and data rates may apply. Message frequency may vary. Privacy Policy

Sign Out

Virtual Assistant

Would you like to take the next step with this property? We can help you schedule a showing or virtual tour, or send you more details.

Yes, I would like more information.

Thank You for Your Reply, One of Our Agents will contact you as soon as possible

No, maybe later.

Thank you, you can always contact me via email, phone number or through the contact form.

Realhub AI

Lucy - Your AI-Powered Realtor

Update Your Temporary Password

Personalize your search

Enter your email and we'll notify you immediately when new listings match what you're looking for.

or enter email address

Already have an account ? Login here

Continue your home search

I agree to receive communications and understand I can unsubscribe at any time.

I agree to be contacted by Tyson Sells Homes, LLC. via call, email, and text for real estate services. To opt out, you can reply 'stop' at any time or reply 'help' for assistance. You can also click the unsubscribe link in the emails. Message and data rates may apply. Message frequency may vary. Privacy Policy

Already have an account ? Login here

We use cookies

We use cookies primarily for analytics to enhance your experience. By accepting, you agree to our use of these cookies. You can manage your preferences or learn more about our cookies policy.