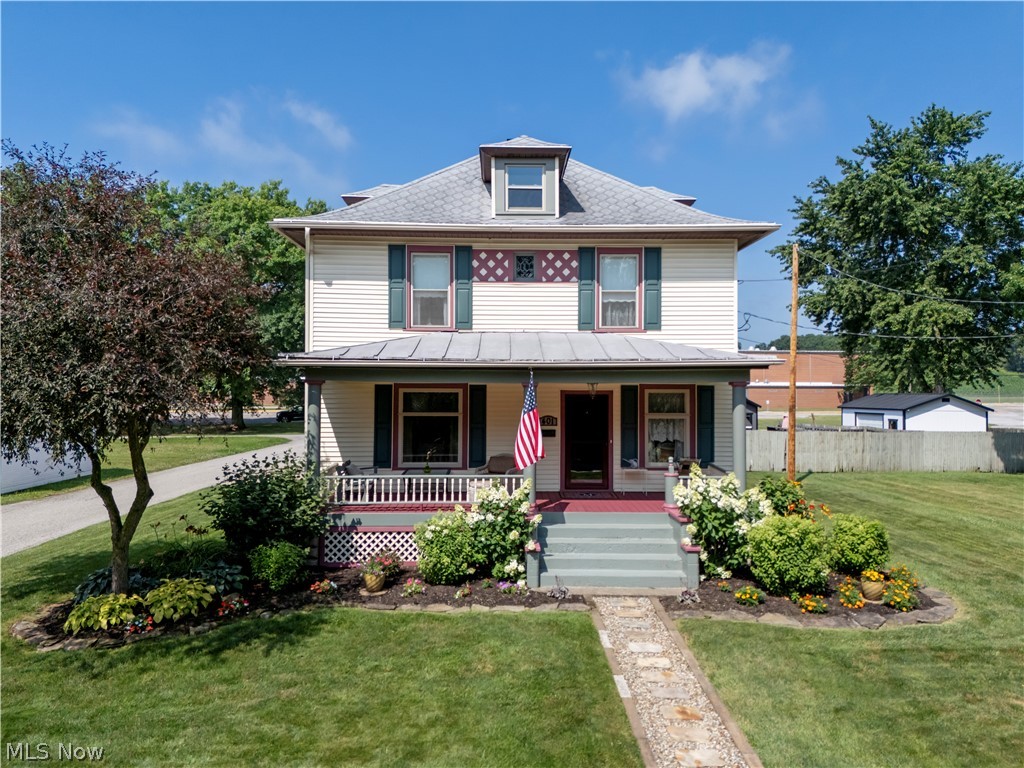
Features & Amenities

Interior

  • Other Interior Features

    High Ceilings, In-Law Floorplan, Natural Woodwork

  • Total Bedrooms

    4

  • Bathrooms

    2

  • Above Grade Finished Area

    2601.0

  • Basement YN

    YES

  • Cooling YN

    YES

  • Cooling

    Wall/Window Unit(s), Ceiling Fan(s)

  • Fireplace YN

    NO

  • Heating YN

    YES

  • Heating

    Natural Gas, Forced Air

  • Main Level Bedrooms

    2

  • Pet friendly

    N/A

Exterior

  • Garage

    Yes

  • Garage spaces

    2

  • Construction Materials

    Vinyl Siding

  • Parking

    Detached, Garage

  • Pool

    No

  • Waterfront YN

    NO

Area & Lot

  • Lot Features

    Back Yard, Farm, Few Trees

  • Lot Size(acres)

    5.0

  • Property Type

    Residential

  • Property Sub Type

    Single Family Residence

  • Architectural Style

    Conventional

Price

  • Sales Price

    $350,000

  • Tax Amount

    $1,918.94

  • Sq. Footage

    2,601

  • Price/SqFt

    $134

HOA

  • Association

    No

School District

  • Elementary School

    Loudonville-Perrysvi - 303

  • Middle School

    Loudonville-Perrysvi - 303

  • High School

    Loudonville-Perrysvi - 303

Property Features

  • Stories

    2

  • Foundation Details

    Block

  • Sewer

    Septic Tank

  • Water Source

    Public

Schedule a Showing

Showing scheduled successfully.

<
>
IN PERSON
VIA CHAT

What is 3 + 4 ?


Change time

Mortgage calculator

Estimate your monthly mortgage payment, including the principal and interest, property taxes, and HOA. Adjust the values to generate a more accurate rate.

Your payment

Principal and Interest:

$

Property taxes:

$

HOA fees:

$

Total loan payment:

$

Total interest amount:

$

Location

County

Ashland

Elementary School

Loudonville-Perrysvi - 303

Middle School

Loudonville-Perrysvi - 303

High School

Loudonville-Perrysvi - 303

Listing Courtesy of Tracy L Kauffman, Howard Hanna Real Estate Services

RealHub Information is provided exclusively for consumers' personal, non-commercial use, and it may not be used for any purpose other than to identify prospective properties consumers may be interested in purchasing. All information deemed reliable but not guaranteed and should be independently verified. All properties are subject to prior sale, change or withdrawal. RealHub website owner shall not be responsible for any typographical errors, misinformation, misprints and shall be held totally harmless.

Agent Austin Lape

AGENT

Austin Lape

Call Austin today to schedule a private showing.


* Listings on this website come from the FMLS IDX Compilation and may be held by brokerage firms other than the owner of this website. The listing brokerage is identified in any listing details. Information is deemed reliable but is not guaranteed. If you believe any FMLS listing contains material that infringes your copyrighted work please click here to review our DMCA policy and learn how to submit a takedown request.© 2024 FMLS.
Welcome to country living on the edge of Loudonville! Situated on 5 acres with a private drive entrance off Spring Street, this spacious farmhouse offers room to spread out, flexible living possibilities, and plenty of potential to make it your own. The home combined features 5 plus bedrooms, 2 full bathrooms, 2 kitchens, basement laundry, including a large side addition currently providing separate living space. Whether you're looking for one spacious single-family home, room for extended living, or simply a versatile floor plan, this property offers plenty of options.

Outside, the acreage provides an ideal setting for a small farm, homestead, gardening, hunting, recreation, or agricultural use. Chickens and hogs are currently being raised on the property, and a detached garage provides additional storage and workspace.

Numerous improvements have already been completed, while leaving opportunities for the next owner to add their own finishing touches and personalize the interior. Located at the edge of the Village of Loudonville in the heart of the Mohican area, you'll enjoy the feel and space of country living while remaining convenient to town.

Property is being sold AS IS and priced accordingly. Bring your ideas and discover the possibilities this 5+ acre Mohican-area property has to offer!

944 Mill Road

Message successfully sent.

What would you like to know?

What is 3 + 4 ?

I agree to receive email communication and understand I can unsubscribe at any time.

I agree to be contacted by Tyson Sells Homes, LLC. via call, email, and text for real estate services. To opt out, you can reply 'stop' at any time or reply 'help' for assistance. You can also click the unsubscribe link in the emails. Message and data rates may apply. Message frequency may vary. Privacy Policy

Related Properties

Step back in time while enjoying today's modern comforts in this beautifully preserved 1906 Victorian where timeless craftsmanship meets thoughtful updates. Rich original woodwork, stunning leaded and frosted glass windows, and the home's original floor plan showcase the elegance of a bygone era, while extensive renovations over the past six years ensure peace of mind for today's buyer. The updated kitchen features quality KraftMaid cherry cabinetry, Corian countertops, Corian sink. The main level also offers a formal dining room with a cozy gas fireplace, spacious living room, convenient half bath, and the charm of two original staircases. Upstairs you'll find three generously sized bedrooms, an updated full bath with walk-in shower, and a fourth bedroom currently serving as a laundry room (additional laundry hookups are available in the basement). The third-floor attic provides exceptional storage or future possibilities. Outdoor living is just as inviting with a welcoming covered front porch, updated rear deck, professionally landscaped grounds, and a garden courtyard. The detached two-car garage includes a finished bonus space complete with heat, a space for window air conditioning, kitchenette, and half bath—ideal for a home business, studio, hobby room, office, or countless other possibilities. This meticulously maintained home has benefited from extensive interior and exterior improvements, including refinished woodwork, updated rear deck, plumbing, electrical, windows, and numerous additional enhancements. A detailed list of improvements is available upon request. A rare opportunity awaits: Buyers may also purchase the home's carefully curated collection of vintage and historical furnishings by separate bill of sale or with individual room collections potentially available. Certain personal items are excluded. This is a truly exceptional home where historic character, quality craftsmanship, and modern updates come together to create something truly special.
#5227869

Loudonville

401 N Mount Vernon Avenue

4 Beds

1 Baths

2,040 Sq.Ft.

$295,000

MLS#: 5227869

Price reduced
Don't let the view from the street fool you - while there is so much more to discover at 101 E Burwell Avenue! Located in the heart of Loudonville and the Mohican area, this 1941 Cape Cod has undergone an extensive renovation and reconfiguration beginning in 2020, including a spacious rear addition that significantly expanded the home's living space. Offering approximately 2,475 sq ft, the home features 4 finished bedrooms, 2 completely renovated full baths, a beautifully remodeled kitchen, and generous living areas created through thoughtful changes to the original floor plan. Upstairs, two additional bonus rooms are ready to be finished, offering even more possibilities for bedrooms, an office, hobby space, or storage. Modern improvements blend with the character and charm of the home's 1940s roots. Heating includes a natural gas furnace serving part of the home along with electric ductless mini-split heat pumps serving additional areas, plus central air. A full basement and impressive 3-car garage provide excellent storage and functionality. Outside, enjoy a brand-new wood deck overlooking the expansive backyard with trees, room for a garden, and peaceful country backyard views. Situated on approximately .8523 acre, this property offers the convenience of an in-town location with a backyard that feels anything but in town. A home you truly need to step inside to appreciate!
#5240032

Loudonville

101 E Burwell Avenue

4 Beds

2 Baths

2,475 Sq.Ft.

$315,000

MLS#: 5240032

Price reduced
This is the kind of country property that invites you to dream a little bigger! Set on 8.54 acres in the Loudonville-Perrysville School District, this 1.5-story home offers 3 bedrooms, 1.5 baths with a setting surrounded by rolling hills, woods, and beautiful countryside views. Inside, warm wood finishes create a cabin-inspired feel throughout, while the eat-in kitchen features abundant cabinetry, generous counter space, and a large island made for gathering. The main-floor primary bedroom adds convenience, with two additional bedrooms upstairs. Outside is where the possibilities really open up! The property includes multiple outbuildings, including a barn, modern pole barn, and sheds, along with rolling, partially wooded acreage and room for gardening, animals, hobbies, equipment, or your own homestead vision. A whole-house generator adds another practical bonus. Bring your boots, bring your plan, and turn 8.54 acres of Ohio countryside into the lifestyle you've been waiting for!
#5243224

Loudonville

552 County Road 2575

3 Beds

1 Baths

1,386 Sq.Ft.

$420,000

MLS#: 5243224

Price reduced
Welcome to 741 Pennell Drive, offering approximately 2,026 sq. ft. of living space on a spacious .64-acre lot at the edge of Loudonville. This well-maintained multilevel home offers 3 bedrooms, 3 full baths, an attached 2-car garage, multiple living and entertaining areas, and thoughtful updates throughout.
At the heart of the home, the beautifully remodeled kitchen features a large center island and flows effortlessly into the dining area. Open the doors and step outside to the expansive composite deck and covered patio, creating the perfect setting for morning coffee, summer cookouts or relaxing at the end of the day. The adjoining living room is filled with natural light from oversized windows and features a cozy gas-burning fireplace.
The bedroom level offers three generously sized bedrooms, including an owner's suite with a private en-suite bath and spa-inspired walk-in shower, plus an additional full bath.
The living space continues throughout the lower levels with a welcoming foyer, spacious family room and additional recreation room featuring a pellet stove and wet bar - ideal for game nights, movie nights and entertaining. A custom laundry room offers abundant built-in cabinetry and counter space, while additional basement space provides flexibility for storage, a home gym, workshop or other uses.
Outside, enjoy the .64-acre lot, composite deck, covered patio, hot tub, gazebo and storage shed. The above-ground pool can remain or be removed. Additional features include private well and septic, gas furnace, gas hot water heater, mini-splits, window A/C, replacement windows and a 2-car attached garage.
Located just minutes from downtown Loudonville, local amenities and the recreation, parks and attractions of the Mohican area, this home offers room to spread out while keeping you close to everything the area has to offer.
**741 Pennell Drive isn't just more space - it's space designed to be lived in.
#5240034

Loudonville

741 Pennell Drive

3 Beds

3 Baths

2,901 Sq.Ft.

$337,000

MLS#: 5240034

 - property

Send a message

Message successfully sent.

Your message

What is 3 + 4 ?

Reason for contacting?

I agree to receive email communication and understand I can unsubscribe at any time.

I agree to be contacted by Tyson Sells Homes, LLC. via call, email, and text for real estate services. To opt out, you can reply 'stop' at any time or reply 'help' for assistance. You can also click the unsubscribe link in the emails. Message and data rates may apply. Message frequency may vary. Privacy Policy

Sign Out

Virtual Assistant

Would you like to take the next step with this property? We can help you schedule a showing or virtual tour, or send you more details.

Yes, I would like more information.

Thank You for Your Reply, One of Our Agents will contact you as soon as possible

No, maybe later.

Thank you, you can always contact me via email, phone number or through the contact form.

Realhub AI

Lucy - Your AI-Powered Realtor

Update Your Temporary Password

Personalize your search

Enter your email and we'll notify you immediately when new listings match what you're looking for.

or enter email address

Already have an account ? Login here

Continue your home search

I agree to receive communications and understand I can unsubscribe at any time.

I agree to be contacted by Tyson Sells Homes, LLC. via call, email, and text for real estate services. To opt out, you can reply 'stop' at any time or reply 'help' for assistance. You can also click the unsubscribe link in the emails. Message and data rates may apply. Message frequency may vary. Privacy Policy

Already have an account ? Login here

We use cookies

We use cookies primarily for analytics to enhance your experience. By accepting, you agree to our use of these cookies. You can manage your preferences or learn more about our cookies policy.