.webp?size=346x80)


Property
Beds
5
Full Baths
3
1/2 Baths
None
Year Built
1964
Sq.Footage
2,272
Welcome to 9412 Beaver Creek Dr — a beautifully maintained split-level home tucked away on one of Mentor’s most desirable cul-de-sac streets. Situated on nearly an acre with no through traffic, this property offers a rare combination of privacy, serenity, and convenience. Surrounded by mature trees and backing to a peaceful wooded setting, the backyard feels like a private retreat — perfect for relaxing evenings, entertaining, or simply enjoying nature from home. Despite the tranquil setting, the location provides quick and easy freeway access along with close proximity to shopping, dining, parks, and top local amenities. Inside, the thoughtfully designed split-level layout offers comfortable and functional living spaces with room to spread out for everyday living and entertaining alike. Pride of ownership is evident throughout the home, which has been meticulously cared for over the years. The home also features several valuable updates, including newer windows installed in 2020 and 2025, along with kitchen appliances that are only 2–3 years old. A heated garage provides ideal year-round comfort for parking, storage, hobbies, or workshop space. The hot tub was operational when last used a few years ago and offers additional potential for relaxation and entertaining. Opportunities like this are rare in Mentor — a quiet cul-de-sac setting, nearly an acre of land, wooded privacy, thoughtful updates, and unbeatable convenience all in one exceptional property.
Features & Amenities
Interior
-
Other Interior Features
Beamed Ceilings, Bidet, Built-in Features, Ceiling Fan(s), Chandelier, Crown Molding, Entrance Foyer, Eat-in Kitchen, His and Hers Closets, Laminate Counters, Pantry, Storage
-
Total Bedrooms
5
-
Bathrooms
3
-
Above Grade Finished Area
2272.0
-
Basement YN
NO
-
Cooling YN
YES
-
Cooling
Ceiling Fan(s), Electric, Wall Unit(s), Zoned
-
Fireplace YN
YES
-
Heating YN
YES
-
Heating
Baseboard, Electric, Fireplace(s), Other
-
Pet friendly
N/A
Exterior
-
Garage
Yes
-
Garage spaces
2
-
Construction Materials
Aluminum Siding, Brick, Block, Glass, Vinyl Siding, Wood Siding
-
Other Exterior Features
Lighting, Rain Gutters
-
Parking
Driveway, Garage, Garage Door Opener, Inside Entrance, Kitchen Level, Garage Faces Side, On Street
-
Patio and Porch Features
Covered, Deck, Front Porch, Patio
-
Pool
No
-
Waterfront YN
NO
-
View
Neighborhood, Trees/Woods
Area & Lot
-
Lot Features
Back Yard, Front Yard, Irregular Lot, Private, Wooded
-
Lot Size(acres)
0.93
-
Property Type
Residential
-
Property Sub Type
Single Family Residence
-
Architectural Style
Split Level
Price
-
Sales Price
$390,000
-
Tax Amount
$3,613
-
Sq. Footage
2,272
-
Price/SqFt
$171
HOA
-
Association
No
School District
-
Elementary School
Mentor EVSD - 4304
-
Middle School
Mentor EVSD - 4304
-
High School
Mentor EVSD - 4304
Property Features
-
Foundation Details
Block
-
Sewer
Public Sewer
-
Water Source
Public
Schedule a Showing
Showing scheduled successfully.
Mortgage calculator
Estimate your monthly mortgage payment, including the principal and interest, property taxes, and HOA. Adjust the values to generate a more accurate rate.
Your payment
Principal and Interest:
$
Property taxes:
$
HOA fees:
$
Total loan payment:
$
Total interest amount:
$
Location
County
Lake
Elementary School
Mentor EVSD - 4304
Middle School
Mentor EVSD - 4304
High School
Mentor EVSD - 4304
Listing Courtesy of Tim Cline , Platinum Real Estate
RealHub Information is provided exclusively for consumers' personal, non-commercial use, and it may not be used for any purpose other than to identify prospective properties consumers may be interested in purchasing. All information deemed reliable but not guaranteed and should be independently verified. All properties are subject to prior sale, change or withdrawal. RealHub website owner shall not be responsible for any typographical errors, misinformation, misprints and shall be held totally harmless.

AGENT
Austin Lape
Call Austin today to schedule a private showing.

* Listings on this website come from the FMLS IDX Compilation and may be held by brokerage firms other than the owner of this website. The listing brokerage is identified in any listing details. Information is deemed reliable but is not guaranteed. If you believe any FMLS listing contains material that infringes your copyrighted work please click here to review our DMCA policy and learn how to submit a takedown request.© 2024 FMLS.
Related Properties
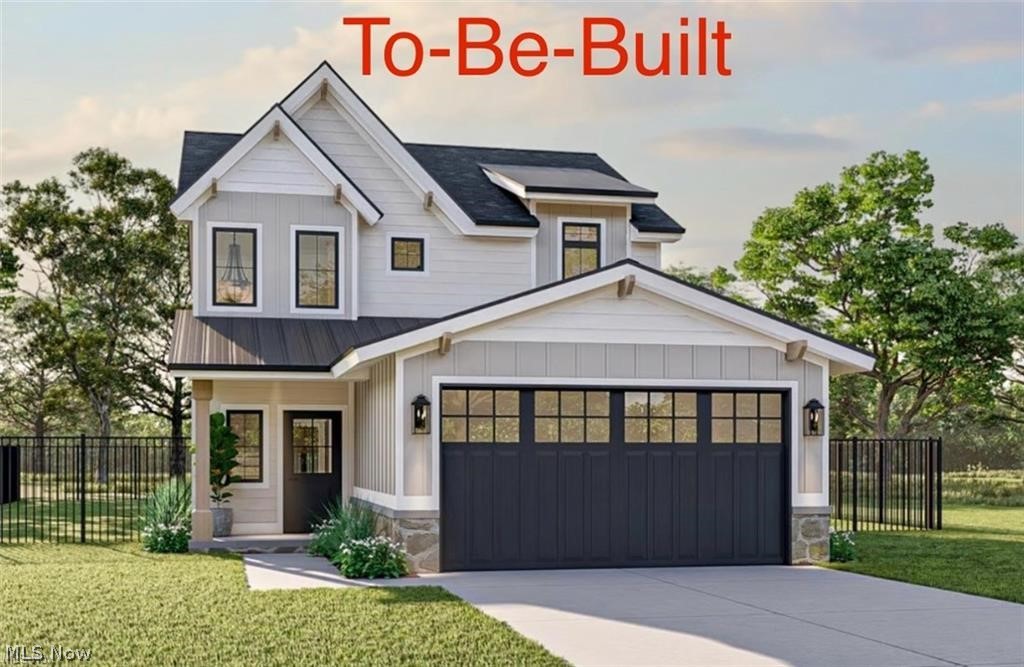
Mentor
5026 Wake Robin Road
3 Beds
3 Baths
1,900 Sq.Ft.
$425,000
MLS#: 5186029
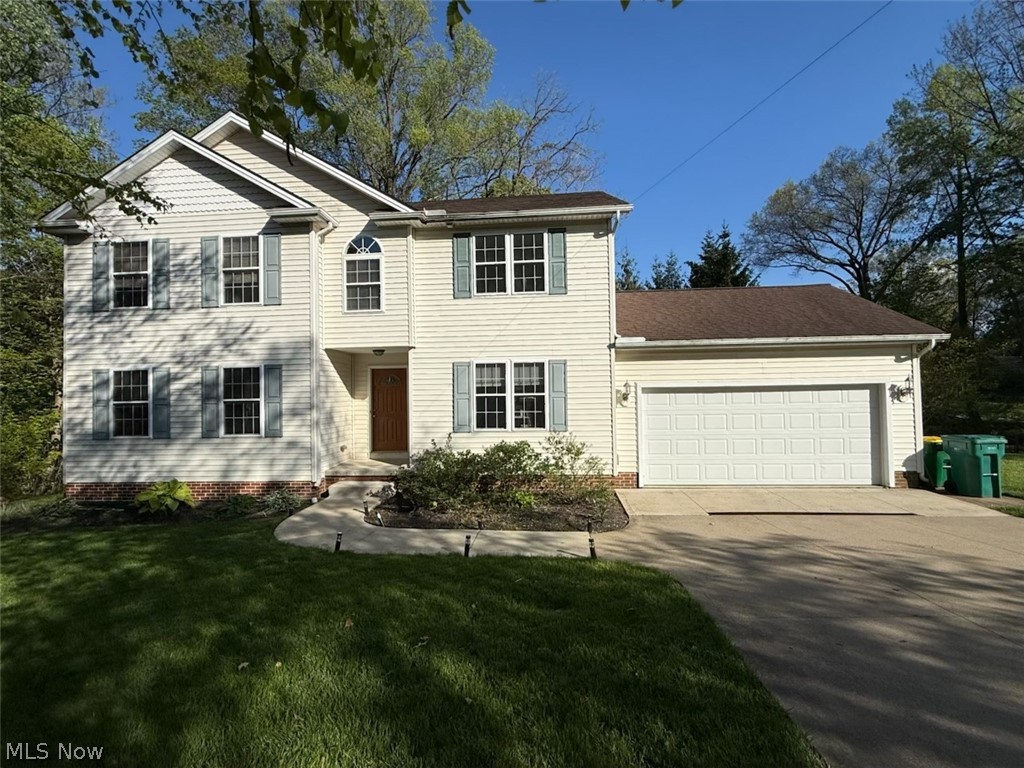
Mentor
8780 Jackson Street
4 Beds
2 Baths
2,510 Sq.Ft.
$359,000
MLS#: 5206611
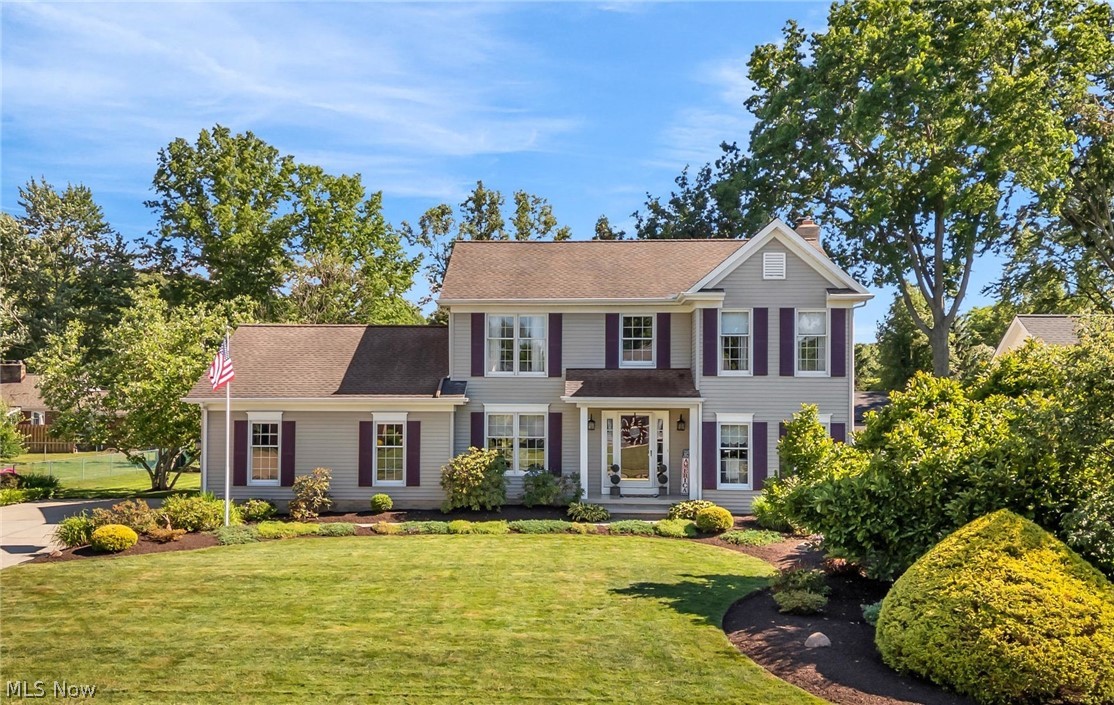
Mentor
8538 Seaton Place
3 Beds
2 Baths
1,964 Sq.Ft.
$419,900
MLS#: 5218678
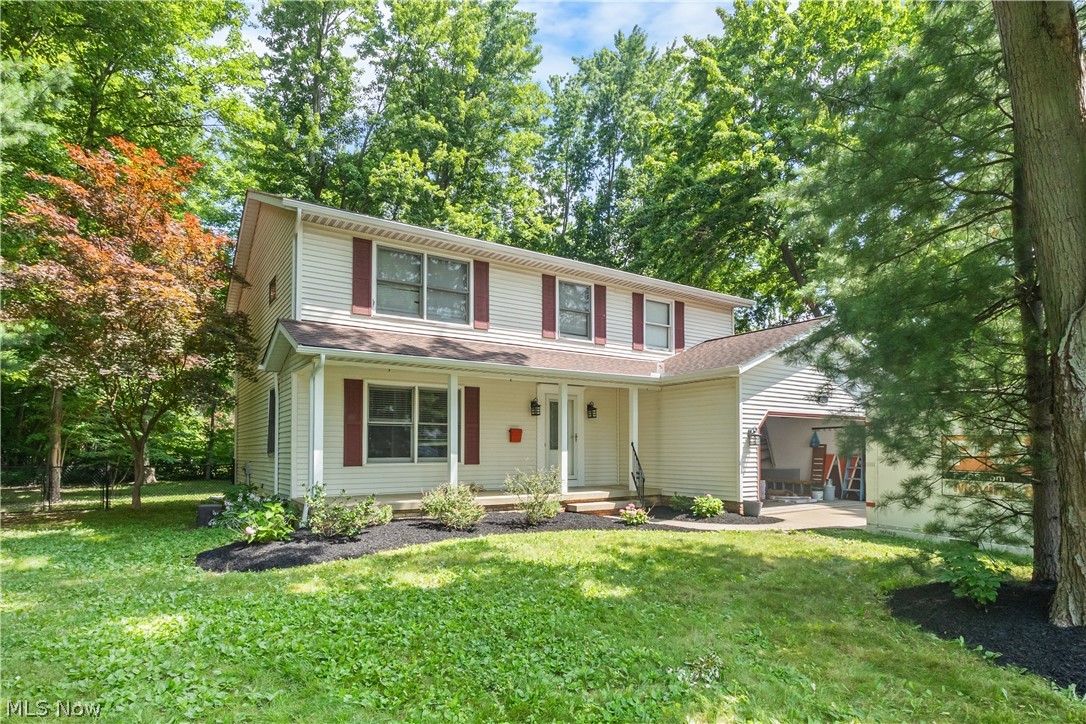
Mentor
8121 Yorkshire Drive
4 Beds
2 Baths
2,804 Sq.Ft.
$379,900
MLS#: 5226500
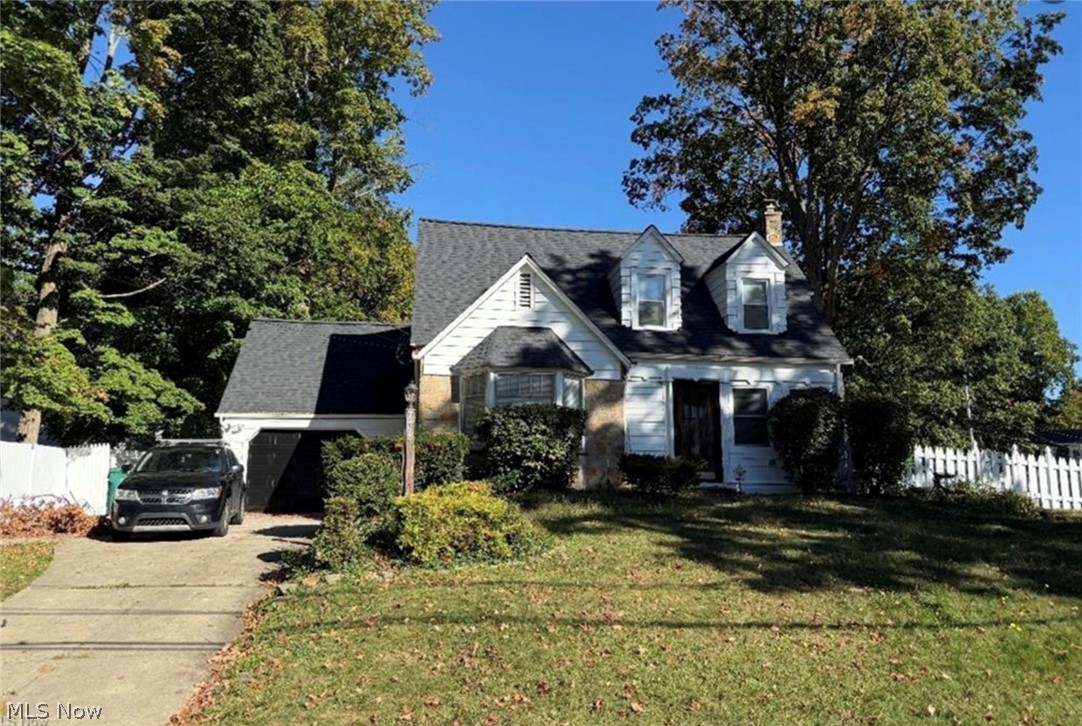
Mentor
7488 Southwood Road
3 Beds
1 Baths
N/A
$349,999
MLS#: 5218415
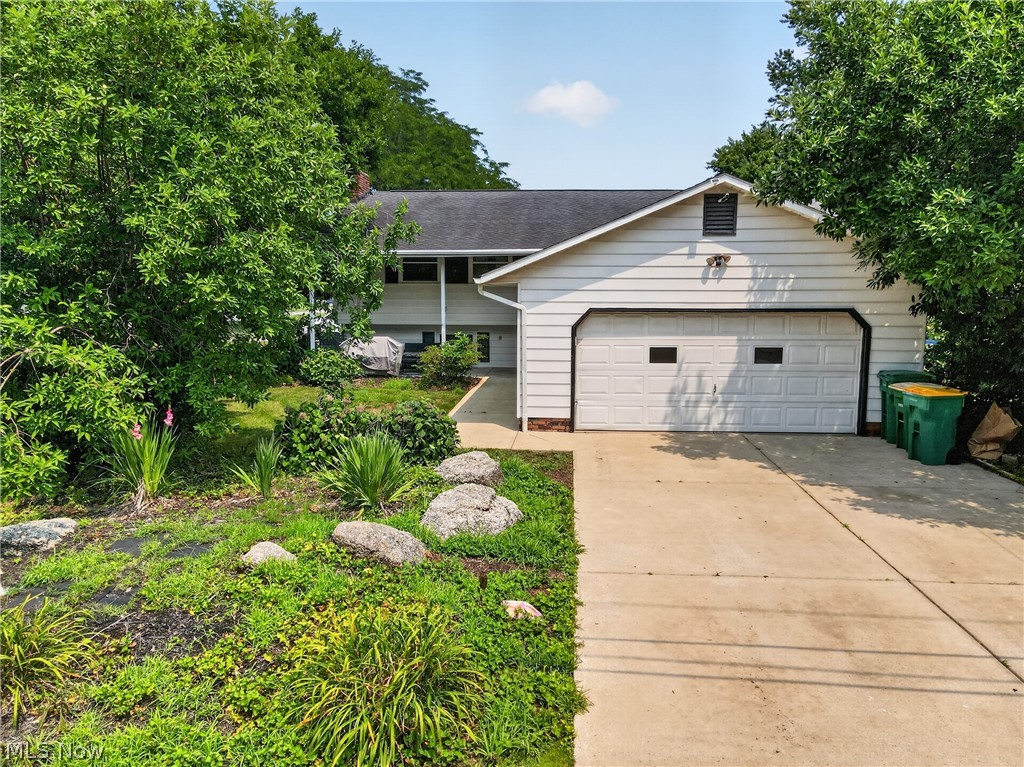
Mentor
5641 Meister Road
5 Beds
1 Baths
2,520 Sq.Ft.
$360,000
MLS#: 5228093
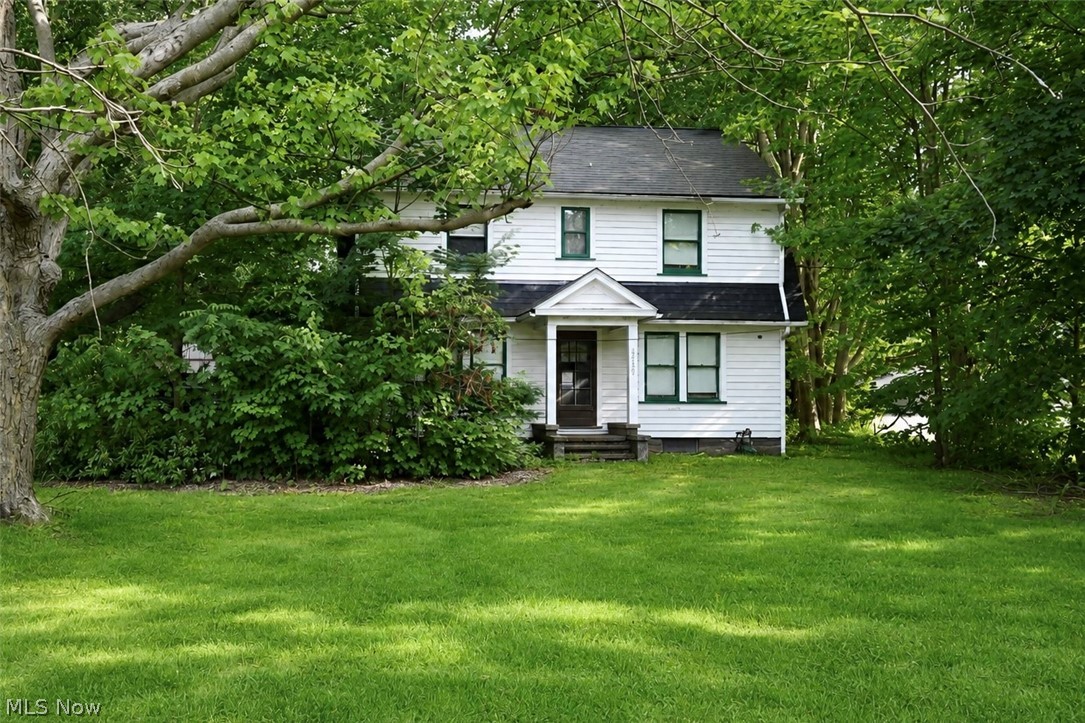
Mentor
9030 Lake Shore Boulevard
5 Beds
2 Baths
2,380 Sq.Ft.
$325,000
MLS#: 5219411
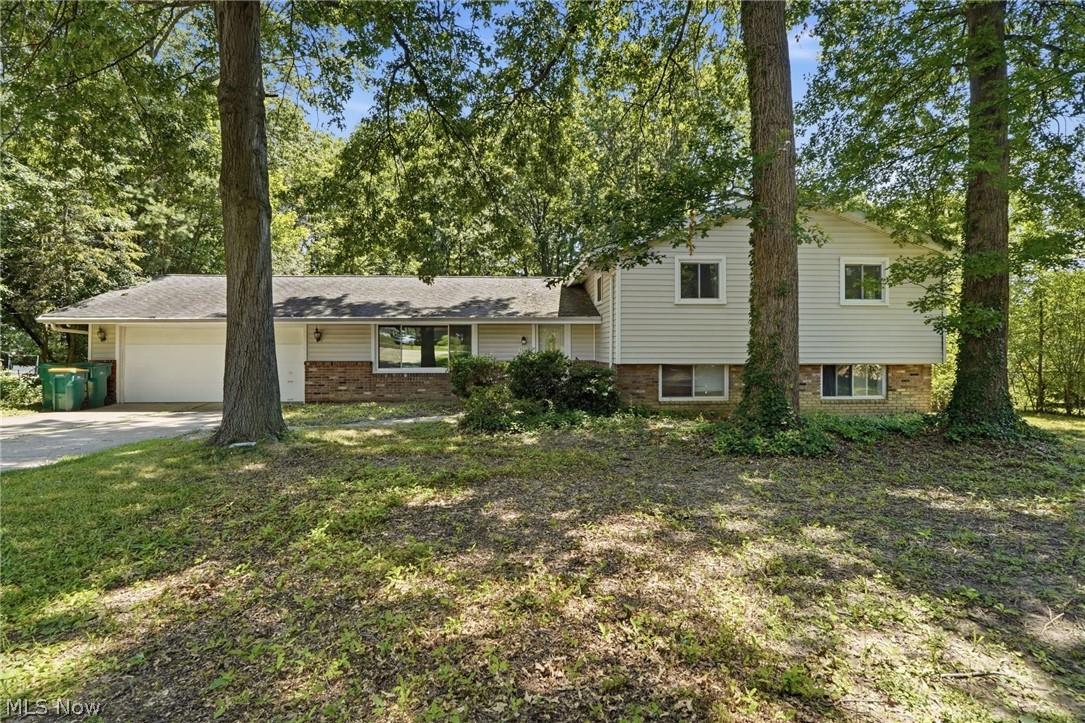
Mentor
7711 King Memorial Road
4 Beds
3 Baths
2,225 Sq.Ft.
$359,000
MLS#: 5214581
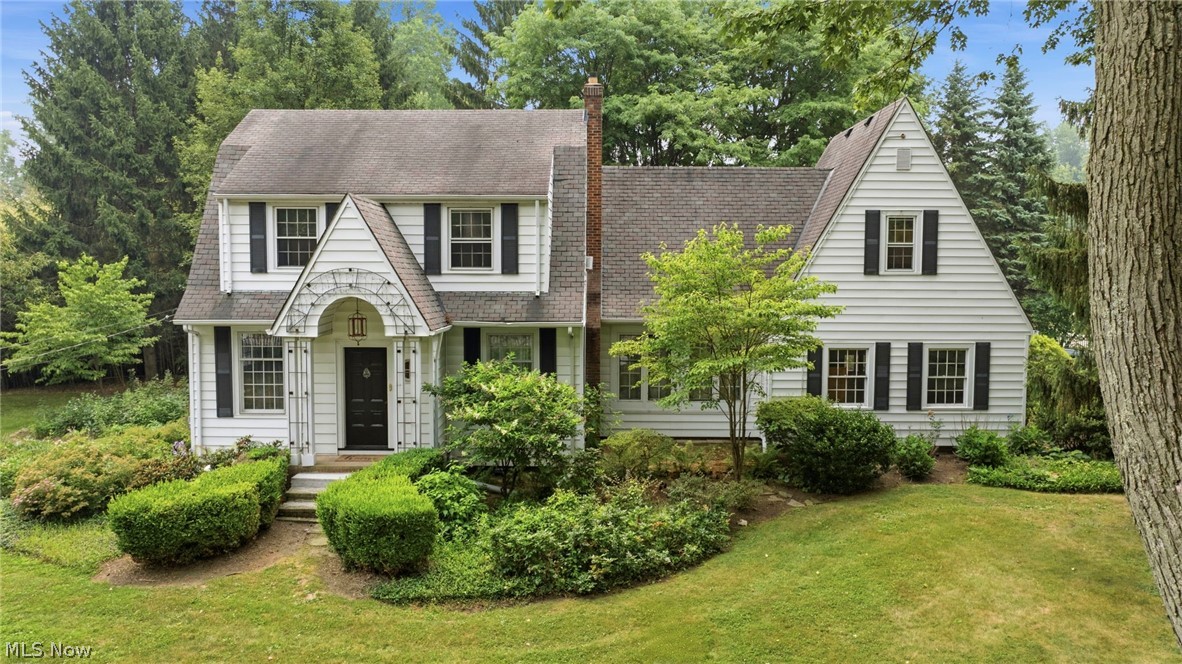
Mentor
7364 Johnnycake Ridge Road
3 Beds
2 Baths
2,478 Sq.Ft.
$389,900
MLS#: 5228635
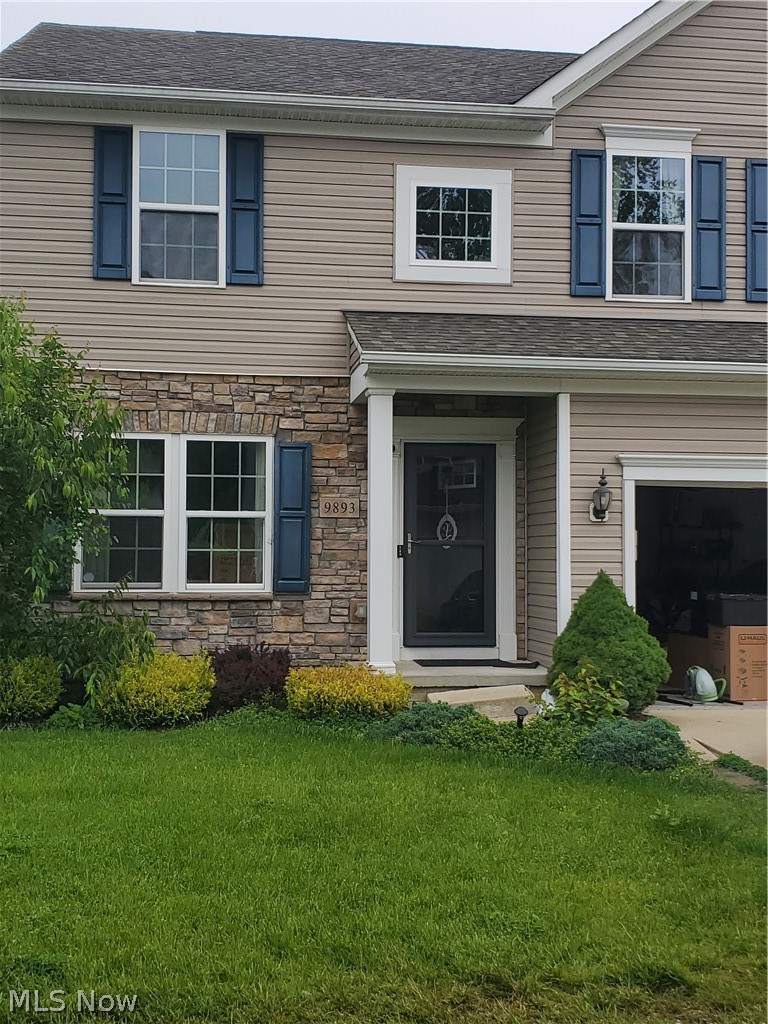
Mentor
9893 gabriel's Way
4 Beds
3 Baths
N/A
$379,900
MLS#: 5214117
