Features & Amenities

Interior

  • Total Bedrooms

    2

  • Bathrooms

    2

  • Basement YN

    NO

  • Cooling YN

    YES

  • Cooling

    N/A

  • Fireplace YN

    YES

  • Heating YN

    YES

  • Heating

    Natural Gas, Forced Air, Fireplace(s)

  • Pet friendly

    Yes

Exterior

  • Garage

    Yes

  • Garage spaces

    3

  • Construction Materials

    Stone, Vinyl Siding

  • Parking

    Attached, Garage, Garage Door Opener, Paved

  • Patio and Porch Features

    Patio

  • Pool

    No

Area & Lot

  • Lot Features

    Corner Lot

  • Lot Size(acres)

    0.1791

  • Lot Size(square feet)

    0.18

  • Property Type

    Residential

  • Property Sub Type

    Single Family Residence

  • Architectural Style

    Cluster Home, Ranch

Price

  • Sales Price

    $239,900

  • Tax Amount

    $4,347

  • Sq. Footage

    N/A

  • Price/SqFt

    N/A

HOA

  • Association

    Yes

  • Association Fee

    $191

  • Association Fee Includes

    N/A

School District

  • Elementary School

    North Ridgeville CSD - 4711

  • Middle School

    N/A

  • High School

    N/A

Property Features

  • Stories

    1

  • Foundation Details

    Slab

  • Sewer

    Public Sewer

Schedule a Showing

Showing scheduled successfully.

<
>
IN PERSON
VIA CHAT

What is 3 + 4 ?


Change time

Mortgage calculator

Estimate your monthly mortgage payment, including the principal and interest, property taxes, and HOA. Adjust the values to generate a more accurate rate.

Your payment

Principal and Interest:

$

Property taxes:

$

HOA fees:

$

Total loan payment:

$

Total interest amount:

$

Location

County

Lorain

Elementary School

North Ridgeville CSD - 4711

Middle School

High School

Listing Courtesy of Donna J. Trunko , BHHS Lucien Realty

RealHub Information is provided exclusively for consumers' personal, non-commercial use, and it may not be used for any purpose other than to identify prospective properties consumers may be interested in purchasing. All information deemed reliable but not guaranteed and should be independently verified. All properties are subject to prior sale, change or withdrawal. RealHub website owner shall not be responsible for any typographical errors, misinformation, misprints and shall be held totally harmless.

Agent Austin Lape

AGENT

Austin Lape

Call Austin today to schedule a private showing.


* Listings on this website come from the FMLS IDX Compilation and may be held by brokerage firms other than the owner of this website. The listing brokerage is identified in any listing details. Information is deemed reliable but is not guaranteed. If you believe any FMLS listing contains material that infringes your copyrighted work please click here to review our DMCA policy and learn how to submit a takedown request.© 2024 FMLS.
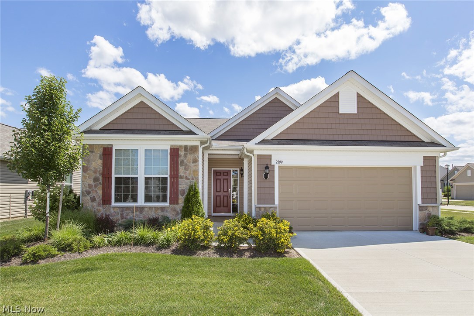
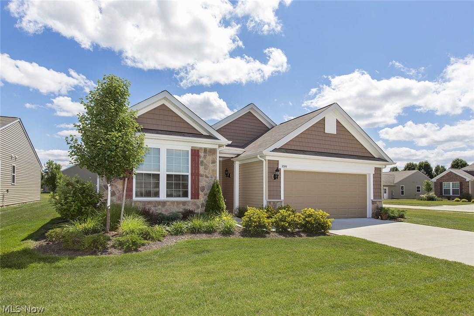
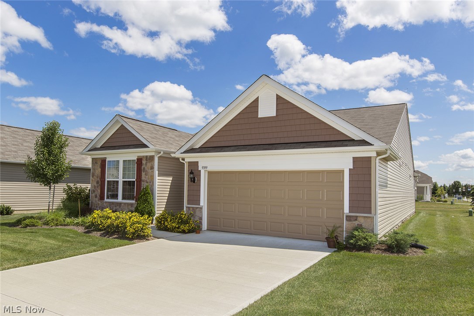
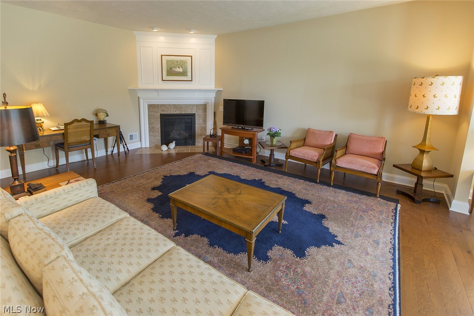
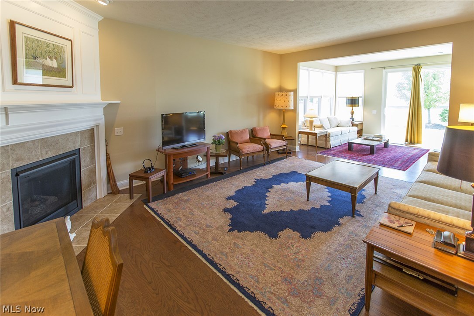
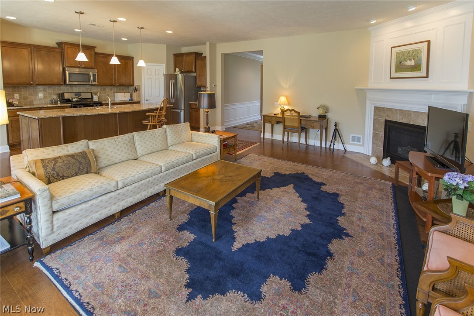
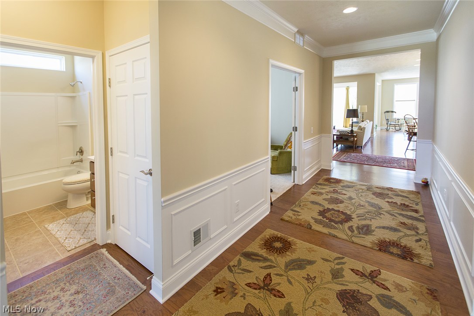
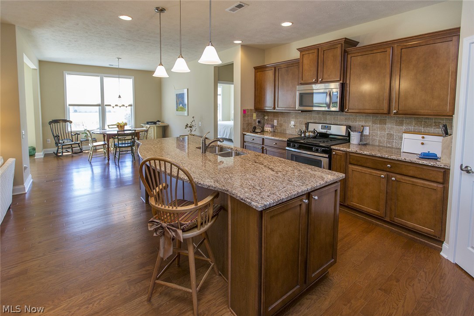
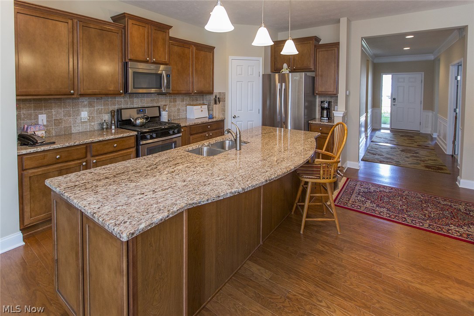
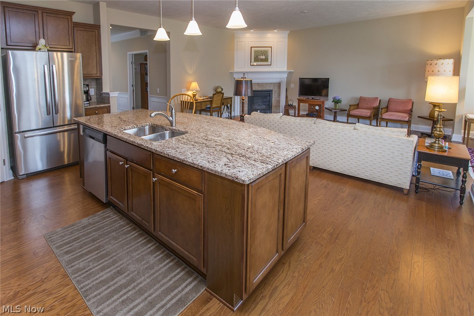
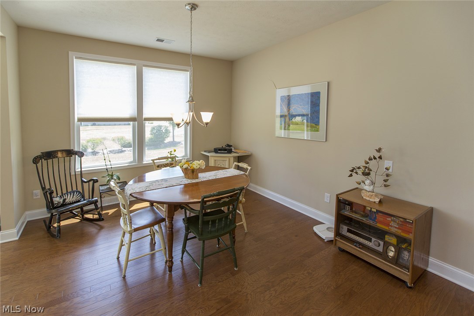
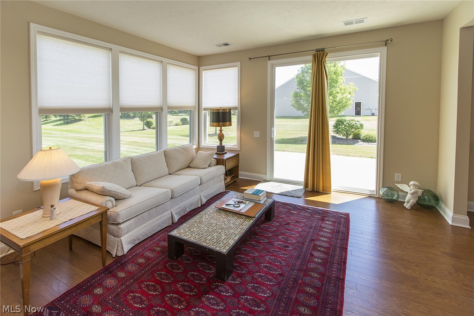
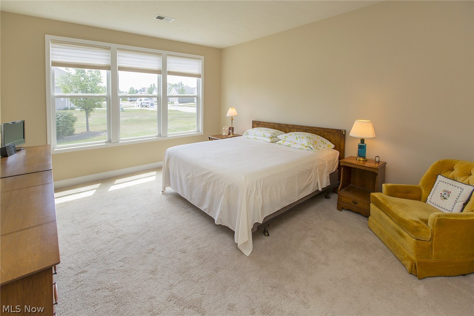
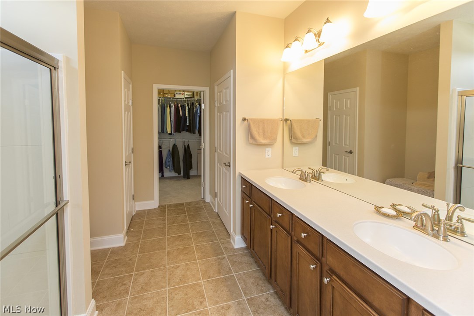
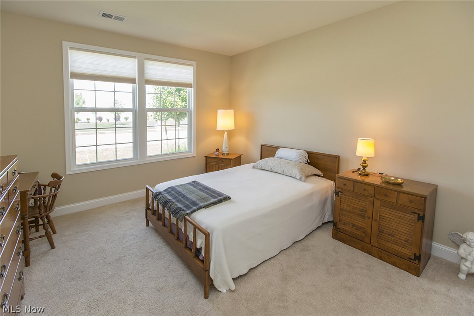
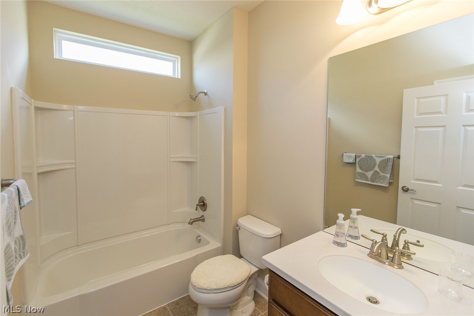
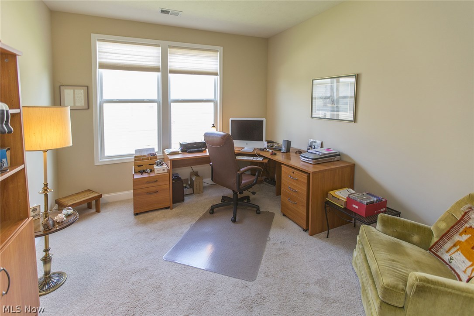
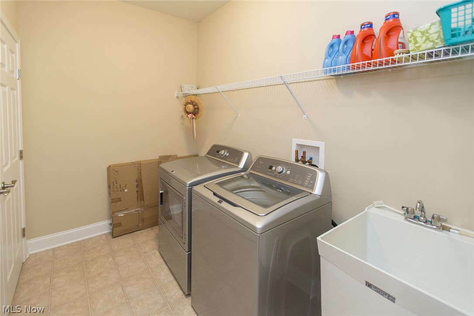
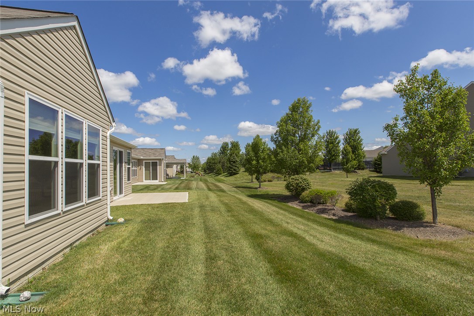
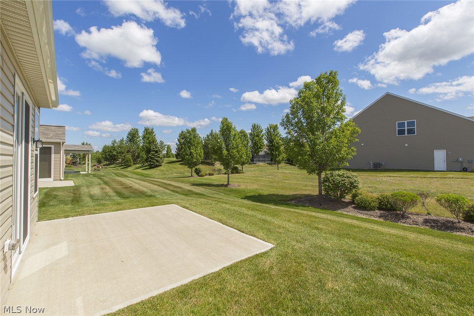
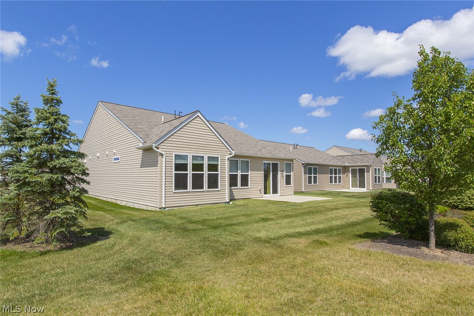
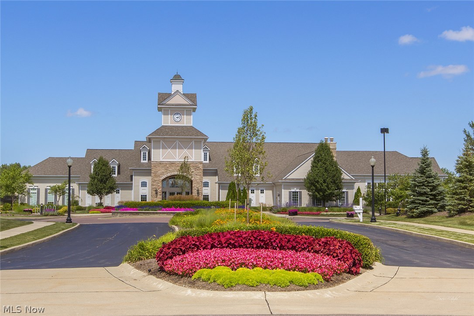
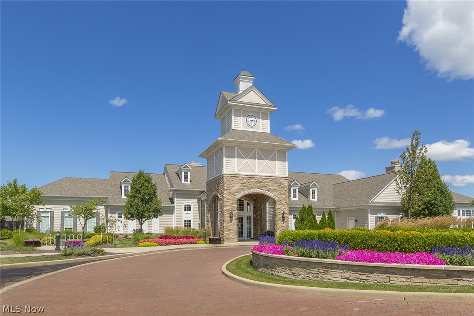
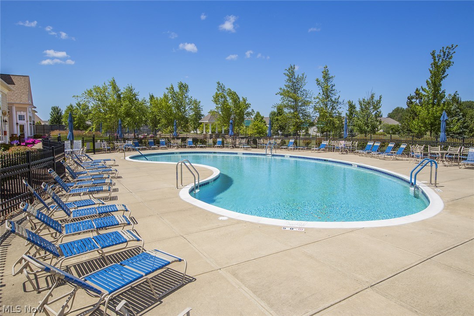
See this beautiful 2012 former Dearborn model with many upgrades. Over 2000 sq ft of living space with sun room and attached tandem 3 car garage. Still under Pulte's 10 year warranty. A great open floor plan with dark hardwood floors in foyer, great room and sun room. Crown molding and molding under chair rail in foyer. Kitchen features center island with breakfast bar, granite counters, stainless steel appliances, pantry. Dining area is adjacent to kitchen. Great room has a corner fireplace with decorative molding. Sun room has slider to patio. Master bath has ceramic floor with dual sink Corian vanity, walk-in shower, private lavatory and walk-in closet. Guest bedroom is located in front next to full bath with Corian vanity. Den has French door entry. Laundry room has brand new washer and dryer that stay and is the utility area for the furnace and hot water heater. Pioneer Ridge is a carefree lifestyle for 55 and better community. There is an indoor and outdoor pool, hot tub, state o

9399 Asbury Lane

Message successfully sent.

What would you like to know?

What is 3 + 4 ?

I agree to receive email communication and understand I can unsubscribe at any time.

I agree to be contacted by Tyson Sells Homes, LLC. via call, email, and text for real estate services. To opt out, you can reply 'stop' at any time or reply 'help' for assistance. You can also click the unsubscribe link in the emails. Message and data rates may apply. Message frequency may vary. Privacy Policy

Related Properties

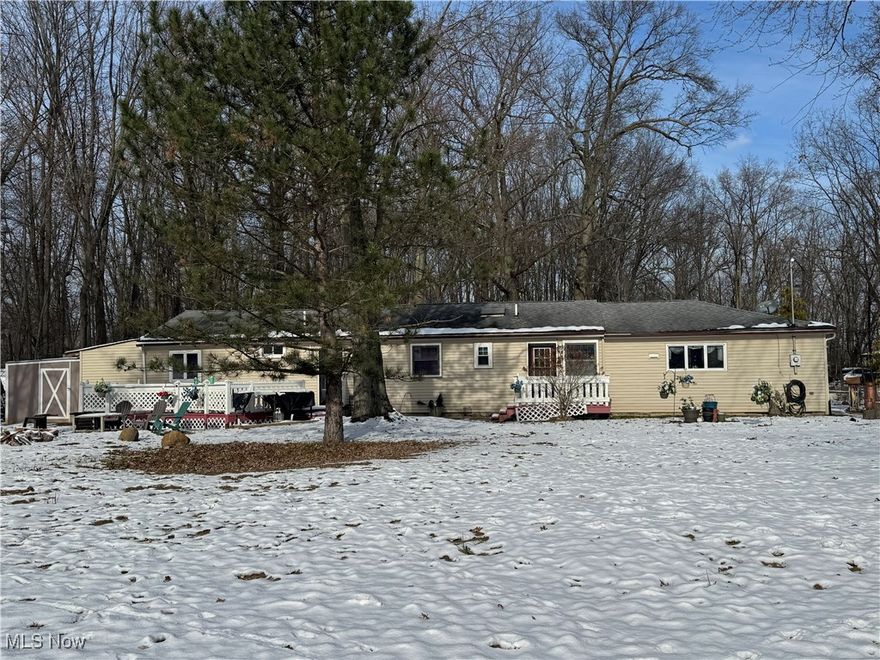
Welcome to this charming ranch-style home offering a perfect blend of comfort, privacy, and spacious living. Featuring 3 bedrooms and 2 full bathrooms, this beautifully maintained property welcomes you with an open-concept layout that seamlessly connects the living room, dining area, and a stunning kitchen complete with a center island.

With multiple living spaces—including an additional sitting or family room—there is plenty of room for relaxing, entertaining, or creating your ideal layout. Enjoy the outdoors with three separate porches located around the home, perfect for morning coffee, evening gatherings, or quiet moments of relaxation.

The property sits on a quiet, low-traffic street, providing a sense of peace and privacy while still being conveniently located. Additional features include a carport for covered parking, ample outdoor space, and a cozy ranch design that makes this home both functional and inviting.

This is a wonderful opportunity to own a spacious, well-cared-for home in the heart of North Ridgeville. Don’t miss it!
#5176559

North Ridgeville

5104 Main Avenue

3 Beds

2 Baths

1,848 Sq.Ft.

$249,900

MLS#: 5176559
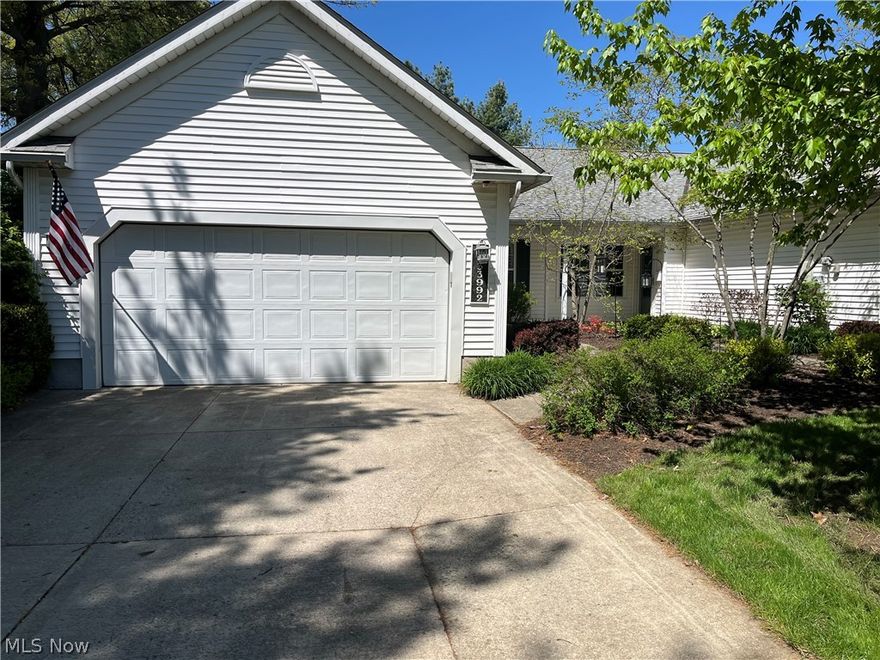
This is a home that will offer you maintenance free living in a one floor beautiful condo located in the desirable Wildflower Community.  This meticulously maintained and freshly painted throughout unit features a very large open dining and living area complete with beautiful crown molding. The peaceful view from your living room is continued as you go out your sliding glass doors to your spacious wooden deck where you will enjoy the peaceful views of the surrounding woods and evergreen trees.  The eat-in kitchen overlooks the living and dining room and includes oak cabinets and all appliances.  The primary bedroom suite features a walk-in closet and in-suite bath with glass door shower. The guest bedroom has a full bath to accommodate your family or guests.  The laundry room is conveniently located off the main entrance and is equipped with a utility tub and a washer and dryer.  The attaches two car garage is conveniently located near the entrance to the kitchen for your convenience.  The garage includes pull-down stairs which provide access to storage space located above the garage.  Enjoy all of this in a community located close to shopping and access to the both I-480 and I-90.
#5209508

North Ridgeville

33992 Sunflower Lane

2 Beds

2 Baths

1,333 Sq.Ft.

$260,000

MLS#: 5209508
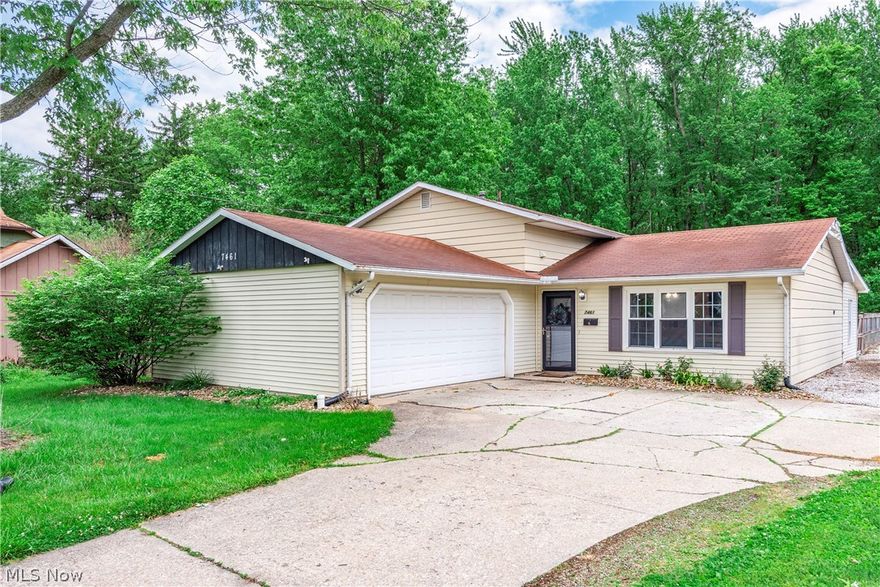
Nestled on nearly a half-acre lot backing directly to South Central Park, this beautifully maintained split-level home offers space, comfort, and convenience. Featuring 3 bedrooms and 1.5 baths, the open-concept design creates a welcoming flow throughout the main level, which includes a spacious living room, dining area, updated kitchen with all appliances included, and a bright sunroom with patio doors leading to a private backyard oasis complete with a fenced-in pool area. The second level offers three comfortable bedrooms and a full bath, while the lower level boasts a large family room and utility area, providing additional living and storage space. Major updates include a septic system (2020), aerator (2022), HVAC system(2022), sump pump 2023,  Pool 2022, hot water tank 2022. Conveniently located near shopping, schools, parks, and major highways, this move-in-ready home combines modern updates, outdoor enjoyment, and an ideal location. No neighbors in back of property---South Central Park gives you a natural privacy barrier and the convenience to exercise, walk, swim and enjoy!!
#5212311

North Ridgeville

7461 Avon Belden Road

3 Beds

1 Baths

N/A

$275,000

MLS#: 5212311

 - property

Send a message

Message successfully sent.

Your message

What is 3 + 4 ?

Reason for contacting?

I agree to receive email communication and understand I can unsubscribe at any time.

I agree to be contacted by Tyson Sells Homes, LLC. via call, email, and text for real estate services. To opt out, you can reply 'stop' at any time or reply 'help' for assistance. You can also click the unsubscribe link in the emails. Message and data rates may apply. Message frequency may vary. Privacy Policy

Sign Out

Virtual Assistant

Would you like to take the next step with this property? We can help you schedule a showing or virtual tour, or send you more details.

Yes, I would like more information.

Thank You for Your Reply, One of Our Agents will contact you as soon as possible

No, maybe later.

Thank you, you can always contact me via email, phone number or through the contact form.

Realhub AI

Lucy - Your AI-Powered Realtor

Update Your Temporary Password

Personalize your search

Enter your email and we'll notify you immediately when new listings match what you're looking for.

or enter email address

Already have an account ? Login here

Continue your home search

I agree to receive communications and understand I can unsubscribe at any time.

I agree to be contacted by Tyson Sells Homes, LLC. via call, email, and text for real estate services. To opt out, you can reply 'stop' at any time or reply 'help' for assistance. You can also click the unsubscribe link in the emails. Message and data rates may apply. Message frequency may vary. Privacy Policy

Already have an account ? Login here

We use cookies

We use cookies primarily for analytics to enhance your experience. By accepting, you agree to our use of these cookies. You can manage your preferences or learn more about our cookies policy.