.webp?size=346x80)
Colonial
924 Theora Drive
Brunswick, OH 44212
MLS#: 5195516
$450,000



Property
Beds
4
Full Baths
2
1/2 Baths
1
Year Built
1999
Sq.Footage
3,790
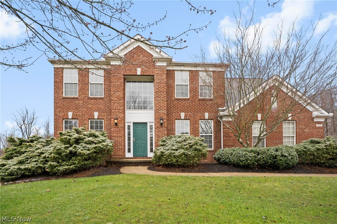
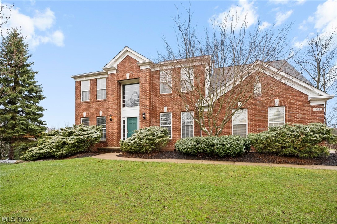
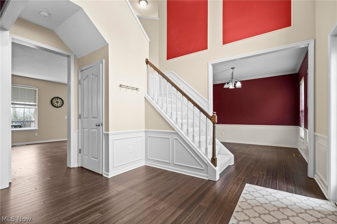
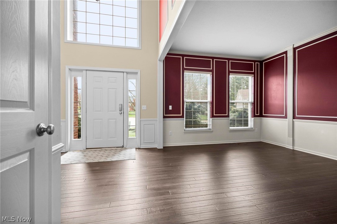
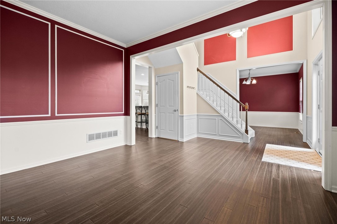
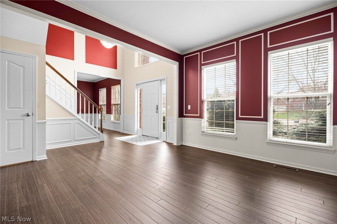
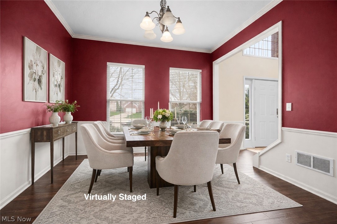
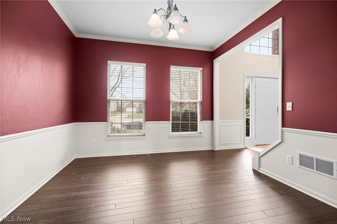
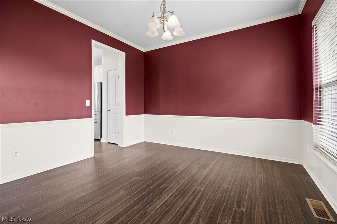
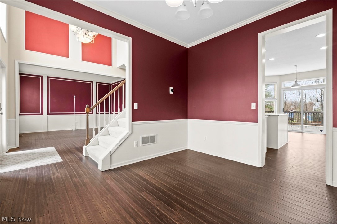
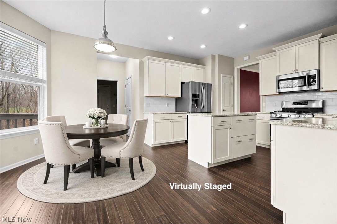
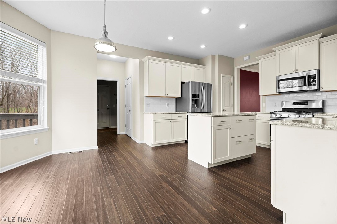
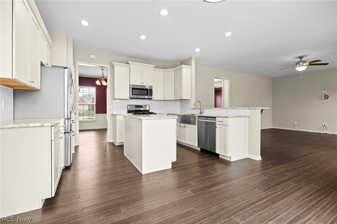
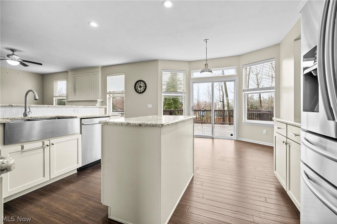
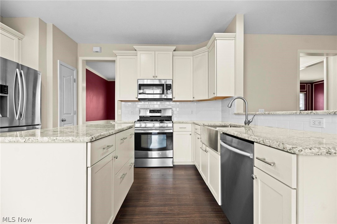
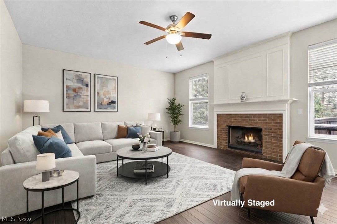
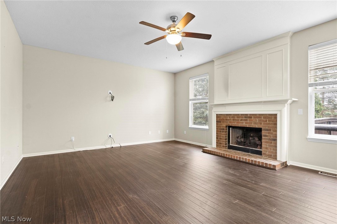
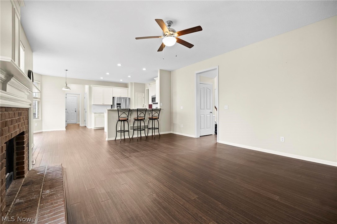
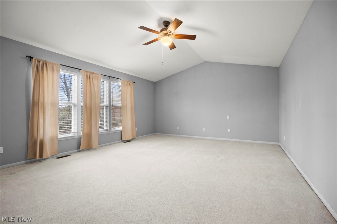
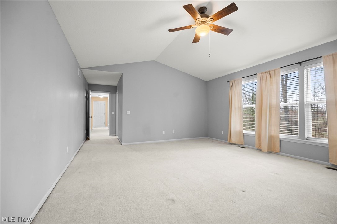
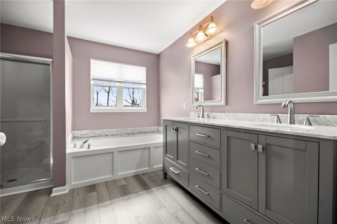
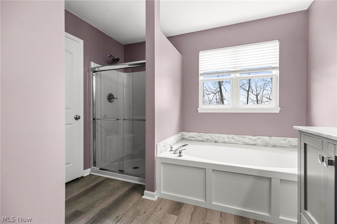
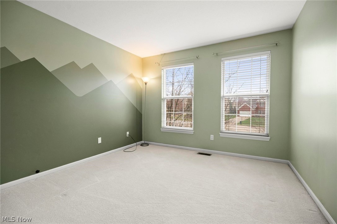
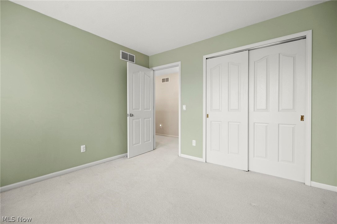
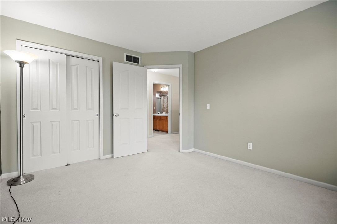
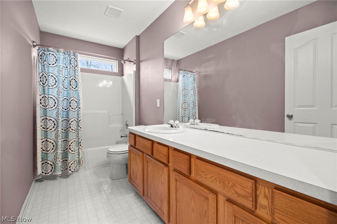
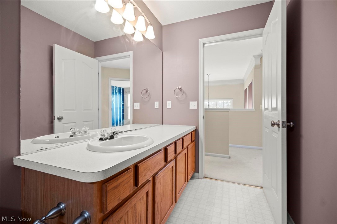
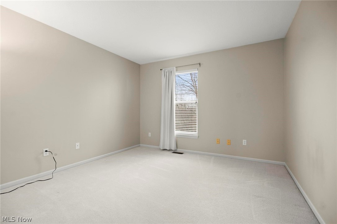
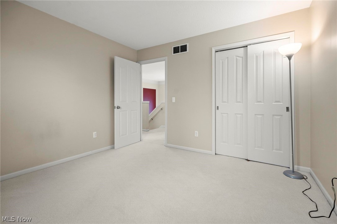
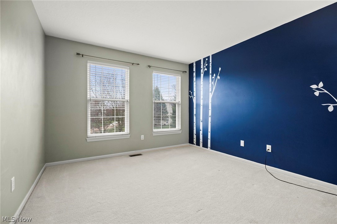
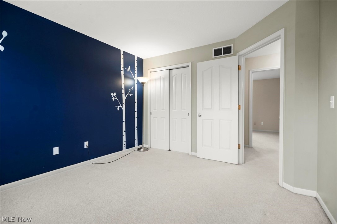
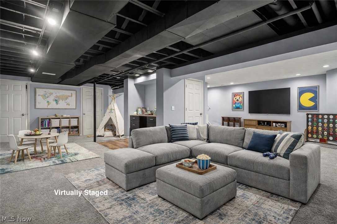
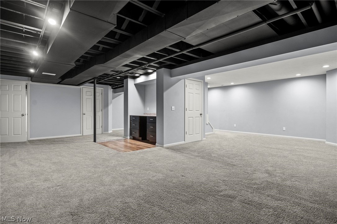
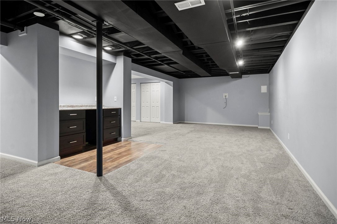
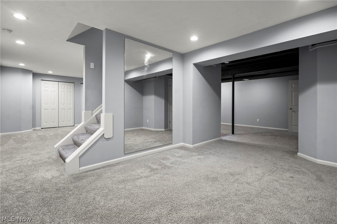
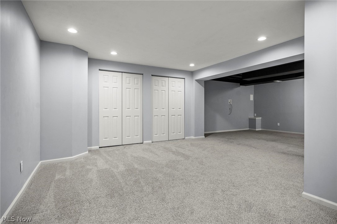
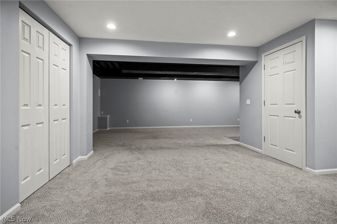
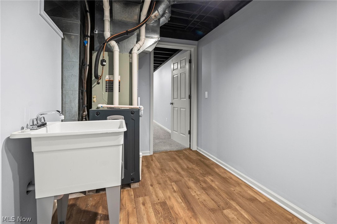
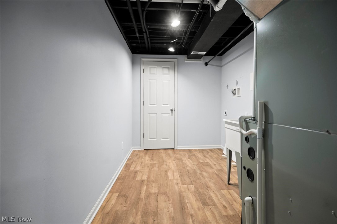
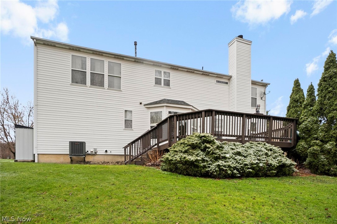
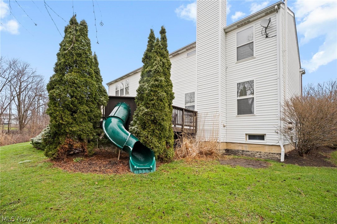
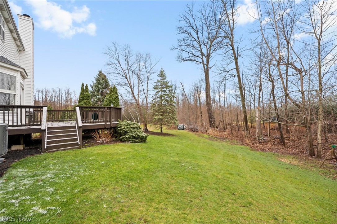
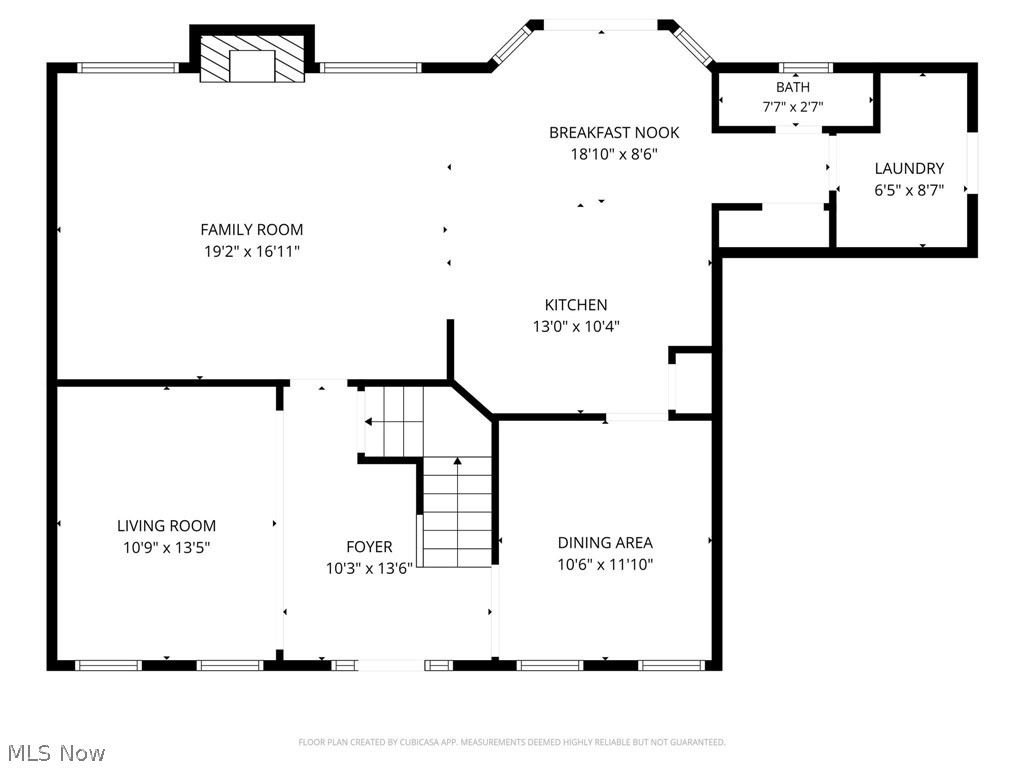
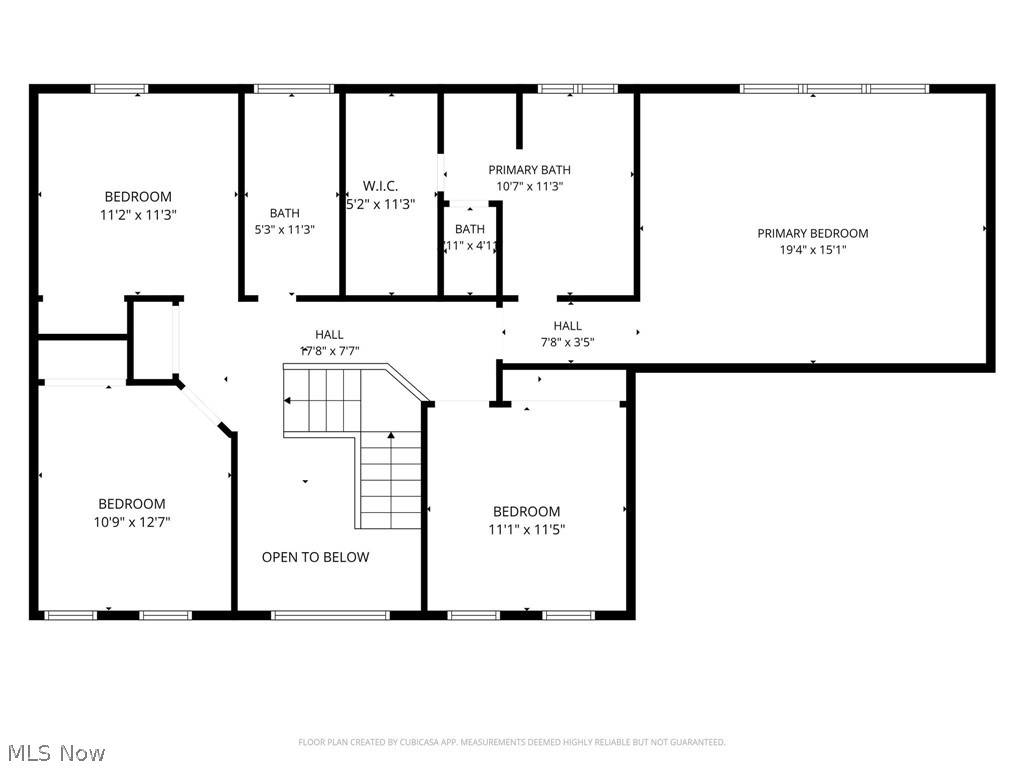
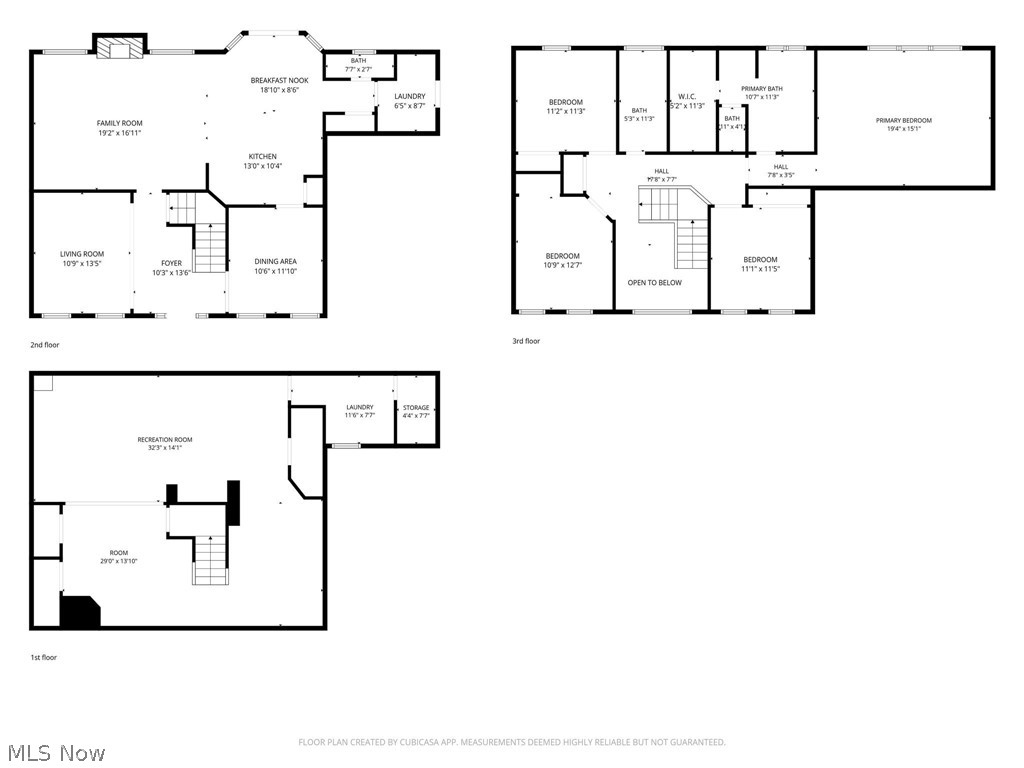
Tucked away on a quiet cul-de-sac in the Benjamin Farms subdivision, this spacious & thoughtfully designed 4-bedroom, 2.5-bath home offers the perfect blend of comfort, functionality, & style—ideal for today’s busy families. Step inside to a welcoming two-story foyer, flanked by a versatile office or flex space on one side & a formal dining room on the other—perfect for hosting holidays or creating a dedicated work-from-home setup. The main level features beautiful bamboo flooring throughout. The heart of the home is the open-concept kitchen & family room. The kitchen is equipped with granite countertops, stainless steel appliances, a modern backsplash, & a bright dinette area with direct access to the expansive back deck—perfect for outdoor dining, entertaining, or simply enjoying the backyard. The adjoining family room offers a cozy gas fireplace, creating a comfortable space to gather year-round. Convenience is key with 2 laundry rooms—one located just off the garage on the main floor & an additional setup in the fully finished basement, offering flexibility for larger households or multi-generational living. The finished basement provides even more living space for a rec room, play area, home gym, or media space. Upstairs, you’ll find three generously sized bedrooms with ample closet space that share a full bath with a tub/shower surround. The private owner’s suite is set apart, featuring vaulted ceilings, a beautifully updated en-suite bath with a double vanity, soaking tub, separate shower, & a large walk-in closet. Located just minutes from schools, shopping, & highway access, this home checks all the boxes for convenience while offering the peaceful setting of a cul-de-sac neighborhood. A true move-in ready home with room to grow—schedule your showing today!
Features & Amenities
Interior
-
Other Interior Features
Entrance Foyer, Eat-in Kitchen, Granite Counters, Open Floorplan, Pantry, Recessed Lighting, Storage
-
Total Bedrooms
4
-
Bathrooms
2
-
1/2 Bathrooms
1
-
Above Grade Finished Area
2572.0
-
Basement YN
YES
-
Cooling YN
YES
-
Cooling
Central Air, Ceiling Fan(s)
-
Fireplace YN
YES
-
Heating YN
YES
-
Heating
Forced Air, Fireplace(s)
-
Pet friendly
N/A
Exterior
-
Garage
Yes
-
Garage spaces
2
-
Construction Materials
Brick, Vinyl Siding
-
Parking
Attached, Driveway, Garage, Paved, Garage Faces Side
-
Patio and Porch Features
Deck, Front Porch
-
Pool
No
-
Waterfront YN
NO
-
View
Neighborhood
Area & Lot
-
Lot Features
Cul-De-Sac
-
Lot Size(acres)
0.39
-
Property Type
Residential
-
Property Sub Type
Single Family Residence
-
Architectural Style
Colonial
Price
-
Sales Price
$450,000
-
Tax Amount
$6,219.3
-
Financing Options
Conventional
-
Sq. Footage
3,790
-
Price/SqFt
$118
HOA
-
Association
YES
-
Association Fee
$220
-
Association Fee Frequency
Annually
-
Association Fee Includes
N/A
School District
-
Elementary School
Brunswick CSD - 5202
-
Middle School
N/A
-
High School
N/A
Property Features
-
Stories
2
-
Sewer
Public Sewer
-
Water Source
Public
Schedule a Showing
Showing scheduled successfully.
Mortgage calculator
Estimate your monthly mortgage payment, including the principal and interest, property taxes, and HOA. Adjust the values to generate a more accurate rate.
Your payment
Principal and Interest:
$
Property taxes:
$
HOA fees:
$
Total loan payment:
$
Total interest amount:
$
Location
County
Medina
Elementary School
Brunswick CSD - 5202
Middle School
High School
Listing Courtesy of Theresa Brannen, Berkshire Hathaway HomeServices Professional Realty
RealHub Information is provided exclusively for consumers' personal, non-commercial use, and it may not be used for any purpose other than to identify prospective properties consumers may be interested in purchasing. All information deemed reliable but not guaranteed and should be independently verified. All properties are subject to prior sale, change or withdrawal. RealHub website owner shall not be responsible for any typographical errors, misinformation, misprints and shall be held totally harmless.

AGENT
Austin Lape
Call Austin today to schedule a private showing.

* Listings on this website come from the FMLS IDX Compilation and may be held by brokerage firms other than the owner of this website. The listing brokerage is identified in any listing details. Information is deemed reliable but is not guaranteed. If you believe any FMLS listing contains material that infringes your copyrighted work please click here to review our DMCA policy and learn how to submit a takedown request.© 2024 FMLS.
Related Properties

Brunswick
2081 Glenmont Drive
3 Beds
2 Baths
2,031 Sq.Ft.
$454,900
MLS#: 5230912

Brunswick
2087 Glenmont Drive
3 Beds
2 Baths
2,131 Sq.Ft.
$439,900
MLS#: 5230911

Brunswick
3432 Hanover Drive
4 Beds
2 Baths
2,260 Sq.Ft.
$389,900
MLS#: 5237058

Brunswick
3558 Keats Boulevard
3 Beds
2 Baths
2,730 Sq.Ft.
$399,900
MLS#: 5234194

Brunswick
3466 Clover Drive
4 Beds
2 Baths
2,694 Sq.Ft.
$485,000
MLS#: 5235374
Brunswick
301 Aynesly Way
4 Beds
3 Baths
3,886 Sq.Ft.
$454,900
MLS#: 5230035

Brunswick
4173 Keller Hanna Drive
4 Beds
3 Baths
2,725 Sq.Ft.
$419,000
MLS#: 5243347

Brunswick
2079 Glenmont Drive
3 Beds
2 Baths
2,131 Sq.Ft.
$461,900
MLS#: 5230914

Brunswick
3228 Broadleaf Way
3 Beds
3 Baths
2,598 Sq.Ft.
$369,000
MLS#: 5239406

Brunswick
805 Gallo Drive
4 Beds
2 Baths
3,831 Sq.Ft.
$460,000
MLS#: 5242116
