.webp?size=346x80)







Property
Beds
2
Full Baths
2
1/2 Baths
None
Year Built
1988
Sq.Footage
1,520
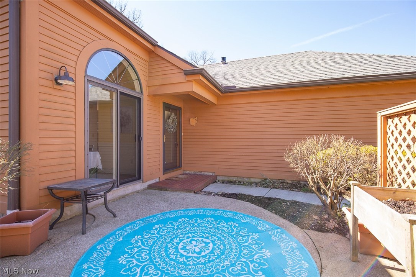
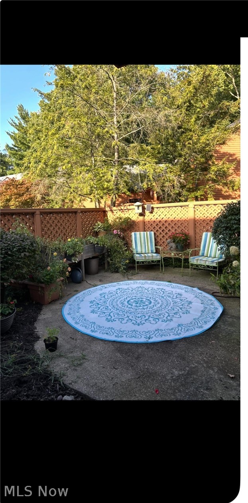
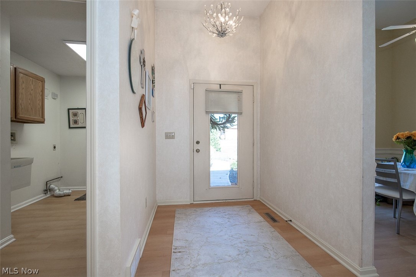
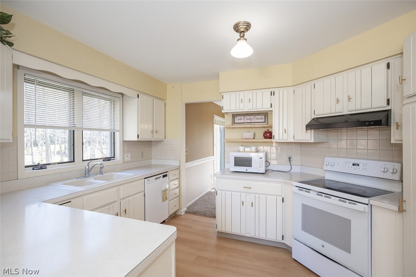
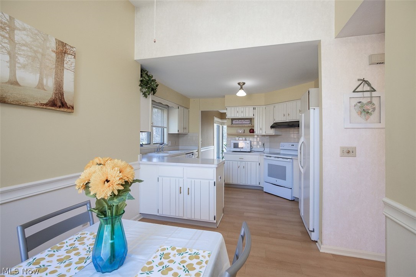
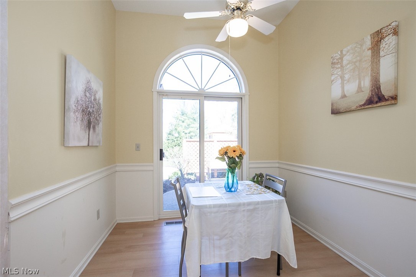
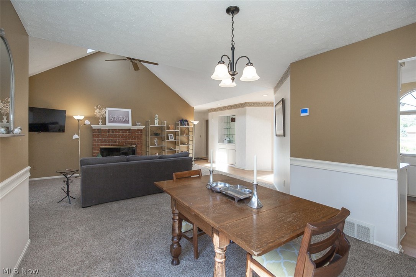
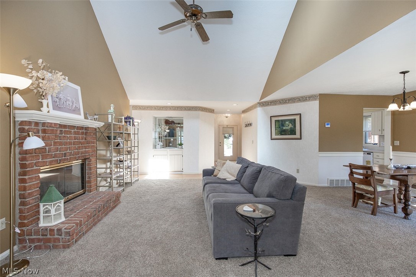
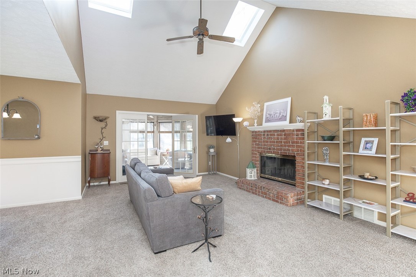
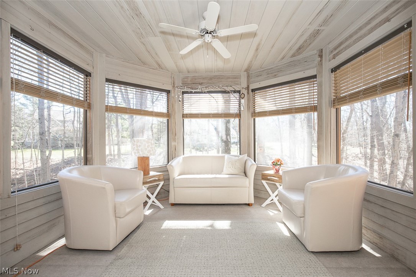
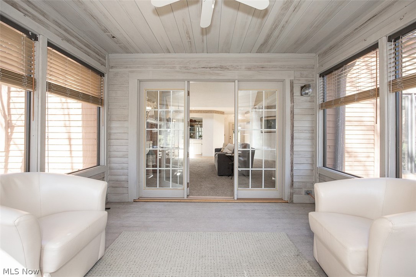
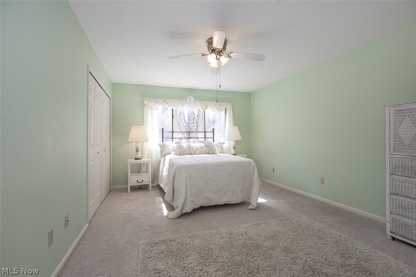
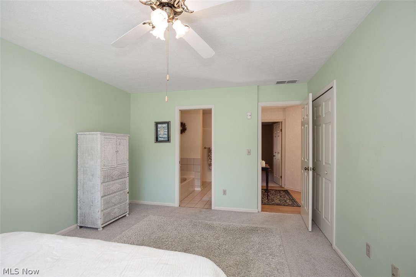
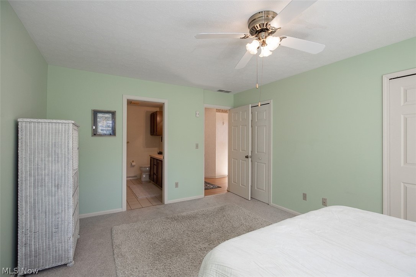
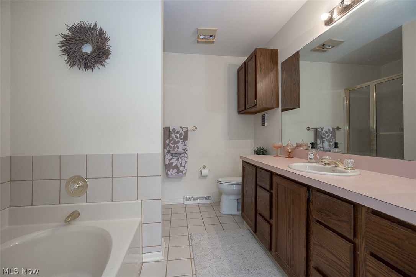
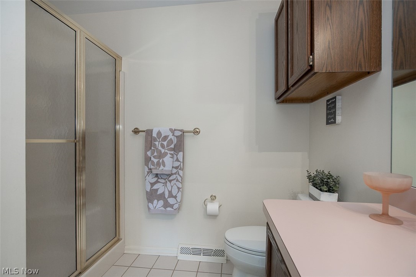
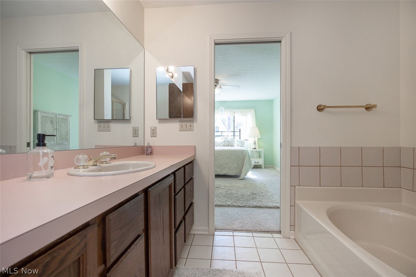
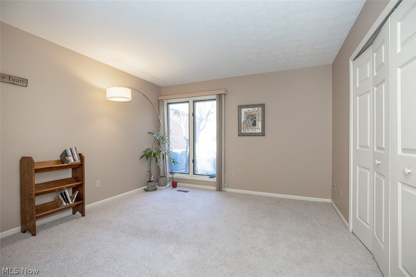
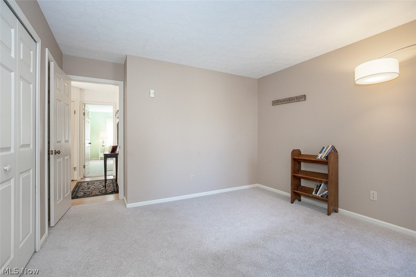
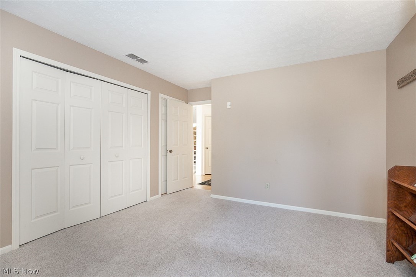
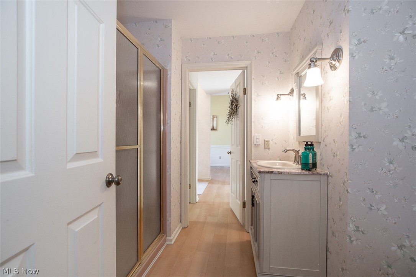
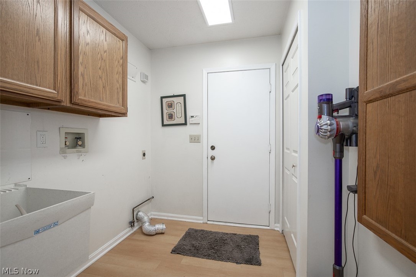
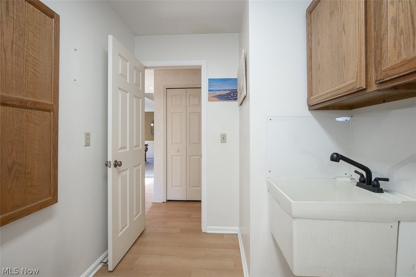
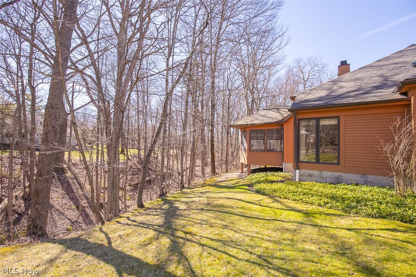
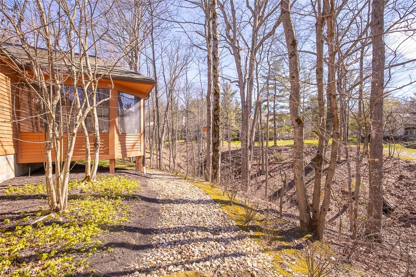
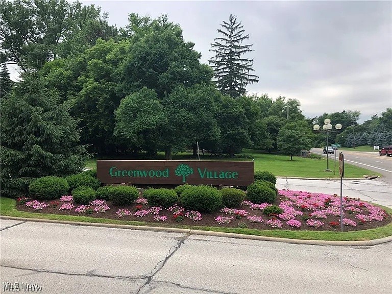
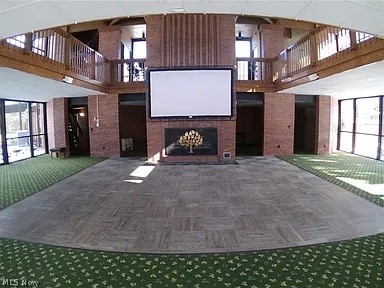
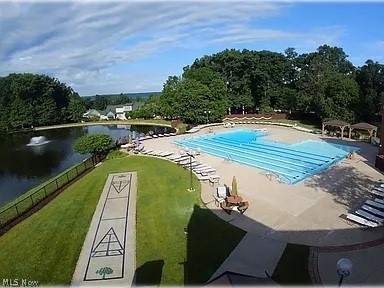
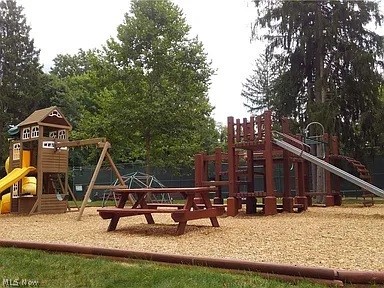
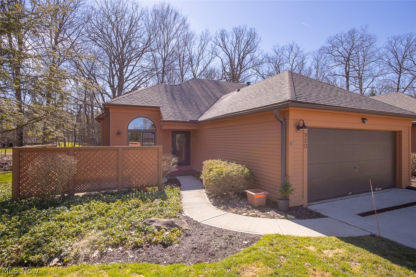
Rare opportunity to own a ranch-style townhome just steps from the edge of the Cuyahoga Valley National Park! This is the ranch layout everyone is looking for: two spacious bedrooms, two full bathrooms and a laundry room all on one floor. A private front patio welcomes you inside, where you're greeted by vaulted ceilings, skylights, and abundant natural light from large windows overlooking the trees. The cheerful eat-in kitchen features cream cabinetry with brushed gold hardware. The dining area opens t the living room, complete with a wood burning fireplace and mirrored dry bar. Enjoy the resort-style lifestyle in Greenwood Village, offering indoor and outdoor pools, a clubhouse with a fitness center, tennis courts, a fishing pond, community activities, and trails that lead directly into the national park and the bike & hike network. Schedule your tour today!
Features & Amenities
Interior
-
Other Interior Features
Vaulted Ceiling(s), Built-in Features, Ceiling Fan(s), Entrance Foyer, Eat-in Kitchen, Open Floorplan
-
Total Bedrooms
2
-
Bathrooms
2
-
Above Grade Finished Area
1520.0
-
Basement YN
NO
-
Cooling YN
YES
-
Cooling
Ceiling Fan(s), Central Air
-
Fireplace YN
YES
-
Heating YN
YES
-
Heating
Natural Gas, Forced Air, Fireplace(s)
-
Main Level Bedrooms
2
-
Pet friendly
Cats OK, Dogs OK, Yes
Exterior
-
Garage
Yes
-
Garage spaces
2
-
Construction Materials
Cedar
-
Parking
Garage Faces Front, Garage, Garage Door Opener, Guest
-
Patio and Porch Features
Rear Porch, Enclosed, Patio, Porch, Screened
-
Pool
Yes
-
Pool Features
Indoor, Outdoor Pool, Community, Private
-
Waterfront YN
NO
-
View
Trees/Woods
Area & Lot
-
Lot Features
Landscaped, Many Trees, Views, Wooded
-
Lot Size(acres)
0.03
-
Property Type
Residential
-
Property Sub Type
Condominium
-
Architectural Style
Ranch
Price
-
Sales Price
$275,000
-
Tax Amount
$3,348
-
Financing Options
Cash
-
Sq. Footage
1,520
-
Price/SqFt
$180
HOA
-
Association
YES
-
Association Fee 2
$595.82
-
Association Fee
$265
-
Association Fee Frequency
Semi-Annually
-
Association Fee 2 Frequency
Monthly
-
Association Fee Includes
N/A
School District
-
Elementary School
Nordonia Hills CSD - 7710
-
Middle School
N/A
-
High School
N/A
Property Features
-
Stories
1
-
Foundation Details
Slab
-
Sewer
Public Sewer
-
Water Source
Public
Schedule a Showing
Showing scheduled successfully.
Mortgage calculator
Estimate your monthly mortgage payment, including the principal and interest, property taxes, and HOA. Adjust the values to generate a more accurate rate.
Your payment
Principal and Interest:
$
Property taxes:
$
HOA fees:
$
Total loan payment:
$
Total interest amount:
$
Location
County
Summit
Elementary School
Nordonia Hills CSD - 7710
Middle School
High School
Listing Courtesy of Paula McQueen, RE/MAX Above & Beyond
RealHub Information is provided exclusively for consumers' personal, non-commercial use, and it may not be used for any purpose other than to identify prospective properties consumers may be interested in purchasing. All information deemed reliable but not guaranteed and should be independently verified. All properties are subject to prior sale, change or withdrawal. RealHub website owner shall not be responsible for any typographical errors, misinformation, misprints and shall be held totally harmless.

AGENT
Austin Lape
Call Austin today to schedule a private showing.

* Listings on this website come from the FMLS IDX Compilation and may be held by brokerage firms other than the owner of this website. The listing brokerage is identified in any listing details. Information is deemed reliable but is not guaranteed. If you believe any FMLS listing contains material that infringes your copyrighted work please click here to review our DMCA policy and learn how to submit a takedown request.© 2024 FMLS.
Related Properties

Sagamore Hills
7851 N Boyden Road
3 Beds
2 Baths
2,050 Sq.Ft.
$275,000
MLS#: 5241836
