.webp?size=346x80)


Property
Beds
4
Full Baths
2
1/2 Baths
None
Year Built
1979
Sq.Footage
2,448
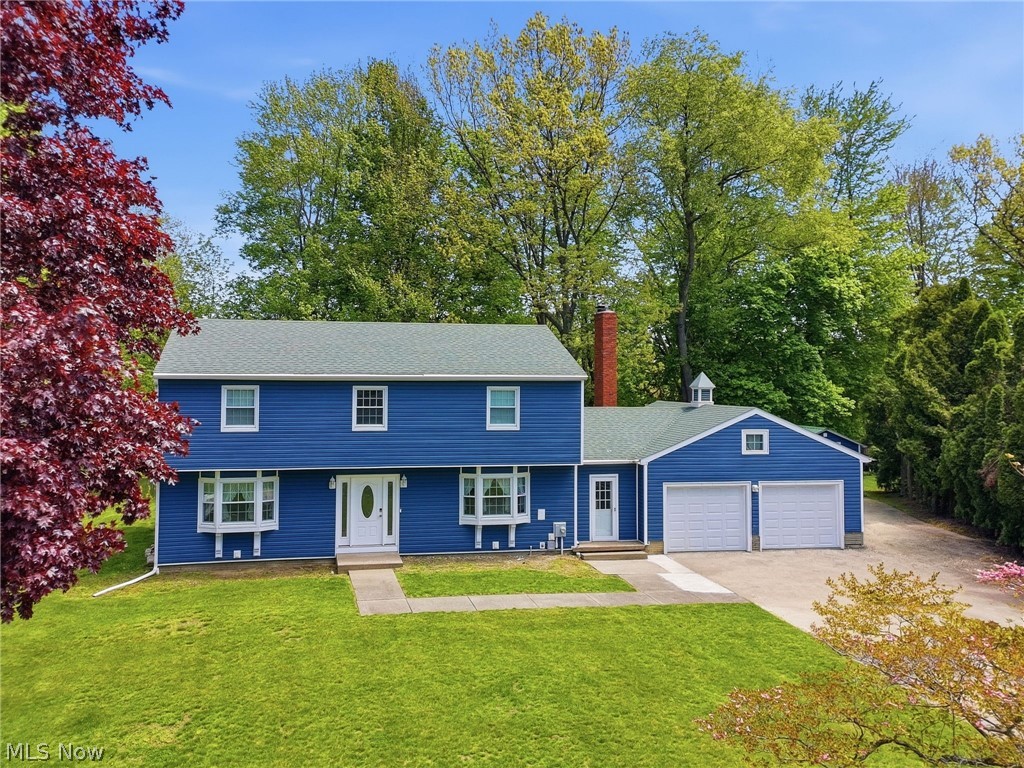
Welcome to 919 Horton Road. This beautiful home is move in ready and has so many amazing qualities and updates. This wonderful 4 bedroom 2 full bathroom home is sitting on 8.9 acres located on a quiet dead end road here in Conneaut Ohio! This home comes with plenty of updates such as New carpeting , New roof with 50 year shingle life (2026) New Water Softener and Hot water heater (2026) Vinyl windows and New doors within the last 6 years as well as a New outdoor gazebo and hot tub area that are only 2 years old. There is tile drainage already in place around the exterior of the home and all of the gutters are plumbed to drain underground and away from the foundation. This property offers unique features such as solid oak woodwork throughout the home, riding trails throughout the property, outdoor shooting area, as well as not one but two fire pit locations. There is a fire pit in the backyard with a seating area as well as a fire pit/camping area located in the woods. The home features 3 bedrooms and 2 full bathrooms on the main living floor, as well as a very spacious eat in kitchen. From the kitchen/dining area you will find a large sliding glass door overlooking this stunning property, as you make your way through the sliding glass door you will find yourself on the back deck. The back deck offers a scenic view of the property and is wonderful for entertaining. As the colder months arrive you can migrate inside down to your fully finished basement, equipped with a bar, mini fridge and wood burning stove. This spacious basement offers plenty off room for entertainment, family gatherings or even just a relaxing escape. You will also find a fourth bedroom and your laundry room in the basement. This home is ready and waiting for you!
Features & Amenities
Interior
-
Other Interior Features
Built-in Features, Recessed Lighting, Storage, Bar
-
Total Bedrooms
4
-
Bathrooms
2
-
Above Grade Finished Area
1224.0
-
Basement YN
YES
-
Cooling YN
YES
-
Cooling
Wall/Window Unit(s), Ceiling Fan(s)
-
Fireplace YN
YES
-
Heating YN
YES
-
Heating
Electric
-
Main Level Bedrooms
3
-
Pet friendly
N/A
Exterior
-
Garage
Yes
-
Garage spaces
2.5
-
Construction Materials
Brick, Vinyl Siding
-
Other Exterior Features
Fire Pit
-
Parking
Attached, Driveway, Garage
-
Patio and Porch Features
Deck
-
Pool
No
-
Waterfront YN
NO
-
View
Trees/Woods
Area & Lot
-
Lot Features
Back Yard, Front Yard, Many Trees
-
Lot Size(acres)
8.976
-
Property Type
Residential
-
Property Sub Type
Single Family Residence
-
Architectural Style
Split Level
Price
-
Sales Price
$330,000
-
Tax Amount
$2,538.8
-
Sq. Footage
2,448
-
Price/SqFt
$134
HOA
-
Association
No
School District
-
Elementary School
Conneaut Area CSD - 403
-
Middle School
Conneaut Area CSD - 403
-
High School
Conneaut Area CSD - 403
Property Features
-
Stories
2
-
Foundation Details
Block
-
Sewer
Septic Tank
-
Water Source
Private
Schedule a Showing
Showing scheduled successfully.
Mortgage calculator
Estimate your monthly mortgage payment, including the principal and interest, property taxes, and HOA. Adjust the values to generate a more accurate rate.
Your payment
Principal and Interest:
$
Property taxes:
$
HOA fees:
$
Total loan payment:
$
Total interest amount:
$
Location
County
Ashtabula
Elementary School
Conneaut Area CSD - 403
Middle School
Conneaut Area CSD - 403
High School
Conneaut Area CSD - 403
Listing Courtesy of Breanna L Tomajko, Platinum Real Estate
RealHub Information is provided exclusively for consumers' personal, non-commercial use, and it may not be used for any purpose other than to identify prospective properties consumers may be interested in purchasing. All information deemed reliable but not guaranteed and should be independently verified. All properties are subject to prior sale, change or withdrawal. RealHub website owner shall not be responsible for any typographical errors, misinformation, misprints and shall be held totally harmless.

AGENT
Austin Lape
Call Austin today to schedule a private showing.

* Listings on this website come from the FMLS IDX Compilation and may be held by brokerage firms other than the owner of this website. The listing brokerage is identified in any listing details. Information is deemed reliable but is not guaranteed. If you believe any FMLS listing contains material that infringes your copyrighted work please click here to review our DMCA policy and learn how to submit a takedown request.© 2024 FMLS.
Related Properties
Conneaut
1950 Bridgeview Lane
4 Beds
2 Baths
3,052 Sq.Ft.
$299,900
MLS#: 5210829

Conneaut
370 E Under Ridge Road
4 Beds
2 Baths
N/A
$299,900
MLS#: 5234299

Conneaut
162 12th Street
3 Beds
2 Baths
2,940 Sq.Ft.
$270,000
MLS#: 5244872

Conneaut
263 Townsend Avenue
3 Beds
2 Baths
3,008 Sq.Ft.
$369,000
MLS#: 5232692

Conneaut
348 Tony Drive
3 Beds
2 Baths
2,332 Sq.Ft.
$289,900
MLS#: 5231953
