Features & Amenities

Interior

  • Other Interior Features

    Built-in Features, Ceiling Fan(s), Granite Counters, Pantry, Soaking Tub, Master Downstairs

  • Total Bedrooms

    4

  • Bathrooms

    3

  • 1/2 Bathrooms

    1

  • Above Grade Finished Area

    2318.0

  • Basement YN

    YES

  • Cooling YN

    YES

  • Cooling

    Ceiling Fan(s), Central Air

  • Fireplace YN

    YES

  • Heating YN

    YES

  • Heating

    Natural Gas, Forced Air, Fireplace(s)

  • Main Level Bedrooms

    3

  • Pet friendly

    N/A

Exterior

  • Garage

    Yes

  • Garage spaces

    4

  • Construction Materials

    Brick, Vinyl Siding

  • Other Exterior Features

    Playground

  • Parking

    Additional Parking, Attached, Concrete, Direct Access, Driveway, Detached, Garage

  • Patio and Porch Features

    Deck, Patio

  • Pool

    No

  • Waterfront YN

    NO

Area & Lot

  • Lot Features

    Back Yard, Front Yard, Irregular Lot, Landscaped, Few Trees

  • Lot Size(acres)

    2.4

  • Property Type

    Residential

  • Property Sub Type

    Single Family Residence

  • Architectural Style

    Cape Cod

Price

  • Sales Price

    $450,000

  • Tax Amount

    $5,036.62

  • Sq. Footage

    3,098

  • Price/SqFt

    $145

HOA

  • Association

    No

School District

  • Elementary School

    Amherst EVSD - 4701

  • Middle School

    Amherst EVSD - 4701

  • High School

    Amherst EVSD - 4701

Property Features

  • Accessibility Features

    Therapeutic Whirlpool

  • Foundation Details

    Block

  • Sewer

    Public Sewer

  • Water Source

    Public

Schedule a Showing

Showing scheduled successfully.

<
>
IN PERSON
VIA CHAT

What is 3 + 4 ?


Change time

Mortgage calculator

Estimate your monthly mortgage payment, including the principal and interest, property taxes, and HOA. Adjust the values to generate a more accurate rate.

Your payment

Principal and Interest:

$

Property taxes:

$

HOA fees:

$

Total loan payment:

$

Total interest amount:

$

Location

County

Lorain

Elementary School

Amherst EVSD - 4701

Middle School

Amherst EVSD - 4701

High School

Amherst EVSD - 4701

Listing Courtesy of Carla A Harbert, RE/MAX Omega

RealHub Information is provided exclusively for consumers' personal, non-commercial use, and it may not be used for any purpose other than to identify prospective properties consumers may be interested in purchasing. All information deemed reliable but not guaranteed and should be independently verified. All properties are subject to prior sale, change or withdrawal. RealHub website owner shall not be responsible for any typographical errors, misinformation, misprints and shall be held totally harmless.

Agent Austin Lape

AGENT

Austin Lape

Call Austin today to schedule a private showing.


* Listings on this website come from the FMLS IDX Compilation and may be held by brokerage firms other than the owner of this website. The listing brokerage is identified in any listing details. Information is deemed reliable but is not guaranteed. If you believe any FMLS listing contains material that infringes your copyrighted work please click here to review our DMCA policy and learn how to submit a takedown request.© 2024 FMLS.
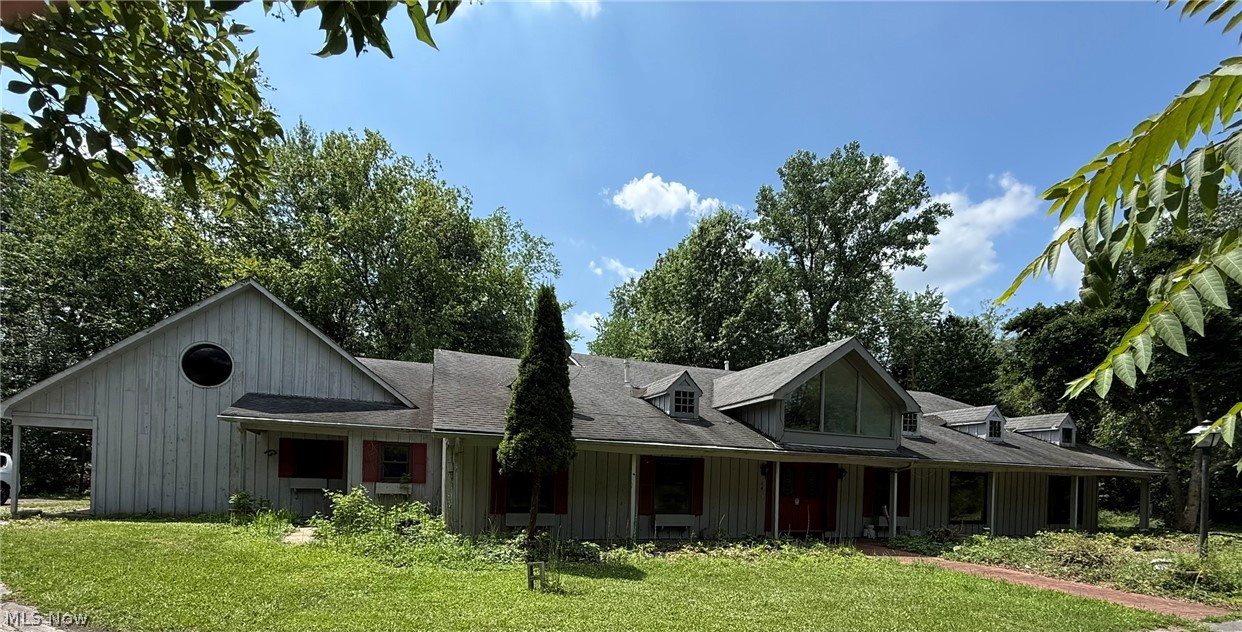
WELCOME HOME to this charming, quaint, bright and beautiful 4 bedroom 3.5-bath Cape Cod Style Home located in Amherst! This home has a fantastic floor plan with plenty of space in all the right places! A pretty living room with a wood burning fireplace, cove ceilings along with hardwood flooring make for a very inviting space. An open kitchen and dining room combination with ceramic tile floors, pantry closet, appliances remain where this area was remodeled/updated in 2019 - absolutely beautiful with granite countertops, backsplash, under cabinet lighting and more. There are 3 bedrooms with a full bathroom plus additional half bath on the first floor with great closets. One of the 1st floor bedrooms was used as a master bedroom. The upper level offers a huge bedroom with full bath (separate soaking tub plus free-standing shower), lots of closet space, reading area and more. The first-floor family room with beamed cathedral ceiling, closet storage with French doors and picturesque windows has relaxing views of the back acreage. Downstairs is a spacious rec room - bright & pretty with neutral carpeting, tons of space for a play area with a wood-burning fireplace. The laundry room is finished with carpet flooring, sump pump plus the washer and dryer will remain. The unfinished side of the basement offers a workroom, with additional storage space. There is an attached 2 car garage with opener, cement flooring. Out back is a nice, private yard (2.4 acres) with an oversized 2 car detached garage, features plenty of overhead lighting and electrical outlets, cement flooring. The playground playset in backyard will remain. The acreage is irregular in size and actually goes into the back tree line. Yard is nicely landscaped with many trees. Bonus for the new buyer: a 1 yr home warranty with America's Preferred is included, paid by the seller at closing. This home is a great value - wonderful location, high functioning floor plan and charm galore! Schedule your showing today!

916 Milan Avenue

Message successfully sent.

What would you like to know?

What is 3 + 4 ?

I agree to receive email communication and understand I can unsubscribe at any time.

I agree to be contacted by Tyson Sells Homes, LLC. via call, email, and text for real estate services. To opt out, you can reply 'stop' at any time or reply 'help' for assistance. You can also click the unsubscribe link in the emails. Message and data rates may apply. Message frequency may vary. Privacy Policy

Related Properties

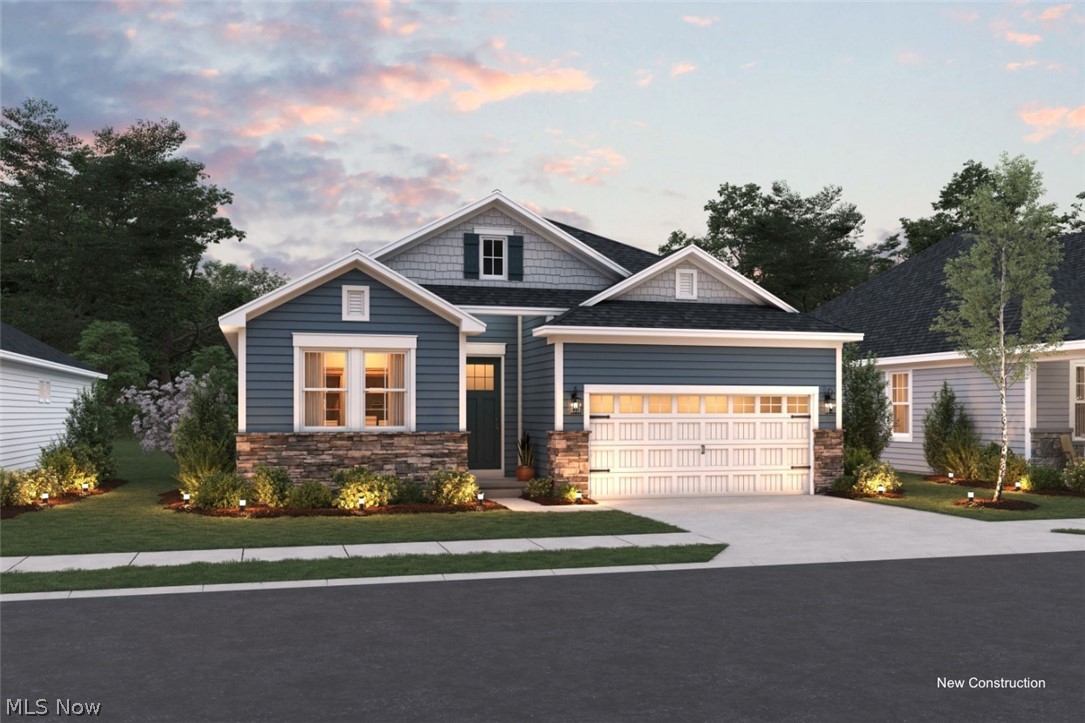
Welcome to the Astaire at Four Seasons at Sandstone, where low maintenance living meets a vibrant 55+ lifestyle. This thoughtfully designed home is perfect for those ready to simplify without sacrificing style. Located in a premier active adult community, residents enjoy resort style amenities including a clubhouse, fitness center, outdoor pool, pickleball, shuffleboard, and a full calendar of social activities that make it easy to stay connected. Inside, the Astaire features our Farmhouse Look, combining cozy charm with modern style. The open concept layout offers a spacious great room that flows into the kitchen and dining area, ideal for both everyday living and entertaining. The kitchen is beautifully appointed with stylish cabinetry, coordinating countertops, and a functional design. The owner’s suite provides a private retreat with a well appointed bath and generous closet space, while additional rooms offer flexibility for guests or a home office. With lawn care and snow removal included, you can spend less time maintaining and more time enjoying. Move in ready, this home offers the lifestyle you’ve been waiting for.
#5228342

Amherst

2448 Merriment Drive

2 Beds

2 Baths

1,778 Sq.Ft.

$464,990

MLS#: 5228342
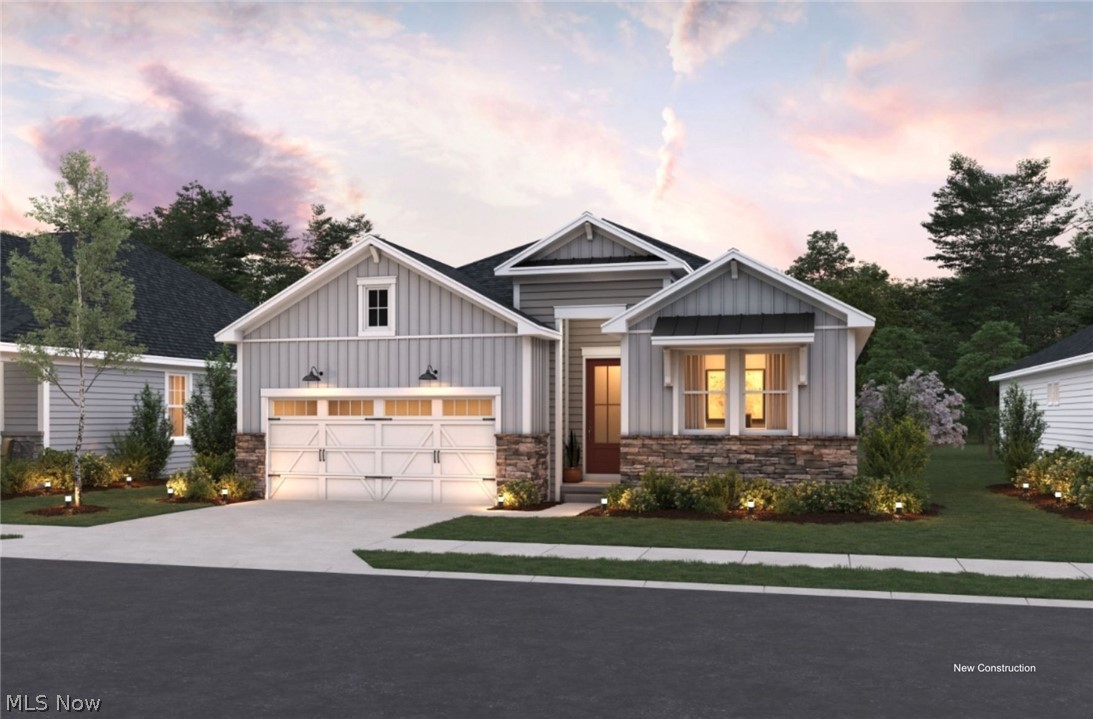
Experience the perfect blend of style, comfort, and convenience in this beautifully appointed Astaire Quick Move In home at Four Seasons at Sandstone. Thoughtfully designed with our timeless Elements interior Look, this ranch home features elegant granite countertops, durable luxury vinyl plank flooring, and an abundance of cabinet storage that makes staying organized effortless. Offering 2 bedrooms, 2 full baths, a versatile home office perfect for work or hobbies, and a spacious full basement for endless storage or future finishing possibilities, this home is designed to fit the way you live today. Life at Four Seasons at Sandstone is about more than just a beautiful home, it's about embracing a lifestyle. Enjoy resort style amenities including a clubhouse, outdoor pool, fitness center, pickleball and shuffleboard courts, dog park, walking paths, and a full calendar of community activities. Best of all, low maintenance living means lawn care and snow removal are taken care of for you, giving you more time to travel, socialize, pursue hobbies, or simply relax. This is your opportunity to enjoy a home that offers comfort today and a lifestyle you'll appreciate for years to come.
#5228351

Amherst

2430 Merriment Drive

2 Beds

2 Baths

1,778 Sq.Ft.

$439,990

MLS#: 5228351
Price reduced
Country Charm Meets Modern Comfort on 2.5 Acres!
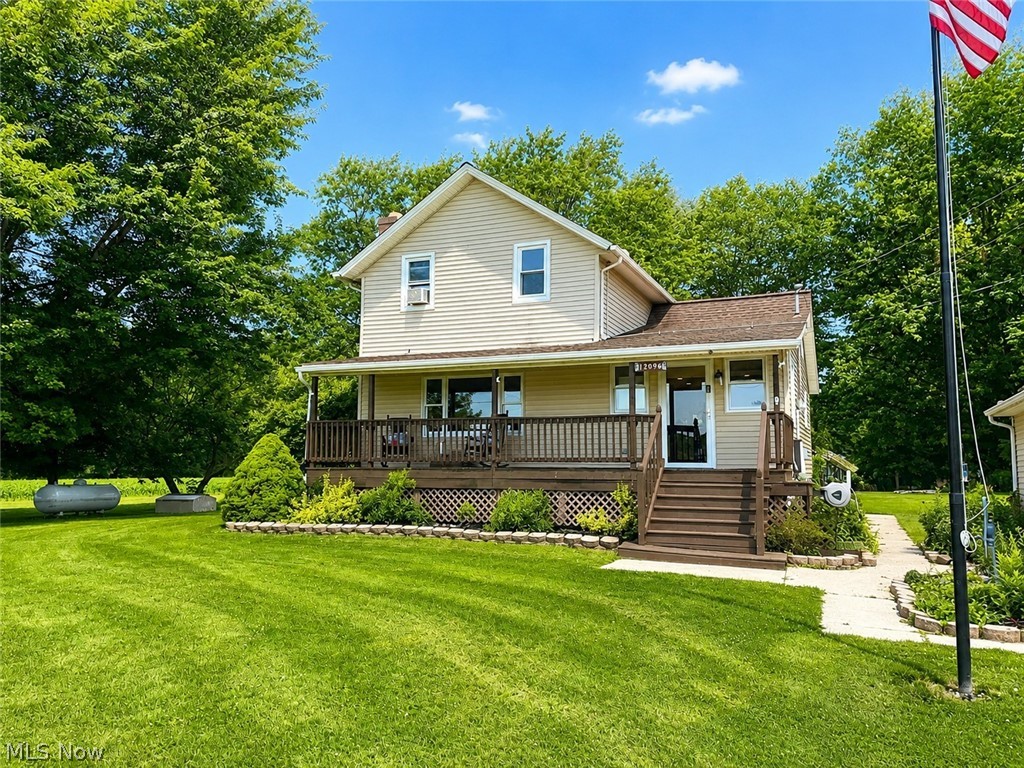
        Welcome home to this beautifully remodeled country property in Henrietta Township! Originally built in 1850, this home perfectly blends timeless character with today's modern updates.
         Featuring 3 large bedrooms and 2 full bathrooms, you'll love the spacious layout designed for comfortable living. The inviting living room is highlighted by a wood-burning fireplace with a wood burner insert, creating a warm and cozy gathering space for family and friends.
         The first-floor primary bedroom offers direct access to a stunning deck that wraps around to the backyard—an ideal spot to enjoy your morning coffee, entertain guests, or simply take in the peaceful country setting.
          The completely remodeled interior includes numerous recent improvements, including a newer furnace, roof, water heater,  electrical service, recessed lighting, and central air conditioning, providing peace of mind for years to come.
          The full basement offers abundant storage and features a convenient walkout exterior entrance, while the attached 2-car garage provides everyday convenience.
           Outside, you'll enjoy 2.5 picturesque acres with plenty of room for gardening, recreation, or simply relaxing in your own private retreat. A charming she shed adds even more versatility—perfect as a hobby space, studio, workshop, or quiet getaway.
           There is a 970 foot gas well that needs bailing before it can be used.  There is a water well and a spring on the property.  The home also has a solar power cell and 20 solar panels.
           If you've been searching for a move-in-ready country home with modern updates, acreage, and plenty of charm, this is one you won't want to miss!
          Schedule your private showing today and discover everything this exceptional Henrietta Township property has to offer!
#5223575

Amherst

12096 Baumhart Road

3 Beds

2 Baths

N/A

$375,000

MLS#: 5223575

Price reduced
Welcome to the Astaire Model with approx. 85K in builder base upgrades. This is NOT a builder listed quick move in home. First resale in the development. Seller built from dirt up and did not relocate back to the area for personal family reasons.  They built to be their forever home! Their loss is your gain.  HOA covers landscaping, snow removal and development only clubhouse.  $265 a month is unheard of for all these amenities in this area. Premium Lot with landscaping and rear facing trex deck. Full finished basement with carpet and 3rd full bathroom.  Egress window in the basement level for added safety.  This almost doubles your legal finished space. 3D walk through link, PDF of the floor plans and Hoa rules also found in the mls or reach out to the list agent.
2 bedrooms and 2 full bathrooms on the first floor, 3rd flex space can be another living room or a office.  First floor laundry and premium luxury vinyl tile throughout the main floor.  Covered front porch.
#5241050

Amherst

2440 Merriment Drive

3 Beds

3 Baths

2,504 Sq.Ft.

$515,000

MLS#: 5241050

Welcome to 679 S Lake St in S Amherst, a spacious home offering over 2,500 sqft on an impressive 3.71-acre wooded lot. This home features 4 bedrooms, 2 full baths & 1 half bath, along with an attached 2-car garage, providing plenty of room both inside & out. Enter into the main living room that is flooded with natural light showing off the oak hardwood flooring that runs throughout most of the first floor. The kitchen, with beautiful wood cabinets, granite countertops, & stainless appliances, has an area for a breakfast table & provides easy access to the expansive dining room with a wood burning fireplace. Off of the kitchen is a cozy family room that has sliders out to the back patio for easy indoor/outdoor access. A significant 2015 addition created the first-floor primary suite with a full bathroom, & a walk-in closet with a laundry area giving the home the convenience of main-level accommodations. Upstairs, the three additional carpeted bedrooms are all sizable & share a full bathroom, while the primary bedroom has direct access to the bathroom. There's even more usable space downstairs. The partially finished basement includes approximately 800 sqft of finished area, including a recreation room, secondary washer/dryer hookup, & plenty of room for storage, projects or a workshop. Outside is where this property really sets itself apart. With 3.71 acres, mature trees, established landscaping & garden areas, there's plenty of room to enjoy the outdoors. A front porch & patio offer inviting spaces to relax, while the property also includes a 16x16 barn & shed, adding valuable storage & possibilities for hobbies, equipment or outdoor projects. Additional recent improvements include central air (2021) & a new roof (2022). With its generous acreage, spacious floor plan, first-floor primary suite, partially finished basement, multiple outbuildings & a setting surrounded by mature trees, this home offers the space & flexibility that can be difficult to find.
#5236281

Amherst

679 S Lake Street

4 Beds

2 Baths

3,368 Sq.Ft.

$524,900

MLS#: 5236281
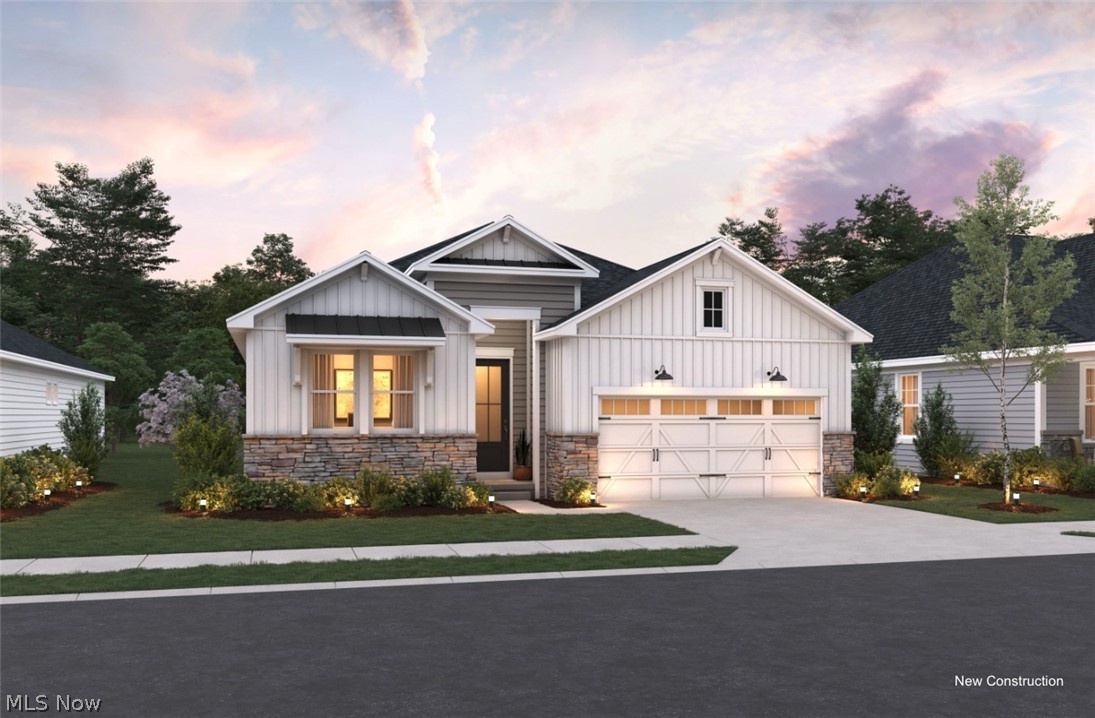
Welcome to the Astaire at Four Seasons at Sandstone, where low maintenance living meets a vibrant 55+ lifestyle. This thoughtfully designed home is perfect for those ready to simplify without sacrificing style. Located in a premier active adult community, residents enjoy resort style amenities including a clubhouse, fitness center, outdoor pool, pickleball, shuffleboard, and a full calendar of social activities that make it easy to stay connected. Inside, the Astaire features our Farmhouse Look, combining cozy charm with modern style. The open concept layout offers a spacious great room that flows into the kitchen and dining area, ideal for both everyday living and entertaining. The kitchen is beautifully appointed with stylish cabinetry, coordinating countertops, and a functional design. The owner’s suite provides a private retreat with a well appointed bath and generous closet space, while additional rooms offer flexibility for guests or a home office. With lawn care and snow removal included, you can spend less time maintaining and more time enjoying. Move in ready, this home offers the lifestyle you’ve been waiting for.
#5228335

Amherst

2446 Merriment Drive

2 Beds

2 Baths

1,778 Sq.Ft.

$474,990

MLS#: 5228335
Discover the perfect blend of space, privacy, and comfort in this exceptional 3908 square foot estate nestled on 5.43 picturesque acres. Surrounded by a serene, park-like setting, this property offers room to live, entertain, and enjoy the outdoors.

The home features five spacious bedrooms, jetted soaking tub and built in sauna, three full and one half bath, eat in kitchen,  appliances, green house with heat and soaring vaulted ceilings that create an open, light-filled atmosphere throughout. A three-car garage provides ample space for vehicles, storage, and hobbies.

Outside, the possibilities continue with two separate driveways for added convenience, two versatile outbuildings, and a charming pavilion that’s ideal for gatherings, celebrations, or simply relaxing while taking in the peaceful surroundings.

Whether you’re looking for a private retreat, space for recreational activities, or a property designed for entertaining, this one-of-a-kind estate offers an exceptional lifestyle in a truly beautiful setting.
Property is being sold AS IS. Seller will make no repairs. Buyers to perform due diligence.
#5225792

Amherst

6400 Juniper Drive

5 Beds

3 Baths

3,908 Sq.Ft.

$454,900

MLS#: 5225792

Welcome home to spacious interiors and a resort-style backyard designed for everyday living and entertaining. This 3-bedroom, 2.5-bath home offers 2,174 square feet, a dedicated main-floor office, a 3-car garage and a full unfinished basement. A dramatic two-story foyer and open staircase make a memorable first impression. The vaulted family room features a fireplace, abundant natural light and direct access to the backyard. The main level also includes a spacious kitchen with generous cabinetry and counter space, multiple dining areas, a private home office and convenient first-floor laundry. Upstairs, the primary bedroom offers a private bath and walk-in closet. The second bedroom also features a walk-in closet, while the third bedroom provides two closets for additional storage. Step outside to a heated inground pool and expansive patio designed for summer gatherings, quiet afternoons and evenings outdoors. Major recent improvements include a NEW ROOF (2026), pool liner (2025), winter pool cover (2024), furnace (2023), pool pump (2023) and gas pool heater (2023). The interior walls and ceilings were also freshly painted in 2026. With generous room sizes, abundant closet space, flexible living areas, extensive parking and storage, and a backyard built for entertaining, this home offers a combination of space, functionality and amenities that is increasingly difficult to find.
#5241029

Amherst

697 Cherry Valley Drive

3 Beds

3 Baths

2,174 Sq.Ft.

$479,000

MLS#: 5241029

Price reduced
Charming 4 Bedroom Home on a Cul-de-sac in the Nostalgic Quaint Town of Amherst. Recently Painted and Upgraded Flooring.  Kitchen has a Built in Pantry Cabinet, Island, Flooring for all Your Gatherings. Cozy Family Room has a Stone Fireplace with Large Windows for Natural Daylight. Dining Room has Tray Ceiling. Living Room if off the Entrance Foyer. Mudroom/Laundry Room is entry to home from attached garage.  Master Bedroom and Bath is expansive with Walkin Closet, Jet Tub, Stand up shower and is Impressive. Outside Deck and Fenced Inground Pool for Entertainment.  Outside Shed. Enjoyment!
#5191385

Amherst

107 Keswick Court

4 Beds

2 Baths

N/A

$419,000

MLS#: 5191385

 - property

Send a message

Message successfully sent.

Your message

What is 3 + 4 ?

Reason for contacting?

I agree to receive email communication and understand I can unsubscribe at any time.

I agree to be contacted by Tyson Sells Homes, LLC. via call, email, and text for real estate services. To opt out, you can reply 'stop' at any time or reply 'help' for assistance. You can also click the unsubscribe link in the emails. Message and data rates may apply. Message frequency may vary. Privacy Policy

Sign Out

Virtual Assistant

Would you like to take the next step with this property? We can help you schedule a showing or virtual tour, or send you more details.

Yes, I would like more information.

Thank You for Your Reply, One of Our Agents will contact you as soon as possible

No, maybe later.

Thank you, you can always contact me via email, phone number or through the contact form.

Realhub AI

Lucy - Your AI-Powered Realtor

Update Your Temporary Password

Personalize your search

Enter your email and we'll notify you immediately when new listings match what you're looking for.

or enter email address

Already have an account ? Login here

Continue your home search

I agree to receive communications and understand I can unsubscribe at any time.

I agree to be contacted by Tyson Sells Homes, LLC. via call, email, and text for real estate services. To opt out, you can reply 'stop' at any time or reply 'help' for assistance. You can also click the unsubscribe link in the emails. Message and data rates may apply. Message frequency may vary. Privacy Policy

Already have an account ? Login here

We use cookies

We use cookies primarily for analytics to enhance your experience. By accepting, you agree to our use of these cookies. You can manage your preferences or learn more about our cookies policy.