Features & Amenities

Interior

  • Total Bedrooms

    3

  • Bathrooms

    2

  • 1/2 Bathrooms

    1

  • Above Grade Finished Area

    1400.0

  • Basement YN

    YES

  • Cooling YN

    YES

  • Cooling

    Central Air

  • Fireplace YN

    NO

  • Heating YN

    YES

  • Heating

    Natural Gas, Forced Air

  • Pet friendly

    N/A

Exterior

  • Garage

    Yes

  • Garage spaces

    2

  • Construction Materials

    Vinyl Siding

  • Parking

    Attached, Garage, Paved

  • Pool

    No

Area & Lot

  • Lot Size(acres)

    0.1075

  • Property Type

    Residential

  • Property Sub Type

    Single Family Residence

  • Architectural Style

    Colonial

Price

  • Sales Price

    $209,900

  • Tax Amount

    $3,142

  • Sq. Footage

    1, 400

  • Price/SqFt

    $149

HOA

  • Association

    Yes

  • Association Fee 2

    $225

  • Association Fee

    $400

  • Association Fee Frequency

    Annually

  • Association Fee 2 Frequency

    Annually

  • Association Fee Includes

    N/A

School District

  • Elementary School

    North Ridgeville CSD - 4711

  • Middle School

    N/A

  • High School

    N/A

Property Features

  • Stories

    2

  • Sewer

    Public Sewer

  • Water Source

    Public

Schedule a Showing

Showing scheduled successfully.

<
>
IN PERSON
VIA CHAT

What is 3 + 4 ?


Change time

Mortgage calculator

Estimate your monthly mortgage payment, including the principal and interest, property taxes, and HOA. Adjust the values to generate a more accurate rate.

Your payment

Principal and Interest:

$

Property taxes:

$

HOA fees:

$

Total loan payment:

$

Total interest amount:

$

Location

County

Lorain

Elementary School

North Ridgeville CSD - 4711

Middle School

High School

Listing Courtesy of Loraine N Nader , RE/MAX Crossroads Properties

RealHub Information is provided exclusively for consumers' personal, non-commercial use, and it may not be used for any purpose other than to identify prospective properties consumers may be interested in purchasing. All information deemed reliable but not guaranteed and should be independently verified. All properties are subject to prior sale, change or withdrawal. RealHub website owner shall not be responsible for any typographical errors, misinformation, misprints and shall be held totally harmless.

Agent Austin Lape

AGENT

Austin Lape

Call Austin today to schedule a private showing.


* Listings on this website come from the FMLS IDX Compilation and may be held by brokerage firms other than the owner of this website. The listing brokerage is identified in any listing details. Information is deemed reliable but is not guaranteed. If you believe any FMLS listing contains material that infringes your copyrighted work please click here to review our DMCA policy and learn how to submit a takedown request.© 2024 FMLS.
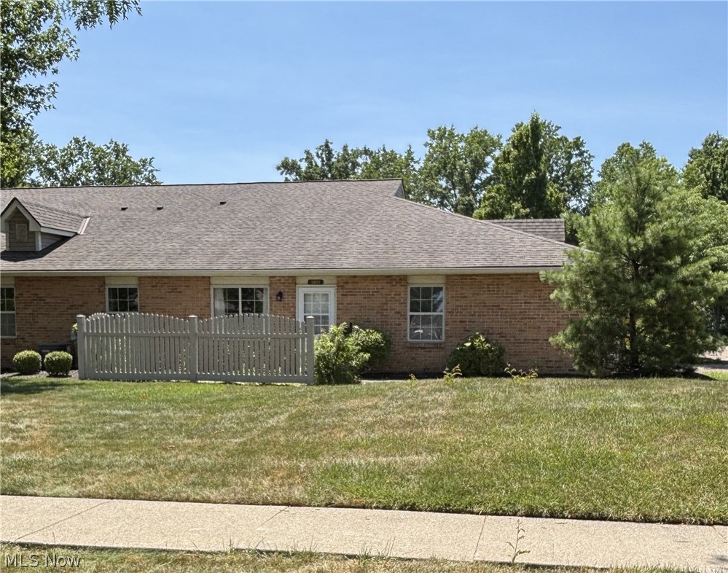
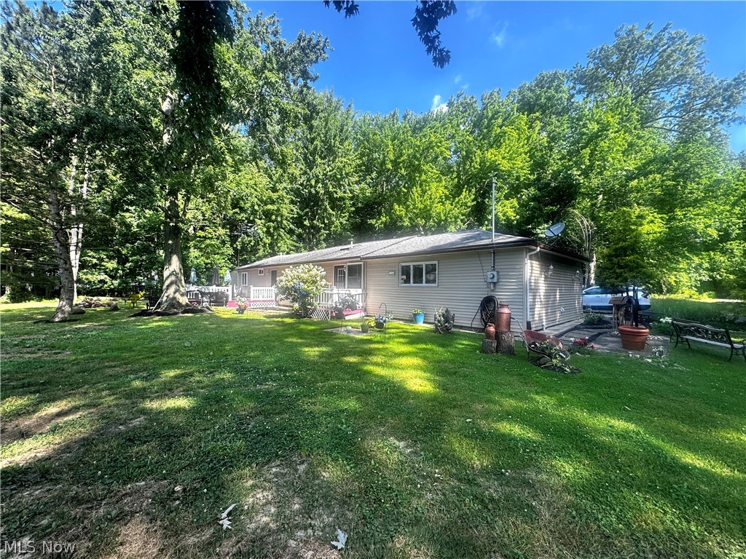
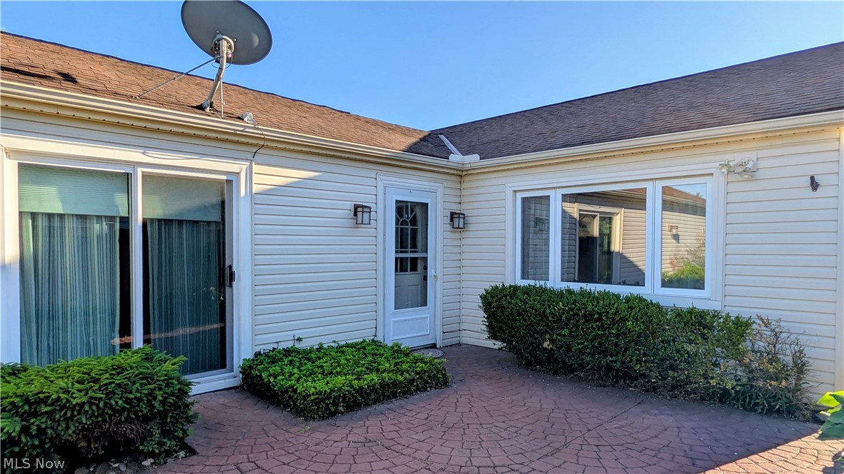
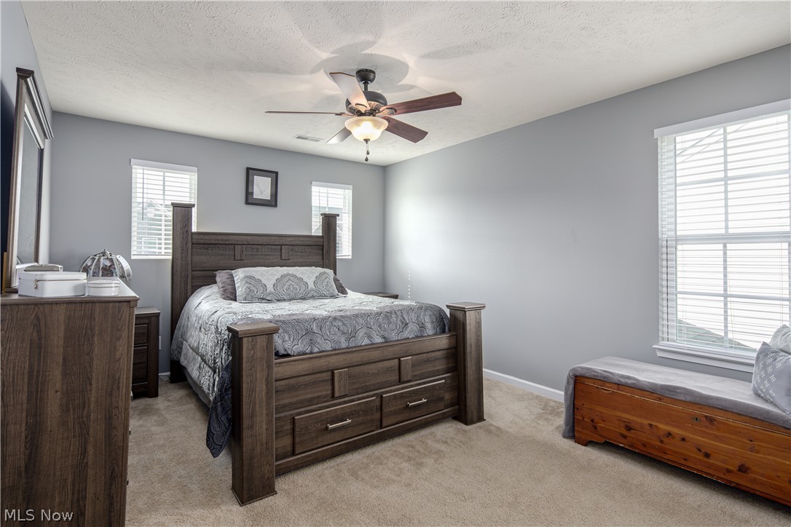
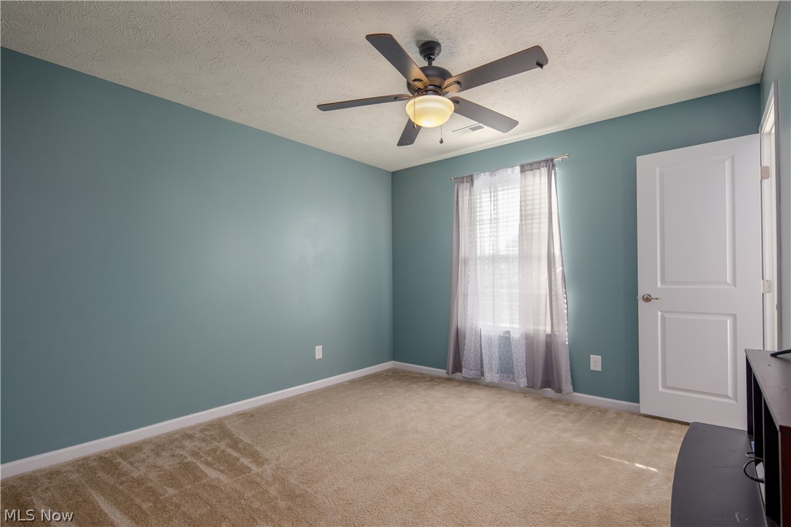
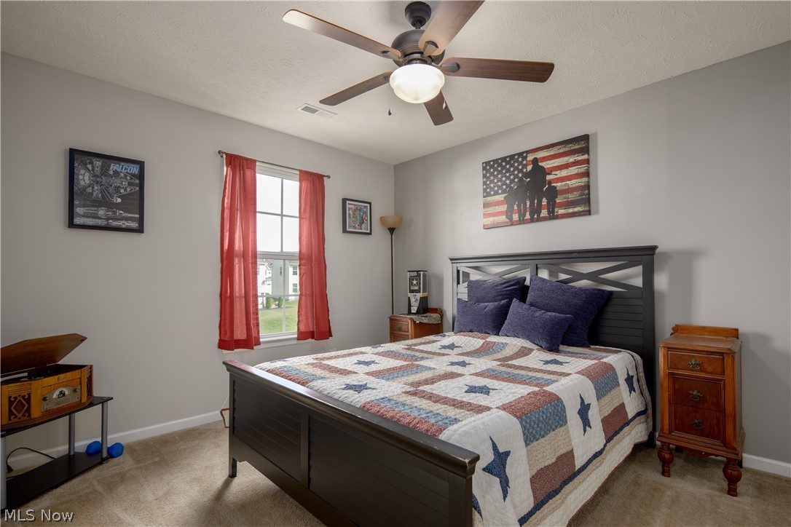
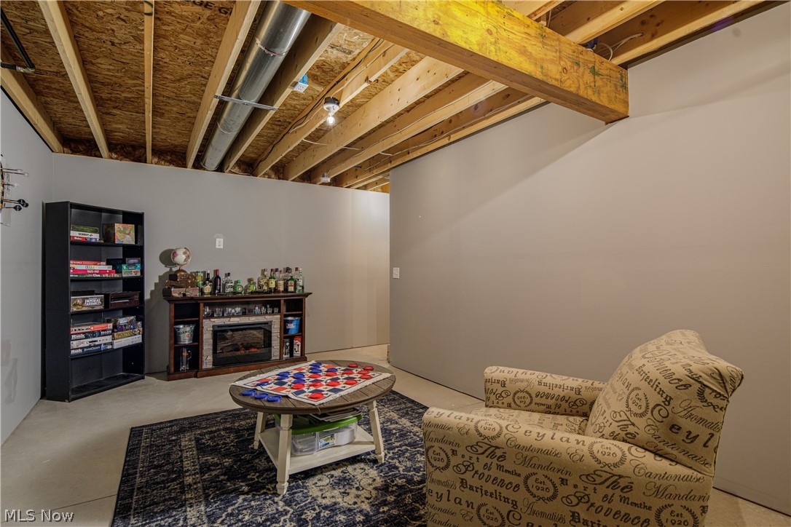
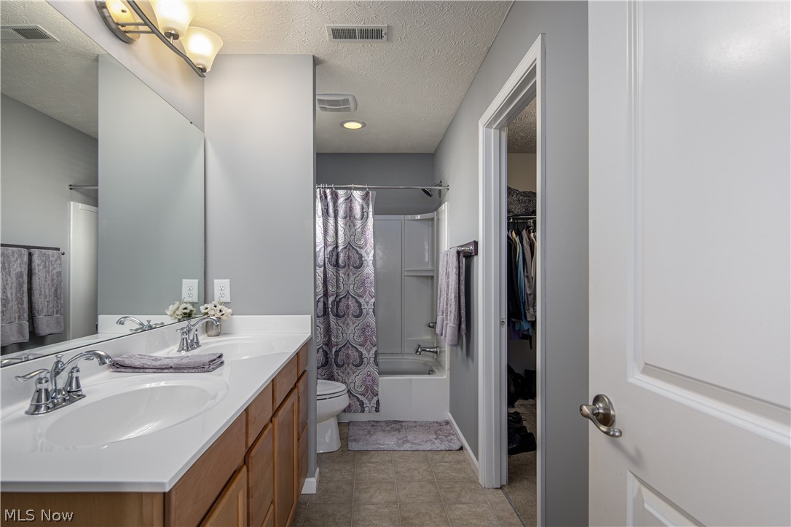
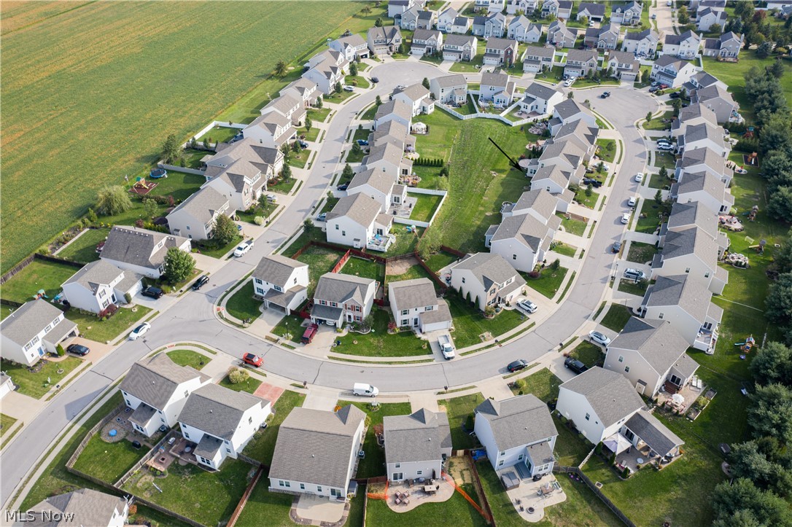
If you'd like to live in a space that looks like HGTV home with all the current colors and decor buyers are seeking, here it is! Located in the Waterbury Development in the North Ridgeville School District, this 3 BR 2.5 BA, 2150 sq. ft. home is near Avon Commons and Crocker Park.  The 2 story Colonial has an open concept main floor with a large kitchen, stainless steel appliances, dining room & living room - all with updated flooring.  There's also a powder room and laundry room on the first floor.  Upstairs is the spacious master bedroom and master bath plus 2 additional bedrooms and bathroom.  The basement has been partially finished for additional living space. The new owners will have access to the clubhouse, pool, playground and walking path.  Everything you need is right here! Call & set up a showing now!

9159 Stonegate Circle

Message successfully sent.

What would you like to know?

What is 3 + 4 ?

I agree to receive email communication and understand I can unsubscribe at any time.

I agree to be contacted by Tyson Sells Homes, LLC. via call, email, and text for real estate services. To opt out, you can reply 'stop' at any time or reply 'help' for assistance. You can also click the unsubscribe link in the emails. Message and data rates may apply. Message frequency may vary. Privacy Policy

Related Properties

Welcome to this charming ranch-style home offering a perfect blend of comfort, privacy, and spacious living. Featuring 3 bedrooms and 2 full bathrooms, this beautifully maintained property welcomes you with an open-concept layout that seamlessly connects the living room, dining area, and a stunning kitchen complete with a center island.

With multiple living spaces—including an additional sitting or family room—there is plenty of room for relaxing, entertaining, or creating your ideal layout. Enjoy the outdoors with three separate porches located around the home, perfect for morning coffee, evening gatherings, or quiet moments of relaxation.

The property sits on a quiet, low-traffic street, providing a sense of peace and privacy while still being conveniently located. Additional features include a carport for covered parking, ample outdoor space, and a cozy ranch design that makes this home both functional and inviting.

This is a wonderful opportunity to own a spacious, well-cared-for home in the heart of North Ridgeville. Don’t miss it!
#5176559

North Ridgeville

5104 Main Avenue

3 Beds

2 Baths

1,848 Sq.Ft.

$249,900

MLS#: 5176559

New on site 1 day ago
Welcome home to this tastefully remodeled, move-in ready ranch situated on over a 1/2 acre in North Ridgeville! Located at 6175 Jaycox Rd, this beautifully updated home offers modern finishes, functional living spaces, & an expansive patio area perfect for relaxing and entertaining. The exterior showcases brand new modern colored vinyl siding(2026), majority of windows & exterior doors(2026), refreshed landscaping, charming front porch, & fantastic curb appeal. Step inside to appreciate the fresh neutral paint, luxury vinyl flooring, plush new carpeting, modern lighting, & updated fixtures throughout(2026). The spacious & bright living room flows seamlessly into the dining area, creating an ideal layout for everyday living and entertaining. The fully remodeled kitchen(2026) features gorgeous quartzite countertops, shaker style white cabinetry, & brand new appliances. A finished bonus room off the 2 car garage offers flexible living space perfect for a private office, playroom, game room, or hobby area. 3 comfortable bedrooms all freshly painted & feature new carpeting, while the beautifully remodeled full bathroom showcases a modern tiled tub surround & oversized vanity with ample storage. Additional living space can be found in the finished basement recreation room along with a separate laundry & storage area. You will love spending time outside in the spacious backyard w/ huge patio area ideal for hosting BBQ's and plenty of yard space for activities, or adding a garden or future pool. New Hot Water Tank(2026), new pump & battery backup for sump pump(2026), finished area & south wall of basement waterproofed w/ transferable warranty plus a 1-year home warranty for added peace-of-mind! Centrally located near shopping, restaurants, parks, schools, & quick highway access, this home combines modern updates w/ everyday convenience. This turn key home is sure to please, schedule a private showing today and see what this great home has to offer you! Agent Owned.
#5212781

North Ridgeville

6175 Jaycox Road

3 Beds

1 Baths

1,504 Sq.Ft.

$235,000

MLS#: 5212781

A rare opportunity to get into North Ridgeville for well under 200k with this THREE bedrooms and TWO FULL bath condo! (One on full bath on each level). First floor laundry. This END UNIT has an open grassy common area to the one side! Step inside to LVP wood flooring on the main level. Updated kitchen with solid surface countertops and a large breakfast nook. All appliances remain including the washer and dryer. Walk in showers in both bathrooms with custom tilework throughout! Spacious primary bedroom with double closet. Rear patio overlooks the treeline. Attached garage is great for storage. The home does has the air ducting for central air conditioning present, however the exterior a/c unit will need replaced and reconnected.  Located just down the street from the North Ridgeville Academic campus and several restaurants and daily conveniences.
#5200592

North Ridgeville

6354 Forest Park Drive

3 Beds

2 Baths

1,300 Sq.Ft.

$175,000

MLS#: 5200592

 - property

Send a message

Message successfully sent.

Your message

What is 3 + 4 ?

Reason for contacting?

I agree to receive email communication and understand I can unsubscribe at any time.

I agree to be contacted by Tyson Sells Homes, LLC. via call, email, and text for real estate services. To opt out, you can reply 'stop' at any time or reply 'help' for assistance. You can also click the unsubscribe link in the emails. Message and data rates may apply. Message frequency may vary. Privacy Policy

Sign Out

Virtual Assistant

Would you like to take the next step with this property? We can help you schedule a showing or virtual tour, or send you more details.

Yes, I would like more information.

Thank You for Your Reply, One of Our Agents will contact you as soon as possible

No, maybe later.

Thank you, you can always contact me via email, phone number or through the contact form.

Realhub AI

Lucy - Your AI-Powered Realtor

Update Your Temporary Password

Personalize your search

Enter your email and we'll notify you immediately when new listings match what you're looking for.

or enter email address

Already have an account ? Login here

Continue your home search

I agree to receive communications and understand I can unsubscribe at any time.

I agree to be contacted by Tyson Sells Homes, LLC. via call, email, and text for real estate services. To opt out, you can reply 'stop' at any time or reply 'help' for assistance. You can also click the unsubscribe link in the emails. Message and data rates may apply. Message frequency may vary. Privacy Policy

Already have an account ? Login here

We use cookies

We use cookies primarily for analytics to enhance your experience. By accepting, you agree to our use of these cookies. You can manage your preferences or learn more about our cookies policy.