Features & Amenities

Interior

  • Other Interior Features

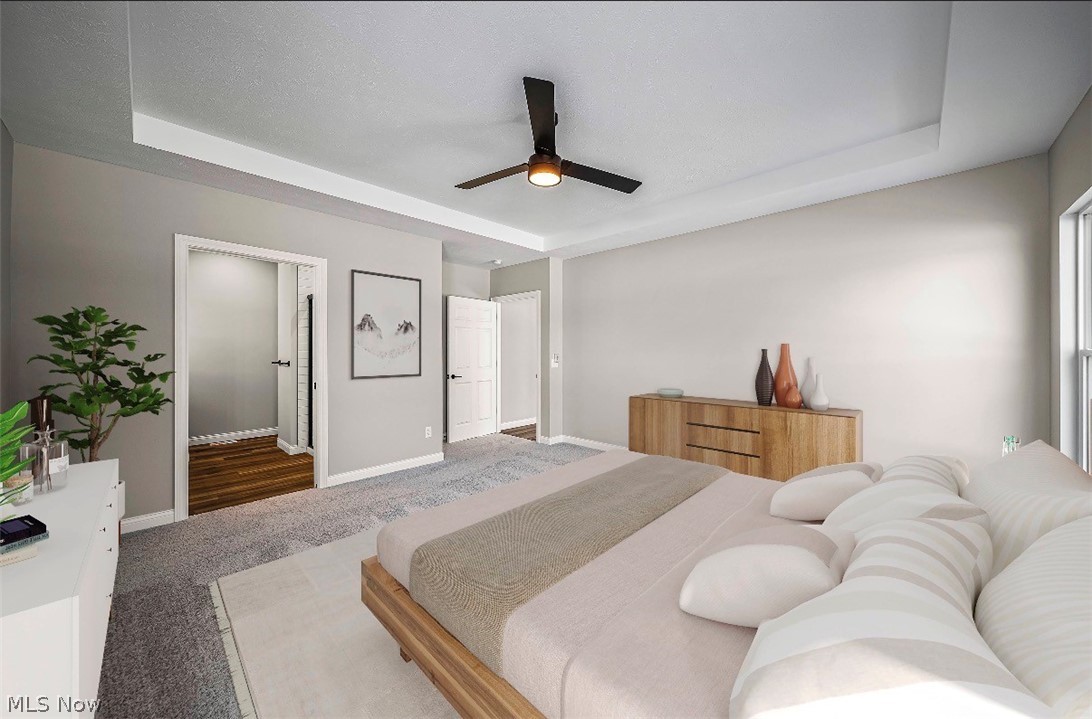
    Ceiling Fan(s), Eat-in Kitchen, Kitchen Island, Open Floorplan, Other, Pantry, Recessed Lighting, Walk-In Closet(s), Master Downstairs

  • Total Bedrooms

    4

  • Bathrooms

    2

  • 1/2 Bathrooms

    1

  • Above Grade Finished Area

    2400.0

  • Basement YN

    YES

  • Cooling YN

    YES

  • Cooling

    Ceiling Fan(s), Central Air

  • Fireplace YN

    YES

  • Heating YN

    YES

  • Heating

    Natural Gas, Forced Air, Fireplace(s)

  • Main Level Bedrooms

    1

  • Pet friendly

    N/A

Exterior

  • Garage

    Yes

  • Garage spaces

    2

  • Construction Materials

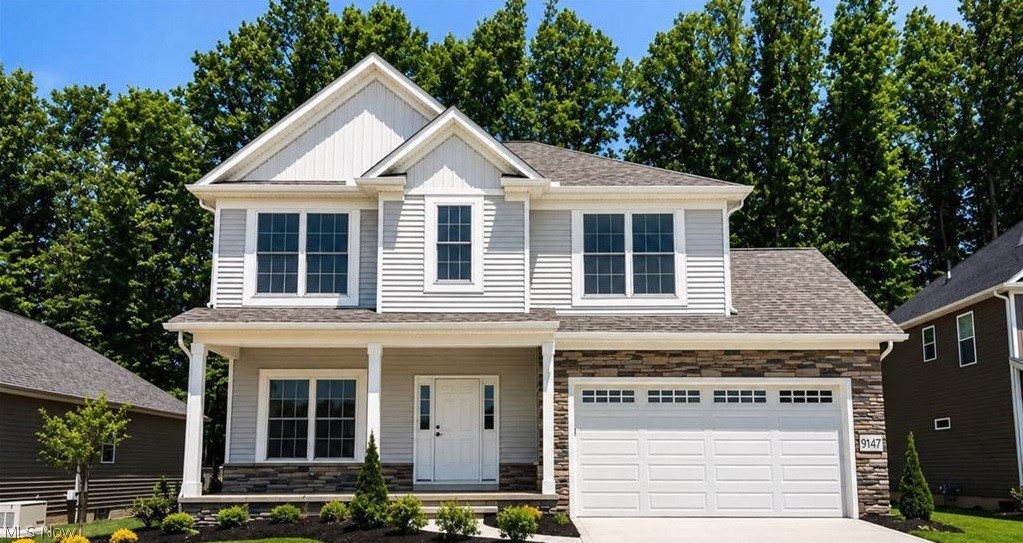
    Stone, Vinyl Siding

  • Parking

    Attached, Driveway, Garage, Paved

  • Patio and Porch Features

    Front Porch

  • Pool

    No

  • Waterfront YN

    NO

  • View

    Trees/Woods

Area & Lot

  • Lot Features

    Level

  • Lot Size(acres)

    0.08

  • Property Type

    Residential

  • Property Sub Type

    Single Family Residence

  • Architectural Style

    Colonial

Price

  • Sales Price

    $519,000

  • Sq. Footage

    2, 400

  • Price/SqFt

    $216

HOA

  • Association

    Yes

  • Association Fee

    $500

  • Association Fee Frequency

    Annually

  • Association Fee Includes

    N/A

School District

  • Elementary School

    Mentor EVSD - 4304

  • Middle School

    N/A

  • High School

    N/A

Property Features

  • Stories

    2

  • Foundation Details

    Concrete Perimeter

  • Sewer

    Public Sewer

  • Water Source

    Public

Schedule a Showing

Showing scheduled successfully.

<
>
IN PERSON
VIA CHAT

What is 3 + 4 ?


Change time

Mortgage calculator

Estimate your monthly mortgage payment, including the principal and interest, property taxes, and HOA. Adjust the values to generate a more accurate rate.

Your payment

Principal and Interest:

$

Property taxes:

$

HOA fees:

$

Total loan payment:

$

Total interest amount:

$

Location

County

Lake

Elementary School

Mentor EVSD - 4304

Middle School

High School

Listing Courtesy of Megan M Dawson , RE/MAX Results

RealHub Information is provided exclusively for consumers' personal, non-commercial use, and it may not be used for any purpose other than to identify prospective properties consumers may be interested in purchasing. All information deemed reliable but not guaranteed and should be independently verified. All properties are subject to prior sale, change or withdrawal. RealHub website owner shall not be responsible for any typographical errors, misinformation, misprints and shall be held totally harmless.

Agent Austin Lape

AGENT

Austin Lape

Call Austin today to schedule a private showing.


* Listings on this website come from the FMLS IDX Compilation and may be held by brokerage firms other than the owner of this website. The listing brokerage is identified in any listing details. Information is deemed reliable but is not guaranteed. If you believe any FMLS listing contains material that infringes your copyrighted work please click here to review our DMCA policy and learn how to submit a takedown request.© 2024 FMLS.
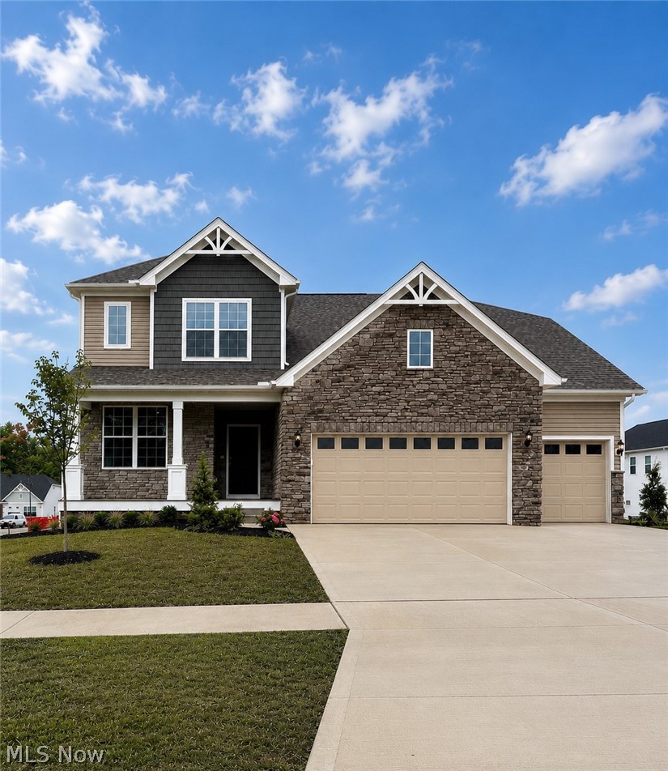
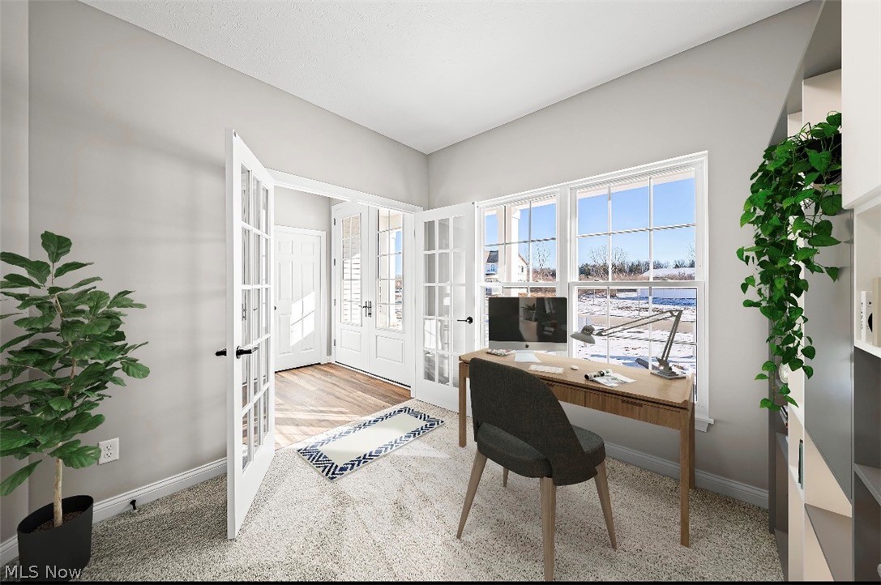
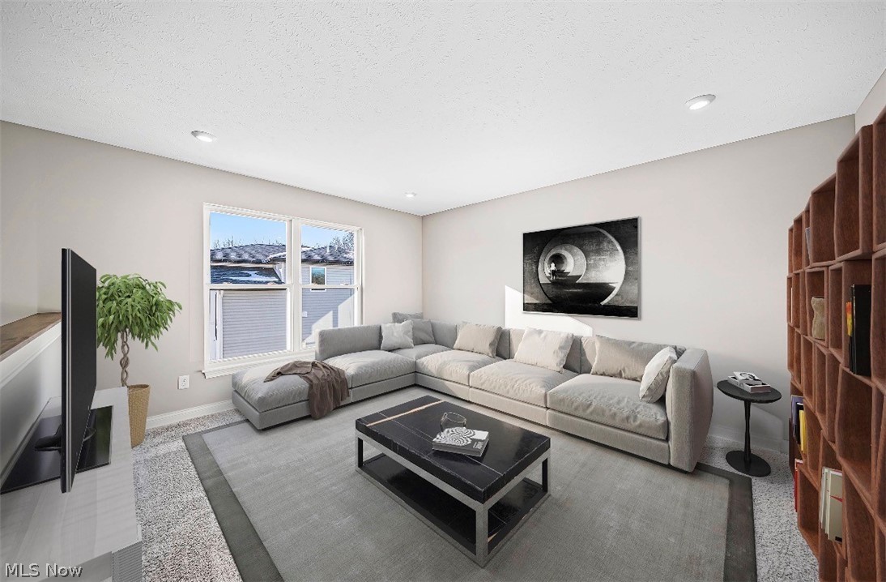
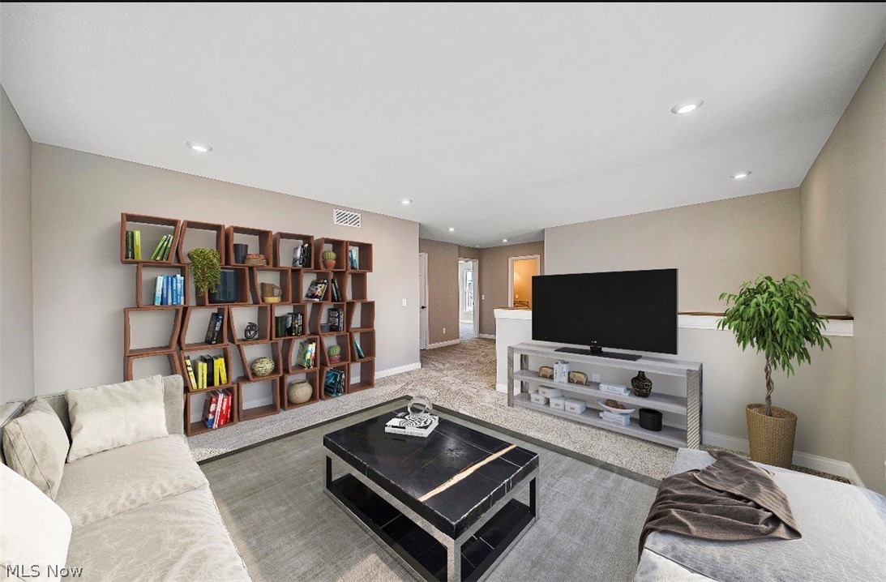
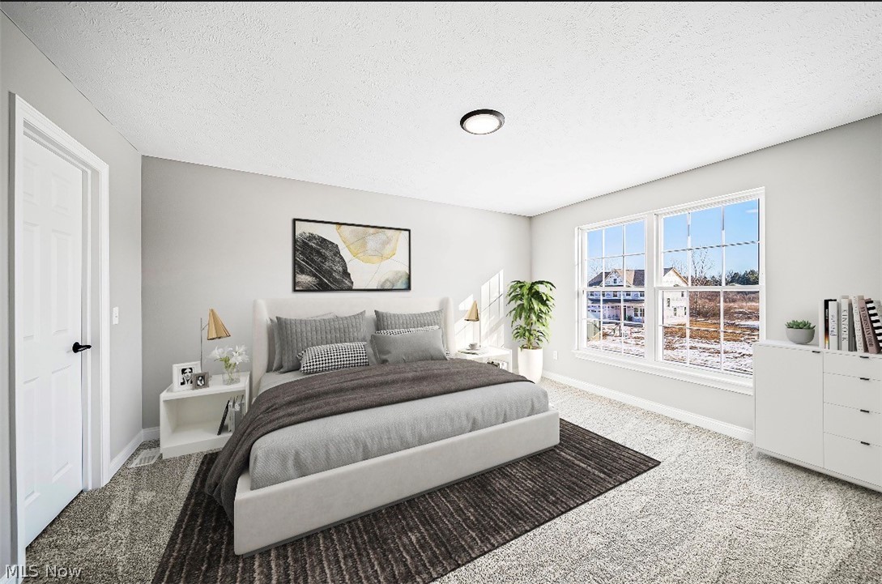
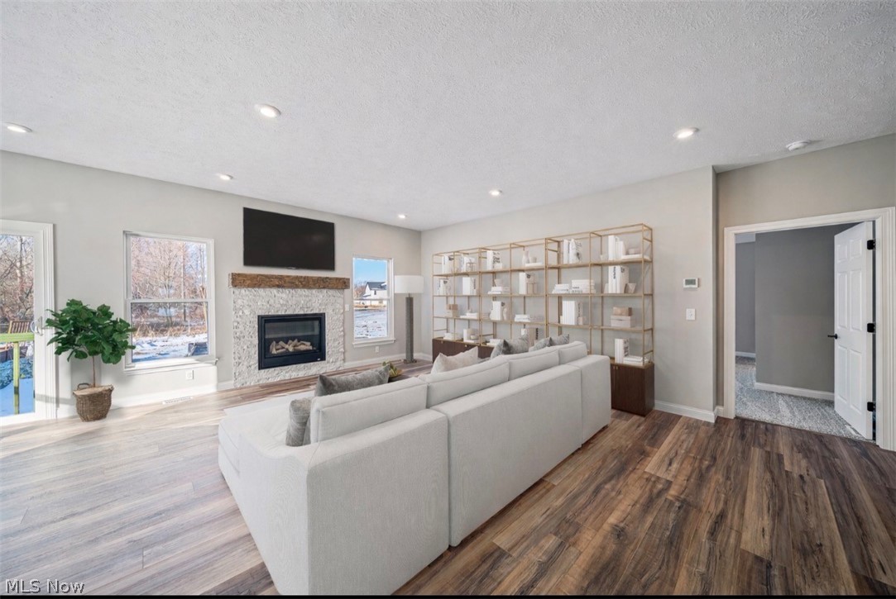
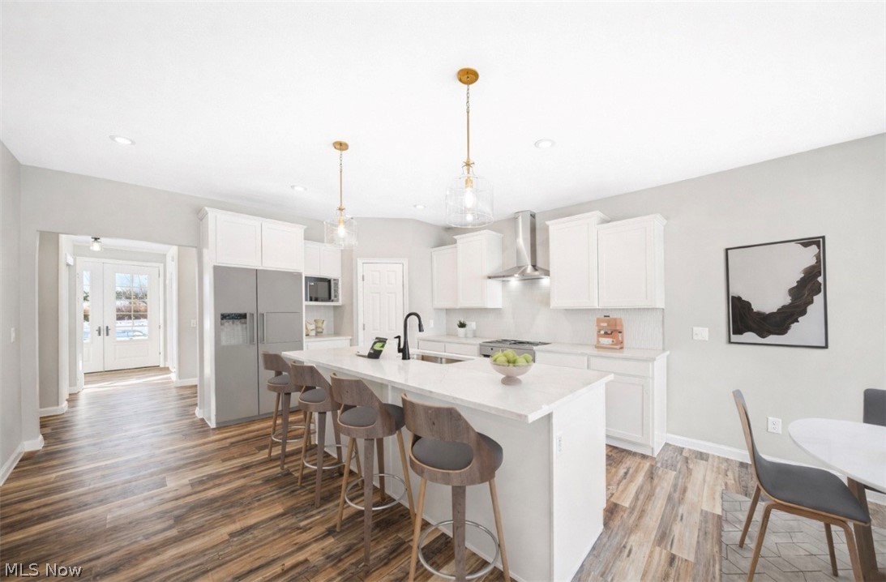
Only a couple of lots left in this Mentor community! Built by WR Dawson Homes, this "Mandy" floor plan is a crowd pleaser. A first floor Master Br, den and open floor plan along with 3 br's up and loft with flexible, usable space all contribute to the popularity! Gas fireplace, lots of upgrades and neutral, sharp selections will make you want to call this house your home! Private rear lot with trees and buffer from homes behind. Full basement with plenty of storage and rough in for full bath. The cherry on top is the inviting front porch! Call today to tour or with additional questions! COMPLETE and ready for IMMEDIATE OCCUPANCY! Usable owners land space is 1/4 acre. LANDSCAPING BONUS INCLUDED!!!

9147 Dove Lane

Message successfully sent.

What would you like to know?

What is 3 + 4 ?

I agree to receive email communication and understand I can unsubscribe at any time.

I agree to be contacted by Tyson Sells Homes, LLC. via call, email, and text for real estate services. To opt out, you can reply 'stop' at any time or reply 'help' for assistance. You can also click the unsubscribe link in the emails. Message and data rates may apply. Message frequency may vary. Privacy Policy

Related Properties

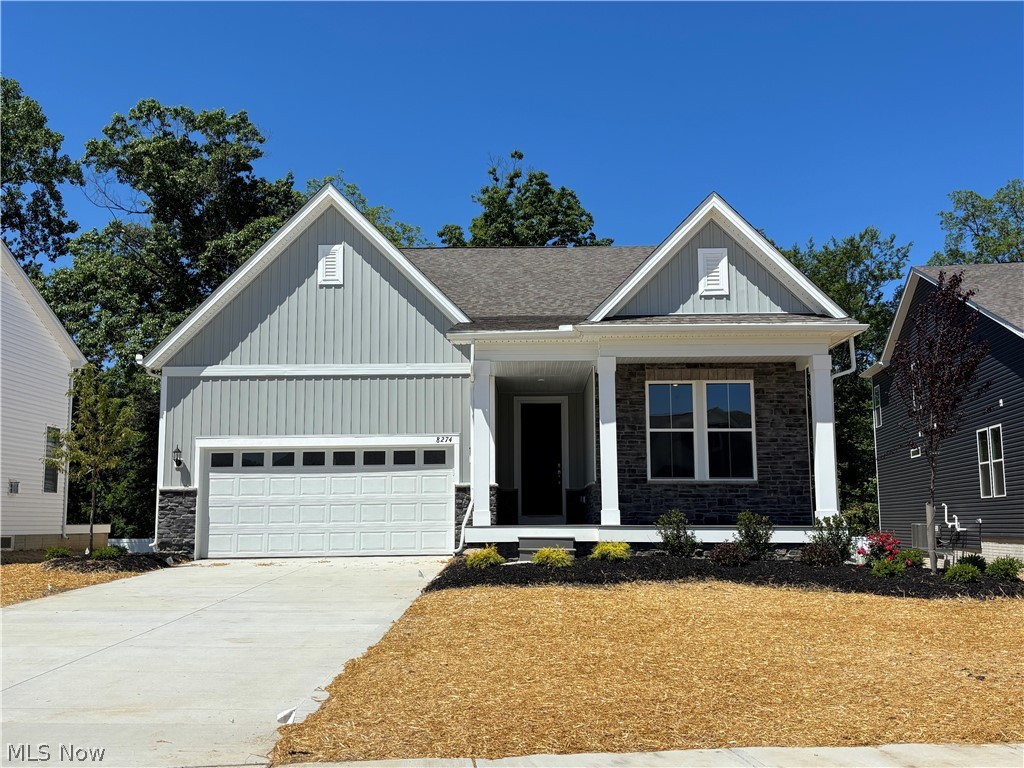
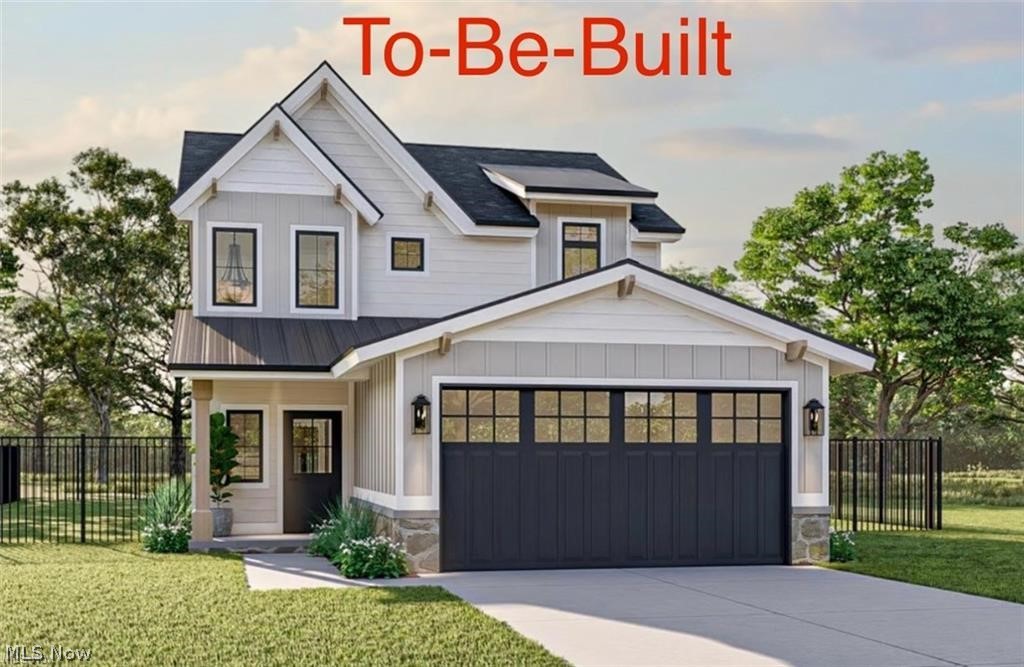
Welcome to this stunning to-be-built Modern Craftsman home built by Handcrafted Homes Inc., where timeless charm meets contemporary elegance! This 1900 sqft home offers 3 bedrooms, 2.5 bathrooms, and a flexible bonus room, perfect for a home office, playroom, or guest space. Designed with an open-concept layout, the main floor boasts a great room, dining area, and a modern kitchen, all bathed in natural light to create an inviting atmosphere. Upstairs, the private primary suite features a tray ceiling, en-suite bathroom, and a spacious walk-in closet. Two additional bedrooms provide comfortable retreats, while the second-floor laundry room offers convenience at your fingertips. A two-car garage ensures ample storage space for vehicles and essentials. Located in the highly desirable Mentor area, this brand-new home delivers a perfect blend of comfort, style, and functionality. Don't miss the chance to own a brand-new home with modern craftsmanship—secure your lot today! ****Photos shown for illustration purposes, may contain upgraded options****
#5186029

Mentor

5026 Wake Robin Road

3 Beds

3 Baths

1,900 Sq.Ft.

$425,000

MLS#: 5186029

A luxurious free-standing condo within a private development will make you feel right at home. The great room is huge with lots of natural light, high vaulted ceilings, and a remote-control gas fireplace surrounded with natural stone. Walking out of the great room you walk right into the spacious kitchen. The kitchen is equipped with granite counter tops, built in double wall oven, and electric touch control cook top. Enjoy your breakfast with natural light shining down on you from the 4 skylights in the great room. There are 3 bedrooms and 2 and a half bathrooms to enjoy for every family member. Master bedroom has huge, updated bathroom that has beautifully tiled shower and double vanity. The master bedroom has a beautiful spacious walk-in closet to make sure you can display all your clothing and shoes. Porch in the back has plenty room to make memories with your family and friends while having a barbeque. To keep the sun out of your faces, there is an electric pull out awning to do the job. Attached two car garage has an installed gas heater with lots of storage room. Condo locations is a minute away from the shopping center, restaurants and medical building. Schedule your showing today to fall in love with this desirable Villages of Waterford condominiums.
#5179917

Mentor

9605 Lismore Lane

3 Beds

2 Baths

2,622 Sq.Ft.

$455,000

MLS#: 5179917

Price reduced
Perfectly positioned just minutes from Mentor Headlands Beach and the shores of Lake Erie, this extraordinary 4-bedroom colonial offers the rare combination of timeless design, thoughtful updates, and true turnkey living. Originally renovated by the renowned Fatica Renovations with exceptional craftsmanship and meticulous attention to detail, the current owner has continued investing extensively in the home, elevating it even further with major mechanical upgrades, beautiful outdoor enhancements, and thoughtful custom finishes throughout. The double door entry opens to the foyer with custom built in seating and storage bench, hooks for hanging and a nicely renovated half bath w stone countertops. The spacious living room filled with natural light seamlessly connects to the dining area and kitchen — a true showpiece featuring quartz countertops, tile and shiplap backsplashes, stainless steel appliances, ample cabinetry, pantry storage, and a center island perfect for gathering. Just beyond the kitchen, a cozy sitting area with a granite-faced fireplace opens into the expansive family room with access to the back patio. The second floor offers four generously sized bedrooms, convenient second-floor laundry, and additional storage space. The sprawling owner’s suite is a true retreat with dual closets and an exquisite spa-inspired en-suite bath. Outside, enjoy a beautifully redesigned backyard featuring a stone patio and wood-burning fireplace — the perfect space for relaxing or entertaining. Additional updates include NEW FURNACE + A/C (2025), NEW 50 GAL HWT (2025), professionally installed French drain systems, extensive landscaping and bedrock beds AND MORE! Nice finishes, extensive updates, and an unbeatable location just minutes from Mentor Headlands Beach, parks, shopping, and dining, this is a truly move-in-ready home offering exceptional value and lifestyle. Schedule your showing today!
#5208197

Mentor

6813 Palmerston Drive

4 Beds

2 Baths

2,600 Sq.Ft.

$479,000

MLS#: 5208197

Price reduced
Stunning newer-construction colonial built in 2022 and thoughtfully designed for today’s modern lifestyle. This spacious, well-designed home offers 4 generously sized bedrooms, 3.5 baths, a private first-floor office, versatile bonus/flex room, and an expansive loft — providing exceptional flexibility for comfortable living, working from home, and effortless entertaining.

The open-concept main level impresses with soaring ceilings, abundant natural light, and a seamless layout ideal for both everyday living and hosting guests. A welcoming foyer leads past the flexible bonus space into the elegant great room and dining area, which flow beautifully into the gourmet kitchen. Designed with both style and function in mind, the kitchen features a large center island, granite countertops, stainless steel appliances including a gas range, a stylish vent hood, and a generous pantry offering excellent storage.

Upstairs, you’ll find four spacious bedrooms, two full baths, a convenient second-floor laundry room, and a large loft perfect for additional living space, recreation, or a media area. The luxurious owner’s suite offers two walk-in closets, dual vanities, a private water closet, and a large walk-in shower, creating a relaxing retreat at the end of the day. The additional bedrooms share a well-designed full bath.

The finished lower level expands your living space even further, ideal for entertaining, hobbies, fitness, or guest accommodations, complete with a full bathroom and ample storage.

A 2-car garage completes this move-in-ready home, offering the comfort, space, and peace of mind that come with newer construction in a desirable community setting.
#5180306

Mentor

8325 Bedaos Drive

4 Beds

3 Baths

3,978 Sq.Ft.

$519,900

MLS#: 5180306

*IN-LAW SUITE!!!  Rare opportunity to own a remodeled ranch with an in-law suite in Mentor.  Fully remodeled, 6 bedroom, 3.5 bath In-law suite equipped with 3 bedrooms, kitchen and laundry.  *Remodel was completed in 2023: HWT, Windows, paint(2026), flooring, roof, siding, etc. This 1 acre lot features a stamped concrete patio, shed for yard equipment, and plenty of space in the yard for a garden, pool, or playground.  Schedule your showing today.
#5210066

Mentor

8796 Evergreen Drive

6 Beds

3 Baths

2,869 Sq.Ft.

$469,000

MLS#: 5210066

New on site 2 days ago
Welcome to this beautifully maintained home in highly sought-after Newell Creek, offering resort-style amenities including walking trails, 5 scenic ponds, swimming pool, and a private party room for residents. Conveniently located with easy freeway access, this home combines comfort, style, and low-maintenance living.

Step into the inviting foyer featuring hardwood flooring, crown molding, chair rail detailing, decorative  window box trim.  The thoughtfully designed split-bedroom floor plan offers privacy and functionality, with a guest or second bedroom conveniently located near the hall bath with tub/shower combination.

A versatile office/flex room with a recently added barn door can easily serve as a third bedroom, guest suite, or private home office. The spacious great room features plush carpeting, soaring 9-foot ceilings, and abundant windows that fill the home with natural light while opening seamlessly to the kitchen and dining areas.

The open-concept kitchen is perfect for entertaining with attractive wood cabinetry, pantry, decorative cookbook shelving, ceramic tile backsplash, breakfast bar with updated lighting, new faucet and sink, and a new refrigerator installed in 2025. The dining area features a stylish new light fixture and flows effortlessly into the living space.

Glass doors lead to your private patio retreat, while the sunny morning room provides the perfect place to relax and unwind. The spacious primary suite offers dual vanities, private water closet, walk-in shower, and an impressive 12x6 walk-in closet with additional space for a dresser or dressing table.

Additional updates include furnace and central air conditioning systems that are only 6 months old for added peace of mind.
#5212697

Mentor

8024 Parkcroft Drive

2 Beds

2 Baths

1,822 Sq.Ft.

$509,900

MLS#: 5212697

New on site 2 days ago
Welcome to this beautifully updated, move-in ready home tucked away on a quiet cul-de-sac in desirable South Mentor. Offering convenient access to major highways, shopping, and restaurants, the property combines everyday convenience with a peaceful, park-like setting on a private .68-acre lot. One of the standout features is the impressive two-story outbuilding complete with electric and gas service, ideal for hobbies, storage, or workshop space. The backyard features a multi-level deck with gas grill hookup--the perfect setup for relaxing or entertaining. The inside blends warmth, function, and quality updates. The attached 2-car garage has durable Nature Stone flooring and opens into an expansive first-floor laundry room with granite folding counters, ample cabinetry & storage. The open-concept kitchen/family room create the heart of the home with stainless appliances, granite counters, travertine backsplash, porcelain tile flooring, center island & breakfast bar, and excellent workspace. The family room offers hardwood flooring, bay window with banquette seating, & a cozy wood-burning fireplace with insert. Major chimney improvements were completed in 2023 including tuck-pointing, new cap, and stainless steel liner installation. Main-level living and dining spaces feature beautifully updated solid oak hardwood flooring and flexible room layouts. The walk-out lower level adds versatility with new flooring in 2026, a 2nd kitchen, living area, office, full bath, and storage ideal for guests, multigenerational living, recreation, or work-from-home needs. Upstairs are 2 large guest bedrooms and an updated guest bath with new vanity, stone countertops, and LVT flooring installed in 2026. The spacious primary suite includes a walk-in closet, private ensuite bath, and luxury tiled shower. All upstairs bedrooms feature solid oak hardwood flooring.

Additional updates include a new air conditioning system installed in 2020 and an updated main electrical panel in 2021.
#5212733

Mentor

9364 Sunrise Court

3 Beds

3 Baths

2,937 Sq.Ft.

$429,900

MLS#: 5212733

New on site 4 days ago
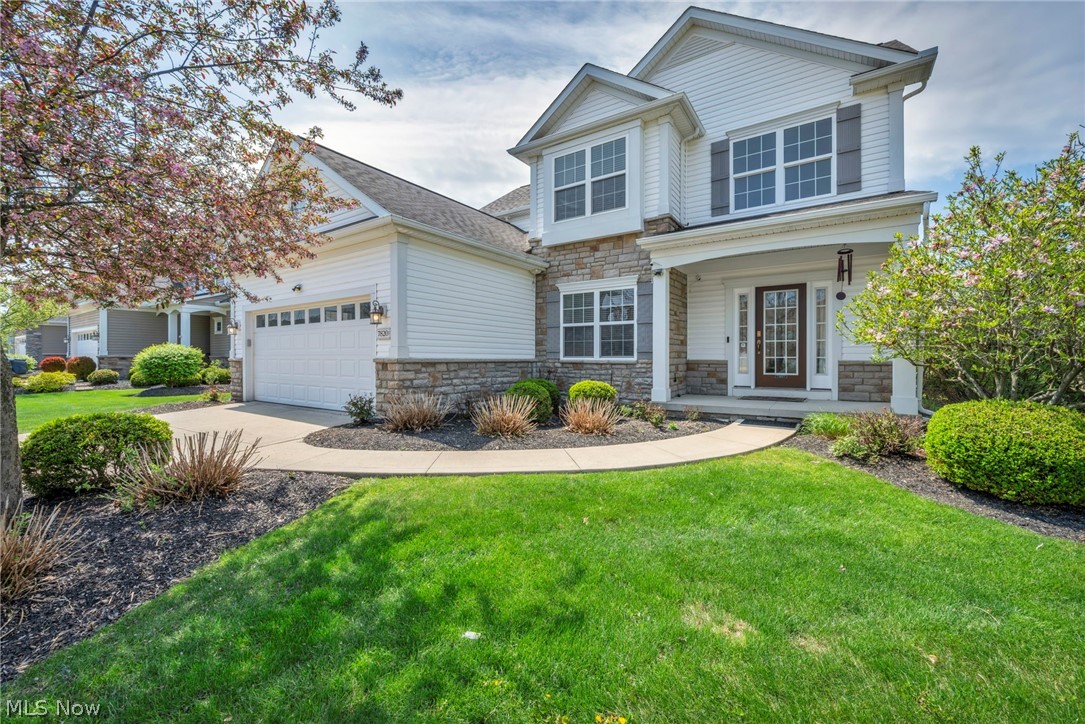
Stunning Updated Colonial on an Oversized Lot in Mentor! Welcome home to this beautifully maintained, Dawson-built Colonial boasting incredible curb appeal and an inviting front porch. Step inside the impressive 2-story foyer featuring gleaming oak hardwood floors that flow seamlessly into the heart of the home. White cabinets line the bright, open updated Kitchen with Quartz Countertops, Prep Island, Recessed and pendant lighting, double sink, appliances and eating area that opens to the Living Room.  9 FT ceilings, Gas Fireplace, Neutral Décor and abundant natural light accent the Living Room. Tray ceiling in Formal Dining Room and Crown Molding in the Family Room show off the craftsmanship this home has to offer. Dedicated First Floor laundry room complete with a sink, cabinets and countertop for folding convenience. The upstairs continues the open, natural light feel. Spacious Primary suite boasts a private Full bathroom with ceramic tiled floor, double sinks, jetted tub, walk in closet, a 2nd closet,  skylight, vanity area, windows to overlook the expanded back yard and a generous shower. All bedrooms are great sizes with options to use as a home office, craft room or workout area. 12 course unfinished basement gives so many additional options for storage, a workroom, ability to finish into the area you want while housing the Carrier 95% Efficient furnace, Rheem Hot water tank, sump pump with battery backup, and glass block windows. Attached 2+car garage was recently painted on the interior, has hot and cold water, floor drain, garage door opener and 50A 220V line. The outdoor spaces do not disappoint! Huge deck with shade sail directly off the kitchen overlooks this amazing yard. A combination of cleared and wooded spaces with added drainage makes this .68 acres very enjoyable. Bonus shed with ramp to storage your yard equipment. From the location, maintenance and upgrades to the features and curb appeal, this home does not disappoint! High speed internet too!
#5211686

Mentor

6394 Meadowbrook Drive

4 Beds

2 Baths

2,582 Sq.Ft.

$489,900

MLS#: 5211686

Welcome Home to Whalers Cove. This family has decided to downsize and move closer to their grandchildren. They are looking for a new family to enjoy the home that they have for quite some time. This home offers an inground swimming pool with a wooden privacy fence that can be viewed from both the living room


 and the master bedroom. This home has two additional bedrooms upstairs with another full bath. Each of the three floors has a full bath and the first floor has another half bath. The eat in kitchen has a nice eating area with a garden window looking out back. The formal dining room has wainscoating and recessed ceilings. The lower level offers a large rec/billiards room next to the working bar, that was built in by the owner. There is also a small kitchen for convenience. This is a great family neighborhood and is close to everything you need. Call your agent today if this sounds like a good fit for you.
#5206449

Mentor

6740 Rockport Lane

3 Beds

3 Baths

3,340 Sq.Ft.

$525,000

MLS#: 5206449

 - property

Send a message

Message successfully sent.

Your message

What is 3 + 4 ?

Reason for contacting?

I agree to receive email communication and understand I can unsubscribe at any time.

I agree to be contacted by Tyson Sells Homes, LLC. via call, email, and text for real estate services. To opt out, you can reply 'stop' at any time or reply 'help' for assistance. You can also click the unsubscribe link in the emails. Message and data rates may apply. Message frequency may vary. Privacy Policy

Sign Out

Virtual Assistant

Would you like to take the next step with this property? We can help you schedule a showing or virtual tour, or send you more details.

Yes, I would like more information.

Thank You for Your Reply, One of Our Agents will contact you as soon as possible

No, maybe later.

Thank you, you can always contact me via email, phone number or through the contact form.

Realhub AI

Lucy - Your AI-Powered Realtor

Update Your Temporary Password

Personalize your search

Enter your email and we'll notify you immediately when new listings match what you're looking for.

or enter email address

Already have an account ? Login here

Continue your home search

I agree to receive communications and understand I can unsubscribe at any time.

I agree to be contacted by Tyson Sells Homes, LLC. via call, email, and text for real estate services. To opt out, you can reply 'stop' at any time or reply 'help' for assistance. You can also click the unsubscribe link in the emails. Message and data rates may apply. Message frequency may vary. Privacy Policy

Already have an account ? Login here

We use cookies

We use cookies primarily for analytics to enhance your experience. By accepting, you agree to our use of these cookies. You can manage your preferences or learn more about our cookies policy.