.webp?size=346x80)
Property
Beds
4
Full Baths
1
1/2 Baths
1
Year Built
1971
Sq.Footage
1,678
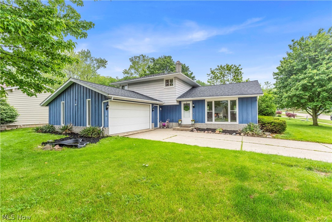
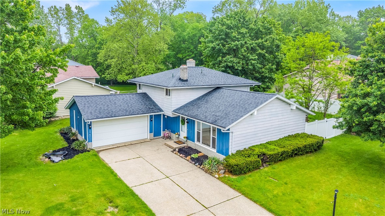
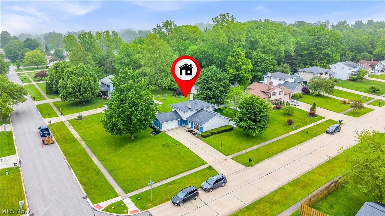
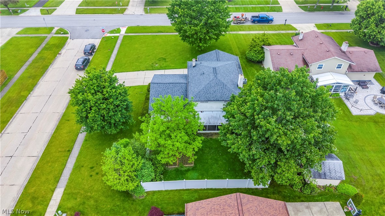
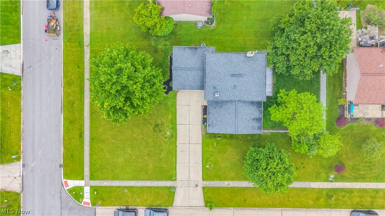
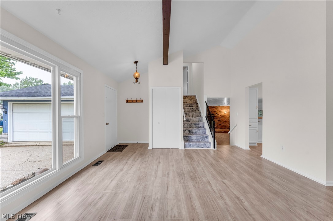
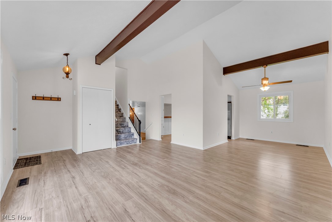
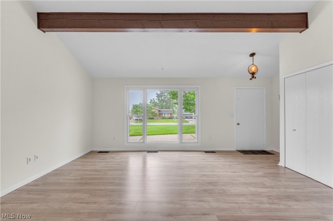
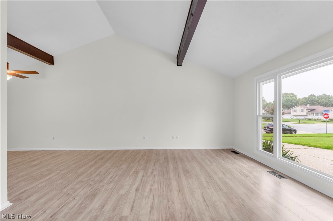
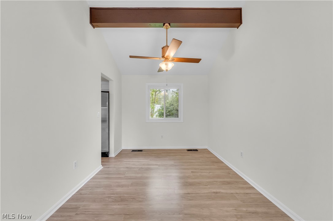
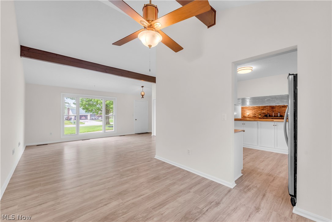
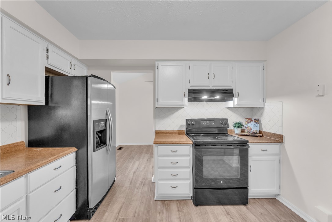
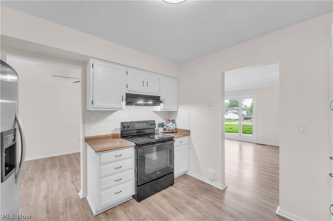
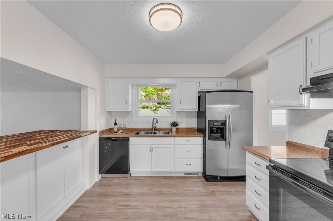
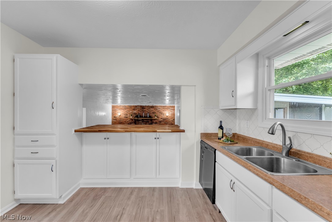
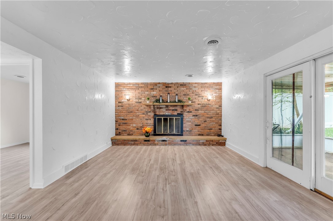
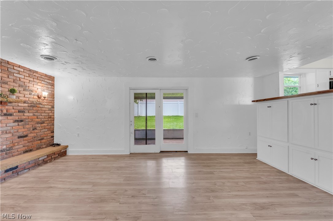
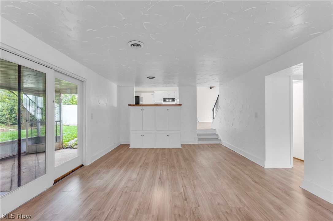
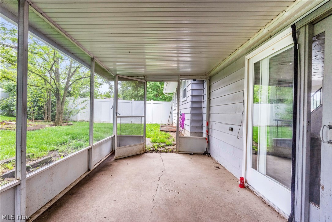
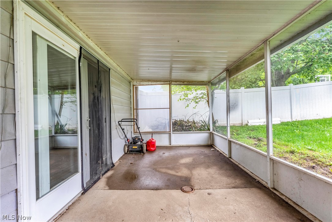
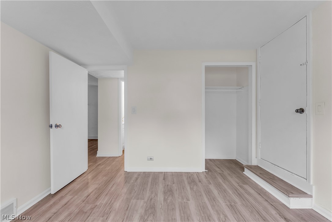
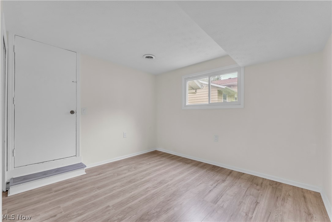
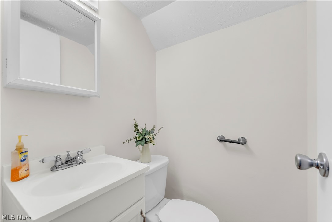
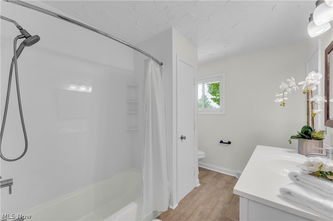
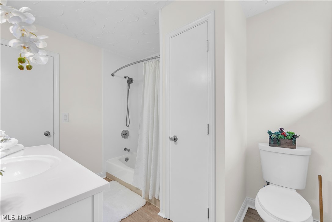
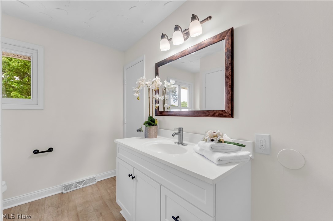
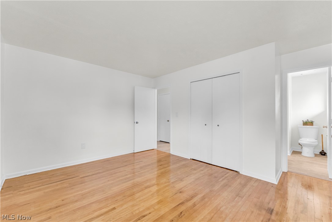
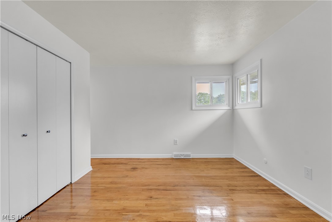
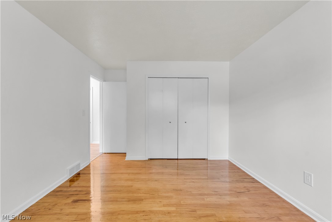
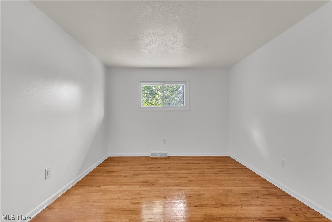
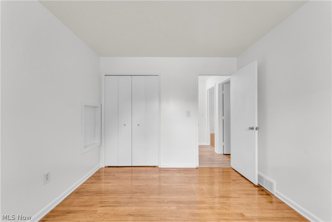
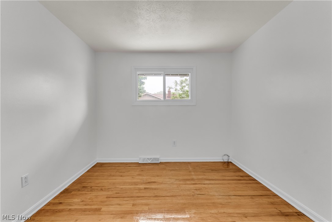
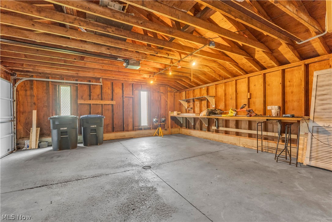
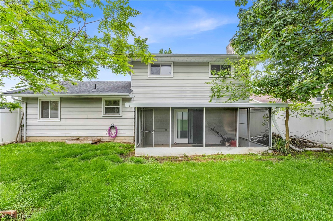
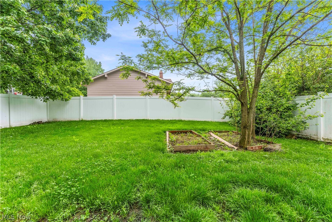
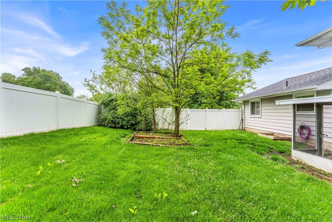
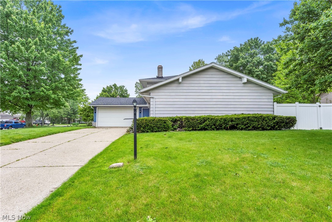
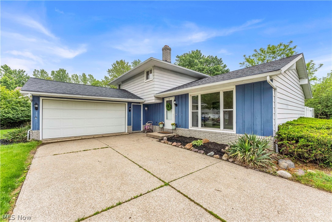
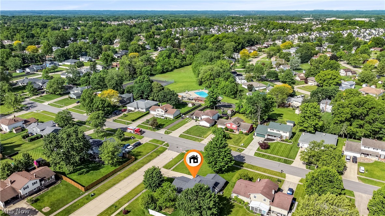
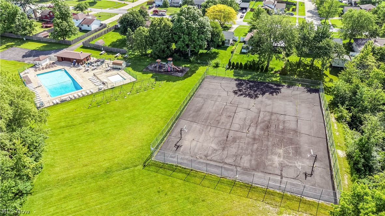
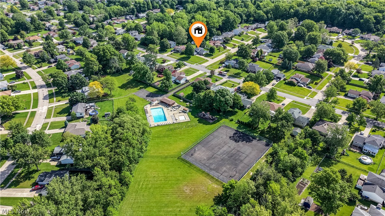
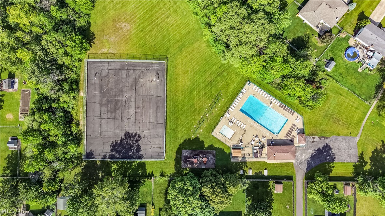
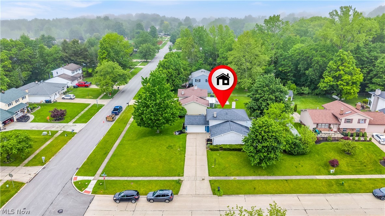
Welcome to this charming 4-bedroom, 1.5 bath home in Brunswick, designed and built by Ken Cleveland Builders in 1971. The 3 bedrooms on the upper level have the original hardwood floors, the 4th has LVT and is on the lower level. Everything has been freshly painted and there is brand-new LVT throughout the main and lower levels, with new cabinetry and a new wooden countertop in the kitchen. Check out the vaulted and beamed ceiling in the spacious living and dining room and the family room in the lower level, which features a cozy wood-burning brick fireplace with a raised hearth. Step into the backyard through the sliding glass door onto the screened-in back patio, perfect for relaxing, while you enjoy the privacy of a fully enclosed, gated, vinyl fence. Best of all, in the summer, you'll have convenient access to the community swimming pool (almost literally) across the street, along with a playground and basketball area - all included in your annual HOA fee. It's the perfect blend of comfort and convenience. Eagle Oaks is a great, safe neighborhood with excellent schools, and a family-friendly community, representing what is best about Brunswick! Schedule your showing today and find out for yourself!!
Features & Amenities
Interior
-
Other Interior Features
Beamed Ceilings, Built-in Features, Cathedral Ceiling(s)
-
Total Bedrooms
4
-
Bathrooms
1
-
1/2 Bathrooms
1
-
Above Grade Finished Area
1678.0
-
Basement YN
NO
-
Cooling YN
YES
-
Cooling
Central Air, Ceiling Fan(s)
-
Fireplace YN
YES
-
Heating YN
YES
-
Heating
Natural Gas, Forced Air, Fireplace(s)
-
Pet friendly
N/A
Exterior
-
Garage
Yes
-
Garage spaces
2
-
Construction Materials
Aluminum Siding, Block, Cedar
-
Other Exterior Features
Private Yard
-
Parking
Attached, Concrete, Direct Access, Garage
-
Patio and Porch Features
Covered, Patio, Screened
-
Pool
Yes
-
Pool Features
Community
-
Waterfront YN
NO
-
View
Neighborhood
Area & Lot
-
Lot Features
Back Yard, Corner Lot, Front Yard, Few Trees
-
Lot Size(acres)
0.3099
-
Property Type
Residential
-
Property Sub Type
Single Family Residence
-
Architectural Style
Split Level
Price
-
Sales Price
$329,500
-
Tax Amount
$3,672
-
Sq. Footage
1, 678
-
Price/SqFt
$196
HOA
-
Association
Yes
-
Association Fee
$350
-
Association Fee Frequency
Annually
-
Association Fee Includes
N/A
School District
-
Elementary School
Brunswick CSD - 5202
-
Middle School
N/A
-
High School
N/A
Property Features
-
Foundation Details
Block
-
Sewer
Public Sewer
-
Water Source
Public
Schedule a Showing
Showing scheduled successfully.
Mortgage calculator
Estimate your monthly mortgage payment, including the principal and interest, property taxes, and HOA. Adjust the values to generate a more accurate rate.
Your payment
Principal and Interest:
$
Property taxes:
$
HOA fees:
$
Total loan payment:
$
Total interest amount:
$
Location
County
Medina
Elementary School
Brunswick CSD - 5202
Middle School
High School
Listing Courtesy of Maureen L Davis , Keller Williams Elevate
RealHub Information is provided exclusively for consumers' personal, non-commercial use, and it may not be used for any purpose other than to identify prospective properties consumers may be interested in purchasing. All information deemed reliable but not guaranteed and should be independently verified. All properties are subject to prior sale, change or withdrawal. RealHub website owner shall not be responsible for any typographical errors, misinformation, misprints and shall be held totally harmless.

AGENT
Austin Lape
Call Austin today to schedule a private showing.

* Listings on this website come from the FMLS IDX Compilation and may be held by brokerage firms other than the owner of this website. The listing brokerage is identified in any listing details. Information is deemed reliable but is not guaranteed. If you believe any FMLS listing contains material that infringes your copyrighted work please click here to review our DMCA policy and learn how to submit a takedown request.© 2024 FMLS.
Related Properties
Brunswick
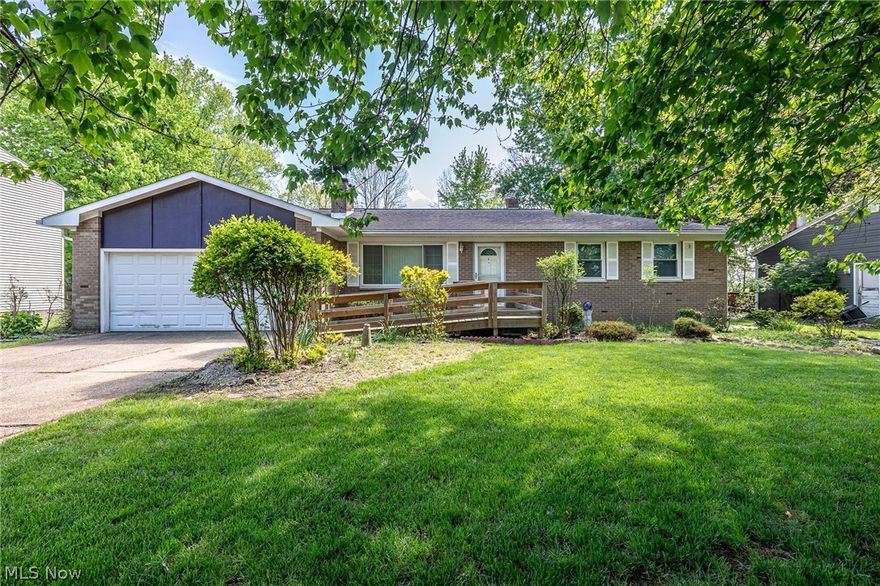
1390 Mussel Shoals Drive
3 Beds
3 Baths
2,778 Sq.Ft.
$385,000
MLS#: 5173366
Brunswick
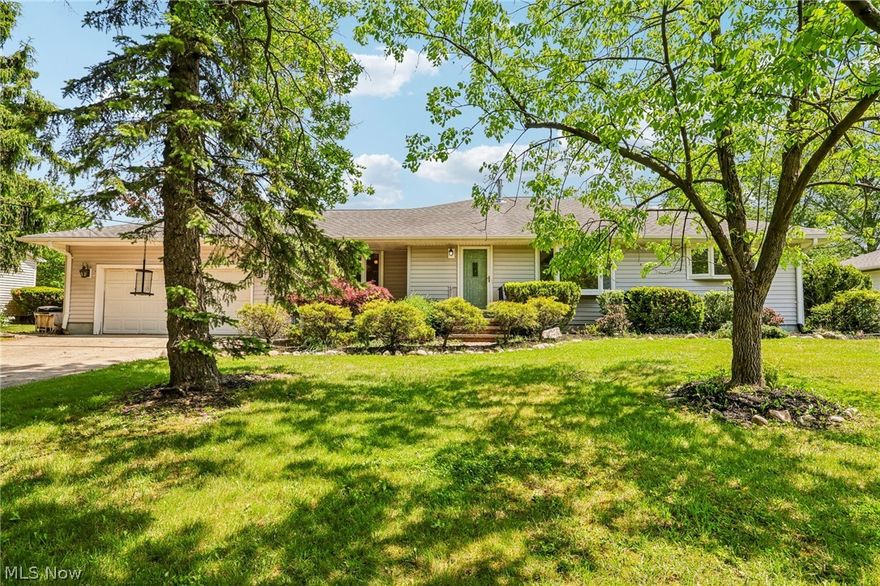
3256 Valley Forge Drive
3 Beds
1 Baths
1,933 Sq.Ft.
$279,900
MLS#: 5209423
Brunswick
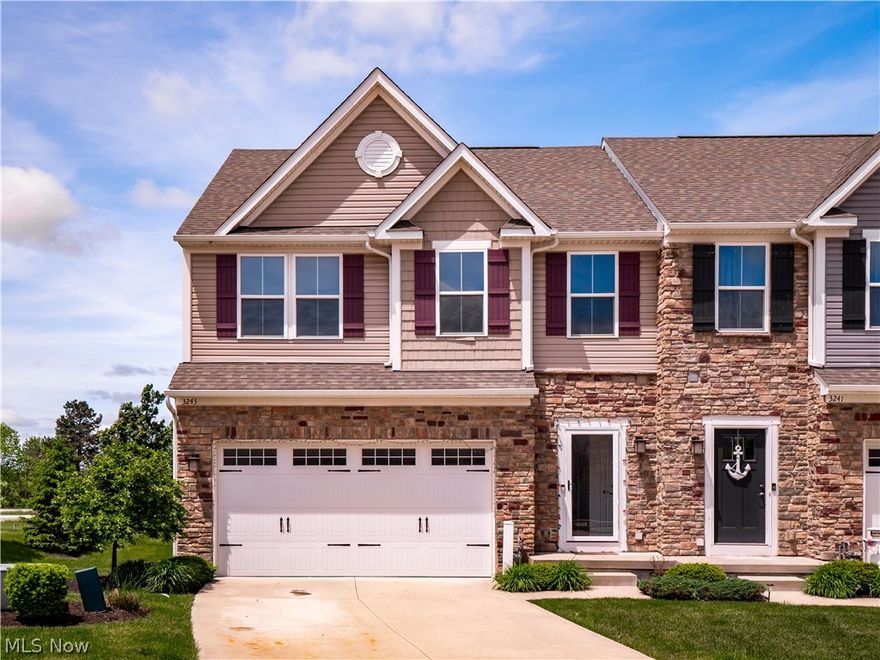
1147 Ridgeview Drive
3 Beds
2 Baths
4,104 Sq.Ft.
$339,750
MLS#: 5211781
Brunswick
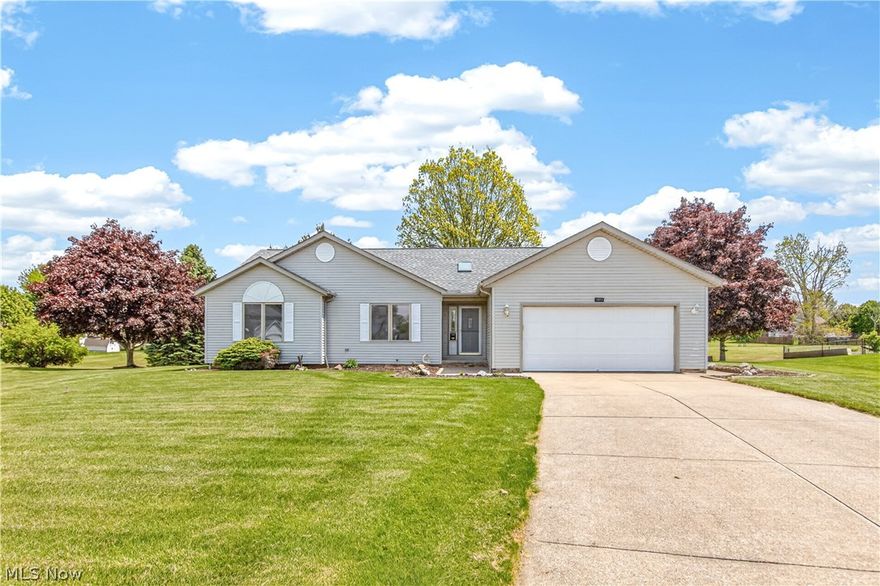
3243 Broadleaf Way
3 Beds
2 Baths
2,480 Sq.Ft.
$349,900
MLS#: 5202898
Brunswick
3357 James Boulevard
3 Beds
2 Baths
3,554 Sq.Ft.
$350,000
MLS#: 5208554
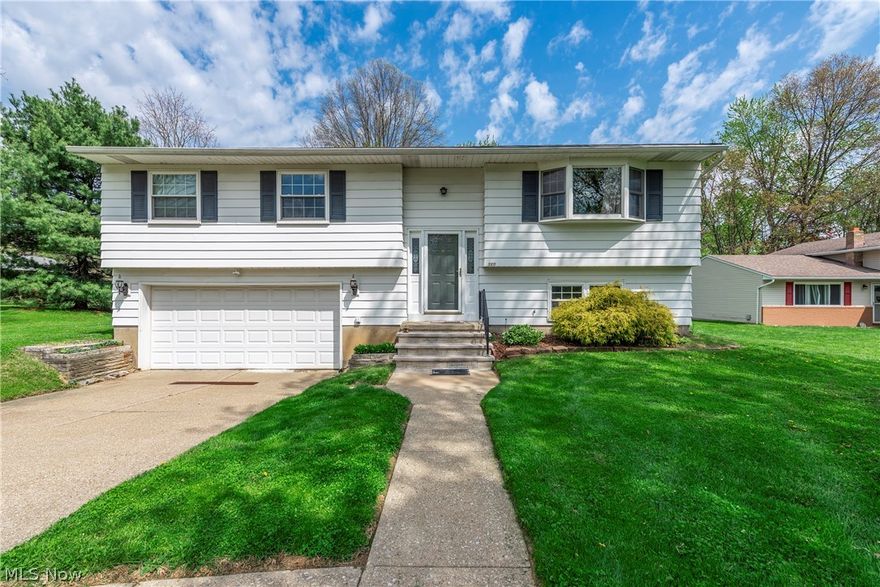
Brunswick
3811 Bramblewood Drive
3 Beds
2 Baths
1,623 Sq.Ft.
$310,000
MLS#: 5205801
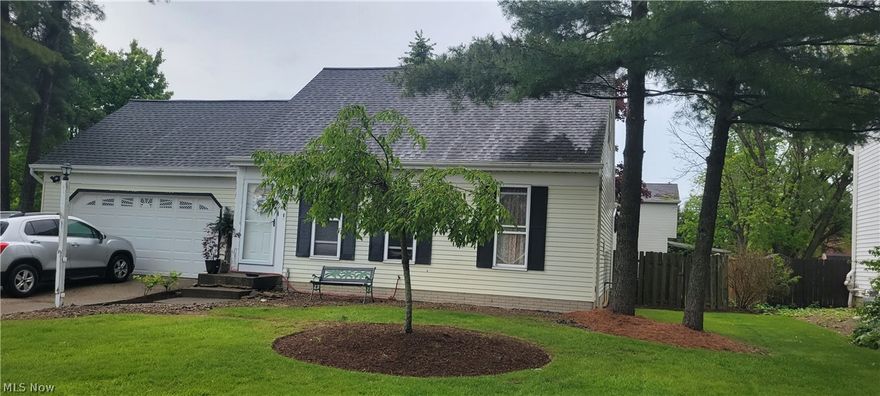
Brunswick
551 Carolyn Drive
4 Beds
2 Baths
N/A
$325,000
MLS#: 5210813
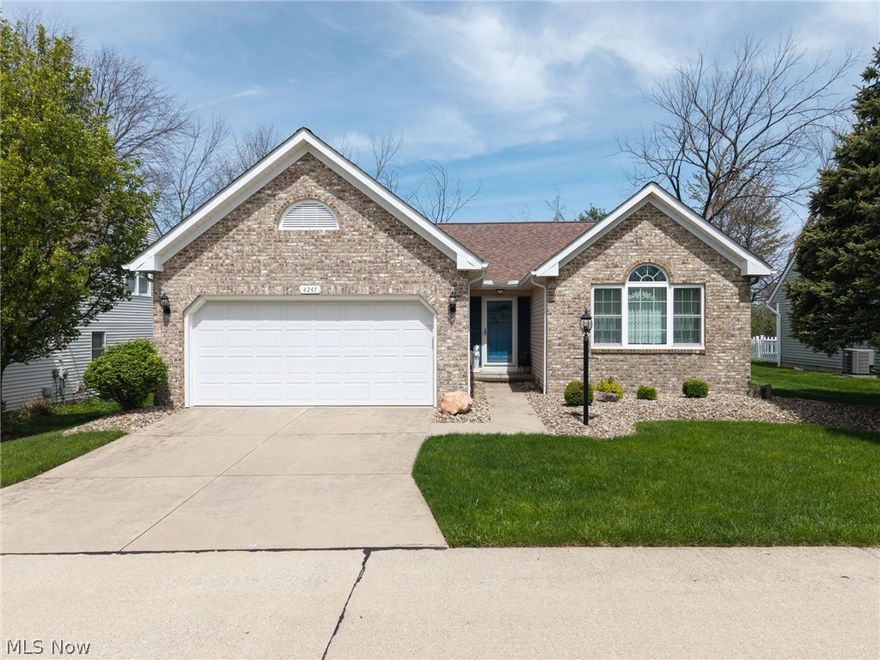
Brunswick
4247 Taylor Court
3 Beds
2 Baths
1,396 Sq.Ft.
$349,000
MLS#: 5205812

Brunswick
3494 Monterey Circle
4 Beds
2 Baths
1,804 Sq.Ft.
$365,000
MLS#: 5211728
