Features & Amenities

Interior

  • Total Bedrooms

    3

  • Bathrooms

    2

  • Above Grade Finished Area

    1796.0

  • Basement YN

    YES

  • Cooling YN

    YES

  • Cooling

    N/A

  • Fireplace YN

    YES

  • Heating YN

    YES

  • Heating

    Natural Gas, Other

  • Pet friendly

    N/A

Exterior

  • Garage

    Yes

  • Garage spaces

    2

  • Construction Materials

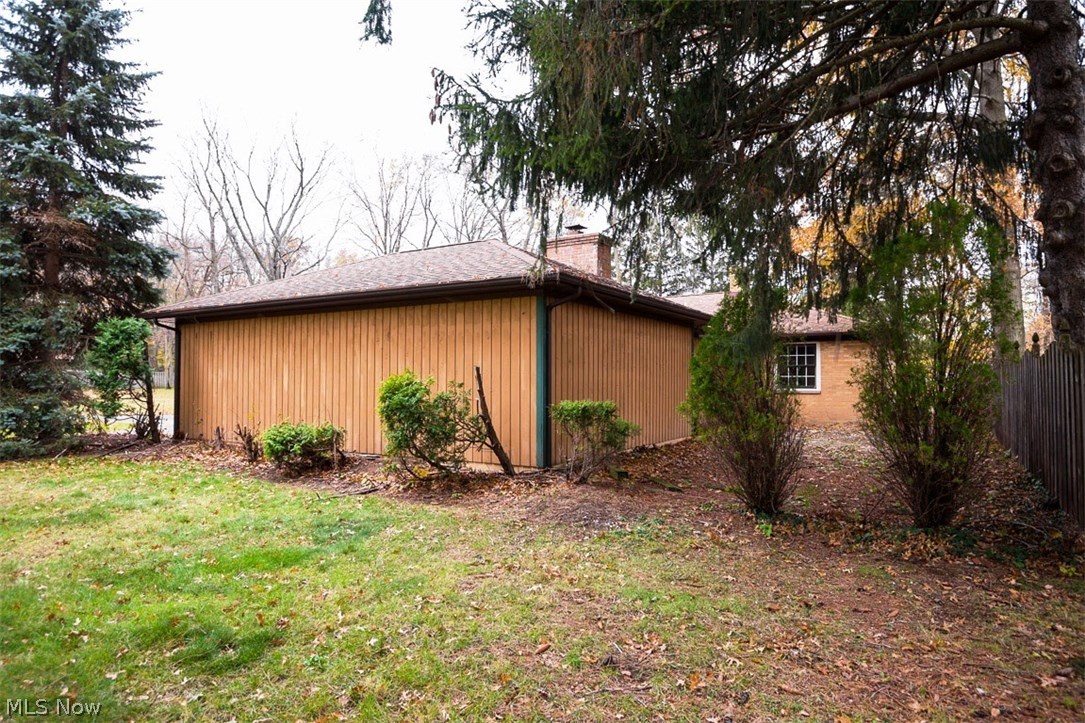
    Vinyl Siding

  • Parking

    Attached, Garage, Paved

  • Pool

    No

Area & Lot

  • Lot Size(acres)

    0.6612

  • Property Type

    Residential

  • Property Sub Type

    Single Family Residence

  • Architectural Style

    Other

Price

  • Sales Price

    $116,600

  • Tax Amount

    $3,339

  • Sq. Footage

    1,796

  • Price/SqFt

    $64

HOA

  • Association

    No

School District

  • Elementary School

    Mentor EVSD - 4304

  • Middle School

    N/A

  • High School

    N/A

Property Features

  • Stories

    1

  • Sewer

    Public Sewer

Schedule a Showing

Showing scheduled successfully.

<
>
IN PERSON
VIA CHAT

What is 3 + 4 ?


Change time

Mortgage calculator

Estimate your monthly mortgage payment, including the principal and interest, property taxes, and HOA. Adjust the values to generate a more accurate rate.

Your payment

Principal and Interest:

$

Property taxes:

$

HOA fees:

$

Total loan payment:

$

Total interest amount:

$

Location

County

Lake

Elementary School

Mentor EVSD - 4304

Middle School

High School

Listing Courtesy of Aaron M Brailer , Owners.com

RealHub Information is provided exclusively for consumers' personal, non-commercial use, and it may not be used for any purpose other than to identify prospective properties consumers may be interested in purchasing. All information deemed reliable but not guaranteed and should be independently verified. All properties are subject to prior sale, change or withdrawal. RealHub website owner shall not be responsible for any typographical errors, misinformation, misprints and shall be held totally harmless.

Agent Austin Lape

AGENT

Austin Lape

Call Austin today to schedule a private showing.


* Listings on this website come from the FMLS IDX Compilation and may be held by brokerage firms other than the owner of this website. The listing brokerage is identified in any listing details. Information is deemed reliable but is not guaranteed. If you believe any FMLS listing contains material that infringes your copyrighted work please click here to review our DMCA policy and learn how to submit a takedown request.© 2024 FMLS.
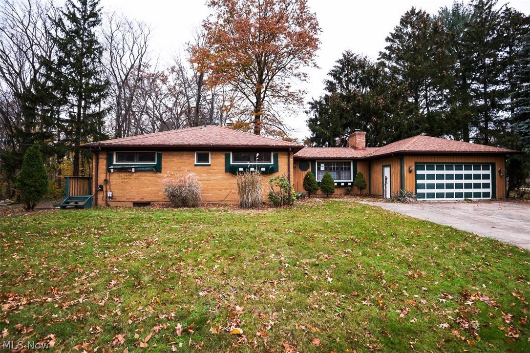
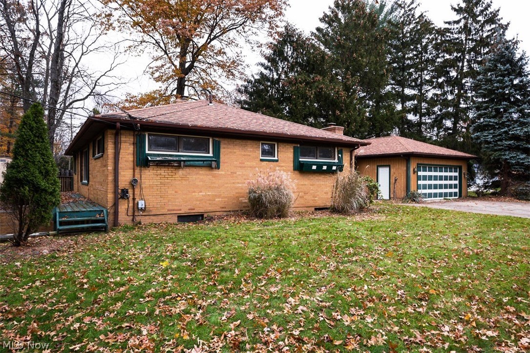
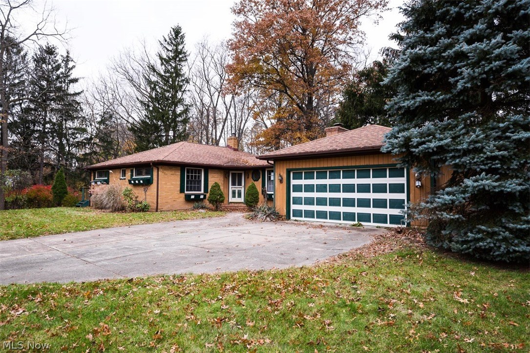
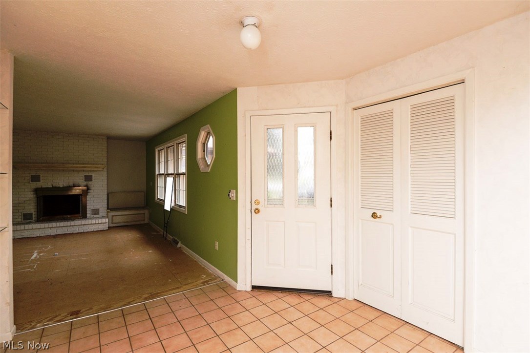
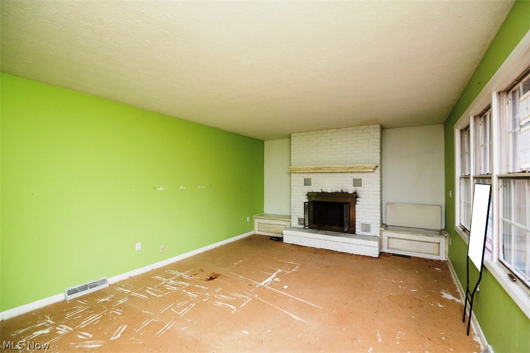
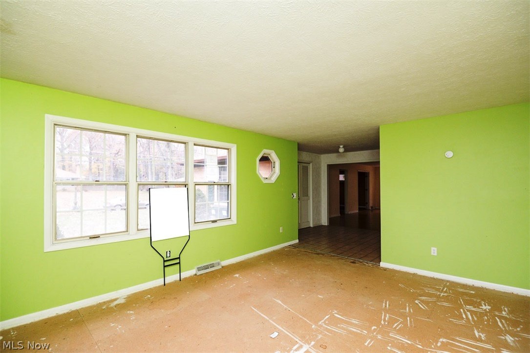
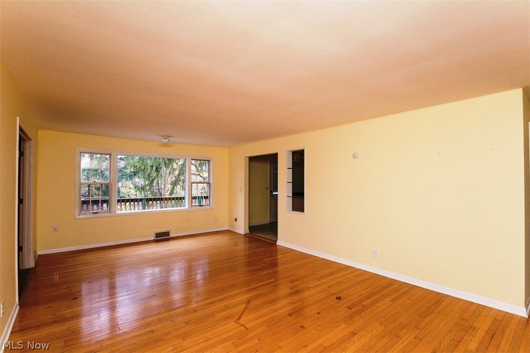
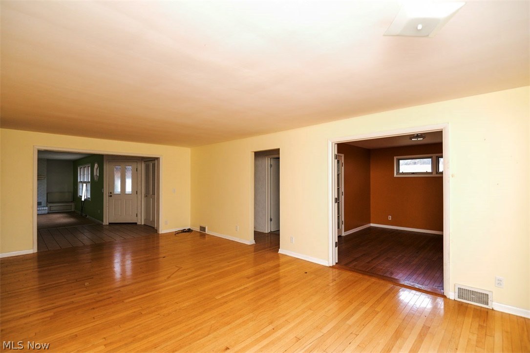
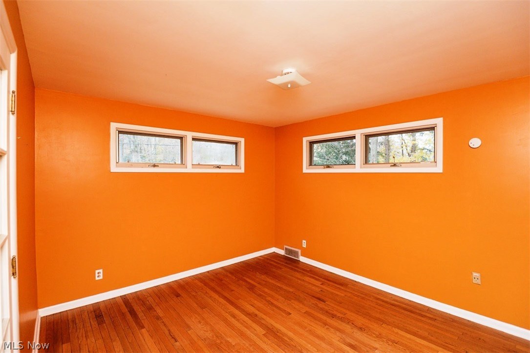
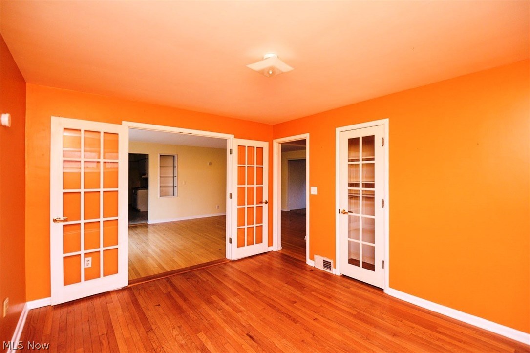
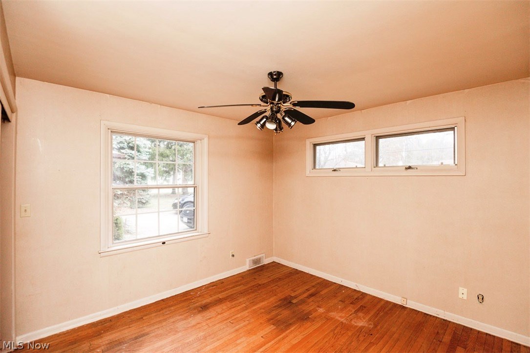
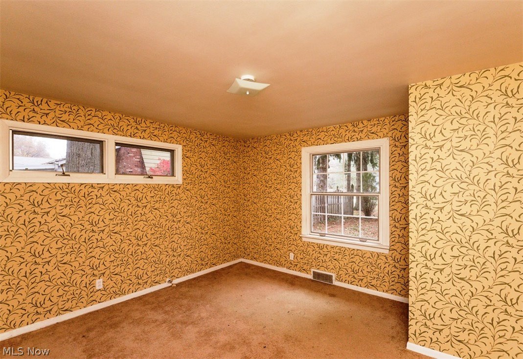
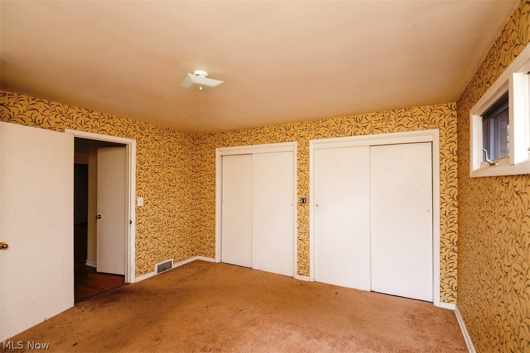
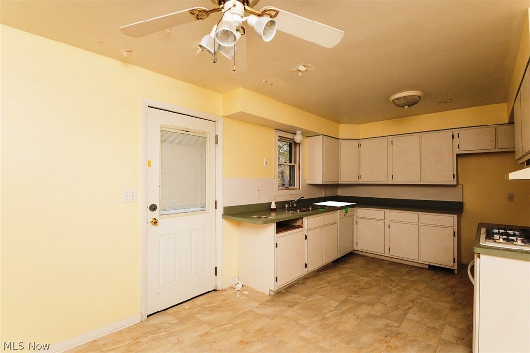
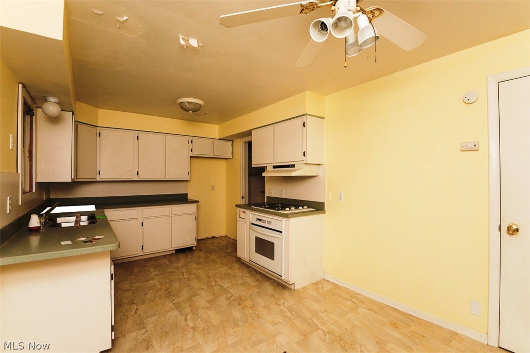
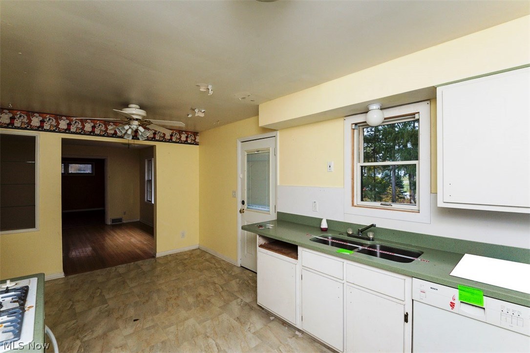
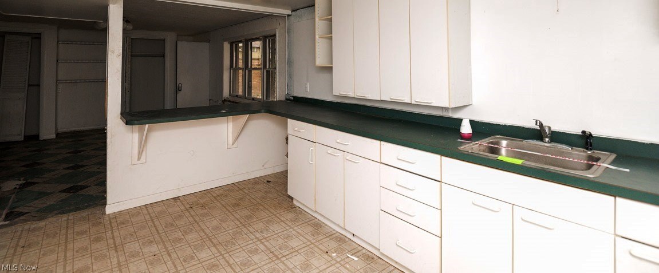
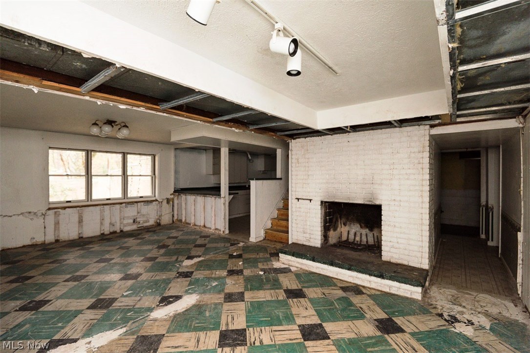
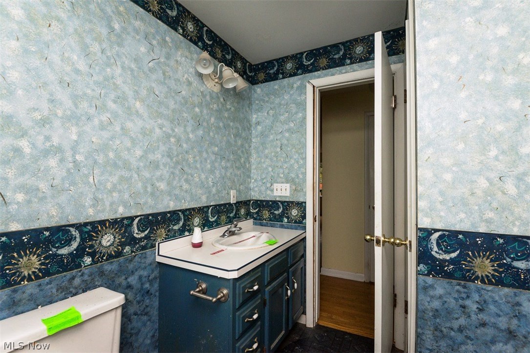
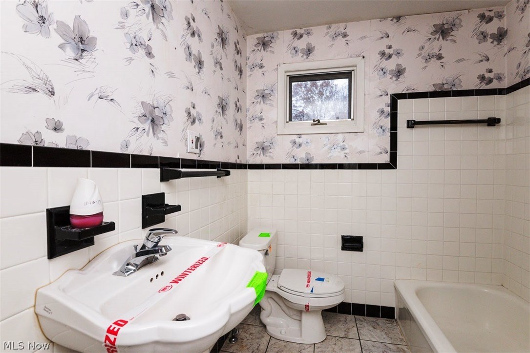
Express you individuality on this 3-bedroom, Ranch style home located in theCity of Mentor. Property incorporates 2 bathrooms, kitchen with cabinet
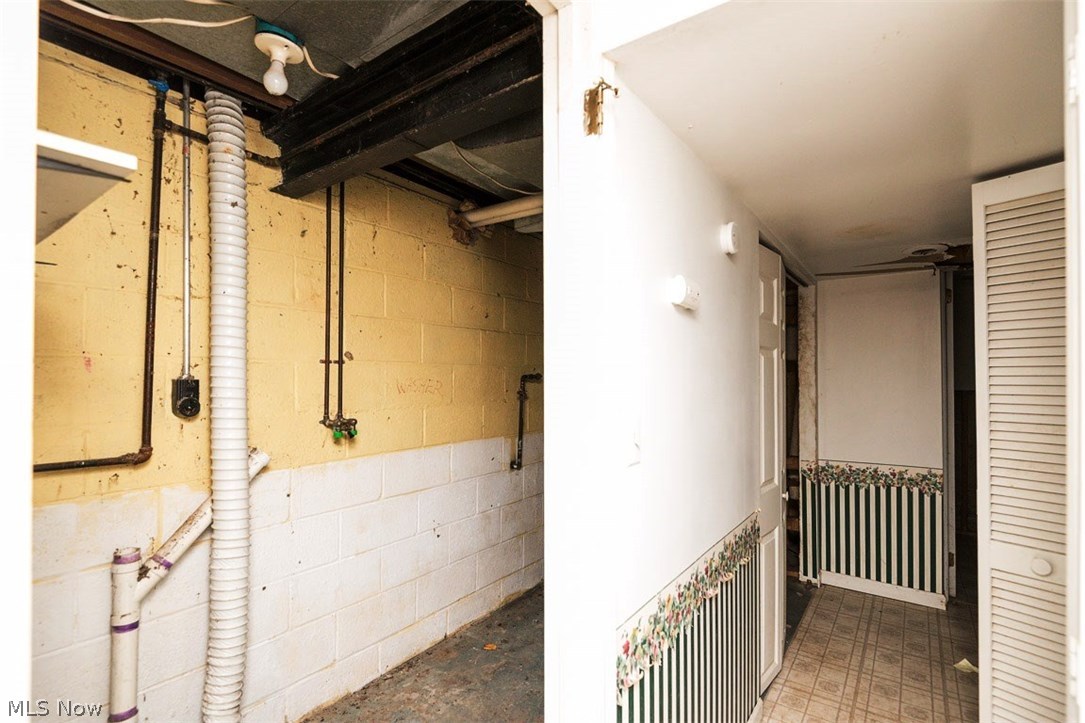
storage, and a living room with fireplace. It was built in 1954 with approximately 1,796 square feet of living space. With a personal touch and some cosmetic updates you can turn this into a one of a kind home.

8785 Spring Valley Drive

Message successfully sent.

What would you like to know?

What is 3 + 4 ?

I agree to receive email communication and understand I can unsubscribe at any time.

I agree to be contacted by Tyson Sells Homes, LLC. via call, email, and text for real estate services. To opt out, you can reply 'stop' at any time or reply 'help' for assistance. You can also click the unsubscribe link in the emails. Message and data rates may apply. Message frequency may vary. Privacy Policy

Related Properties

Opportunity Knocks! Ranch with Great Bones in a Prime Mentor Location


Bring your vision and unlock the potential in this solid 2-bedroom, 1-bath ranch nestled on a quiet Mentor street! Structurally sound and full of upside, this home offers a fantastic opportunity for investors, flippers, or owner-occupants looking to build instant equity with cosmetic updates.


Major improvements were completed just a few years ago, including newer vinyl siding, hot water tank, front porch, insulation, updated electrical, and vinyl windows—giving you peace of mind on the big-ticket items. Now it simply needs the finishing touches: paint, carpet, trim, interior doors, and some drywall work to make it shine again.


Inside, you’ll find a surprisingly spacious layout featuring a massive 28-foot living room, a generously sized eat-in kitchen, and a 17-foot primary bedroom. The functional ranch design offers convenient one-floor living and a great canvas to customize to your taste.


With its strong mechanicals, solid structure, and desirable Mentor location close to shopping, parks, and Lake Erie amenities, this home is a rare chance to create value quickly.
#5189563

Mentor

6147 Iroquois Trail

2 Beds

1 Baths

1,056 Sq.Ft.

$139,900

MLS#: 5189563
Affordable Mentor Condo Living – Cheaper Than Rent!
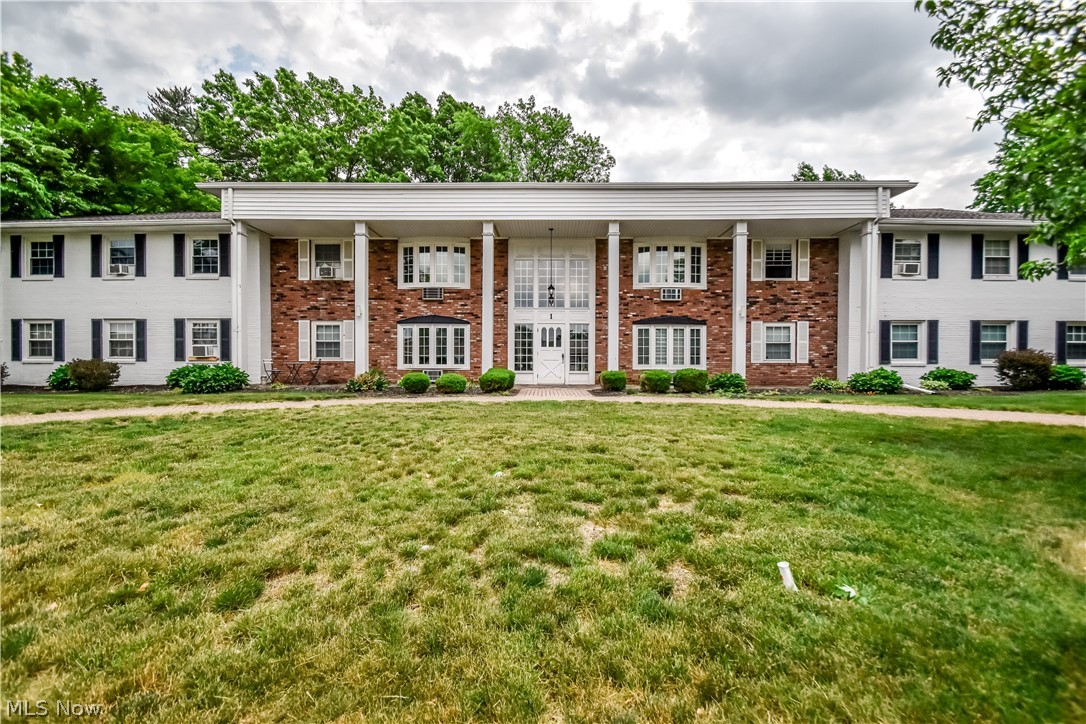
Why rent when you can own? This well-maintained 1-bedroom, 1-bath condo offers an affordable opportunity to enjoy low-maintenance living in the heart of Mentor. The bright and inviting living room features large windows that fill the space with natural light, while the efficient kitchen provides ample cabinet and counter space for everyday living.
Enjoy the convenience of additional parking, community laundry just down the hall, and access to fantastic amenities including a community pool, scenic pond, and walking paths perfect for relaxing strolls. Located close to shopping, dining, parks, and major highways, this condo combines convenience, comfort, and value.
Whether you’re a first-time buyer or downsizing, this move-in-ready condo offers a chance to build equity for less than the cost of many rental payments. Don’t miss this affordable Mentor gem!
#5217413

Mentor

1 Meadowlawn Drive 12

1 Beds

1 Baths

599 Sq.Ft.

$100,000

MLS#: 5217413
Price reduced
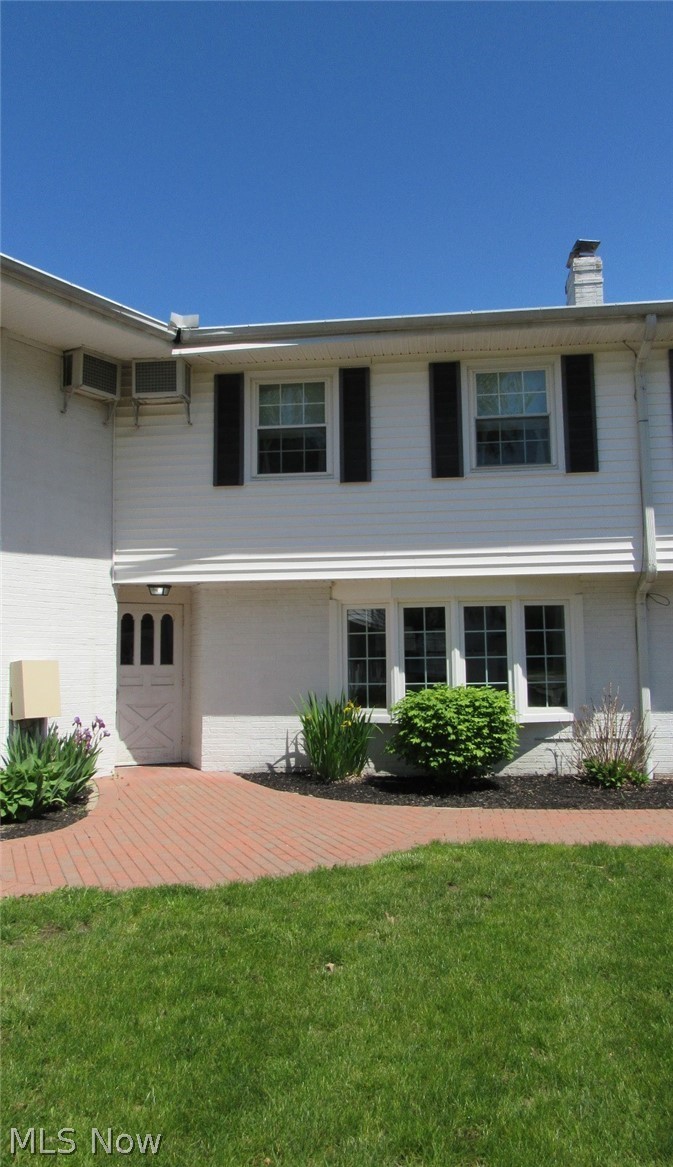
NEW PRICE!  MOTIVATED SELLERS SAY MAKE AN OFFER on this updated spacious two story condo offers over 1700 square feet of living space, lots of storage space including the large, walk-in closet laundry area off the spacious master bedroom, a bonus room between the garage and kitchen with cabinets and access to the patio with newer vinyl fence for privacy, built ins in the living room that frame the fireplace, good closet space including a linen closet, an expansive attic and one bedroom with two closets. All appliances stay. Seller does not use dishwasher. The spacious full bath features double sinks . The heated garage was recently painted. Other updates include paint and flooring throughout, updated primary bathroom including a new toilet, new plumbing behind kitchen sink and in laundry room. Make this your home in time to enjoy the sidewalks throughout the community as well as a playground, picnic area and big pool. Convenient location close to all amenities with quick and easy access to the freeways. There are guest parking spots available on both sides of the building. Seller is selling AS-IS w/ no repairs.
#5208234

Mentor

7 Meadowlawn Drive 19

3 Beds

1 Baths

1,710 Sq.Ft.

$139,900

MLS#: 5208234
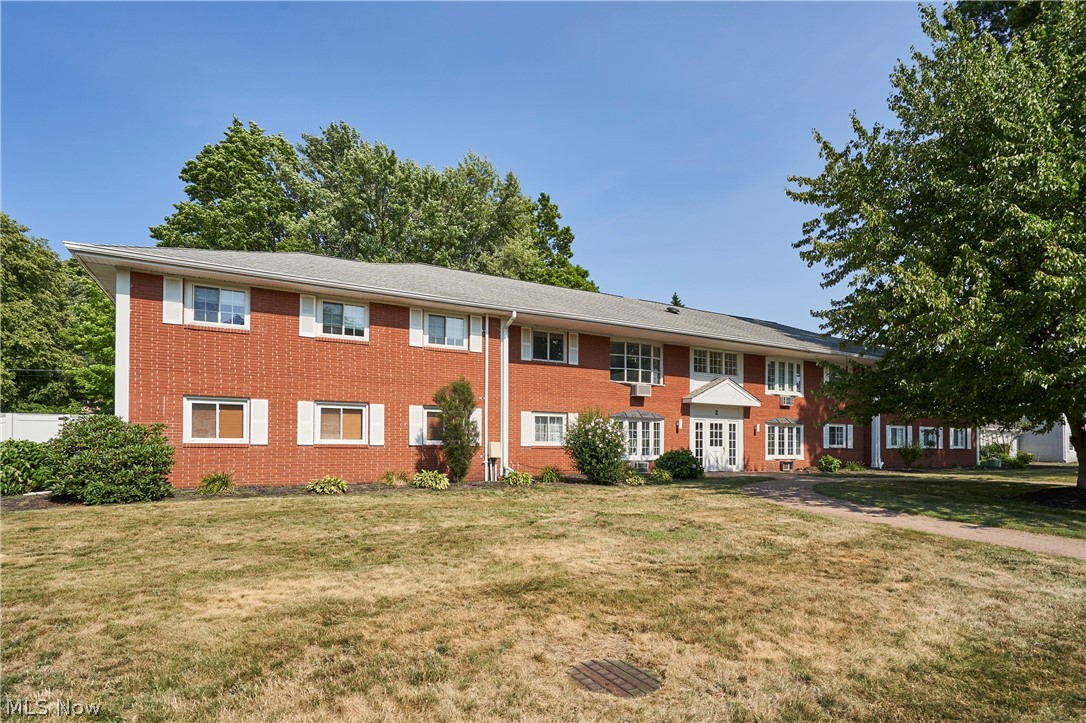
This beautifully maintained 2-bedroom, 1-bath first-floor condo offers style and convenience in one package. 1 car detached garage plus a private space to park a vehicle in front of the garage. Enjoy elegant hardwood flooring in the living room, dining room and 1 bedroom, an updated full bath with double vanities, and a welcoming, floor to ceiling brick, wood burning fireplace that anchors the living space. With its move-in ready condition, this home is ideal for buyers seeking comfort and low-maintenance living. Home warranty included for added peace of mind. Amenities in Meadowlawn include a community pool, scenic pond, playground, and walking paths.
#5228009

Mentor

2 Meadowlawn Drive 4

2 Beds

1 Baths

1,123 Sq.Ft.

$135,000

MLS#: 5228009

 - property

Send a message

Message successfully sent.

Your message

What is 3 + 4 ?

Reason for contacting?

I agree to receive email communication and understand I can unsubscribe at any time.

I agree to be contacted by Tyson Sells Homes, LLC. via call, email, and text for real estate services. To opt out, you can reply 'stop' at any time or reply 'help' for assistance. You can also click the unsubscribe link in the emails. Message and data rates may apply. Message frequency may vary. Privacy Policy

Sign Out

Virtual Assistant

Would you like to take the next step with this property? We can help you schedule a showing or virtual tour, or send you more details.

Yes, I would like more information.

Thank You for Your Reply, One of Our Agents will contact you as soon as possible

No, maybe later.

Thank you, you can always contact me via email, phone number or through the contact form.

Realhub AI

Lucy - Your AI-Powered Realtor

Update Your Temporary Password

Personalize your search

Enter your email and we'll notify you immediately when new listings match what you're looking for.

or enter email address

Already have an account ? Login here

Continue your home search

I agree to receive communications and understand I can unsubscribe at any time.

I agree to be contacted by Tyson Sells Homes, LLC. via call, email, and text for real estate services. To opt out, you can reply 'stop' at any time or reply 'help' for assistance. You can also click the unsubscribe link in the emails. Message and data rates may apply. Message frequency may vary. Privacy Policy

Already have an account ? Login here

We use cookies

We use cookies primarily for analytics to enhance your experience. By accepting, you agree to our use of these cookies. You can manage your preferences or learn more about our cookies policy.