Features & Amenities

Interior

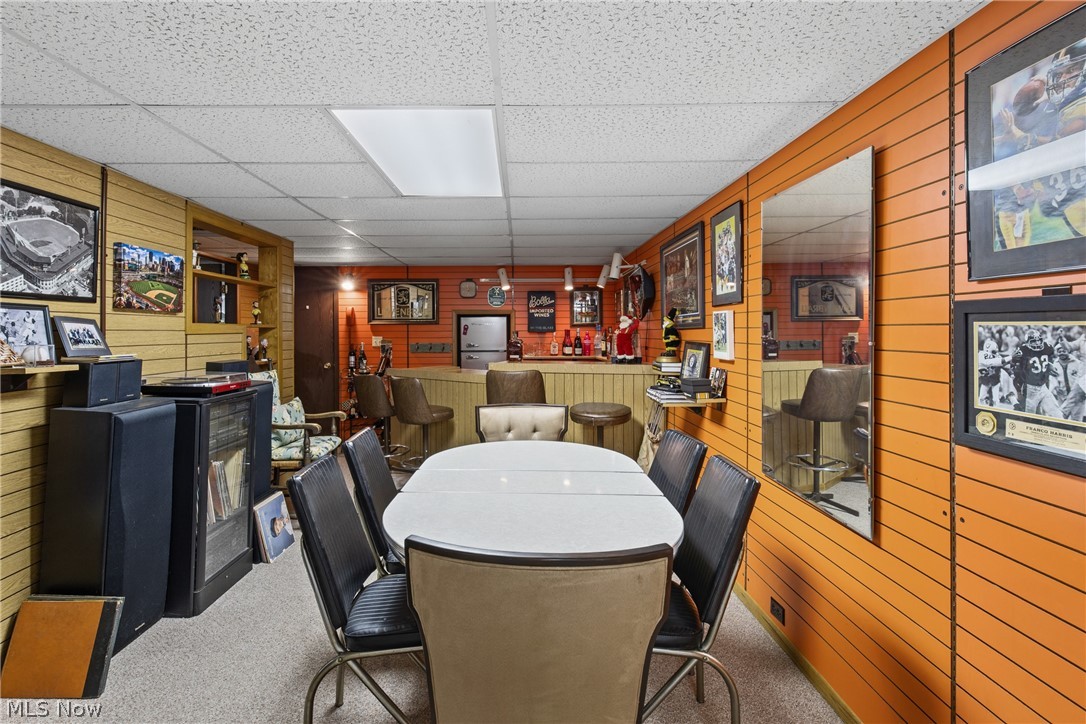
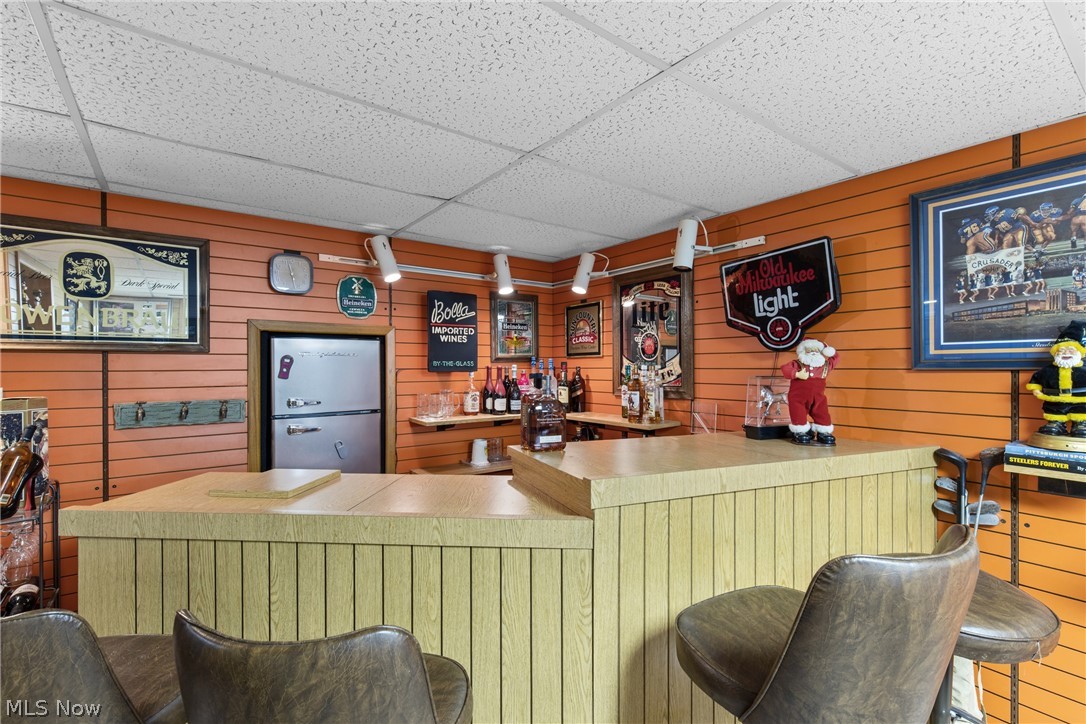
  • Other Interior Features

    Bar

  • Total Bedrooms

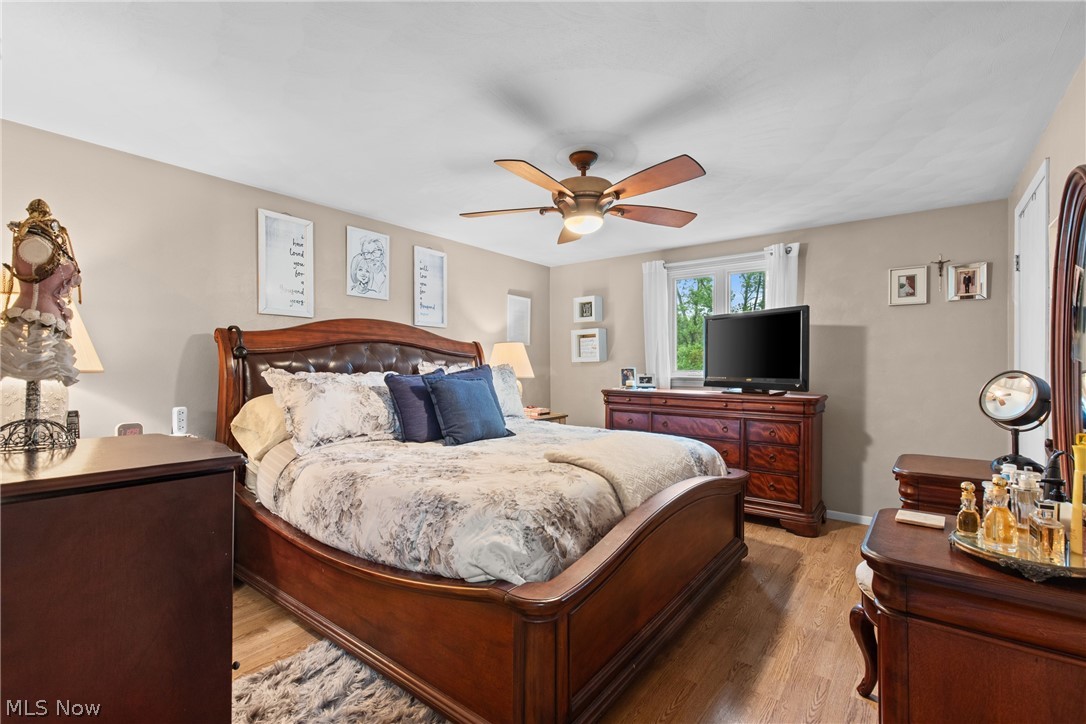
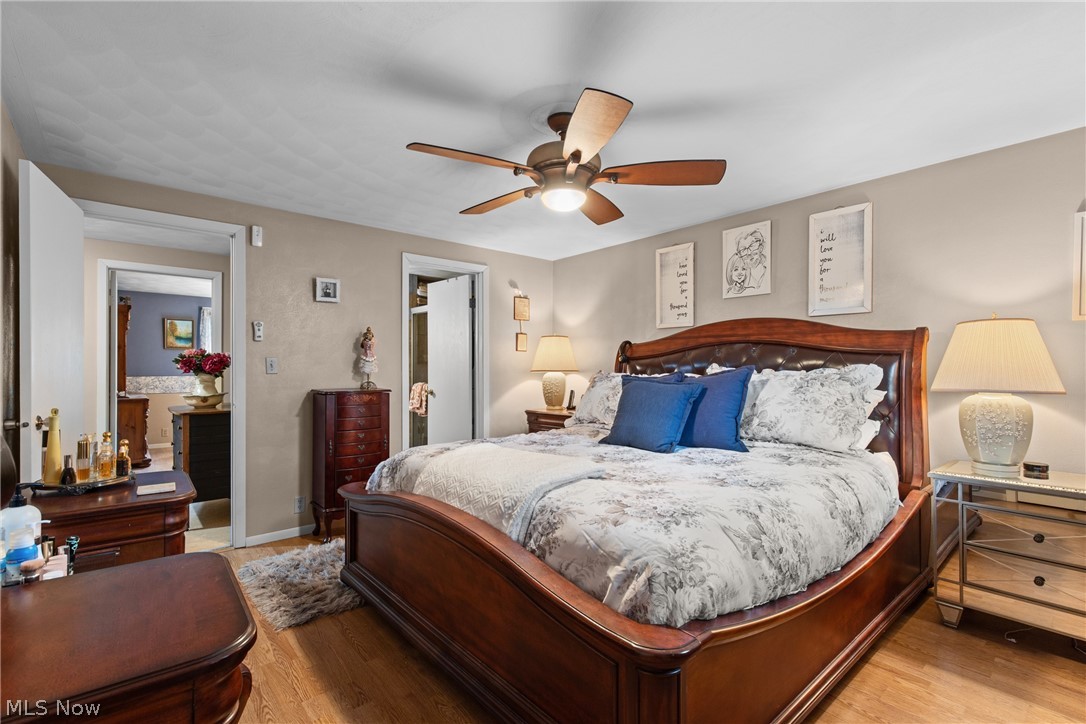
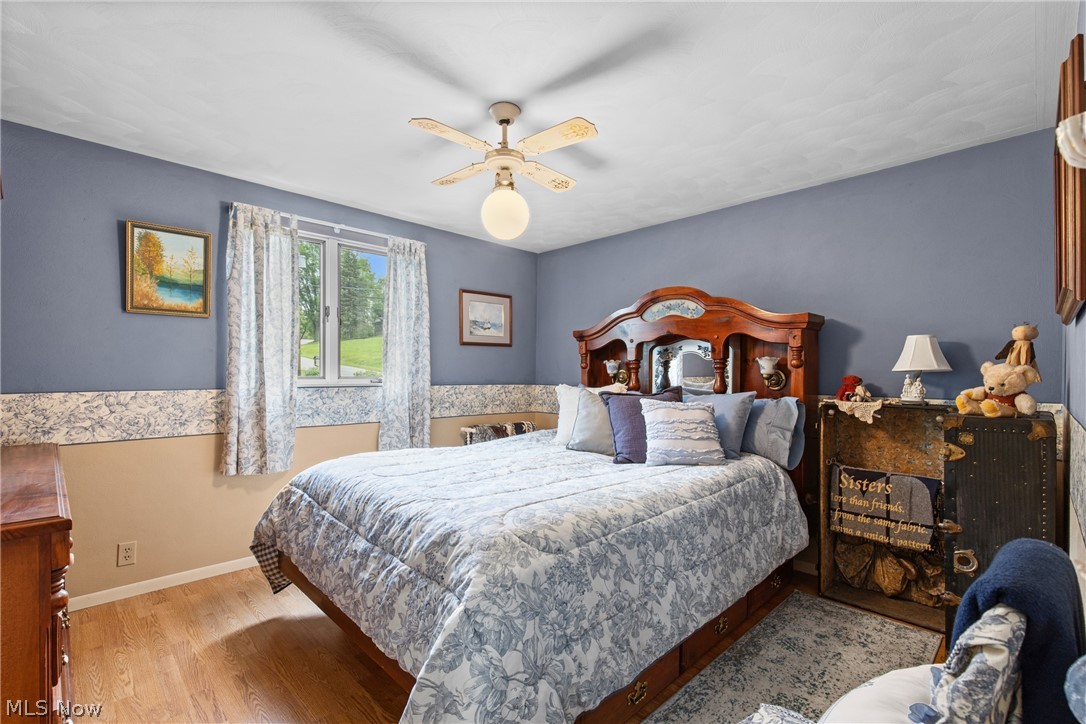
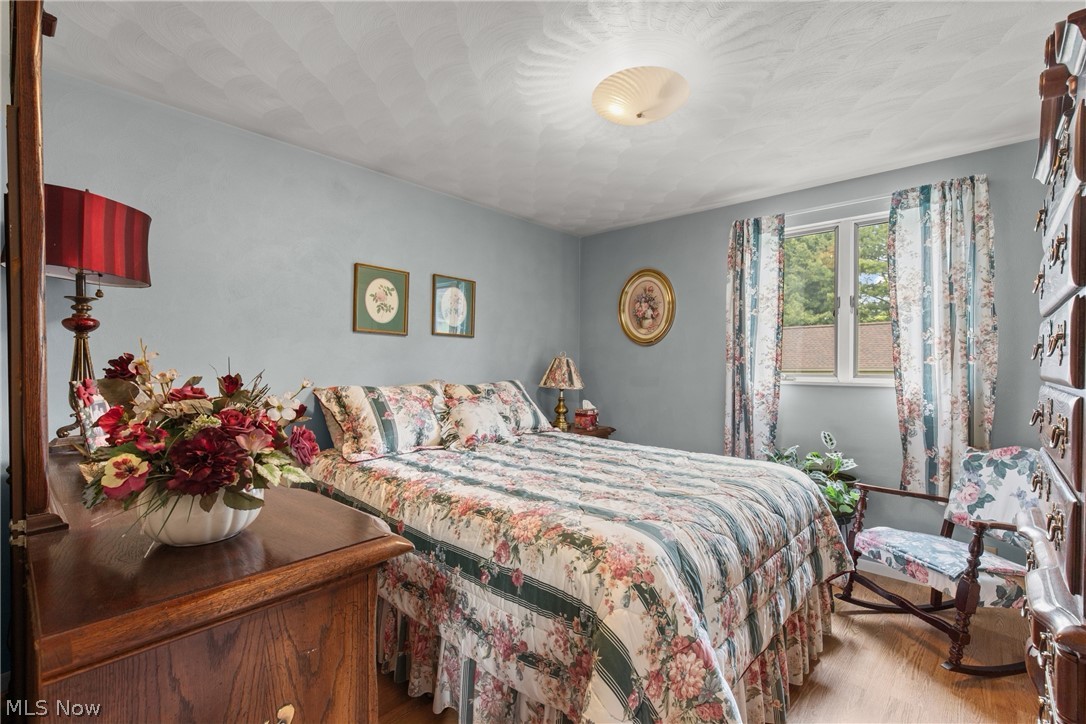
    4

  • Bathrooms

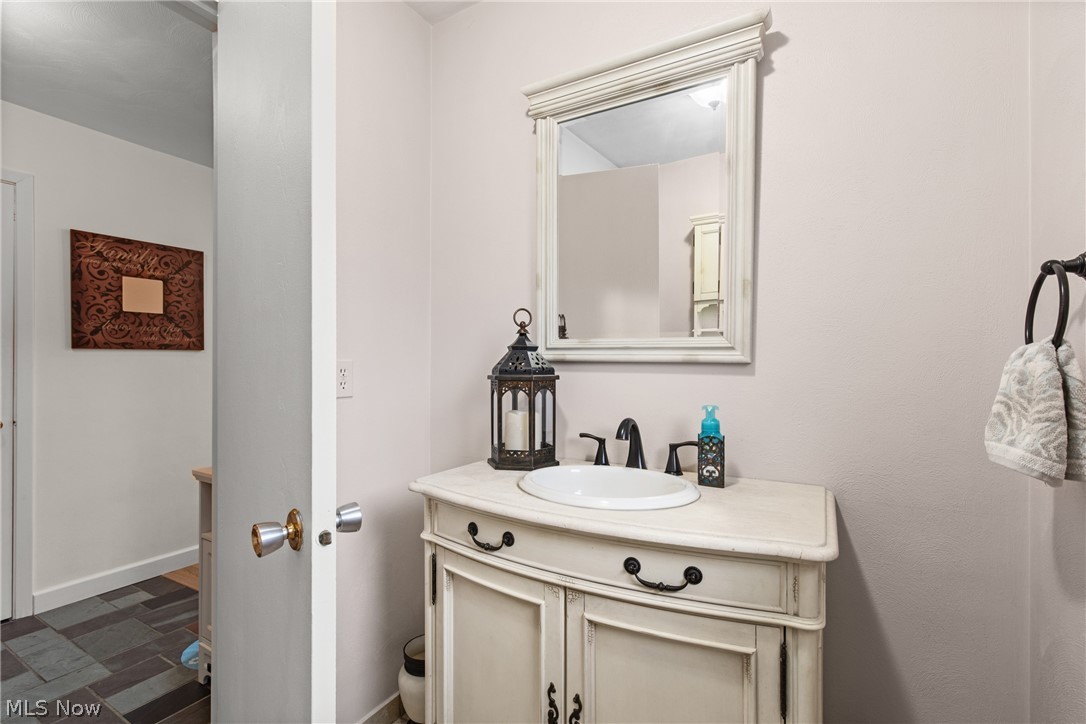
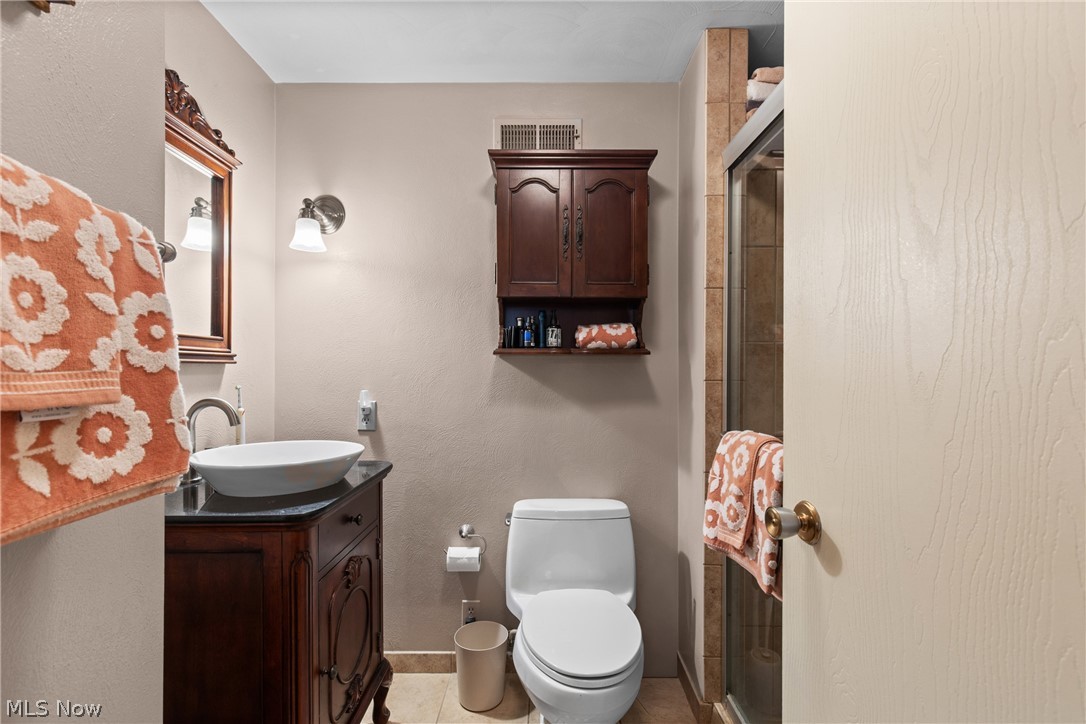
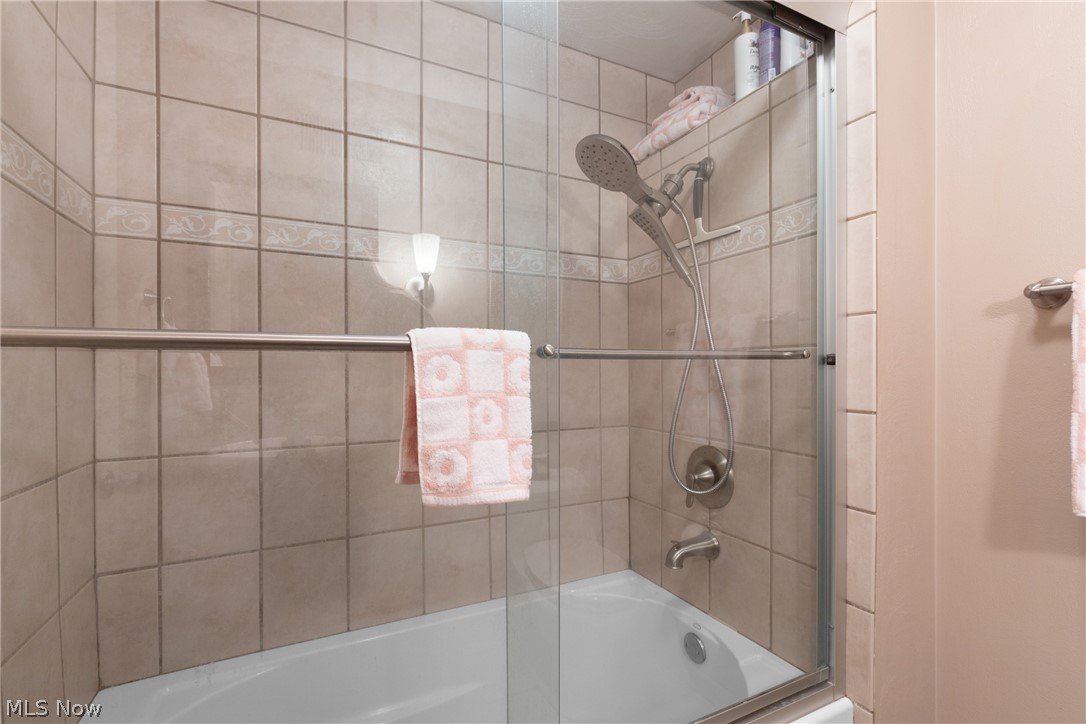
    2

  • 1/2 Bathrooms

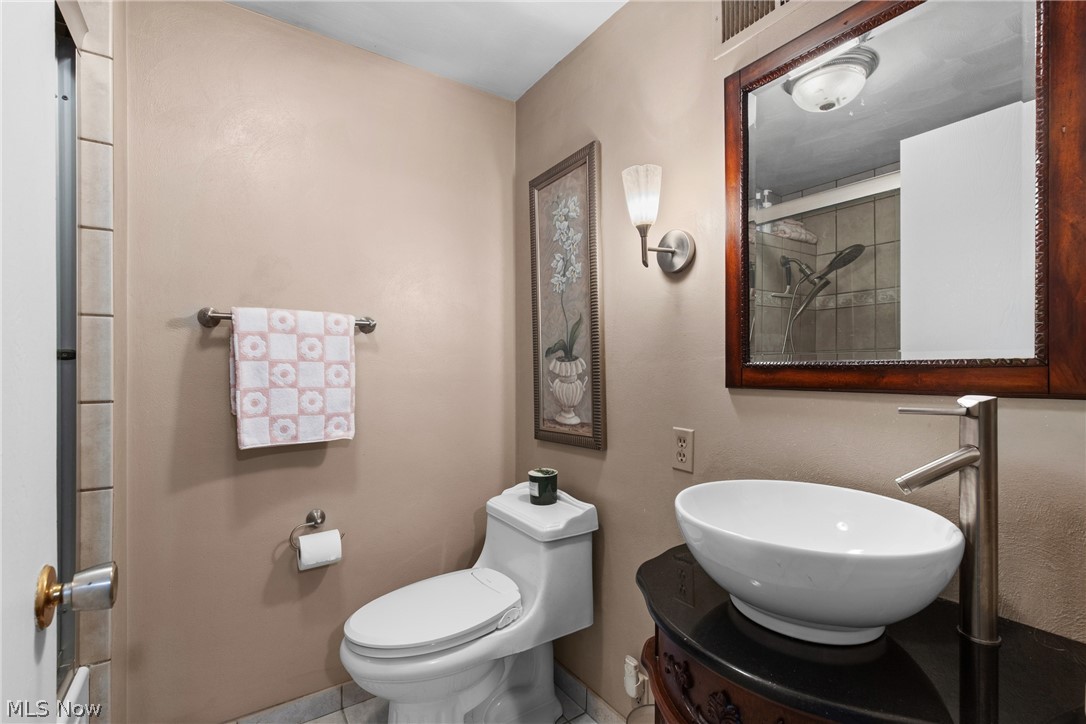
    1

  • Above Grade Finished Area

    2406.0

  • Basement YN

    YES

  • Cooling YN

    YES

  • Cooling

    Central Air

  • Fireplace YN

    YES

  • Heating YN

    YES

  • Heating

    Natural Gas, Forced Air

  • Pet friendly

    N/A

Exterior

  • Garage

    Yes

  • Garage spaces

    2

  • Construction Materials

    Brick

  • Parking

    Attached, Driveway, Garage

  • Patio and Porch Features

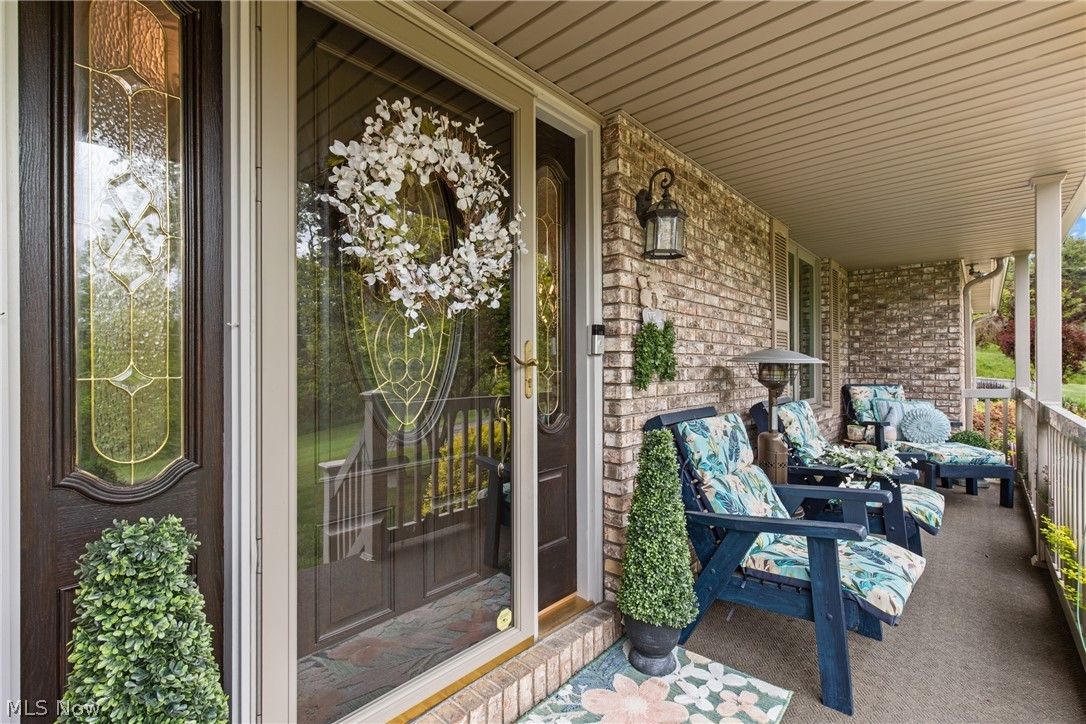
    Rear Porch, Front Porch

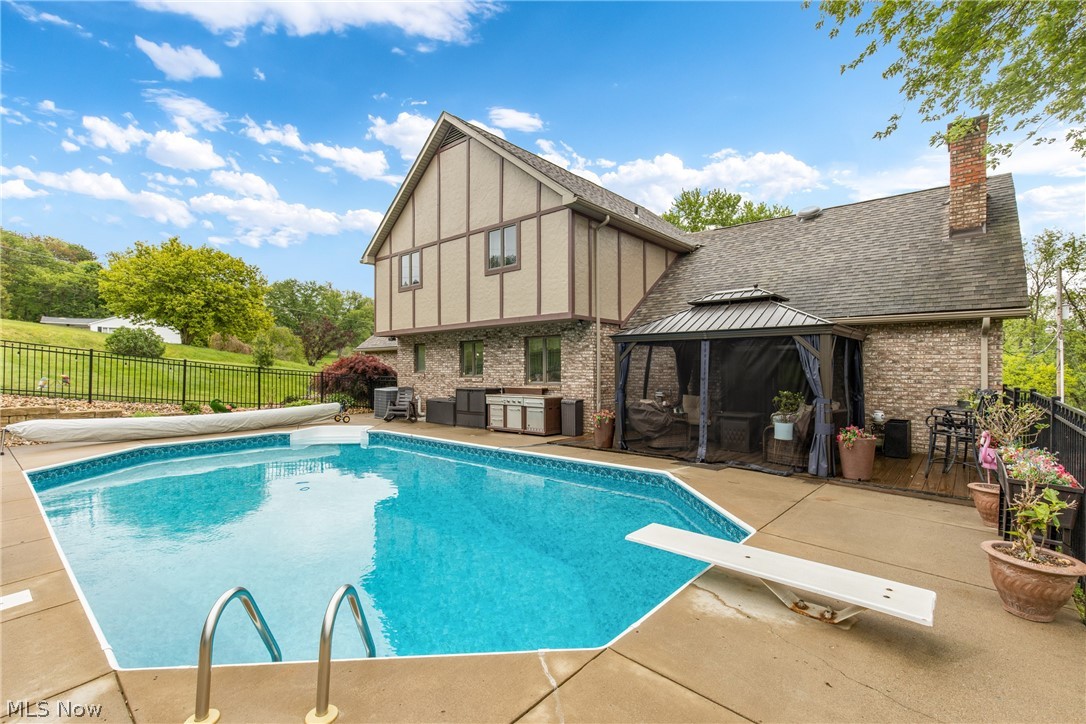
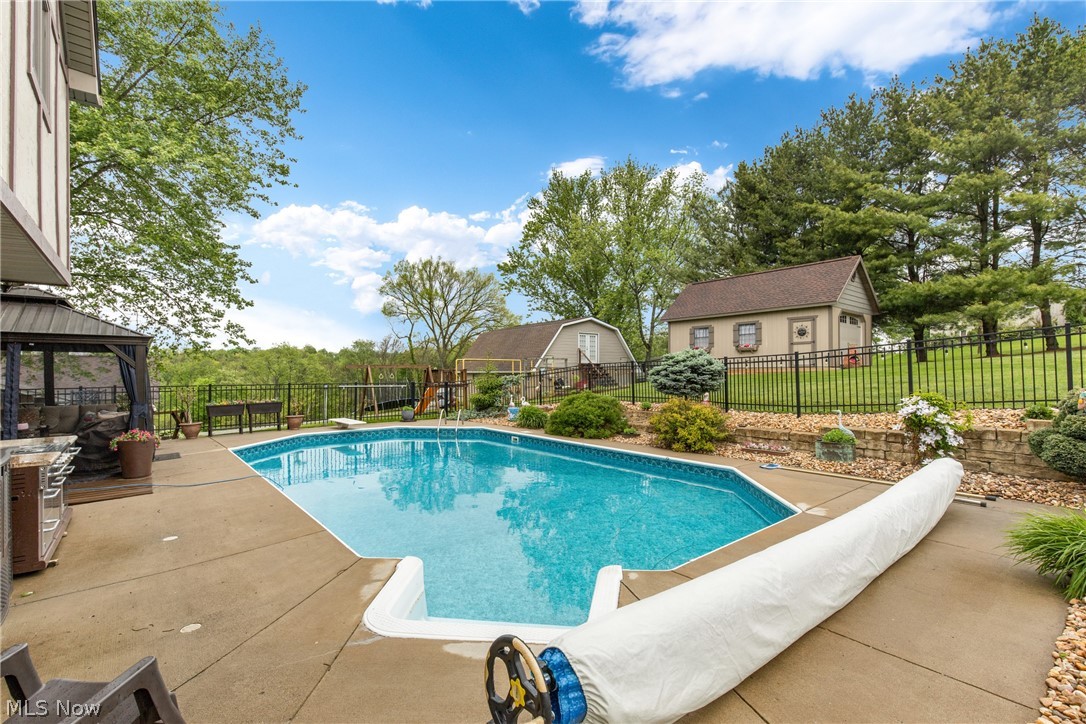
  • Pool

    Yes

  • Pool Features

    Gas Heat, In Ground, Private

  • Waterfront YN

    NO

Area & Lot

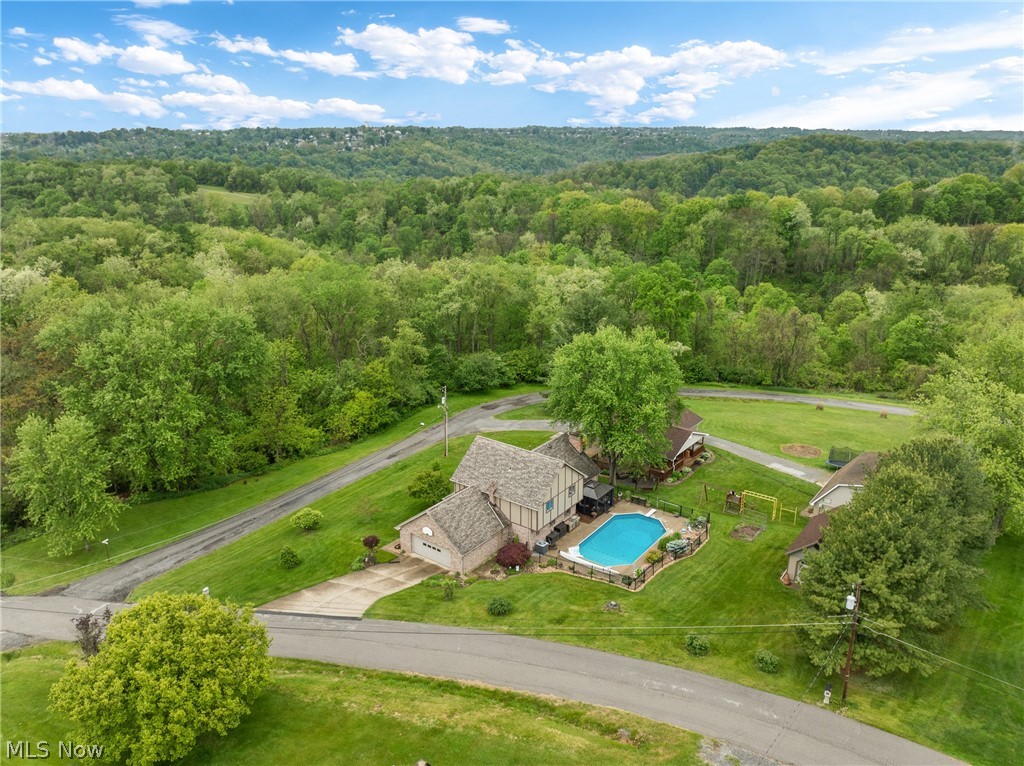
  • Lot Size(acres)

    0.43

  • Property Type

    Residential

  • Property Sub Type

    Single Family Residence

  • Architectural Style

    Conventional

Price

  • Sales Price

    $442,000

  • Tax Amount

    $4,250

  • Sq. Footage

    3, 156

  • Price/SqFt

    $140

HOA

  • Association

    No

School District

  • Elementary School

    Edison LSD - 4102 (Jefferson)

  • Middle School

    N/A

  • High School

    N/A

Property Features

  • Sewer

    Septic Tank

  • Water Source

    Public

Schedule a Showing

Showing scheduled successfully.

<
>
IN PERSON
VIA CHAT

What is 3 + 4 ?


Change time

Mortgage calculator

Estimate your monthly mortgage payment, including the principal and interest, property taxes, and HOA. Adjust the values to generate a more accurate rate.

Your payment

Principal and Interest:

$

Property taxes:

$

HOA fees:

$

Total loan payment:

$

Total interest amount:

$

Location

County

Jefferson

Elementary School

Edison LSD - 4102 (Jefferson)

Middle School

High School

Listing Courtesy of Cameron Lamatrice , Cedar One Realty

RealHub Information is provided exclusively for consumers' personal, non-commercial use, and it may not be used for any purpose other than to identify prospective properties consumers may be interested in purchasing. All information deemed reliable but not guaranteed and should be independently verified. All properties are subject to prior sale, change or withdrawal. RealHub website owner shall not be responsible for any typographical errors, misinformation, misprints and shall be held totally harmless.

Agent Austin Lape

AGENT

Austin Lape

Call Austin today to schedule a private showing.


* Listings on this website come from the FMLS IDX Compilation and may be held by brokerage firms other than the owner of this website. The listing brokerage is identified in any listing details. Information is deemed reliable but is not guaranteed. If you believe any FMLS listing contains material that infringes your copyrighted work please click here to review our DMCA policy and learn how to submit a takedown request.© 2024 FMLS.
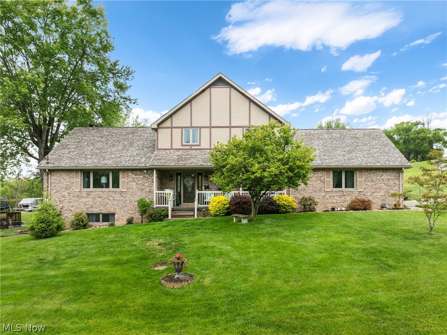
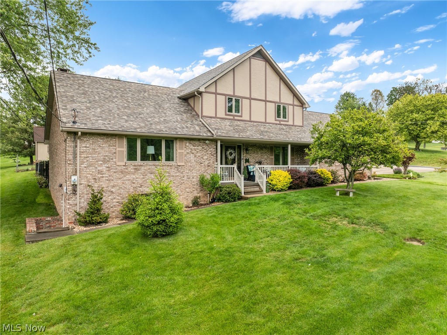
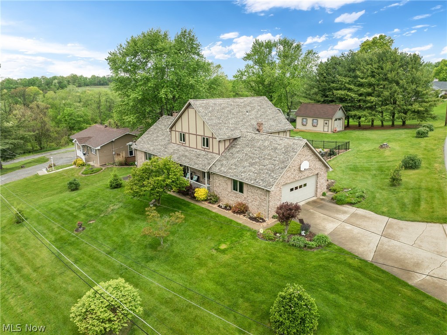
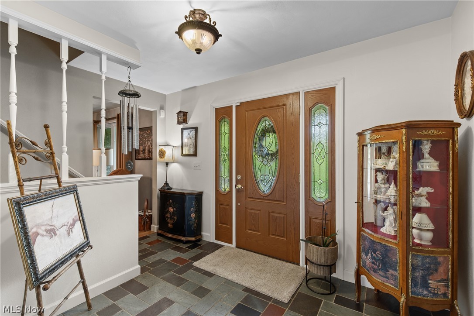
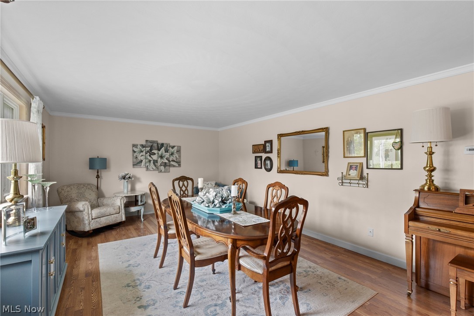
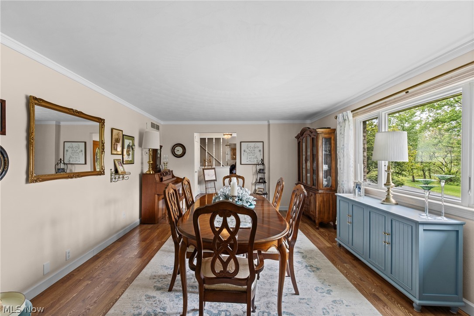
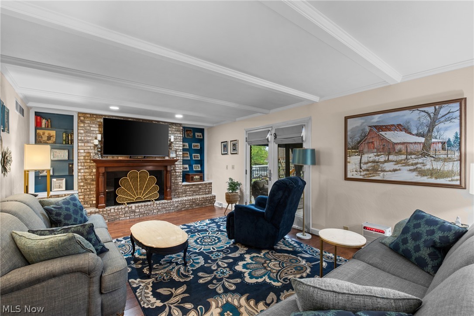
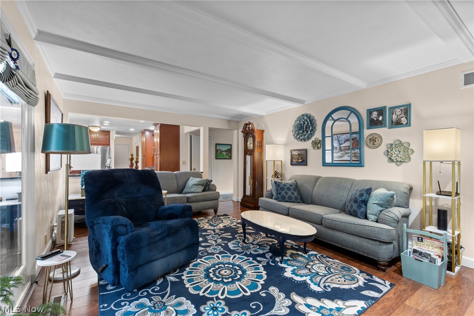
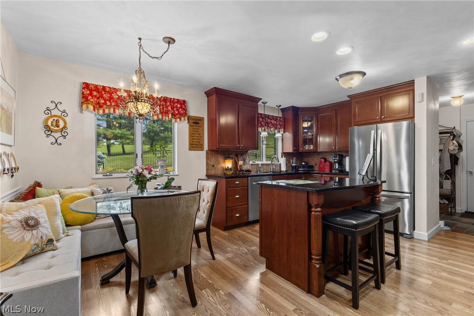
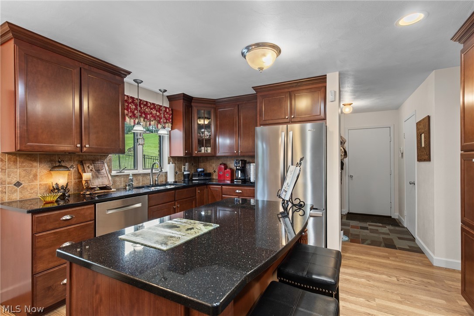
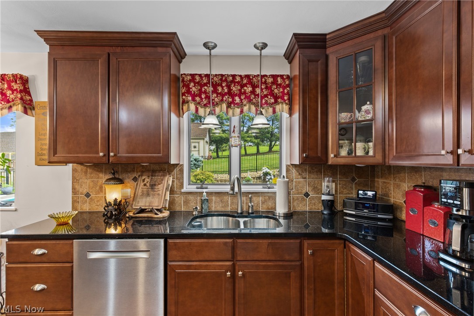
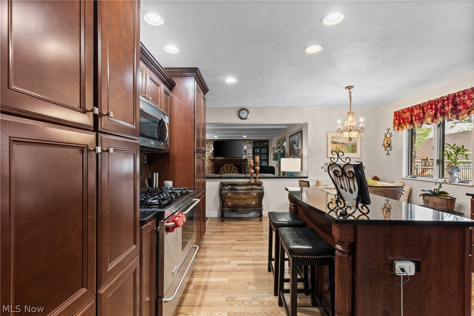
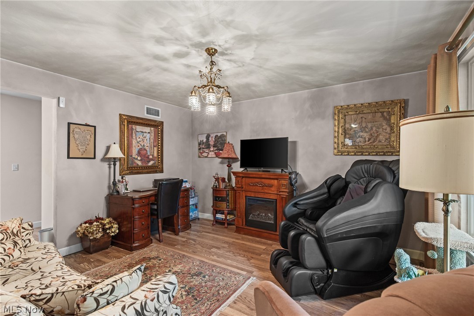
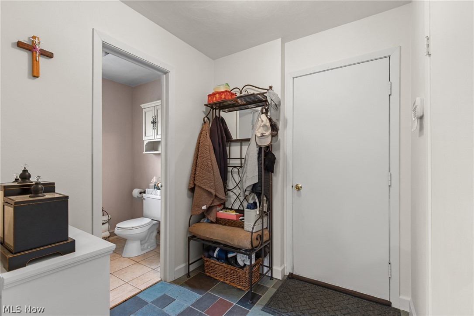
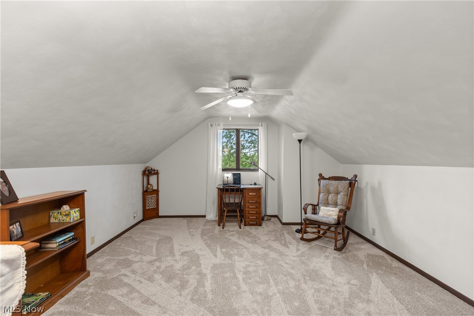
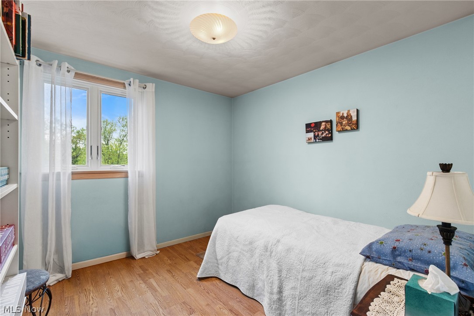
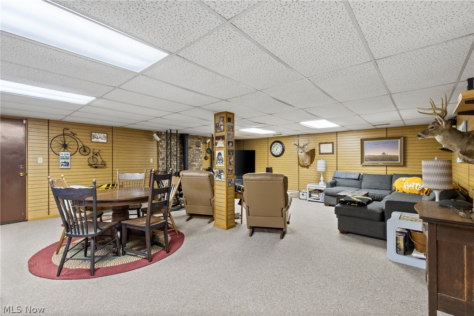
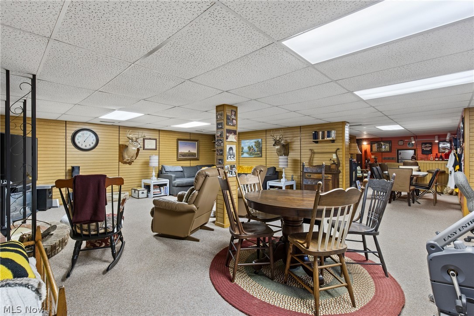
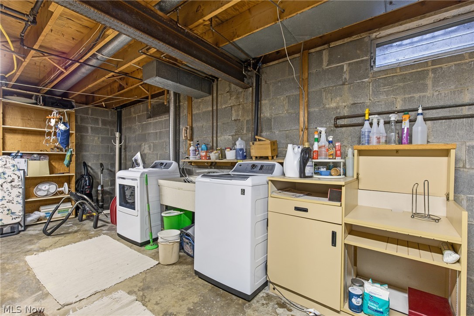
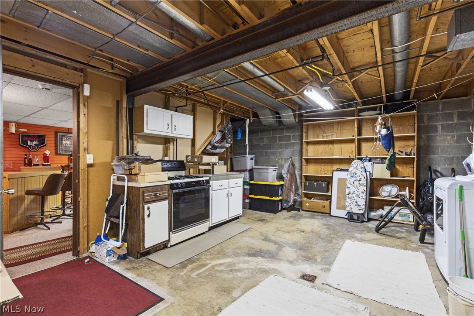
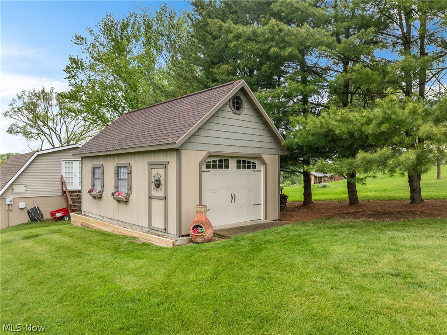
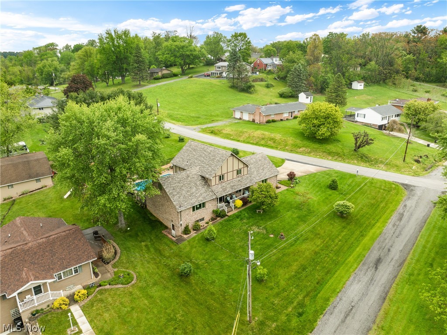
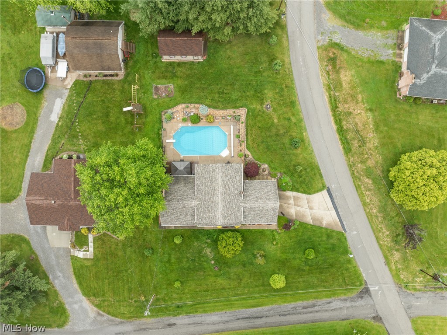
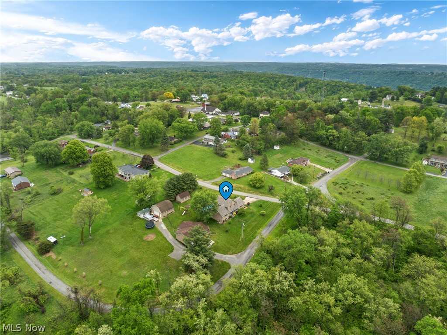
Welcome to your forever home, 87 Harold Street! Tucked away in one of Steubenville’s most peaceful settings, this one-of-a-kind brick home offers the perfect balance of privacy and convenience, with secluded living just minutes from town. Exceptionally cared for and thoughtfully updated throughout, this spacious property features 4 bedrooms with the potential for a 5th, 2 full baths, and an additional half bath. The main level was designed for both everyday living and entertaining, featuring a beautiful eat-in kitchen, spacious living room, formal dining room, convenient half bath, and a versatile bonus room currently being used as a home office. Downstairs, the completely finished lower level adds approximately 750 square feet of additional living space and includes a cozy bar area that’s perfect for game days, gatherings, or relaxing evenings at home. Quality updates are evident throughout, including a 4-year-old roof, 3-year-old hot water tank, Andersen windows throughout the home with newer Andersen windows installed across the front of the property, plus a furnace and AC replacement completed in 2015. Outside, the backyard transforms into your own private retreat, complete with a well-maintained heated in-ground pool, new gazebo, Trex decking, and plenty of space for entertaining friends and family all summer long. The Amish-built outbuilding offers endless possibilities with space for a third vehicle, additional storage, a workshop, or even the ultimate hangout area. With pride of ownership visible in every detail, this exceptional property is ready to impress. Schedule a showing with your favorite agent now!

87 Harold Street

Message successfully sent.

What would you like to know?

What is 3 + 4 ?

I agree to receive email communication and understand I can unsubscribe at any time.

I agree to be contacted by Tyson Sells Homes, LLC. via call, email, and text for real estate services. To opt out, you can reply 'stop' at any time or reply 'help' for assistance. You can also click the unsubscribe link in the emails. Message and data rates may apply. Message frequency may vary. Privacy Policy

Related Properties

Outer charm from another era with a modern updated inside makes a great combination for those who want the best of all worlds. This lovely home with a fenced in back yard is situated on a quiet street near shops and restaurants.  Don't miss the opportunity to make this house your own.
#5199591

Steubenville

2639 Alvarado Boulevard

4 Beds

2 Baths

2,310 Sq.Ft.

$495,000

MLS#: 5199591
Price reduced
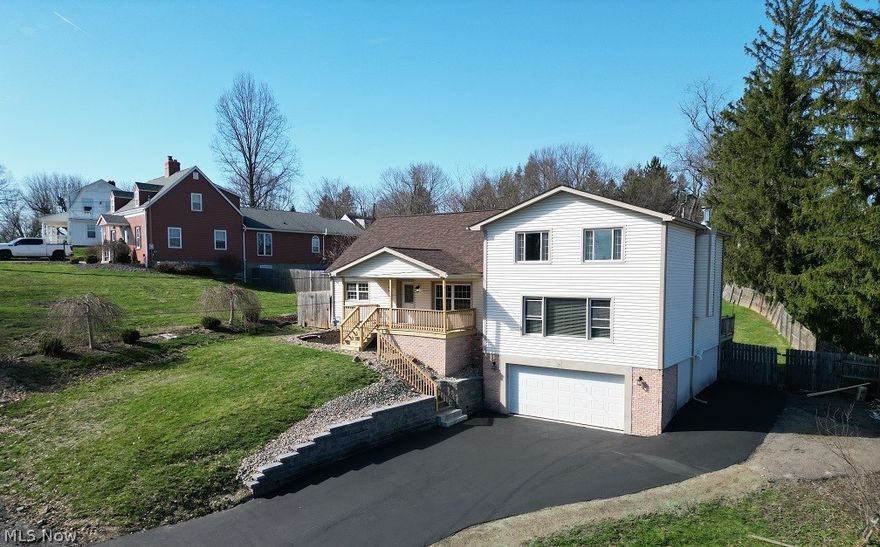
Stunning 2-Story, 4–5 Bedroom Home – Completely Remodeled! This beautifully updated 2-story home offers 4–5 spacious bedrooms and 2.5 baths, with a fully remodeled interior designed for modern living and entertaining. The gourmet kitchen features easy-glide cabinetry, quartz countertops, stainless steel appliances, a prep sink with its own seating bar, and a stylish coffee bar with built-in overhead wine rack. Enjoy peace of mind with a brand-new roof (only 1 month old). The home boasts two laundry areas, a first-floor family room, and a rec room in the basement, offering flexible living and entertaining space. Step outside to your private retreat with an in-ground swimming pool, multiple decks, and a fenced rear yard—perfect for pets. All bedrooms include walk-in closets for ample storage. An oversized 2-car garage provides plenty of room for a workshop, motorcycles, tractor, jet skis, and more. Call today to schedule your private showing—this home truly has it all!
#5186005

Steubenville

144 Aberdeen Road

4 Beds

2 Baths

N/A

$439,500

MLS#: 5186005
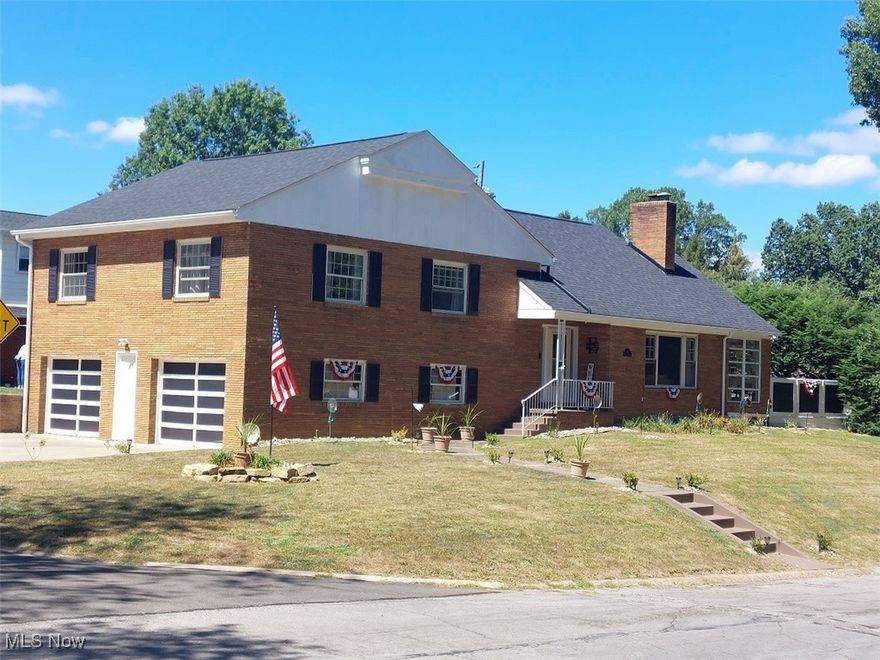
Just minutes from the university, this charming 4-bedroom, 2-bathroom home offers space, comfort, and unbeatable convenience. Whether you're looking for a family residence, property in a high-demand area, this one checks all the boxes. Inside, you’ll find a bright and functional layout with generous living areas, a fully equipped kitchen, and two full bathrooms that make daily life easier for multiple occupants. The bedrooms are spacious and filled with natural light — ideal for rest, work, or study. The home's multi-level design adds flexibility and privacy, while its location near campus, shops, and public transportation makes it a standout choice for students, faculty, or anyone wanting to live close to the action without sacrificing comfort.
This is a rare opportunity in a prime location — don't let it pass you by.
#5152904

Steubenville

1001 Granard Parkway

4 Beds

2 Baths

2,529 Sq.Ft.

$379,900

MLS#: 5152904
Price reduced
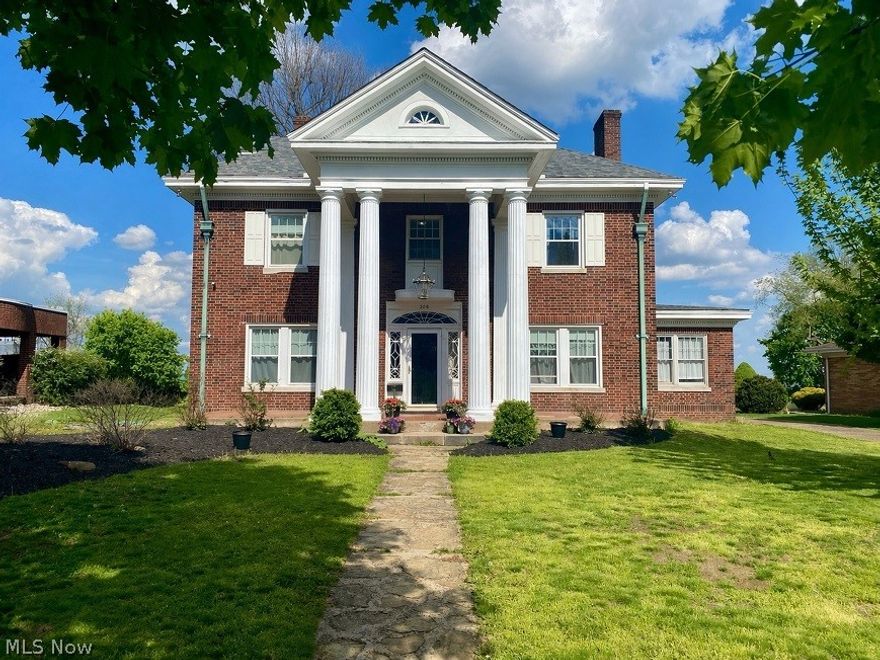
This stately 3-story brick home blends timeless character with generous space in the prestigious Braybarton neighborhood of Steubenville. Featuring 5 bedrooms and 2.5 baths, this residence offers both comfort and classic charm throughout. Inside, you’ll find a welcoming living room and formal dining room, each with its own fireplace—perfect for cozy gatherings. The home also includes an eat-in kitchen, ideal for everyday living, and a bright sunroom off the living room that opens onto a rear tiled patio Set on a large lot with mature trees, the property provides a peaceful outdoor setting. A detached 2-car brick garage and expansive concrete driveway offer ample parking for guests. If you’re looking for a spacious, character-filled home in a sought-after neighborhood, this is one you won’t want to miss. Schedule your showing today!
#5204359

Steubenville

208 Braybarton Boulevard

5 Beds

2 Baths

3,100 Sq.Ft.

$469,500

MLS#: 5204359
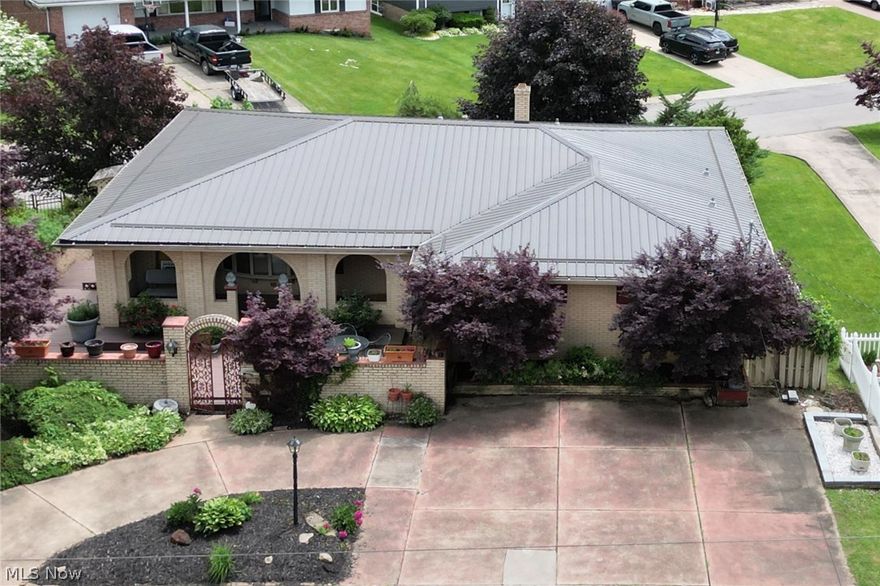
Don't miss the chance to see this amazing ranch home on a double corner lot with stunning curb appeal. Private iron gates open to a fully fenced courtyard complete with a gazebo and a beautiful covered front porch. Inside, you are greeted by a spacious open-concept living and dining area with picture windows that provide perfect natural light and highlight the stunning craftsmanship. The kitchen features dual entrances, making it ideal for entertaining. The hallways are extra wide, and beneath the current flooring in the foyer, kitchen, and main level full bath lies beautiful white marble flooring. Upstairs, the three bedrooms offer ample closet space and boast real wood floors. Convenient laundry hookups are available on both the main floor and the lower level. The main floor master bedroom includes an attached full bath. Downstairs, you’ll find an entire second living area complete with a bar, kitchen, full bath, four-seasons room with Jacuzzi, fourth bedroom, and an office area centered around a stunning fireplace. The spacious attached garage provides additional convenience. The lower level's kitchen makes it perfect for an in-law suite or extra living space. Recent updates include new floors throughout the entire lower level, kitchen, and main level bath, a new metal roof, and all-new landscaping. This home is within walking distance to the YMCA, Trinity, BJKM, and the high school. Call an agent today to see this incredible home!
#5207635

Steubenville

408 Garfield Avenue

4 Beds

3 Baths

3,414 Sq.Ft.

$354,000

MLS#: 5207635

 - property

Send a message

Message successfully sent.

Your message

What is 3 + 4 ?

Reason for contacting?

I agree to receive email communication and understand I can unsubscribe at any time.

I agree to be contacted by Tyson Sells Homes, LLC. via call, email, and text for real estate services. To opt out, you can reply 'stop' at any time or reply 'help' for assistance. You can also click the unsubscribe link in the emails. Message and data rates may apply. Message frequency may vary. Privacy Policy

Sign Out

Virtual Assistant

Would you like to take the next step with this property? We can help you schedule a showing or virtual tour, or send you more details.

Yes, I would like more information.

Thank You for Your Reply, One of Our Agents will contact you as soon as possible

No, maybe later.

Thank you, you can always contact me via email, phone number or through the contact form.

Realhub AI

Lucy - Your AI-Powered Realtor

Update Your Temporary Password

Personalize your search

Enter your email and we'll notify you immediately when new listings match what you're looking for.

or enter email address

Already have an account ? Login here

Continue your home search

I agree to receive communications and understand I can unsubscribe at any time.

I agree to be contacted by Tyson Sells Homes, LLC. via call, email, and text for real estate services. To opt out, you can reply 'stop' at any time or reply 'help' for assistance. You can also click the unsubscribe link in the emails. Message and data rates may apply. Message frequency may vary. Privacy Policy

Already have an account ? Login here

We use cookies

We use cookies primarily for analytics to enhance your experience. By accepting, you agree to our use of these cookies. You can manage your preferences or learn more about our cookies policy.