Features & Amenities

Interior

  • Total Bedrooms

    4

  • Bathrooms

    2

  • Above Grade Finished Area

    1944.0

  • Basement YN

    YES

  • Cooling YN

    YES

  • Cooling

    Central Air

  • Fireplace YN

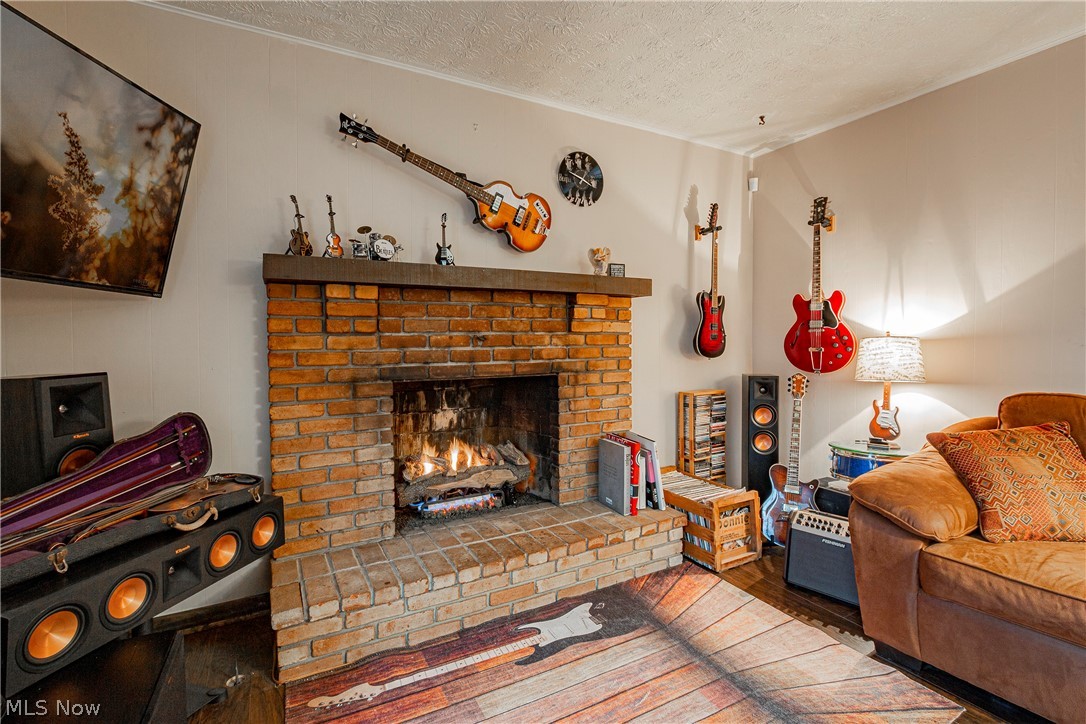
    YES

  • Heating YN

    YES

  • Heating

    Natural Gas, Forced Air

  • Pet friendly

    N/A

Exterior

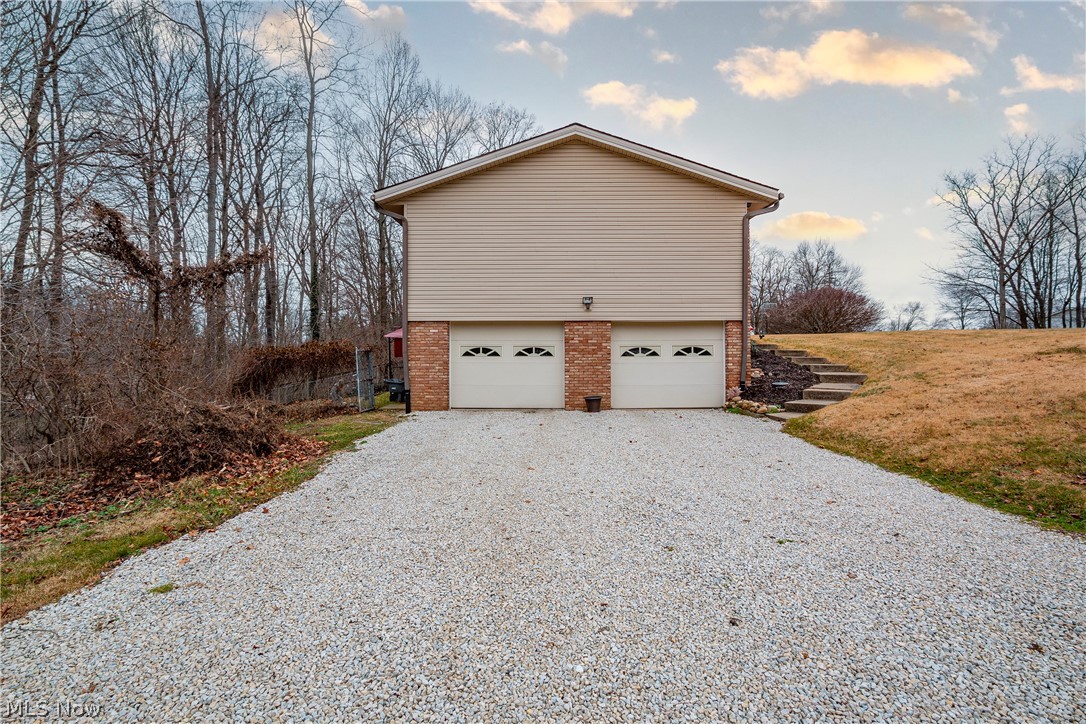
  • Garage

    Yes

  • Garage spaces

    2

  • Construction Materials

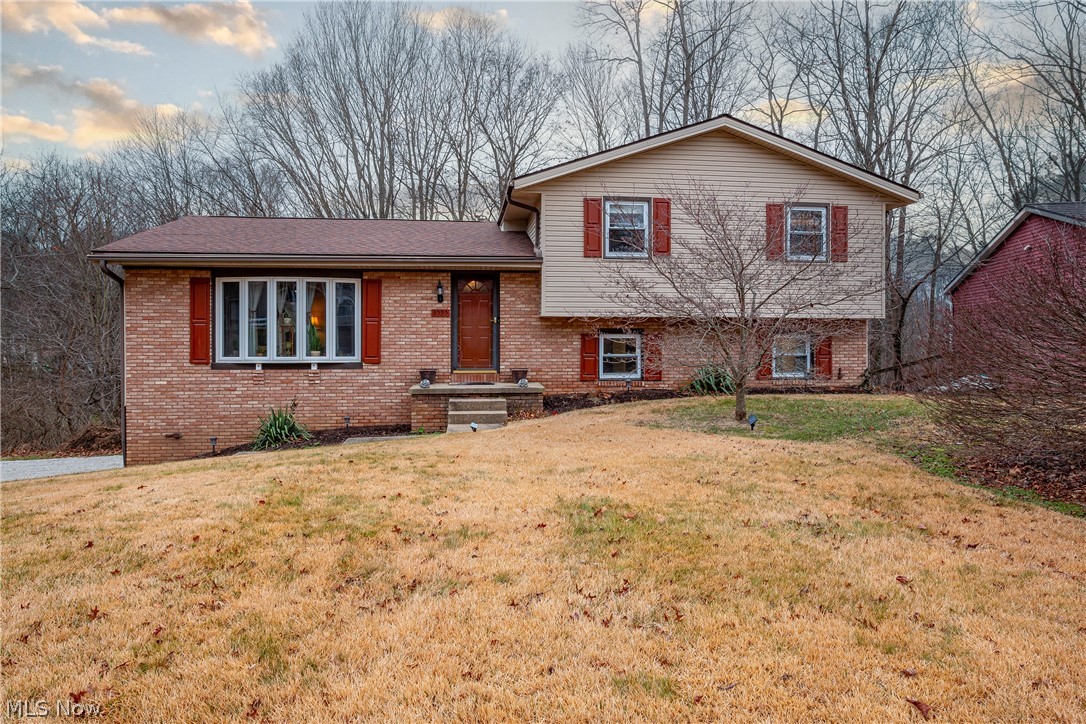
    Brick, Vinyl Siding

  • Parking

    Attached, Garage, Unpaved

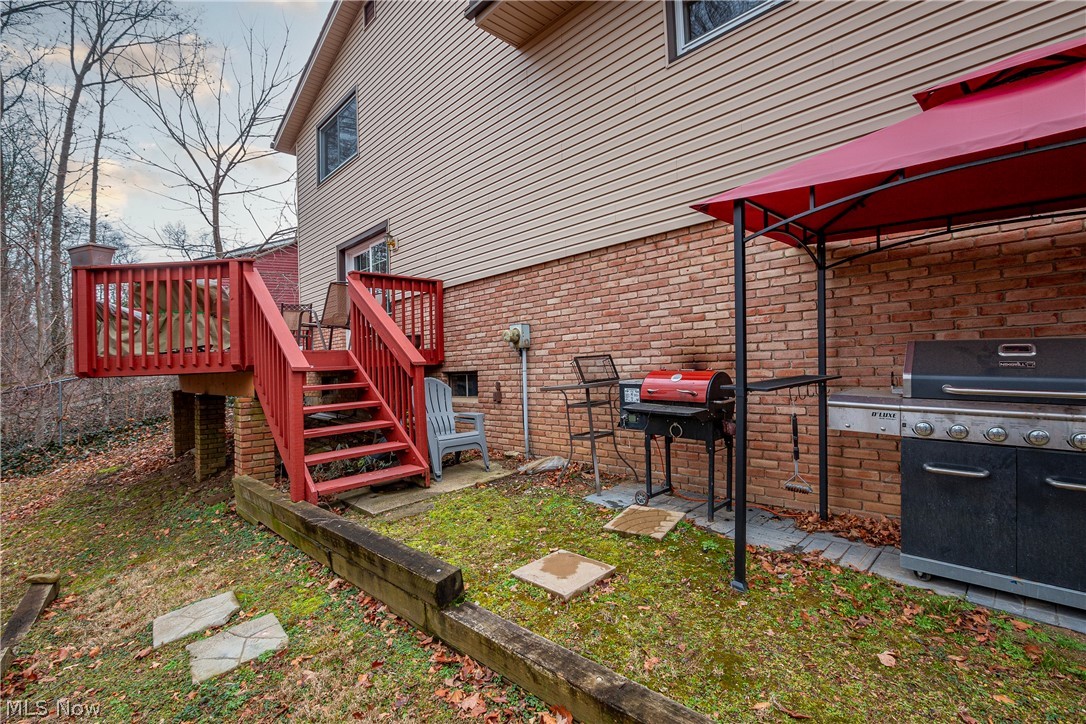
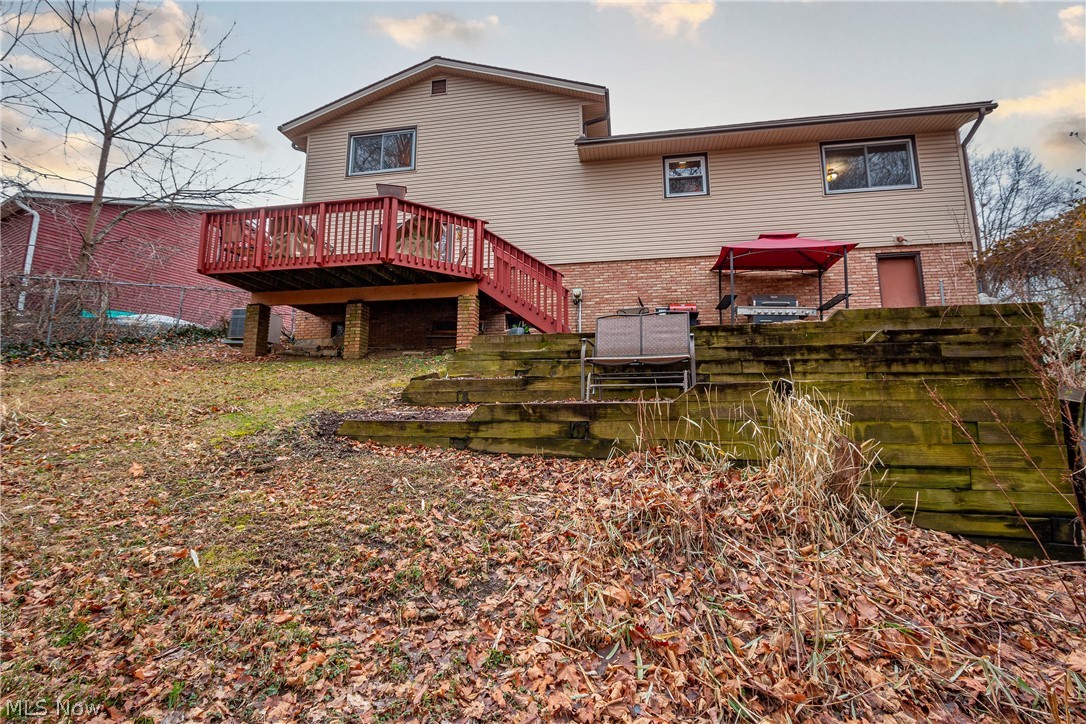
  • Patio and Porch Features

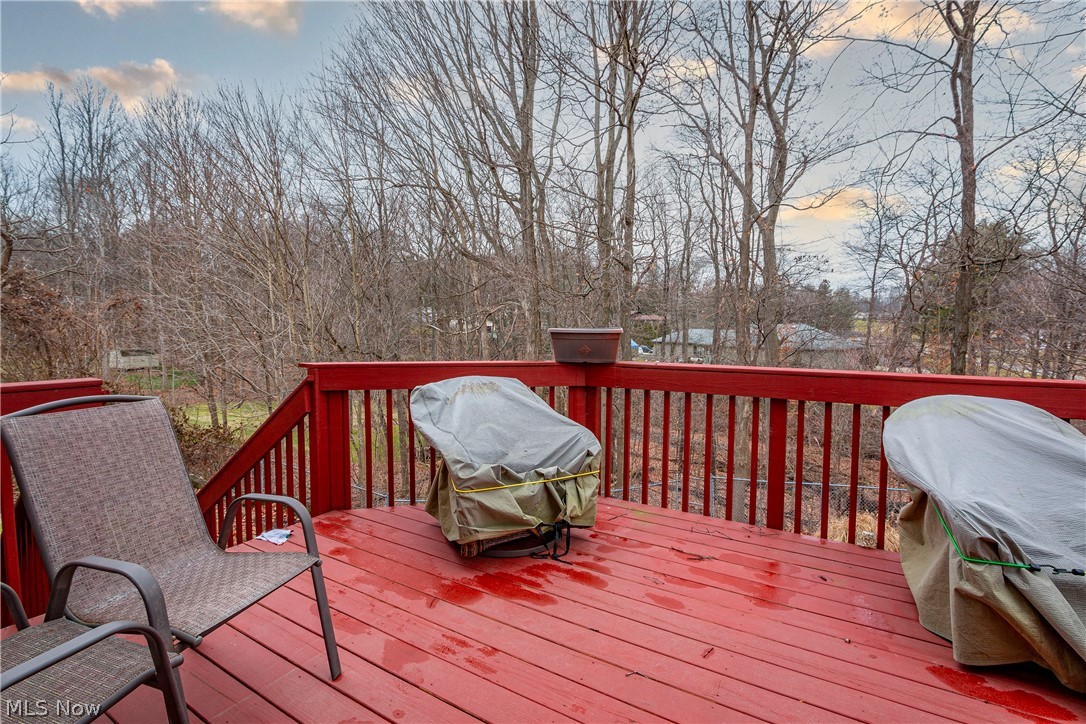
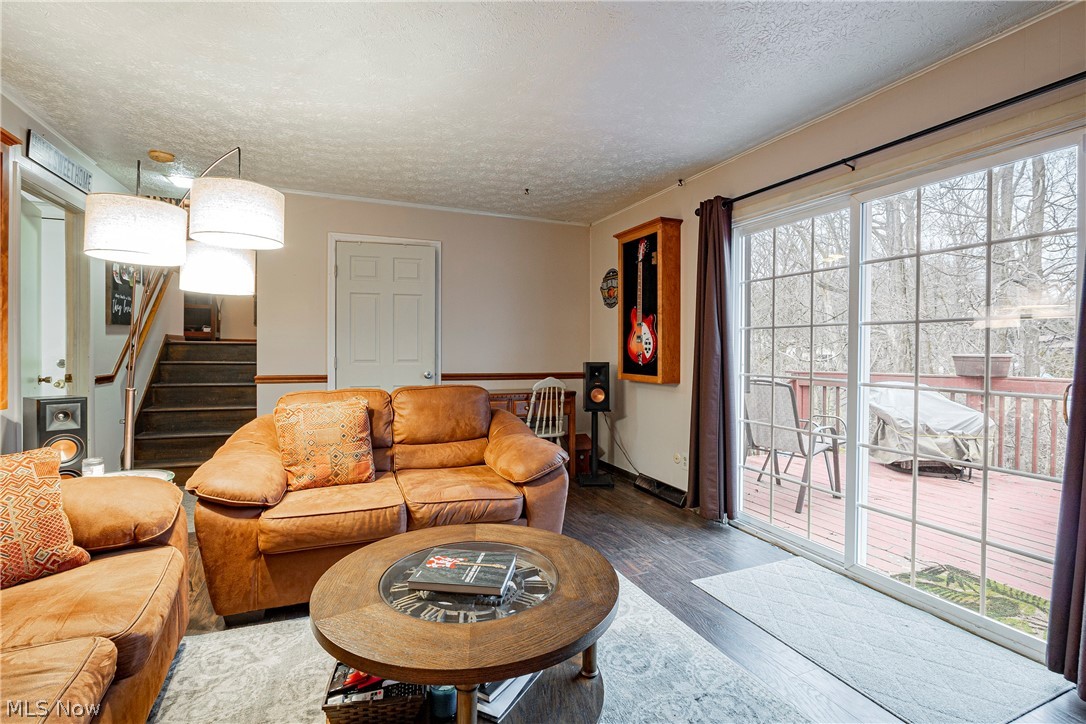
    Deck

  • Pool

    No

Area & Lot

  • Lot Features

    Wooded

  • Lot Size(acres)

    0.6414

  • Property Type

    Residential

  • Property Sub Type

    Single Family Residence

  • Architectural Style

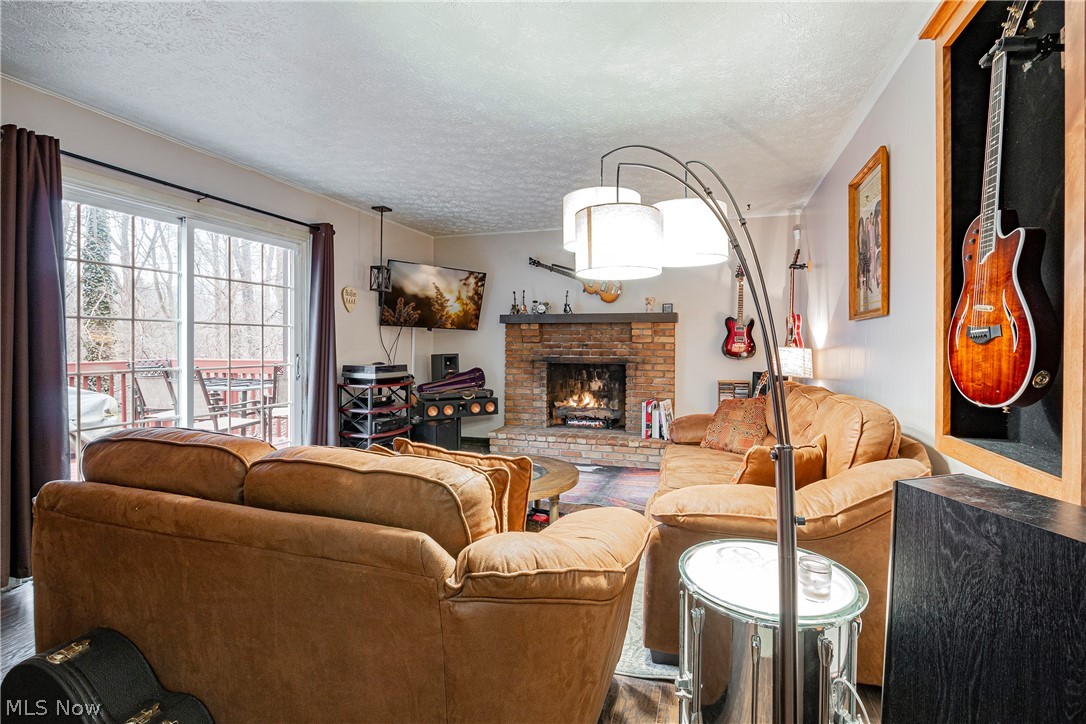
    Split Level

Price

  • Sales Price

    $249,900

  • Tax Amount

    $3,077

  • Financing Options

    Conventional

  • Sq. Footage

    1,944

  • Price/SqFt

    $128

HOA

  • Association

    No

School District

  • Elementary School

    Jackson LSD - 7605

  • Middle School

    N/A

  • High School

    N/A

Property Features

  • Sewer

    Septic Tank

  • Water Source

    Well

Schedule a Showing

Showing scheduled successfully.

<
>
IN PERSON
VIA CHAT

What is 3 + 4 ?


Change time

Mortgage calculator

Estimate your monthly mortgage payment, including the principal and interest, property taxes, and HOA. Adjust the values to generate a more accurate rate.

Your payment

Principal and Interest:

$

Property taxes:

$

HOA fees:

$

Total loan payment:

$

Total interest amount:

$

Location

County

Stark

Elementary School

Jackson LSD - 7605

Middle School

High School

Listing Courtesy of Kristen Fischer, Keller Williams Chervenic Rlty

RealHub Information is provided exclusively for consumers' personal, non-commercial use, and it may not be used for any purpose other than to identify prospective properties consumers may be interested in purchasing. All information deemed reliable but not guaranteed and should be independently verified. All properties are subject to prior sale, change or withdrawal. RealHub website owner shall not be responsible for any typographical errors, misinformation, misprints and shall be held totally harmless.

Agent Austin Lape

AGENT

Austin Lape

Call Austin today to schedule a private showing.


* Listings on this website come from the FMLS IDX Compilation and may be held by brokerage firms other than the owner of this website. The listing brokerage is identified in any listing details. Information is deemed reliable but is not guaranteed. If you believe any FMLS listing contains material that infringes your copyrighted work please click here to review our DMCA policy and learn how to submit a takedown request.© 2024 FMLS.
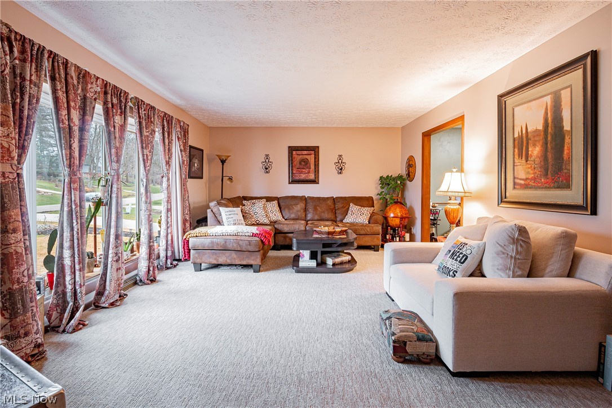
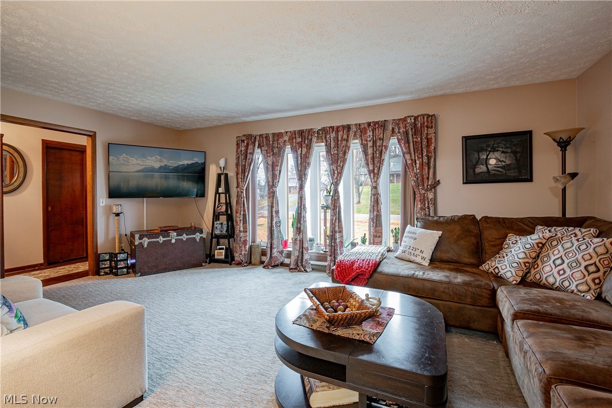
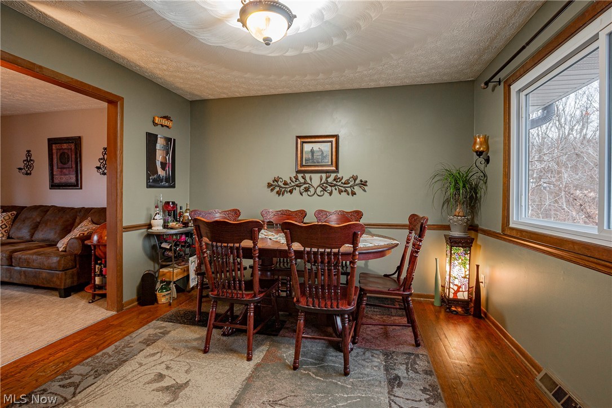
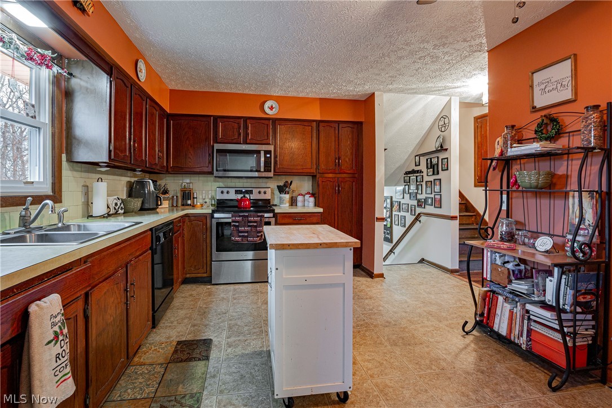
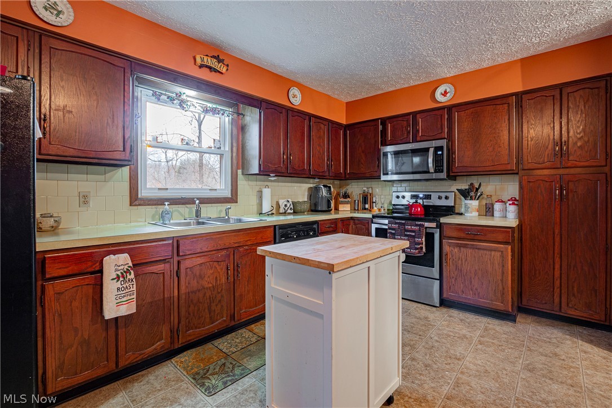
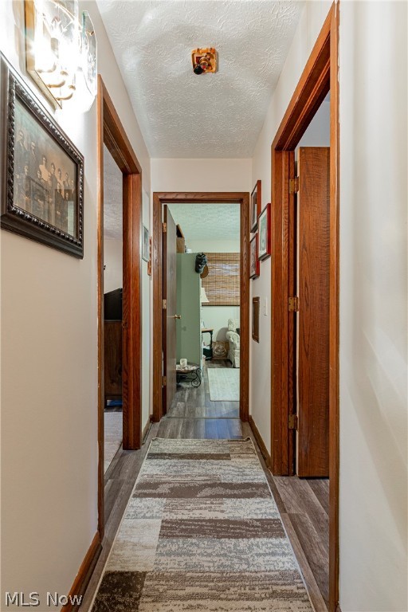
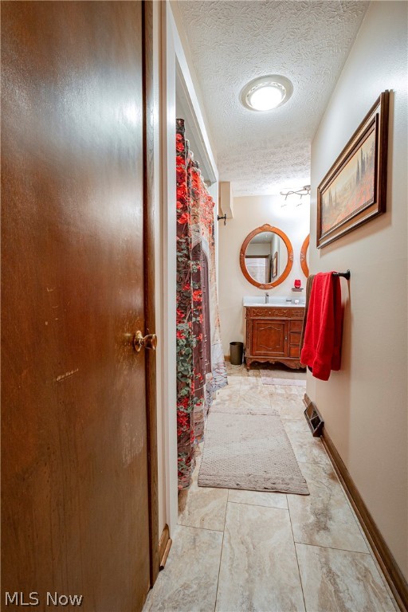
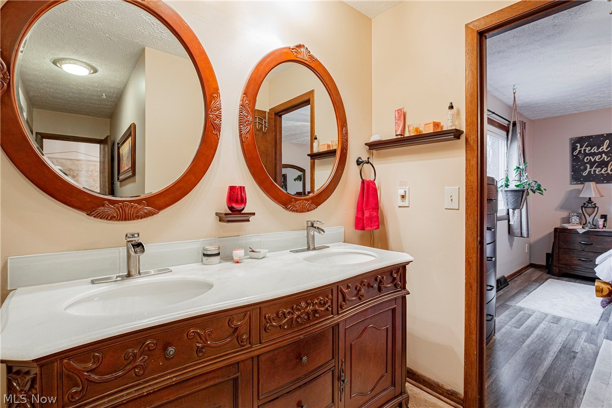
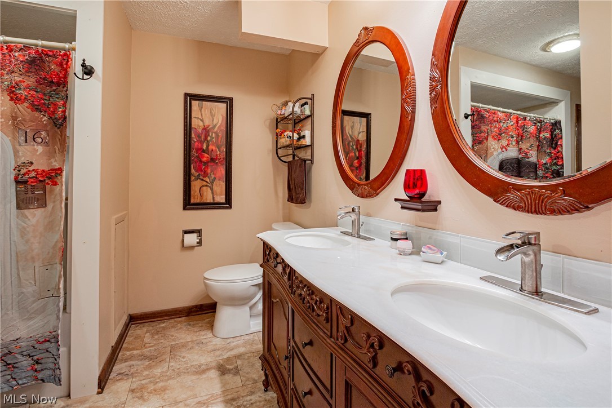
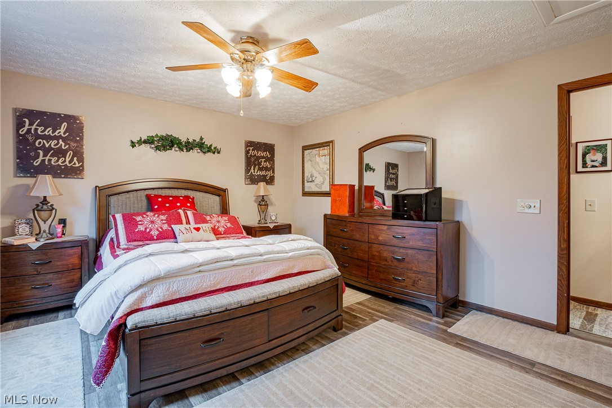
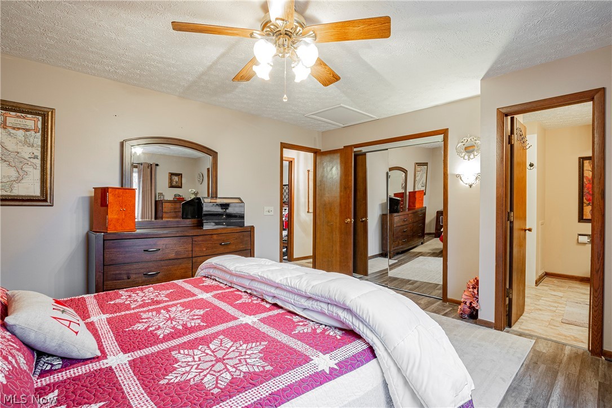
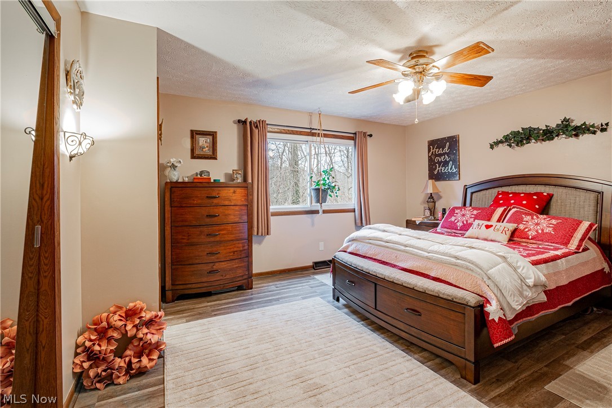
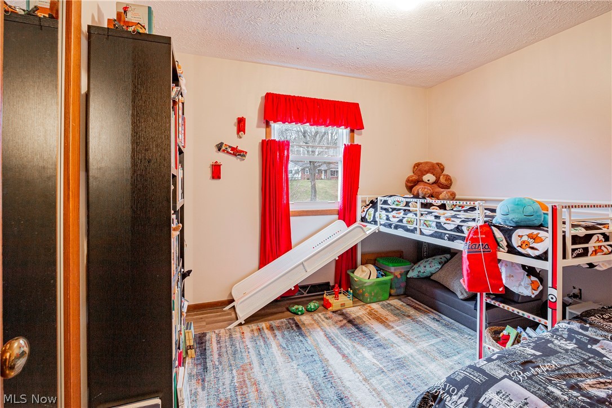
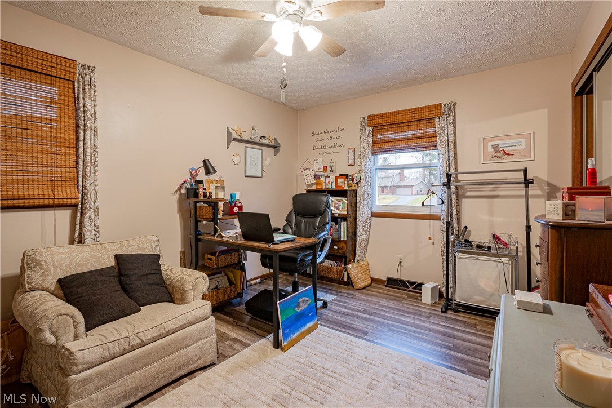
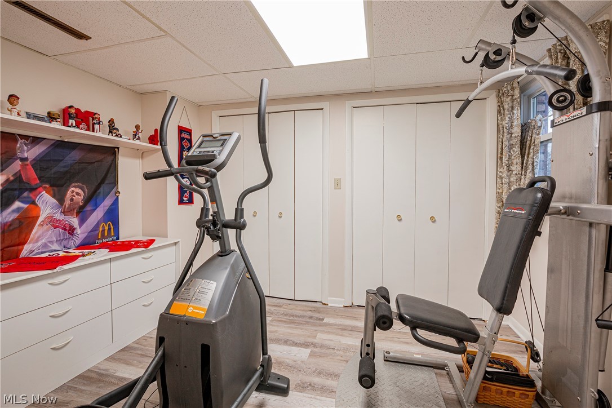
Welcome to this well-maintained home in Scenic Wonderland Hills in Jackson School District.  This 4-bedroom home has had many updates to include new flooring in the laundry room & 4th bedroom (2023), new flooring in upstairs bedrooms 2019, Upstairs bathroom remodeled 2022, new flooring in lower-level family room 2020, vinyl siding (2013), vinyl windows (2016), high efficiency furnace and AC (2016) and an easy water iron shield whole home filtration system. Relax on the deck (built in 2013) and enjoy the view of your very own creek on this beautiful, wooded lot.  Put your mind at ease as sellers are providing a 1-year America's Preferred Home Warranty with your purchase.  Schedule your private showing today!

8595 Scenicridge Avenue

Message successfully sent.

What would you like to know?

What is 3 + 4 ?

I agree to receive email communication and understand I can unsubscribe at any time.

I agree to be contacted by Tyson Sells Homes, LLC. via call, email, and text for real estate services. To opt out, you can reply 'stop' at any time or reply 'help' for assistance. You can also click the unsubscribe link in the emails. Message and data rates may apply. Message frequency may vary. Privacy Policy

Related Properties

Move in ready, 2 bedroom vinyl sided ranch in desirable Green Local School District.  Wood laminate flooring in the living room.  Kitchen includes the appliances.  Pine tongue and groove walls in the family room with sliding glass doors to the 7 X 30 covered rear deck.  Laundry room with utility sink includes the washer and dryer.  Vinyl thermo windows.  2 car attached garage with opener.  Beautiful 3.49+/- acre private country setting.  The outdoor oasis is surrounded by nature and features a hot tub and greenhouse.  Conveniently located less than a mile from lake Nimisila in Portage Lakes, offering boating, fishing, hiking and more.  Back on the market due to no fault of the home.
#5233435

Clinton

980 Killinger Road

2 Beds

2 Baths

1,620 Sq.Ft.

$284,900

MLS#: 5233435

Are you ready for the lake life? If so, the lake life is waiting for you in this sweet, completely redone home! Situated in the Luna Lake Club, a private lake community featuring a 64-acre lake, 128-acre grounds and 75 homesites. The entire home was gutted and redone in 2008, including creating a walkout LL and a vaulted/lofted Great Room. Renovations included all new windows, exterior doors, siding, front & side decks, hardwood and ceramic flooring, carpet, kitchen, baths, solid wood 6-panel doors, custom wood molding, HVAC & hot water tank. Electric has been completely updated, including service for a hot tub at rear patio. Roof and gutters approx. 6 yrs. Well pump installed 2025. Water softener system is owned, not leased (approx 5 yrs). Enter through the front door to be greeted by vaulted ceilings & unique loft space in the Great Room. Kitchen opens to the Great rm and features a breakfast bar and all appliances will convey. Completing the 1st level are 2 BDs, full bath and ample closets. The LL features a bright family room leading to the rear patio. Enter the primary BD with large en suite bath with laundry closet, spacious walk-in closet w/access to the utility room. Just steps away from this fantastic home, you will enjoy the Luna Lake Community lifestyle: Clubhouse, pavilion, ball field, beach, fishing, boating, swimming, water skiing, sailing, kayaking and canoeing. Storage shed in backyard. Schedule your showing today and start enjoying the good life!
#5234112

Clinton

8177 S Cleveland Massillon Road 33

3 Beds

2 Baths

1,500 Sq.Ft.

$225,000

MLS#: 5234112

Price reduced
EXTENSIVELY UPDATED + RARE FINANCING OPPORTUNITY! Nearly $50,000 has been invested in recent improvements to this Jackson Local home, highlighted by a beautifully remodeled kitchen featuring new cabinetry, quartz countertops, and new flooring. With many major systems already updated and 2,025 total square feet of living space, this 3-bedroom, 2-full-bath home offers a combination of value, comfort, and opportunity.

Qualified buyers may also have the opportunity to assume the seller’s existing FHA financing at an estimated 3.5% interest rate, subject to lender/servicer approval and all applicable assumption requirements.

Beyond the newly remodeled kitchen (2026), the extensive improvement list includes a roof (2018), 200-amp electrical panel and service (2022), HVAC (2023), sump pump (2024), reverse osmosis system (2025), hot water tank (2026), exterior clean-out (2026), new pressure tank and system setup (2026), and new siding on the rear of the home (2026).

All appliances remain, including the kitchen appliances, washer, and dryer. Step outside to a spacious deck ready for relaxing or entertaining, complete with a 2024 hot tub featuring built-in Bluetooth and speakers, plus a sauna for your own at-home retreat.

With nearly $50,000 in recent improvements, major updates already completed, desirable Jackson Local Schools, and a potentially exceptional financing opportunity, 8560 Glennridge deserves a closer look. Schedule your private showing and see everything this home has to offer!
#5214989

Clinton

8560 Glennridge Avenue NW

3 Beds

2 Baths

2,025 Sq.Ft.

$279,900

MLS#: 5214989

Price reduced
Welcome to 8470 Shadyview Ave NW, a beautiful raised ranch home located in the desirable Wonderland Hills neighborhood, within the highly rated Jackson Local Schools. This move-in ready home offers 3 spacious bedrooms and 2.5 bathrooms, with a bright and comfortable layout designed for everyday living. Start your mornings with coffee or tea on the balcony as you watch the sunrise in your quiet, private setting. The walkout lower level expands your living space with a finished recreation room and a stylishly updated full bath—perfect for gatherings, a home office, or a guest suite. Additional convenience comes with a 2-car attached garage and a large outdoor shed, providing plenty of storage. Set on a generous 0.65-acre lot, this property offers both privacy and room to enjoy the outdoors—whether relaxing, gardening, or entertaining. Recent improvements add peace of mind, including new basement carpet (just 4 months old), tree removals, and a new expansion tank. Don’t miss your chance to own this lovely home in a sought-after community. Schedule your showing today!
#5224551

Clinton

8470 Shadyview Avenue NW

3 Beds

2 Baths

1,738 Sq.Ft.

$260,000

MLS#: 5224551

Price reduced
Welcome home to this well-maintained raised ranch situated on a beautiful 0.75-acre lot (126' x 260') in desirable New Franklin. Built in 1971, this spacious home offers 3 bedrooms with the potential for a 4th bedroom, 2 full baths, 1,652 sq. ft. above grade plus an additional 670 sq. ft. of finished lower-level living space, for approximately 2,322 sq. ft. of total finished living area. The inviting main level features a comfortable living room, an owner's suite with private bath, walk-in shower, and double closets, along with additional bedrooms and a full bath. The finished lower level offers a cozy family room with a gas fireplace, providing the perfect space for relaxing, entertaining, or everyday living. One of the home's most unique features is the attached two-car garage, with one bay currently converted into an exceptional entertaining area complete with a second kitchen, bar, and gas fireplace. Whether hosting family gatherings, game nights, or holidays, this flexible space offers endless possibilities and can easily be converted back to garage space if desired. A Sunsetter awning extends from the garage, creating an inviting outdoor entertaining area. Step outside to enjoy the fenced backyard featuring a fire pit, storage shed, and plenty of room to relax, garden, or play. Major updates include a new central air conditioner (2024), refurbished driveway paver wall (2024), windows (2016), roof (2013), furnace (2014), hot water tank (2014), and reverse osmosis. Additional features include glass block basement windows, sump pump, water softener, and washer & dryer that remain with the home. Conveniently located near shopping, dining, parks, schools, and commuter routes, this property offers comfortable living, flexible space, and exceptional opportunities for entertaining.
#5233961

Clinton

6109 N Oval Road

3 Beds

2 Baths

2,322 Sq.Ft.

$289,900

MLS#: 5233961

 - property

Send a message

Message successfully sent.

Your message

What is 3 + 4 ?

Reason for contacting?

I agree to receive email communication and understand I can unsubscribe at any time.

I agree to be contacted by Tyson Sells Homes, LLC. via call, email, and text for real estate services. To opt out, you can reply 'stop' at any time or reply 'help' for assistance. You can also click the unsubscribe link in the emails. Message and data rates may apply. Message frequency may vary. Privacy Policy

Sign Out

Virtual Assistant

Would you like to take the next step with this property? We can help you schedule a showing or virtual tour, or send you more details.

Yes, I would like more information.

Thank You for Your Reply, One of Our Agents will contact you as soon as possible

No, maybe later.

Thank you, you can always contact me via email, phone number or through the contact form.

Realhub AI

Lucy - Your AI-Powered Realtor

Update Your Temporary Password

Personalize your search

Enter your email and we'll notify you immediately when new listings match what you're looking for.

or enter email address

Already have an account ? Login here

Continue your home search

I agree to receive communications and understand I can unsubscribe at any time.

I agree to be contacted by Tyson Sells Homes, LLC. via call, email, and text for real estate services. To opt out, you can reply 'stop' at any time or reply 'help' for assistance. You can also click the unsubscribe link in the emails. Message and data rates may apply. Message frequency may vary. Privacy Policy

Already have an account ? Login here

We use cookies

We use cookies primarily for analytics to enhance your experience. By accepting, you agree to our use of these cookies. You can manage your preferences or learn more about our cookies policy.