Features & Amenities

Interior

  • Total Bedrooms

    3

  • Bathrooms

    2

  • 1/2 Bathrooms

    1

  • Above Grade Finished Area

    1452.0

  • Basement YN

    YES

  • Cooling YN

    YES

  • Cooling

    Central Air

  • Fireplace YN

    NO

  • Heating YN

    YES

  • Heating

    Natural Gas, Forced Air

  • Main Level Bedrooms

    3

  • Pet friendly

    N/A

Exterior

  • Garage

    Yes

  • Garage spaces

    2

  • Construction Materials

    Wood Siding

  • Parking

    Attached, Garage, Garage Door Opener, Paved

  • Patio and Porch Features

    Patio

  • Pool

    No

Area & Lot

  • Lot Features

    Corner Lot, Irregular Lot

  • Lot Size(acres)

    0.423

  • Property Type

    Residential

  • Property Sub Type

    Single Family Residence

  • Architectural Style

    Ranch

Price

  • Sales Price

    $179,900

  • Tax Amount

    $2,995

  • Financing Options

    Conventional

  • Sq. Footage

    2,316

  • Price/SqFt

    $77

HOA

  • Association

    No

School District

  • Elementary School

    Poland LSD - 5007

  • Middle School

    N/A

  • High School

    N/A

Property Features

  • Stories

    1

  • Sewer

    Public Sewer

  • Water Source

    Public

Schedule a Showing

Showing scheduled successfully.

<
>
IN PERSON
VIA CHAT

What is 3 + 4 ?


Change time

Mortgage calculator

Estimate your monthly mortgage payment, including the principal and interest, property taxes, and HOA. Adjust the values to generate a more accurate rate.

Your payment

Principal and Interest:

$

Property taxes:

$

HOA fees:

$

Total loan payment:

$

Total interest amount:

$

Location

County

Mahoning

Elementary School

Poland LSD - 5007

Middle School

High School

Listing Courtesy of Andrea Chianello , RE/MAX Valley Real Estate

RealHub Information is provided exclusively for consumers' personal, non-commercial use, and it may not be used for any purpose other than to identify prospective properties consumers may be interested in purchasing. All information deemed reliable but not guaranteed and should be independently verified. All properties are subject to prior sale, change or withdrawal. RealHub website owner shall not be responsible for any typographical errors, misinformation, misprints and shall be held totally harmless.

Agent Austin Lape

AGENT

Austin Lape

Call Austin today to schedule a private showing.


* Listings on this website come from the FMLS IDX Compilation and may be held by brokerage firms other than the owner of this website. The listing brokerage is identified in any listing details. Information is deemed reliable but is not guaranteed. If you believe any FMLS listing contains material that infringes your copyrighted work please click here to review our DMCA policy and learn how to submit a takedown request.© 2024 FMLS.
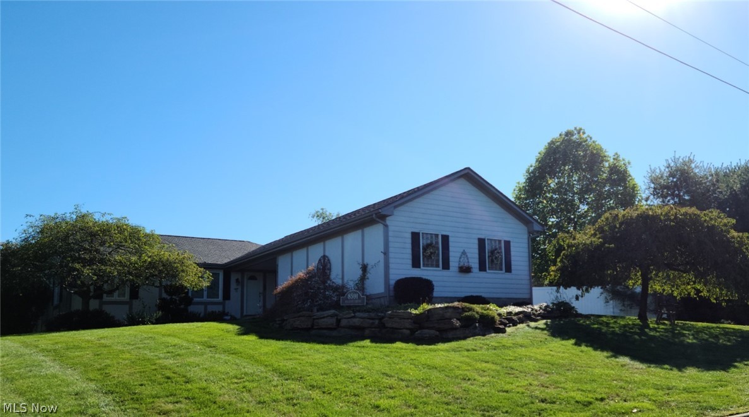
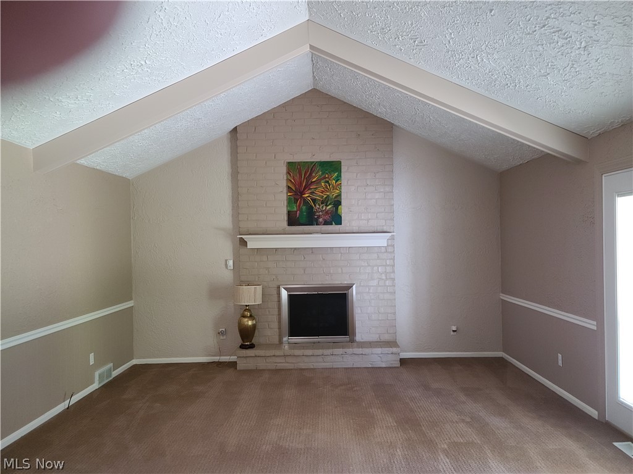
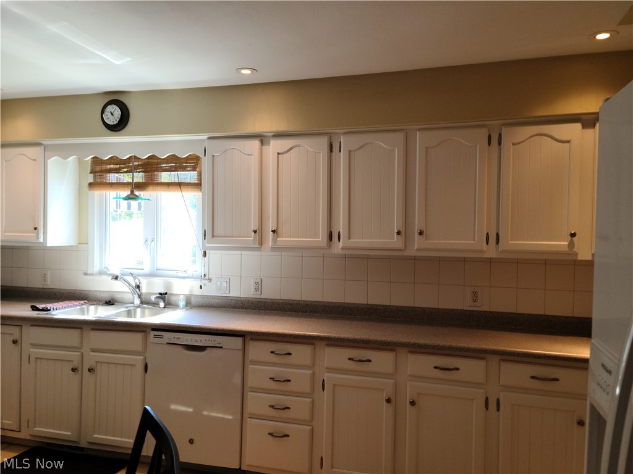
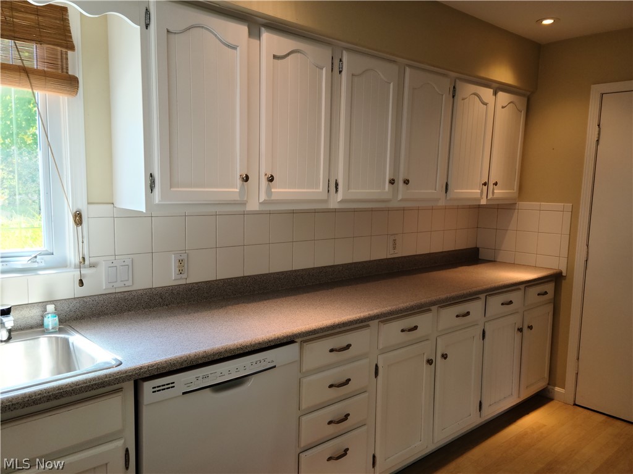
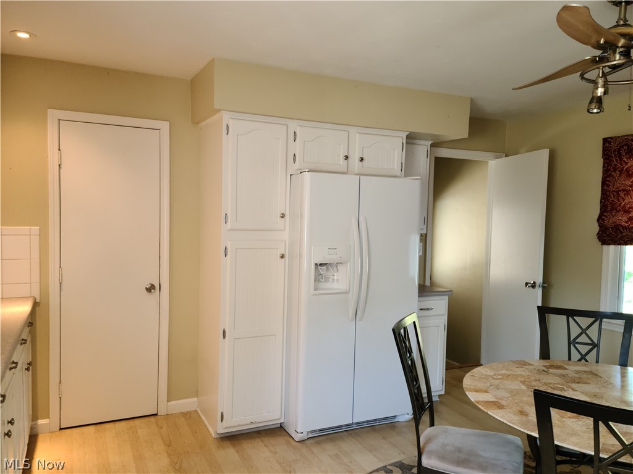
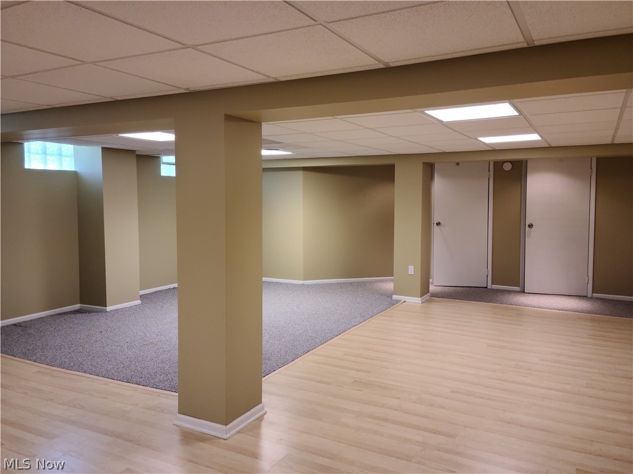
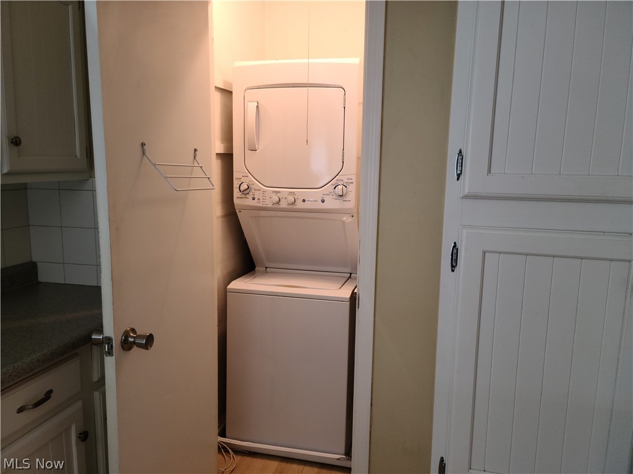
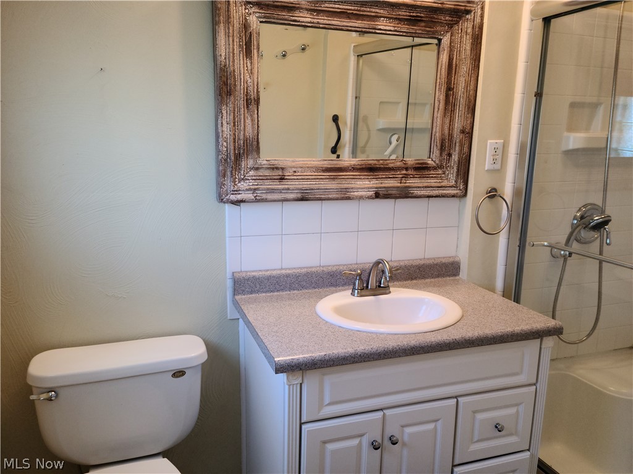
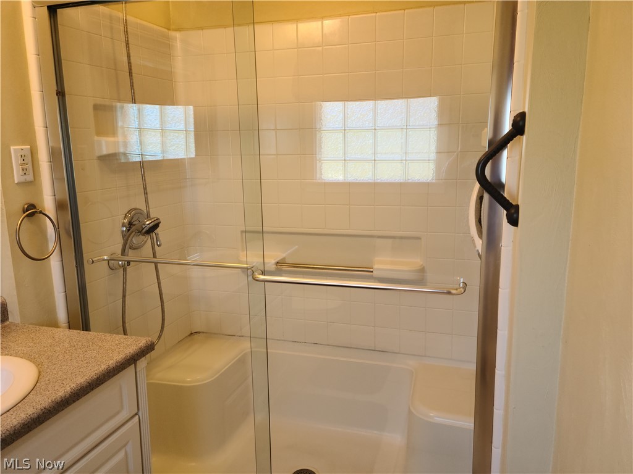
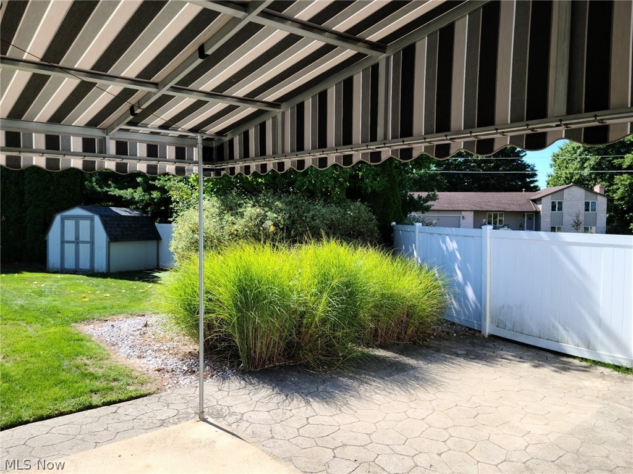
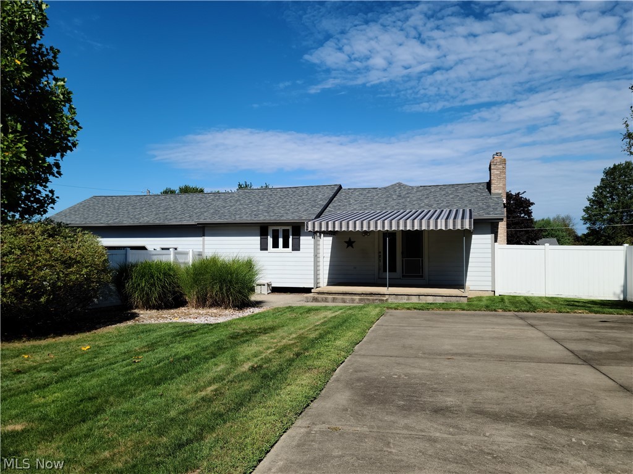
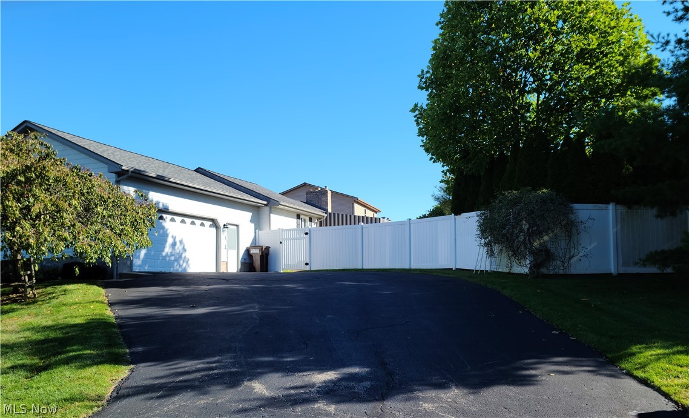
Gorgeous & Beautifully Maintained! Fabulous Ranch Style Home with Open Floor Plan, 3 Bedrooms, 2 Full & 1 Half Baths, Open Floor Plan, Great room with  Cathedral Ceiling, Floor to Ceiling Brick Fireplace with Mantel and Hearth. French Doors Leading to the Awning Covered Patio and 24x18 Concrete Pad with Basketball Hoop. Spacious Eat in Kitchen with Tons of Cabinetry and Appliances that Stay, Master Retreat, 1st Floor Laundry, Full Finished Basement with Professionally Designed Rec room, Storage Room, Hookups for a 2nd Laundry room and a 12 x 12 Office. Central Air, 2 Car Attached Garage, Landscaping encompassed by a White Vinyl Fencing for Maximum Privacy. New Shingles & Exterior Paint in 2017, New Sump Pump in 2020 and So Much More! Call Now to See Your New Home!

8591 Hilltop Drive

Message successfully sent.

What would you like to know?

What is 3 + 4 ?

I agree to receive email communication and understand I can unsubscribe at any time.

I agree to be contacted by Tyson Sells Homes, LLC. via call, email, and text for real estate services. To opt out, you can reply 'stop' at any time or reply 'help' for assistance. You can also click the unsubscribe link in the emails. Message and data rates may apply. Message frequency may vary. Privacy Policy

Related Properties

Price reduced
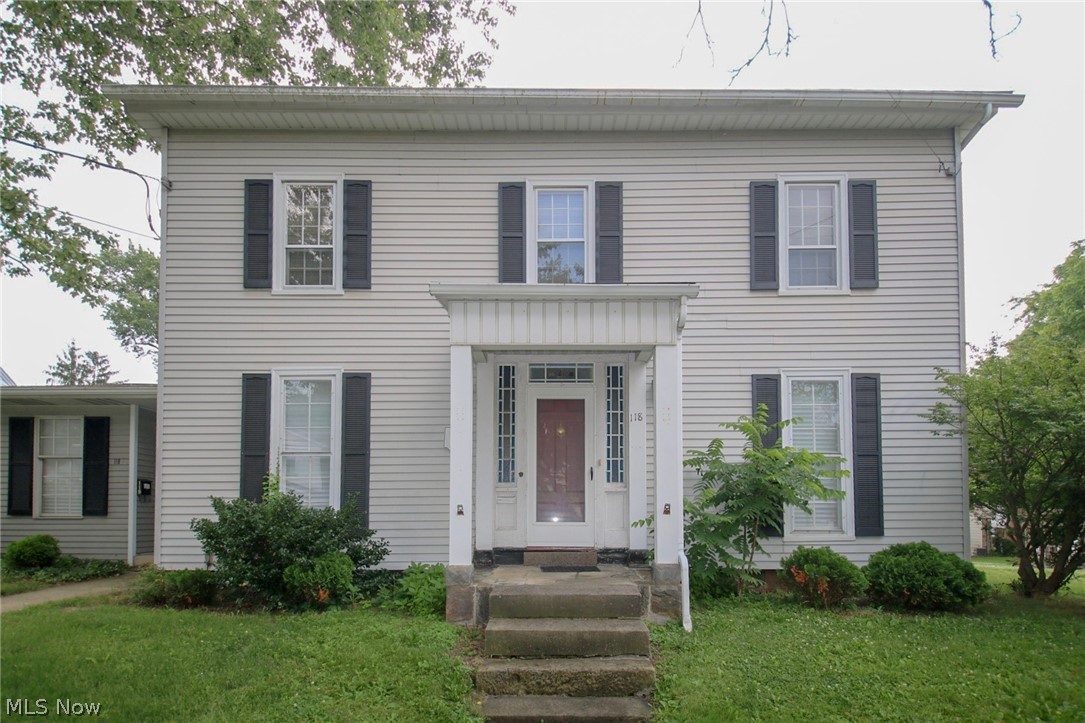
Step back in time and experience the charm of one of Poland’s treasured landmark homes. Built in 1845, the distinguished “Haynes House” is being offered for sale—an exceptionally rare opportunity to own a piece of local history on a generous corner lot spanning nearly half an acre in one of Poland’s most coveted locations. Offering over 2,000 sq. ft. of living space, this classic residence features four to five bedrooms and a flexible layout that can easily adapt to your needs. Whether you envision a spacious single-family home filled with character, or prefer to create a combined living arrangement with a separate one-bedroom apartment, the possibilities here are abundant. Feel the original character of the home in the living room with the wood burning stove and beautiful bay window that overlooks the spacious backyard. Upstairs, you'll find four bedrooms and two full baths with classic clawfoot tubs. The home also includes two kitchens, two mudroom and three entryways, and a full walkout basement—perfect for storage, expansion, or thoughtful renovation. Outside, a substantial wooden barn/garage provides excellent space for a workshop, hobby area, or additional storage, enhancing the property’s usefulness and appeal. A concrete back porch offers a quiet place to relax, while the expansive yard provides room to garden, entertain, or simply enjoy the peace of this historic setting. This home is over 125 years old which makes it eligible for the Poland Preservation Society Fund grant program for exterior projects that preserve or enhance the historic character of historic homes in the village. The Haynes House is ready to welcome its next steward—someone eager to preserve its legacy while shaping its future. Don’t miss this unique chance to own a beloved piece of Poland’s heritage.
#5172990

Poland

118 N Main Street

5 Beds

3 Baths

2,064 Sq.Ft.

$202,500

MLS#: 5172990
Price reduced
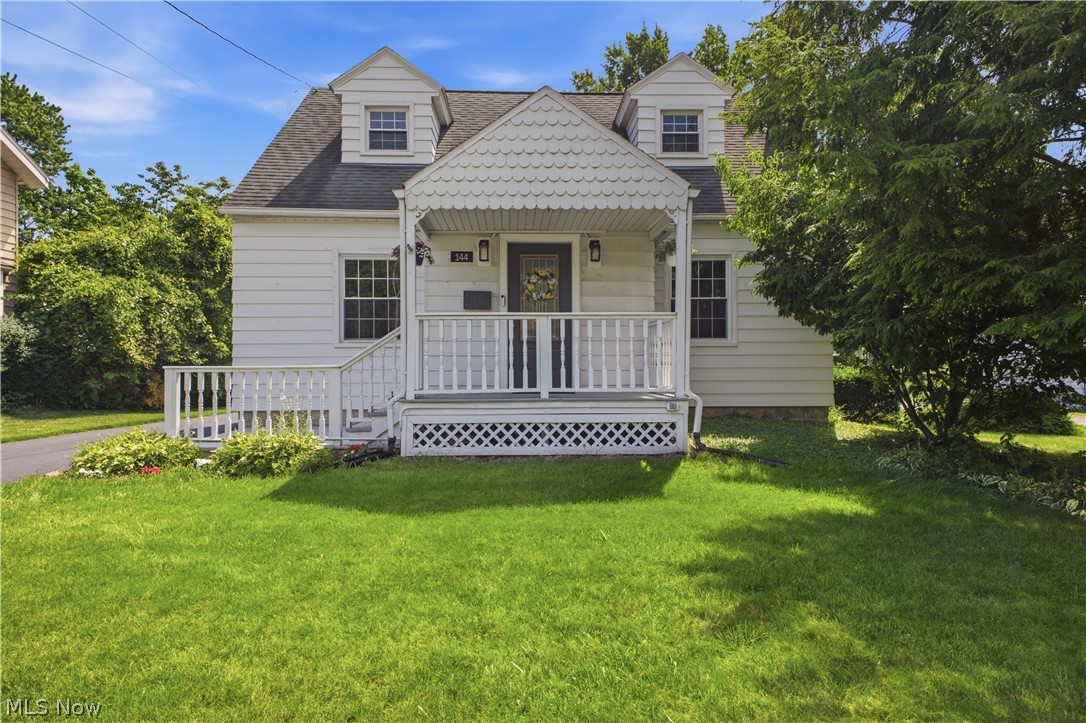
Welcome home to this charming, move-in ready Cape Cod located in the heart of Poland! This beautifully maintained 3-bedroom, 2-full-bath home offers the convenience of first-floor living with an inviting open-concept layout. Step through the front door into a spacious living room that flows seamlessly into the large dining area—perfect for entertaining guests or enjoying family dinners. The updated kitchen features stylish butcher block countertops, ample cabinet space, and a beautiful breakfast nook that's ideal for your morning coffee. The first floor includes a generously sized primary bedroom with a private full bathroom, offering comfort and convenience. Upstairs, you'll find two additional spacious bedrooms and another full bathroom, providing plenty of room for family or guests. Outside, enjoy the large attached four-season room, offering extra living space to relax and entertain year-round. The property also features a detached two-car garage with an attached bonus room that can be used as a party room, workshop, hobby space, or additional storage. Don't miss your opportunity to own this wonderful home in one of Poland's most desirable locations. Schedule your private showing today!
#5223230

Poland

144 N Main Street

3 Beds

2 Baths

1,391 Sq.Ft.

$210,000

MLS#: 5223230
Price reduced
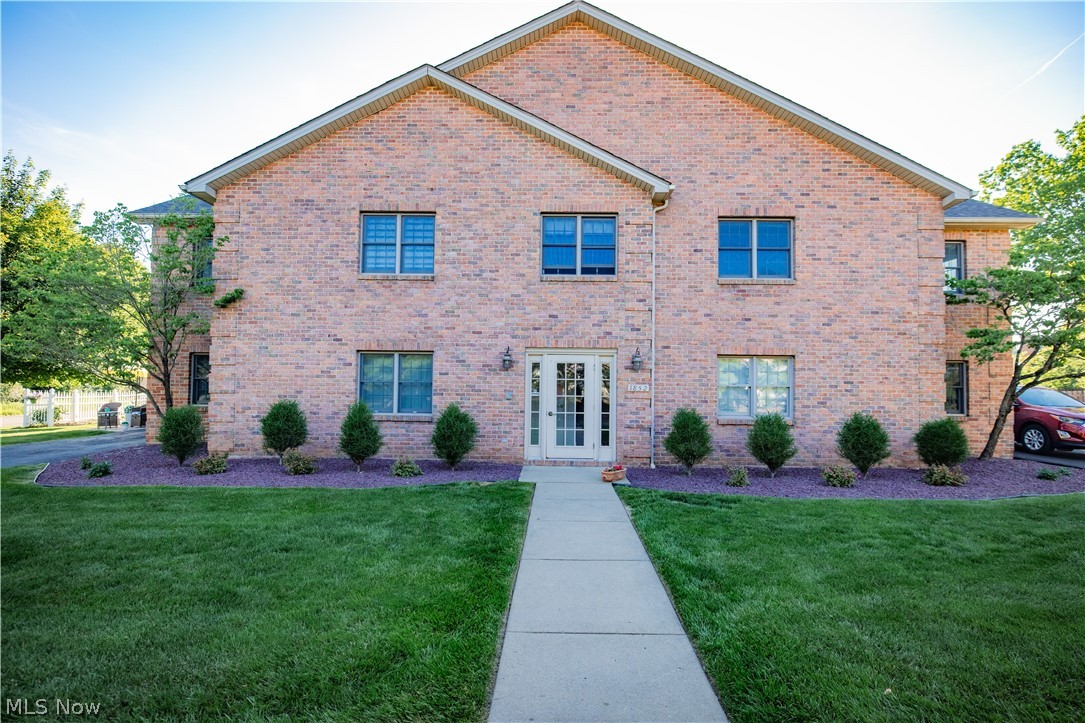
Welcome home to easy, low maintenance living in the heart of Poland Village. This well maintained 2 bedroom, 2 bathroom second floor condo offers a private entrance, attached 1 car garage, and the comfort of living in a quiet 4 unit building.
Inside, you’ll find a spacious layout designed for both everyday living and entertaining. Step outside to your private patio, the perfect place to enjoy your morning coffee or unwind at the end of the day.
Located within walking distance of downtown Poland Village, you’ll enjoy convenient access to local shops, restaurants, parks, and community events while still having the privacy and comfort of condo living.
Whether you’re looking to downsize, purchase your first home, or enjoy a low maintenance lifestyle in one of the area’s most desirable communities, this condo is a must see.
#5219142

Poland

1852 Massachusetts Avenue 8

2 Beds

2 Baths

1,290 Sq.Ft.

$169,900

MLS#: 5219142
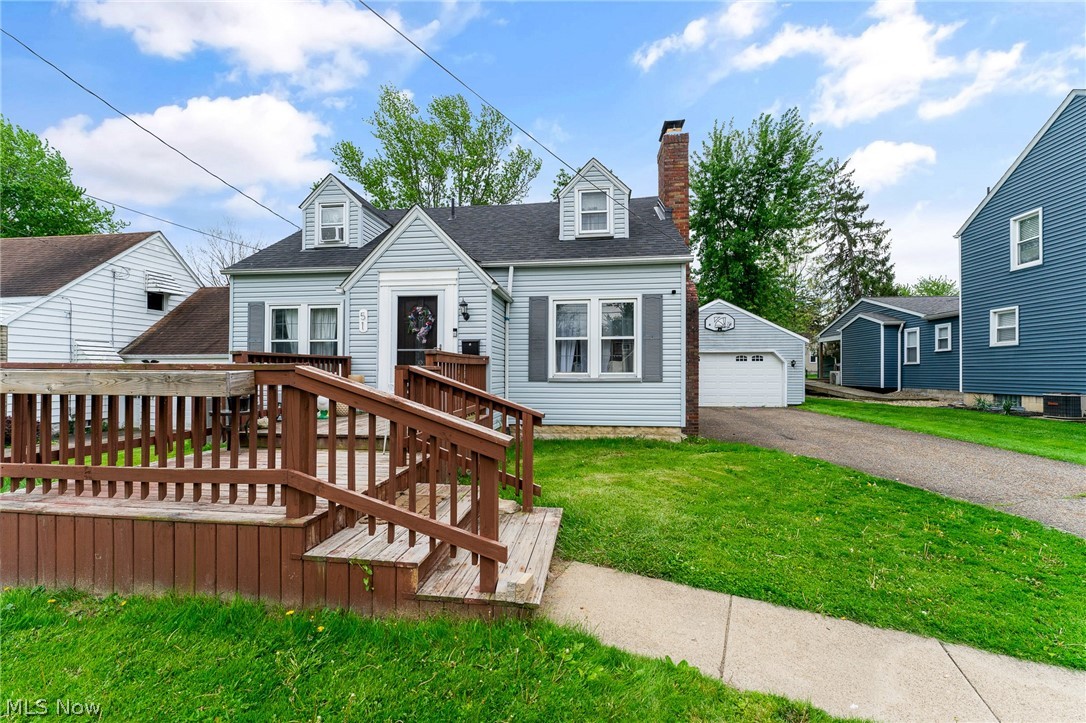
You don't want to miss this opportunity for a recently renovated 4 bedroom home in Poland Villiage! You will fall in love with the tasteful updates and open floor plan in the main living area. Two of the bedrooms and a full bathroom are on the first floor. The second floor has two additional bedrooms and the second full bathroom. The back yard is private and fully fenced, with access to the detached two car garage and a covered back porch for relaxing. There is a full unfinished basement for additional hobby or storage space. All major components have been updated including:Roof 2024, HVAC, 2022 Carpet, 2026 LVP f;ooring 2025, Upstairs bath 2021, Downstairs bath 2023. This home is ready for you to pack up and move right in, schedule a showing today to see it for yourself!
#5208755

Poland

51 Renwick Drive

4 Beds

2 Baths

N/A

$189,900

MLS#: 5208755
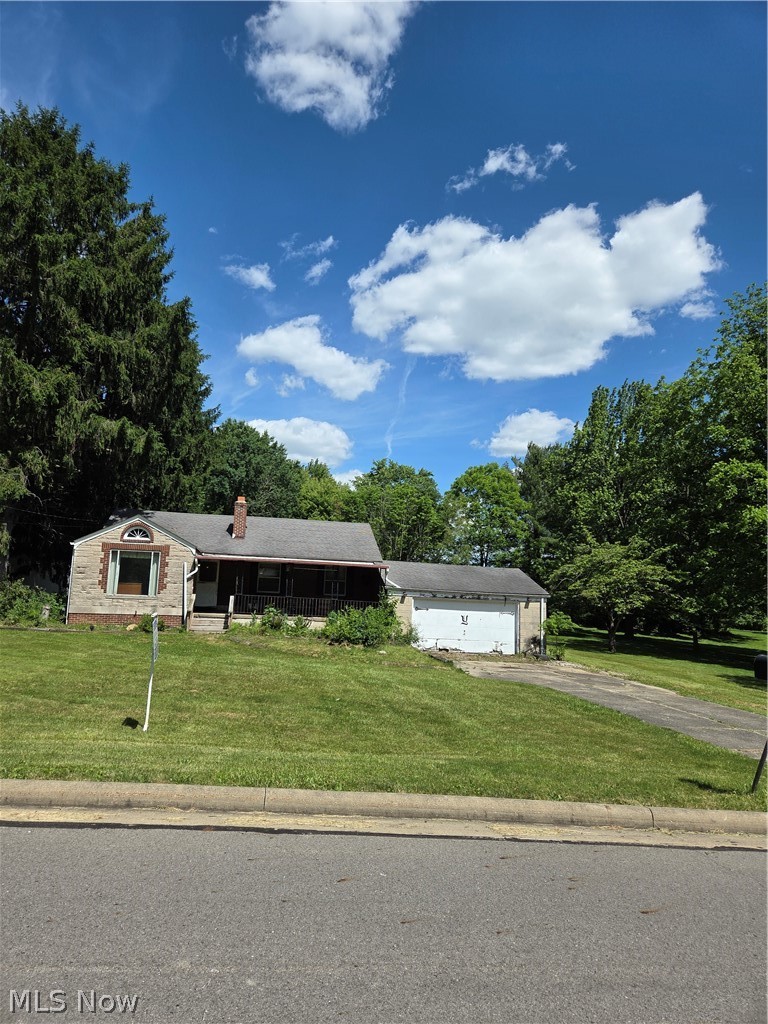
Price reduced
This property presents an opportunity for a buyer to add personal touches and updates to suit their preferences. The home offers three bedrooms and a full basement, providing additional storage and utility space. A 14' x 22' storage shed is located on the property, offering ample room for equipment, tools, or seasonal storage. The spacious backyard enhances the property's overall appeal and provides space for outdoor activities and enjoyment.
#5215624

Poland

29 Philrose Lane

3 Beds

1 Baths

1,260 Sq.Ft.

$144,900

MLS#: 5215624
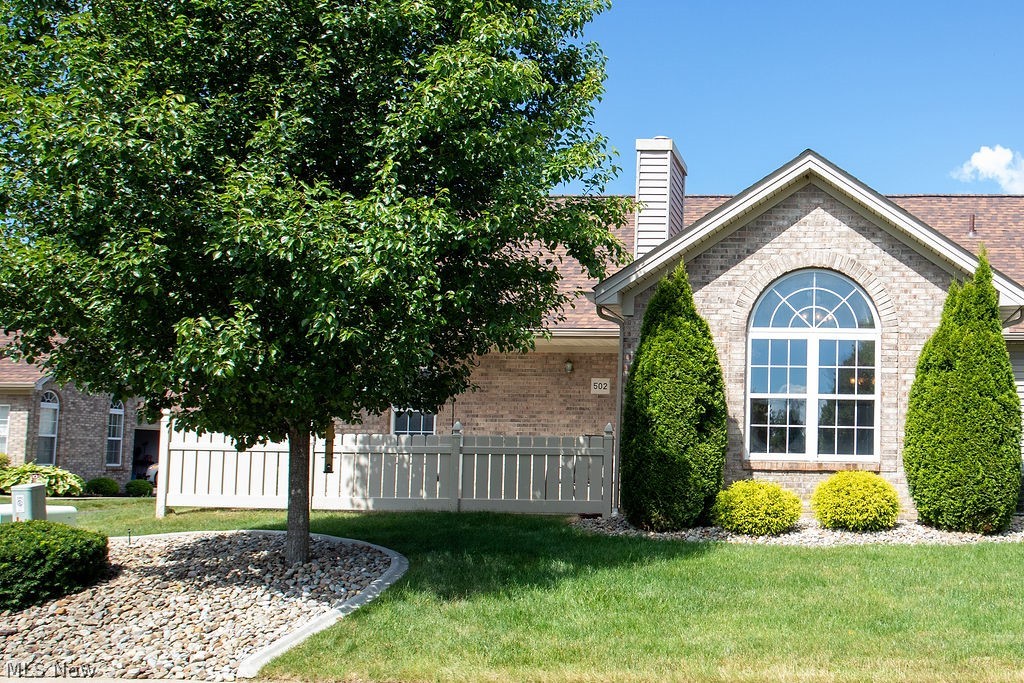
Price reduced
SUPRA FRONT DOOR. ASHI CERTIFIED  AND LICENSED INSPECTOR. One of the largest units at Trotters Chase. New flooring in greatroom, halls and bedrooms. Cathedralled Greatroom, and fireplace.Hot Water Tank 2014, Furnace and air 2023, microwave 2017,  other appliances older. Trotters Chase has 100 units, Clubhoiuse and pool.  WATER BILL IS PART OF THE $300.00 MONTHLY HOA FEE.
#5219688

Poland

695 E Western Reserve Road

3 Beds

2 Baths

1,668 Sq.Ft.

$215,000

MLS#: 5219688
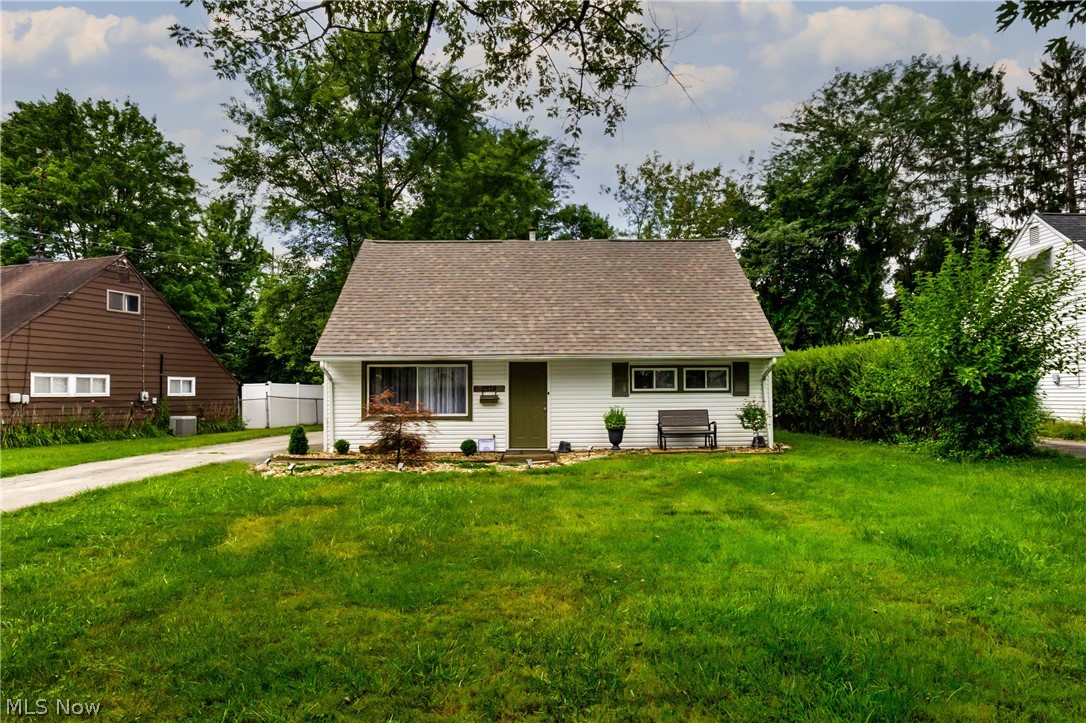
Price reduced
Welcome to this beautifully updated 5-bedroom,1.5-bath Cape Cod home located in the highly desirable Poland School District. Perfectly blending comfort, functionality, and modern updates, this home is move-in ready and full of thoughtful features. Step inside to a spacious living room equipped with built-in surround sound and a cozy electric fireplace insert—ideal for relaxing evenings or entertaining guests. The large eat-in kitchen boasts a newer refrigerator, gas range, and built in desk that offers extra counter space and a variety of options for use. The first floor features 2 large bedrooms, offering flexibility for guest space or a home office. A generously sized master bedroom with an updated fireplace converted from wood burning to electric. As well as a large mud room with first floor laundry convenience. Up stairs you’ll find two additional bedrooms and a newly updated private half bath with additional closet space. Major recent upgrades include new flooring in the living room and half bath, central air conditioning, two new furnaces, a garage door opener, and a brand-new roof and all windows replaced with new energy efficient windows —adding even more value and less waste. HWT installed in 2023. Step outside to enjoy the freshly landscaped yard and a spacious concrete patio, ideal for summer barbecues and outdoor entertaining.Don’t miss this opportunity to own a well-maintained, updated home in a fantastic location. Schedule your private tour today!
#5219275

Poland

2379 Clyde Street

5 Beds

1 Baths

N/A

$184,900

MLS#: 5219275
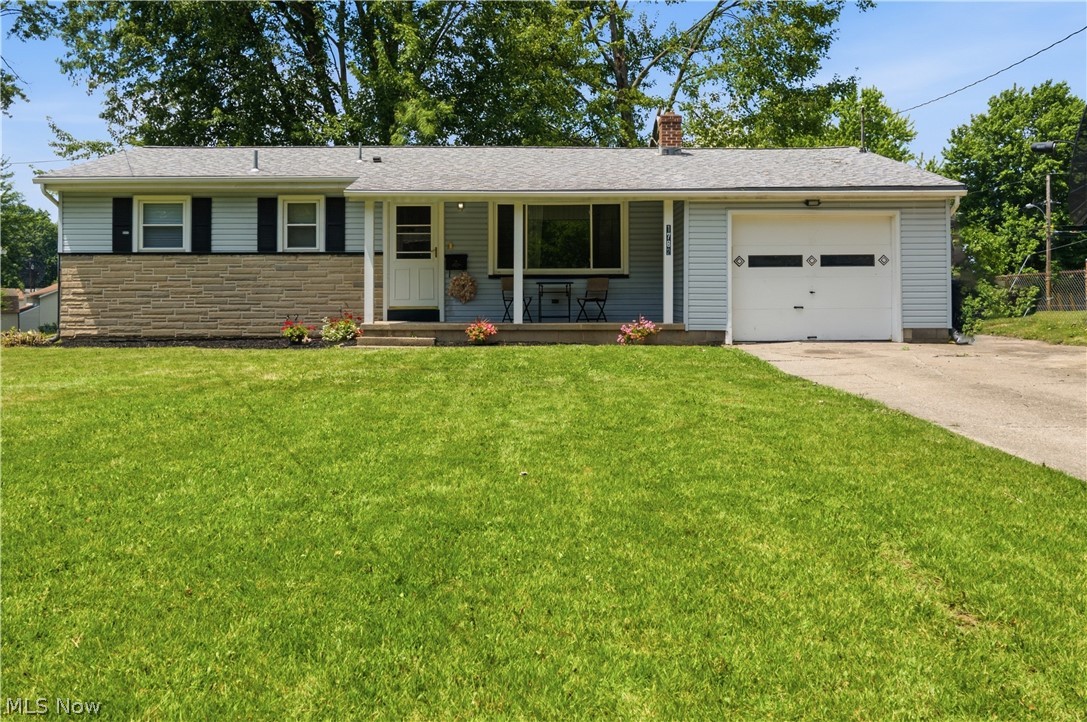
Price reduced
Welcome home to this well-maintained 3-bedroom, 2-bath ranch in Boardman Township! Offering comfortable one-floor living, this home features a spacious eat-kitchen with plenty of room for everyday meals, 3 generously sized bedrooms and 2 full bathrooms. The basement provides even more versatile living space with two bonus rooms- perfect for a home office, playroom, gym, hobby space, or guest area. Whether you're looking for extra room to spread out or a place to make lasting memories, this home offers the flexibility and comfort you've been searching for. Conveniently located near schools, parks, shopping, and dining, this is the one you won't want to miss!
#5226514

Poland

1782 Nova Lane

3 Beds

2 Baths

1,181 Sq.Ft.

$180,000

MLS#: 5226514
Price reduced
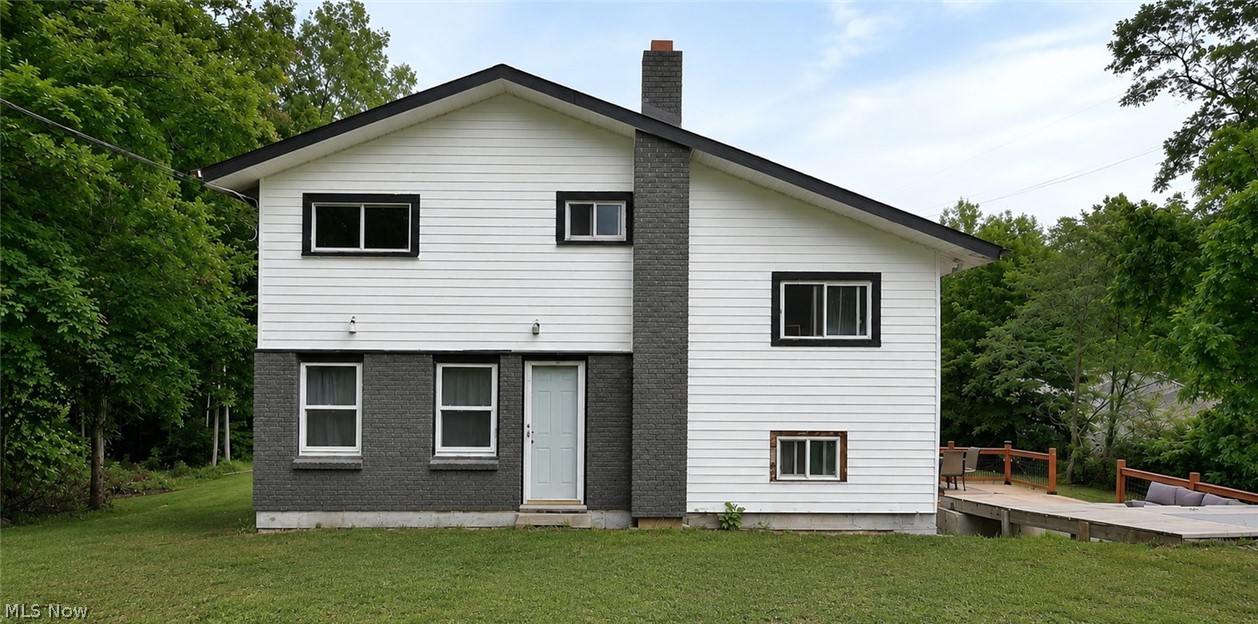
Welcome home to this beautifully updated split-level situated on nearly 2 private acres in desirable Beaver Township and the South Range School District!
This move-in ready home offers 3 bedrooms with the potential for a 4th, along with updates throughout. The heart of the home is the fully remodeled kitchen featuring new butcher block countertops, new flooring, rustic tile backsplash, farmhouse sink, updated appliances, all opening to a spacious dining area perfect for gatherings. The warm farmhouse-inspired design creates an inviting space for everyday living and entertaining.
The bright living room showcases a charming beamed ceiling, fresh paint, and new flooring, adding character and comfort.
The second level features two generously sized bedrooms with ample closet and storage space, along with new carpeting throughout. The private third-floor primary suite offers a peaceful retreat complete with a beautifully renovated full bathroom featuring a new vanity, custom walk-in tiled shower with cobblestone flooring, and a Bluetooth LED light/speaker.

The walkout lower level provides valuable additional living space that can be used as a family room, rec room or home office. You'll also find a separate utility/laundry area with washer and dryer hookups and plenty of storage space.
Additional interior updates include all new plumbing, a new hot water tank and updated septic tank switch.
Step outside to enjoy your own private oasis! The brand-new 18' x 28' wood deck with railings is ideal for entertaining or relaxing while overlooking the nearly 2-acre tree-lined backyard. The property also includes a fully fenced chicken coop, a storage shed, and plenty of open space for gardening, recreation, or simply enjoying the peaceful surroundings.
With modern updates, farmhouse charm, and a private country setting just minutes from local conveniences, this exceptional home is one you won't want to miss! Home being sold AS Is and priced to reflect that.
#5226961

Poland

338 Calla Road E

3 Beds

1 Baths

1,400 Sq.Ft.

$149,900

MLS#: 5226961

 - property

Send a message

Message successfully sent.

Your message

What is 3 + 4 ?

Reason for contacting?

I agree to receive email communication and understand I can unsubscribe at any time.

I agree to be contacted by Tyson Sells Homes, LLC. via call, email, and text for real estate services. To opt out, you can reply 'stop' at any time or reply 'help' for assistance. You can also click the unsubscribe link in the emails. Message and data rates may apply. Message frequency may vary. Privacy Policy

Sign Out

Virtual Assistant

Would you like to take the next step with this property? We can help you schedule a showing or virtual tour, or send you more details.

Yes, I would like more information.

Thank You for Your Reply, One of Our Agents will contact you as soon as possible

No, maybe later.

Thank you, you can always contact me via email, phone number or through the contact form.

Realhub AI

Lucy - Your AI-Powered Realtor

Update Your Temporary Password

Personalize your search

Enter your email and we'll notify you immediately when new listings match what you're looking for.

or enter email address

Already have an account ? Login here

Continue your home search

I agree to receive communications and understand I can unsubscribe at any time.

I agree to be contacted by Tyson Sells Homes, LLC. via call, email, and text for real estate services. To opt out, you can reply 'stop' at any time or reply 'help' for assistance. You can also click the unsubscribe link in the emails. Message and data rates may apply. Message frequency may vary. Privacy Policy

Already have an account ? Login here

We use cookies

We use cookies primarily for analytics to enhance your experience. By accepting, you agree to our use of these cookies. You can manage your preferences or learn more about our cookies policy.