.webp?size=346x80)
Property
Beds
4
Full Baths
2
1/2 Baths
1
Year Built
2006
Sq.Footage
2,559
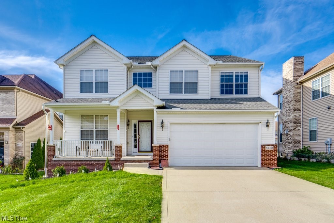
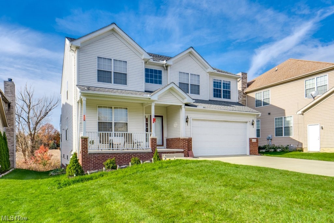
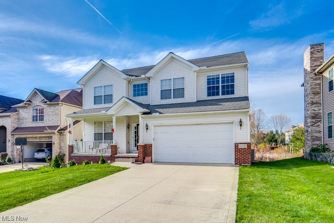
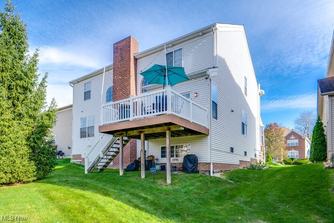
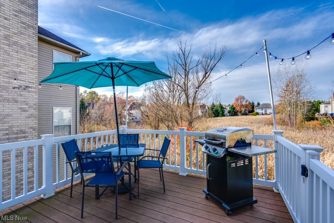
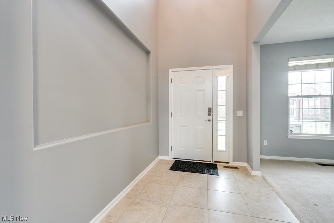
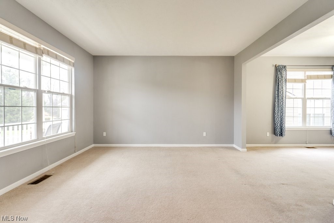
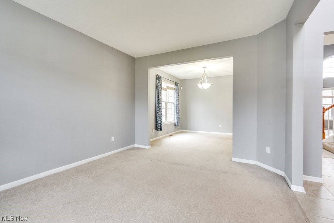
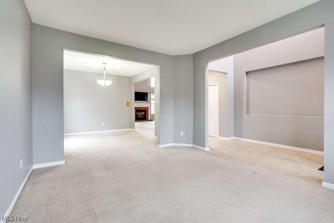
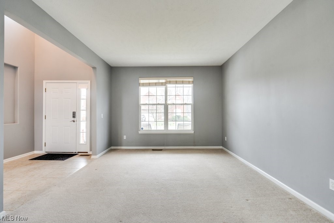
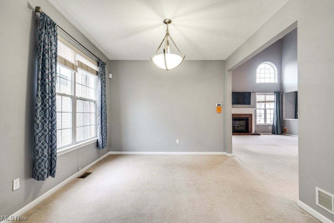
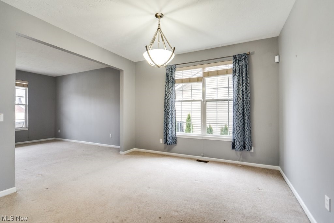
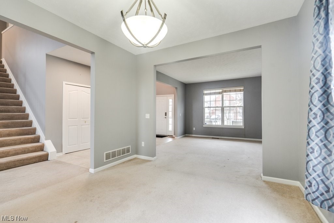
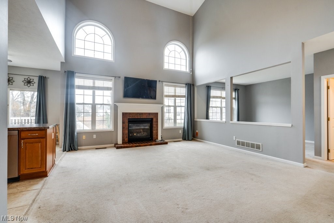
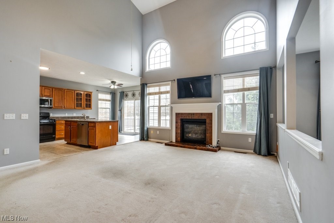
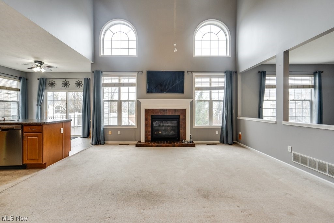
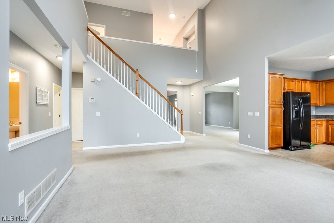
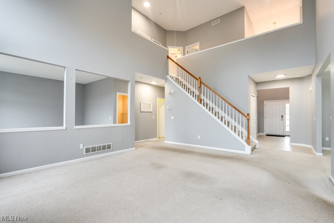
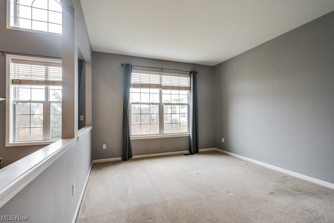
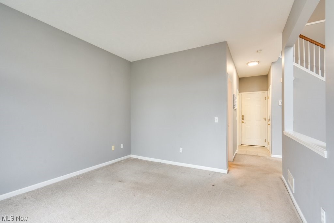
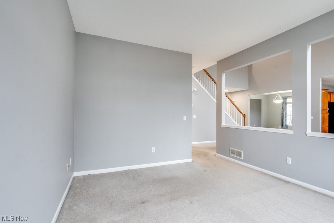

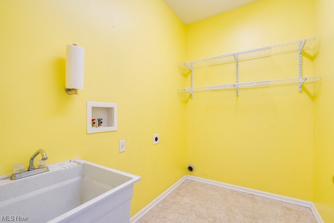
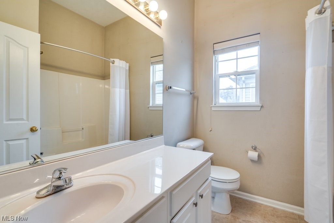
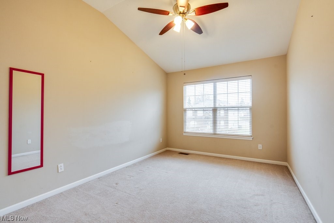
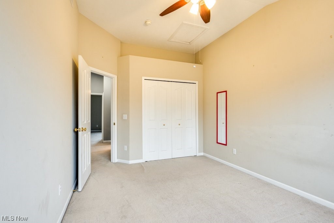
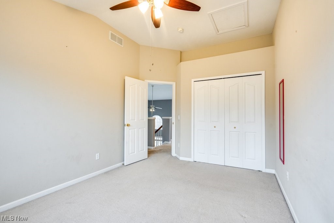
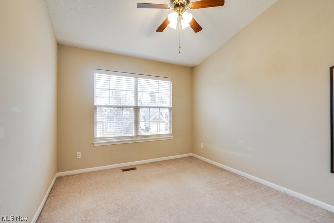
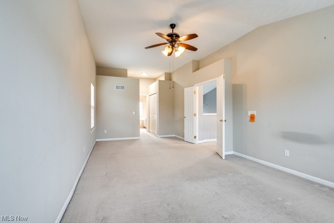
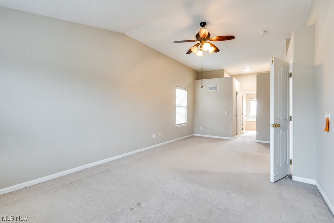
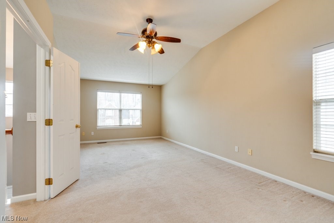
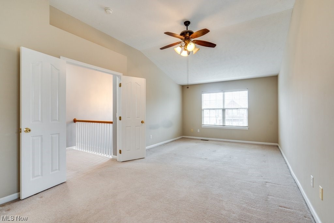
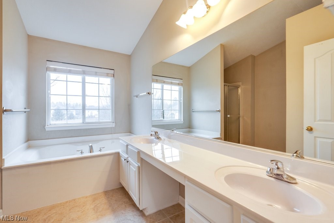
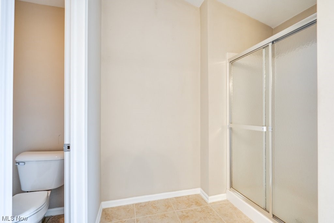
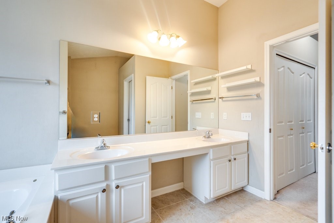
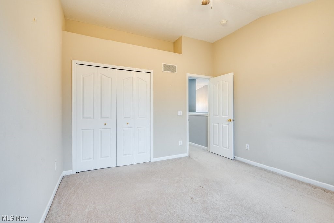
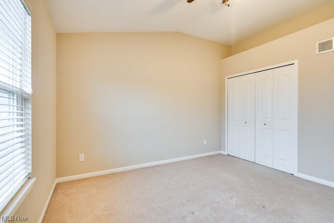
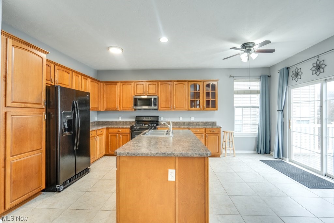
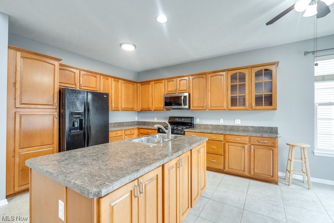
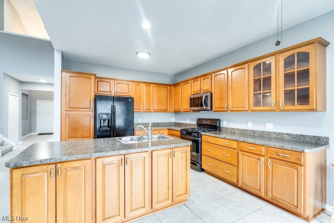
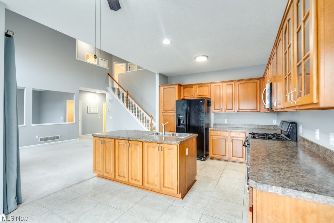
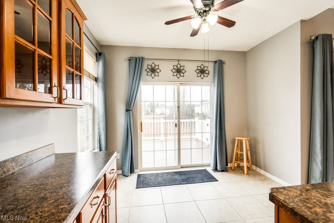
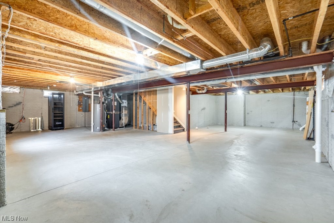
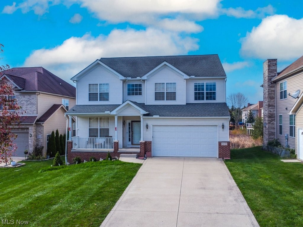
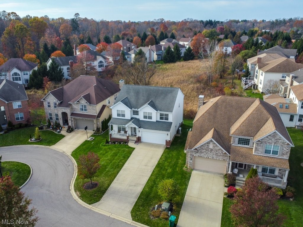
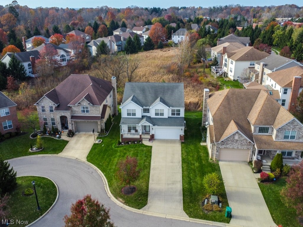
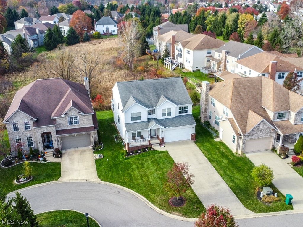
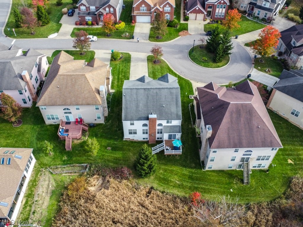
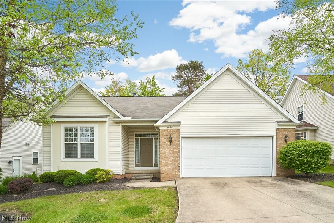
OPEN HOUSE CANCELED! Welcome to this beautiful colonial located on a private cul-de-sac lot. Open floor plan concept. Cozy front porch leads into a 2 story foyer with ceramic flooring. Formal Living and Dining rooms. Great room features a gas fireplace and 2 story ceilings with lots of natural light. Spacious Kitchen offers maple cabinetry, an island, all appliances and an eating area leading to the composite maintenance free deck overlooking the nature preserve. 1st Floor Den or Office. Large Master bedroom with vaulted ceilings and a full master bath with a glamour bath, shower and dual sinks. Additional 3 bedrooms are also a great size and a full bathroom complete the 2nd story. All of the bedrooms have extra shelving and ceiling fans. Full basement has garden windows and is plumbed for a half bath. 1st Floor laundry room with extra shelving for storage and a 2 Car garage with more shelving and driveway large enough to accommodate 8 cars. Updates include: hot water tank (2017), heating/AC (2021), garage door opener(2023), microwave and dishwasher (2019). This house is technologically advanced with 4 hardwired cameras, 1 that looks out the front of the house and 3 on the back patio. There are smart switches installed master bedroom and HVAC can be controlled by app on phone or Alexa, LAN connection between living room and basement and other tech savy functions in the home. Do not miss it!
Features & Amenities
Interior
-
Total Bedrooms
4
-
Bathrooms
2
-
1/2 Bathrooms
1
-
Above Grade Finished Area
2559.0
-
Basement YN
YES
-
Cooling YN
YES
-
Cooling
Central Air
-
Fireplace YN
YES
-
Heating YN
YES
-
Heating
Natural Gas, Forced Air
-
Pet friendly
N/A
Exterior
-
Garage
Yes
-
Garage spaces
2
-
Construction Materials
Vinyl Siding
-
Parking
Attached, Garage, Paved
-
Patio and Porch Features
Deck
-
Pool
No
-
Waterfront YN
NO
Area & Lot
-
Lot Features
Cul-De-Sac
-
Lot Size(acres)
0.186
-
Property Type
Residential
-
Property Sub Type
Single Family Residence
-
Architectural Style
Colonial
Price
-
Sales Price
$399,000
-
Tax Amount
$5,266
-
Sq. Footage
2, 559
-
Price/SqFt
$155
HOA
-
Association
Yes
-
Association Fee
$165
-
Association Fee Frequency
Monthly
-
Association Fee Includes
N/A
School District
-
Elementary School
Nordonia Hills CSD - 7710
-
Middle School
N/A
-
High School
N/A
Property Features
-
Sewer
Public Sewer
-
Water Source
Public
Schedule a Showing
Showing scheduled successfully.
Mortgage calculator
Estimate your monthly mortgage payment, including the principal and interest, property taxes, and HOA. Adjust the values to generate a more accurate rate.
Your payment
Principal and Interest:
$
Property taxes:
$
HOA fees:
$
Total loan payment:
$
Total interest amount:
$
Location
County
Summit
Elementary School
Nordonia Hills CSD - 7710
Middle School
High School
Listing Courtesy of Mary Jo Kormushoff , Keller Williams Living
RealHub Information is provided exclusively for consumers' personal, non-commercial use, and it may not be used for any purpose other than to identify prospective properties consumers may be interested in purchasing. All information deemed reliable but not guaranteed and should be independently verified. All properties are subject to prior sale, change or withdrawal. RealHub website owner shall not be responsible for any typographical errors, misinformation, misprints and shall be held totally harmless.

AGENT
Austin Lape
Call Austin today to schedule a private showing.

* Listings on this website come from the FMLS IDX Compilation and may be held by brokerage firms other than the owner of this website. The listing brokerage is identified in any listing details. Information is deemed reliable but is not guaranteed. If you believe any FMLS listing contains material that infringes your copyrighted work please click here to review our DMCA policy and learn how to submit a takedown request.© 2024 FMLS.
Related Properties
Macedonia
1096 Venice Court
2 Beds
2 Baths
1,851 Sq.Ft.
$349,000
MLS#: 5209785
