Features & Amenities

Interior

  • Other Interior Features

    Vaulted Ceiling(s), Wet Bar, Breakfast Bar, Bookcases, Built-in Features, Tray Ceiling(s), Ceiling Fan(s), Chandelier, Crown Molding, Cathedral Ceiling(s), Double Vanity, Entrance Foyer, Eat-in Kitchen, Granite Counters, High Ceilings, Kitchen Island, Open Floorplan, Recessed Lighting, Storage, Natural Woodwork, Master Downstairs

  • Total Bedrooms

    4

  • Bathrooms

    4

  • 1/2 Bathrooms

    2

  • Above Grade Finished Area

    3868.0

  • Basement YN

    YES

  • Cooling YN

    YES

  • Cooling

    Ceiling Fan(s), Central Air

  • Fireplace YN

    YES

  • Heating YN

    YES

  • Heating

    Natural Gas, Forced Air, Fireplace(s)

  • Main Level Bedrooms

    1

  • Pet friendly

    N/A

Exterior

  • Garage

    Yes

  • Garage spaces

    3

  • Construction Materials

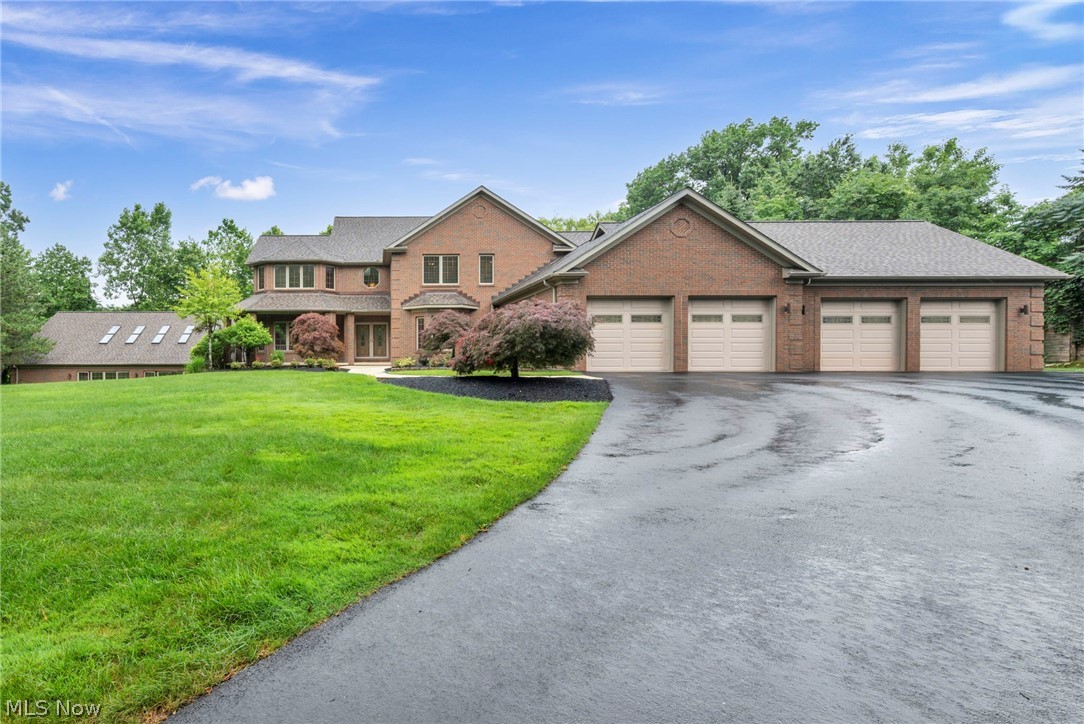
    Brick, Block, Vinyl Siding

  • Other Exterior Features

    Private Yard

  • Parking

    Attached, Circular Driveway, Concrete, Garage, Garage Door Opener, Paved, Garage Faces Side

  • Patio and Porch Features

    Deck, Patio

  • Pool

    Yes

  • Pool Features

    Fenced, In Ground, Private

  • Waterfront YN

    YES

  • View

    Pond, Trees/Woods

Area & Lot

  • Lot Features

    Back Yard, Cul-De-Sac, Front Yard, Landscaped, Paved, See Remarks, Views, Wooded, Waterfront

  • Lot Size(acres)

    2.45

  • Property Type

    Residential

  • Property Sub Type

    Single Family Residence

  • Architectural Style

    Colonial

Price

  • Sales Price

    $1,149,000

  • Tax Amount

    $10,798

  • Sq. Footage

    4,991

  • Price/SqFt

    $230

HOA

  • Association

    YES

  • Association Fee

    $450

  • Association Fee Frequency

    Annually

  • Association Fee Includes

    N/A

School District

  • Elementary School

    Riverside LSD Lake- 4306

  • Middle School

    Riverside LSD Lake- 4306

  • High School

    Riverside LSD Lake- 4306

Property Features

  • Stories

    2

  • Foundation Details

    Block

  • Sewer

    Septic Tank

  • Water Source

    Well

Schedule a Showing

Showing scheduled successfully.

<
>
IN PERSON
VIA CHAT

What is 3 + 4 ?


Change time

Mortgage calculator

Estimate your monthly mortgage payment, including the principal and interest, property taxes, and HOA. Adjust the values to generate a more accurate rate.

Your payment

Principal and Interest:

$

Property taxes:

$

HOA fees:

$

Total loan payment:

$

Total interest amount:

$

Location

County

Lake

Elementary School

Riverside LSD Lake- 4306

Middle School

Riverside LSD Lake- 4306

High School

Riverside LSD Lake- 4306

Listing Courtesy of Denise M Zervos, Platinum Real Estate

RealHub Information is provided exclusively for consumers' personal, non-commercial use, and it may not be used for any purpose other than to identify prospective properties consumers may be interested in purchasing. All information deemed reliable but not guaranteed and should be independently verified. All properties are subject to prior sale, change or withdrawal. RealHub website owner shall not be responsible for any typographical errors, misinformation, misprints and shall be held totally harmless.

Agent Austin Lape

AGENT

Austin Lape

Call Austin today to schedule a private showing.


* Listings on this website come from the FMLS IDX Compilation and may be held by brokerage firms other than the owner of this website. The listing brokerage is identified in any listing details. Information is deemed reliable but is not guaranteed. If you believe any FMLS listing contains material that infringes your copyrighted work please click here to review our DMCA policy and learn how to submit a takedown request.© 2024 FMLS.
Private resort living in Concord Township. Set on 2.45 wooded acres in Eagle Ridge, this extensively renovated 5 bedroom luxury home with an in-ground pool offers nearly 5,000 finished square feet, exceptional privacy and move-in-ready living. Inside, a dramatic two-story great room with natural-stone fireplace is joined by formal dining, a paneled library/home office with custom built-ins, and a renovated kitchen with quartz surfaces, oversized stainless gas range, generous cabinetry and a window-filled circular morning room overlooking the grounds. The first-floor primary suite features private deck access, a walk-in closet and spa-inspired bath with an impressive 9' x 5' shower and dual vanities. Upstairs, additional bedrooms and an open loft offer flexible space, while the finished walkout basement expands the home with a family room and fireplace, recreation space for a theatre room or home gym, wet bar, full bath and half bath, and direct outdoor access. Outside, composite decking, patios, mature landscaping and the in-ground pool create a private resort-like setting surrounded by trees. A circular driveway and three-car attached garage complete the property. Recent mechanical improvements in addition to renovation include a 2025 roof, 2024 septic system, 2025 hot-water tanks, updated HVAC components and a 2025 reverse-osmosis system. The home is within Riverside Local School District, with UH Tri-Point Medical Center and Cleveland Clinic Mentor Hospital nearby. Lake Erie recreation, Headlands Beach State Park and Mentor are also nearby, with Cleveland Hopkins International Airport connecting the region beyond Northeast Ohio. Renovated, private and move-in ready, this home brings together acreage, first-floor living, a finished walkout basement, flexible work and guest space, a pool and resort-style outdoor living in an exceptional Concord Township setting.

8215 Eagle Ridge Drive

Message successfully sent.

What would you like to know?

What is 3 + 4 ?

I agree to receive email communication and understand I can unsubscribe at any time.

I agree to be contacted by Tyson Sells Homes, LLC. via call, email, and text for real estate services. To opt out, you can reply 'stop' at any time or reply 'help' for assistance. You can also click the unsubscribe link in the emails. Message and data rates may apply. Message frequency may vary. Privacy Policy

Related Properties

This stunning new home in the desirable Ascot Farms subdivision offers 3,000 SF of thoughtfully designed living space on an impressive 100' x 258' lot. With no HOA restrictions, this exceptional property combines luxury, functionality and modern style. A grand 2 story foyer welcomes guests with an elegant chandelier and opens to a spacious great room featuring a dramatic floor-to-ceiling fireplace, creating the perfect gathering space for family and friends. The gourmet eat-in kitchen is sure to impress with beautiful quartz countertops, a coordinating backsplash, appliances, a coffee bar, and a walk-in pantry featuring laminate shelving and a decorative glass-panel door. The adjoining breakfast area is highlighted by a chandelier and sliding glass doors that provide easy access to the deck, making indoor and outdoor entertaining effortless. Luxury vinyl plank flooring extends throughout the entire main level, adding both durability and style. The 1st floor primary suite serves as a private retreat, complete with a vaulted ceiling, a luxurious en-suite bath featuring a separate shower, and an oversized walk-in closet. Additional main-level features include a private office with a tray ceiling and crown molding, a convenient first-floor laundry room with folding counter and utility sink, and a practical mudroom outfitted with built-in cubbies and a built-in bench for everyday organization. Upstairs, you'll find 3 generously sized bedrooms along with a versatile bonus room that can serve as a playroom, media room, or additional living space. The home's exterior is equally impressive, offering both a deck overlooking the expansive backyard. Completing this exceptional property is a 3 car side-load garage that enhances curb appeal while providing ample storage and parking. This beautifully crafted new construction home delivers the perfect blend of luxury finishes, modern conveniences, and spacious living in one of the area's most sought-after communities.
#5243646

Concord Twp

7450 Thatchum Lane

4 Beds

3 Baths

3,000 Sq.Ft.

$924,900

MLS#: 5243646
Price reduced
Nestled on just under 5 private wooded acres, this stunning custom-built brick estate offers 6,492 square feet of exceptional living space, a heated 4-car garage with mop basin and hot and cold water , and unparalleled craftsmanship throughout. Lovingly maintained by its original owner, the home is accessed by a picturesque driveway that winds through mature trees, creating a peaceful and serene setting surrounded by nature.

Featuring 4 bedrooms, 6.5 bathrooms, and a flexible 5th bedroom or office option, sewing room or another office, this remarkable residence combines luxury, comfort, and functionality. The spectacular custom kitchen is the heart of the home, boasting abundant cabinetry, a large center island, and an open design that overlooks the expansive great room with a beautiful fireplace.

The private primary suite serves as a true retreat, complete with custom-designed closets and luxurious accommodations. Every closet throughout the home has been thoughtfully customized, while the exquisite woodwork showcases the superior quality and attention to detail found in every room. Additional spaces include a spacious laundry room with endless versatility and a separate office or sewing room.

The walkout lower level is an entertainer’s dream, featuring a large recreation area with a second fireplace, an additional bedroom and full bath, and a dedicated workout room. One of the home's most extraordinary features is the attached indoor pool & Jacuzzi area, complete with its own fireplace, creating a year-round resort-style experience.

From the breathtaking setting to the unmatched craftsmanship, this one-of-a-kind estate offers a rare opportunity to own a truly exceptional home.
2 New Boilers, new Furnace and AC unit three years ago, New roof two years ago, irrigation system, 6 zone R Zel system throughout home, 600 Amps in basement, Hydronic heating in all concrete flooring - basement, pool room & garage
#5223391

Concord Twp

7282 Pinehill Road

4 Beds

6 Baths

6,492 Sq.Ft.

$1,225,000

MLS#: 5223391

 - property

Send a message

Message successfully sent.

Your message

What is 3 + 4 ?

Reason for contacting?

I agree to receive email communication and understand I can unsubscribe at any time.

I agree to be contacted by Tyson Sells Homes, LLC. via call, email, and text for real estate services. To opt out, you can reply 'stop' at any time or reply 'help' for assistance. You can also click the unsubscribe link in the emails. Message and data rates may apply. Message frequency may vary. Privacy Policy

Sign Out

Virtual Assistant

Would you like to take the next step with this property? We can help you schedule a showing or virtual tour, or send you more details.

Yes, I would like more information.

Thank You for Your Reply, One of Our Agents will contact you as soon as possible

No, maybe later.

Thank you, you can always contact me via email, phone number or through the contact form.

Realhub AI

Lucy - Your AI-Powered Realtor

Update Your Temporary Password

Personalize your search

Enter your email and we'll notify you immediately when new listings match what you're looking for.

or enter email address

Already have an account ? Login here

Continue your home search

I agree to receive communications and understand I can unsubscribe at any time.

I agree to be contacted by Tyson Sells Homes, LLC. via call, email, and text for real estate services. To opt out, you can reply 'stop' at any time or reply 'help' for assistance. You can also click the unsubscribe link in the emails. Message and data rates may apply. Message frequency may vary. Privacy Policy

Already have an account ? Login here

We use cookies

We use cookies primarily for analytics to enhance your experience. By accepting, you agree to our use of these cookies. You can manage your preferences or learn more about our cookies policy.