.webp?size=346x80)
Property
Beds
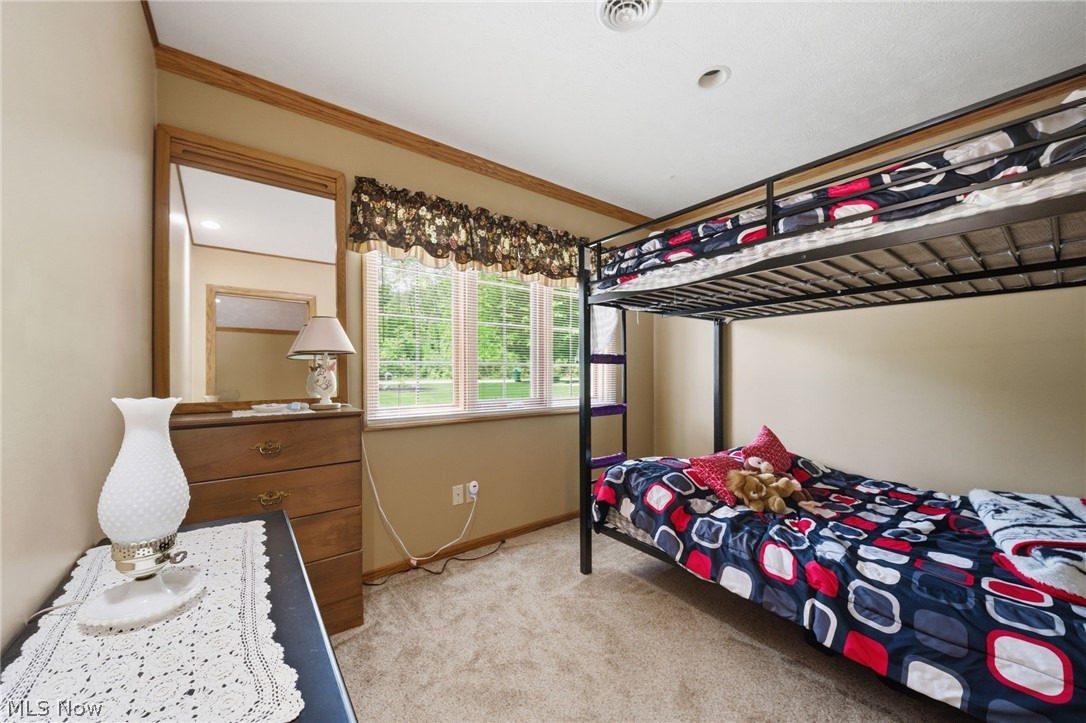
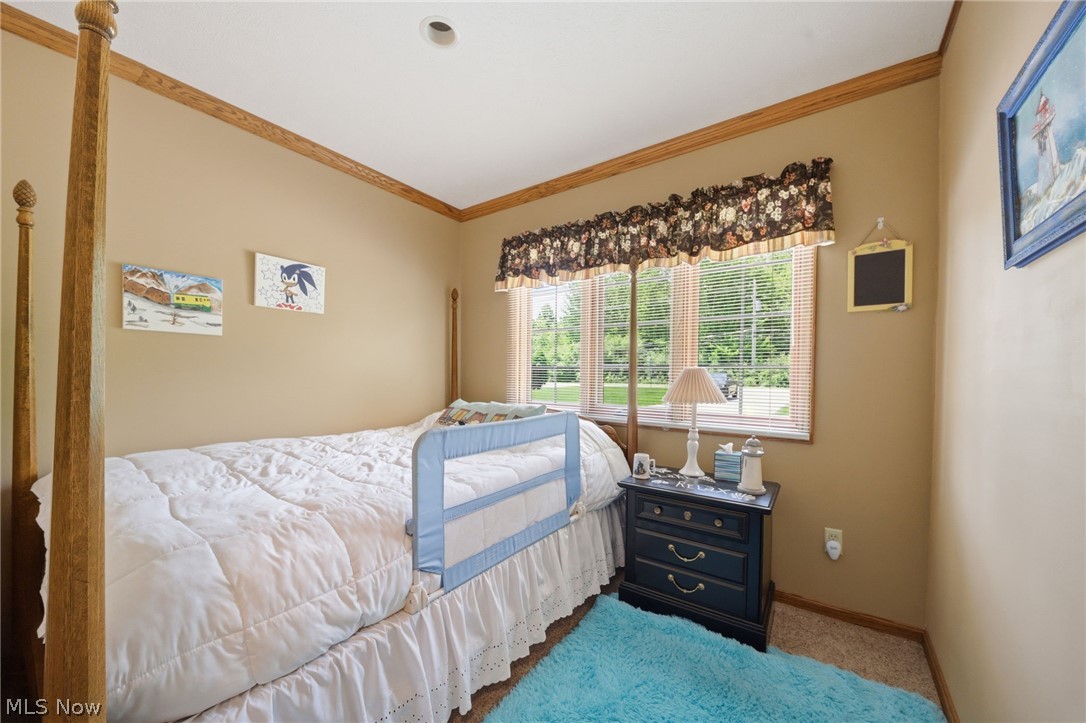
5
Full Baths
3
1/2 Baths
1
Year Built
1984
Sq.Footage
0
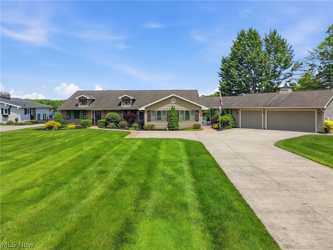
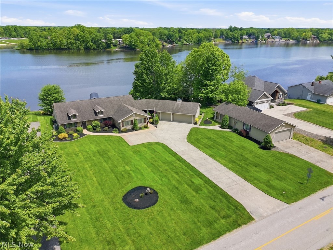
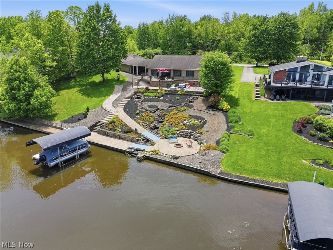
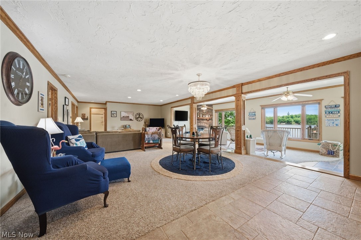
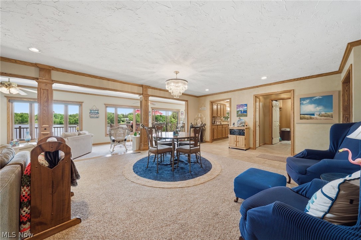
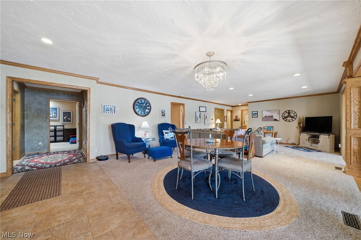
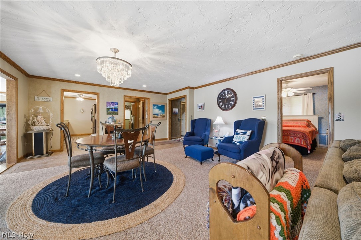
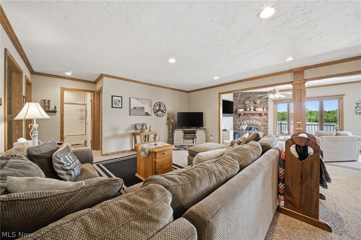
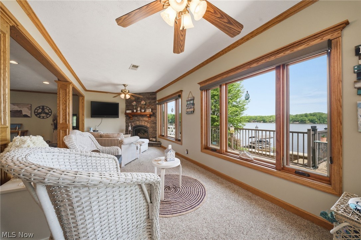
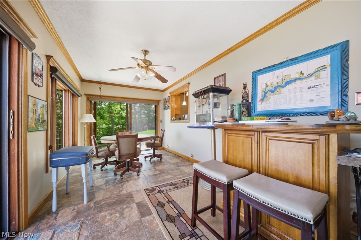
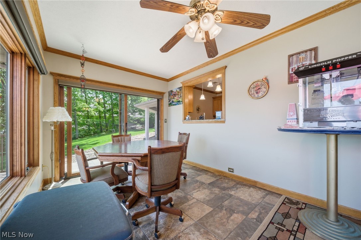
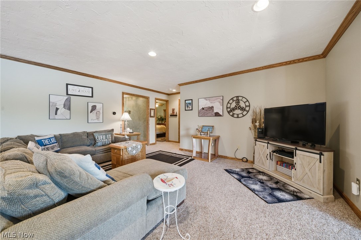
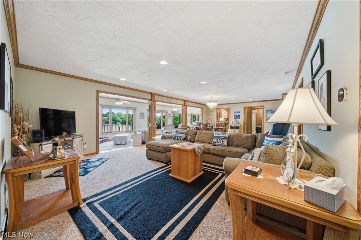
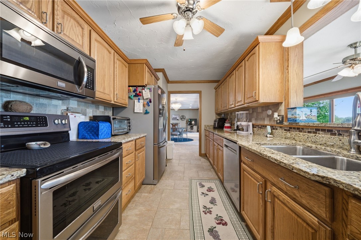
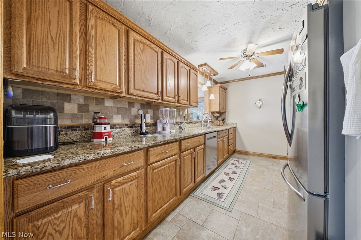
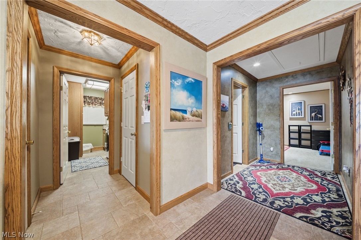
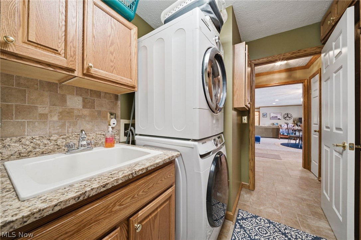
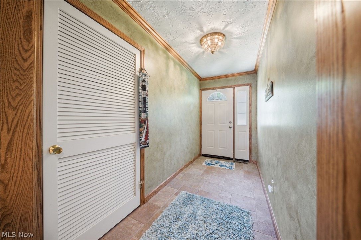
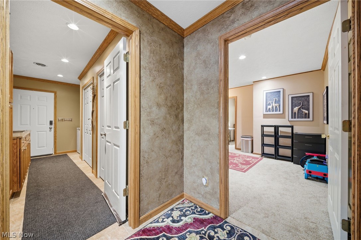
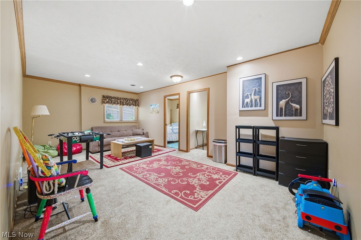
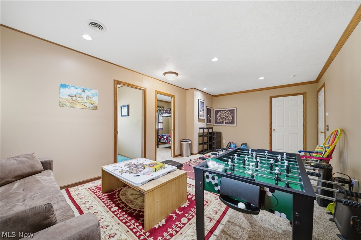
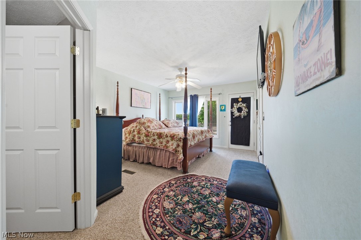
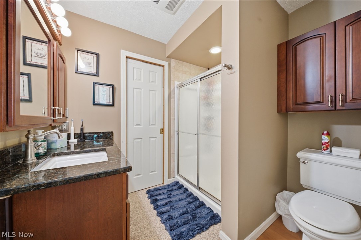
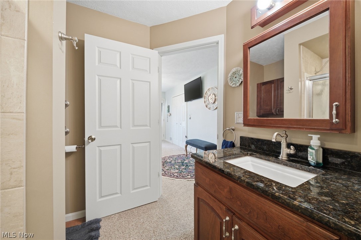
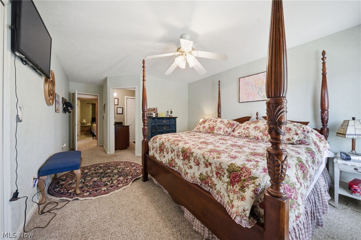
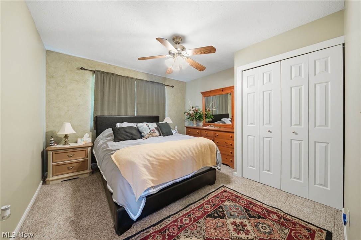
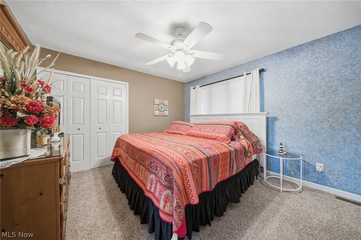
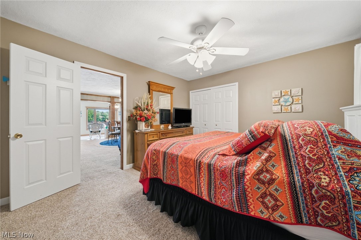
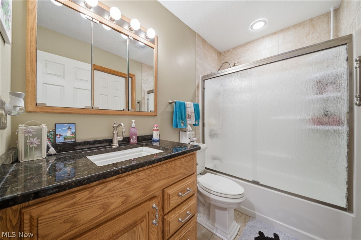
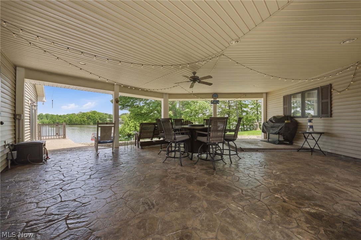
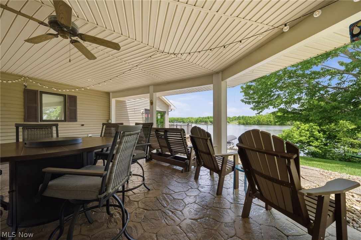
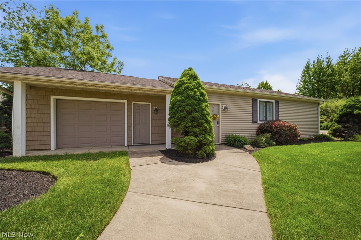
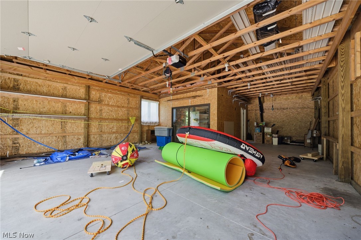
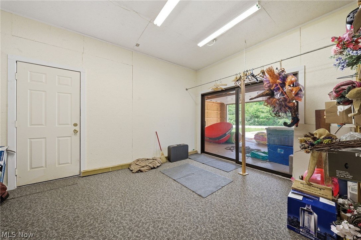
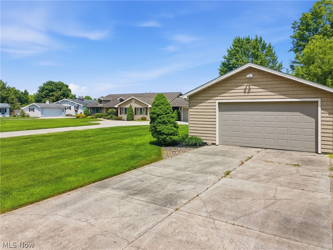
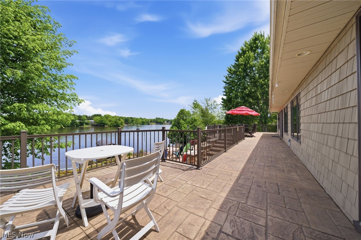
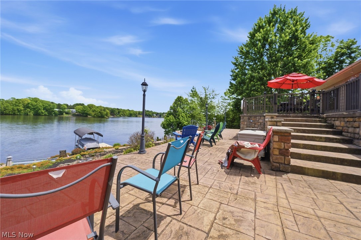
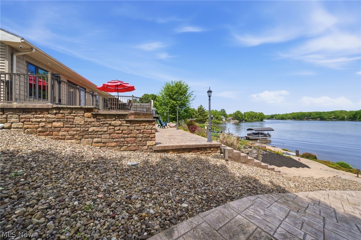
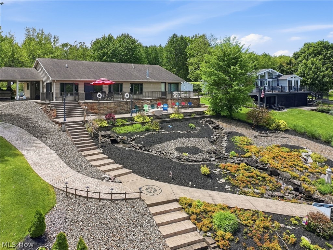
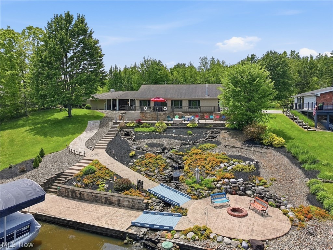
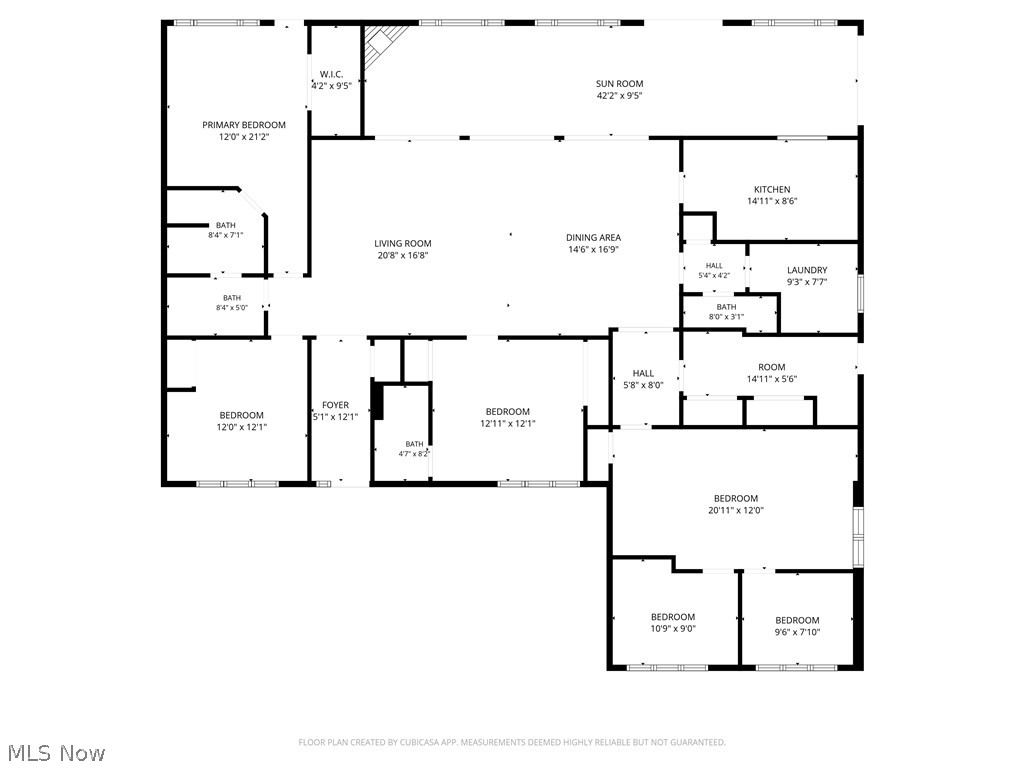
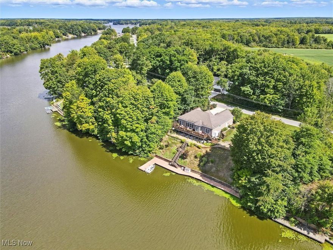
Welcome to lake life at its finest in the heart of Roaming Shores! Situated on two lakefront lots along one of the widest parts of the lake, this meticulously maintained brick ranch offers exceptional water views, extensive outdoor entertaining space, and direct access to all the community amenities. Enjoy panoramic lake views, including front-row seats to the annual fireworks display, while being just a short distance to the clubhouse, pool, beach, and concession area. Outdoor features include over 2,300 sq. ft. of stamped and textured concrete patio and deck areas, a decorative waterfall with flowing stream and bridges, two fire pit gathering areas, a paved golf cart path to the water, floating dock, double seawall with concrete boardwalk, boat garage, and a spacious breezeway providing additional covered outdoor living space. A designated hot tub pad and gas outlet for grilling add to the property's entertaining appeal. Inside, the home offers comfortable single-floor living with a seamless flow between indoor and outdoor spaces. Improvements include updated furnace with humidifier and air cleaner, central air conditioning, electrical and plumbing upgrades. BONUS: Titan 9000 ES Generator! The oversized paved driveway leads to the attached 3-car garage, additional storage building for boat storage, and ample parking space. Most furnishings will remain, making this an outstanding opportunity to begin enjoying lakefront living right away. A rare combination of location, views, outdoor amenities, and thoughtful updates in one of Roaming Shores most desirable settings.
Features & Amenities
Interior
-
Other Interior Features
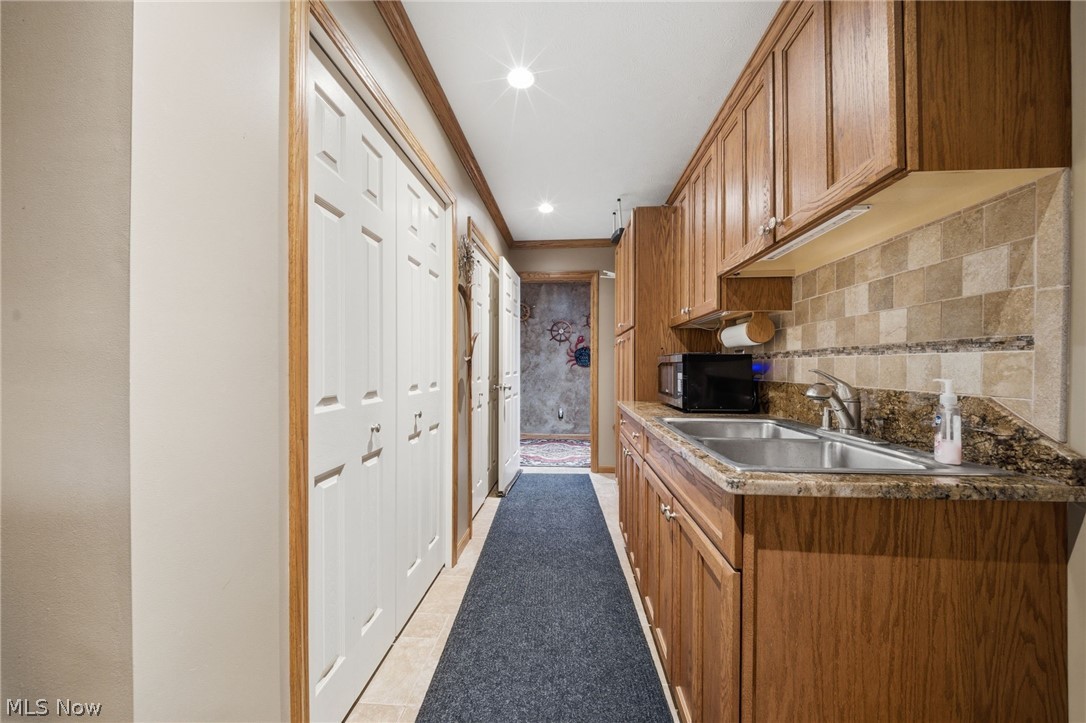
Ceiling Fan(s), Chandelier, Entrance Foyer, Granite Counters, Open Floorplan, Pantry, Recessed Lighting, Storage, Smart Thermostat, Bar, Natural Woodwork, Walk-In Closet(s)
-
Total Bedrooms
5
-
Bathrooms
3
-
1/2 Bathrooms
1
-
Basement YN
NO
-
Cooling YN
YES
-
Cooling
Ceiling Fan(s), Central Air
-
Fireplace YN
NO
-
Heating YN
YES
-
Heating
Natural Gas, Forced Air, Fireplace(s)
-
Main Level Bedrooms
5
-
Pet friendly
N/A
Exterior
-
Garage
Yes
-
Garage spaces
5
-
Construction Materials
Brick, Vinyl Siding
-
Other Exterior Features
Boat Slip, Fire Pit, Garden, Gas Grill, Lighting, Storage, Dock
-
Parking
Concrete, Detached, Garage Faces Front, Garage, Garage Door Opener, Oversized
-
Patio and Porch Features
Rear Porch, Covered, Enclosed, Patio, Porch, Side Porch
-
Pool
Yes
-
Pool Features
Association, Fenced, In Ground, Outdoor Pool, Community
-
Waterfront YN
YES
-
View
Lake
Area & Lot
-
Lot Features
Sloped, Landscaped, Rolling Slope, Waterfall, Waterfront
-
Lot Size(acres)
0.88
-
Property Type
Residential
-
Property Sub Type
Single Family Residence
-
Architectural Style
Ranch
Price
-
Sales Price
$925,000
-
Tax Amount
$9,054
-
Sq. Footage
N/A
-
Price/SqFt
N/A
HOA
-
Association
Yes
-
Association Fee
$1,306
-
Association Fee Frequency
Annually
-
Association Fee Includes
N/A
School District
-
Elementary School
Grand Valley LSD - 405
-
Middle School
N/A
-
High School
N/A
Property Features
-
Stories
1
-
Foundation Details
Slab
-
Sewer
Public Sewer
-
Water Source
Public
Schedule a Showing
Showing scheduled successfully.
Mortgage calculator
Estimate your monthly mortgage payment, including the principal and interest, property taxes, and HOA. Adjust the values to generate a more accurate rate.
Your payment
Principal and Interest:
$
Property taxes:
$
HOA fees:
$
Total loan payment:
$
Total interest amount:
$
Location
County
Ashtabula
Elementary School
Grand Valley LSD - 405
Middle School
High School
Listing Courtesy of Clorice L Vines , McDowell Homes Real Estate Services
RealHub Information is provided exclusively for consumers' personal, non-commercial use, and it may not be used for any purpose other than to identify prospective properties consumers may be interested in purchasing. All information deemed reliable but not guaranteed and should be independently verified. All properties are subject to prior sale, change or withdrawal. RealHub website owner shall not be responsible for any typographical errors, misinformation, misprints and shall be held totally harmless.

AGENT
Austin Lape
Call Austin today to schedule a private showing.

* Listings on this website come from the FMLS IDX Compilation and may be held by brokerage firms other than the owner of this website. The listing brokerage is identified in any listing details. Information is deemed reliable but is not guaranteed. If you believe any FMLS listing contains material that infringes your copyrighted work please click here to review our DMCA policy and learn how to submit a takedown request.© 2024 FMLS.
Related Properties
Roaming Shores
1437 Lake Vue Drive
4 Beds
3 Baths
3,467 Sq.Ft.
$895,000
MLS#: 5150387
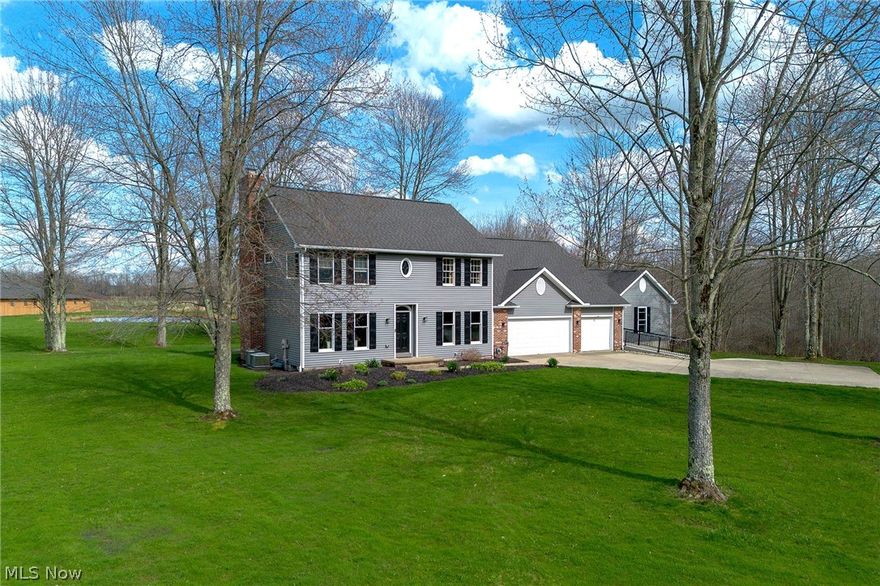
Roaming Shores
1315 Morning Star Drive
5 Beds
3 Baths
N/A
$889,900
MLS#: 5198613
