.webp?size=346x80)


Property
Beds
3
Full Baths
2
1/2 Baths
1
Year Built
2001
Sq.Footage
2,385
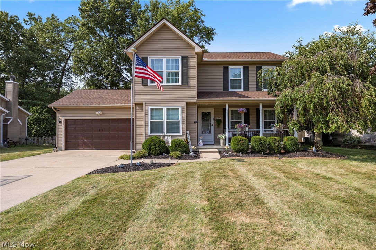
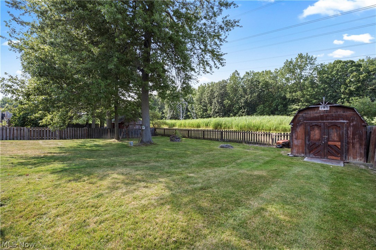
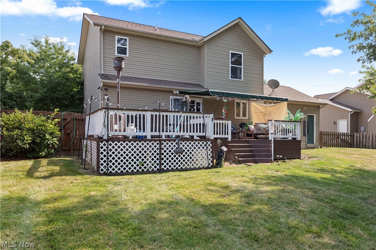
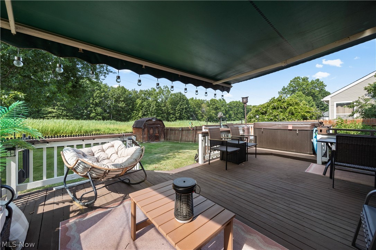
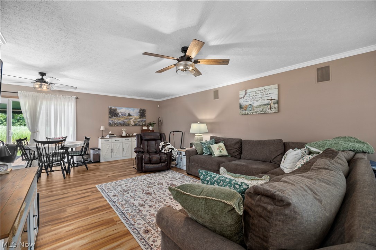
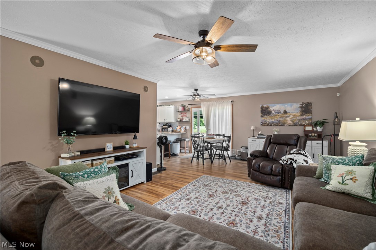
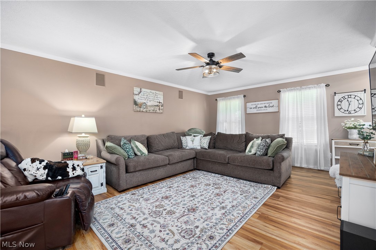
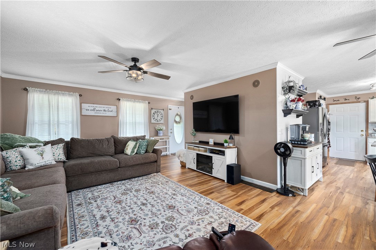
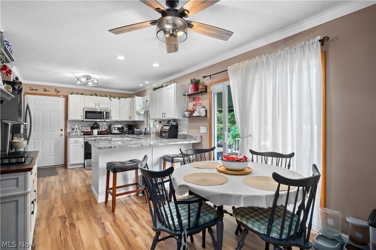
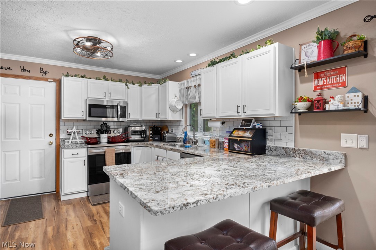
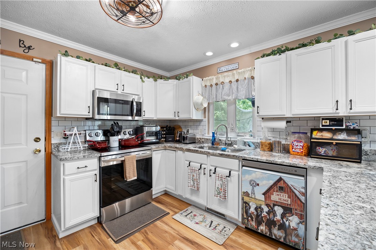
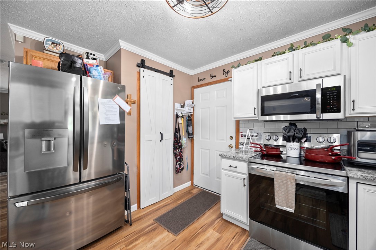
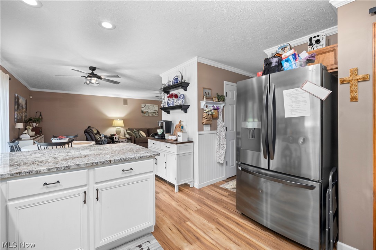
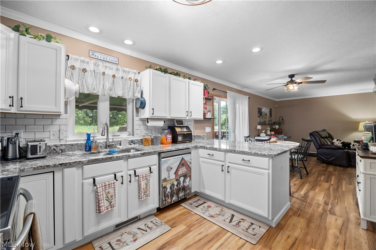
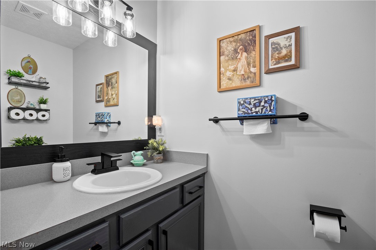
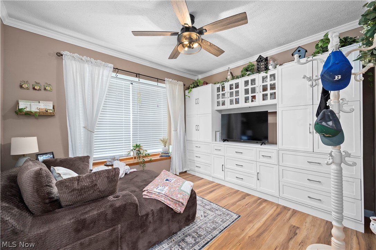
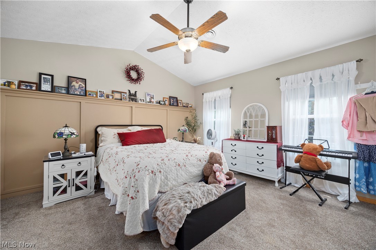
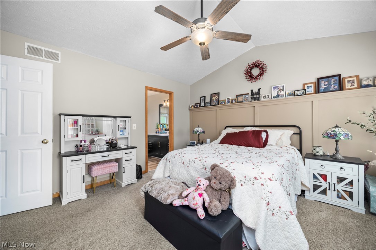
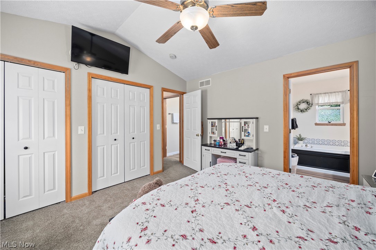
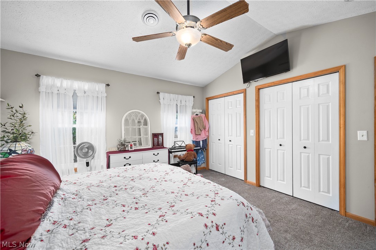
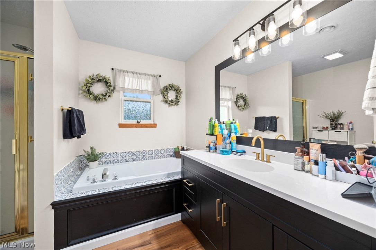
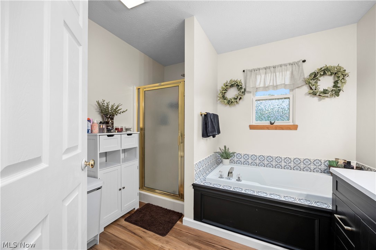
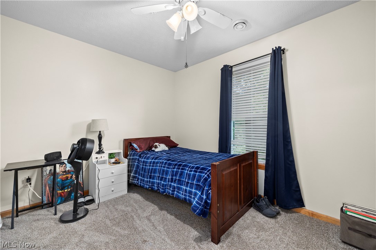
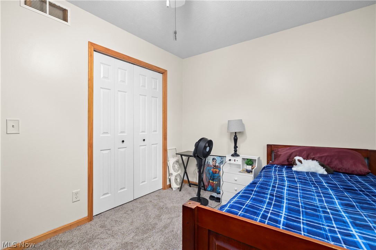
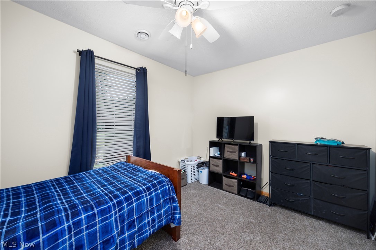
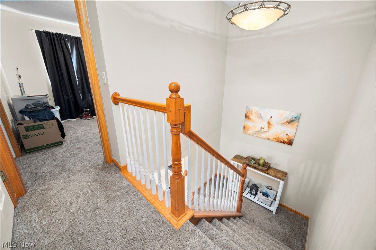
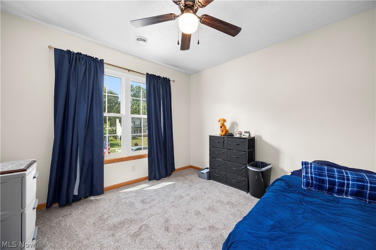
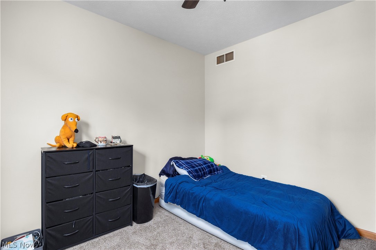
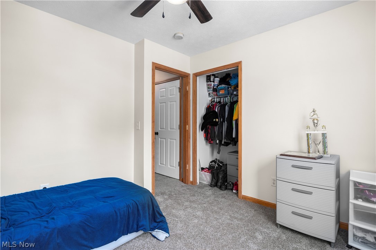
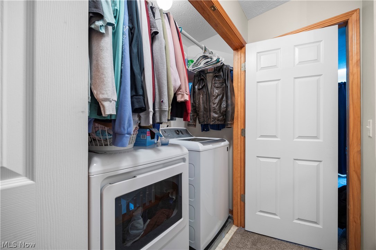
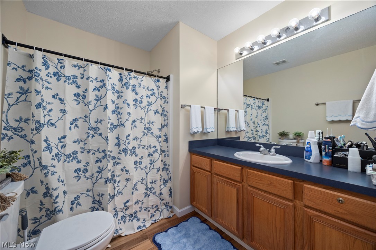
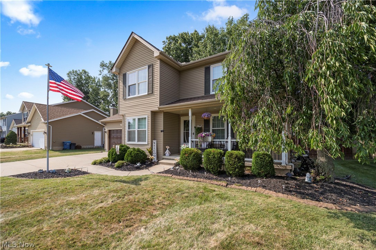
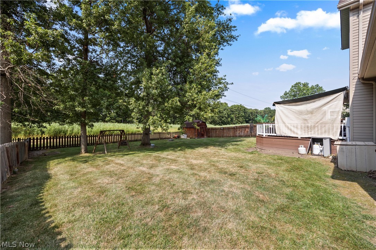
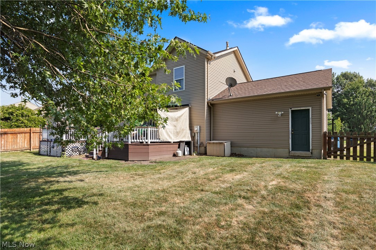
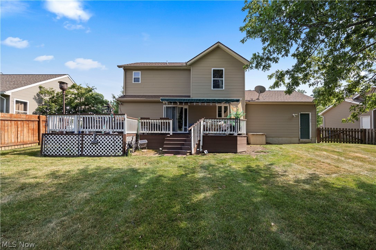
Welcome home to this beautifully updated 3-bedroom, 3-bath colonial in the highly sought-after The Oaks neighborhood, located in the Amherst School District! Perfectly situated just off Oak Point Road, this move-in-ready home has been lovingly maintained and thoughtfully updated from top to bottom. The heart of the home is the beautifully remodeled (2023) eat-in kitchen featuring granite countertops, abundant cabinetry, and a spacious pantry. Fresh neutral paint, all-new flooring, interior doors, light fixtures, blinds, and toilets create a bright, modern feel throughout. You'll also love the convenience of second-floor laundry and the updated primary bath vanity (2025). Outside, enjoy the best of both worlds—a welcoming front porch perfect for relaxing and chatting with neighbors, plus a private backyard retreat complete with a spacious deck, 2024 hot tub, and Sunsetter awning, ideal for morning coffee or unwinding at the end of the day. The full basement offers incredible storage along with a partially finished space featuring new flooring and drywall (2024), giving you even more room to spread out. Major updates provide peace of mind, including new vinyl siding, windows, exterior doors, garage door (2025), furnace, A/C (2018), sump pump (2024), storm door, and more. The roof and sliding glass door are approximately 10 years old. The TV in the primary bedroom will remain with the home. This charming home combines timeless curb appeal, modern updates, and an unbeatable location. Offered at $350,000, this is one you won't want to miss!
Features & Amenities
Interior
-
Other Interior Features
Ceiling Fan(s), Double Vanity, Eat-in Kitchen, Pantry, Recessed Lighting, Sound System, Smart Thermostat, Walk-In Closet(s), Wired for Sound
-
Total Bedrooms
3
-
Bathrooms
2
-
1/2 Bathrooms
1
-
Above Grade Finished Area
1590.0
-
Basement YN
YES
-
Cooling YN
YES
-
Cooling
Ceiling Fan(s), Central Air
-
Fireplace YN
NO
-
Heating YN
YES
-
Heating
Natural Gas, Forced Air
-
Pet friendly
N/A
Exterior
-
Garage
Yes
-
Garage spaces
2
-
Construction Materials
Vinyl Siding
-
Parking
Driveway, Garage Faces Front, Garage, Garage Door Opener
-
Patio and Porch Features
Deck, Front Porch, See Remarks
-
Pool
No
-
Waterfront YN
NO
Area & Lot
-
Lot Size(acres)
0.24
-
Property Type
Residential
-
Property Sub Type
Single Family Residence
-
Architectural Style
Colonial
Price
-
Sales Price
$343,000
-
Tax Amount
$3,591
-
Sq. Footage
2,385
-
Price/SqFt
$143
HOA
-
Association
No
School District
-
Elementary School
Amherst EVSD - 4701
-
Middle School
Amherst EVSD - 4701
-
High School
Amherst EVSD - 4701
Property Features
-
Stories
3
-
Accessibility Features
Therapeutic Whirlpool
-
Foundation Details
Concrete Perimeter
-
Sewer
Public Sewer
-
Water Source
Public
Schedule a Showing
Showing scheduled successfully.
Mortgage calculator
Estimate your monthly mortgage payment, including the principal and interest, property taxes, and HOA. Adjust the values to generate a more accurate rate.
Your payment
Principal and Interest:
$
Property taxes:
$
HOA fees:
$
Total loan payment:
$
Total interest amount:
$
Location
County
Lorain
Elementary School
Amherst EVSD - 4701
Middle School
Amherst EVSD - 4701
High School
Amherst EVSD - 4701
Listing Courtesy of Nikki Harsa, Russell Real Estate Services
RealHub Information is provided exclusively for consumers' personal, non-commercial use, and it may not be used for any purpose other than to identify prospective properties consumers may be interested in purchasing. All information deemed reliable but not guaranteed and should be independently verified. All properties are subject to prior sale, change or withdrawal. RealHub website owner shall not be responsible for any typographical errors, misinformation, misprints and shall be held totally harmless.

AGENT
Austin Lape
Call Austin today to schedule a private showing.

* Listings on this website come from the FMLS IDX Compilation and may be held by brokerage firms other than the owner of this website. The listing brokerage is identified in any listing details. Information is deemed reliable but is not guaranteed. If you believe any FMLS listing contains material that infringes your copyrighted work please click here to review our DMCA policy and learn how to submit a takedown request.© 2024 FMLS.
Related Properties
Lorain
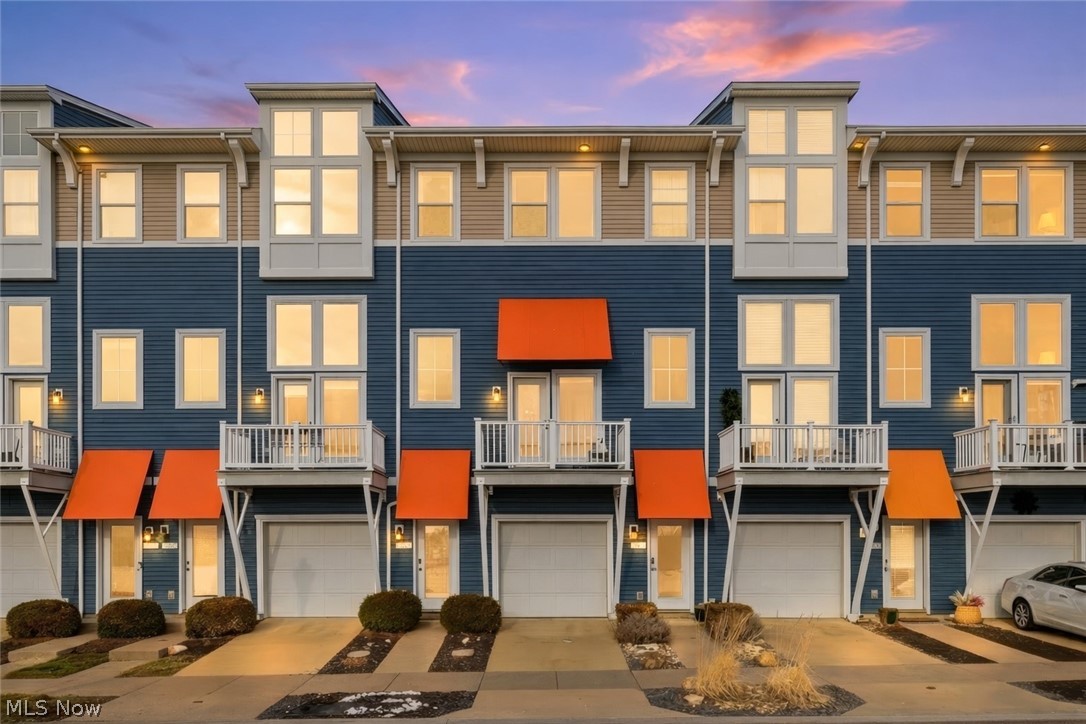
323 Bascule Drive
2 Beds
1 Baths
1,058 Sq.Ft.
$390,000
MLS#: 5219346
Lorain
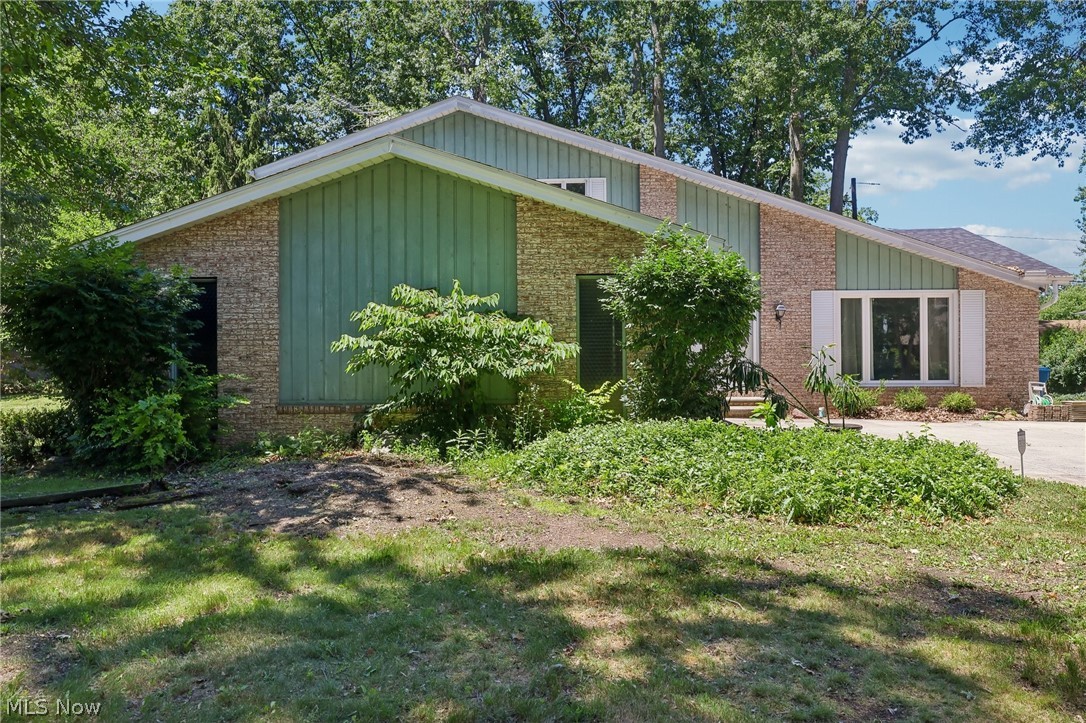
323 Arizona Avenue
2 Beds
2 Baths
1,735 Sq.Ft.
$349,900
MLS#: 5187604
Lorain
4300 Washington Avenue
4 Beds
2 Baths
2,630 Sq.Ft.
$285,000
MLS#: 5223727

Lorain
3312 Jones Drive
4 Beds
3 Baths
3,040 Sq.Ft.
$372,000
MLS#: 5241810

Lorain
6520 Buck Horn Boulevard
4 Beds
2 Baths
2,517 Sq.Ft.
$410,000
MLS#: 5242315

Lorain
4597 Elyria Avenue
4 Beds
2 Baths
2,421 Sq.Ft.
$299,900
MLS#: 5240899

Lorain
5887 Boxwood Drive
3 Beds
2 Baths
1,538 Sq.Ft.
$275,000
MLS#: 5234736

Lorain
4660 Erhart Drive
4 Beds
2 Baths
3,100 Sq.Ft.
$359,900
MLS#: 5231619

Lorain
8000 N Oak Tree Drive
4 Beds
2 Baths
3,628 Sq.Ft.
$319,900
MLS#: 5239829
Lorain
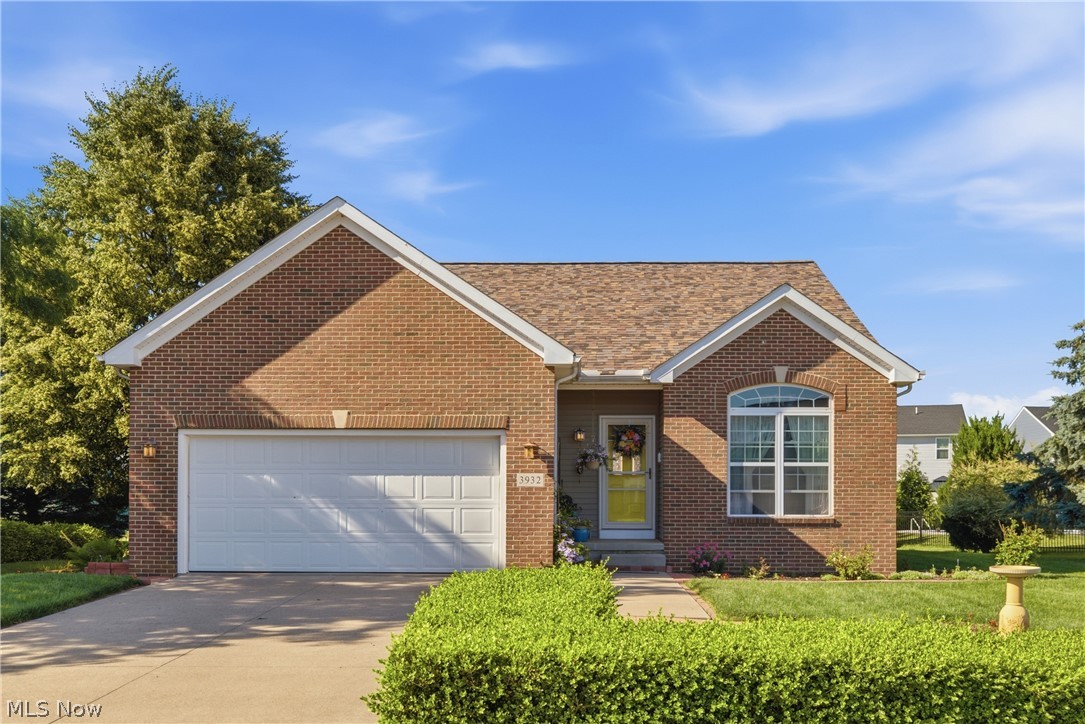
3932 Courtyard Drive
2 Beds
2 Baths
2,166 Sq.Ft.
$295,000
MLS#: 5218503
