.webp?size=346x80)
Property
Beds
4
Full Baths
2
1/2 Baths
1
Year Built
1860
Sq.Footage
2,709
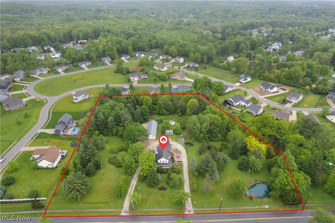
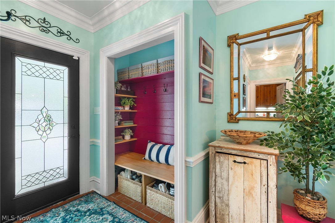
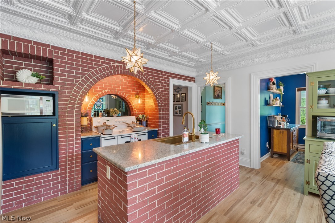
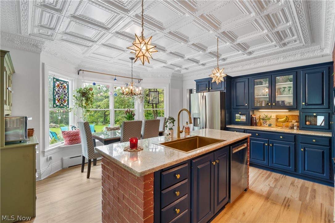
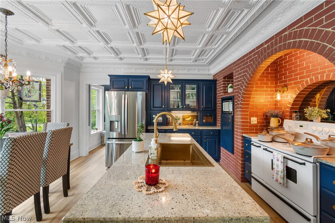
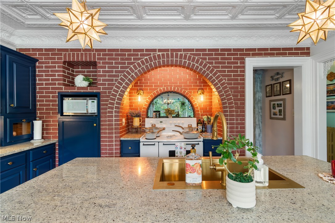
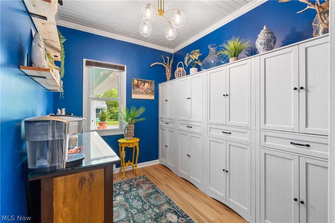
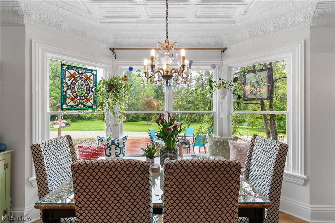
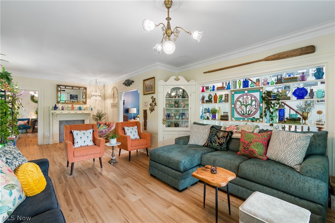
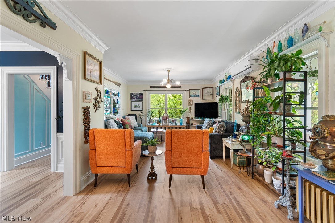
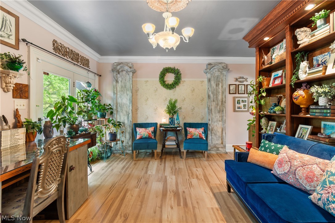
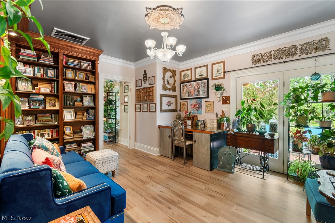
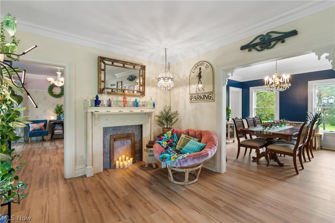
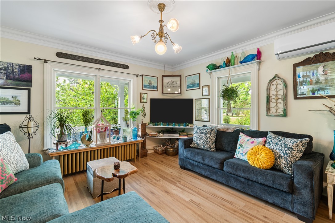
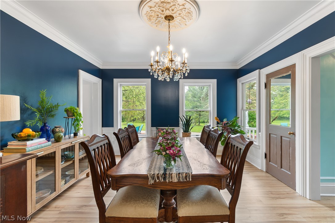
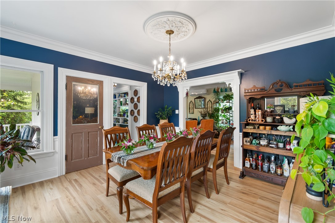
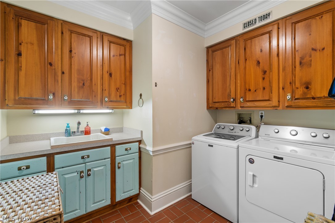
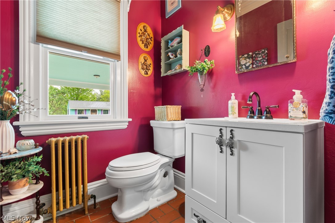
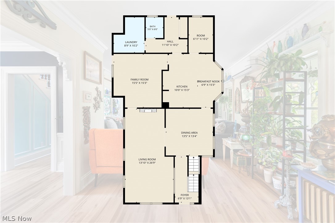
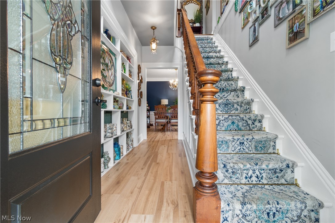
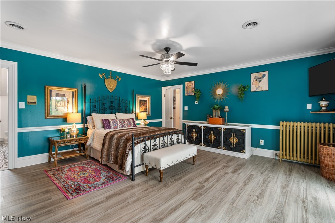
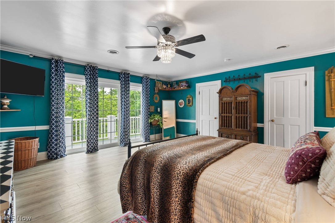
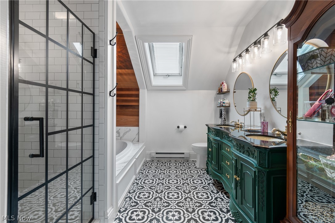
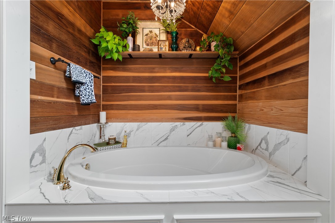
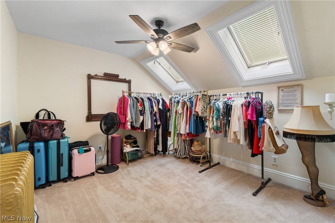
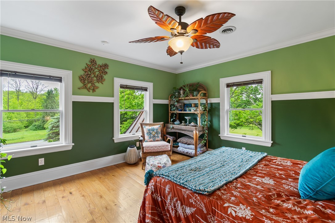
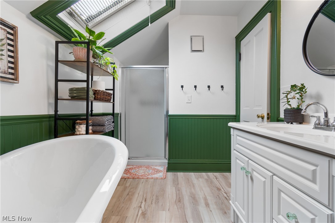
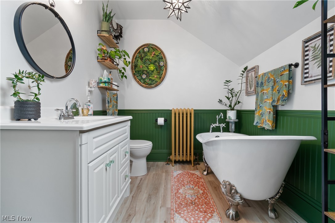
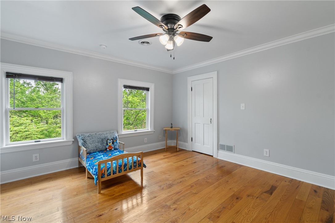
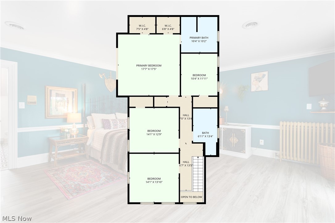
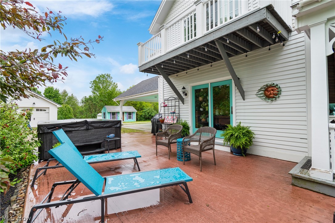
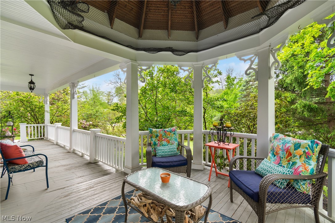
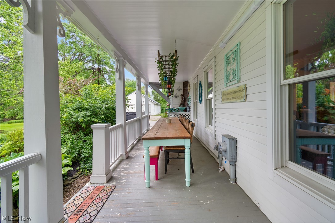
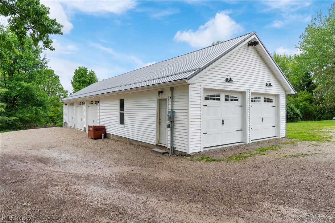
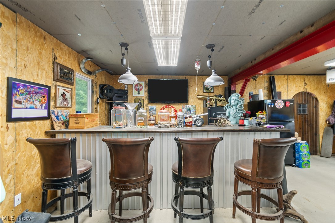
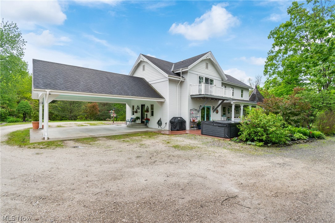
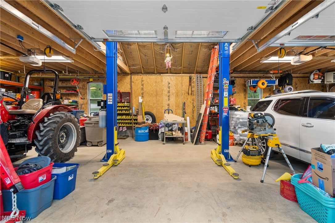
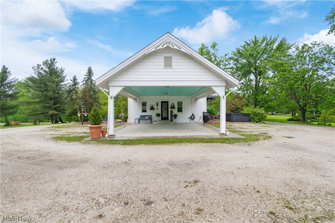
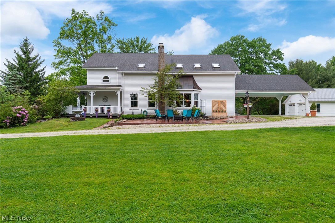
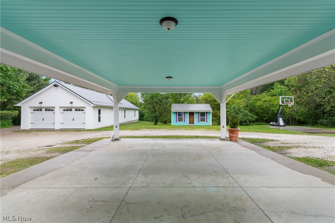
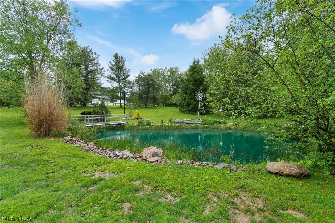
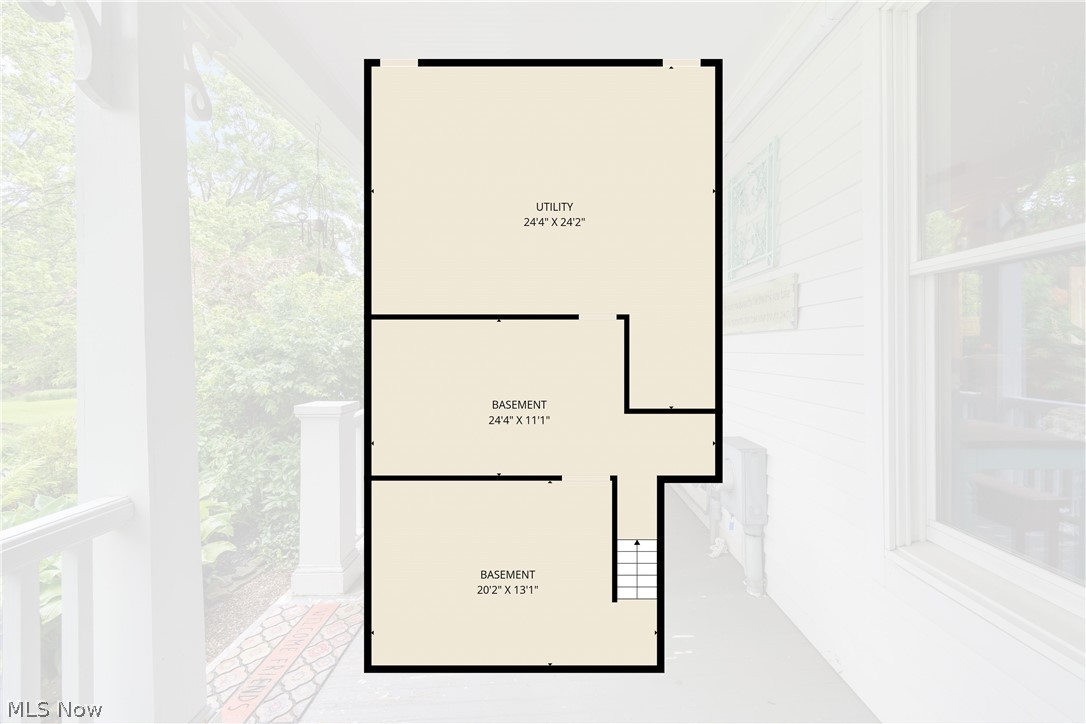
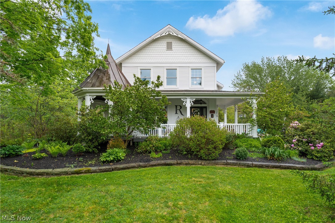
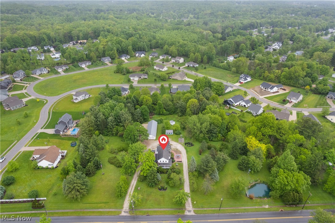
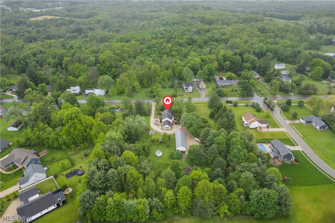
Tucked away on nearly 5 breathtaking wooded acres in the highly desirable Garrettsville area, this extraordinary renovated circa-1860 century estate blends timeless character w/luxurious modern updates. This one-of-a-kind 4-bed, 2.5-bath home offers over 2,700 sq ft of beautifully designed living space surrounded by mature trees, private trails, pristine landscaping, and a spring-fed, stocked pond complete with a bridge and aerator. From the moment you enter the private turnaround driveway and arrive at the sprawling wraparound porch with gazebo, this property feels like a private countryside retreat. Multiple concrete patios, a fire pit area, hot tub, she-shed, storage shed, and covered rear parking create incredible outdoor spaces for entertaining and relaxing year-round. Inside, historic charm meets designer sophistication with crown molding, luxury vinyl plank flooring, skylights, custom built-ins, elegant chandeliers, and curated finishes throughout. The inviting living room features a decorative fireplace and flows into the spacious formal dining room with a stunning chandelier. The remodeled chef’s kitchen is the centerpiece of the home, featuring navy blue custom cabinetry, granite countertops, stainless steel appliances, a striking brick island, decorative ceiling details, gold accents, designer lighting, and an exposed brick wall with a charming round window overlooking the library. The walk-in pantry and coffee bar w/white shaker cabinetry add convenience. The elegant library offers custom wood bookshelves, a chandelier and patio access. Upstairs, the owner’s suite features a private balcony and a spa-inspired ensuite w/ceramic floor, subway tile shower, dual vanities, soaking tub, and upscale gold finishes. Three additional bedrooms w/generous closets along w/an exquisite hall bathroom w/claw foot tub. There's a 5-car garage w/a lift and man cave potential. This remarkable estate boast luxury, privacy, and character unlike anything else in Garrettsville.
Features & Amenities
Interior
-
Other Interior Features
Bookcases, Built-in Features, Ceiling Fan(s), Crown Molding, Cathedral Ceiling(s), Double Vanity, Entrance Foyer, Eat-in Kitchen, Granite Counters, High Ceilings, Kitchen Island, Pantry, Stone Counters, Storage, Walk-In Closet(s)
-
Total Bedrooms
4
-
Bathrooms
2
-
1/2 Bathrooms
1
-
Above Grade Finished Area
2709.0
-
Basement YN
YES
-
Cooling YN
YES
-
Cooling
Ceiling Fan(s), Central Air
-
Fireplace YN
NO
-
Heating YN
YES
-
Heating
Natural Gas, Radiant
-
Pet friendly
N/A
Exterior
-
Garage
Yes
-
Garage spaces
5
-
Construction Materials
Aluminum Siding, Wood Siding
-
Other Exterior Features
Basketball Court
-
Parking
Carport, Detached, Garage, Unpaved
-
Patio and Porch Features
Patio, Porch, Wrap Around
-
Pool
Yes
-
Pool Features
Community
-
Waterfront YN
NO
-
View
Trees/Woods
Area & Lot
-
Lot Features
Irregular Lot
-
Lot Size(acres)
5.0
-
Property Type
Residential
-
Property Sub Type
Single Family Residence
-
Architectural Style
Colonial
Price
-
Sales Price
$619,000
-
Tax Amount
$5,810
-
Sq. Footage
2, 709
-
Price/SqFt
$228
HOA
-
Association
No
School District
-
Elementary School
James A Garfield LSD - 6704
-
Middle School
N/A
-
High School
N/A
Property Features
-
Sewer
Public Sewer
-
Water Source
Public
Schedule a Showing
Showing scheduled successfully.
Mortgage calculator
Estimate your monthly mortgage payment, including the principal and interest, property taxes, and HOA. Adjust the values to generate a more accurate rate.
Your payment
Principal and Interest:
$
Property taxes:
$
HOA fees:
$
Total loan payment:
$
Total interest amount:
$
Location
County
Portage
Elementary School
James A Garfield LSD - 6704
Middle School
High School
Listing Courtesy of Stacey L Jones , Keller Williams Living
RealHub Information is provided exclusively for consumers' personal, non-commercial use, and it may not be used for any purpose other than to identify prospective properties consumers may be interested in purchasing. All information deemed reliable but not guaranteed and should be independently verified. All properties are subject to prior sale, change or withdrawal. RealHub website owner shall not be responsible for any typographical errors, misinformation, misprints and shall be held totally harmless.

AGENT
Austin Lape
Call Austin today to schedule a private showing.

* Listings on this website come from the FMLS IDX Compilation and may be held by brokerage firms other than the owner of this website. The listing brokerage is identified in any listing details. Information is deemed reliable but is not guaranteed. If you believe any FMLS listing contains material that infringes your copyrighted work please click here to review our DMCA policy and learn how to submit a takedown request.© 2024 FMLS.
Related Properties
Garrettsville
12008 State Route 88
5 Beds
3 Baths
2,486 Sq.Ft.
$575,000
MLS#: 5210440
