Features & Amenities

Interior

  • Total Bedrooms

    3

  • Bathrooms

    2

  • Above Grade Finished Area

    1537.0

  • Basement YN

    YES

  • Cooling YN

    YES

  • Cooling

    Central Air

  • Fireplace YN

    NO

  • Heating YN

    YES

  • Heating

    Natural Gas, Forced Air

  • Main Level Bedrooms

    3

  • Pet friendly

    N/A

Exterior

  • Garage

    Yes

  • Garage spaces

    2

  • Construction Materials

    Brick Veneer

  • Parking

    Garage

  • Pool

    No

  • Waterfront YN

    NO

  • View

    Meadow

Area & Lot

  • Lot Size(acres)

    0.392

  • Property Type

    Residential

  • Property Sub Type

    Single Family Residence

  • Architectural Style

    Cape Cod

Price

  • Sales Price

    $165,000

  • Tax Amount

    $1,660

  • Sq. Footage

    1,537

  • Price/SqFt

    $107

HOA

  • Association

    No

School District

  • Elementary School

    Boardman LSD - 5002

  • Middle School

    Boardman LSD - 5002

  • High School

    Boardman LSD - 5002

Property Features

  • Sewer

    Septic Tank

  • Water Source

    Well

Schedule a Showing

Showing scheduled successfully.

<
>
IN PERSON
VIA CHAT

What is 3 + 4 ?


Change time

Mortgage calculator

Estimate your monthly mortgage payment, including the principal and interest, property taxes, and HOA. Adjust the values to generate a more accurate rate.

Your payment

Principal and Interest:

$

Property taxes:

$

HOA fees:

$

Total loan payment:

$

Total interest amount:

$

Location

County

Mahoning

Elementary School

Boardman LSD - 5002

Middle School

Boardman LSD - 5002

High School

Boardman LSD - 5002

Listing Courtesy of Scott Fader, Joseph Walter Realty, LLC.

RealHub Information is provided exclusively for consumers' personal, non-commercial use, and it may not be used for any purpose other than to identify prospective properties consumers may be interested in purchasing. All information deemed reliable but not guaranteed and should be independently verified. All properties are subject to prior sale, change or withdrawal. RealHub website owner shall not be responsible for any typographical errors, misinformation, misprints and shall be held totally harmless.

Agent Austin Lape

AGENT

Austin Lape

Call Austin today to schedule a private showing.


* Listings on this website come from the FMLS IDX Compilation and may be held by brokerage firms other than the owner of this website. The listing brokerage is identified in any listing details. Information is deemed reliable but is not guaranteed. If you believe any FMLS listing contains material that infringes your copyrighted work please click here to review our DMCA policy and learn how to submit a takedown request.© 2024 FMLS.
Great opportunity to own this beautifully updated home! Huge lot of land! This solid Cape Cod offers an excellent combination of modern upgrades, classic character, and comfortable living space. Ideally located just minutes from shopping, dining, and everyday conveniences, the home features a functional contemporary floor plan, a finished basement, and a spacious two-car garage with durable epoxy-coated floors.

The finished basement provides additional living space and includes a full bathroom and laundry area equipped with a top-of-the-line 2-in-1 washer/dryer combo. Throughout the home, you'll find beautiful 100% waterproof luxury vinyl plank flooring with a genuine wood top layer, giving each plank a unique, natural appearance while offering exceptional durability.

The brand-new kitchen is a true highlight, featuring soft-close cabinetry, a beautiful real-wood countertop, an Italian tile backsplash, and top-of-the-line Wi-Fi-enabled SMART appliances. All-new metal faucets add another touch of quality and style.

Additional updates include newer windows and roof, plus brand-new central air conditioning for year-round comfort. Throughout the home, gorgeous wood doors, moldings, and trim add warmth and timeless character. With nice outdoor features like deck, pergola and professional landscaping this Cape Cod is ready for its next owner to move in and enjoy!

7740 Tod Avenue

Message successfully sent.

What would you like to know?

What is 3 + 4 ?

I agree to receive email communication and understand I can unsubscribe at any time.

I agree to be contacted by Tyson Sells Homes, LLC. via call, email, and text for real estate services. To opt out, you can reply 'stop' at any time or reply 'help' for assistance. You can also click the unsubscribe link in the emails. Message and data rates may apply. Message frequency may vary. Privacy Policy

Related Properties

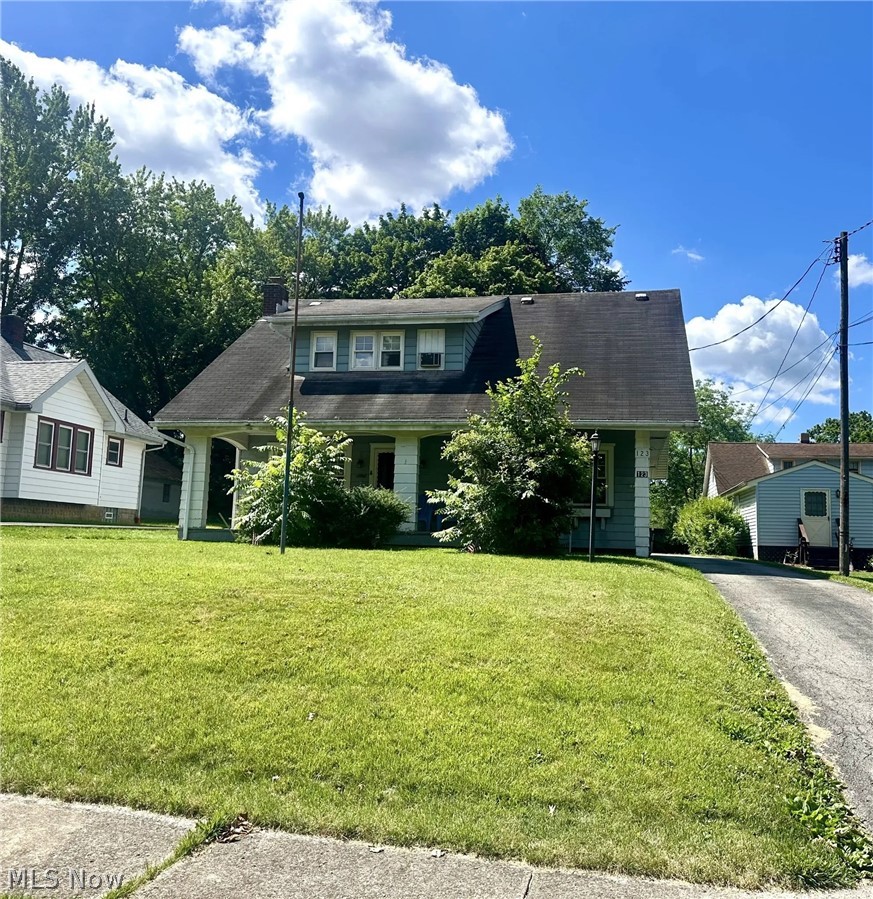
Great investment opportunity in Boardman! This well-located property at 123 Melrose Ave is currently operating as a rental, offering immediate income potential for investors or those looking to expand their portfolio. The home features a functional layout with comfortable living spaces and is conveniently situated near shopping, dining, schools, and major roadways. Whether you’re looking for a turnkey rental or a property with future owner-occupant potential, this home provides flexibility and value. Don’t miss your chance to own an income-producing property in a desirable area!
#5194634

Boardman

123 Melrose Avenue

3 Beds

1 Baths

1,591 Sq.Ft.

$149,900

MLS#: 5194634

Welcome to this charming 3-bedroom Cape Cod located in the Boardman School District! The main floor offers a comfortable living room, dining room, kitchen, family room, two bedrooms, and a full bathroom, providing plenty of space for everyday living. Upstairs, you’ll find a spacious third bedroom offering added privacy and flexibility. A full basement provides plenty of room for storage and additional possibilities. Step outside and enjoy the covered front porch overlooking a lovely front-yard garden filled with grapevines and colorful wildflowers. The large backyard offers plenty of space for outdoor entertaining, gardening, pets, or play. A 1-car garage completes this inviting home. Conveniently located near shopping, dining, schools, and everyday amenities, this Cape Cod is ready for its next owner to make it home!
#5234318

Boardman

116 Terrace Drive

3 Beds

1 Baths

1,332 Sq.Ft.

$132,500

MLS#: 5234318

Price reduced
Great location. Move in ready! Centrally located near the Boardman schools, shopping & dining district with easy access to Rt 11, 680 and 80. This two-bedroom ranch home has been updated with newer flooring, furnace, paint, lights, windows and roof. Kitchen and bathroom updated. Some of the great easy living conveniences of this home include the first floor laundry room, all appliances stay, a back patio, a fenced yard, and a single garage. Call today for a private showing! Home warranty included for a worry-free purchase!
#5228667

Boardman

7422 Sierra Madre

2 Beds

1 Baths

774 Sq.Ft.

$135,900

MLS#: 5228667

Welcome to 841 Auburn Hills Drive, Unit 4! This inviting two-bedroom condo offers comfortable, low-maintenance living in a convenient Boardman location. With approximately 1,009 square feet of living space, the home features a functional floor plan with plenty of room to relax, entertain, or create a home office. Enjoy the ease of condo living without sacrificing the space you need. Conveniently located near shopping, dining, entertainment, and everyday amenities, this property is a great option for anyone looking to simplify their lifestyle or add to their investment portfolio. Bring your personal touches and make this condo your own. Schedule your private showing today! Condo is furnished and most furnishings remain.
#5242666

Boardman

841 Auburn Hills Drive 4

2 Beds

1 Baths

1,009 Sq.Ft.

$135,000

MLS#: 5242666
Price reduced
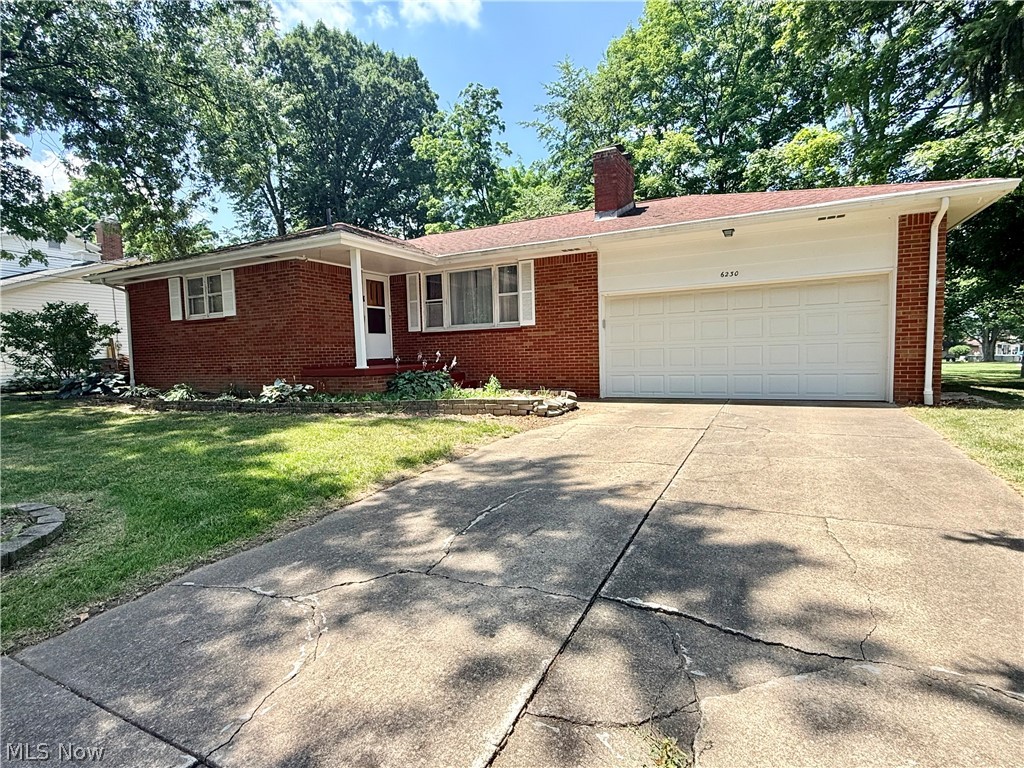
Welcome to 6230 Foxridge Drive in Boardman — a charming brick ranch that feels like home the moment you pull into the driveway.
Tucked on a generous 80×130 lot shaded by mature trees, this 1965 single-story gem offers classic curb appeal with a covered front porch, crisp white trim, and an attached two-car garage. Step inside and you’ll immediately notice the warm hardwood floors that flow through the living room, where a beautiful stone fireplace creates an inviting focal point for cozy evenings.
The heart of the home is the updated eat-in kitchen, featuring crisp white cabinetry, laminate countertops, tile backsplash, and a functional peninsula that opens to the main living areas — perfect for morning coffee or casual weeknight dinners. Just off the kitchen, a bright sunroom with sliding glass doors leads to a spacious wooden deck overlooking the private, tree-lined backyard — an outdoor oasis ideal for entertaining, gardening, or simply relaxing in the shade.
With three comfortable bedrooms, 1.5 baths, central air, and a full unfinished basement offering endless potential for storage, a workshop, or future living space, this home checks every box for easy one-floor living. Whether you’re a first-time buyer, a family looking to put down roots, or someone seeking a home with room to grow, this property delivers warmth, character, and possibility in a convenient Boardman location.
Come see it for yourself — homes with this much charm and outdoor space don’t come along every day. Schedule your private showing today! Home is being sold as-is. Motivated seller! *Some pictures are virtually staged to get an idea of furnishing the home.
#5225575

Boardman

6230 Foxridge Drive

3 Beds

1 Baths

1,100 Sq.Ft.

$192,000

MLS#: 5225575

Beautifully updated 2-3 bedroom, 1 and a half bath condo. The dining room is being used as a third bedroom. 
Updates include: furnace/central air in 2021, sliding glass door 2022.
In 2023:  all new luxury vinyl floors, walls, ceiling, trim and doors painted. New hardware on doors, new toilets and bathroom vanities, new ceiling fans and bathroom exhaust fans, new awning for patio. All of the appliances (all are staying). Kitchen countertops, sink and faucet. all outlets and switch plates. All of the blinds on the windows and sliding glass door.
2026 new garage door motor with keyless entry and two remotes. Unit has a shared two car garage and its own storage unit. It's a must see, by appointment only. Condo is located on the second floor and is one level.
#5239281

Boardman

852 Pearson Circle 4

2 Beds

1 Baths

1,300 Sq.Ft.

$160,000

MLS#: 5239281

New on site today
Welcome to 495 Mathews Road, a charming Cape Cod situated on a spacious half-acre lot in the Boardman Local School District! Offering a flexible floor plan, hardwood floors, and plenty of character. Step inside to a welcoming living room featuring a cozy gas fireplace and hardwood floors. The updated kitchen offers granite countertops and flows into the dining area, making it a great space for everyday meals and entertaining. Just off the main living area, the screened-in porch that's perfect for enjoying your morning coffee, or relaxing evenings. The first floor features a bedroom and full bath, while the second floor offers two additional spacious bedrooms and a half bath. Need even more space? The basement includes a partially finished area currently being used as a bedroom, along with an additional full bath, providing plenty of possibilities for guests, a home office, hobby space, or recreation area. Outside, enjoy the generous half-acre lot along with a large shed for additional storage. Conveniently located near shopping, dining, schools, and everyday amenities, this cute Cape Cod combines charm, functionality, and a location that makes getting around easy. Come take a look and imagine making 495 Mathews Road your next home!
#5246116

Boardman

495 Mathews Road

3 Beds

2 Baths

1,313 Sq.Ft.

$182,000

MLS#: 5246116
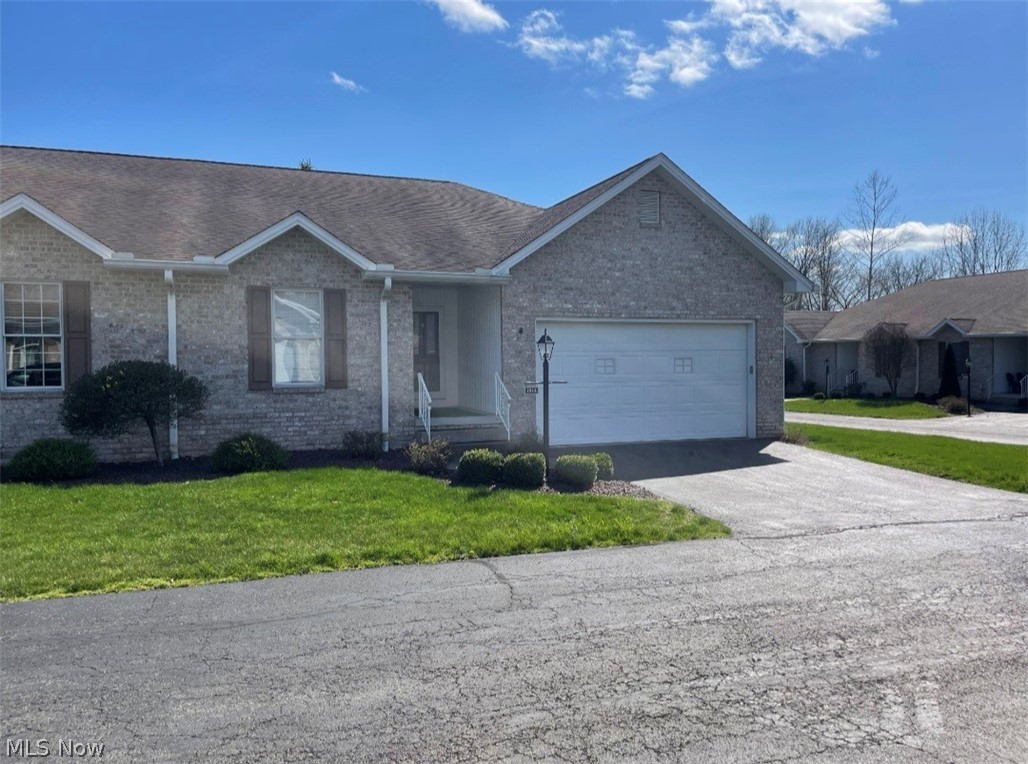
Priced to sell is this 2 bedroom, 2 bath brick ranch style condo. Features large great room with fireplace, formal dining room, and eat in kitchen with all appliances. Has 2 full baths. Family bath has walk in bath tub with shower. Large master bath with walk in shower. Basement with newer furnace, hot water tank, generator, and block windows. 2 car attached garage. Walking path around a scenic pond and picnic pavilion. WILLING TO GIVE CARPET ALLOWANCE TO BUYER.
#5185566

Boardman

191 Mathews Road A

2 Beds

2 Baths

1,504 Sq.Ft.

$195,000

MLS#: 5185566

Price reduced
Spacious 2 Bedroom 1.5 bath Townhouse condo with 1 car garage in quiet, established neighborhood located in the heart of Boardman. MOVE IN READY. All appliances included. Condo is freshly painted throughout, with new carpeting in finished rec room. Lots of storage. Condo also boasts a new hot water tank, newer washer and dryer, and new sliding glass door with built in screen and blinds leading to private rear deck. Living room includes a gas fireplace. Easy access to I-680 and Ohio turnpike. Plenty of shopping and dining minutes away on 224.
#5233941

Boardman

810 Kentwood Drive 2

2 Beds

1 Baths

1,726 Sq.Ft.

$189,900

MLS#: 5233941

 - property

Send a message

Message successfully sent.

Your message

What is 3 + 4 ?

Reason for contacting?

I agree to receive email communication and understand I can unsubscribe at any time.

I agree to be contacted by Tyson Sells Homes, LLC. via call, email, and text for real estate services. To opt out, you can reply 'stop' at any time or reply 'help' for assistance. You can also click the unsubscribe link in the emails. Message and data rates may apply. Message frequency may vary. Privacy Policy

Sign Out

Virtual Assistant

Would you like to take the next step with this property? We can help you schedule a showing or virtual tour, or send you more details.

Yes, I would like more information.

Thank You for Your Reply, One of Our Agents will contact you as soon as possible

No, maybe later.

Thank you, you can always contact me via email, phone number or through the contact form.

Realhub AI

Lucy - Your AI-Powered Realtor

Update Your Temporary Password

Personalize your search

Enter your email and we'll notify you immediately when new listings match what you're looking for.

or enter email address

Already have an account ? Login here

Continue your home search

I agree to receive communications and understand I can unsubscribe at any time.

I agree to be contacted by Tyson Sells Homes, LLC. via call, email, and text for real estate services. To opt out, you can reply 'stop' at any time or reply 'help' for assistance. You can also click the unsubscribe link in the emails. Message and data rates may apply. Message frequency may vary. Privacy Policy

Already have an account ? Login here

We use cookies

We use cookies primarily for analytics to enhance your experience. By accepting, you agree to our use of these cookies. You can manage your preferences or learn more about our cookies policy.