.webp?size=346x80)
Property
Beds
3
Full Baths
3
1/2 Baths
None
Year Built
2024
Sq.Footage
4,213
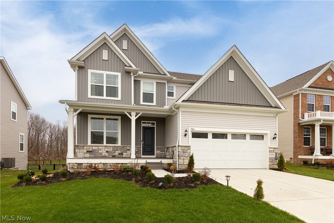
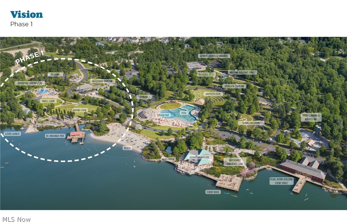
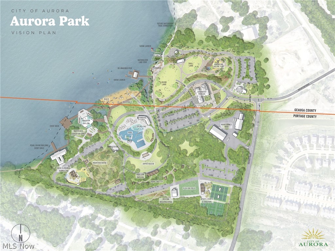
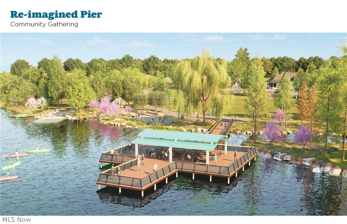
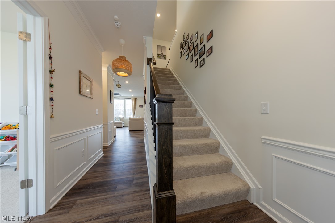
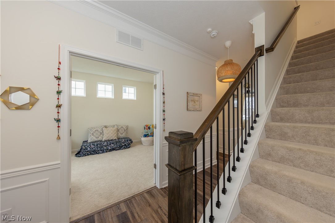

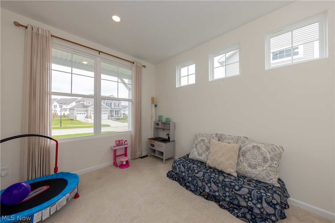
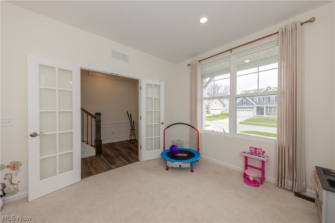
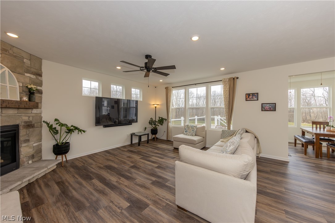
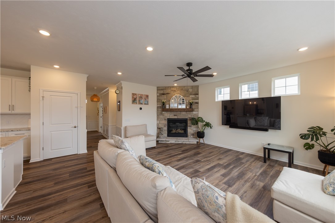
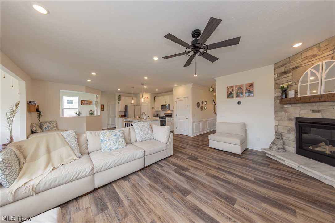
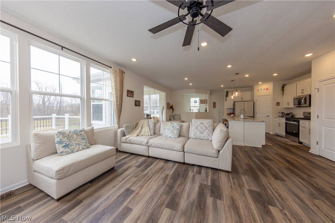
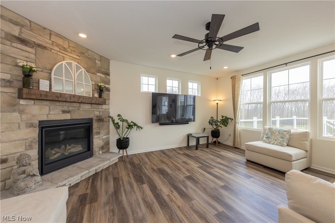
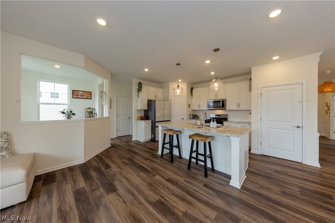
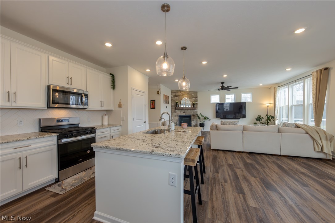
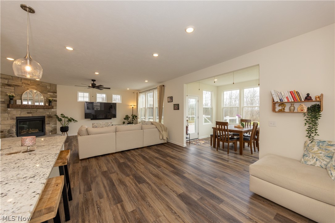
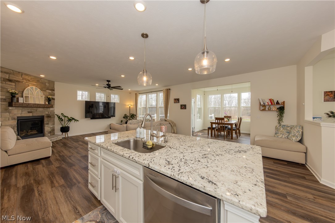
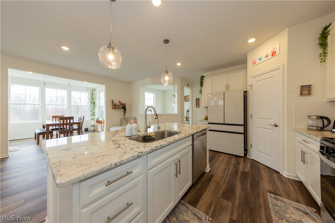
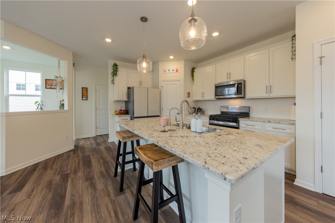
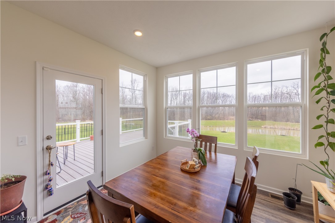
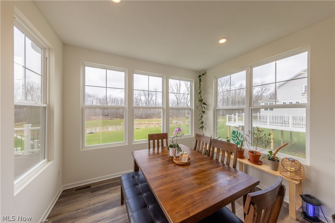
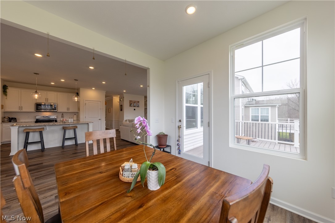
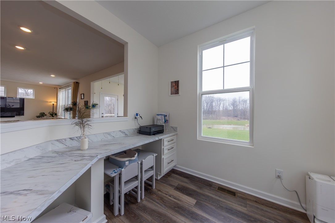
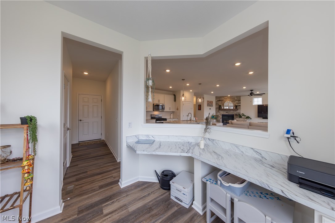
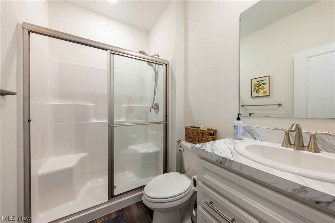
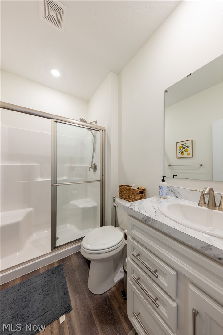
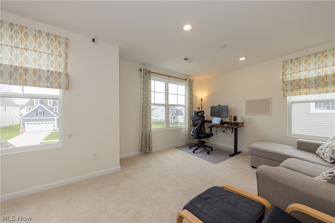
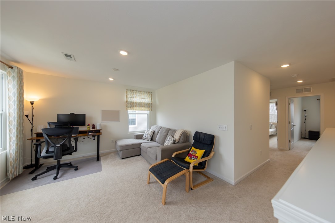
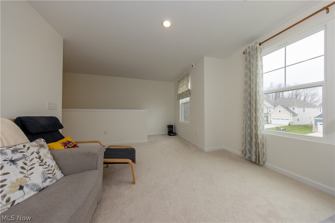
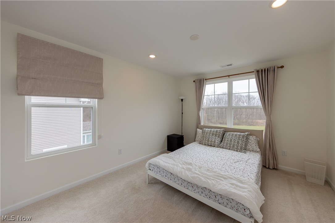
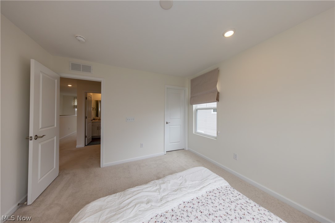
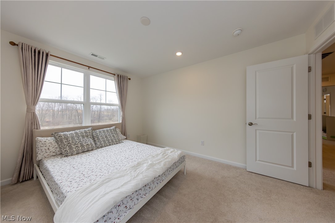
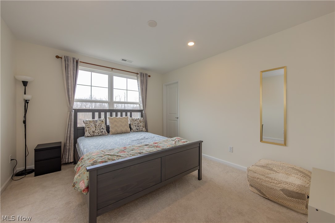
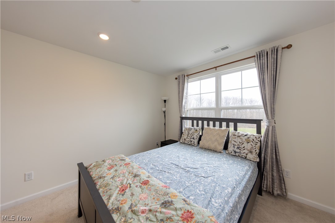
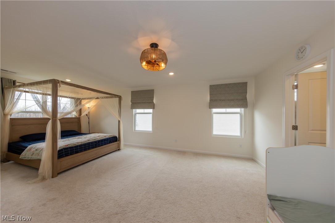
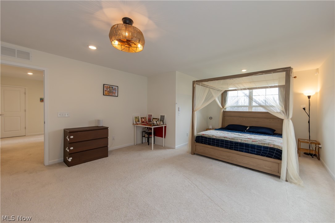
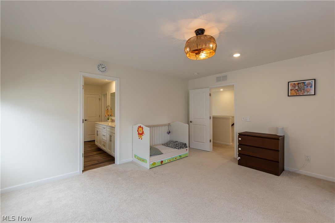
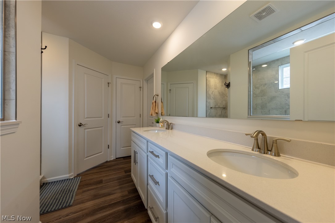
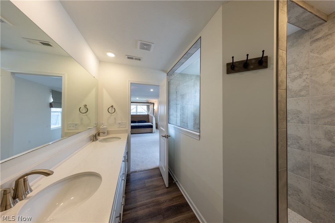
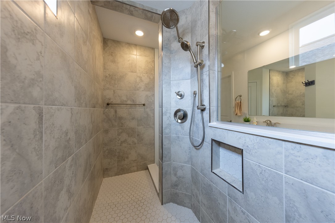
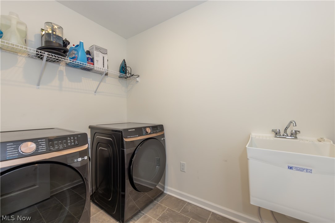
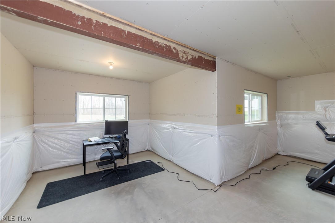
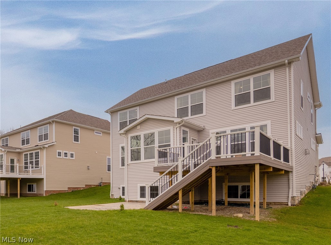
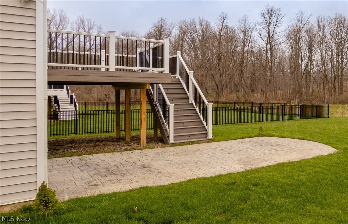


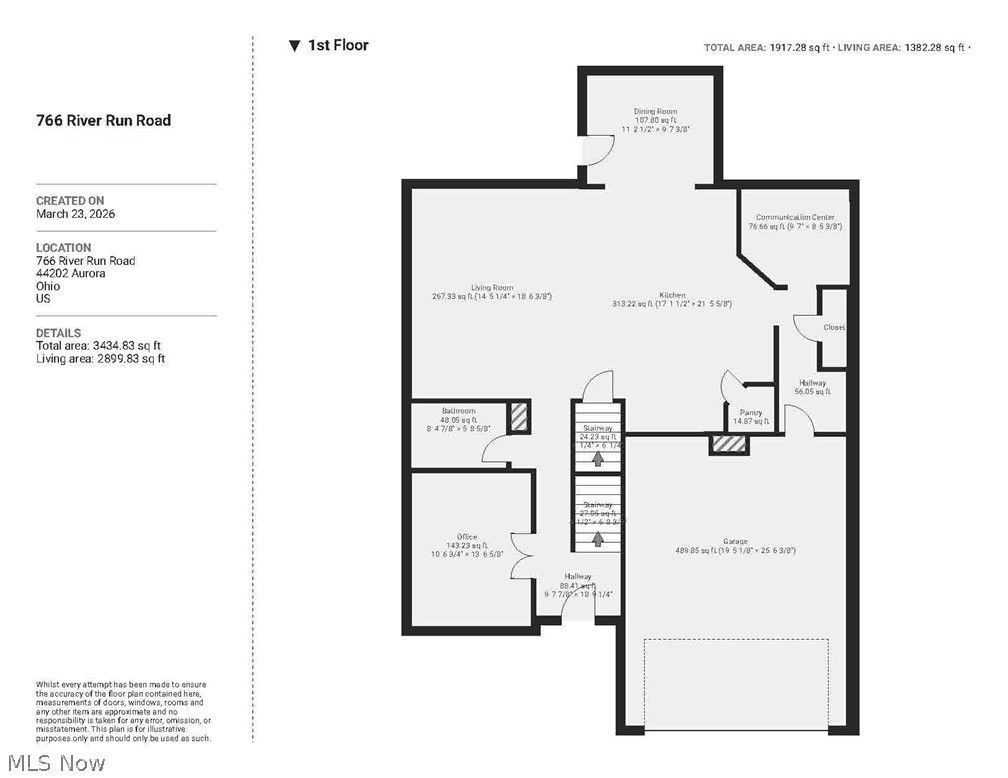
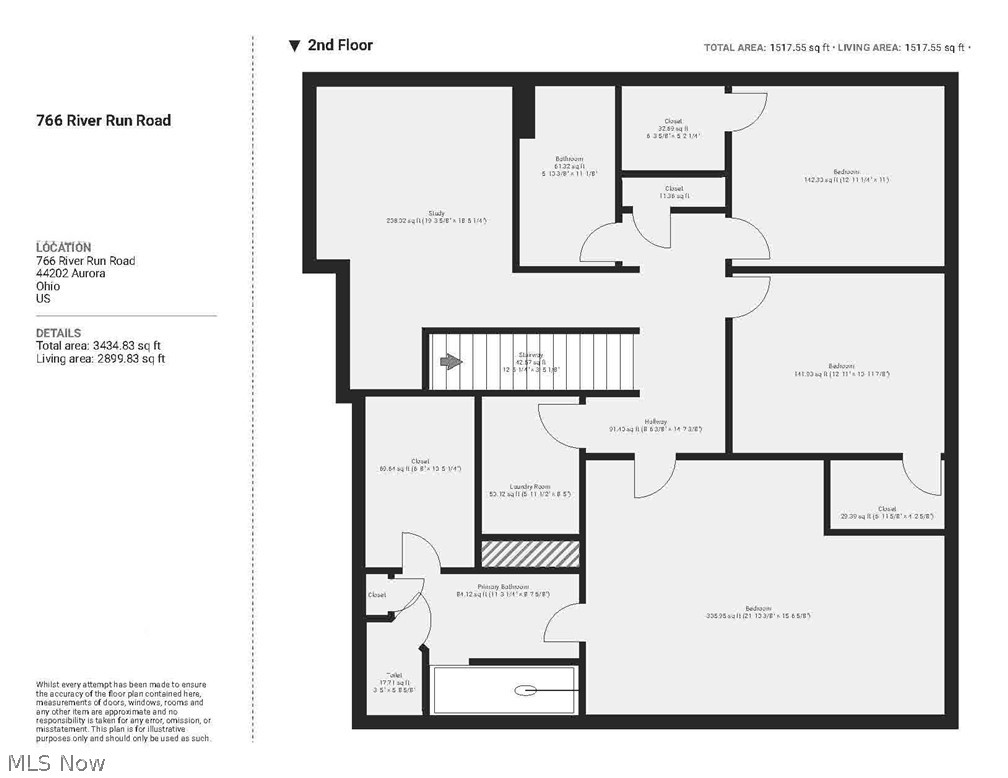
Stunning like new 2024 Colonial will have access to the new Aurora Park! Phase one is coming soon and the proposed design will feature docks, boardwalks, walking paths, scenic overlooks, and connections to iconic and nostalgic landmarks from the old Sea World and Geauga Lake Park. Better than buying new! All premium upgrades, a thoughtful design with beautiful landscaping and lawn already done to enjoy the maintenance free Trex composite deck and stamped concrete patio! This 3 bedroom, 3 full-bath home features a chef-inspired kitchen with granite countertops, a large center island, high-end appliances, soft close cabinetry, and pantry will inspire your inner gourmet. Dining room/sunroom overlooks the beautiful yard enhancing the serenity of the home. Open-concept family room is ideal for everyday living and entertaining with a gas fireplace in a custom stone wall, another fantastic upgrade. The first-floor office with tons of natural light also makes a great separate play area. On the second floor there is an additional office or study providing flexible work from home options or another great place to relax. The primary suite is spacious with room to relax and the en-suite includes dual vanities and a large, upgraded shower and big walk-in closet. There are 2 more generous size bedrooms with walk-in closets. The laundry is conveniently located on the second floor. Designer flooring, lighting, finishes, luxury bath fixtures and more upgrades are featured throughout this fantastic home. The unfinished basement is extra tall and ready for customization with a bathroom rough in and egress windows. This home includes energy efficient windows, high efficiency HVAC, Reverse Osmosis water system, and extended two-car garage is move-in ready and waiting for you Learn more about the new Aurora Park project by searching online for 'Aurora Park at Geauga Lake Social Pinpoint'. Schedule a showing to experience the premium finishes and outdoor living spaces in person.
Features & Amenities
Interior
-
Other Interior Features
Breakfast Bar, Ceiling Fan(s), Crown Molding, Entrance Foyer, Eat-in Kitchen, Granite Counters, High Ceilings, High Speed Internet, Kitchen Island, Open Floorplan, Pantry, Recessed Lighting, Smart Thermostat, Walk-In Closet(s)
-
Total Bedrooms
3
-
Bathrooms
3
-
Above Grade Finished Area
2899.0
-
Basement YN
YES
-
Cooling YN
YES
-
Cooling
Ceiling Fan(s), Central Air, ENERGY STAR Qualified Equipment
-
Fireplace YN
YES
-
Heating YN
YES
-
Heating
Natural Gas, Forced Air
-
Pet friendly
N/A
Exterior
-
Garage
Yes
-
Garage spaces
2
-
Construction Materials
Stone, Vinyl Siding
-
Parking
Attached, Direct Access, Driveway, Garage, Garage Door Opener
-
Patio and Porch Features
Deck, Front Porch, Patio
-
Pool
No
-
Waterfront YN
NO
Area & Lot
-
Lot Size(acres)
0.223
-
Property Type
Residential
-
Property Sub Type
Single Family Residence
-
Architectural Style
Colonial
Price
-
Sales Price
$695,000
-
Tax Amount
$8,911.74
-
Sq. Footage
4, 213
-
Price/SqFt
$164
HOA
-
Association
Yes
-
Association Fee
$450
-
Association Fee Frequency
Annually
-
Association Fee Includes
N/A
School District
-
Elementary School
Aurora CSD - 6701
-
Middle School
N/A
-
High School
N/A
Property Features
-
New Construction
YES
-
Sewer
Public Sewer
-
Water Source
Public
Schedule a Showing
Showing scheduled successfully.
Mortgage calculator
Estimate your monthly mortgage payment, including the principal and interest, property taxes, and HOA. Adjust the values to generate a more accurate rate.
Your payment
Principal and Interest:
$
Property taxes:
$
HOA fees:
$
Total loan payment:
$
Total interest amount:
$
Location
County
Portage
Elementary School
Aurora CSD - 6701
Middle School
High School
Listing Courtesy of Rob Gold , Century 21 Premiere Properties, Inc.
RealHub Information is provided exclusively for consumers' personal, non-commercial use, and it may not be used for any purpose other than to identify prospective properties consumers may be interested in purchasing. All information deemed reliable but not guaranteed and should be independently verified. All properties are subject to prior sale, change or withdrawal. RealHub website owner shall not be responsible for any typographical errors, misinformation, misprints and shall be held totally harmless.

AGENT
Austin Lape
Call Austin today to schedule a private showing.

* Listings on this website come from the FMLS IDX Compilation and may be held by brokerage firms other than the owner of this website. The listing brokerage is identified in any listing details. Information is deemed reliable but is not guaranteed. If you believe any FMLS listing contains material that infringes your copyrighted work please click here to review our DMCA policy and learn how to submit a takedown request.© 2024 FMLS.
Related Properties
Aurora
913 Arthur Trail
2 Beds
2 Baths
2,158 Sq.Ft.
$625,000
MLS#: 5201191

Aurora
3082 Willowbrook
4 Beds
2 Baths
2,802 Sq.Ft.
$593,999
MLS#: 5209373
Aurora
504-9 Concord Downs Circle 9
4 Beds
3 Baths
3,816 Sq.Ft.
$599,999
MLS#: 5154857

Aurora
S/L 17 Trentstone Circle
2 Beds
2 Baths
2,282 Sq.Ft.
$785,000
MLS#: 5208219
