.webp?size=346x80)






Property
Beds
4
Full Baths
2
1/2 Baths
1
Year Built
1956
Sq.Footage
2,479
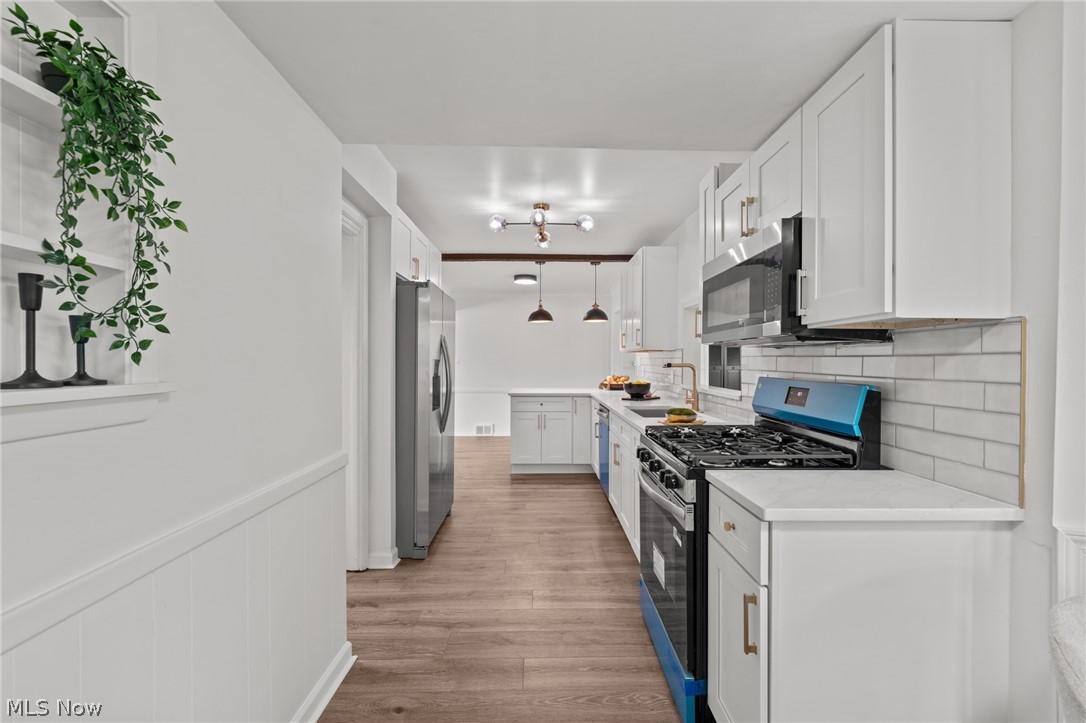
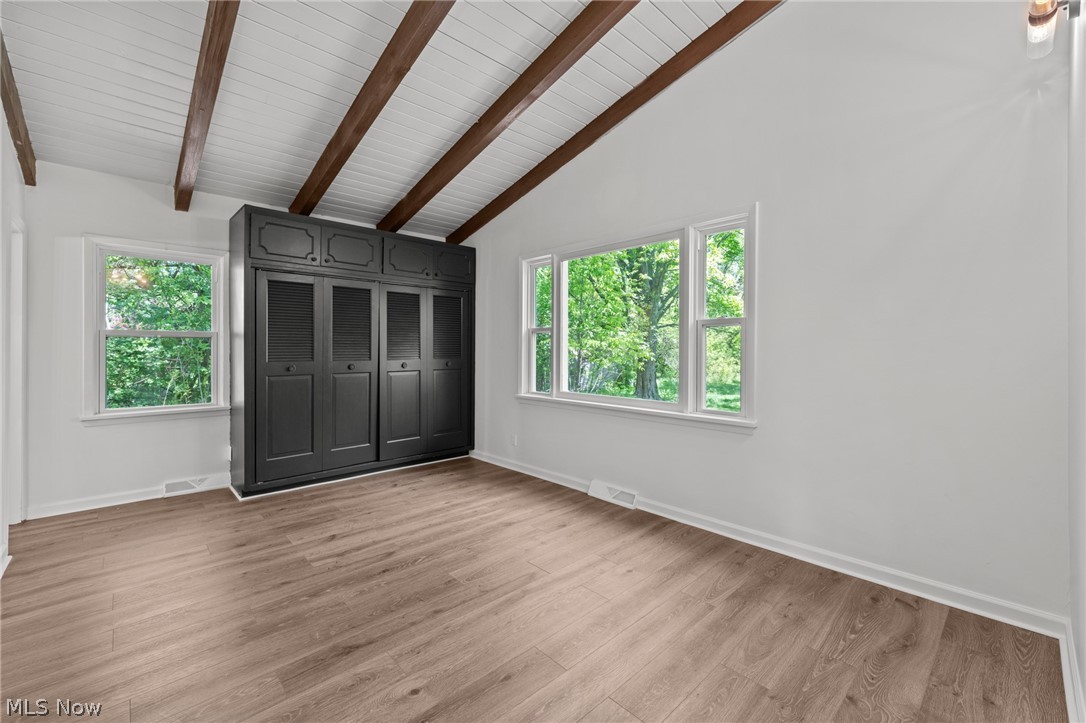
This one was made for you. Set on just under an acre in Mayfield Village, this move in ready ranch puts you in one of Northeast Ohio's most highly rated school districts, minutes from Cleveland Clinic's Hillcrest Hospital, Legacy Village shopping and easy highway access, all while coming home to a beautifully updated home with room to breathe. This is not your typical ranch. With 4 bedrooms, 2.5 updated baths and a finished basement, the layout is full of personality from the moment you walk through the new front door. The large living area flows into the kitchen, and tucked between the two is an adorable built in cabinet and custom mosaic shelf that is truly one of a kind. The updated galley kitchen features quartz counters, crisp white cabinets, modern fixtures and a stylish gold faucet, opening to a charming round dining nook perfect for everyday meals. Just beyond, the most impressive room in the house awaits. A large vaulted space with quartz counters, floor to ceiling windows, skylights and custom glass door cabinets. A sliding glass door opens to the expansive backyard, making this room an entertainer's dream. The master suite is privately situated off this vaulted space with its own full bath and custom tile shower. Three additional bedrooms and 1.5 updated baths are tucked down a separate hallway, offering a smart layout for families or guests. New LVP flooring ties every space together beautifully, and the large finished basement adds generous living space and storage. Outside, nearly an acre awaits. Move in ready, loaded with updates with a new roof, HVAC and some newer windows, this one will not last. Schedule your showing today
Features & Amenities
Interior
-
Total Bedrooms
4
-
Bathrooms
2
-
1/2 Bathrooms
1
-
Above Grade Finished Area
1753.0
-
Basement YN
YES
-
Cooling YN
YES
-
Cooling
Central Air
-
Fireplace YN
NO
-
Heating YN
YES
-
Heating
Forced Air
-
Main Level Bedrooms
4
-
Pet friendly
N/A
Exterior
-
Garage
Yes
-
Garage spaces
2
-
Construction Materials
Vinyl Siding
-
Parking
Attached, Driveway, Garage
-
Pool
No
-
Waterfront YN
NO
Area & Lot
-
Lot Size(acres)
0.79
-
Property Type
Residential
-
Property Sub Type
Single Family Residence
-
Architectural Style
Ranch
Price
-
Sales Price
$375,000
-
Tax Amount
$4,976
-
Sq. Footage
2,479
-
Price/SqFt
$151
HOA
-
Association
No
School District
-
Elementary School
Mayfield CSD - 1819
-
Middle School
Mayfield CSD - 1819
-
High School
Mayfield CSD - 1819
Property Features
-
Sewer
Public Sewer
-
Water Source
Public
Schedule a Showing
Showing scheduled successfully.
Mortgage calculator
Estimate your monthly mortgage payment, including the principal and interest, property taxes, and HOA. Adjust the values to generate a more accurate rate.
Your payment
Principal and Interest:
$
Property taxes:
$
HOA fees:
$
Total loan payment:
$
Total interest amount:
$
Location
County
Cuyahoga
Elementary School
Mayfield CSD - 1819
Middle School
Mayfield CSD - 1819
High School
Mayfield CSD - 1819
Listing Courtesy of Theresa M Seese , McDowell Homes Real Estate Services
RealHub Information is provided exclusively for consumers' personal, non-commercial use, and it may not be used for any purpose other than to identify prospective properties consumers may be interested in purchasing. All information deemed reliable but not guaranteed and should be independently verified. All properties are subject to prior sale, change or withdrawal. RealHub website owner shall not be responsible for any typographical errors, misinformation, misprints and shall be held totally harmless.

AGENT
Austin Lape
Call Austin today to schedule a private showing.

* Listings on this website come from the FMLS IDX Compilation and may be held by brokerage firms other than the owner of this website. The listing brokerage is identified in any listing details. Information is deemed reliable but is not guaranteed. If you believe any FMLS listing contains material that infringes your copyrighted work please click here to review our DMCA policy and learn how to submit a takedown request.© 2024 FMLS.
