Features & Amenities

Interior

  • Other Interior Features

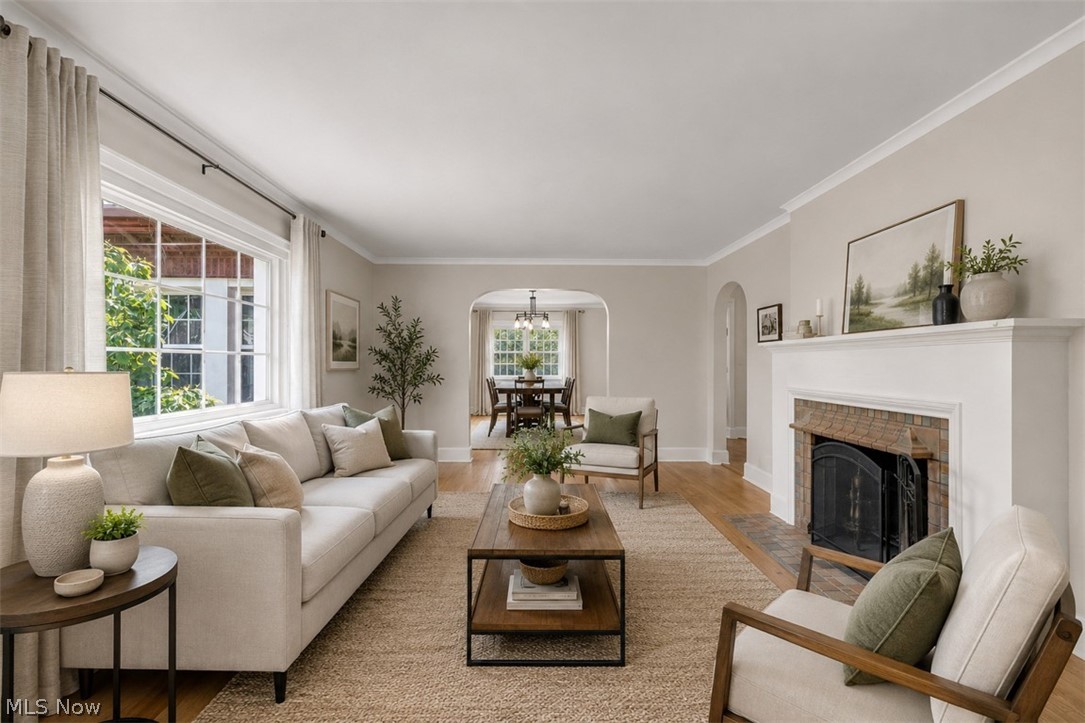
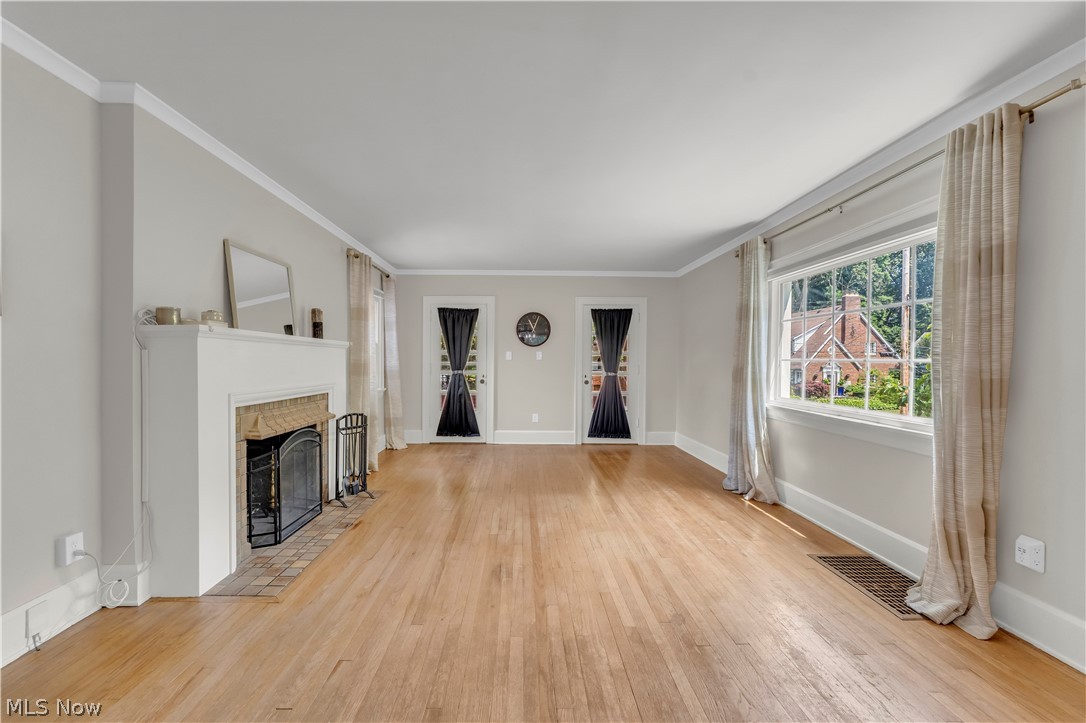
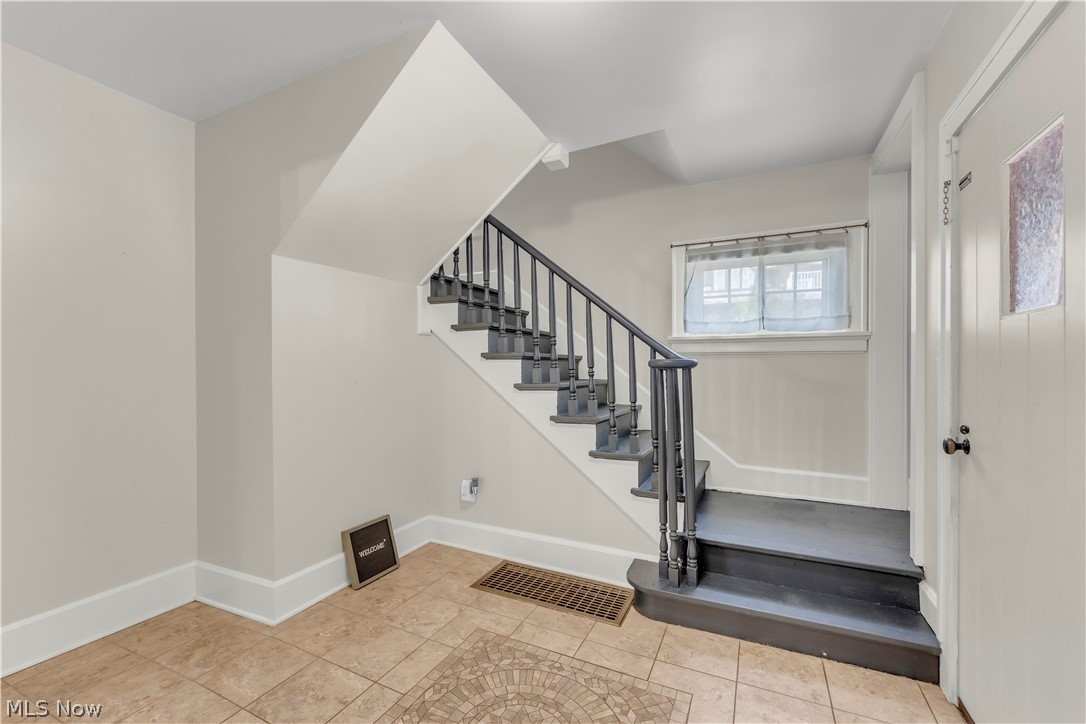
    Bookcases, Built-in Features, Crown Molding, Entrance Foyer, Granite Counters, Recessed Lighting, Storage, Natural Woodwork

  • Total Bedrooms

    5

  • Bathrooms

    1

  • 1/2 Bathrooms

    1

  • Above Grade Finished Area

    2401.0

  • Basement YN

    YES

  • Cooling YN

    YES

  • Cooling

    Central Air

  • Fireplace YN

    YES

  • Heating YN

    YES

  • Heating

    Natural Gas, Forced Air

  • Pet friendly

    N/A

Exterior

  • Garage

    Yes

  • Garage spaces

    2

  • Construction Materials

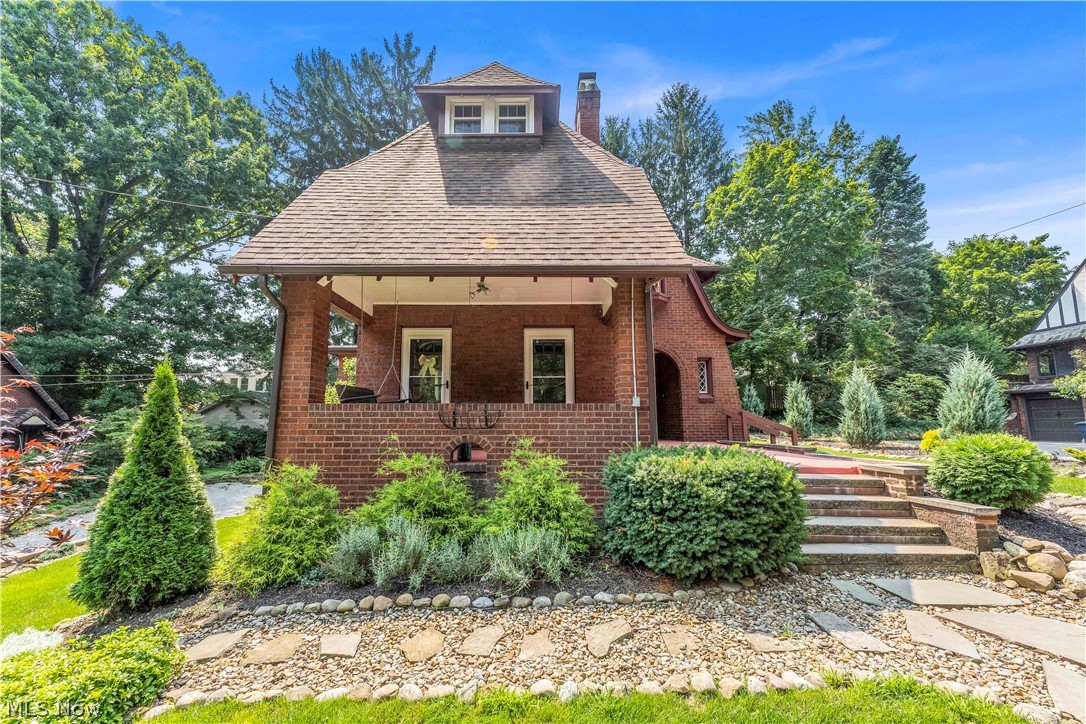
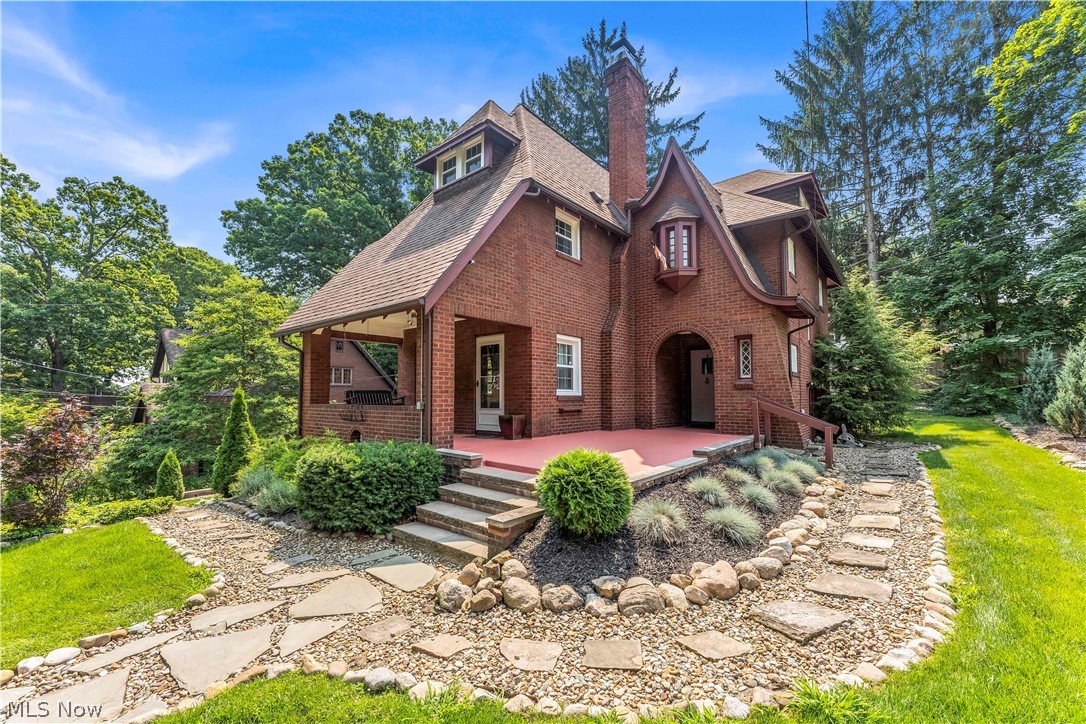
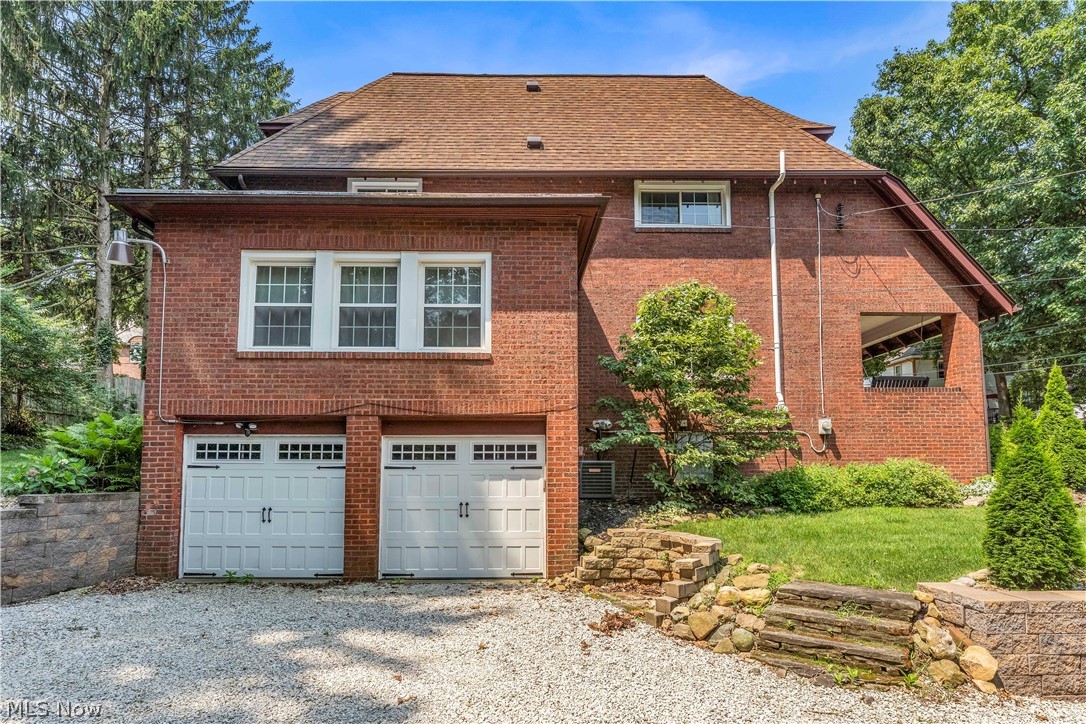
    Brick, Block, Frame, Glass, Concrete, Plaster, Vinyl Siding, Wood Siding

  • Other Exterior Features

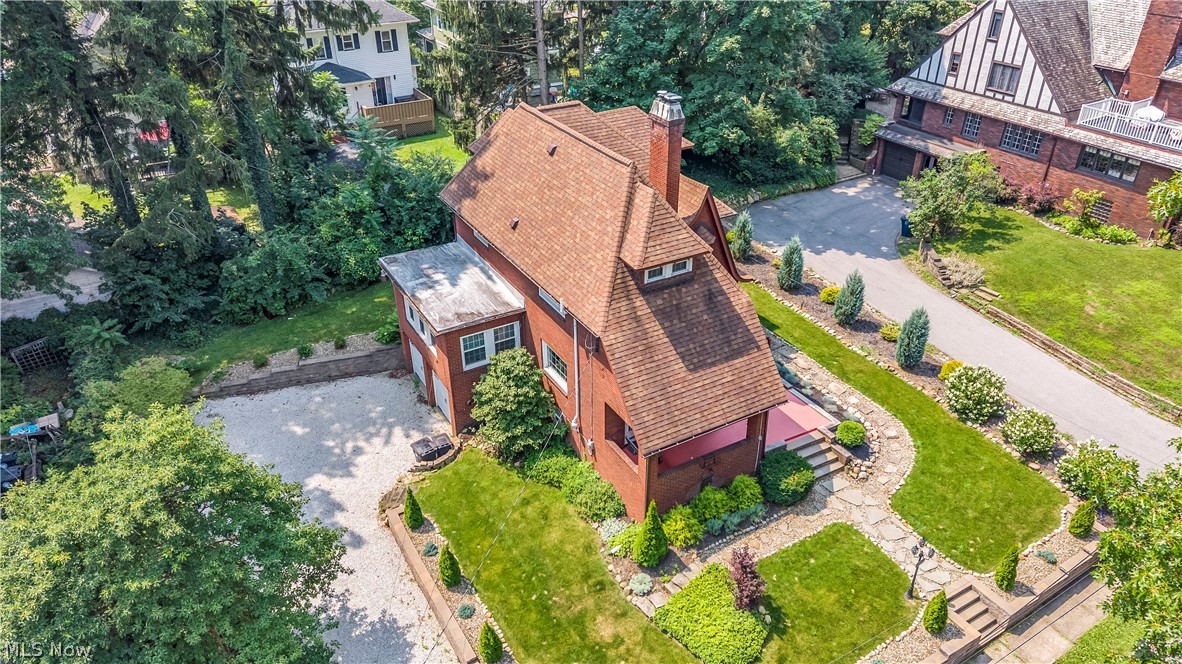
    Private Yard

  • Parking

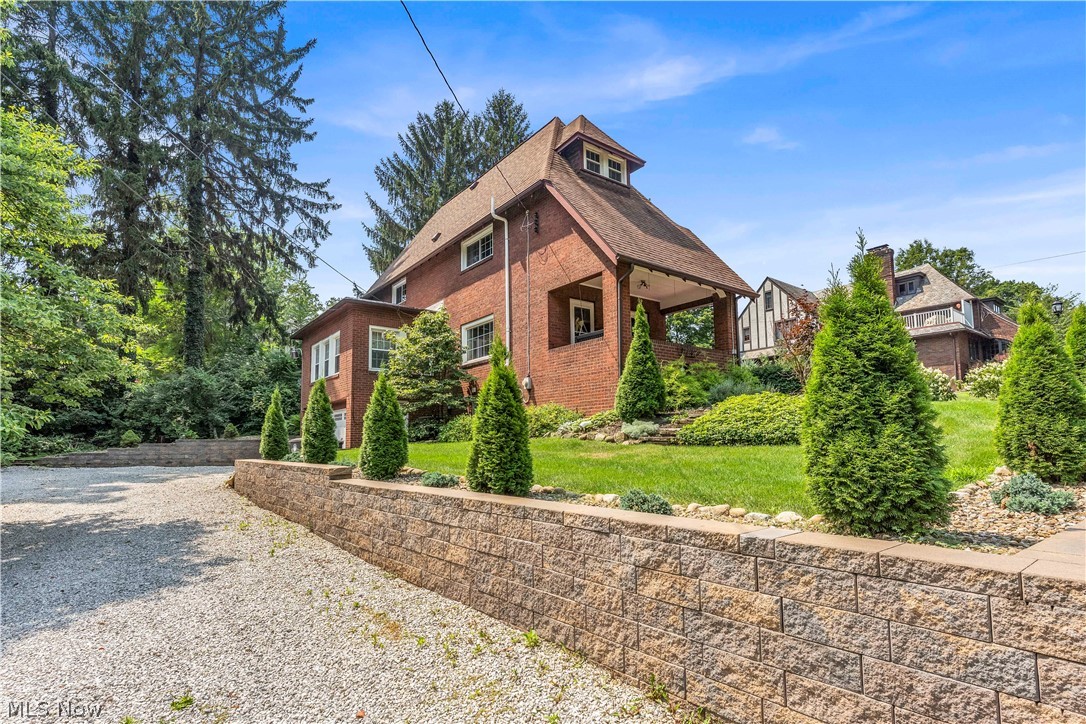
    Attached, Concrete, Direct Access, Driveway, Garage, Gravel, Garage Faces Side, Side By Side

  • Patio and Porch Features

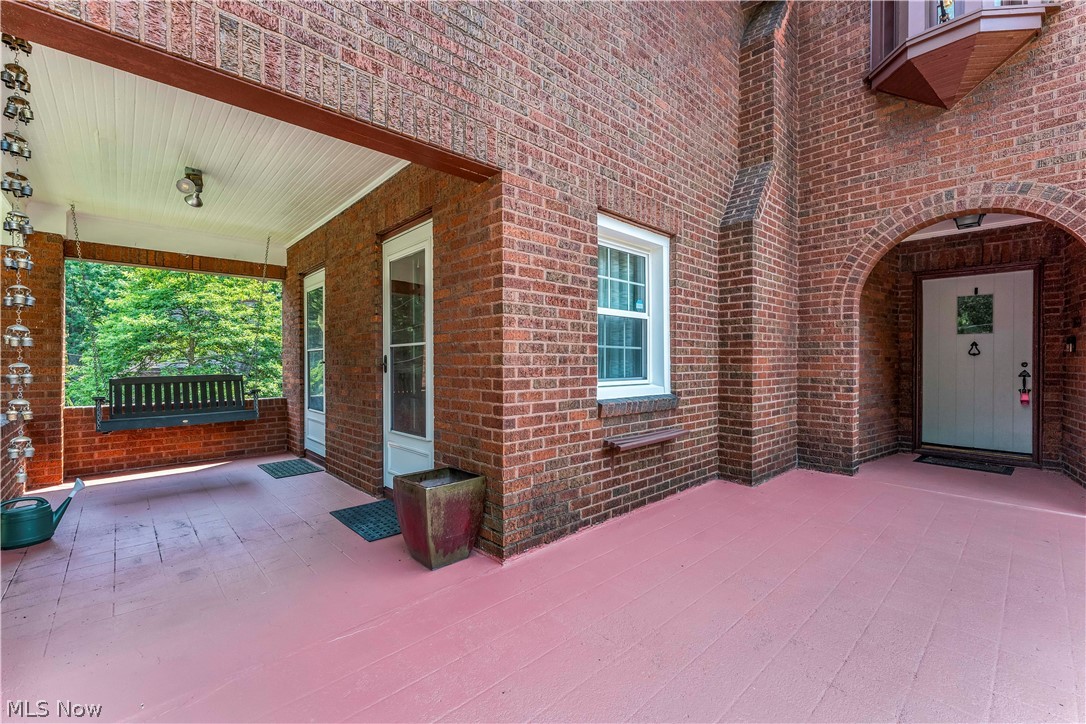
    Front Porch, Patio

  • Pool

    No

  • Waterfront YN

    NO

  • View

    Trees/Woods

Area & Lot

  • Lot Features

    Back Yard, City Lot, Front Yard, Landscaped, Private, Few Trees, Wooded

  • Lot Size(acres)

    0.21

  • Property Type

    Residential

  • Property Sub Type

    Single Family Residence

  • Architectural Style

    Tudor

Price

  • Sales Price

    $374,900

  • Tax Amount

    $5,155

  • Financing Options

    Cash, Conventional

  • Sq. Footage

    2,401

  • Price/SqFt

    $156

HOA

  • Association

    No

School District

  • Elementary School

    Akron CSD - 7701

  • Middle School

    Akron CSD - 7701

  • High School

    Akron CSD - 7701

Property Features

  • Accessibility Features

    Walker-Accessible Stairs

  • Foundation Details

    Block

  • Sewer

    Public Sewer

  • Water Source

    Public

Schedule a Showing

Showing scheduled successfully.

<
>
IN PERSON
VIA CHAT

What is 3 + 4 ?


Mortgage calculator

Estimate your monthly mortgage payment, including the principal and interest, property taxes, and HOA. Adjust the values to generate a more accurate rate.

Your payment

Principal and Interest:

$

Property taxes:

$

HOA fees:

$

Total loan payment:

$

Total interest amount:

$

Location

County

Summit

Elementary School

Akron CSD - 7701

Middle School

Akron CSD - 7701

High School

Akron CSD - 7701

Listing Courtesy of Jessica Nader, RE/MAX Crossroads Properties

RealHub Information is provided exclusively for consumers' personal, non-commercial use, and it may not be used for any purpose other than to identify prospective properties consumers may be interested in purchasing. All information deemed reliable but not guaranteed and should be independently verified. All properties are subject to prior sale, change or withdrawal. RealHub website owner shall not be responsible for any typographical errors, misinformation, misprints and shall be held totally harmless.

Agent Austin Lape

AGENT

Austin Lape

Call Austin today to schedule a private showing.


* Listings on this website come from the FMLS IDX Compilation and may be held by brokerage firms other than the owner of this website. The listing brokerage is identified in any listing details. Information is deemed reliable but is not guaranteed. If you believe any FMLS listing contains material that infringes your copyrighted work please review our DMCA policy and learn how to submit a takedown request.© 2024 FMLS.
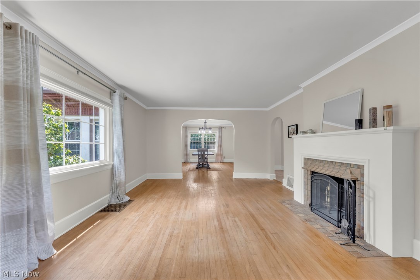
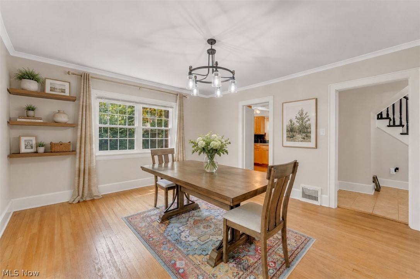
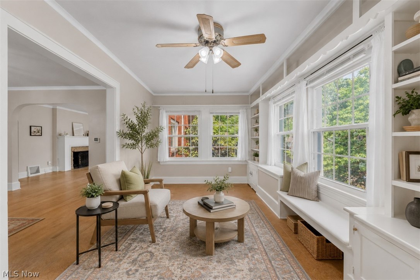
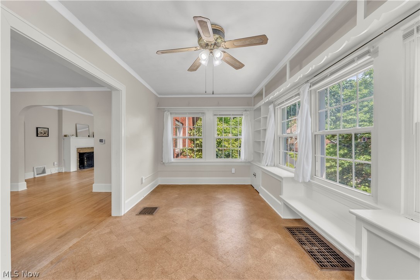
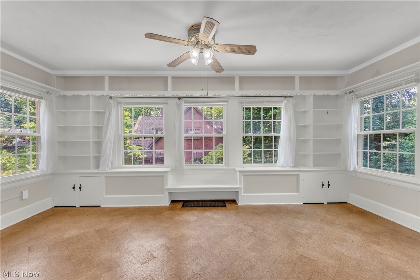
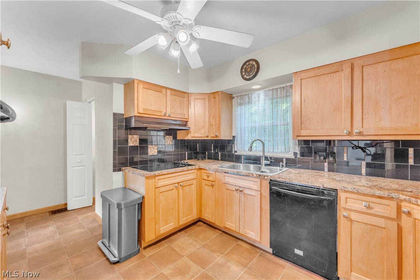
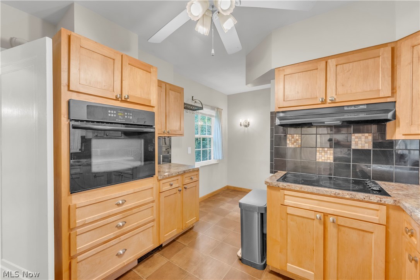
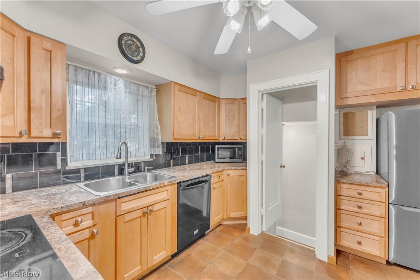
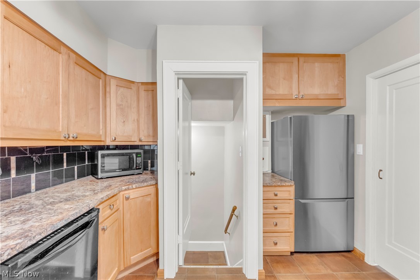
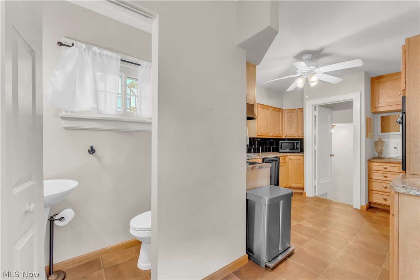
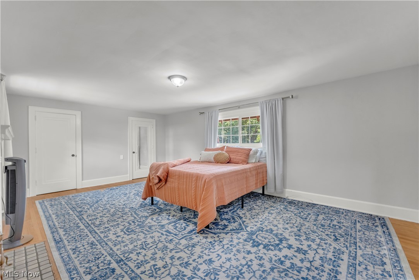
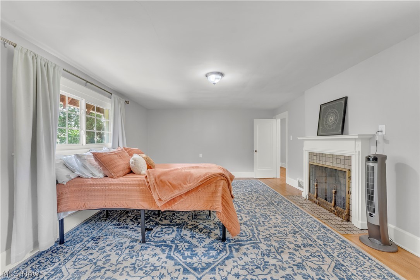
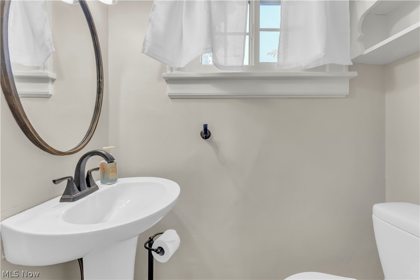
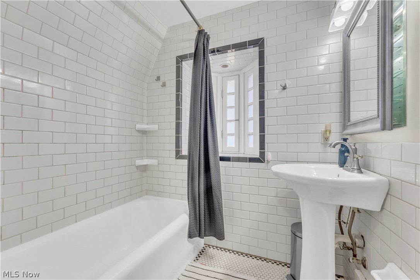
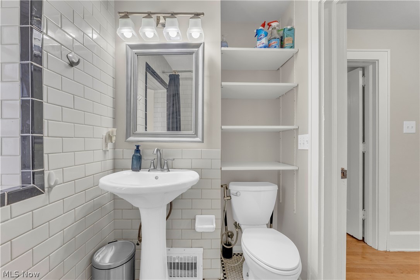
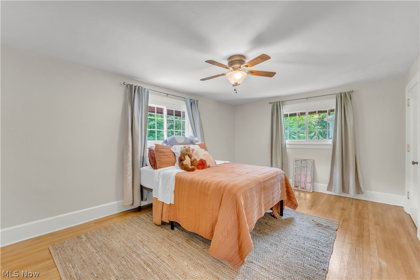
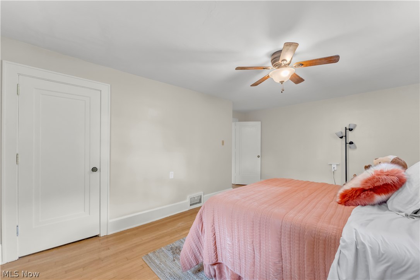
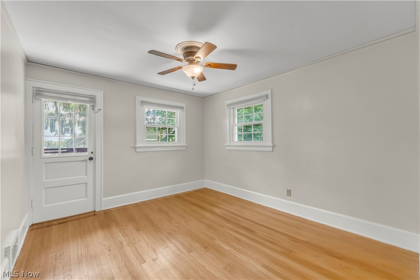
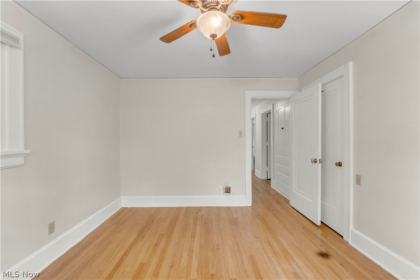
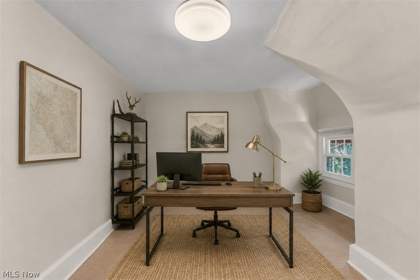
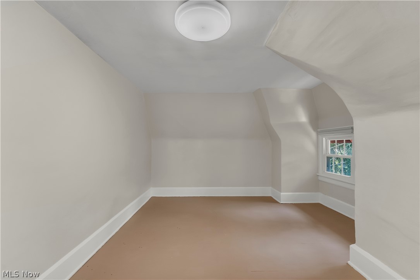
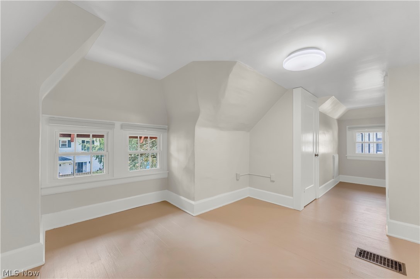
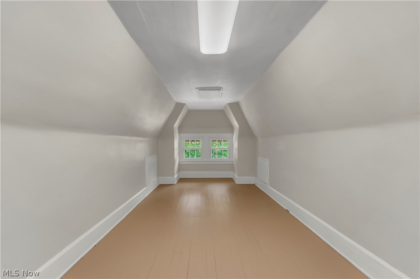
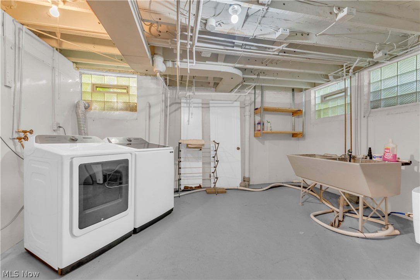
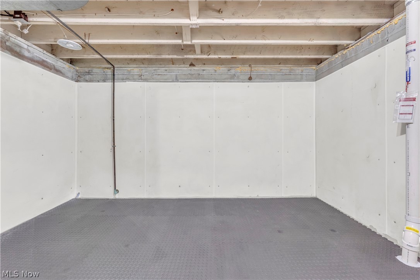
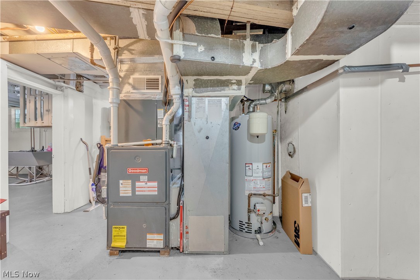
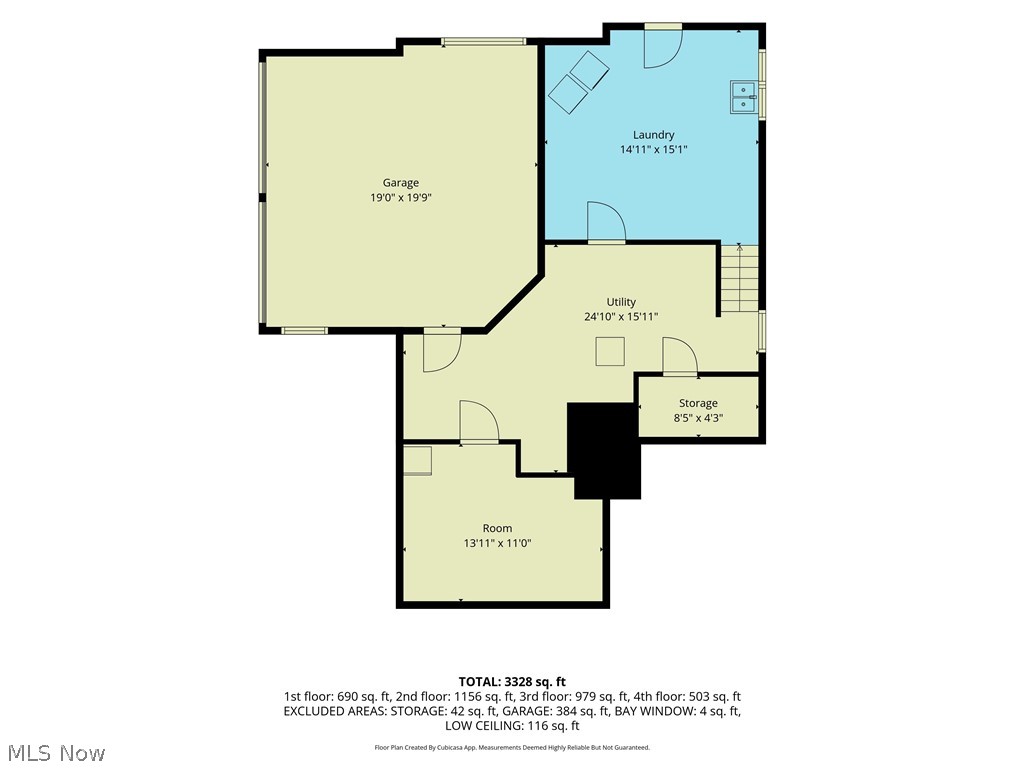
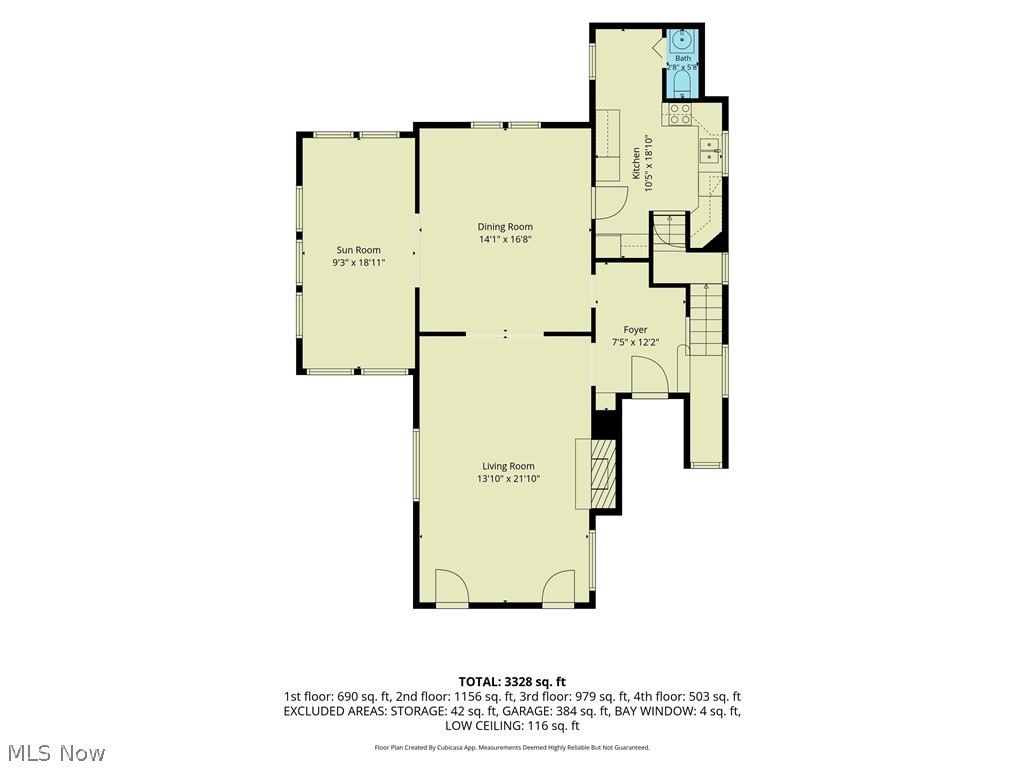
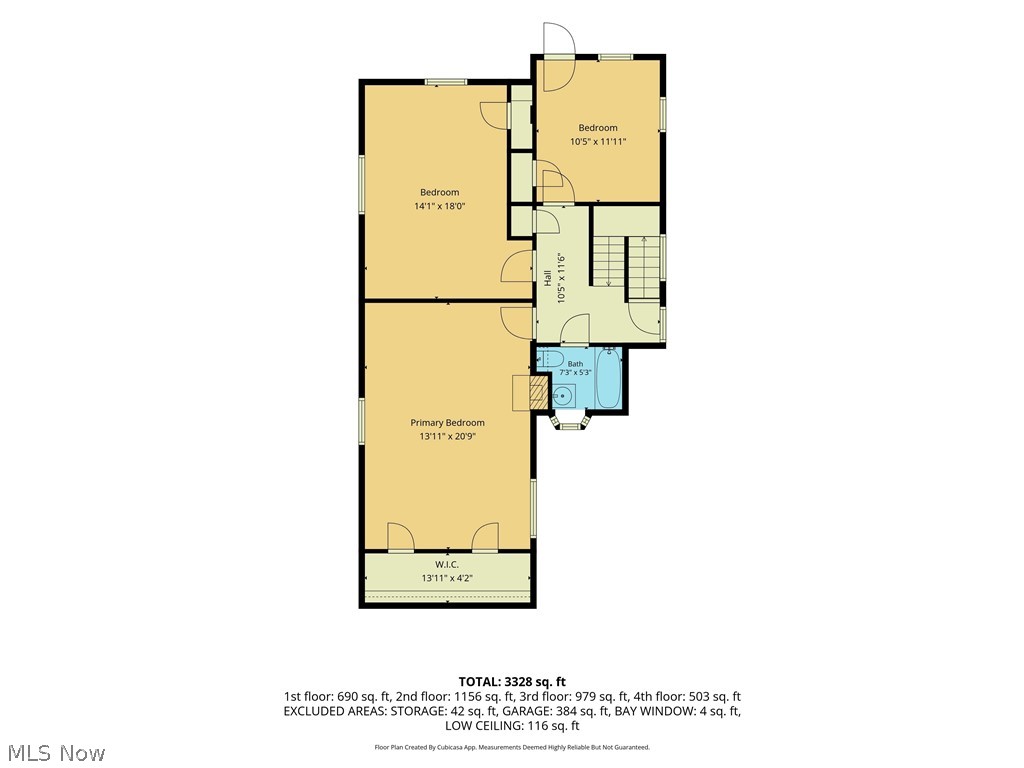
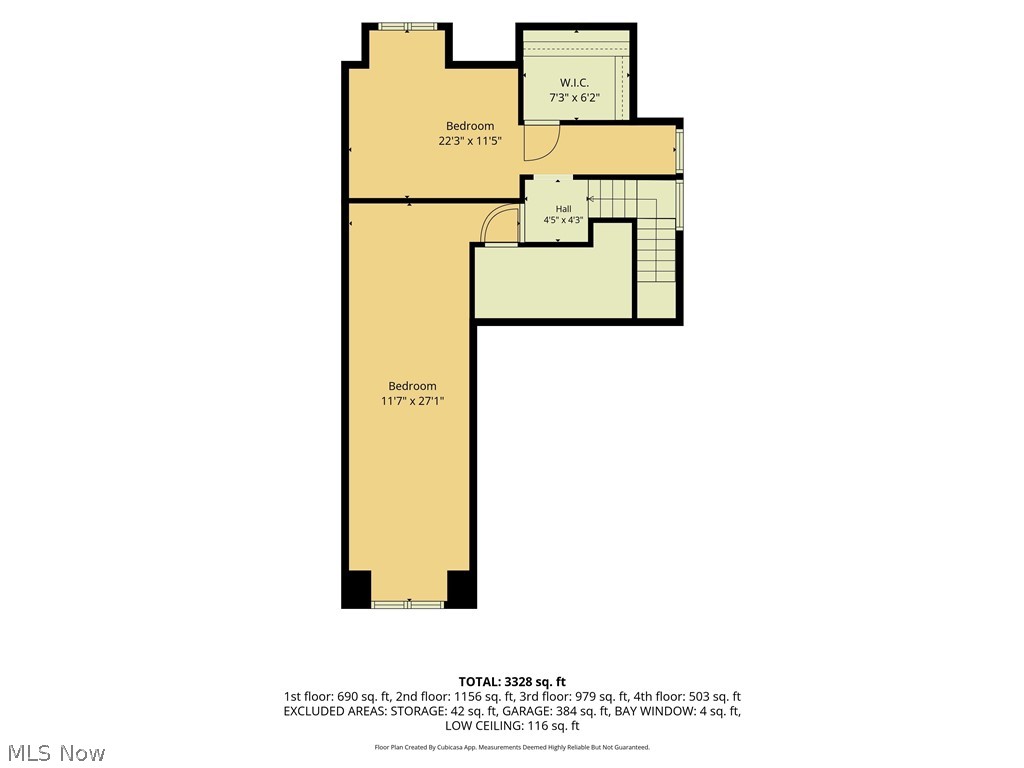
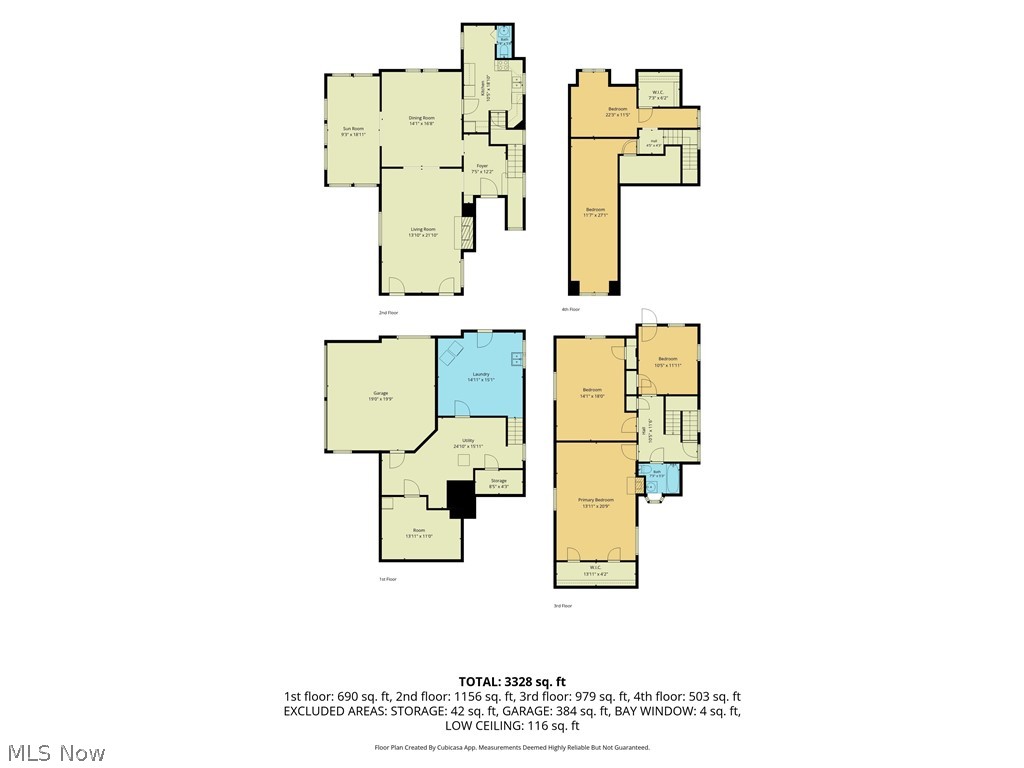
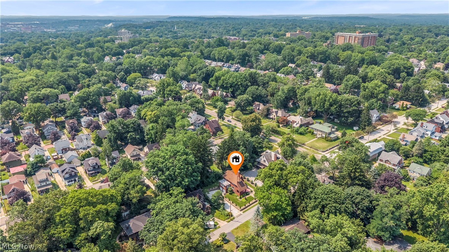
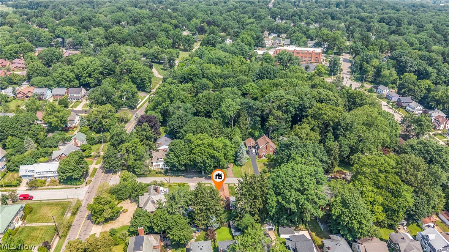
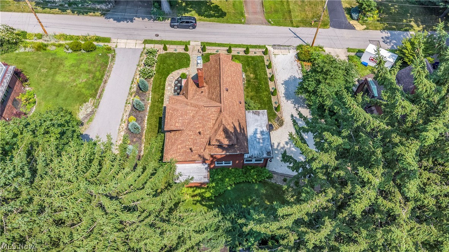
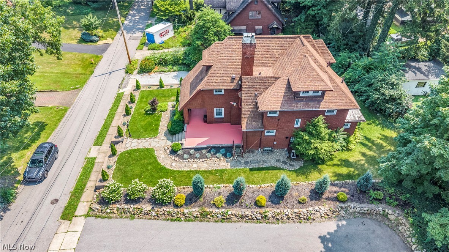
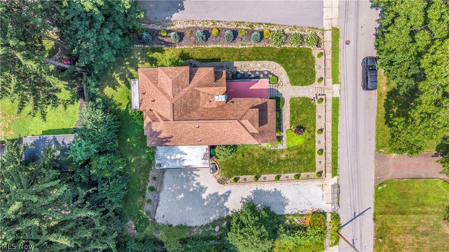
*NEW PRICE*- $374,900 - 5 BEDROOM BRICK TUDOR IN 44303 -Discover this captivating brick Tudor in West Akron's highly coveted Merriman Valley. Nestled on a scenic, tree-lined street near Portage Country Club and Stan Hywet, this gem perfectly blends original historic character with meticulous modern updates. Spanning more than 2,400 sq ft (plus a 1,000 sq ft basement), this 5-bed, 1.5-bath home features three beautifully finished levels of living space. Inside, fall in love with gorgeous hardwood floors, crown molding, arched doorways, and a cozy wood-burning fireplace in the living room. Host gatherings in the formal dining room, or relax in the sun-drenched sunroom with built-ins. The kitchen offers wood cabinetry, tile flooring, and a nearby half-bath. The second floor hosts a massive primary bedroom featuring its own fireplace and double closets, alongside two additional bedrooms and a beautifully tiled full bath. The third level offers two versatile bedrooms and a large walk-in closet, perfect for a home office or guest suite. The walk-out basement features laundry, ample storage, and easy access to the two-car garage. Outside, enjoy a cozy covered patio and a private backyard. Key updates: fresh landscaping, a new retaining wall, and a widened driveway, new roof (2019; flat roofs replaced in 2016), windows and hot water tank (2015), garage doors & keyless entry (2019), French drains and trench landscaping (2019). Enjoy easy access to downtown Akron & Cleveland. Schedule your tour today!

748 Evergreen Drive

Message successfully sent.

What would you like to know?

What is 3 + 4 ?

I agree to receive email communication and understand I can unsubscribe at any time.

I agree to be contacted by Tyson Sells Homes, LLC. via call, email, and text for real estate services. To opt out, you can reply 'stop' at any time or reply 'help' for assistance. You can also click the unsubscribe link in the emails. Message and data rates may apply. Message frequency may vary. Privacy Policy

Related Properties

Price reduced
Tax Abatement! Keep your taxes low for years! Clean slate! Picture perfect! Welcome home to this relaxing retreat! Built in 2025, this inviting three-bedroom, two and half-bath home features approximately 2039 square feet of comfortable living space, the open-concept kitchen, first-floor primary suite with walk in closet and a full bathroom, first floor laundry room. Dining area offers sliding door to the covered patio to the outdoor space which provides room for relaxing, and or entertaining. Upstairs you have two more large bedrooms and a full bathroom. Additional highlights include attached one car garage. Don’t miss the opportunity to make this Akron home your own—schedule your showing today! Ultimate in carefree living!
#5243456

Akron

1290 Divot Circle

3 Beds

2 Baths

2,039 Sq.Ft.

$317,400

MLS#: 5243456

Long time owners (50+ years) of this one of a kind all brick Dutch Colonel.  If you have been searching for an all-original masterpiece home in the Highland Square zip code, this one is for you! Meticulously preserved by the first and second owners, this all-brick colonial delivers what one would expect from a home built during Akron's Golden Age. Once inside this home, you'll discover museum quality woodwork, brass hardware French doors, a breathtaking staircase, crown moldings. Spacious four-level offering exceptional flexibility, substantial storage, and a distinctive architectural character. Upper and lower foyers, generously large rooms, numerous closets, built-ins, a butler's pantry and two convenient entrances to the kitchen. The expansive master bedroom includes a fireplace, while the large attic provides additional adaptable space and walk in closet. Remarkable sunroom overlooking the Storer Avenue curve. Substantial masonry basement contains 4 separate rooms suitable for storage, workshops, recreation, or other permitted uses. All of the premium original door hardware is still in place; including the original keys! Outside, the property offers abundant off-street parking and an impressive garage with 12-foot ceilings. With generous land and building capacity, well-maintained major components, and a history of supporting two home-based businesses, this solidly constructed property presents remarkable possibilities for residential, professional, creative, or multigenerational needs, subject to applicable zoning and approvals.
#5251753

Akron

226 Storer Avenue

5 Beds

1 Baths

3,887 Sq.Ft.

$329,000

MLS#: 5251753

Price reduced
Welcome to this updated ranch style home in Green Local School District. This home sits on a corner lot and offers one floor living plus extra living space downstairs. Three bedrooms are on the main level, with a fourth bedroom on the lower level and two full bathrooms on the main living space. Two oversized family rooms give you room to spread out, one for everyday living and another for movie nights, kids, guests, or a home office. A detached 3-car garage provides parking, storage, and workshop space. The corner lot adds yard space, and extra privacy with having a fenced in back patio with stamped concrete and an additional fenced in side yard. This home checks all of the boxes off, now you just need to start putting your things in moving boxes for your new home. Call to schedule a private showing today !
#5235588

Akron

270 Magua Drive

4 Beds

2 Baths

2,356 Sq.Ft.

$314,999

MLS#: 5235588

Welcome to this amazing home with multiple floors of enjoyment. Enter the living room with tiled entry and cathedral ceilings and you’ll see all the custom iron work with oak railings at the multiple staircases. The living room flows seamlessly into the formal dining room and then on into the expansive kitchen in the front of the house. The kitchen boasts an abundance of oak cabinets with built-in benches and table. The dishwasher and refrigerator are newer and the range top and built-in oven are wonderfully vintage and as functional as when they were new. A few steps up and you’ll find a family room with fireplace, oak-pegged flooring, and French doors to an enclosed porch. On this level are 3 bedrooms all with original oak flooring. The master bedroom has its own bath with stunning black fixtures and a skylight. The main bath has a jetted tub and the surround is all mirrors. The lower level offers yet another relaxing room with a full brick wall and fireplace with stone hearth, light knotty pine paneling, sunny picture window, and new carpet. This room also walks out to the lowest level of the yard which is a brick patio. Garage access is also off this room. The utility room is large with room for laundry equipment and storage. Two closets line the hallway, with one of them cedar lined. This level also offers another full bath that has never been used by the current owner. The yard boasts wonderful flower beds and a multi-level back yard with a large deck and two brick patios.
#5257062

Akron

2054 Wyndham Road

3 Beds

3 Baths

2,558 Sq.Ft.

$300,000

MLS#: 5257062

Price reduced
Peace, quiet, and room to breathe? YES, PLEASE! Welcome to this inviting 3-bedroom, 2.5-bath split-level home situated on a beautiful .79-acre lot in Coventry Local Schools! Tucked into a peaceful setting, this property offers the perfect escape from the everyday hustle without sacrificing comfort or convenience. Step outside and discover not one, but TWO fantastic decks! Enjoy your morning coffee or unwind in the evening on the newly rebuilt deck off the owner's bedroom, while the spacious deck off the dining area is perfect for grilling, entertaining, or simply soaking up the peaceful surroundings. Need room for vehicles, toys, or hobbies? The impressive 3-car garage has you covered, plus there's a 12 x 20 shed with electric for additional storage or workspace! Recent updates include a hot water tank, water well holding tank, new 12-foot front sliding door, and all-new Mr. Cool mini-split heating and A/C system. With nearly an acre to enjoy, fantastic outdoor living spaces, and a setting that feels like your own little retreat, this home has so much to offer. Come for the house, stay for the peace and quiet!
#5256471

Akron

1263 Steve Drive

3 Beds

2 Baths

1,581 Sq.Ft.

$309,900

MLS#: 5256471

Price reduced
Welcome to this wonderfully updated and extremely well maintained 4 bedroom, 3.5 bath Cape Cod in Fairlawn Heights.  Your main level offer a large living room with a woodburning fireplace (gas logs now), formal dining with with French doors leading out to the Sun room (has door out to the yard and driveway & fireplace).  The kitchen has been updated (2020) with Kraftmaid Cherry cabinets, flooring, granite counters & black appliances.  Off the kitchen is a half bath and access to the attached garage and lower level.  Another nice feature about the main level is a bedroom and full bathroom and the GORGEOUS, custom designed and Amish built library with a fireplace and three walls of bult-in solid Cherry shelving/built-ins- This would also make a great office.  Your 2nd floor offer 3 other spacious bedrooms and 2 full bathrooms.  The lower level offers a Knotty pine paneled family room with fireplace, a workshop, laundry area and tons of great storage space.  Look at these recent updates.... Windows- 2018 (Window World), 22x22 two car att garage with 80k BTU heater, upgraded 200 Amp elec service & Kohler generator, tankless water heater (2014), Furnace (2006), 4 ton A/C 2018-2019), roof approximately 6 years old and the additional 2 car garage was built 2016-2017.  WHOLE HOUSE GENERATOR!!! The exterior is beautifully landscaped and offers a shed by garage.  This home has it all and well cared for by same owners for the last 22 years. Pride of ownership shows in this home.  The important home improvements are all taken care of, now you can just add your personal touches.
#5240070

Akron

370 Kimberly Road

4 Beds

3 Baths

2,940 Sq.Ft.

$445,000

MLS#: 5240070

Price reduced
Welcome home to easy, move-in-ready living! Located in the Woodridge Local School District, this beautifully maintained 3-bedroom, 2.5-bath townhome offers the perfect blend of comfort, functionality and convenience. Inside you’re welcomed by a versatile first-floor flex space with an adjoining full bathroom: perfect for a second living area, home office, media room, workout space or whatever best fits your lifestyle. Upstairs, you’ll find a light-filled, open layout designed for both everyday living and entertaining. The kitchen features upgraded cabinetry, granite countertops and a large center island that overlooks the dining and living areas, creating an inviting space for everything from quiet nights at home to gathering with friends. Just off the dining area, a charming deck is the perfect spot for grilling, morning coffee or unwinding at the end of the day. On the upper level, the spacious primary suite offers a private retreat with a generous en-suite bathroom featuring dual sinks and a walk-in shower. Two additional sizable bedrooms and another full bathroom with a tub/shower combination complete the space. An attached two-car garage adds even more convenience, while the location puts shopping, dining, parks and all that Cuyahoga Falls and Fairlawn have to offer within easy reach. Move-in ready and waiting for its next chapter, this home is ready for its next owner to simply unpack and start enjoying everything this wonderful location has to offer!
#5243442

Akron

1140 Bean Lane

3 Beds

3 Baths

2,298 Sq.Ft.

$325,000

MLS#: 5243442
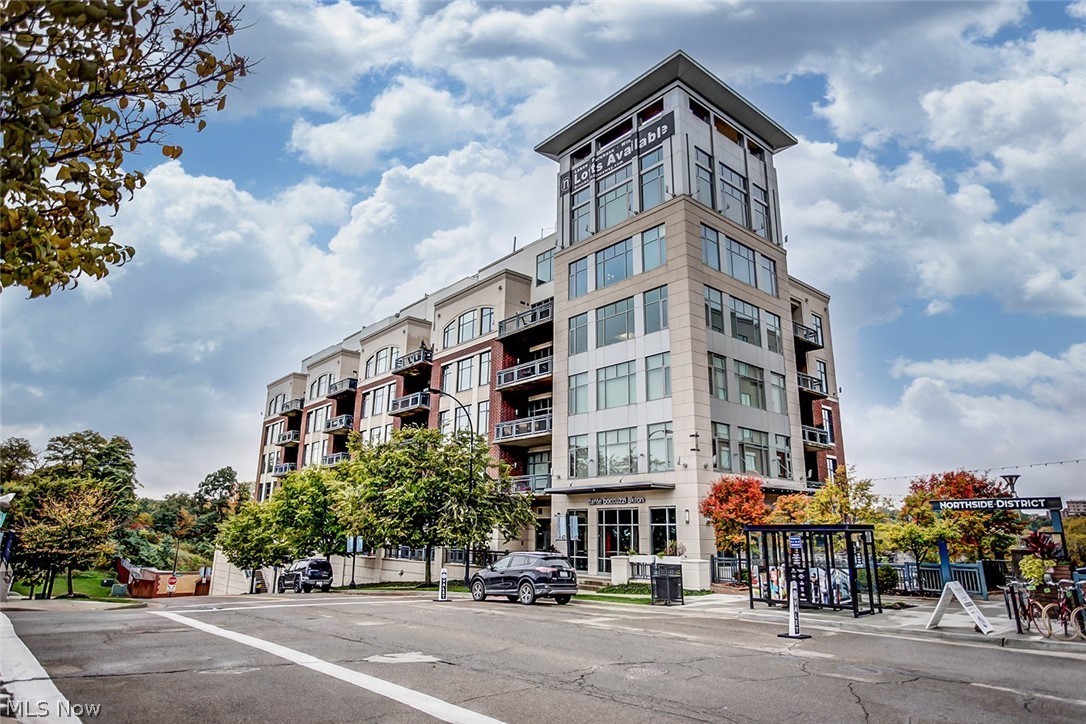
This former parade of homes featured condo has gorgeous stained concrete floors, an open concept floor plan and ample natural light cascading throughout. The great room has a fabulous fireplace and overlooks the beautiful Cuyahoga Valley. The master suite has a ravishing private bath with double sinks and a walk-in closet. The guest room has a fireplace and fabulous view overlooking the park. The guest bath has an exquisite stainless sink and lovely soaking tub. Enjoy the outdoors this summer from the comfort of your own balcony while watching the scenic railway and towpath activity pass by. Amenities such as access to the fitness facility, concierge services, conference room and climate-controlled parking make this the best address in the City. This condo is not furnished. Unit also available for lease.
#5196652

Akron

21 Furnace 603

2 Beds

2 Baths

N/A

$375,000

MLS#: 5196652

Price reduced
Looking for a secluded property located close to local amenities. Welcome to this updated 2-bedroom, 1-bath ranch sitting on over 10 acres of serene living. Open floor plan made for easy living. House has been renovated and modernized for contemporary living. Kitchen has new granite countertops and stainless steel appliances. Bath has new vanity with granite countertop, shower, tub, and toilet. Luxury vinyl flooring throughout main floor. Walls were replaced with new drywall. Interior and exterior doors replaced along with new lighting throughout. Some windows were replaced. New roof and siding on house and garage 1 year old. Garage doors replaced. New A/C unit and hot water tank. Electrical and plumbing updated. Updates approximately 3 years ago. Sold As-Is.
Shared driveway, do not enter without agent. Property is located at the very end of the driveway.
#5245149

Akron

1069 Ghent Road

2 Beds

1 Baths

1,631 Sq.Ft.

$424,000

MLS#: 5245149

Send a message

Message successfully sent.

Your message

What is 3 + 4 ?

Reason for contacting?

I agree to receive email communication and understand I can unsubscribe at any time.

I agree to be contacted by Tyson Sells Homes, LLC. via call, email, and text for real estate services. To opt out, you can reply 'stop' at any time or reply 'help' for assistance. You can also click the unsubscribe link in the emails. Message and data rates may apply. Message frequency may vary. Privacy Policy

Sign Out

Virtual Assistant

Would you like to take the next step with this property? We can help you schedule a showing or virtual tour, or send you more details.

Yes, I would like more information.

Thank You for Your Reply, One of Our Agents will contact you as soon as possible

No, maybe later.

Thank you, you can always contact me via email, phone number or through the contact form.

Realhub AI

Lucy - Your AI-Powered Realtor

Update Your Temporary Password

Personalize your search

Enter your email and we'll notify you immediately when new listings match what you're looking for.

or enter email address

Already have an account ? Login here

Continue your home search

I agree to receive communications and understand I can unsubscribe at any time.

I agree to be contacted by Tyson Sells Homes, LLC. via call, email, and text for real estate services. To opt out, you can reply 'stop' at any time or reply 'help' for assistance. You can also click the unsubscribe link in the emails. Message and data rates may apply. Message frequency may vary. Privacy Policy

Already have an account ? Login here

We use cookies

We use cookies primarily for analytics to enhance your experience. By accepting, you agree to our use of these cookies. You can manage your preferences or learn more about our cookies policy.