Features & Amenities

Interior

  • Total Bedrooms

    4

  • Bathrooms

    3

  • 1/2 Bathrooms

    1

  • Above Grade Finished Area

    2215.0

  • Basement YN

    YES

  • Cooling YN

    YES

  • Cooling

    Central Air

  • Fireplace YN

    YES

  • Heating YN

    YES

  • Heating

    Natural Gas, Forced Air

  • Pet friendly

    N/A

Exterior

  • Garage

    Yes

  • Garage spaces

    2

  • Construction Materials

    Stone, Vinyl Siding

  • Parking

    Attached, Garage, Garage Door Opener, None

  • Patio and Porch Features

    Patio, Porch

  • Pool

    No

Area & Lot

  • Lot Size(acres)

    0.2169

  • Property Type

    Residential

  • Property Sub Type

    Single Family Residence

  • Architectural Style

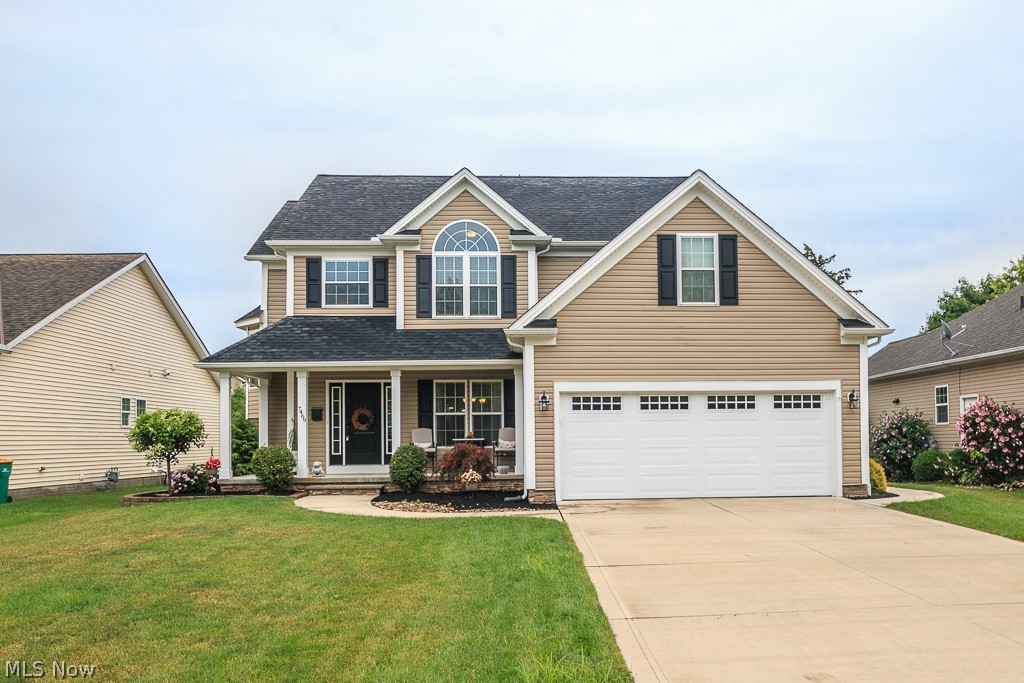
    Colonial

Price

  • Sales Price

    $349,900

  • Tax Amount

    $5,719

  • Sq. Footage

    2, 965

  • Price/SqFt

    $118

HOA

  • Association

    No

School District

  • Elementary School

    Mentor EVSD - 4304

  • Middle School

    N/A

  • High School

    N/A

Property Features

  • Stories

    2

  • Sewer

    Public Sewer

  • Water Source

    Public

Schedule a Showing

Showing scheduled successfully.

<
>
IN PERSON
VIA CHAT

What is 3 + 4 ?


Change time

Mortgage calculator

Estimate your monthly mortgage payment, including the principal and interest, property taxes, and HOA. Adjust the values to generate a more accurate rate.

Your payment

Principal and Interest:

$

Property taxes:

$

HOA fees:

$

Total loan payment:

$

Total interest amount:

$

Location

County

Lake

Elementary School

Mentor EVSD - 4304

Middle School

High School

Listing Courtesy of Natalie J Antosh , Keller Williams Grt Cleve NE

RealHub Information is provided exclusively for consumers' personal, non-commercial use, and it may not be used for any purpose other than to identify prospective properties consumers may be interested in purchasing. All information deemed reliable but not guaranteed and should be independently verified. All properties are subject to prior sale, change or withdrawal. RealHub website owner shall not be responsible for any typographical errors, misinformation, misprints and shall be held totally harmless.

Agent Austin Lape

AGENT

Austin Lape

Call Austin today to schedule a private showing.


* Listings on this website come from the FMLS IDX Compilation and may be held by brokerage firms other than the owner of this website. The listing brokerage is identified in any listing details. Information is deemed reliable but is not guaranteed. If you believe any FMLS listing contains material that infringes your copyrighted work please click here to review our DMCA policy and learn how to submit a takedown request.© 2024 FMLS.
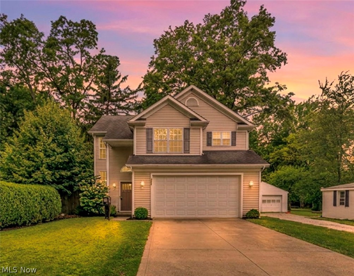
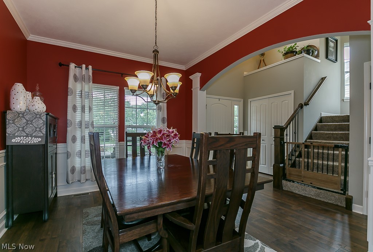
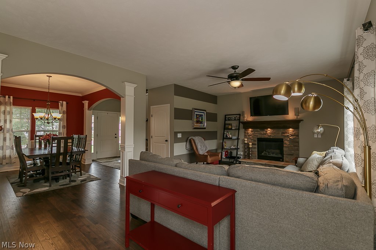
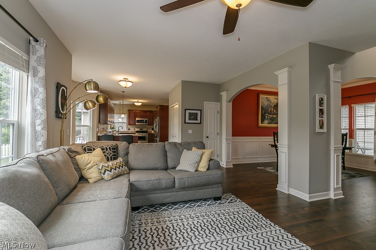
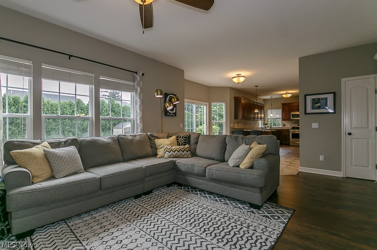
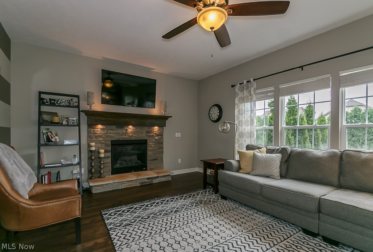
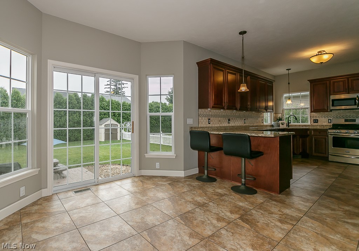
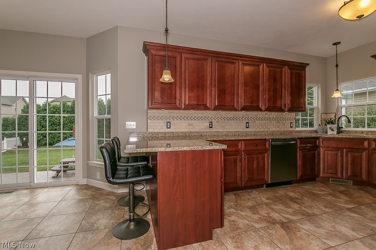
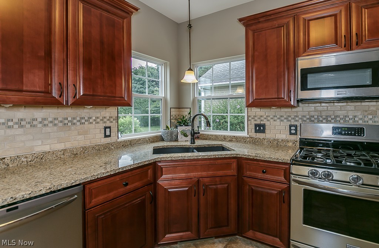
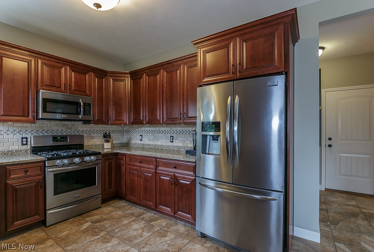
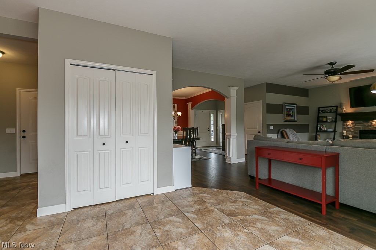
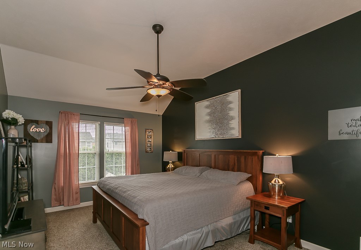
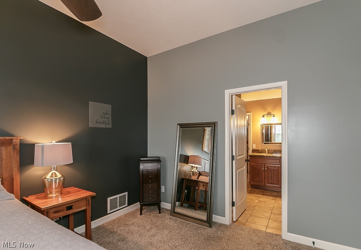
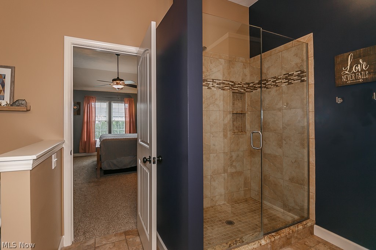
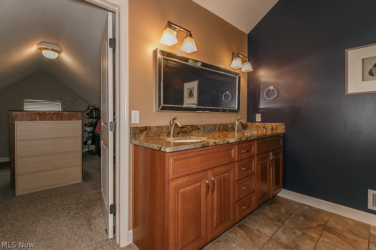
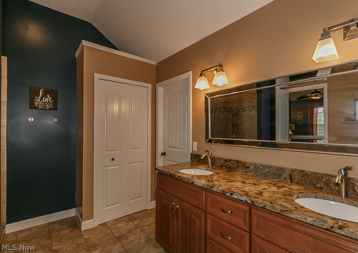
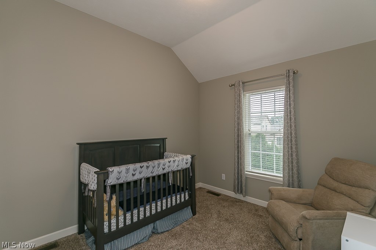
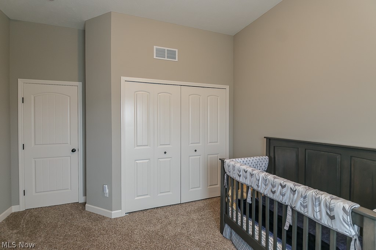
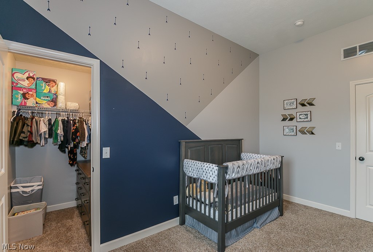
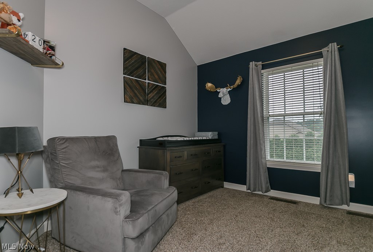
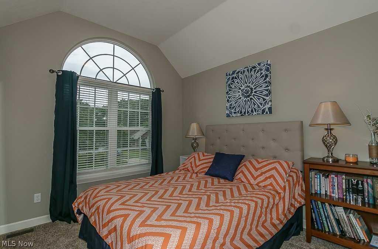
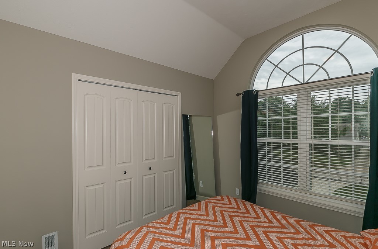
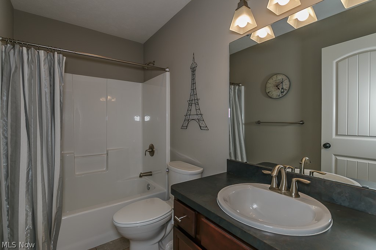
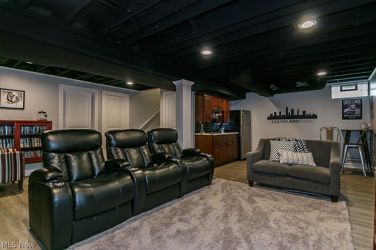
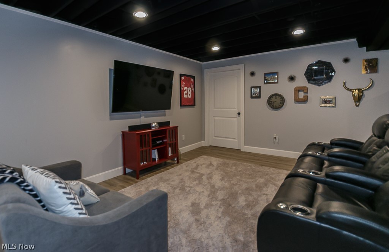
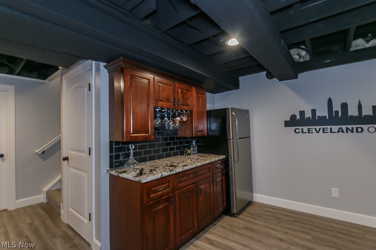
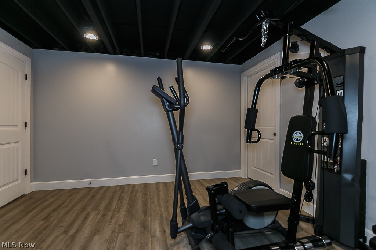
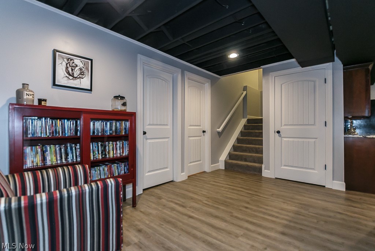
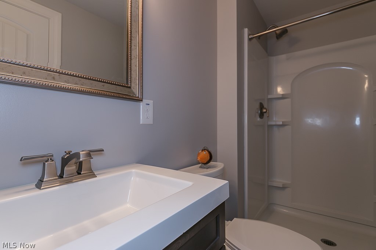
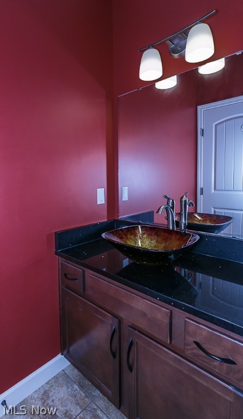
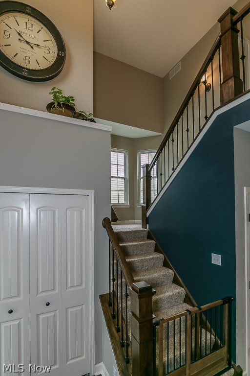
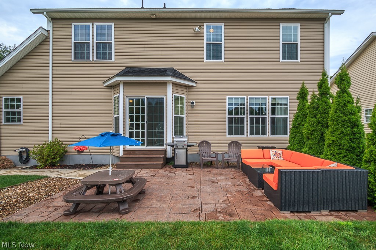
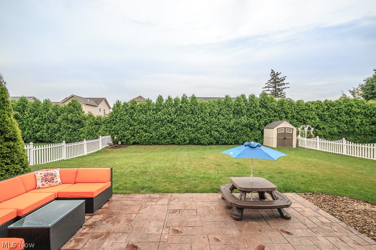
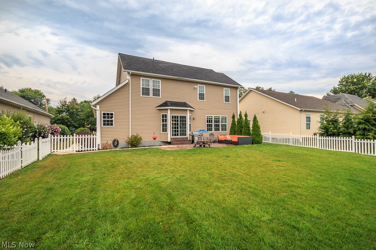
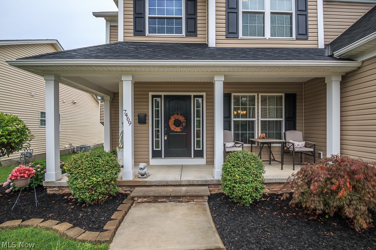
Want a new home without having to build? This 5 yr young home, is well maintained and look new, with a spacious open floor plan and plenty of natural light. The front porch is a nice place to relax and welcome anyone that visits. The great room has a gas fireplace with detailed lighting. Kitchen has cherry cabinets with granite counter tops, tile backsplash, breakfast bar and pantry. The kitchen, dining area, laundry and 1/2 bath have 18x18 square ceramic tile floor. The dining are between the kitchen and great room has a slider leading to the semi private backyard. There is a formal dining room when entertaining. Notice the large landing halfway up the stairs leading to the 4 bedrooms with 9 foot ceilings and hallway bathroom. The master suite has a spacious bathroom with dual sinks and tile shower. No need to have to store and swap out your seasonal clothing with the massive, master walk in closet off the bathroom. The lower level is finished with waterproof luxury vinyl tile planks

7469 Case Avenue

Message successfully sent.

What would you like to know?

What is 3 + 4 ?

I agree to receive email communication and understand I can unsubscribe at any time.

I agree to be contacted by Tyson Sells Homes, LLC. via call, email, and text for real estate services. To opt out, you can reply 'stop' at any time or reply 'help' for assistance. You can also click the unsubscribe link in the emails. Message and data rates may apply. Message frequency may vary. Privacy Policy

Related Properties

Price reduced
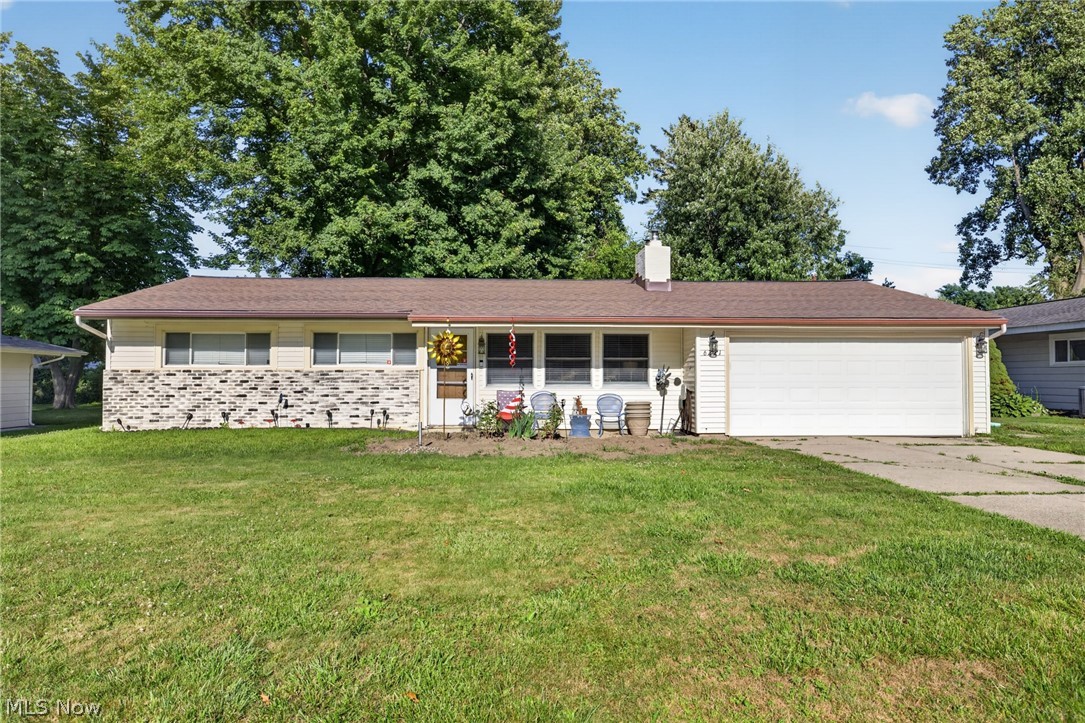
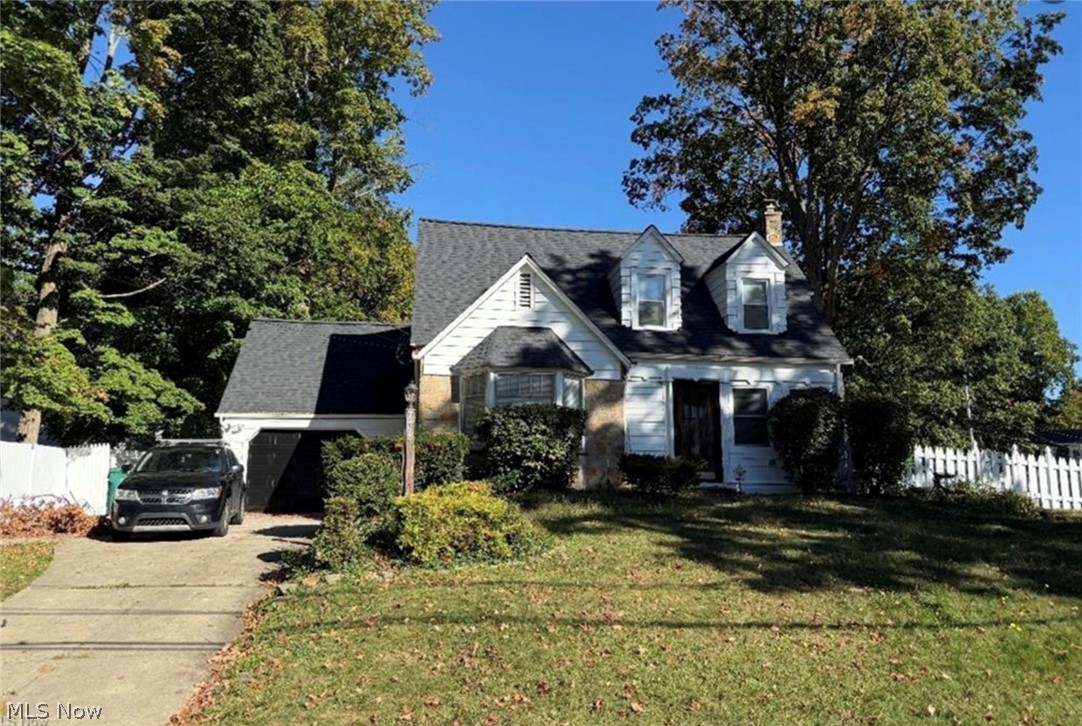
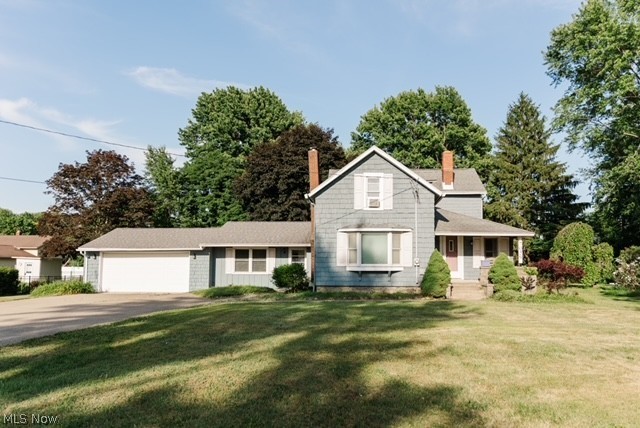
Take a look at this move-in-ready 4-bedroom, 2-full bath Mentor home, featuring major updates including a new roof, furnace, siding, gutters and hot water tank all installed in 2023. The interior shines with a full suite of stainless steel appliances, eat in kitchen with granite countertops, perfectly complementing a spacious layout that offers plenty of room for a growing family or a quiet home office. A standout feature is the oversized 2.5-car garage, ideal for a workshop, hobby space, or additional storage. Nestled in a prime location near award-winning Mentor Schools, Great Lakes Mall, and the scenic Headlands Beach, this home combines the reliability of recent high-ticket upgrades with the convenience of living in one of Northeast Ohio’s most sought-after communities.
#5193495

Mentor

6175 Dawson Boulevard

4 Beds

2 Baths

1,686 Sq.Ft.

$349,900

MLS#: 5193495

Price reduced
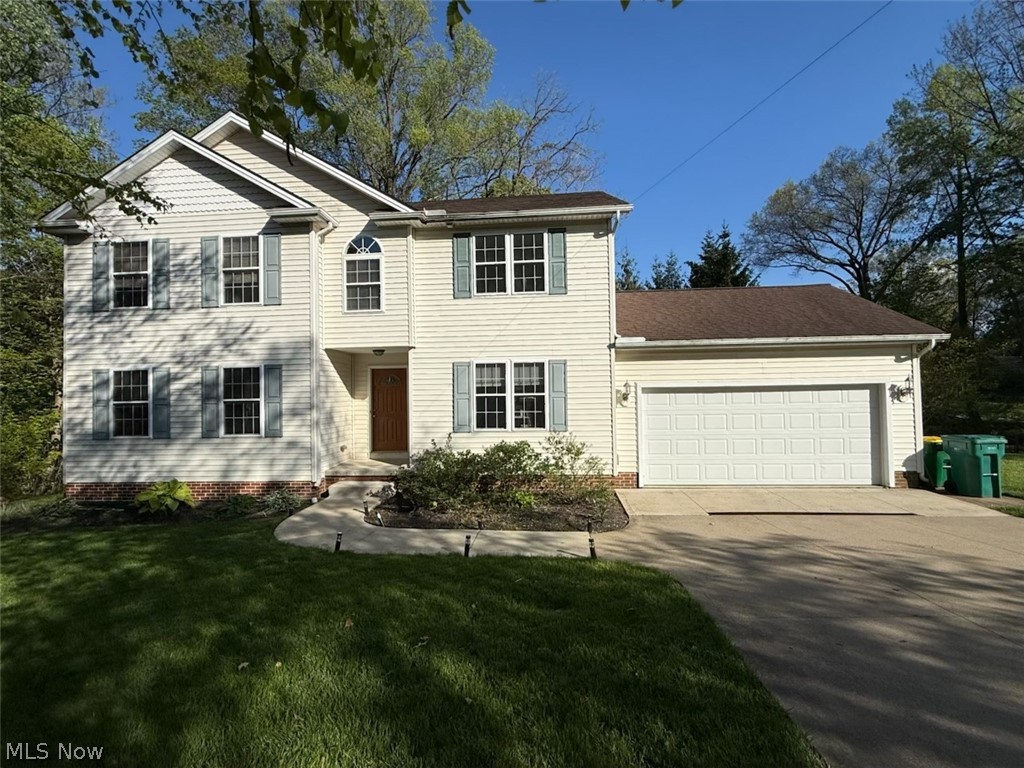
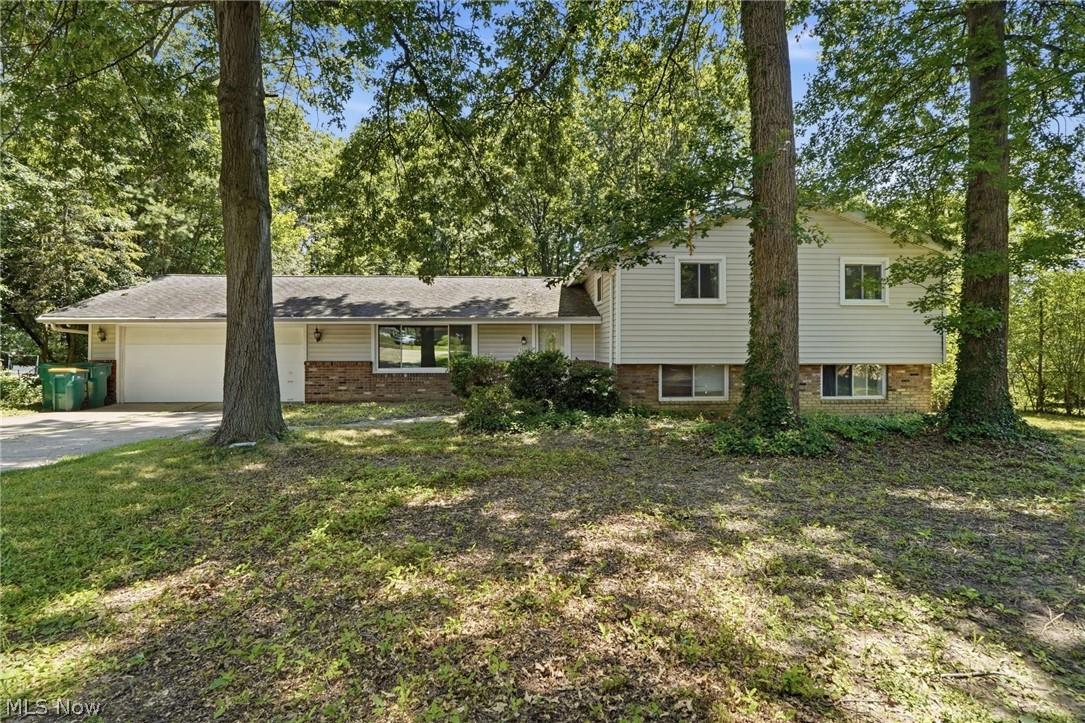
Newer four-bedroom, 2.5-bath colonial located in a quieter area of Mentor. Features updated kitchen counters and appliances, a wonderful deck overlooking the creek, and carpet that’s approximately three years old. The home also offers 10-foot basement ceilings and a semi-finished basement. Enjoy a secluded setting with a creek in the backyard and wooded views on one side, while still being conveniently close to Mentor shopping and restaurants.
#5206611

Mentor

8780 Jackson Street

4 Beds

2 Baths

2,510 Sq.Ft.

$379,000

MLS#: 5206611

Price reduced
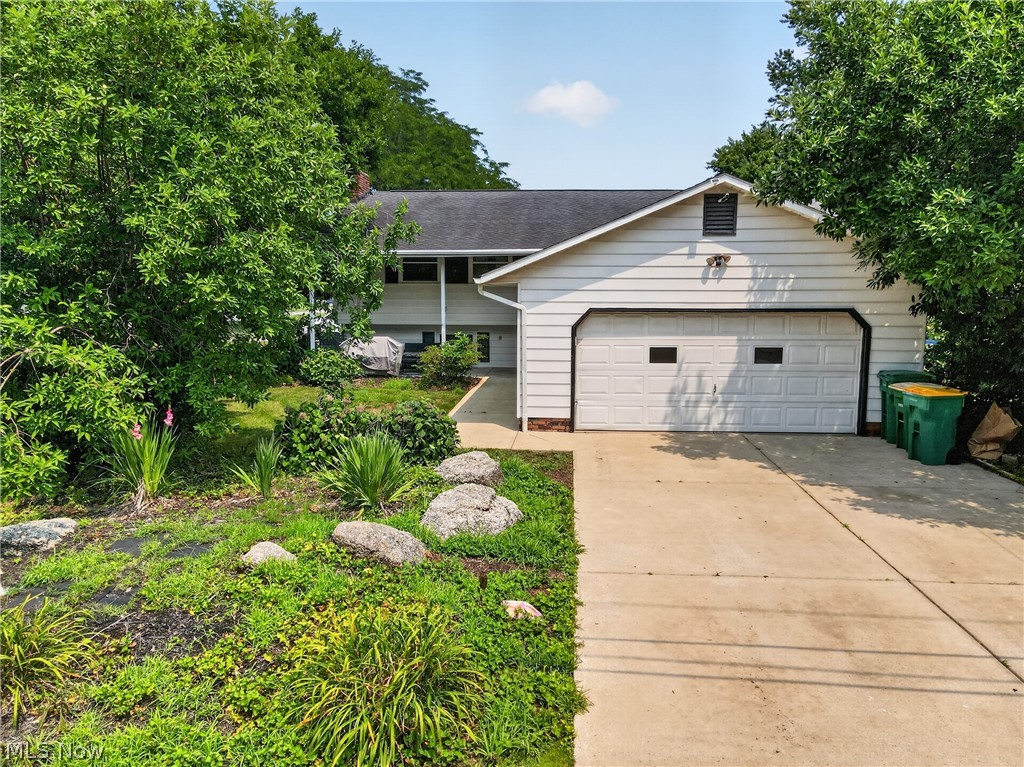
Welcome to this beautifully remodeled four bedroom, one and a half bath split level home that offers all of the amenities your looking for in a place to call home. What a stunning transformation has taken place with todays modern design, makes it feel so cozy. The brand new kitchen offers soft close shaker style cabinets, granite counter tops with ample counter space, stainless steel appliance package, a tile back splash and a ceramic floor. A separate dinning space creates a relaxing environment to enjoy those family meals. The freshly painted interior and exterior keeps things bright and fresh. The spacious living room with a bow window and luxury vinyl plank flooring flows into the lower level family room with new carpeting, a wood burning fire place, a bedroom or office space to suite your family's needs. And a conveniently located half bath off the laundry room. The walk out lower level provides easy access to the fenced in back yard and re built retaining wall. The upper level provides three spacious bedrooms and one full bath, the spacious primary suite with new carpeting, his and hers closets and abundance of natural light with access to the main bathroom. The main bathroom provides a double sink, a jetted tub, new vanity, granite counter top, ceramic floor and new light fixture. So many improvements have been completed such as a NEW roof, furnace, A/C, concrete patio, asphalt driveway, exterior doors, kitchen, baths, light fixtures and much more. A two car attached garage with access to the new 21 x 11 concrete patio and fenced in back yard. Located just minutes away to highway access, local restaurants, shopping and all amenities Mentor has to offer.
#5203081

Mentor

8143 Broadmoor Road

4 Beds

1 Baths

1,810 Sq.Ft.

$299,000

MLS#: 5203081

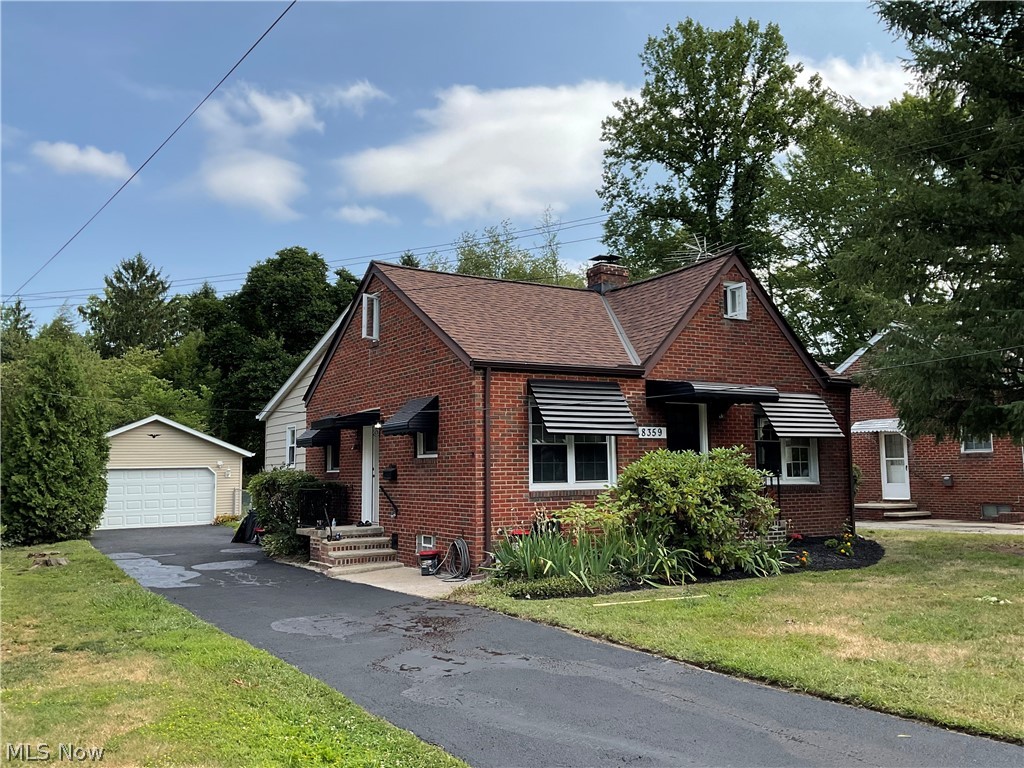
Your appreciation will start as soon as you open the front door to this air conditioner, mentor ranch with its open look, hardwood floors, beams, vaulted ceiling, and wood burning fireplace with windows all around. This home has hardwood floors throughout. Full baths. 3  bedrooms, with possibly a fourth with your imagination, and all the extra square footage that's available. The Kitchen attached to the great room has a wide open look, beautiful granite counters, with a snack bar seating. All appliances, stay. The sunroom has hardwood floors, windows all around, overlooking the yard vaulted ceiling with a skylight that opens, and a gas fireplace to enjoy the warmth and winter snowfalls. The sunroom also has a separate entrance and access to the attach 2 car garage with opener. The home is close to shopping, schools, and community centers. The yard features additional parking if needed for campers or boats, and plenty of room for children to play.
#5211413

Mentor

7101 Ivy Court

3 Beds

2 Baths

N/A

$349,900

MLS#: 5211413

Welcome to 9211 Sugarbush Dr, where move-in ready actually means move in and relax! This beautifully updated contemporary Mentor home has had all the work done for you. Start with the brand-new concrete driveway smooth, clean, and curb appeal certified. The freshly painted interior and exterior keep things bright, modern, and just a little bit proud of how good they look.

Inside, the heart of the home the kitchen sports brand-new soft-close cabinets (no more midnight slams) paired with sleek granite counters that make cooking or takeout look gourmet. The spacious primary suite offers a brand-new sliding door leading to a private balcony, ideal for morning coffee or a quiet moment under the stars. You'll also love the new double vanity and dual closets - finally, harmony between your wardrobe and theirs.

Downstairs, discover the upgraded Miracle Stone basement floor, as durable as it is stylish. The dependable 2023 furnace and hot water tank keep comfort in check, while the new water backup system for the sump pump.

And when you do decide to leave home? You'll love the unbeatable location - just minutes from highway access, local restaurants, and all of Mentor's best shopping and amenities. Convenience truly meets comfort here.

This home delivers contemporary style, thoughtful updates, and a location that makes everyday living a little easier (and a lot more enjoyable).
#5195856

Mentor

9211 Sugarbush Drive

3 Beds

2 Baths

1,536 Sq.Ft.

$349,000

MLS#: 5195856

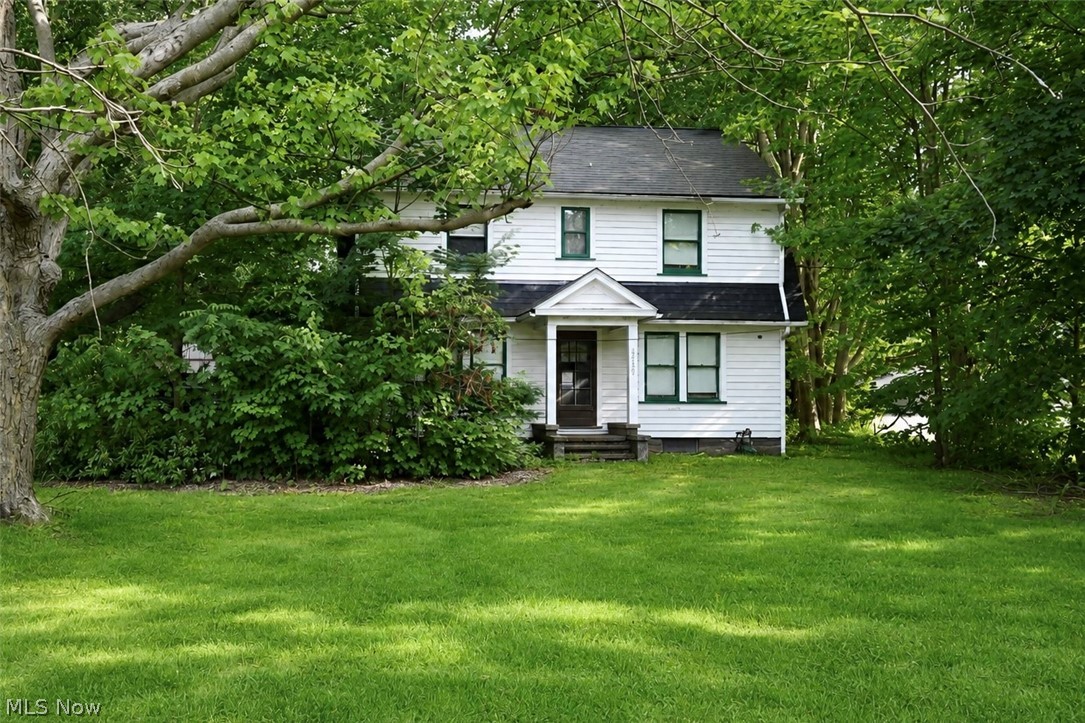
This large 4 bedroom colonial has many updates. It offers plenty of space and comfort for your family. Featuring 2 full baths and a large 21 x 15 great room complete with a free standing wood burner, it's perfect for cozy gatherings. Enjoy the bright 15 x 13 four season room with an cathedral ceiling and sliding doors leading out to a spacious deck. Ideal for entertaining or relaxing outdoors. The entryway leads to the updated kitchen which boasts matching silver appliances that will dazzle your company while making meal preps.  A large garage with the rear pulled through provides ample parking and convenience. This home sits on semi private, large .76 of an acre lot. Spend your evenings on a beautiful open porch and take advantage of the plentiful storage throughout the property. You'll notice recent updates as you tour this home that has a warm, farm type feel. This home is move-in ready. Did I mention, Mentor Lagoons is right down the street!
#5206202

Mentor

8772 Lake Shore Boulevard

4 Beds

2 Baths

2,732 Sq.Ft.

$307,500

MLS#: 5206202

Welcome to 9412 Beaver Creek Dr — a beautifully maintained split-level home tucked away on one of Mentor’s most desirable cul-de-sac streets. Situated on nearly an acre with no through traffic, this property offers a rare combination of privacy, serenity, and convenience. Surrounded by mature trees and backing to a peaceful wooded setting, the backyard feels like a private retreat — perfect for relaxing evenings, entertaining, or simply enjoying nature from home. Despite the tranquil setting, the location provides quick and easy freeway access along with close proximity to shopping, dining, parks, and top local amenities. Inside, the thoughtfully designed split-level layout offers comfortable and functional living spaces with room to spread out for everyday living and entertaining alike. Pride of ownership is evident throughout the home, which has been meticulously cared for over the years. The home also features several valuable updates, including newer windows installed in 2020 and 2025, along with kitchen appliances that are only 2–3 years old. A heated garage provides ideal year-round comfort for parking, storage, hobbies, or workshop space. The hot tub was operational when last used a few years ago and offers additional potential for relaxation and entertaining. Opportunities like this are rare in Mentor — a quiet cul-de-sac setting, nearly an acre of land, wooded privacy, thoughtful updates, and unbeatable convenience all in one exceptional property.
#5212176

Mentor

9412 Beaver Creek Drive

5 Beds

3 Baths

2,272 Sq.Ft.

$400,000

MLS#: 5212176

Price reduced
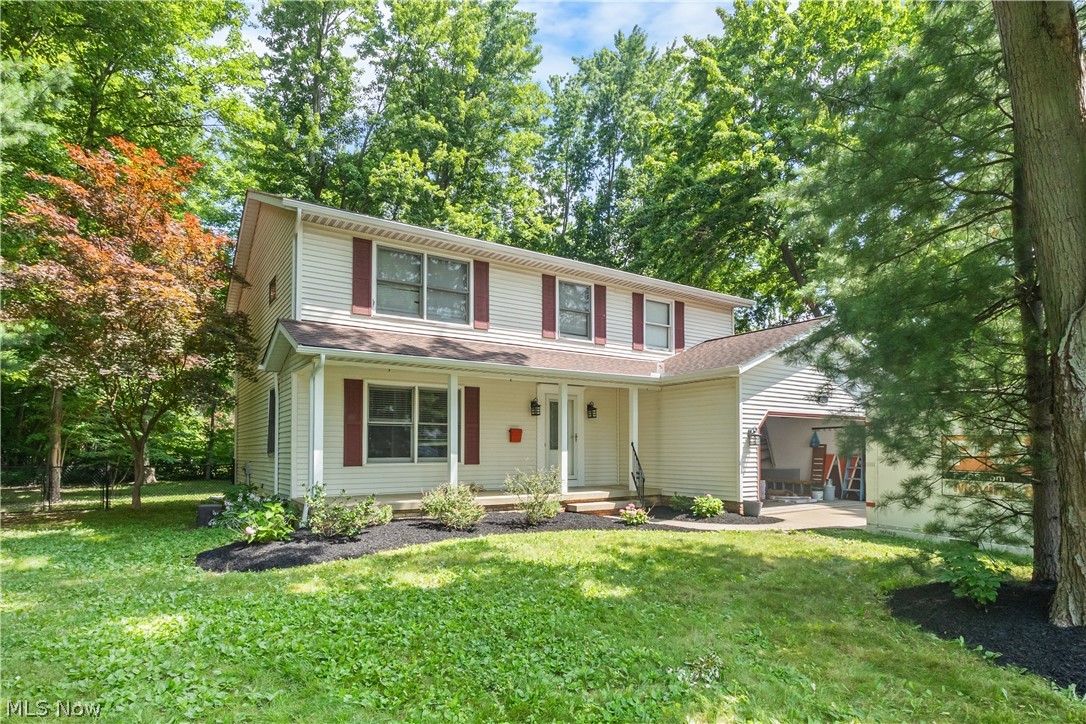
Welcome to this inviting 4 bedroom, 2 bath home in Mentor, offering the perfect blend of comfort, space, and outdoor fun. From the moment you step inside, you'll feel how easy it is to imagine life here. The kitchen will excite you to want to cook in it with concrete countertops and an island with carming old fashion bar stools. The heart of the home is the expansive great room, gatherings, or simply spreading out and enjoying the extra space. A separate living room with a cozy fireplace adds warmth and charm, perfect for relaxing after a long day or hosting friends with ease to watch a movie on the movie screen that will be staying with the home. Step outside and discover a fully fenced backyard designed for enjoyment. Cool off in the sparkling pool, unwind around the fire pit, hang out in the treehouse or take advantage of the RV cement pad, a rare and valuable bonus. With .34 acres, there's plenty of room for play, pets, gardening, or creating your own outdoor oasis. This home offers the lifestyle so many buyers are looking for: generous indoor living, great outdoor amenities, and a location that keeps you close to everything Mentor has to offer. Come see why this property is the perfect place to settle in and make it your own.
#5204365

Mentor

8803 Evergreen Drive

4 Beds

2 Baths

1,893 Sq.Ft.

$320,000

MLS#: 5204365

 - property

Send a message

Message successfully sent.

Your message

What is 3 + 4 ?

Reason for contacting?

I agree to receive email communication and understand I can unsubscribe at any time.

I agree to be contacted by Tyson Sells Homes, LLC. via call, email, and text for real estate services. To opt out, you can reply 'stop' at any time or reply 'help' for assistance. You can also click the unsubscribe link in the emails. Message and data rates may apply. Message frequency may vary. Privacy Policy

Sign Out

Virtual Assistant

Would you like to take the next step with this property? We can help you schedule a showing or virtual tour, or send you more details.

Yes, I would like more information.

Thank You for Your Reply, One of Our Agents will contact you as soon as possible

No, maybe later.

Thank you, you can always contact me via email, phone number or through the contact form.

Realhub AI

Lucy - Your AI-Powered Realtor

Update Your Temporary Password

Personalize your search

Enter your email and we'll notify you immediately when new listings match what you're looking for.

or enter email address

Already have an account ? Login here

Continue your home search

I agree to receive communications and understand I can unsubscribe at any time.

I agree to be contacted by Tyson Sells Homes, LLC. via call, email, and text for real estate services. To opt out, you can reply 'stop' at any time or reply 'help' for assistance. You can also click the unsubscribe link in the emails. Message and data rates may apply. Message frequency may vary. Privacy Policy

Already have an account ? Login here

We use cookies

We use cookies primarily for analytics to enhance your experience. By accepting, you agree to our use of these cookies. You can manage your preferences or learn more about our cookies policy.