.webp?size=346x80)
Property
Beds
3
Full Baths
2
1/2 Baths
1
Year Built
2004
Sq.Footage
1,719
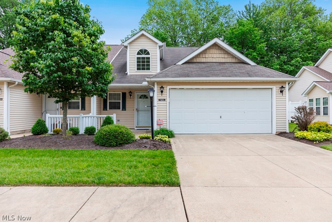
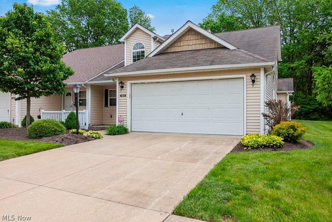
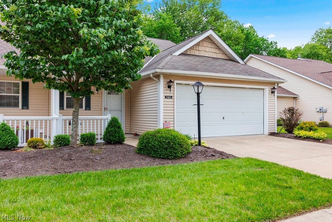
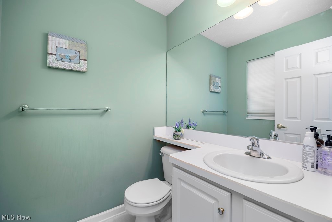
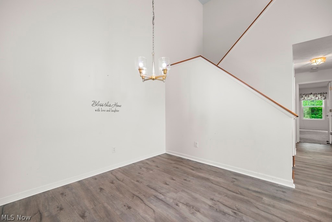
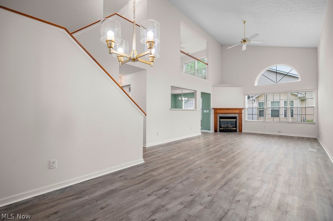
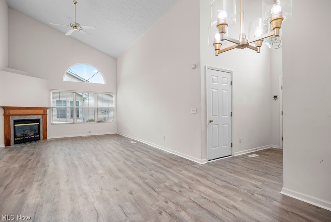
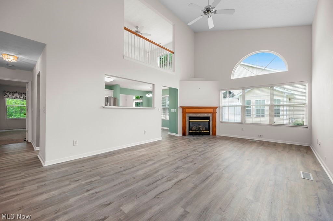
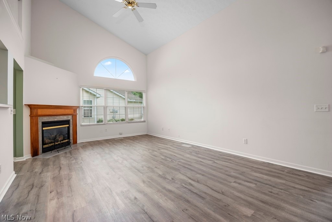
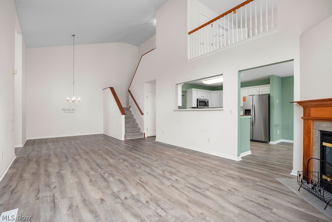
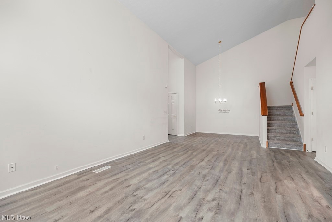
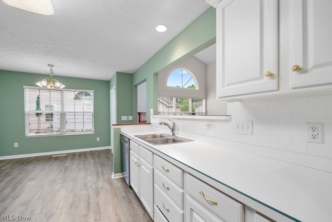
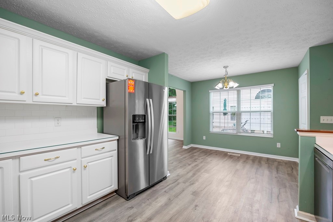
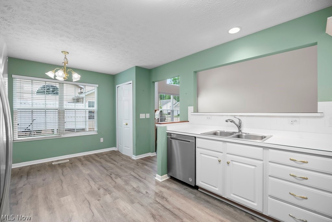
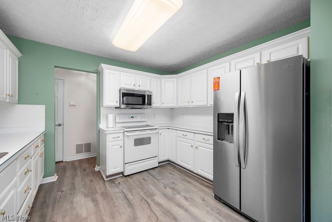
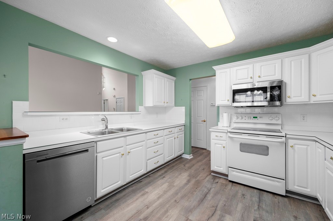
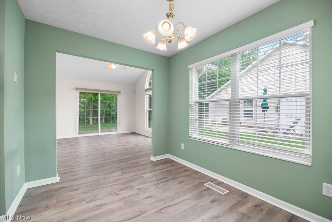
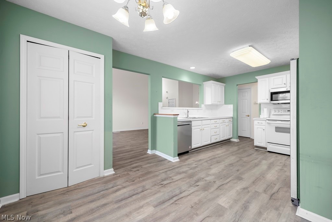
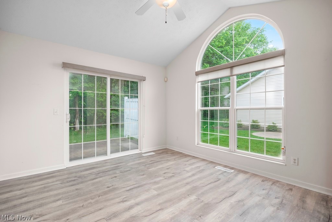
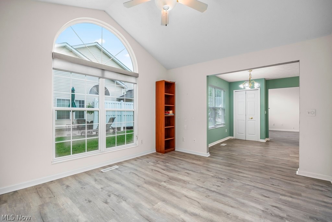
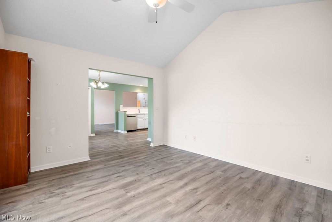
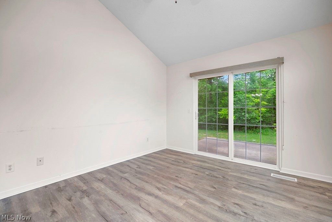
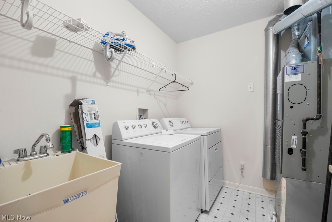
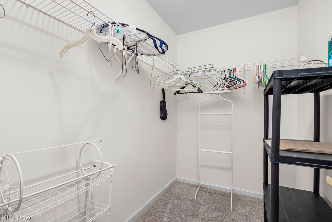
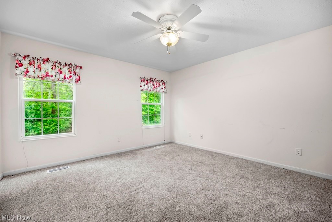
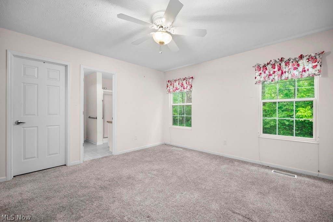
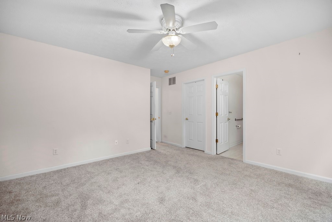
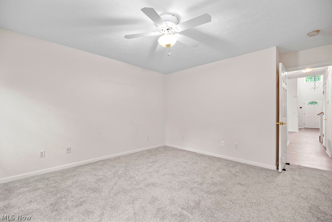
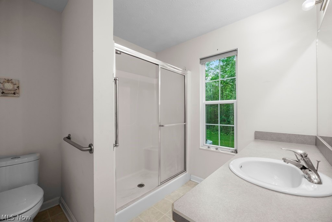
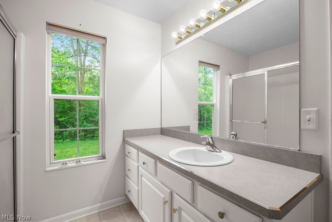
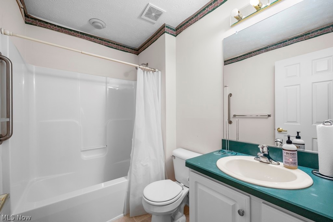
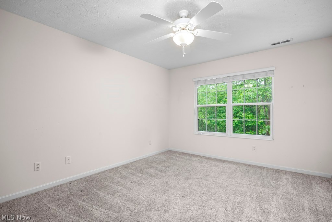
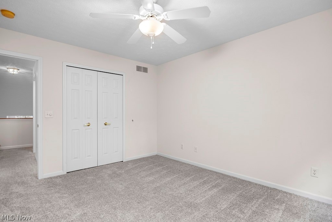
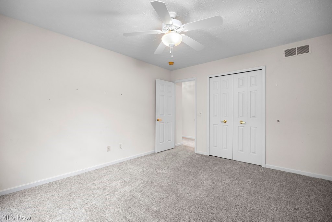
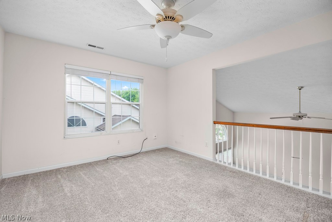
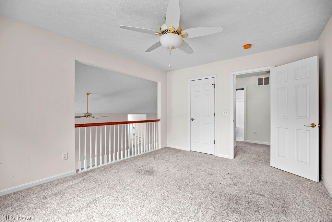
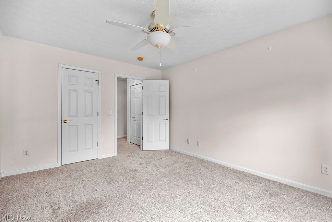
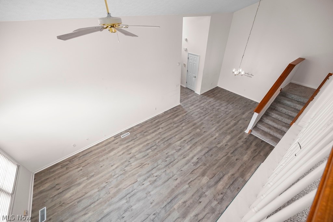
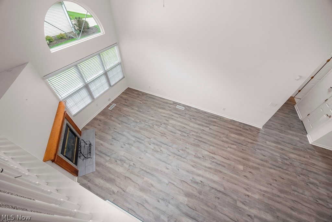
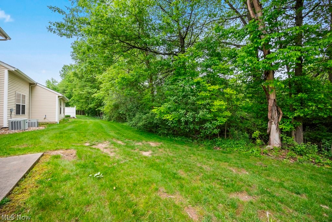
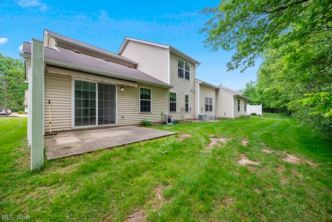
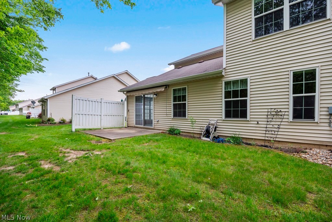
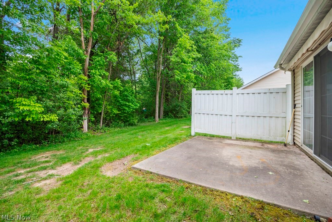
This beautifully maintained 3-bedroom, 2.5-bath condo combines spacious design with stylish updates and timeless character. The impressive two-story atrium entry welcomes you with soaring ceilings and a stunning arched window that fills the home with natural light. Vaulted ceilings throughout the main living area create an open, airy feel far beyond the square footage. The first-floor master suite offers convenience and comfort, while two generously sized upstairs bedrooms and a full bath provide the perfect setup for family or guests. The modern kitchen blends contemporary updates with classic charm, featuring subway tile backsplash, ample workspace, and an inviting eat-in dining area that opens directly to a beautifully hardscaped patio overlooking a peaceful wooded border. New laminate flooring throughout the entire lower level gives the home a fresh, updated feel. Thoughtfully designed with good-sized closets on both floors and a first-floor laundry room that keeps daily chores conveniently downstairs. Elegant arched windows throughout the condo add architectural flair, while heavy-duty wooden designer blinds provide both sophistication and privacy. Outside, the front patio creates the perfect evening retreat — an ideal spot to relax, unwind, and catch the sun’s rays at the end of the day.
Features & Amenities
Interior
-
Other Interior Features
Bookcases, Ceiling Fan(s), Cathedral Ceiling(s), Entrance Foyer, Granite Counters, High Ceilings, Stone Counters, Master Downstairs
-
Total Bedrooms
3
-
Bathrooms
2
-
1/2 Bathrooms
1
-
Above Grade Finished Area
1719.0
-
Basement YN
NO
-
Cooling YN
YES
-
Cooling
Ceiling Fan(s), Central Air
-
Fireplace YN
YES
-
Heating YN
YES
-
Heating
Natural Gas, Forced Air
-
Main Level Bedrooms
1
-
Pet friendly
Cats OK, Dogs OK
Exterior
-
Garage
Yes
-
Garage spaces
2
-
Construction Materials
Asphalt, Vinyl Siding
-
Parking
Additional Parking, Direct Access, Garage, Off Street, On Street
-
Patio and Porch Features
Rear Porch
-
Pool
No
-
Waterfront YN
NO
-
View
City, Trees/Woods
Area & Lot
-
Lot Features
Back Yard, City Lot, Front Yard, Landscaped
-
Property Type
Residential
-
Property Sub Type
Condominium
Price
-
Sales Price
$299,999
-
Tax Amount
$5,985
-
Sq. Footage
1, 719
-
Price/SqFt
$174
HOA
-
Association
Yes
-
Association Fee
$145
-
Association Fee Frequency
Monthly
-
Association Fee Includes
N/A
School District
-
Elementary School
North Olmsted CSD - 1820
-
Middle School
N/A
-
High School
N/A
Property Features
-
Stories
2
-
Foundation Details
Block
-
Sewer
Public Sewer
-
Water Source
Public
Schedule a Showing
Showing scheduled successfully.
Mortgage calculator
Estimate your monthly mortgage payment, including the principal and interest, property taxes, and HOA. Adjust the values to generate a more accurate rate.
Your payment
Principal and Interest:
$
Property taxes:
$
HOA fees:
$
Total loan payment:
$
Total interest amount:
$
Location
County
Cuyahoga
Elementary School
North Olmsted CSD - 1820
Middle School
High School
Listing Courtesy of David Blevins , Northern Ohio Realty
RealHub Information is provided exclusively for consumers' personal, non-commercial use, and it may not be used for any purpose other than to identify prospective properties consumers may be interested in purchasing. All information deemed reliable but not guaranteed and should be independently verified. All properties are subject to prior sale, change or withdrawal. RealHub website owner shall not be responsible for any typographical errors, misinformation, misprints and shall be held totally harmless.

AGENT
Austin Lape
Call Austin today to schedule a private showing.

* Listings on this website come from the FMLS IDX Compilation and may be held by brokerage firms other than the owner of this website. The listing brokerage is identified in any listing details. Information is deemed reliable but is not guaranteed. If you believe any FMLS listing contains material that infringes your copyrighted work please click here to review our DMCA policy and learn how to submit a takedown request.© 2024 FMLS.
Related Properties
North Olmsted
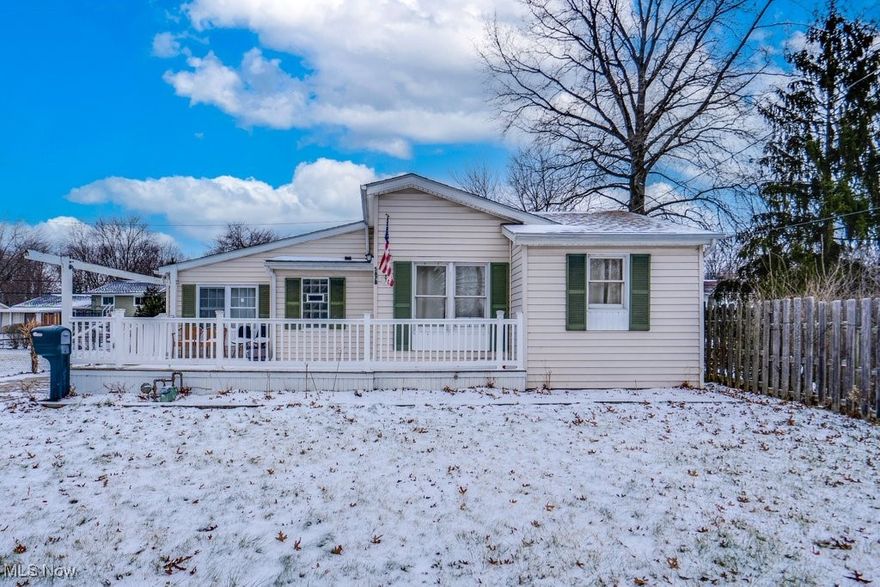
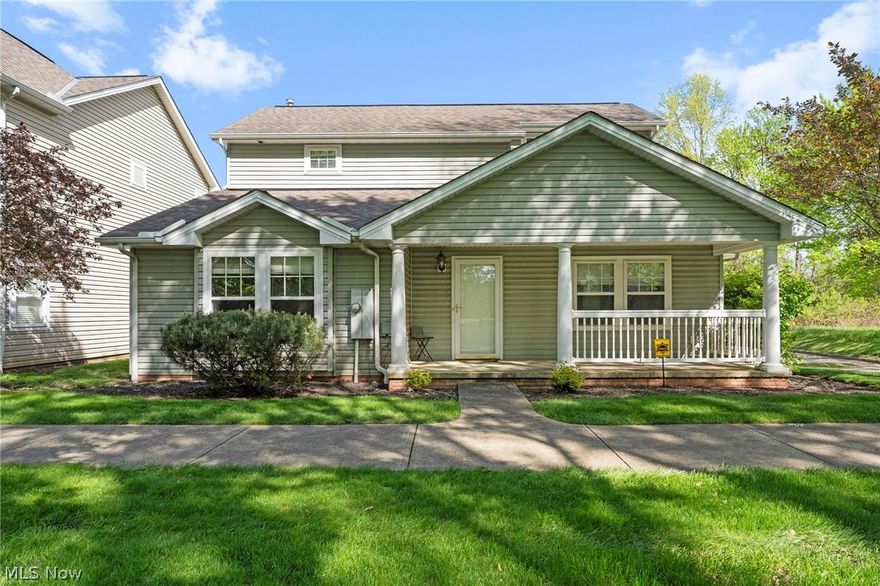
5678 Decker Road
3 Beds
2 Baths
1,156 Sq.Ft.
$265,000
MLS#: 5178879
North Olmsted
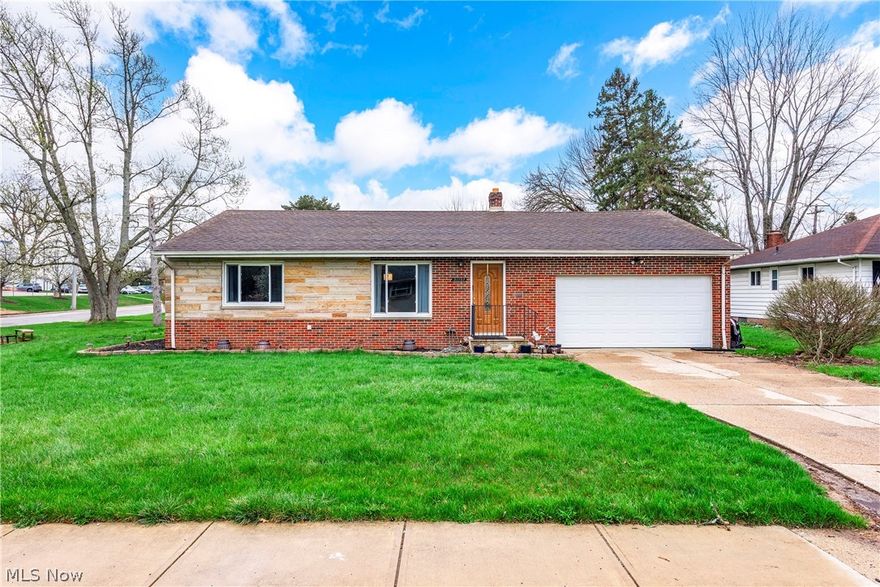
4982 Penny Lane
4 Beds
2 Baths
2,153 Sq.Ft.
$319,900
MLS#: 5205513
North Olmsted
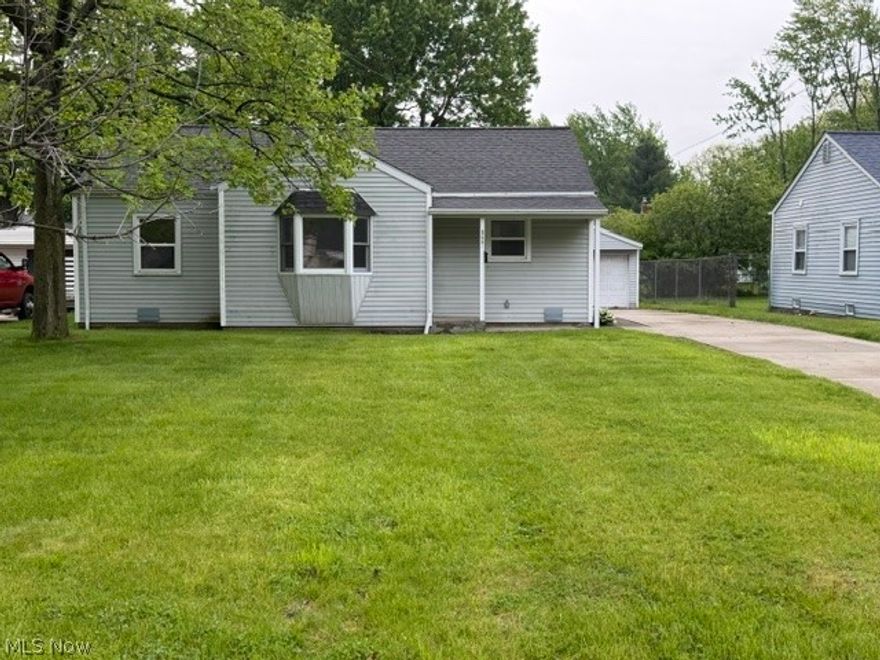
25787 W Ranchview Avenue
3 Beds
1 Baths
1,384 Sq.Ft.
$280,000
MLS#: 5199446
North Olmsted
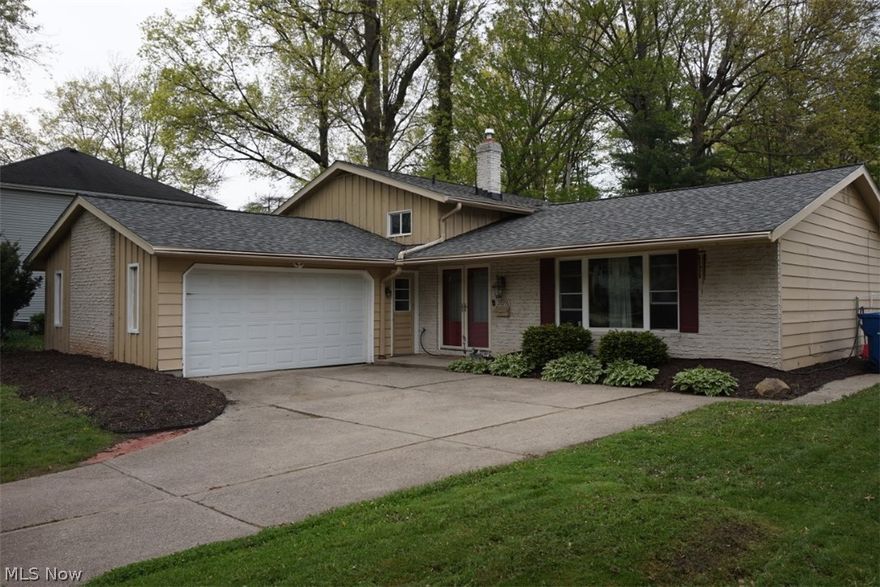
5651 Porter Road
3 Beds
1 Baths
981 Sq.Ft.
$244,900
MLS#: 5204990
North Olmsted
28096 Edgepark Drive
3 Beds
2 Baths
1,918 Sq.Ft.
$329,723
MLS#: 5205263
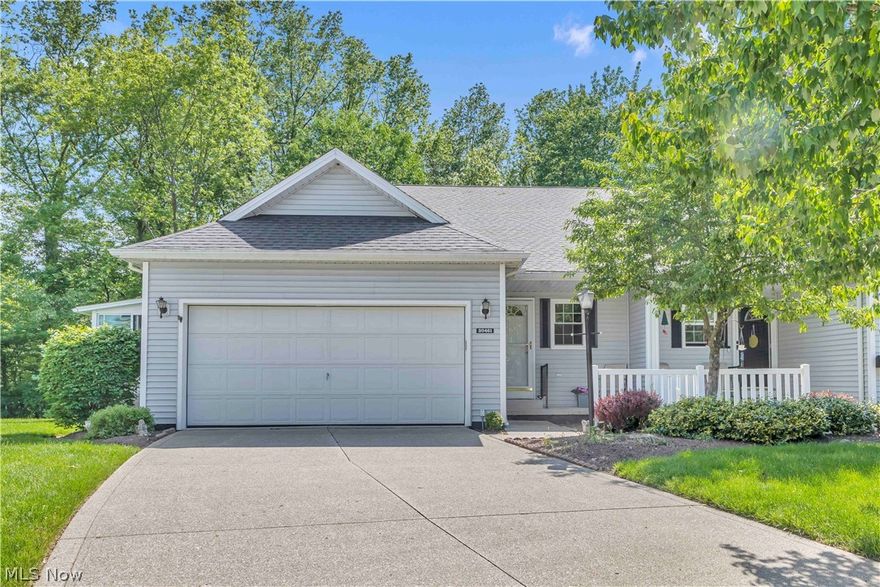
North Olmsted
30461 Sugar Sand Lane
2 Beds
2 Baths
1,737 Sq.Ft.
$319,900
MLS#: 5211729
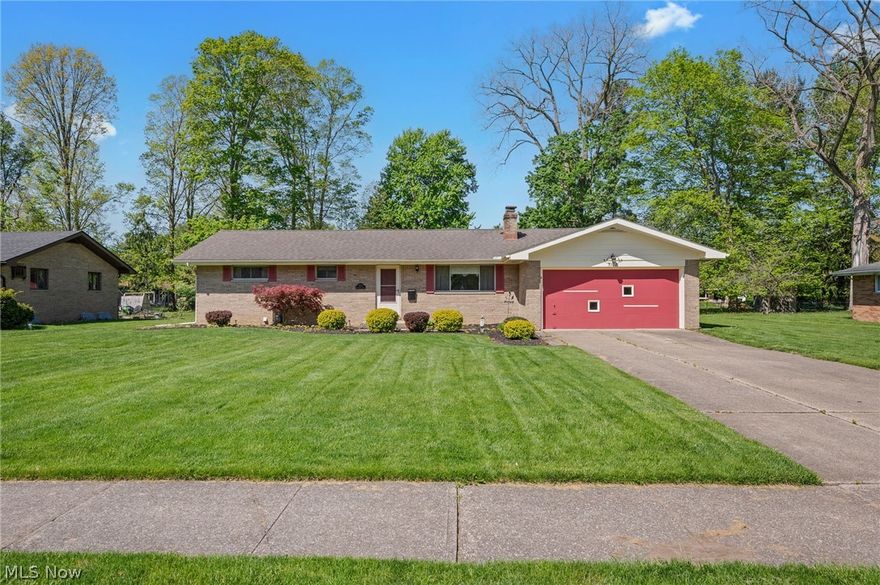
North Olmsted
5108 Evergreen Drive
4 Beds
1 Baths
1,914 Sq.Ft.
$339,900
MLS#: 5204710
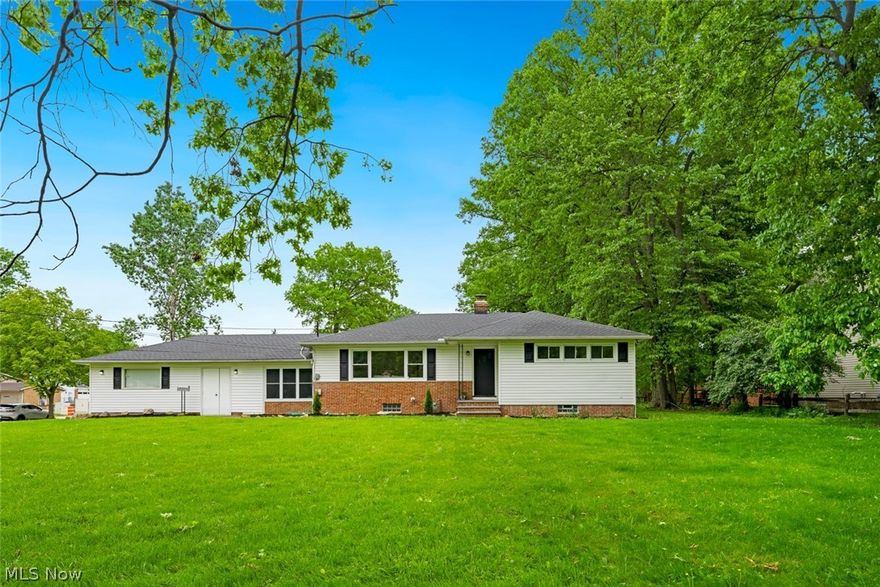
North Olmsted
4223 Canterbury Road
3 Beds
2 Baths
1,784 Sq.Ft.
$315,000
MLS#: 5210967

North Olmsted
6524 Charles Road
3 Beds
1 Baths
1,092 Sq.Ft.
$269,000
MLS#: 5212979
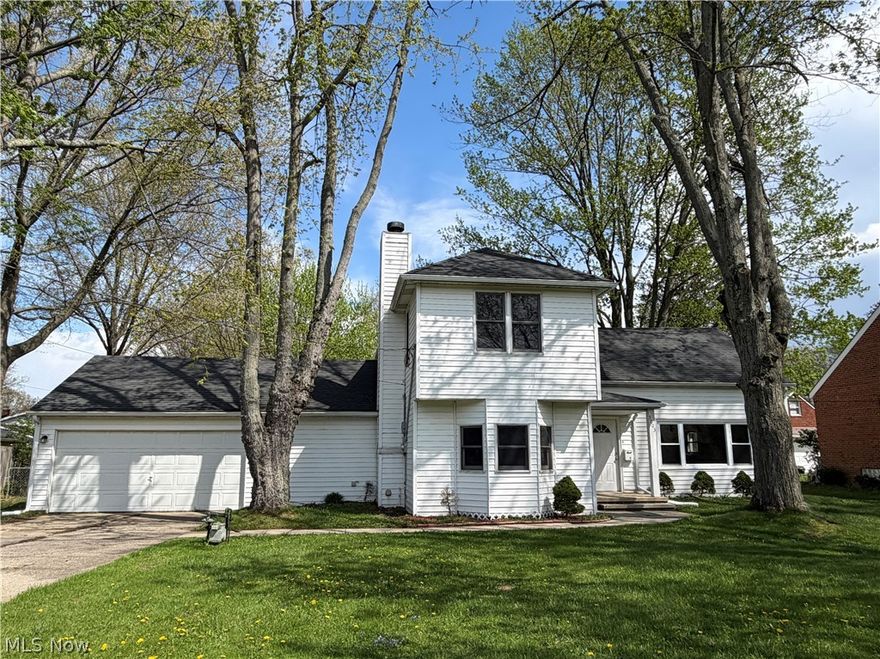
North Olmsted
3003 Walter Road
3 Beds
2 Baths
2,282 Sq.Ft.
$349,900
MLS#: 5202428
