Features & Amenities

Interior

  • Total Bedrooms

    4

  • Bathrooms

    2

  • 1/2 Bathrooms

    1

  • Above Grade Finished Area

    2250.0

  • Basement YN

    YES

  • Cooling YN

    YES

  • Cooling

    Central Air

  • Fireplace YN

    NO

  • Heating YN

    YES

  • Heating

    Forced Air

  • Pet friendly

    N/A

Exterior

  • Garage

    Yes

  • Garage spaces

    2

  • Construction Materials

    Blown-In Insulation, Vinyl Siding

  • Parking

    Asphalt, Detached, Garage

  • Pool

    No

  • Waterfront YN

    NO

Area & Lot

  • Lot Size(acres)

    0.1452

  • Property Type

    Residential

  • Property Sub Type

    Single Family Residence

  • Architectural Style

    Colonial

Price

  • Sales Price

    $595,000

  • Tax Amount

    $6,684

  • Sq. Footage

    2, 250

  • Price/SqFt

    $264

HOA

  • Association

    No

School District

  • Elementary School

    Cleveland Municipal - 1809

  • Middle School

    N/A

  • High School

    N/A

Property Features

  • Stories

    3

  • Sewer

    Public Sewer

  • Water Source

    Public

Schedule a Showing

Showing scheduled successfully.

<
>
IN PERSON
VIA CHAT

What is 3 + 4 ?


Change time

Mortgage calculator

Estimate your monthly mortgage payment, including the principal and interest, property taxes, and HOA. Adjust the values to generate a more accurate rate.

Your payment

Principal and Interest:

$

Property taxes:

$

HOA fees:

$

Total loan payment:

$

Total interest amount:

$

Location

County

Cuyahoga

Elementary School

Cleveland Municipal - 1809

Middle School

High School

Listing Courtesy of KC Stitak , Keller Williams Citywide

RealHub Information is provided exclusively for consumers' personal, non-commercial use, and it may not be used for any purpose other than to identify prospective properties consumers may be interested in purchasing. All information deemed reliable but not guaranteed and should be independently verified. All properties are subject to prior sale, change or withdrawal. RealHub website owner shall not be responsible for any typographical errors, misinformation, misprints and shall be held totally harmless.

Agent Austin Lape

AGENT

Austin Lape

Call Austin today to schedule a private showing.


* Listings on this website come from the FMLS IDX Compilation and may be held by brokerage firms other than the owner of this website. The listing brokerage is identified in any listing details. Information is deemed reliable but is not guaranteed. If you believe any FMLS listing contains material that infringes your copyrighted work please click here to review our DMCA policy and learn how to submit a takedown request.© 2024 FMLS.
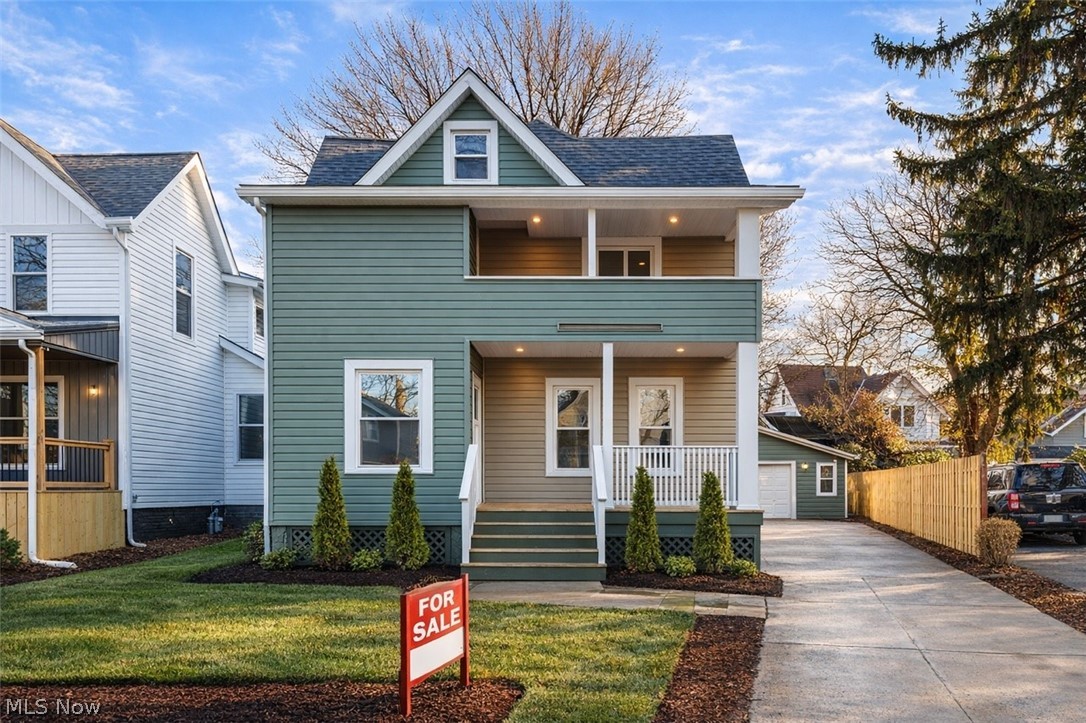
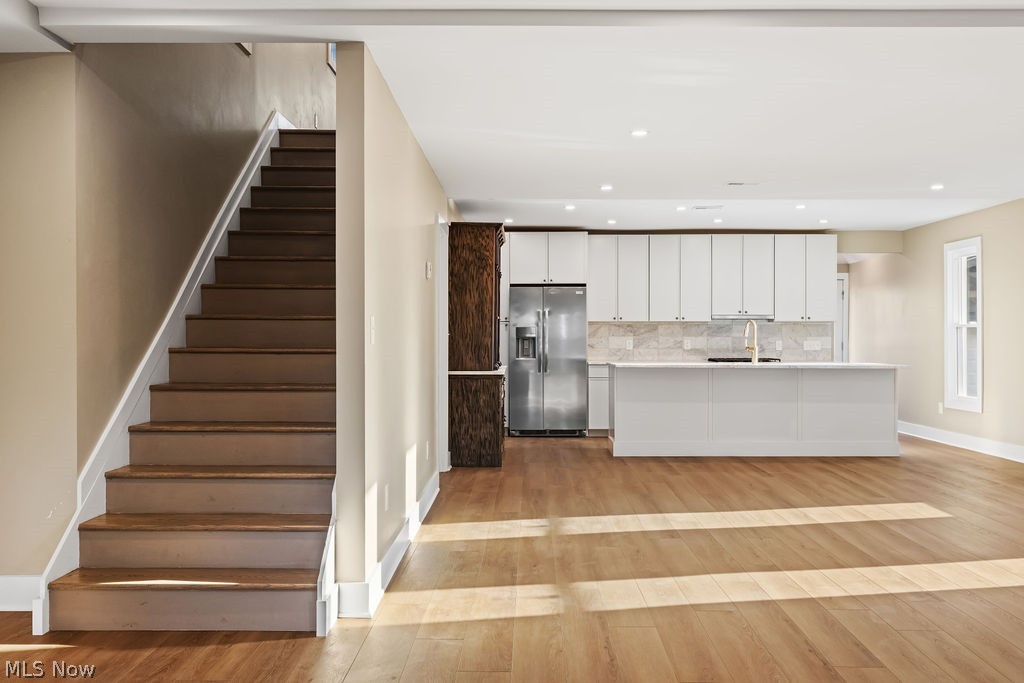
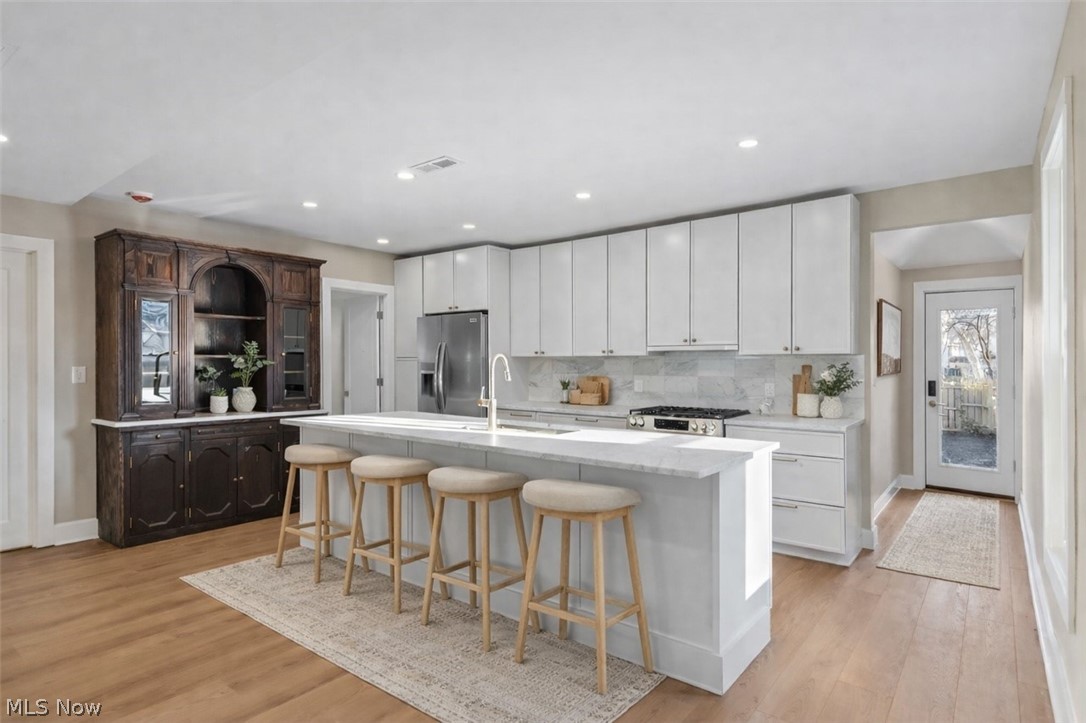
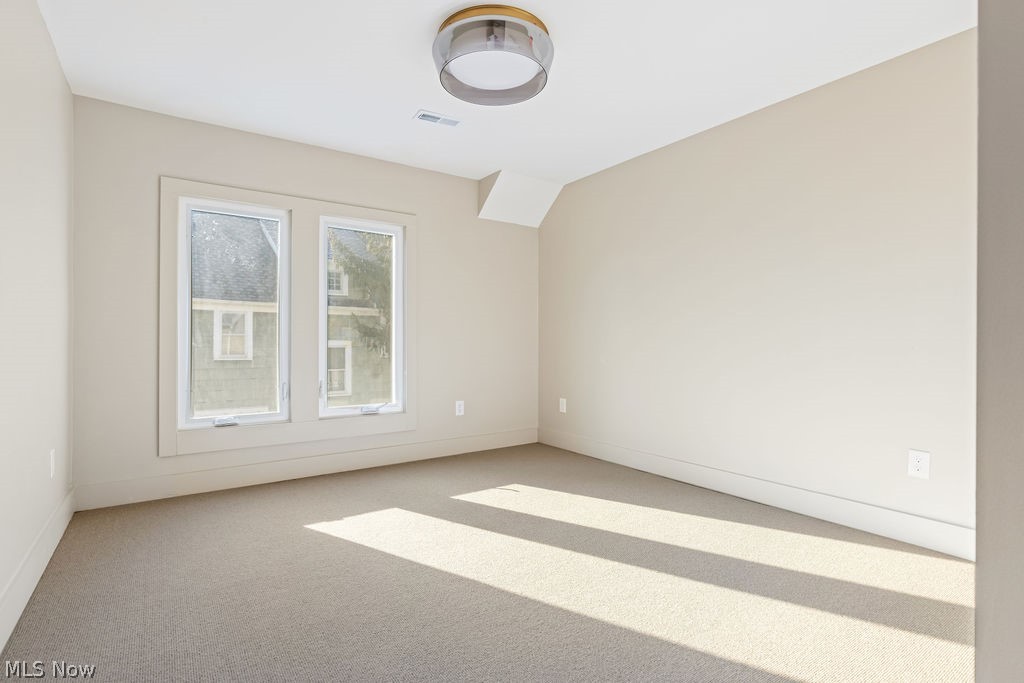
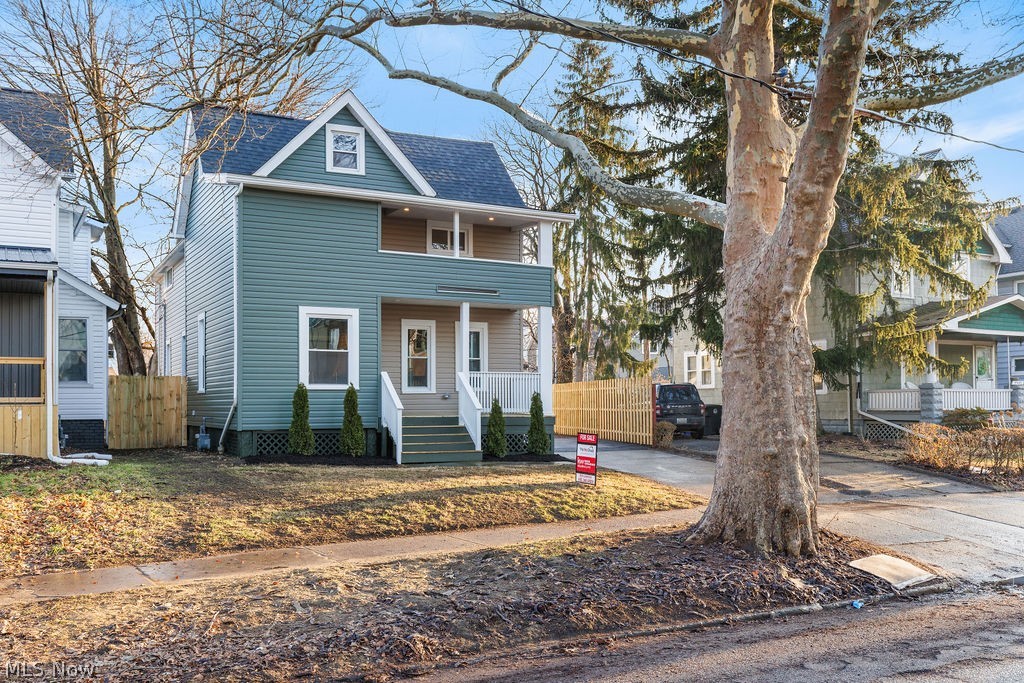
Welcome to 7427 Herman Ave — where modern renovation meets long-term savings with valuable tax abatement in one of Cleveland’s most desirable west side neighborhoods. This fully reimagined 4-bedroom, 2.5-bath home blends thoughtful design, quality craftsmanship, and all-new mechanical systems for true move-in-ready living.
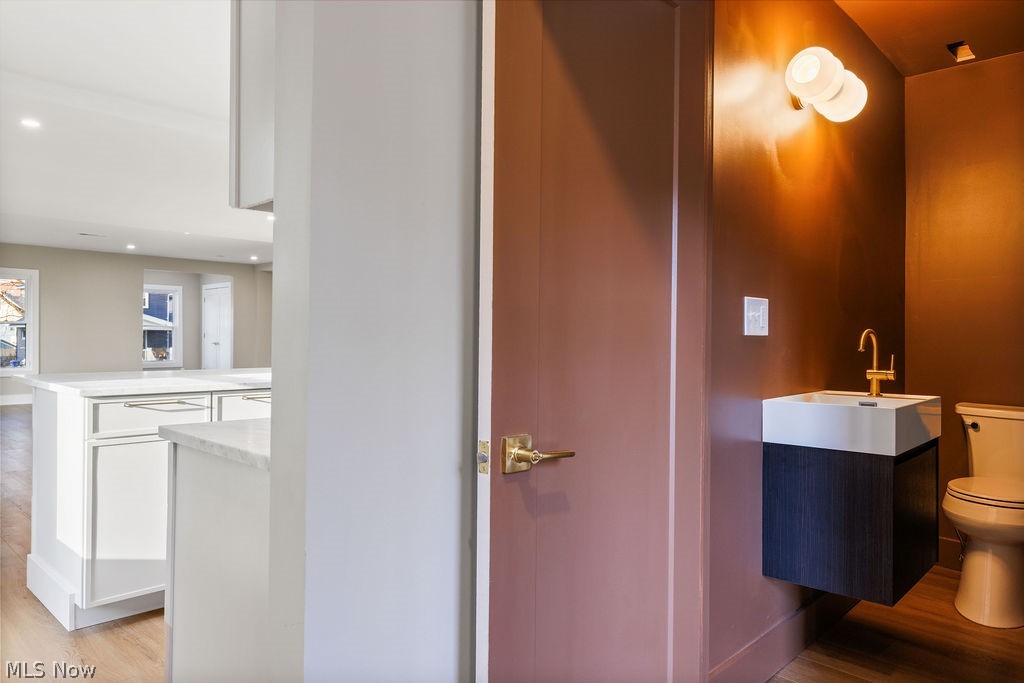
The first floor features a bright, open-concept layout ideal for entertaining, centered around a large eat-up island. The kitchen includes an adjacent pantry and a custom antique wood hutch/coffee bar that adds warmth and character. A convenient half bath and dedicated coat room off the rear entry provide everyday functionality.
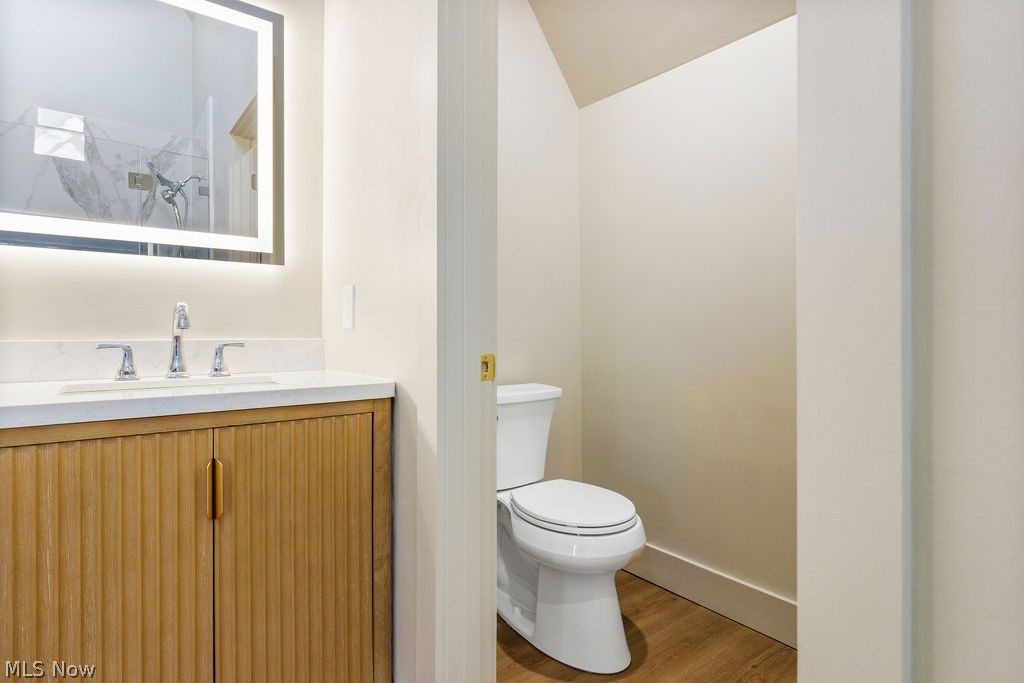
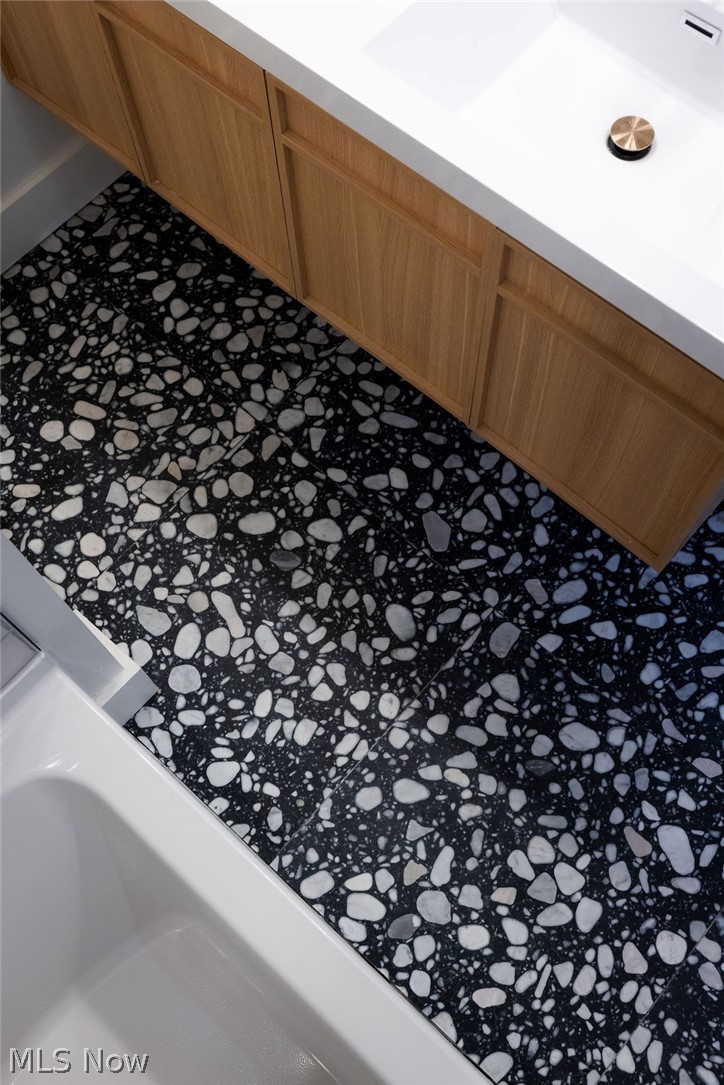
Upstairs, the vaulted primary suite serves as a true retreat with private balcony access, a spacious walk-in closet, and a spa-inspired en suite bath complete with double vanity, freestanding soaking tub, and oversized walk-in shower. Two additional bedrooms, a full hallway bath, and second-floor laundry complete the level.
The finished third floor offers a versatile fourth bedroom or bonus space perfect for a home office, guest suite, or media room.
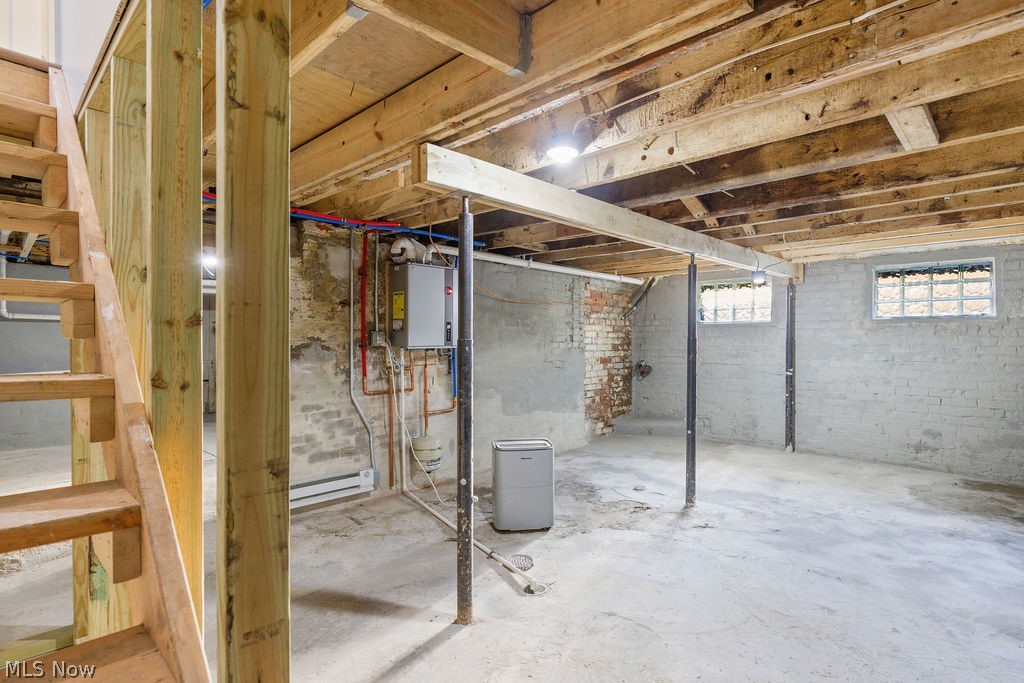
All new mechanicals include a high-efficiency furnace, tankless hot water tank, new plumbing, and updated electrical throughout.
Exterior improvements include new vinyl siding, roof, and rebuilt porches. The oversized garage features a new concrete pad, new garage door, man door, windows, bonus workspace area, and a dedicated 100-amp panel—ideal for EV charging, sauna installation, or workshop equipment.
Turnkey, fully renovated, and tax abated—move in with confidence.

7427 Herman Avenue

Message successfully sent.

What would you like to know?

What is 3 + 4 ?

I agree to receive email communication and understand I can unsubscribe at any time.

I agree to be contacted by Tyson Sells Homes, LLC. via call, email, and text for real estate services. To opt out, you can reply 'stop' at any time or reply 'help' for assistance. You can also click the unsubscribe link in the emails. Message and data rates may apply. Message frequency may vary. Privacy Policy

Related Properties

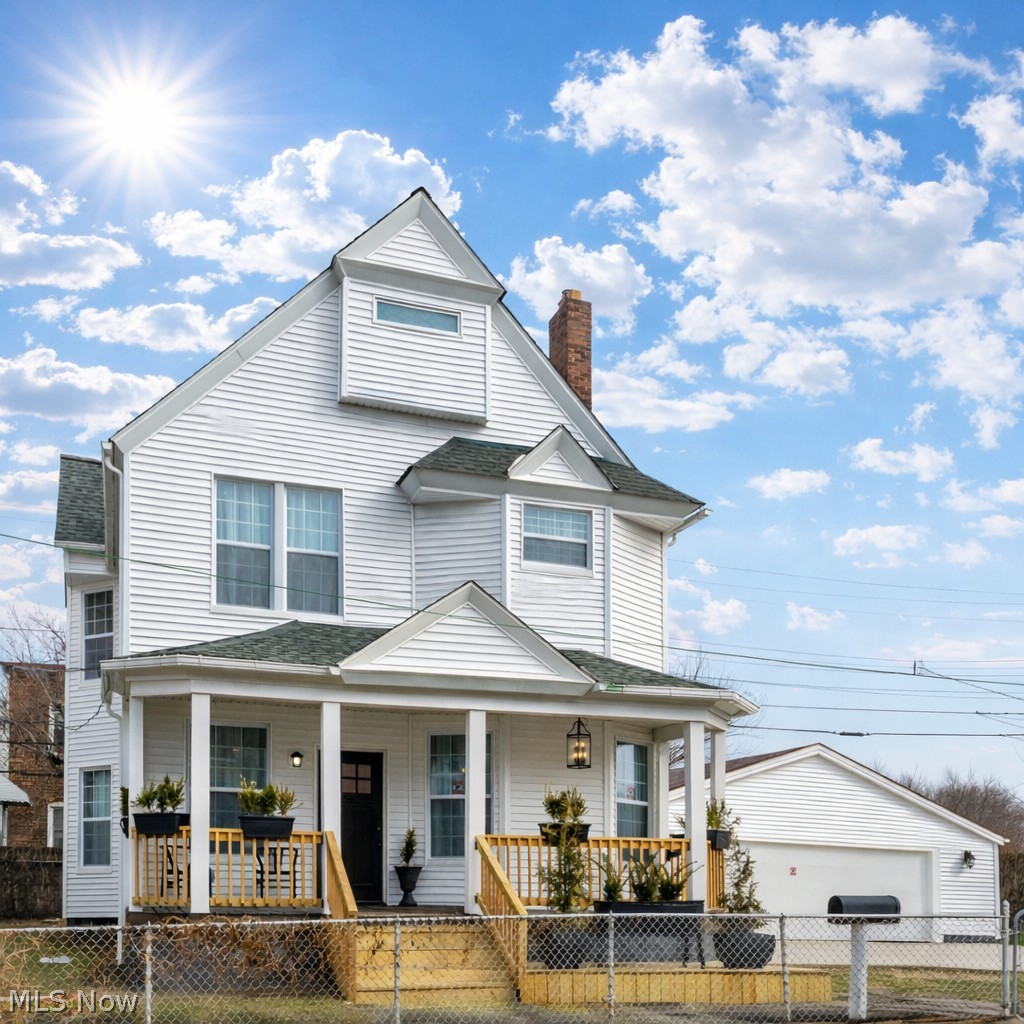
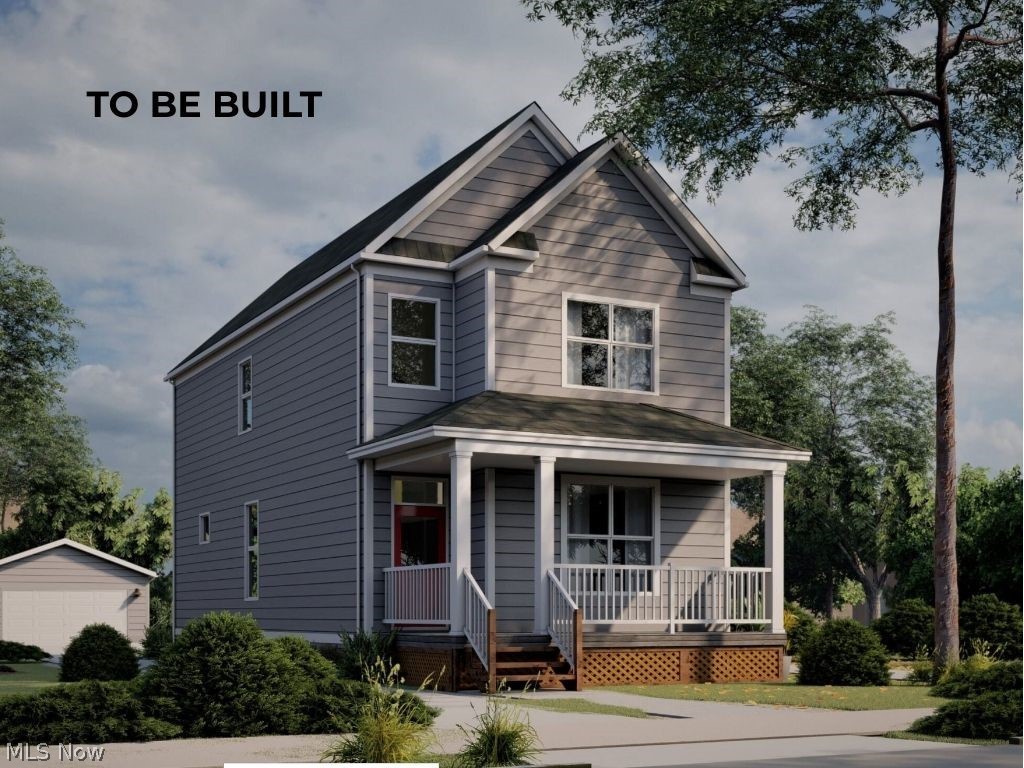
Welcome to 3411 Hancock Ave in Ohio City's SOLO neighborhood. This to-be-built custom home offers 3 beds and 3.5 baths with premium finishes inside and out. Buyer may work with the builder to select final finishes and upgrades! The open floorplan will be perfect for entertaining and flow seamlessly to the backyard via the covered patio. Upstairs you'll find 3 bedrooms each with it's own on-suite full bath and walk-in closet! The laundry will be conveniently located on the upper level. A full basement offers the opportunity for additional living space. The 32'x130' lot offers rear alley access to a 2-car detached garage. Eligible for the Cleveland's 15 YEAR TAX ABATEMENT (pre-2024 rules) for potential six figure savings for the new owner. Steps from Cleveland's vibrant W 25th St & Lorain Ave establishments while also being minutes from Downtown CLE, Tremont, and Edgewater!
#5184087

Cleveland

3411 Hancock Avenue

3 Beds

3 Baths

2,228 Sq.Ft.

$650,000

MLS#: 5184087
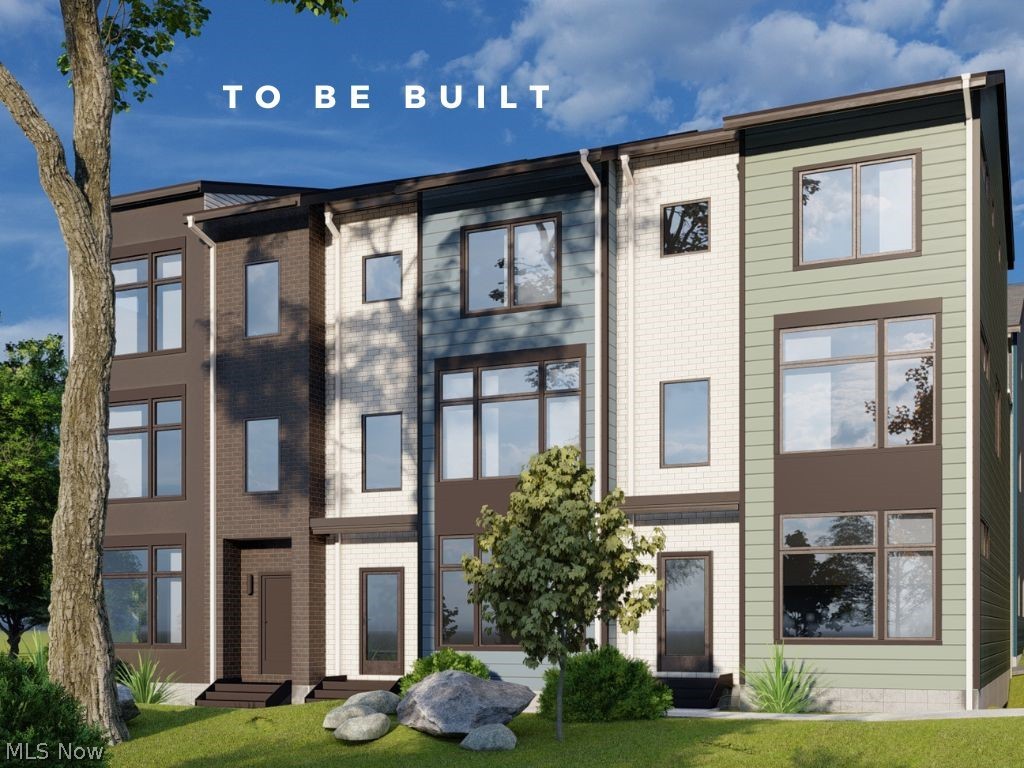
Live luxuriously in Little Italy! East of Downtown, Little Italy can be noted as one of Cleveland's most historic neighborhoods. Living in Little Italy becomes even more enticing knowing that residents of newly-built homes are eligible for a 15-year tax abatement. The benefit is even stronger for qualifying employees of Case Western Reserve University, Cleveland Clinic, Cleveland Museum of Art, Judson at University Circle, and University Hospitals. With The Greater Circle Living Program and local institutions, these employees could gain up to a $20,000 Forgivable Down Payment Assistance with the purchase of their home!

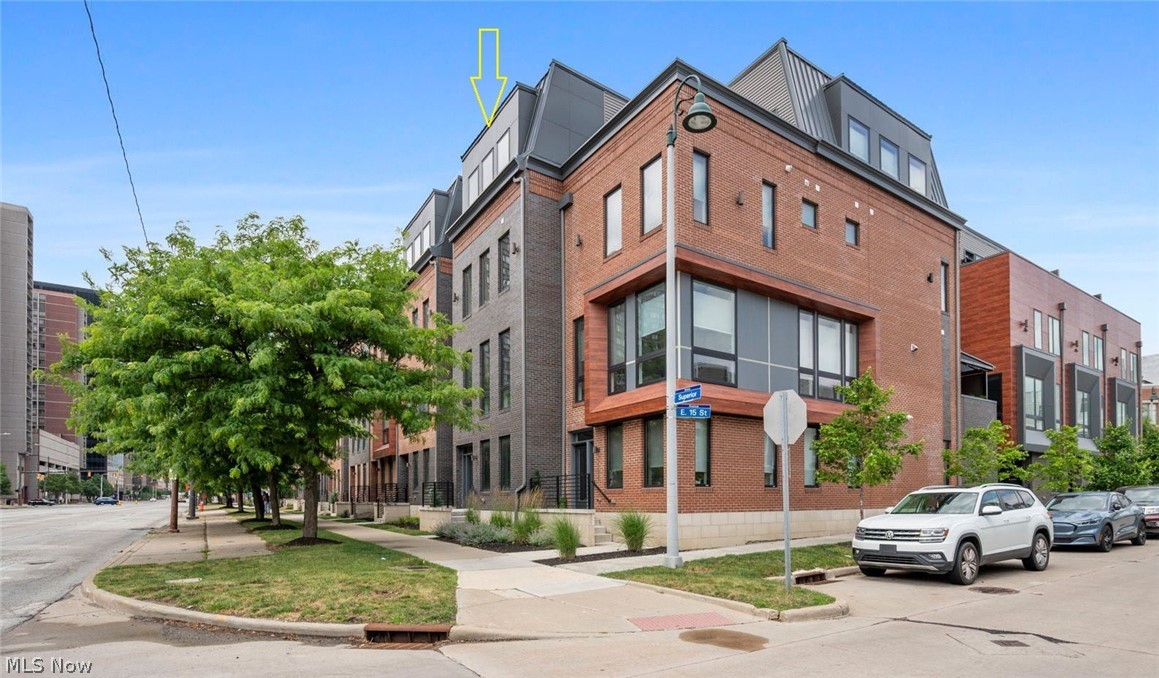
The Woodhill Townhomes is a townhome community in one of Cleveland's most desirable east-side neighborhoods - call home to Little Italy! With 4 floors of luxury in each residence, all floor plans are designed with large windows, high ceilings, and expansive roof-top decks/terraces. 2192 SF of interior space offers generous living areas accompanied by a huge all-season entertaining room with glass railings on the upper level flanked by two rooftop decks, perfect for entertaining and intimate gatherings. Find a seamless marriage of contemporary design and luxury living with an expansive, waterfall quartz kitchen island, smooth ceilings throughout, lighted primary bathroom mirrors, an electric fireplace, and so much more! Live in the heart of Cleveland's favored Italian community that provides the perfect backdrop for a sophisticated, contemporary lifestyle. Please Note - Photos are of a previously finished unit.
#5195932

Cleveland

1895 Coltman Road 11

3 Beds

3 Baths

2,128 Sq.Ft.

$699,900

MLS#: 5195932

Fully completed and move-in ready, this exceptional southeast corner townhome offers refined living in the heart of Cleveland’s vibrant cultural district. Bathed in natural light, this two-story residence combines modern luxury with an unbeatable location.

From the private patio, step into a welcoming living area that flows effortlessly into a first-floor bedroom and full bath — ideal for guests, office space, or flexible living. Upstairs, the spacious primary suite and an additional bedroom with its own full bath provide comfort and privacy. Second-floor laundry offers convenience with generous space.

The kitchen is a true showpiece, featuring a dramatic waterfall quartz island, beautiful quartz backsplash, separate pantry closet, and a full suite of GE appliances. Bamboo floors run throughout, adding warmth and continuity to the sophisticated interior finishes.

Two dedicated parking spaces immediately adjacent to the garage entry door allow for seamless access — a rare and valuable feature. This is a wonderfully private unit within a thoughtfully designed community.

Step outside and you are immersed in one of the region’s most dynamic neighborhoods. Enjoy walking access to the world-class Cleveland Museum of Art, Cleveland History Center, University Hospitals, Case Western Reserve University, Cleveland Institute of Music, and Cleveland Institute of Art. You are truly in the heart of the region’s cultural center.

With Little Italy just outside your front door, along with potential tax abatement and eligibility for Greater Circle Living incentives, this opportunity delivers both lifestyle and value.

It truly doesn’t get better than this.
#5190312

Cleveland

2044 Random Road 101

3 Beds

3 Baths

2,130 Sq.Ft.

$569,000

MLS#: 5190312

Beautifully updated 2-story penthouse with MILLION DOLLAR VIEWS of downtown Cleveland and Lake Erie.   It is rare that a corner unit enjoys North, East, West, and South views including SUNRISE AND SUNSETS.   Located across the street from the Westside market and in the heart of the historically significant Ohio City neighborhood.   Walk to restaurants, brew pubs, coffee shops and local retail.  You will appreciate all the recent updates starting at the freshly painted foyer.  To the right of the front door, is the discreetly located laundry.  The full bath on first floor has been freshened.  A rare yet under-utilized pantry has been re-imagined.  New custom drapes have been installed on the floor to ceiling windows.  Windows also have solar roller blinds and are tinted for UV protection and privacy.  Open floor plan with surround sound will remain along with all controls (music only).  The LR and DR have newer engineered maple wood flooring, a gas fireplace and a flat screen TV which will remain.  The open kitchen with a breakfast bar is a cook’s delight with newer CAFÉ appliances, granite counters and a stylish glass backsplash.   The first floor bedroom retreat includes private terrace access.  The upstairs bedroom has another fireplace and wall mounted, flat screen TV (stays) and is currently used as a study/library.  A generous terrace extends the second floor with gorgeous lake views and magical sunsets. The owner has also paid $46K for the new roof installed 2025.  The upstairs dressing room (WIC) has been remodeled and freshly painted.  The flush mount lighting was reconfigured.  The upstairs bathroom has a Jacuzzi soaking tub and separate shower, and a double sink vanity with granite counters.  Newly installed, neutral wallpaper and a custom window treatment finish this area.  Carroll Avenue Condos has common areas and an exercise room.  This suite has two, conveniently located parking spaces (#56 & #57) and a storage locker (#517).
#5206551

Cleveland

1951 W 26th Street 517

2 Beds

2 Baths

1,698 Sq.Ft.

$486,000

MLS#: 5206551

Price reduced
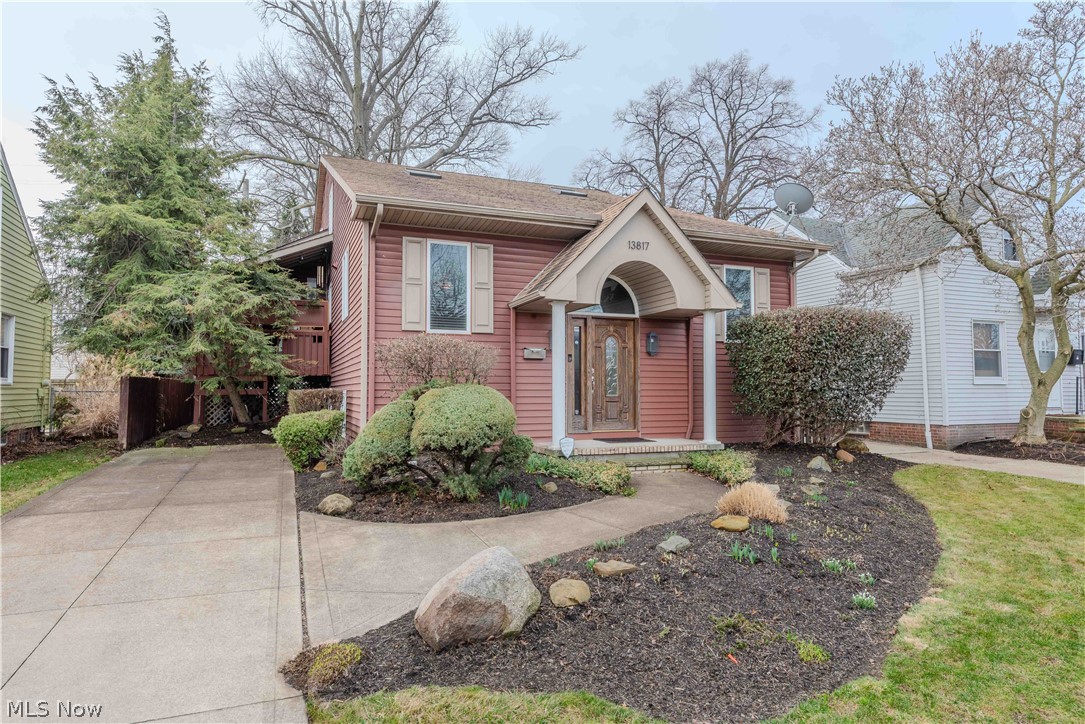
This custom Lakewood Heights residence offers a level of design and functionality rarely found in the area. Spanning nearly 2,900 sq ft, this thoughtfully reimagined home delivers dramatic spaces, premium upgrades, and an indoor-outdoor lifestyle ideal for buyers seeking something truly unique.
At the heart of the home is a chef’s kitchen remodeled with professional-grade appliances, including a 48” refrigerator, 7-burner gas range, wine and beverage refrigeration, expansive stone countertops, and a statement island. Vaulted ceilings, skylights, and curated lighting flood the space with natural light, while the adjacent living area features a fireplace and custom built-ins for added warmth and character.
A four-season sunroom opens seamlessly to a private backyard retreat designed for entertaining, complete with a covered gazebo, built-in pizza oven, Blackstone griddle, Egg grill, and fire pit.
The primary suite is a true sanctuary with a built-in coffee bar and a spa-inspired bath renovated in 2024 featuring dual vanities and a custom walk-in shower. A lofted flex space with a Juliet balcony offers an ideal home office or creative retreat.
The lower level includes two additional bedrooms, a full bath, a large flex/media space, and a second laundry area. With abundant storage, a whole-home generator, easy highway access, and proximity to shopping and dining, this home delivers exceptional lifestyle value. Schedule your private showing today.
#5182784

Cleveland

13817 Lakewood Heights Boulevard

3 Beds

2 Baths

2,873 Sq.Ft.

$499,900

MLS#: 5182784

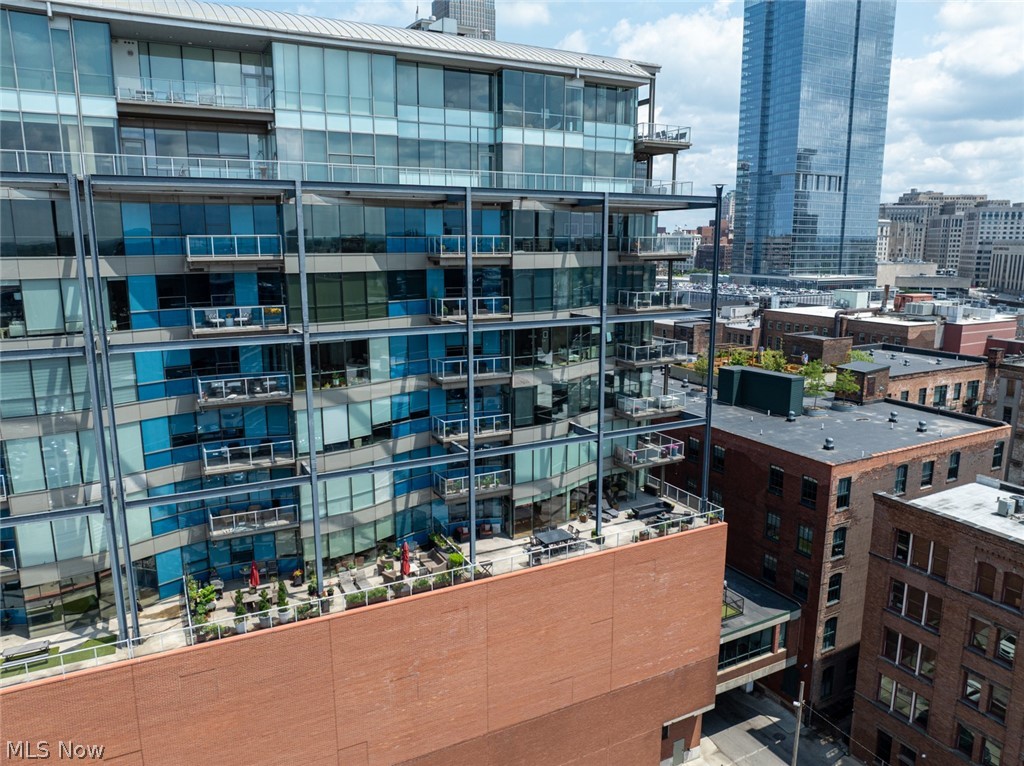
Welcome to the pinnacle of urban living—this stunning two-story penthouse in Cleveland’s highly sought-after The Plaza offers an unmatched blend of views and location.

Featuring 2 bedrooms and 2 full baths and 1,370 square feet of living, this exceptional residence is perched high above the city in the vibrant Flats district, showcasing dramatic architecture with soaring ceilings and expansive floor to ceiling windows that flood the space with natural light while framing breathtaking views of the Lake Erie and the Downtown skyline.

The open-concept main level is designed for both everyday comfort and elevated entertainment with a modern kitchen with granite countertops and stainless steel appliances. The kitchen is further enhanced by a new KitchenAid dishwasher (2025)—designed for ultra-quiet operation, creating a more peaceful and refined living experience.

Upstairs, retreat to your private owner’s suite oasis with spa-inspired finishes and direct access to your private rooftop deck—the perfect setting to unwind or entertain while taking in stunning sunsets and city lights. If you enjoy fireworks and air shows, you will have some of the best seats in town. A versatile loft space provides flexibility for a home office, lounge, or additional entertaining area.

This home has been thoughtfully updated with new carpet (2024) and a brand-new HVAC system installed in December 2024, offering improved energy efficiency and noticeably quieter performance for enhanced year-round comfort.

Additional highlights include two premium parking spaces in a prime location within the attached garage, an increasingly rare find in the area.
 
Come enjoy being just minutes from Ohio City, Tremont, Downtown Cleveland, and the Warehouse District. With award-winning dining, nightlife, and waterfront attractions at your doorstep, this is more than a home—it’s a lifestyle.
#5195136

Cleveland

1237 Washington Avenue 1211

2 Beds

2 Baths

1,370 Sq.Ft.

$499,000

MLS#: 5195136

Now selling with anticipated move in date of Fall 2026. The Parker Townhomes – where city living meets home in the heart of West Park! This thoughtfully planned community of 19 units celebrates the neighborhood’s rich history while offering a full 15-year tax abatement, financing incentives, and wonderful included finishes. At 2156 square feet, this unit features 4 bedrooms and 3.5 bathrooms. The first floor has a convenient bedroom, full bathroom, coat closet and workstation. Walk up to the main level where the open floor plan boasts a fantastic layout for entertaining. The kitchen has shaker style cabinets, granite countertops, kitchen island with pendant lights, stainless steel appliance package, and luxury vinyl floors that flow through the dining and family room. A half bathroom completes the main level. Upstairs, the primary suite has an ensuite full bathroom and walk-in closet. Additional bedrooms are generously sized. The main bathroom has stylish fixtures and a shower. Residents will enjoy stunning finishes and the low maintenance lifestyle The Parker Townhomes provides. Quick access to I-90, I-71, and downtown Cleveland makes commutes easy. Only 5 minutes to Kamm’s Corners, 7 minutes to Fairview Hospital, 10 minutes to the airport, less than 25 minutes to Cleveland Clinic Main campus & University Hospitals. Call us to set an appointment in our showroom!
#5204081

Cleveland

32622 Warren Road

4 Beds

3 Baths

2,156 Sq.Ft.

$520,000

MLS#: 5204081

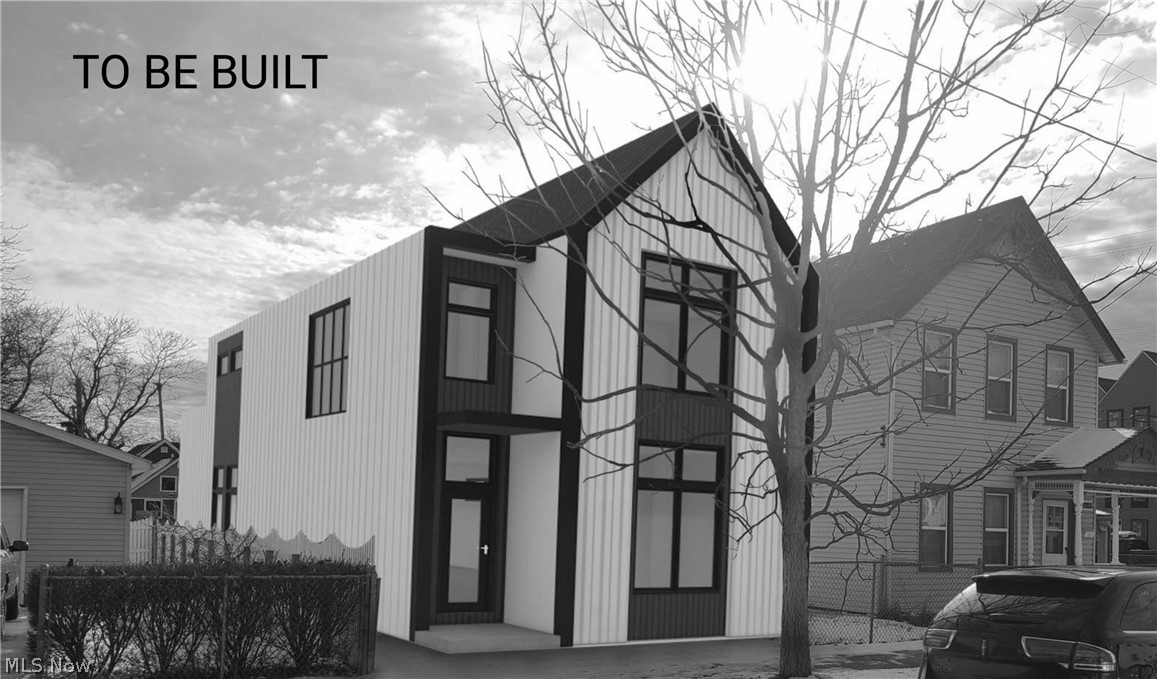
TO BE BUILT - Built to Qualify for Cleveland's 15 year tax abatement! Knez presents this charming floor plan in Ohio City. Walking distance from all the neighborhood has to offer! Walk into your home from a spacious and covered front porch. Tall 10' foot ceilings and walls of windows make for a bright, airy first floor. Enjoy an upgraded kitchen with a sprawling quartz island and glass-tiled backsplash. Upstairs, find your full bath, and 3 spacious bedrooms including a glorious primary suite - ensuite bathroom, vaulted ceilings, and walk-in closet! Upgrades continue in the primary bath with a full tiled, frameless glass door with tiled floors and quartz counters. A full unfinished 9' basement and detached 2-car garage bring convenience and ultimate storage.
#5204661

Cleveland

2043 W 33 Street

3 Beds

2 Baths

1,684 Sq.Ft.

$509,900

MLS#: 5204661
Price reduced
Luxury Living Meets Urban Cool, Steps from Lincoln Park & Downtown Tremont. This completely renovated 5-bedroom, 3.5-bath masterpiece is designed for flexibility and fun,whether you're entertaining, hosting family, or investing in a premium short-term rental. With two private owner's suites, it's perfect for multi-generational living or luxury guests.Indulge in spa-level bathrooms featuring heated floors, a heated towel rack, and Bluetooth speakers in all main baths. The sleek second-floor wet bar/lounge offers stunning skyline views, while the basement delivers speakeasy vibes. Complete with a custom doggie shower for your four-legged friends. Enjoy your morning coffee or evening wine on the inviting front and side porches, or take a short stroll to Lincoln Park, just across the street. You're also within walking distance to the heart of downtown Tremont and only 5 minutes to downtown Cleveland. Modern. Stylish. Versatile. This home checks every box. A true urban retreat with serious wow factor!
#5132632

Cleveland

1423 Kenilworth Avenue

5 Beds

3 Baths

3,300 Sq.Ft.

$699,999

MLS#: 5132632

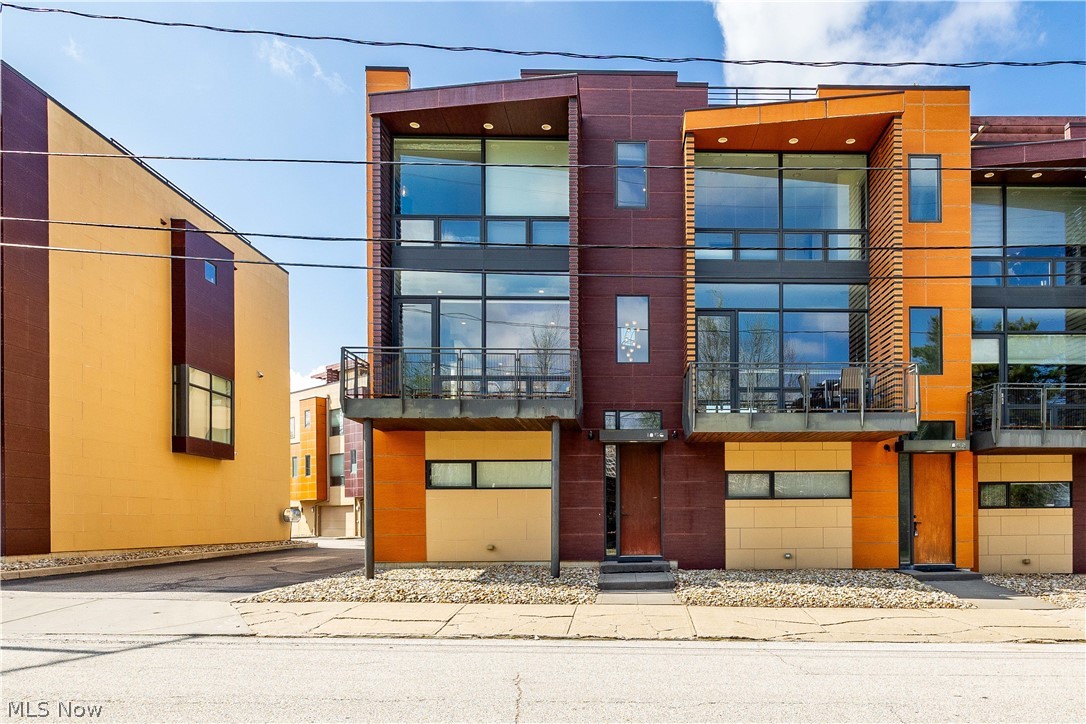
Introducing 'Edgewater South', a Fully Completed townhome with No HOA Fees and WILL meet the eligibility requirements to obtain the old city of Cleveland Full 15yrs of Tax Abatement! This move-in ready elegant townhome with Pella Windows is located at the top of Edgewater Hill & W 74th street, just north of Detroit. The exterior of these homes have a pleasing modern aesthetic that fits perfectly within the neighborhood. This middle unit offers an abundance of living space! The private ground level entry is met by a spacious bonus room/office/bedroom or home gym area & attached two-car garage. The second story offers a modern open concept kitchen, living & dining space with generous finishes including quartz counters with matching quartz backsplashes, premium kitchen cabinetry & energy-star rated stainless appliance package. A powder room along with dedicated dining and living space complete the second floor that is finished in premium LVT flooring. Upstairs the third story offers a loft space perfect for a home office! The owner's suite is completed with a walk-in closet & private en-suite owners bath with Quartz vanity and matching backsplash with double sinks & a large walk-in tile shower. A secondary guest bedroom, additional full bath with shower/tub combo & dedicated laundry space complete the third story. The fourth story offers access to your private oasis. This roof deck is the perfect place to unwind after a long day while enjoying a view overlooking the Detroit Shoreway neighborhood, Lake Erie & Cleveland skyline! Don't miss out on this opportunity! Schedule your private showing today!
#5207401

Cleveland

1367 W 74th Street

3 Beds

2 Baths

2,140 Sq.Ft.

$669,900

MLS#: 5207401

 - property

Send a message

Message successfully sent.

Your message

What is 3 + 4 ?

Reason for contacting?

I agree to receive email communication and understand I can unsubscribe at any time.

I agree to be contacted by Tyson Sells Homes, LLC. via call, email, and text for real estate services. To opt out, you can reply 'stop' at any time or reply 'help' for assistance. You can also click the unsubscribe link in the emails. Message and data rates may apply. Message frequency may vary. Privacy Policy

Sign Out

Virtual Assistant

Would you like to take the next step with this property? We can help you schedule a showing or virtual tour, or send you more details.

Yes, I would like more information.

Thank You for Your Reply, One of Our Agents will contact you as soon as possible

No, maybe later.

Thank you, you can always contact me via email, phone number or through the contact form.

Realhub AI

Lucy - Your AI-Powered Realtor

Update Your Temporary Password

Personalize your search

Enter your email and we'll notify you immediately when new listings match what you're looking for.

or enter email address

Already have an account ? Login here

Continue your home search

I agree to receive communications and understand I can unsubscribe at any time.

I agree to be contacted by Tyson Sells Homes, LLC. via call, email, and text for real estate services. To opt out, you can reply 'stop' at any time or reply 'help' for assistance. You can also click the unsubscribe link in the emails. Message and data rates may apply. Message frequency may vary. Privacy Policy

Already have an account ? Login here

We use cookies

We use cookies primarily for analytics to enhance your experience. By accepting, you agree to our use of these cookies. You can manage your preferences or learn more about our cookies policy.