Features & Amenities

Interior

  • Other Interior Features

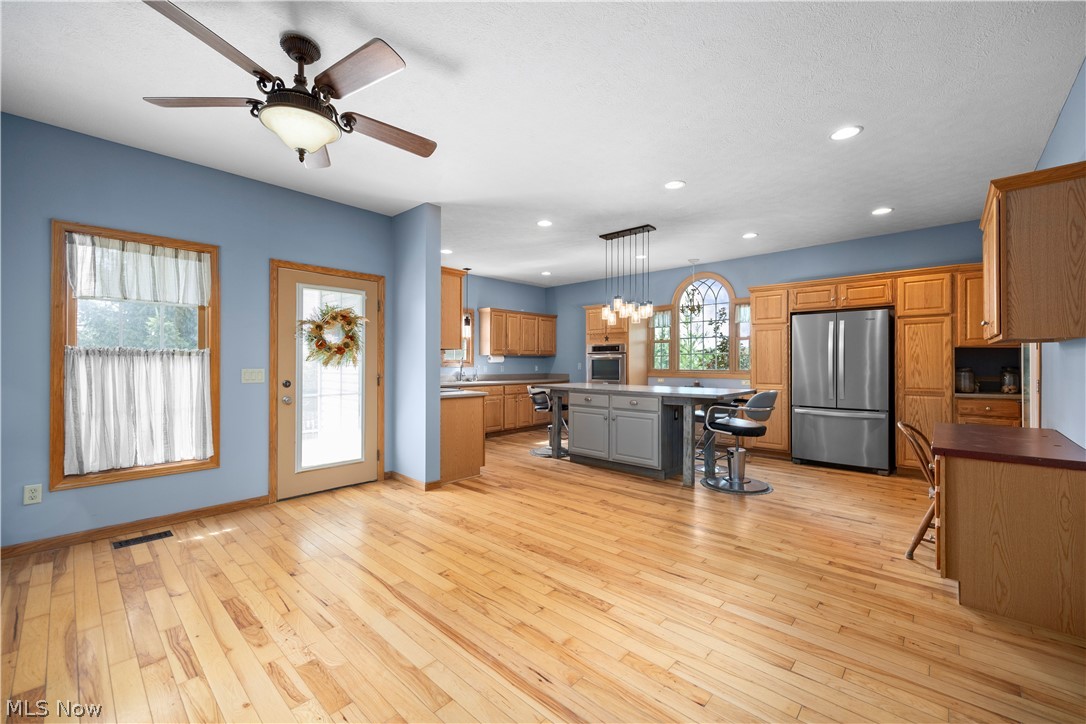
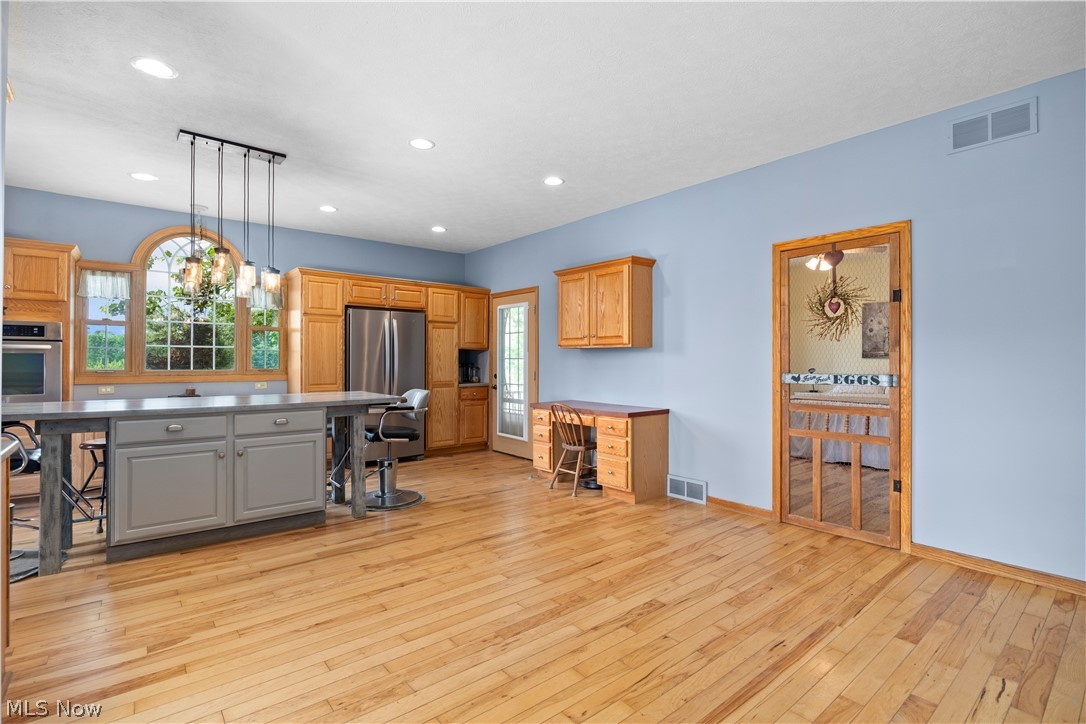
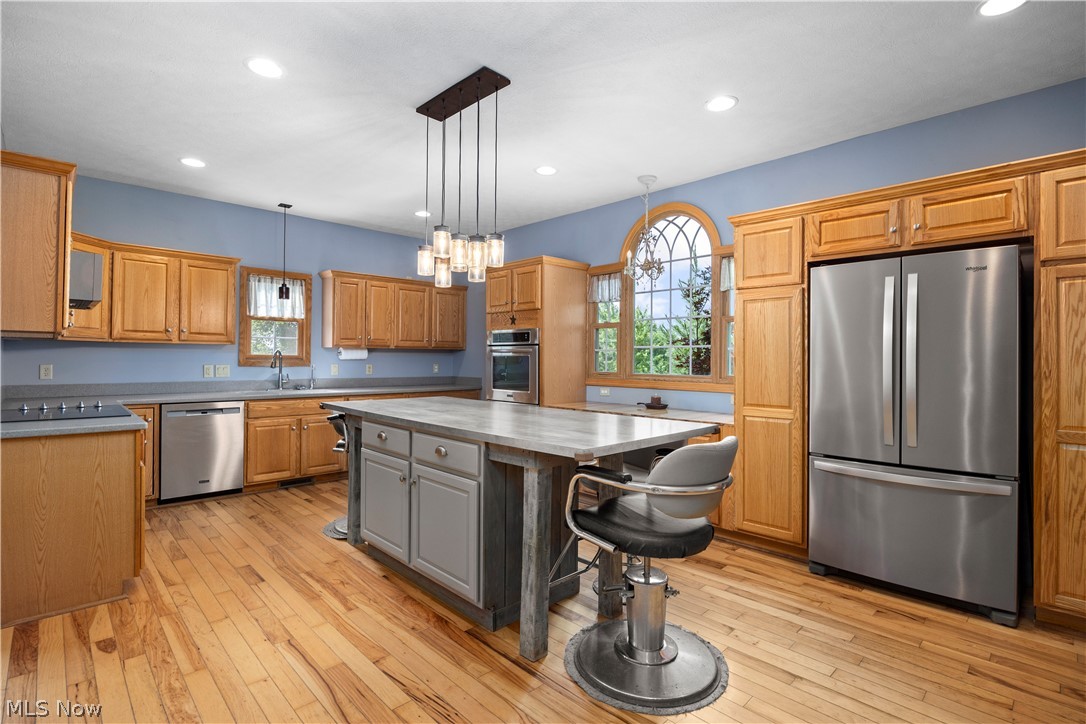
    Eat-in Kitchen, Kitchen Island, Recessed Lighting

  • Total Bedrooms

    3

  • Bathrooms

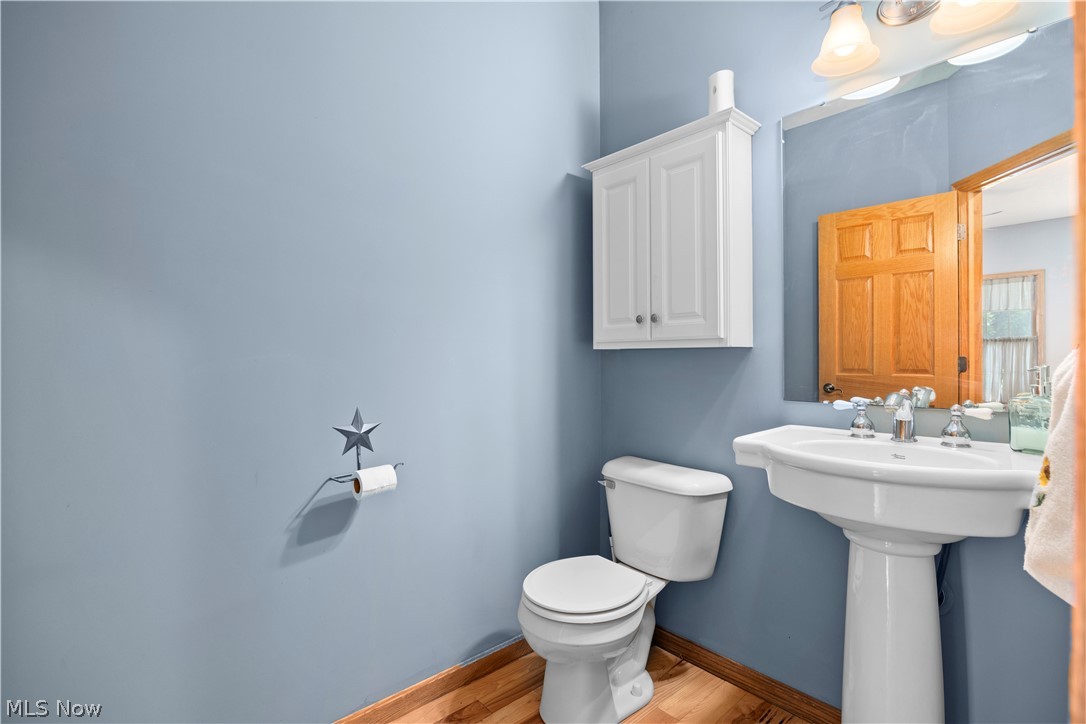
    2

  • 1/2 Bathrooms

    1

  • Above Grade Finished Area

    1974.0

  • Basement YN

    YES

  • Cooling YN

    YES

  • Cooling

    Central Air, Geothermal

  • Fireplace YN

    YES

  • Heating YN

    YES

  • Heating

    Electric, Fireplace(s), Geothermal

  • Main Level Bedrooms

    3

  • Pet friendly

    N/A

Exterior

  • Garage

    Yes

  • Garage spaces

    2

  • Construction Materials

    Vinyl Siding

  • Parking

    Attached, Driveway, Garage, Garage Door Opener, Garage Faces Side

  • Patio and Porch Features

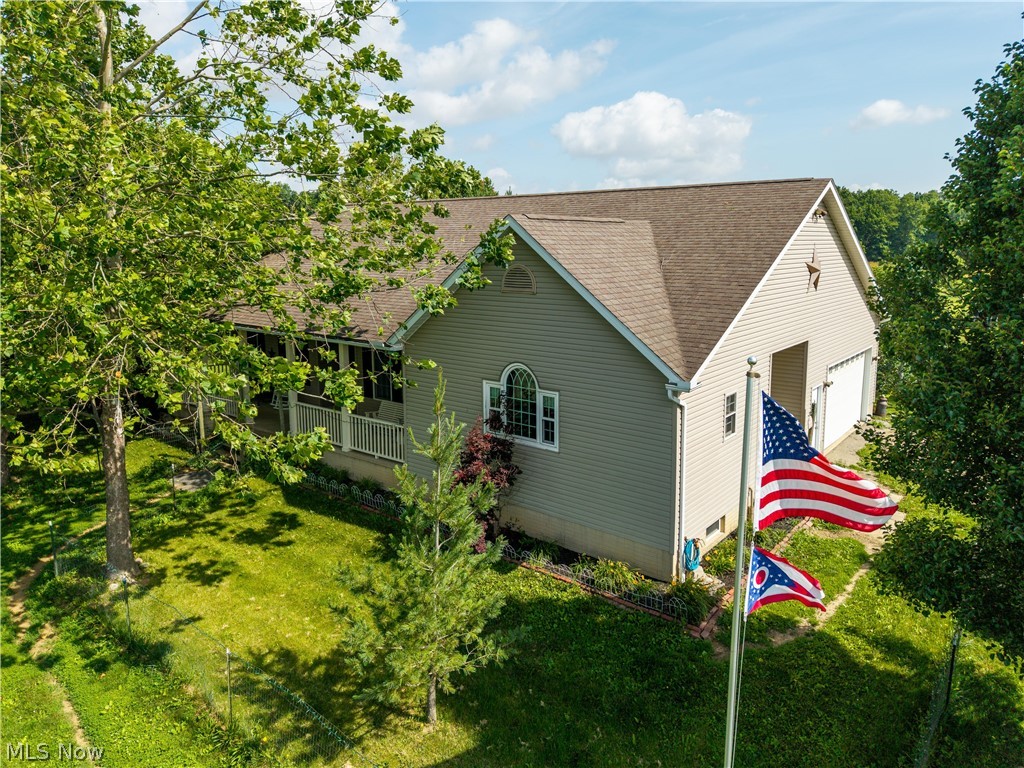
    Front Porch, Patio, Porch, Side Porch

  • Pool

    No

  • Waterfront YN

    NO

  • View

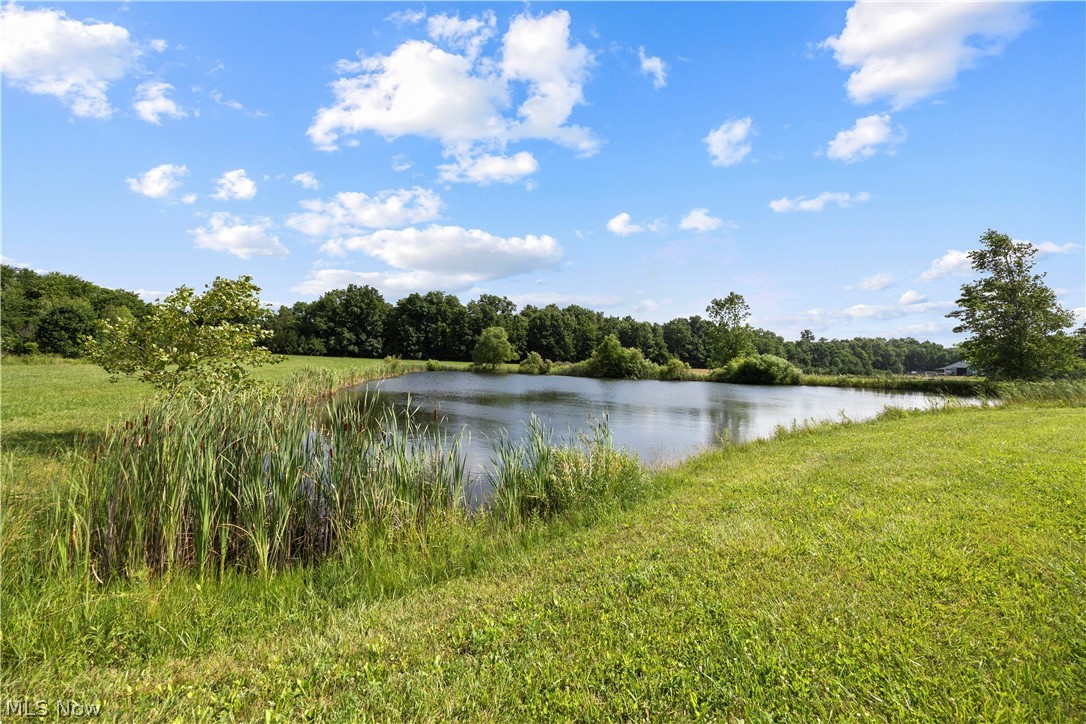
    Pond, Pasture, Rural, Trees/Woods

Area & Lot

  • Lot Features

    Agricultural, Farm, Garden, Meadow, Many Trees, Secluded, Few Trees, Wooded

  • Lot Size(acres)

    11.425

  • Property Type

    Residential

  • Property Sub Type

    Single Family Residence

  • Architectural Style

    Ranch

Price

  • Sales Price

    $449,000

  • Tax Amount

    $3,592

  • Financing Options

    VA

  • Sq. Footage

    1,974

  • Price/SqFt

    $227

HOA

  • Association

    No

School District

  • Elementary School

    Mapleton LSD - 304

  • Middle School

    Mapleton LSD - 304

  • High School

    Mapleton LSD - 304

Property Features

  • Stories

    1

  • Sewer

    Septic Tank

  • Water Source

    Well

Schedule a Showing

Showing scheduled successfully.

<
>
IN PERSON
VIA CHAT

What is 3 + 4 ?


Change time

Mortgage calculator

Estimate your monthly mortgage payment, including the principal and interest, property taxes, and HOA. Adjust the values to generate a more accurate rate.

Your payment

Principal and Interest:

$

Property taxes:

$

HOA fees:

$

Total loan payment:

$

Total interest amount:

$

Location

County

Ashland

Elementary School

Mapleton LSD - 304

Middle School

Mapleton LSD - 304

High School

Mapleton LSD - 304

Listing Courtesy of Trista E Hyer, Russell Real Estate Services

RealHub Information is provided exclusively for consumers' personal, non-commercial use, and it may not be used for any purpose other than to identify prospective properties consumers may be interested in purchasing. All information deemed reliable but not guaranteed and should be independently verified. All properties are subject to prior sale, change or withdrawal. RealHub website owner shall not be responsible for any typographical errors, misinformation, misprints and shall be held totally harmless.

Agent Austin Lape

AGENT

Austin Lape

Call Austin today to schedule a private showing.


* Listings on this website come from the FMLS IDX Compilation and may be held by brokerage firms other than the owner of this website. The listing brokerage is identified in any listing details. Information is deemed reliable but is not guaranteed. If you believe any FMLS listing contains material that infringes your copyrighted work please click here to review our DMCA policy and learn how to submit a takedown request.© 2024 FMLS.
The Perfect Ashland County Hobby Farm

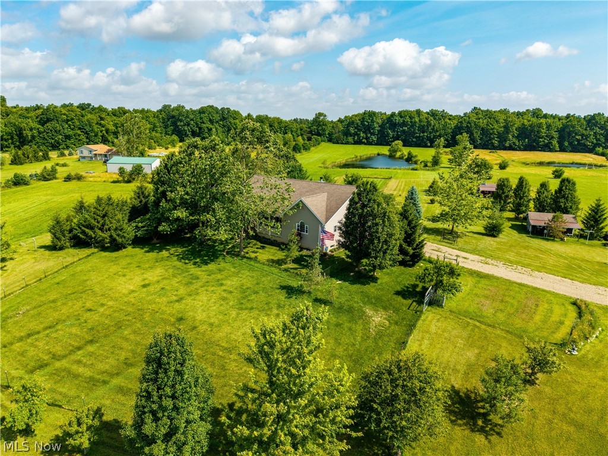
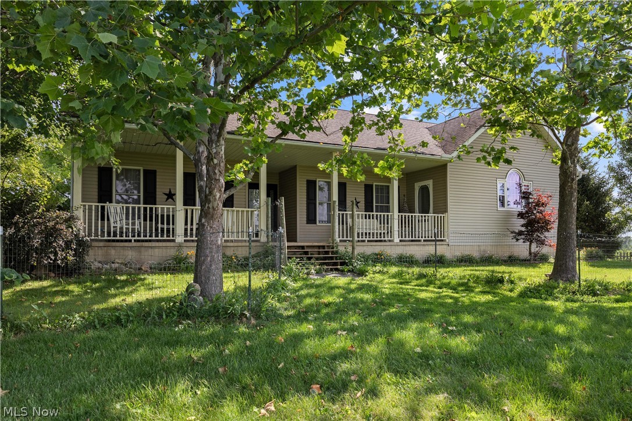
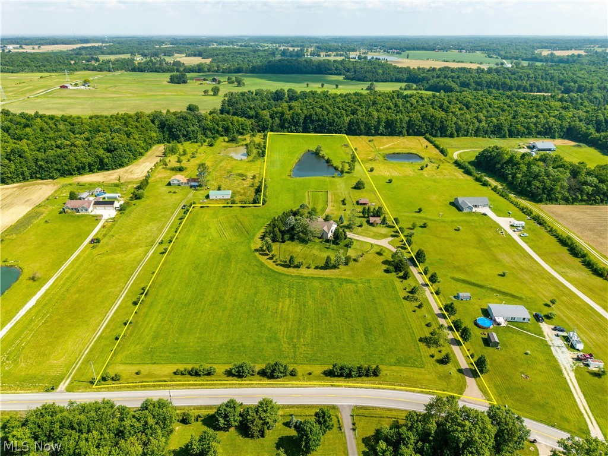
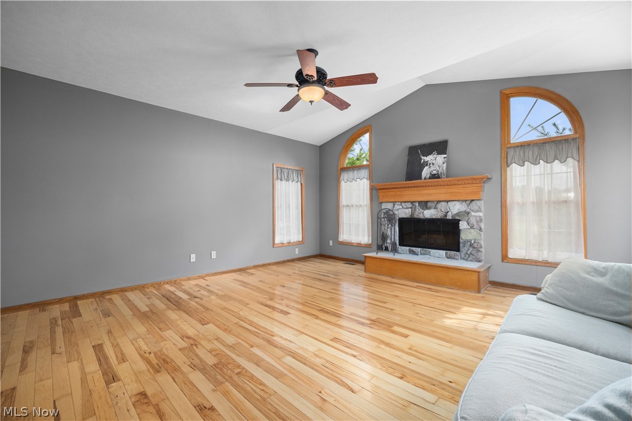
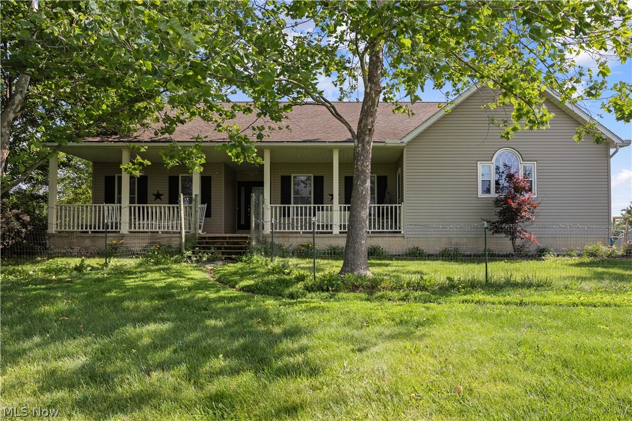
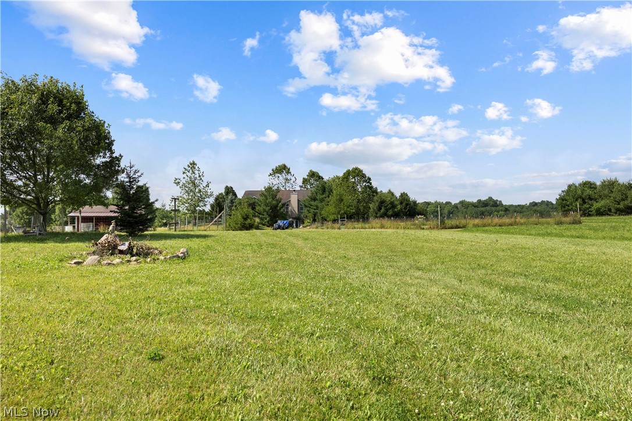
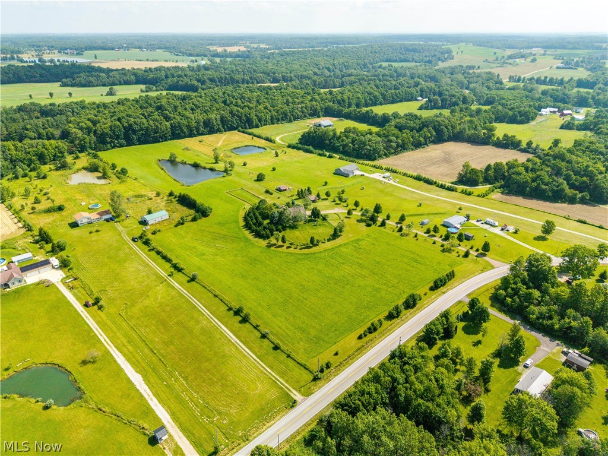
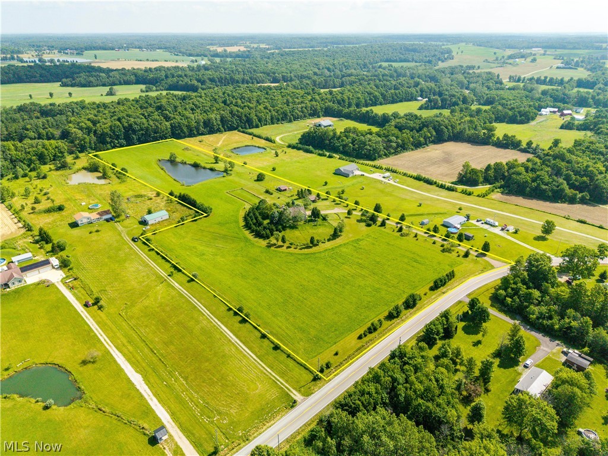
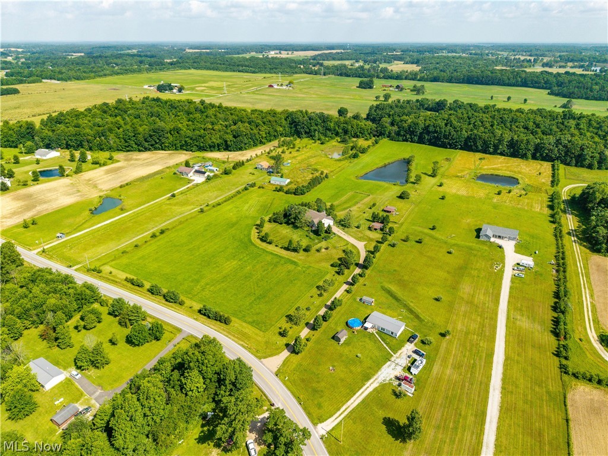
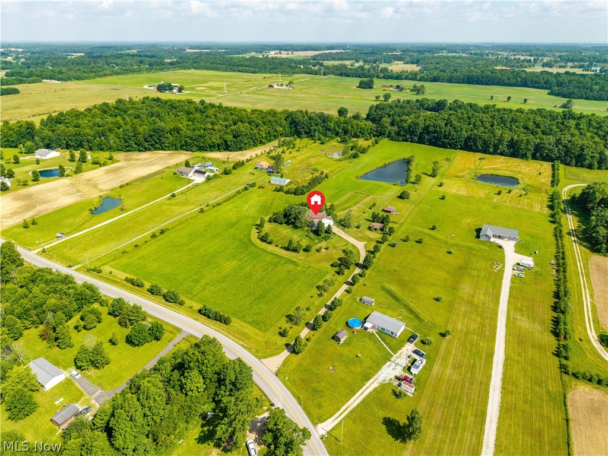
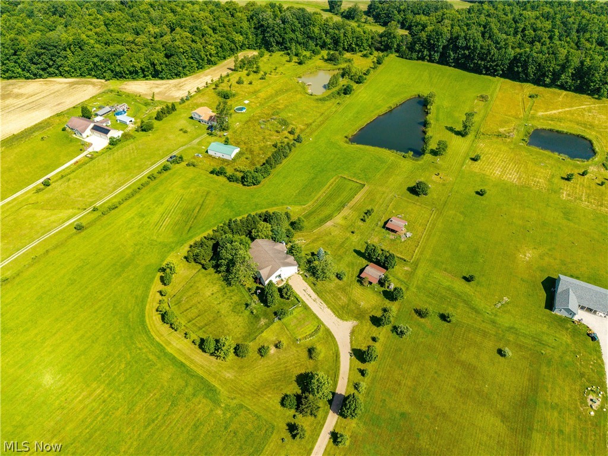
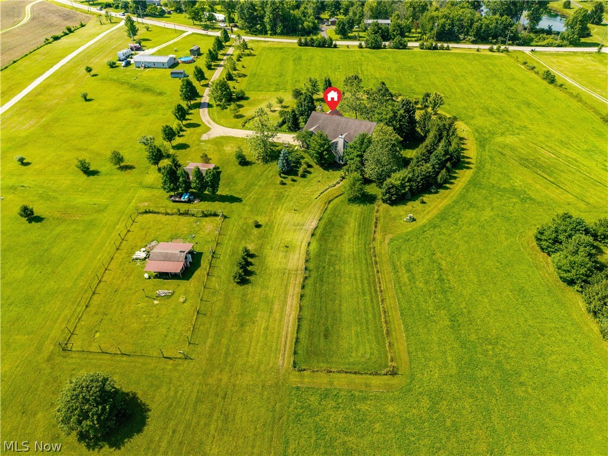
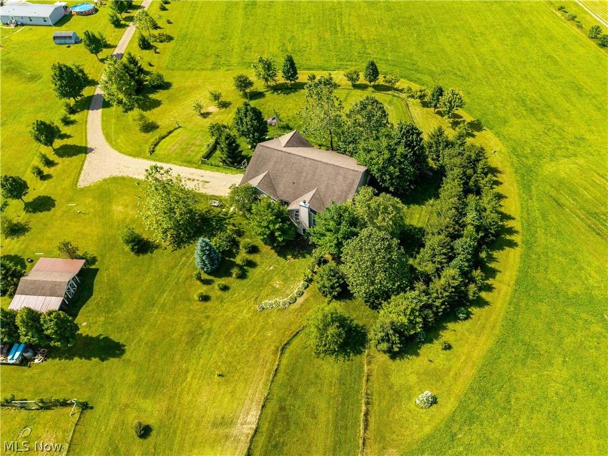
Welcome to 738 County Road 620! Meticulously cared for by its original owners since it was built by Schumacher Homes in 2007, this charming 3-BR, 2.5-BA ranch offers the quintessential rural lifestyle on a sprawling 11.425 acres.

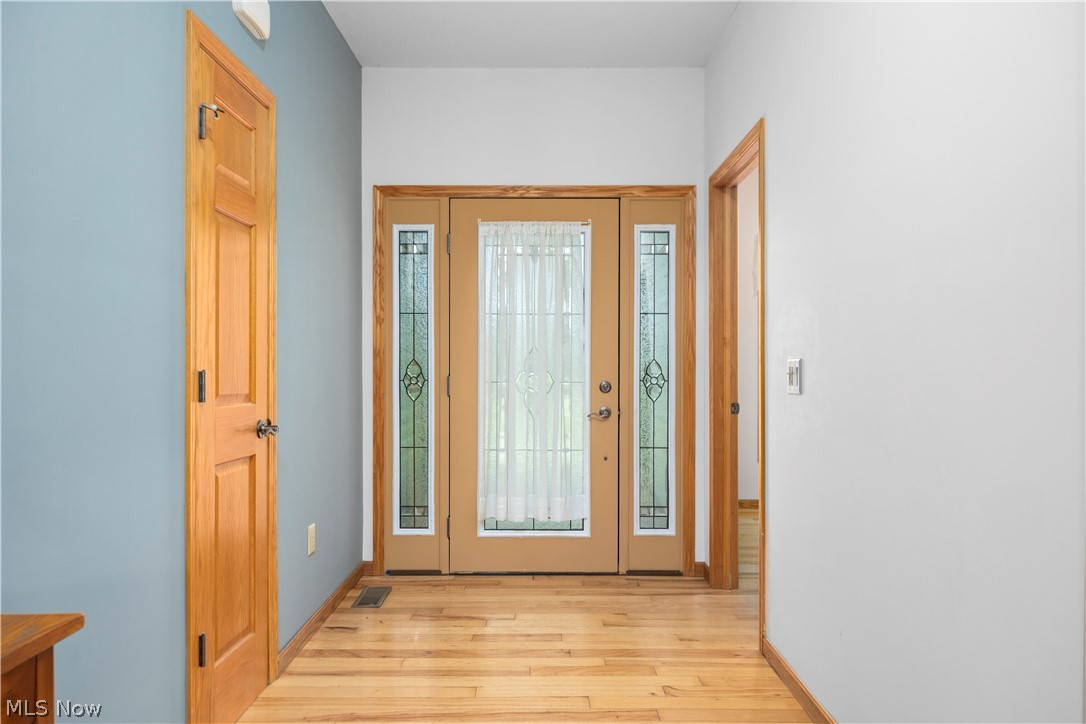
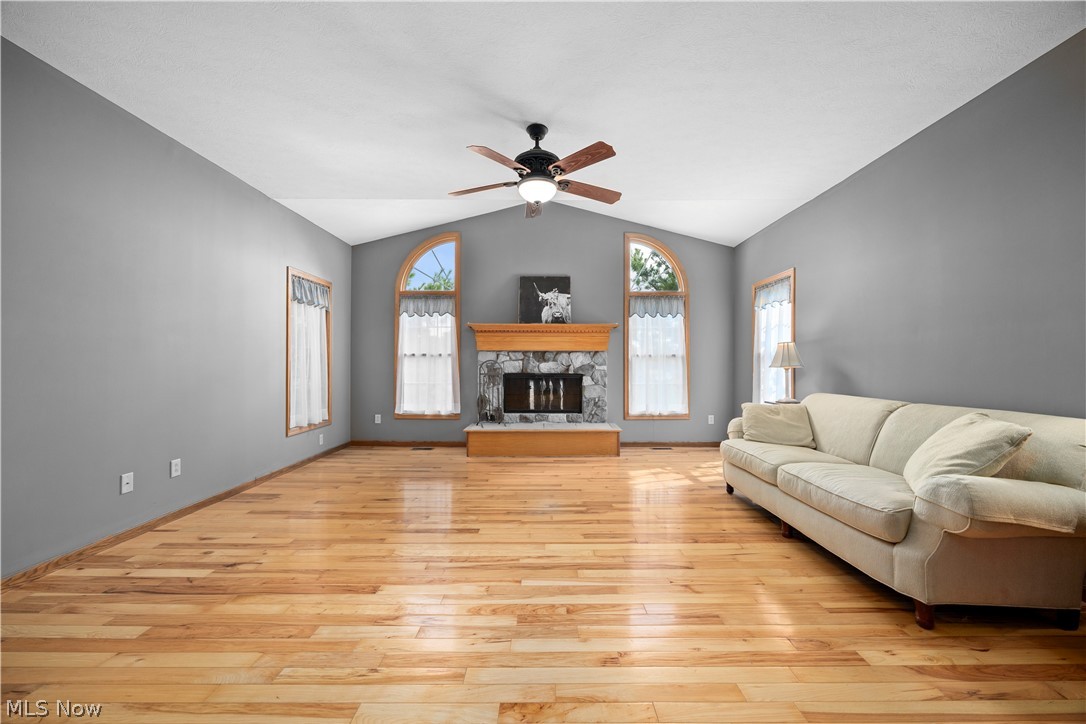
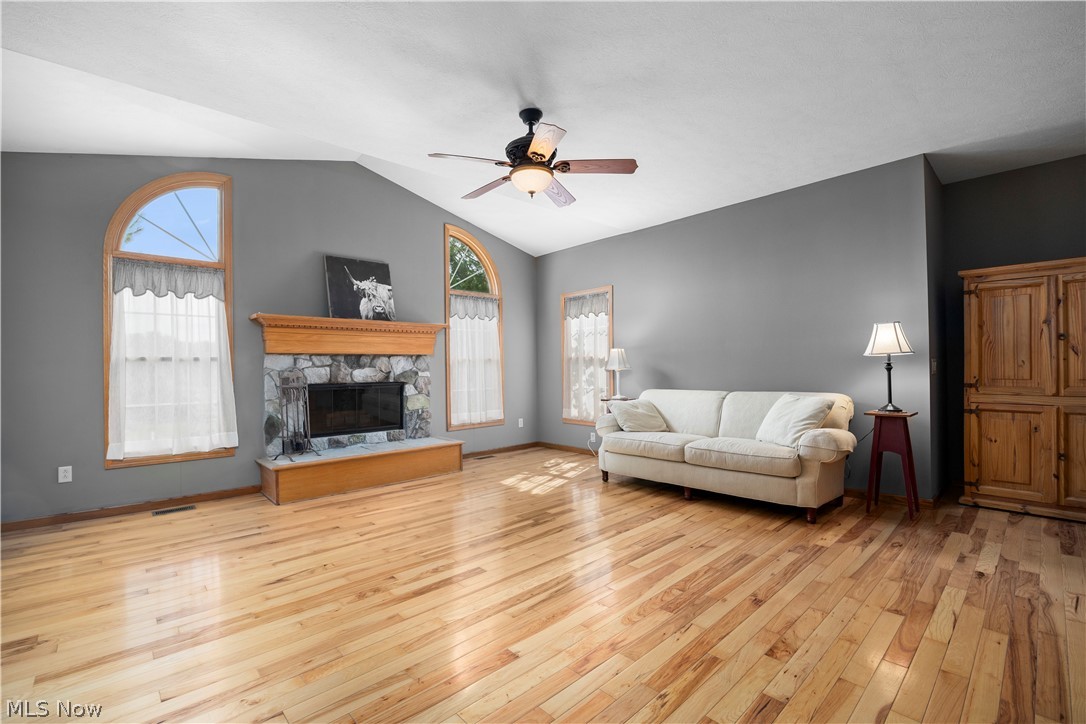
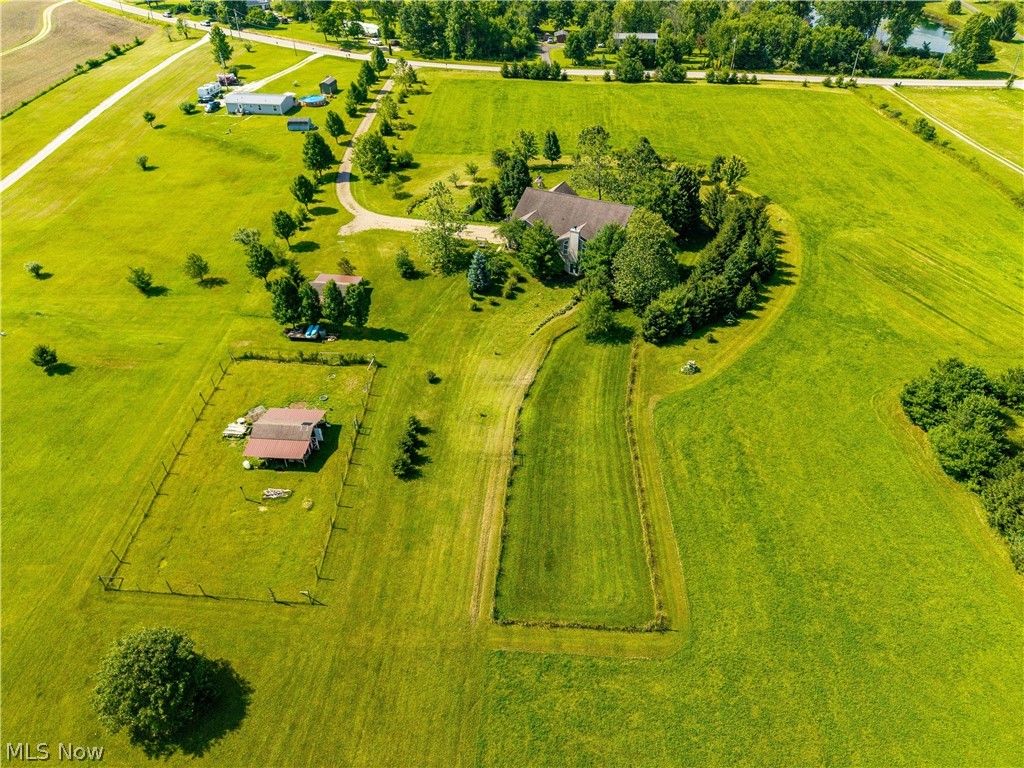
Settled far off the road, your slice of paradise begins down the long, sweeping driveway beautifully lined with a variety of 15-to-20-year-old trees—including Bradford Pears, pines, and cypress—bringing immense character, a natural windbreak, and wonderful privacy. The drive leads to a convenient 2-car attached garage. Step onto the welcoming front porch and head inside to find warm hardwood flooring stretching across the main living areas.

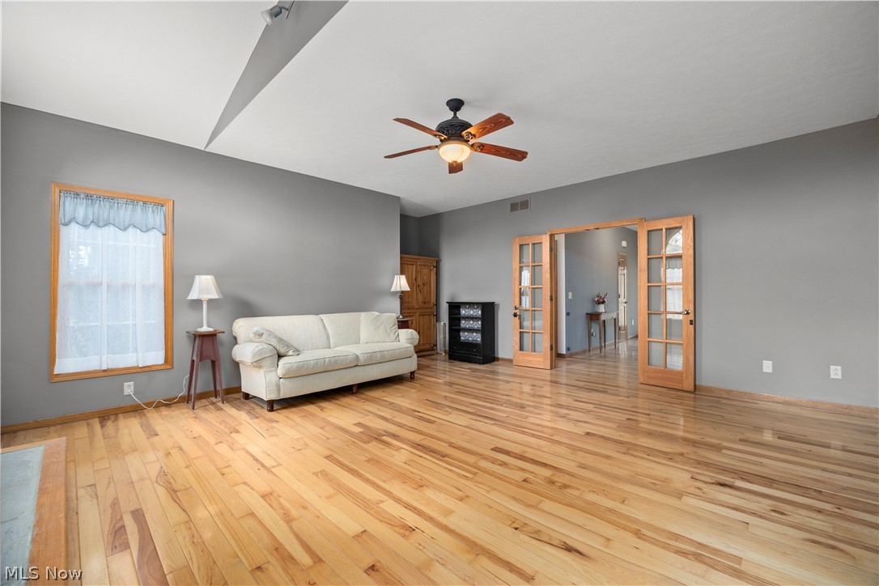
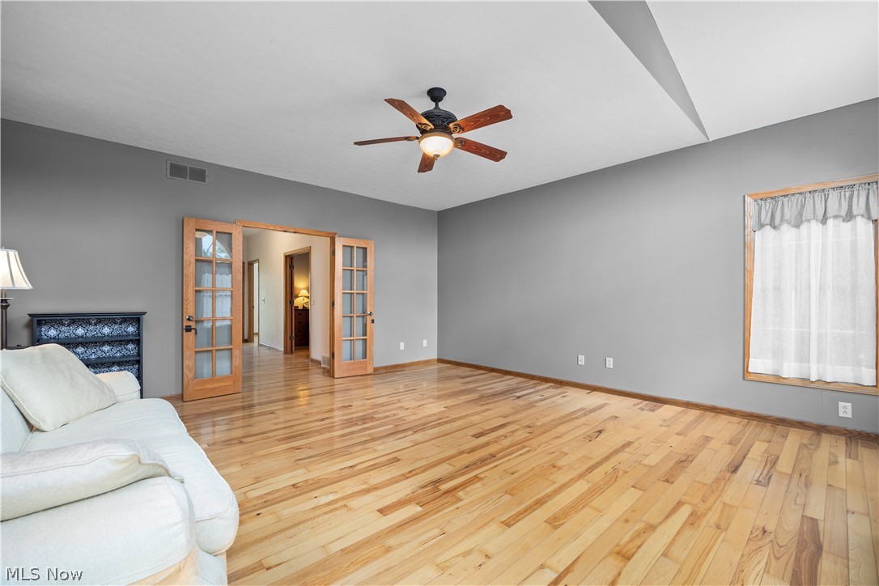
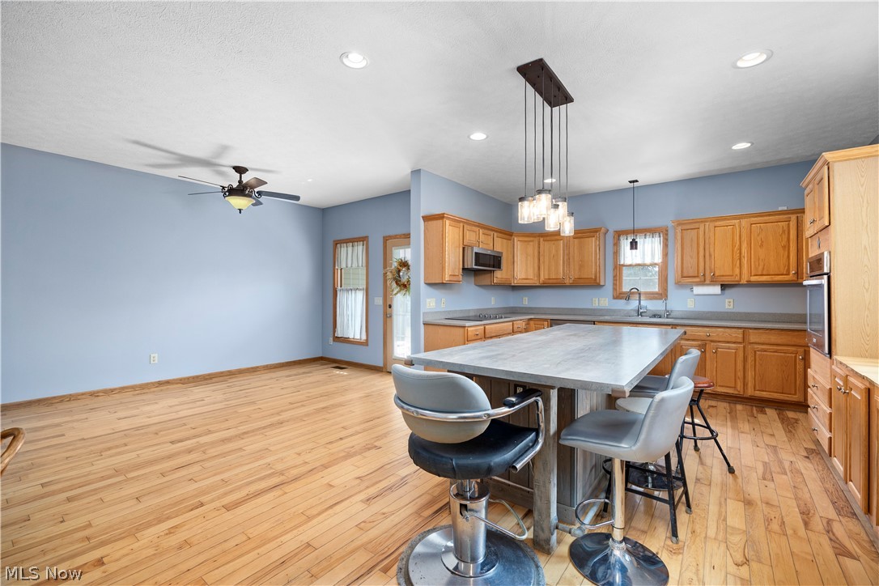
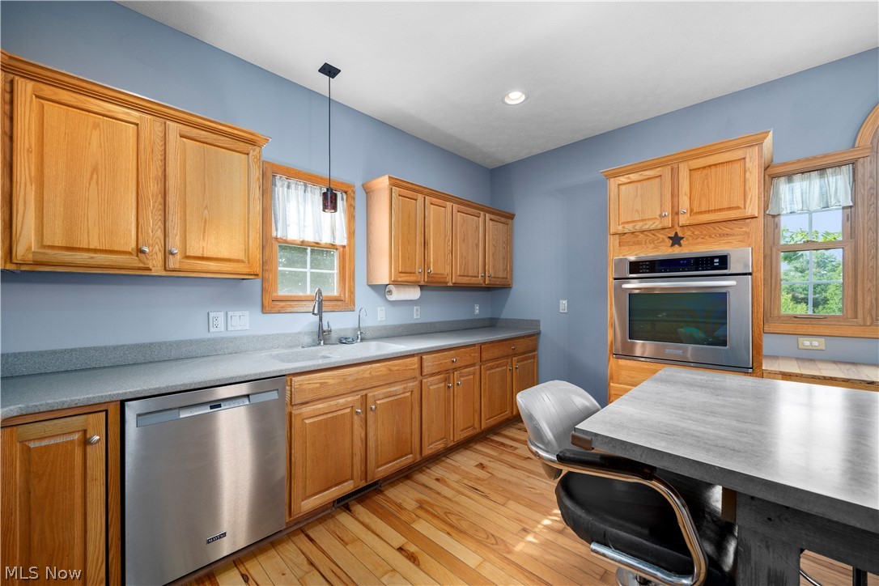
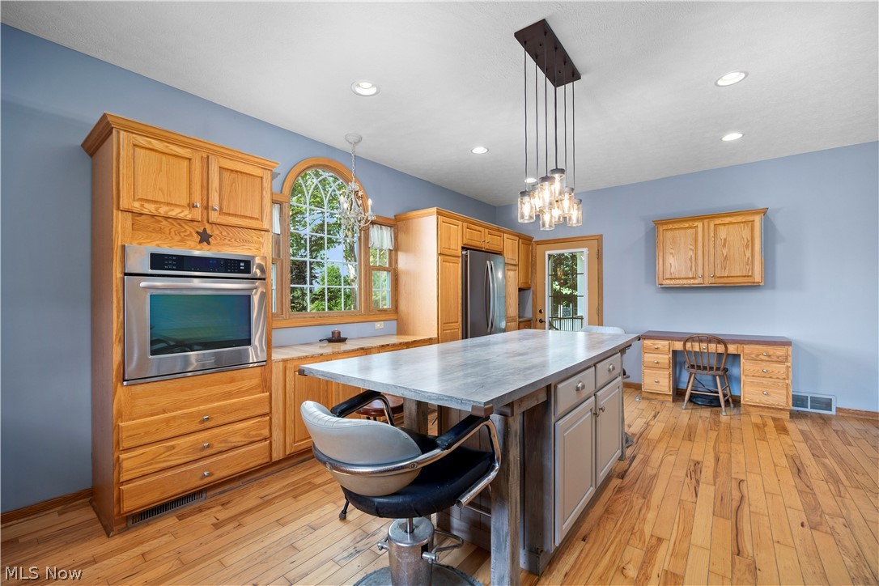
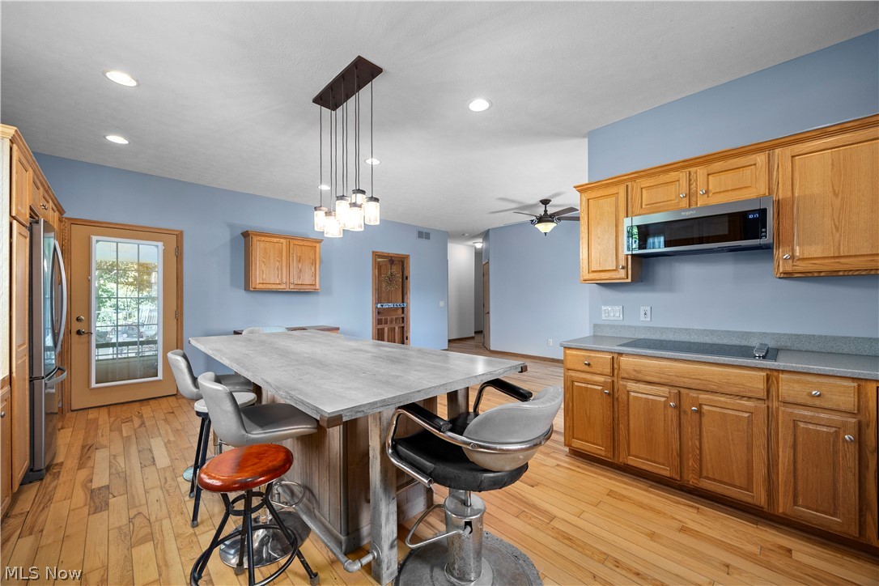
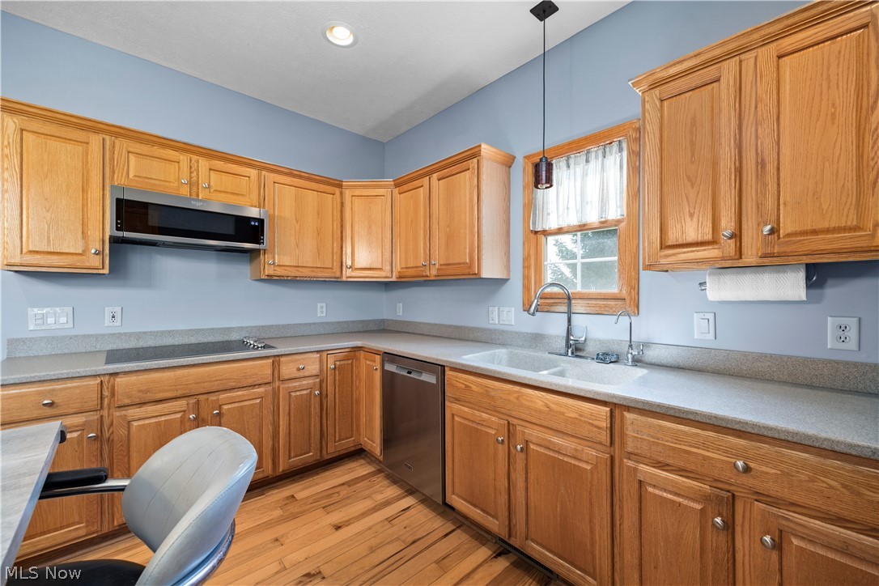
The heart of the home is the massive kitchen, updated in 2015 with custom cabinets, built-in pantries, convenient pull-outs, a big center island, and seamless countertops. The kitchen flows effortlessly into the dining room, creating an open floor plan excellent for gatherings—keeping everyone comfortably contained in one area while hosting. Nearby, the cozy living room features a classic wood-burning fireplace.

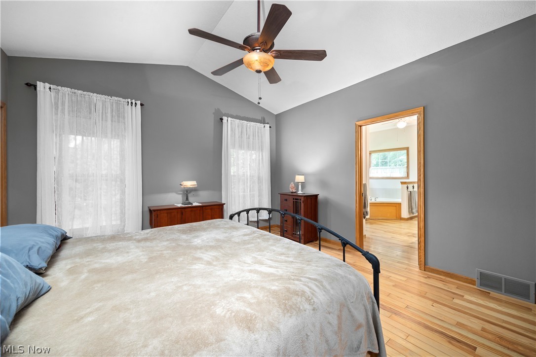
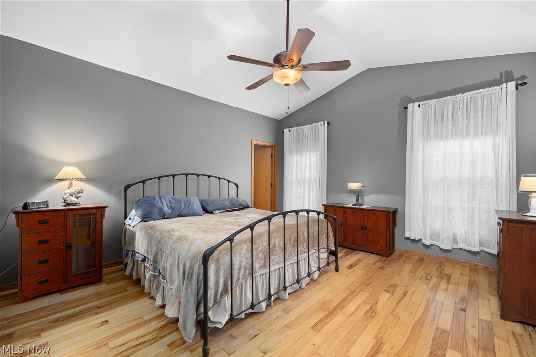
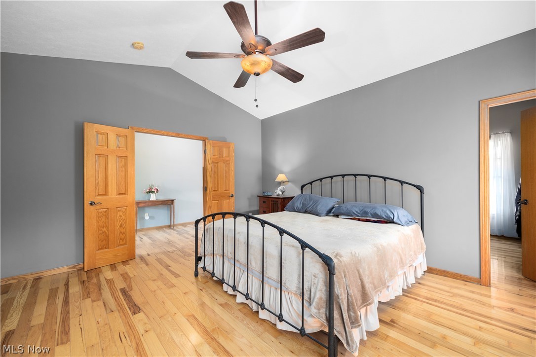
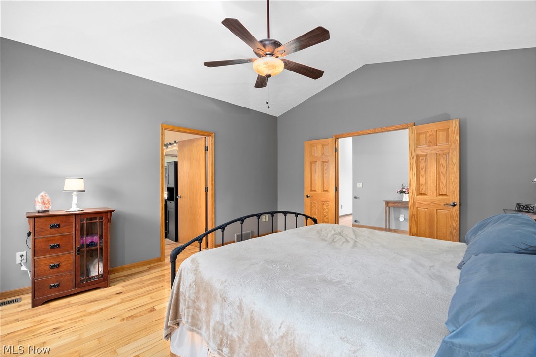
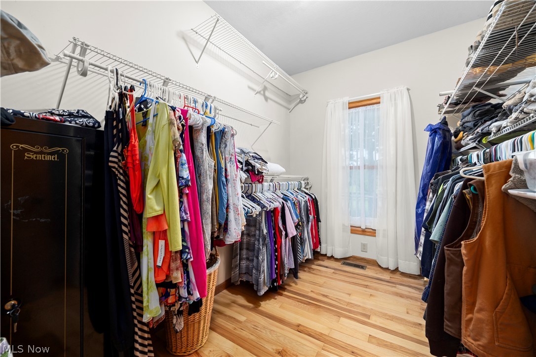
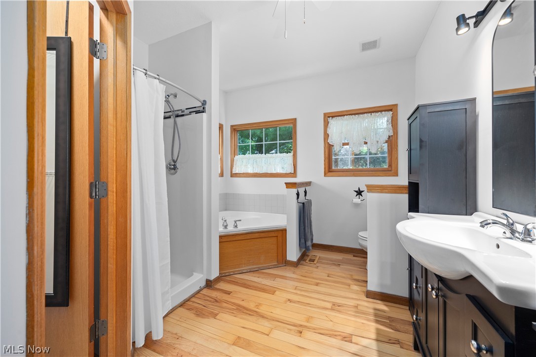
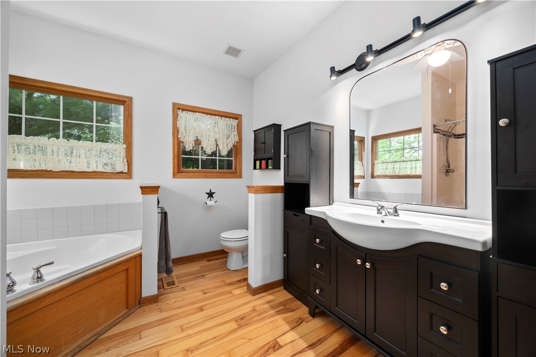
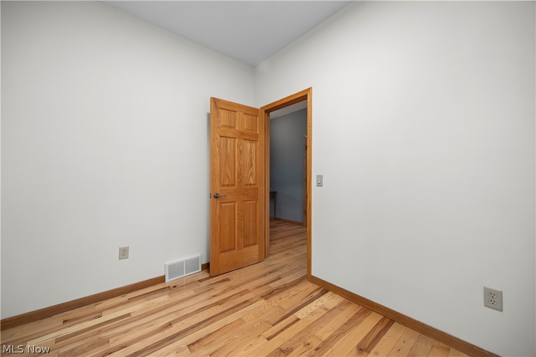
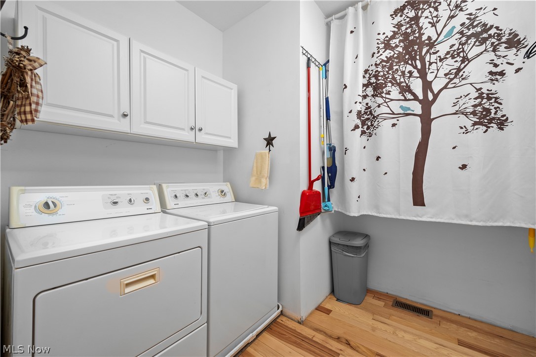
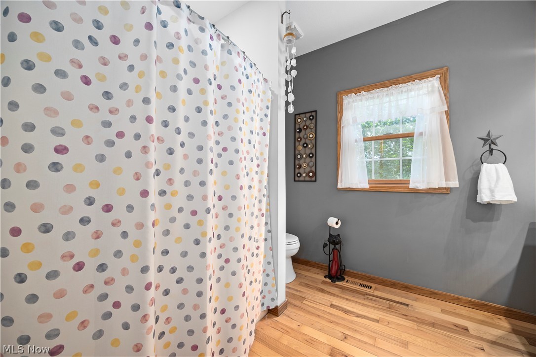
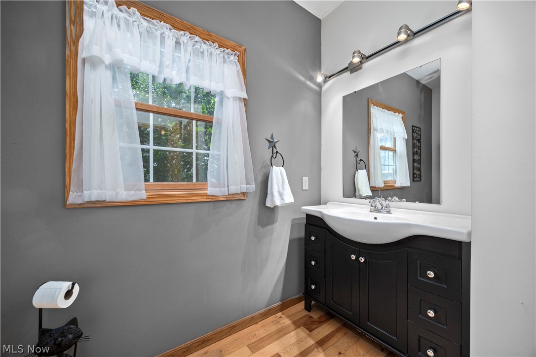
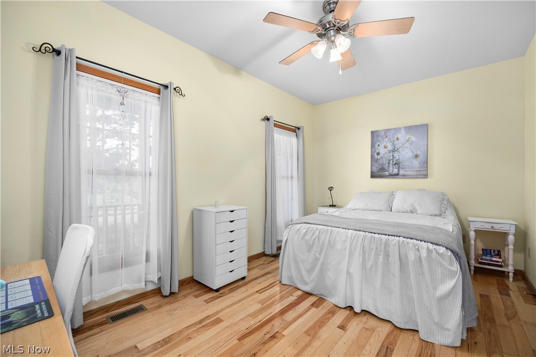
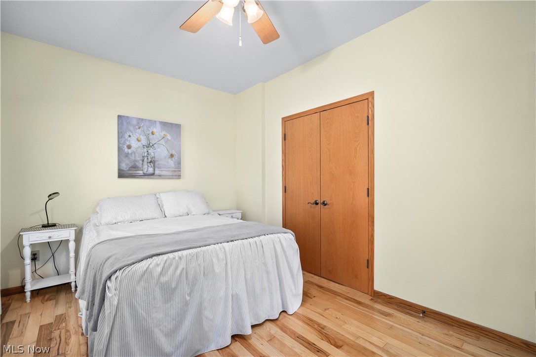
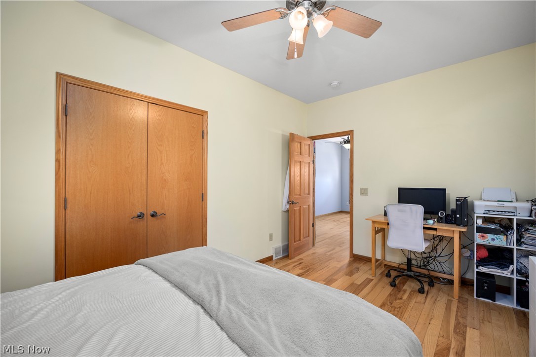
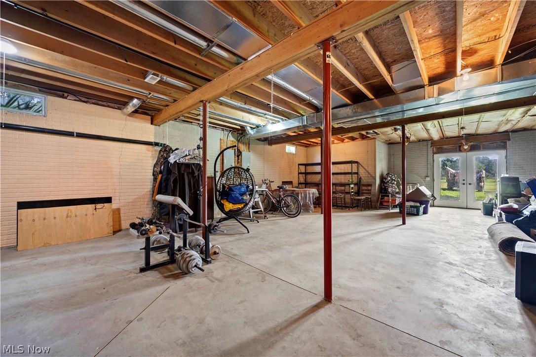
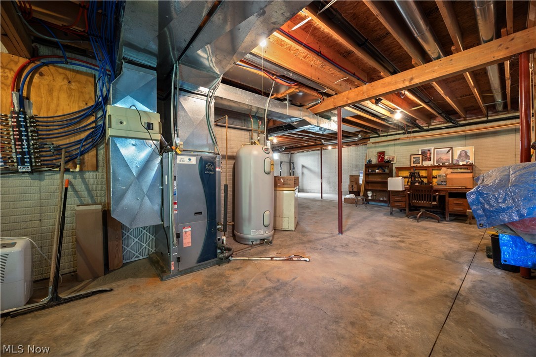
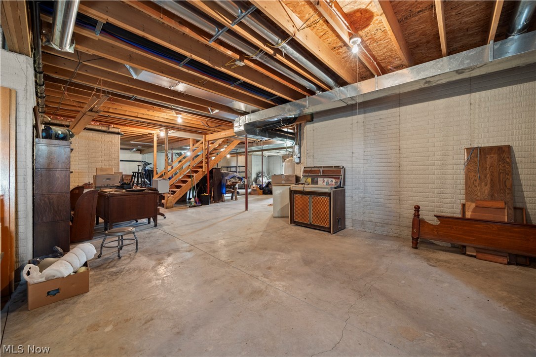
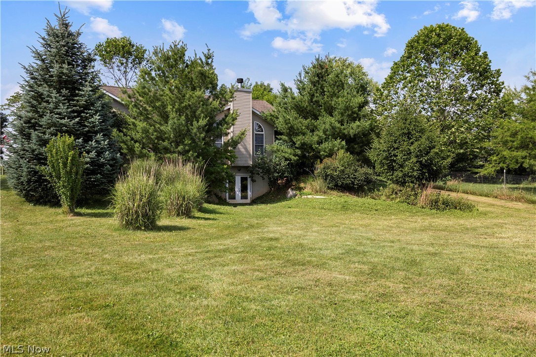
The main floor also features a spacious primary master suite with a large bath and walk-in closet, plus two more comfortable bedrooms and a convenient first-floor laundry room. Downstairs, you'll find a massive, full walk-out basement with a poured foundation and soaring 12-foot ceilings, offering incredible potential for future living space, a workshop, or extra storage.

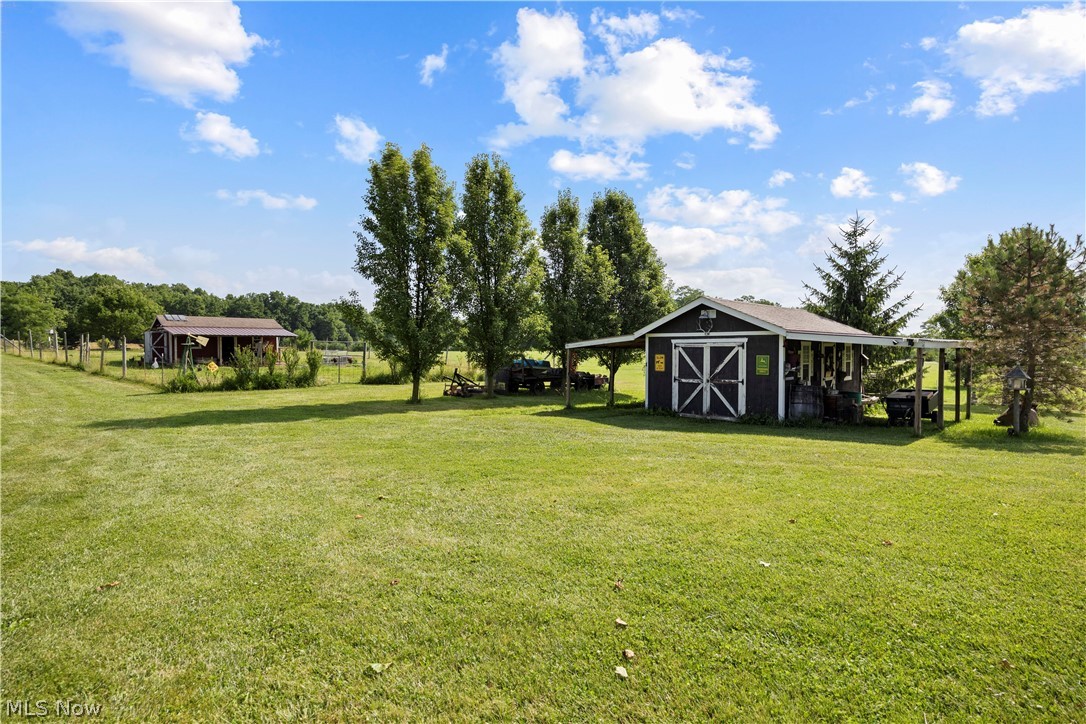
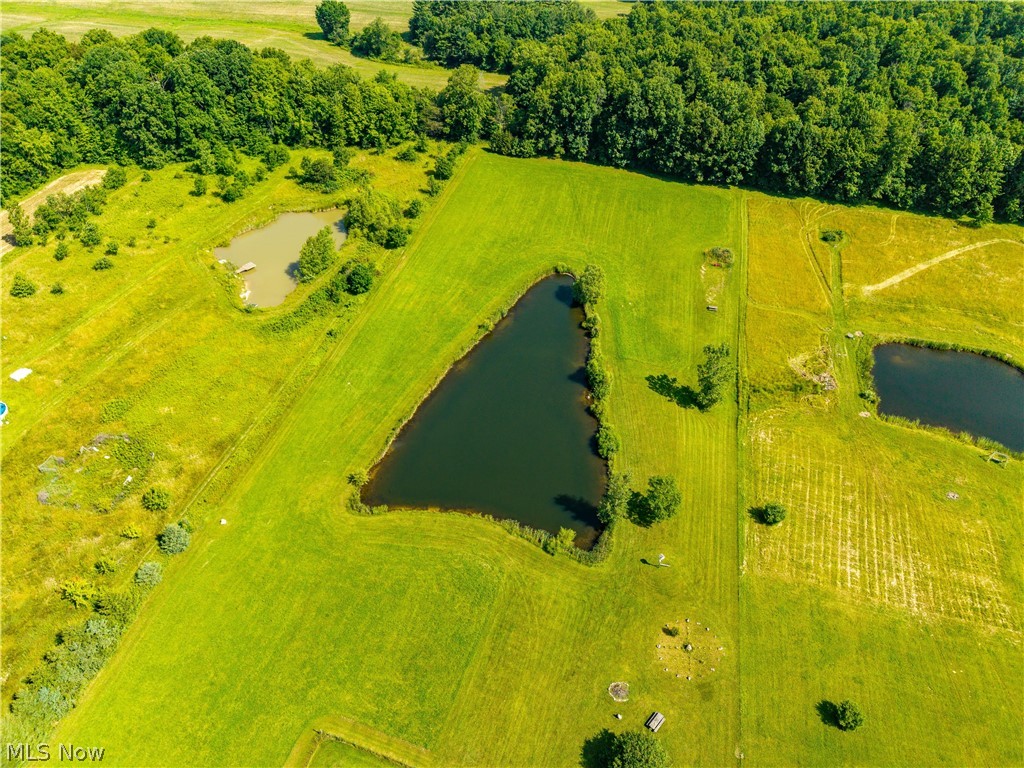
Outside, your hobby farm dreams come alive. Spend afternoons by the 1-acre arrowhead-shaped pond, reaching 22 feet deep and stocked with bass, crappie, bluegill, catfish, and white amur. The acreage is ready for critters, featuring a separate storage shed and a charming hobby barn currently housing goats and chickens. Equipped with a high-efficiency geothermal HVAC system to keep utility bills low. Schedule your visit today and start living the country life!

738 County Road 620

Message successfully sent.

What would you like to know?

What is 3 + 4 ?

I agree to receive email communication and understand I can unsubscribe at any time.

I agree to be contacted by Tyson Sells Homes, LLC. via call, email, and text for real estate services. To opt out, you can reply 'stop' at any time or reply 'help' for assistance. You can also click the unsubscribe link in the emails. Message and data rates may apply. Message frequency may vary. Privacy Policy

Related Properties

Price reduced
Beautifully situated just on the edge of Ashland, this spacious 4-bedroom, 2.5-bath home offers comfortable one-floor living in a beautiful setting with plenty of room inside and out. The cathedral ceiling, enhanced with wood approximately one year ago, adds warmth and character, while LVP flooring provides an updated look. The kitchen offers convenient pull-out drawers and shelving, along with refrigerator, oven, dishwasher and disposal. The primary bath was updated approximately 8 years ago, with new lighting and exhaust added within the last year.
Numerous major improvements add to the appeal, including a new roof and hot water tank approximately 1 year ago, furnace and central air with new venting approximately 5 years ago, gutters approximately 3 years ago, and new Smart Siding installed on two sides of the home this summer. Windows have been updated over the past several years, the water softener is approximately 7 years old, and the leach field was replaced approximately 10 years ago.
Enjoy outdoor living from both the side and rear decks, including a newer wood railing on the side deck and a Trex deck approximately 6 years old at the rear. In addition to the attached garage with convenient interior access to the laundry and storage area, the property includes a 20x32 detached garage with a metal roof approximately 5 years old, plus newer garage doors and openers. A sump pump with approximately 2-year-old battery backup adds extra peace of mind. A wonderful combination of space, setting, storage and valuable updates just outside Ashland!
#5237129

Ashland

1532 St Rt 60

4 Beds

2 Baths

2,220 Sq.Ft.

$395,000

MLS#: 5237129
Custom-Built Salt Box Home in Ashland!
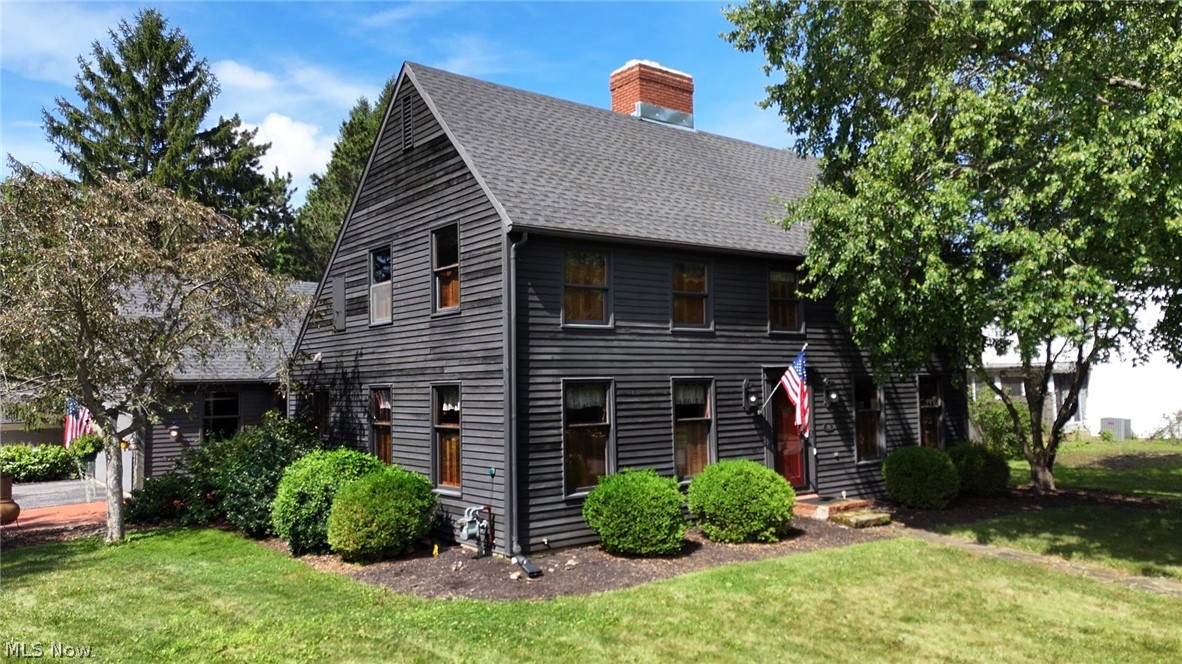
This custom-built Salt Box, 2-story home showcases exceptional craftsmanship and timeless character. The Amish-built gourmet kitchen features beamed ceilings, imported granite countertops, premium appliances, and custom cabinetry. Quarter-sawn pegged oak flooring flows throughout the home, complemented by vaulted and beamed ceilings, a three-sided fireplace, wood stove, custom lighting, a spacious den with built-in cabinetry, and an Amish-built pub-style bar. The second-floor primary suite offers a private en-suite bath. Dishwasher, freezer, gas range, and refrigerator are included. Recent updates include a new furnace and central A/C (2026), new roof (2018), and newly stained cedar siding. Outside, enjoy a masonry breezeway and patio, a 2-car attached garage with unfinished attic storage, and a beautifully landscaped yard in a quiet cul-de-sac neighborhood.PLEASE ALLOW 48 HOURS for response to any offers
#5225543

Ashland

1362 Hillcrest Drive

3 Beds

2 Baths

2,240 Sq.Ft.

$439,900

MLS#: 5225543

Price reduced
What began as a Pre-Civil War cabin has grown into this exceptional home, blending historic character, modern comforts & a nature-filled setting close to town! The unique floor plan features hardwood floors, new carpet, wood beams, built-ins, cathedral ceiling, open loft & dramatic 2-story stone fireplace. Enjoy a 1st-floor primary bedroom & eat-in kitchen with tile floor & backsplash opening to a vast deck overlooking the above-ground pool. Outdoors, enjoy frequent sightings of deer, turkeys, fox & even bald eagles. High-velocity C/A new in 2024 & water softener in 2026. Basement features Nature Stone flooring. Impressive red barn offers a wood-burning stove, insulated 44x24 room with concrete & electric, plus 56x44 area with hayloft. A truly unique property where history, character & nature come together!
#5242316

Ashland

1319 County Road 1153

3 Beds

2 Baths

2,473 Sq.Ft.

$474,900

MLS#: 5242316

 - property

Send a message

Message successfully sent.

Your message

What is 3 + 4 ?

Reason for contacting?

I agree to receive email communication and understand I can unsubscribe at any time.

I agree to be contacted by Tyson Sells Homes, LLC. via call, email, and text for real estate services. To opt out, you can reply 'stop' at any time or reply 'help' for assistance. You can also click the unsubscribe link in the emails. Message and data rates may apply. Message frequency may vary. Privacy Policy

Sign Out

Virtual Assistant

Would you like to take the next step with this property? We can help you schedule a showing or virtual tour, or send you more details.

Yes, I would like more information.

Thank You for Your Reply, One of Our Agents will contact you as soon as possible

No, maybe later.

Thank you, you can always contact me via email, phone number or through the contact form.

Realhub AI

Lucy - Your AI-Powered Realtor

Update Your Temporary Password

Personalize your search

Enter your email and we'll notify you immediately when new listings match what you're looking for.

or enter email address

Already have an account ? Login here

Continue your home search

I agree to receive communications and understand I can unsubscribe at any time.

I agree to be contacted by Tyson Sells Homes, LLC. via call, email, and text for real estate services. To opt out, you can reply 'stop' at any time or reply 'help' for assistance. You can also click the unsubscribe link in the emails. Message and data rates may apply. Message frequency may vary. Privacy Policy

Already have an account ? Login here

We use cookies

We use cookies primarily for analytics to enhance your experience. By accepting, you agree to our use of these cookies. You can manage your preferences or learn more about our cookies policy.