.webp?size=346x80)
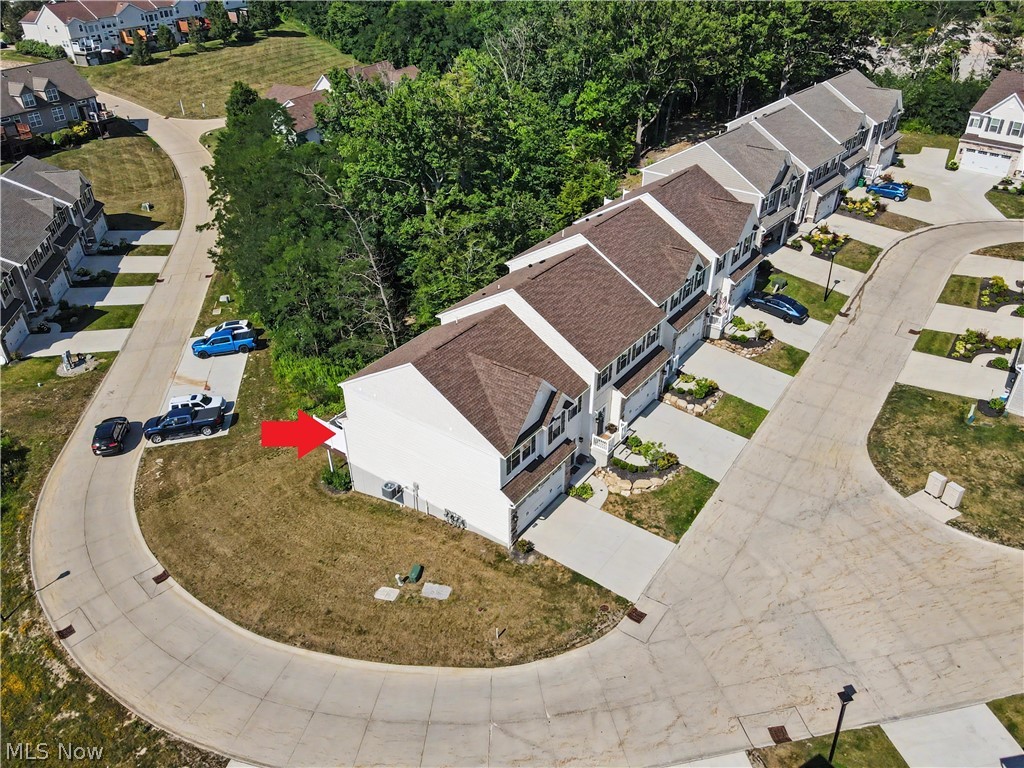
Property
Beds
3
Full Baths
2
1/2 Baths
1
Year Built
2024
Sq.Footage
2,521
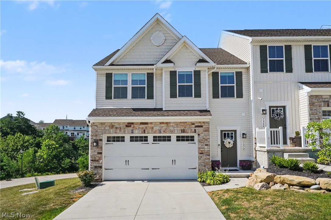
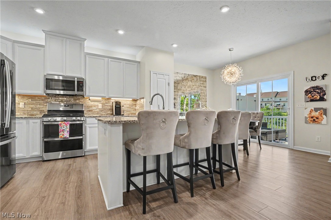
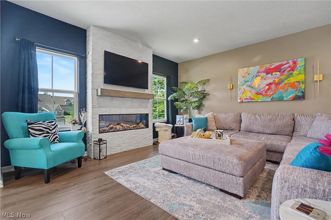
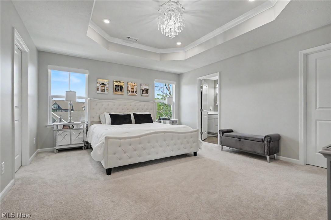
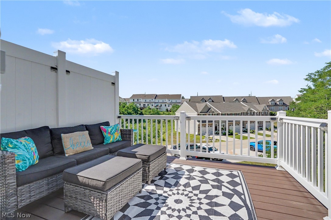
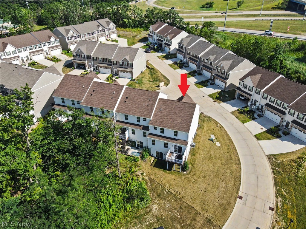
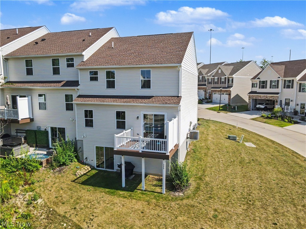
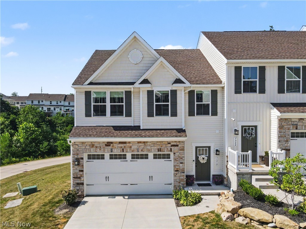
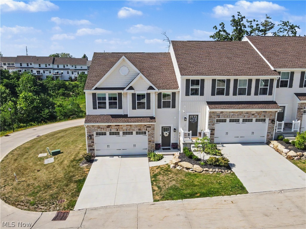
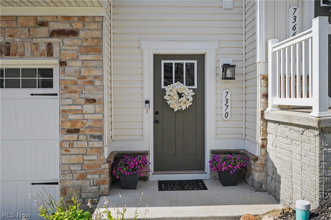
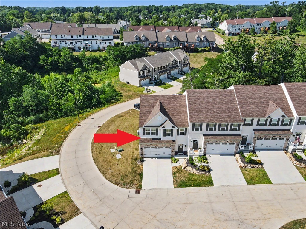
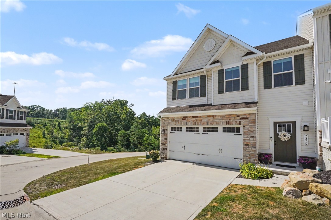
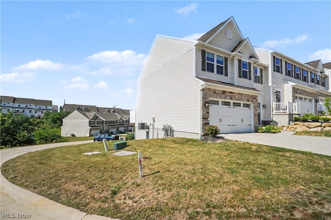
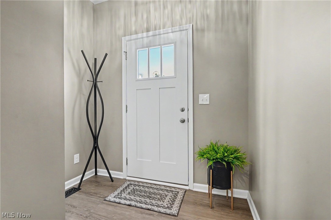
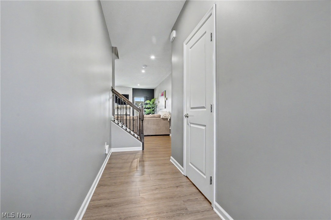
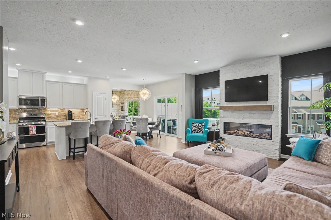
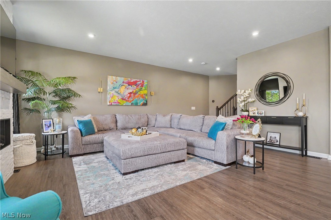
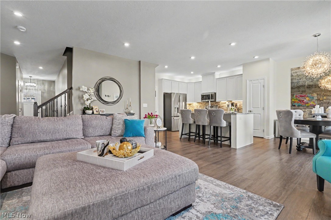
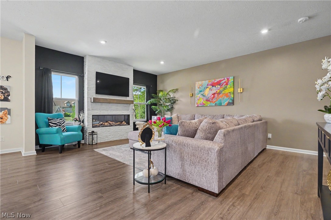
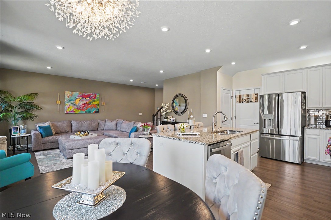
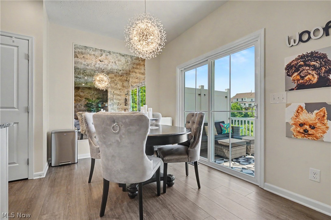
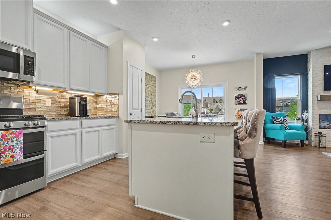
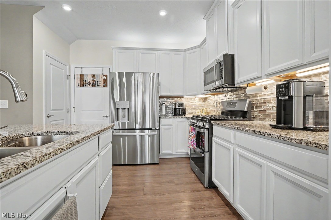
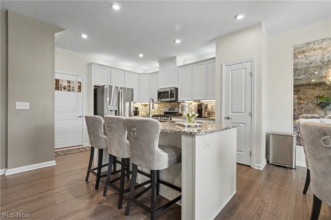
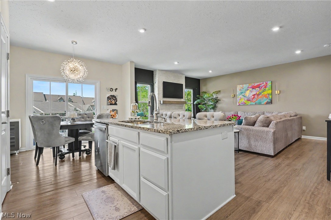
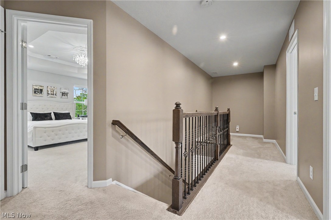
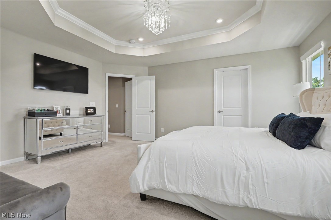
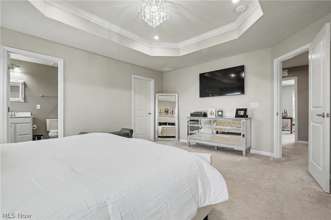
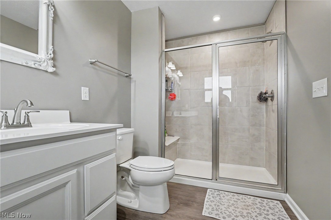
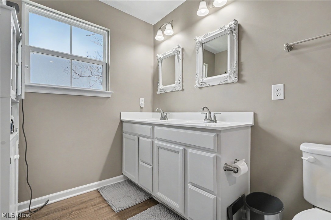
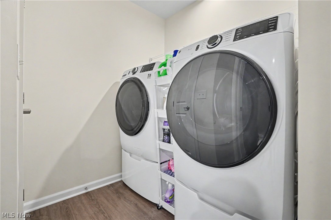
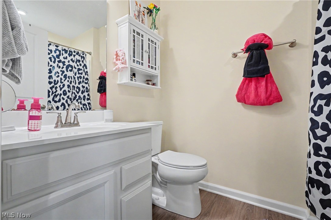
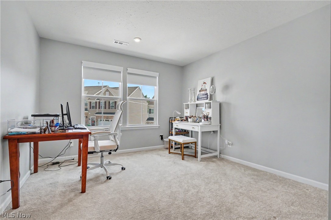
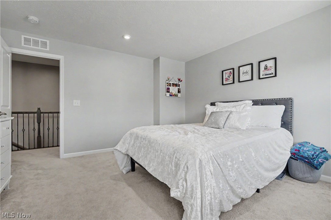
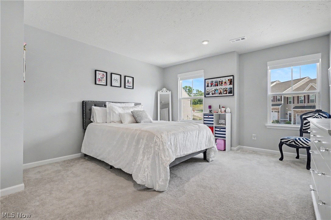
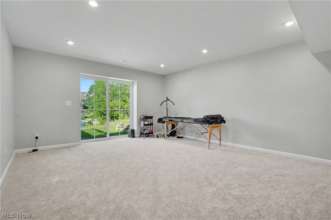
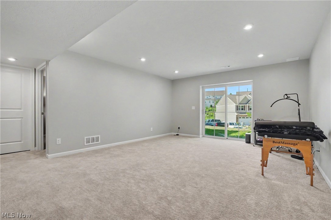
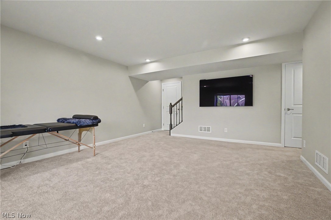
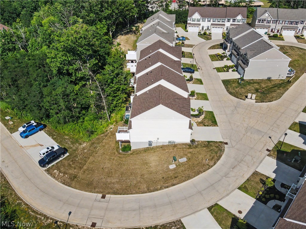
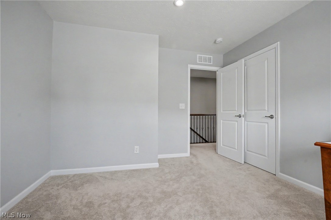
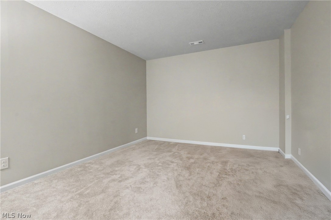
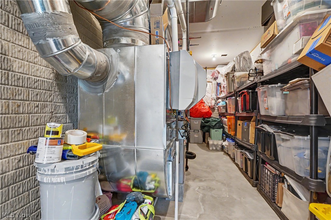
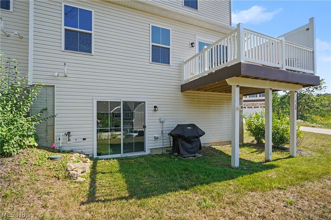
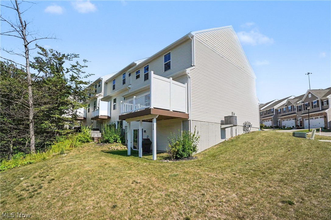
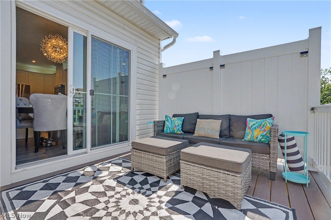
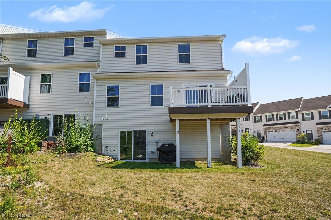
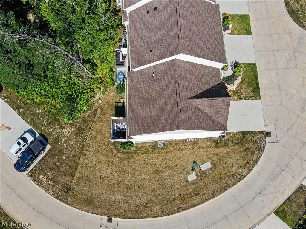
Welcome to luxury, low-maintenance living in one of Concord's newest communities! Built in 2024 and loaded with premium builder upgrades, this exceptional END-unit townhome offers the perfect blend of sophistication, comfort, and convenience. With rare additional green space, peaceful views of the creek and wooded backdrop, and a finished walkout bsmnt, this one-of-a-kind home stands apart from the rest. The thoughtfully designed open-concept main level is ideal for both everyday living and entertaining. Beautiful LVT flooring flows throughout the 1st floor, complemented by an upgraded lighting package that creates a bright, welcoming atmosphere. The expanded gourmet kitchen is the heart of the home, featuring granite countertops, a stylish tile backsplash, abundant cabinetry, a spacious breakfast island, and a gas range. Anchoring the space is a dramatic floor-to-ceiling stone electric fireplace, creating a stunning focal point and cozy gathering place. Just off the kitchen, the elevated deck provides the perfect spot to enjoy your morning coffee or unwind after a long day. Upstairs, you'll find a luxurious owner's retreat featuring an elegant tray ceiling, designer chandelier, two spacious walk-in closets, and a spa-inspired ensuite bath complete with dual vanities and a beautifully tiled Roman walk-in shower. Two add'l bedrooms, a 2nd full bath, and the convenience of a 2nd-floor laundry room complete the upper level. The finished walkout lower level provides exceptional flexibility with a spacious rec room plus a separate bonus room perfect for a home office, fitness studio, craft room, or playroom. Additional upgrades include professional paint throughout, a whole-home humidifier, and numerous builder enhancements that make this home truly move-in ready. Ideally located just minutes from Route 44, I-90, UH TriPoint, shopping, restaurants, parks, and everyday conveniences, this nearly new home delivers the perfect combination of luxury, location, and lifestyle.
Features & Amenities
Interior
-
Other Interior Features
Breakfast Bar, Chandelier, Double Vanity, Eat-in Kitchen, Granite Counters, His and Hers Closets, Kitchen Island, Open Floorplan, Pantry, Recessed Lighting, Walk-In Closet(s)
-
Total Bedrooms
3
-
Bathrooms
2
-
1/2 Bathrooms
1
-
Above Grade Finished Area
1918.0
-
Basement YN
YES
-
Cooling YN
YES
-
Cooling
Central Air, Humidity Control
-
Fireplace YN
YES
-
Heating YN
YES
-
Heating
Forced Air, Fireplace(s)
-
Pet friendly
Yes
Exterior
-
Garage
Yes
-
Garage spaces
2
-
Construction Materials
Concrete, Stone, Vinyl Siding
-
Parking
Additional Parking, Attached, Concrete, Direct Access, Garage Faces Front, Garage, Garage Door Opener, Inside Entrance, Kitchen Level
-
Patio and Porch Features
Deck
-
Pool
No
-
Waterfront YN
NO
-
View
Neighborhood, Creek/Stream, Trees/Woods
Area & Lot
-
Lot Features
Back Yard, Corner Lot, Front Yard, Landscaped, Many Trees, Views, Wooded
-
Lot Size(acres)
0.0271
-
Property Type
Residential
-
Property Sub Type
Condominium
-
Architectural Style
Colonial
Price
-
Sales Price
$349,999
-
Tax Amount
$4,301
-
Sq. Footage
2,521
-
Price/SqFt
$138
HOA
-
Association
No
School District
-
Elementary School
Riverside LSD Lake- 4306
-
Middle School
Riverside LSD Lake- 4306
-
High School
Riverside LSD Lake- 4306
Property Features
-
Stories
3
-
Sewer
Public Sewer
-
Water Source
Public
Schedule a Showing
Showing scheduled successfully.
Mortgage calculator
Estimate your monthly mortgage payment, including the principal and interest, property taxes, and HOA. Adjust the values to generate a more accurate rate.
Your payment
Principal and Interest:
$
Property taxes:
$
HOA fees:
$
Total loan payment:
$
Total interest amount:
$
Location
County
Lake
Elementary School
Riverside LSD Lake- 4306
Middle School
Riverside LSD Lake- 4306
High School
Riverside LSD Lake- 4306
Listing Courtesy of Joy Lepa , HomeSmart Real Estate Momentum LLC
RealHub Information is provided exclusively for consumers' personal, non-commercial use, and it may not be used for any purpose other than to identify prospective properties consumers may be interested in purchasing. All information deemed reliable but not guaranteed and should be independently verified. All properties are subject to prior sale, change or withdrawal. RealHub website owner shall not be responsible for any typographical errors, misinformation, misprints and shall be held totally harmless.

AGENT
Austin Lape
Call Austin today to schedule a private showing.

* Listings on this website come from the FMLS IDX Compilation and may be held by brokerage firms other than the owner of this website. The listing brokerage is identified in any listing details. Information is deemed reliable but is not guaranteed. If you believe any FMLS listing contains material that infringes your copyrighted work please click here to review our DMCA policy and learn how to submit a takedown request.© 2024 FMLS.
Related Properties
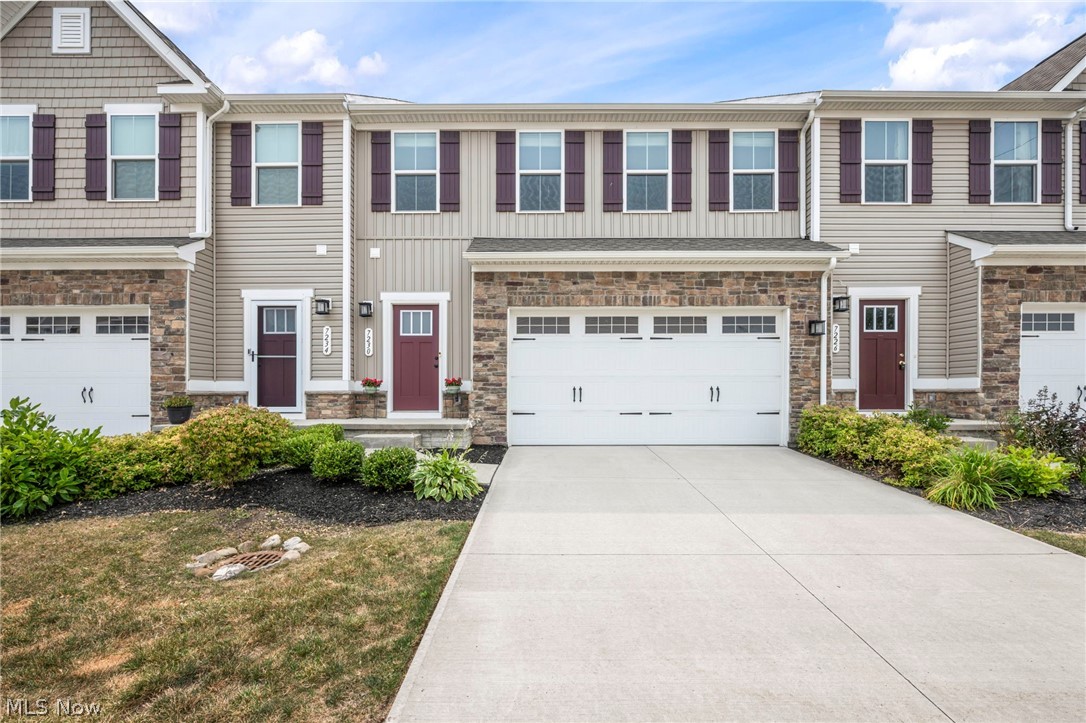
Concord Twp
7230 Hillsview Drive
3 Beds
2 Baths
1,900 Sq.Ft.
$325,000
MLS#: 5228592
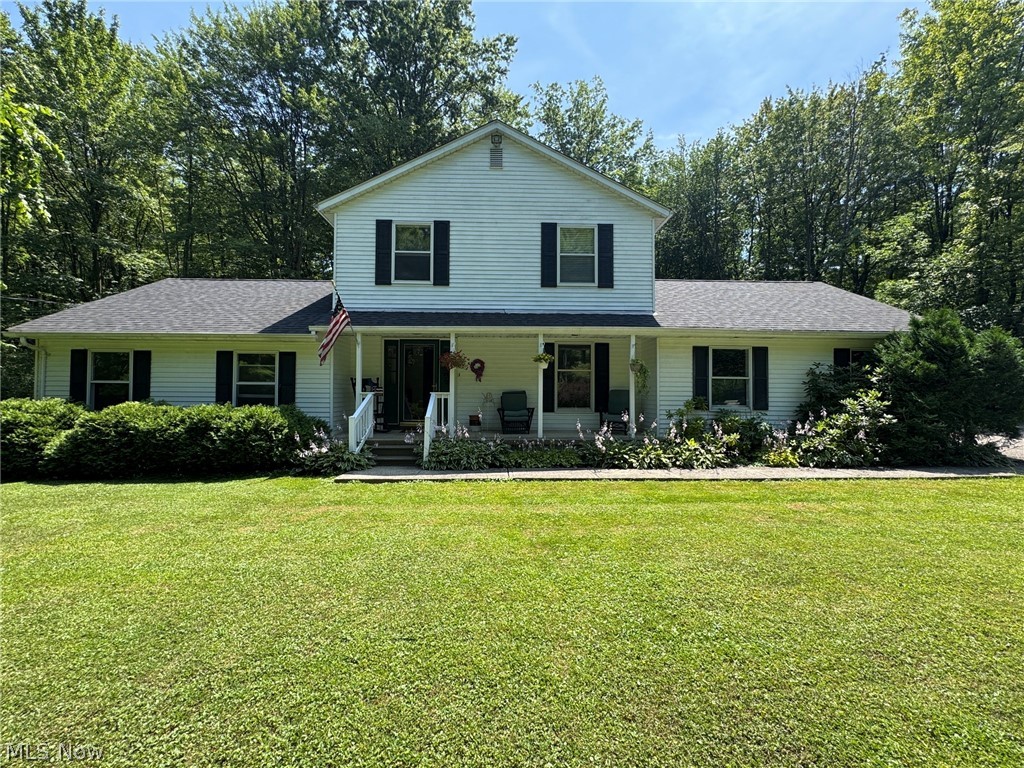
Concord Twp
8201 Orchard Road
4 Beds
2 Baths
1,983 Sq.Ft.
$398,500
MLS#: 5227836
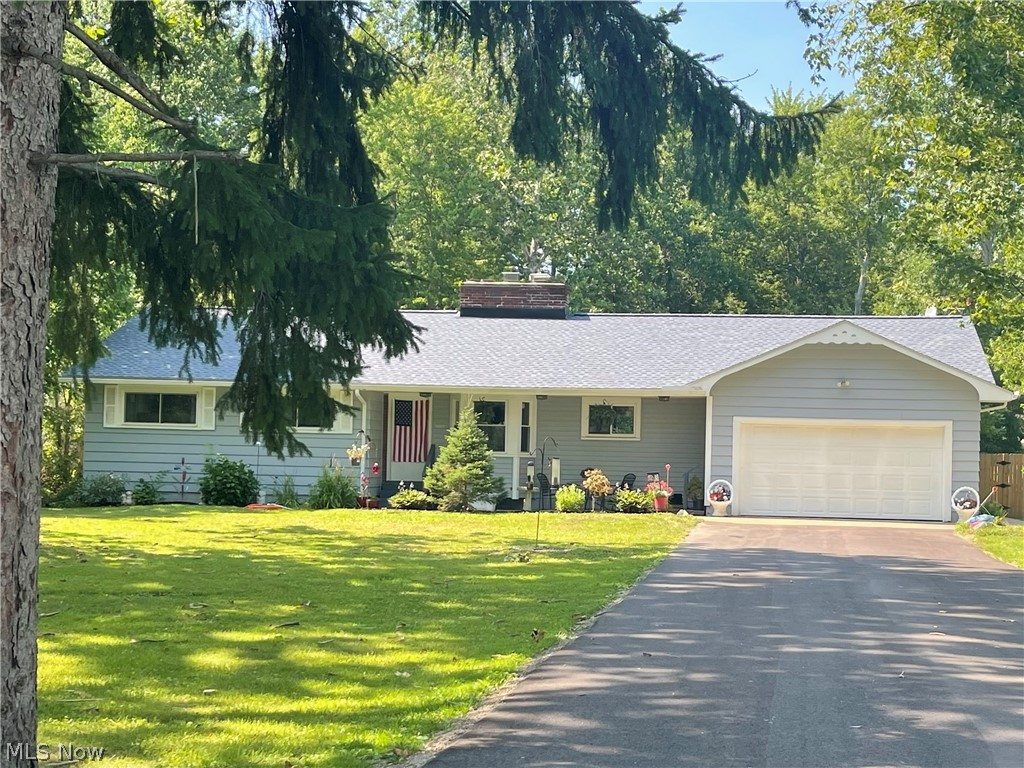
Concord Twp
10857 Tanglewood Trail
3 Beds
2 Baths
1,550 Sq.Ft.
$339,000
MLS#: 5225463
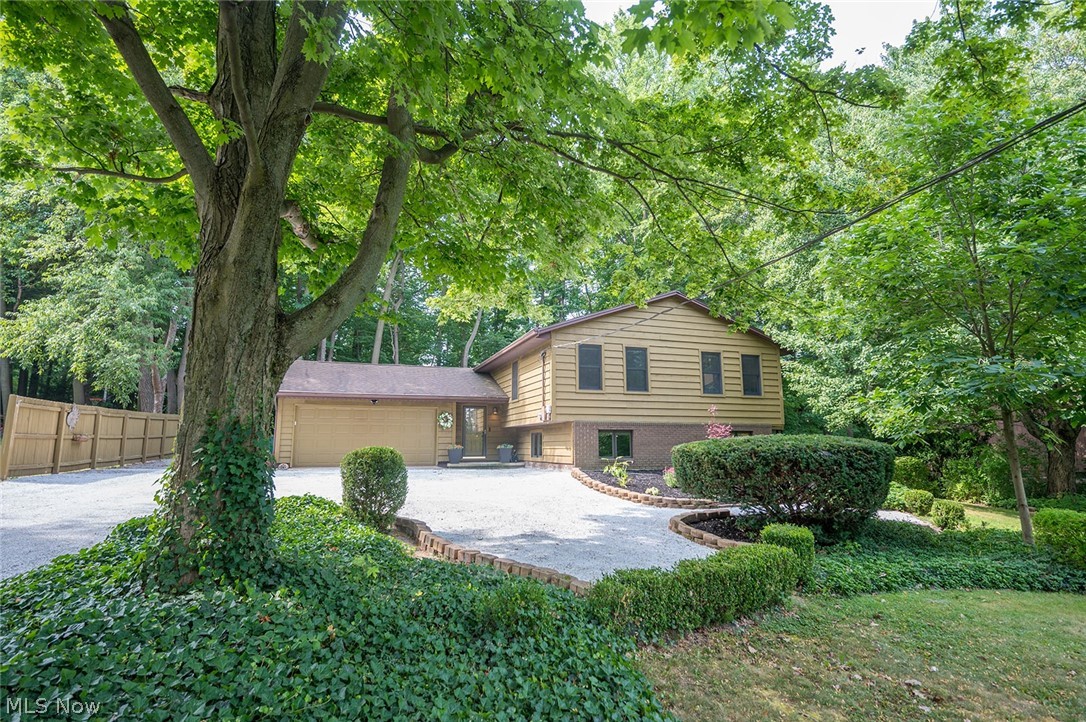
Concord Twp
10676 Prouty Road
4 Beds
3 Baths
3,912 Sq.Ft.
$419,900
MLS#: 5227715
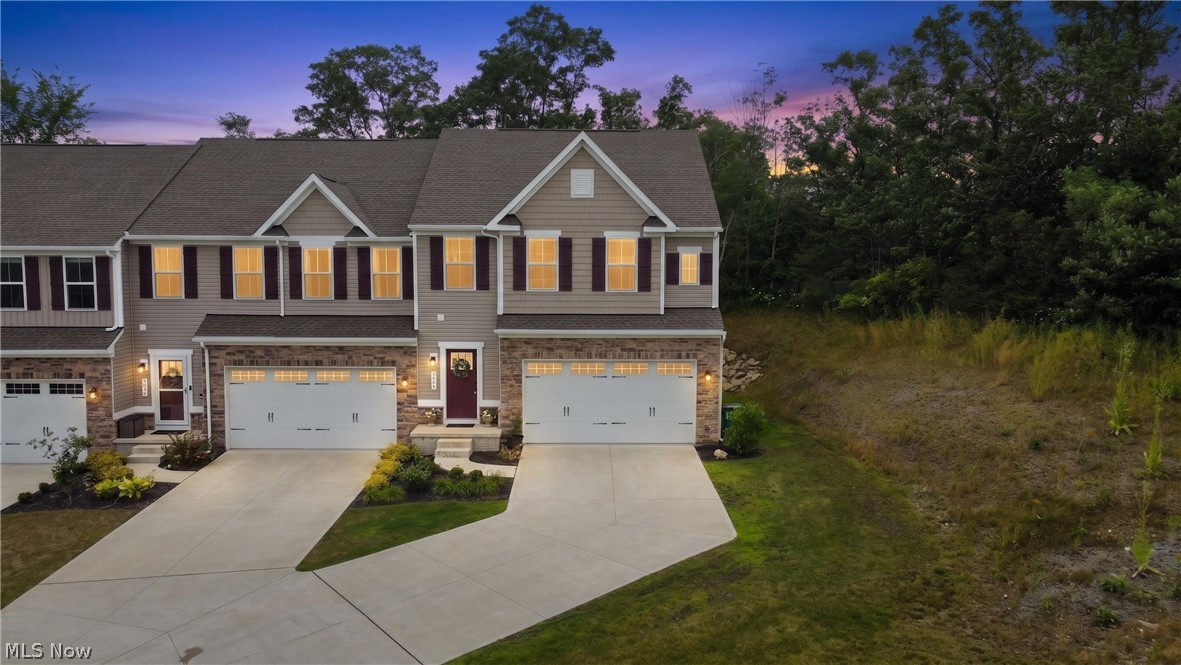
Concord Twp
7310 Hillshire Drive
3 Beds
3 Baths
2,470 Sq.Ft.
$337,500
MLS#: 5229399
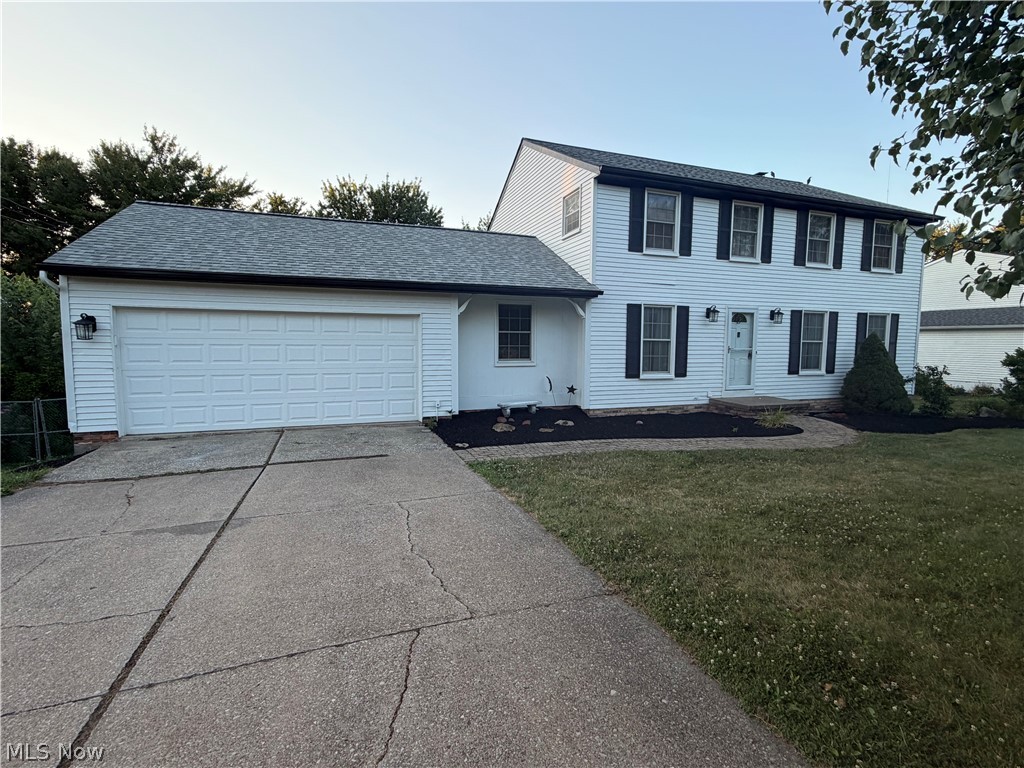
Concord Twp
10199 Hoose Road
4 Beds
2 Baths
2,693 Sq.Ft.
$320,000
MLS#: 5229897
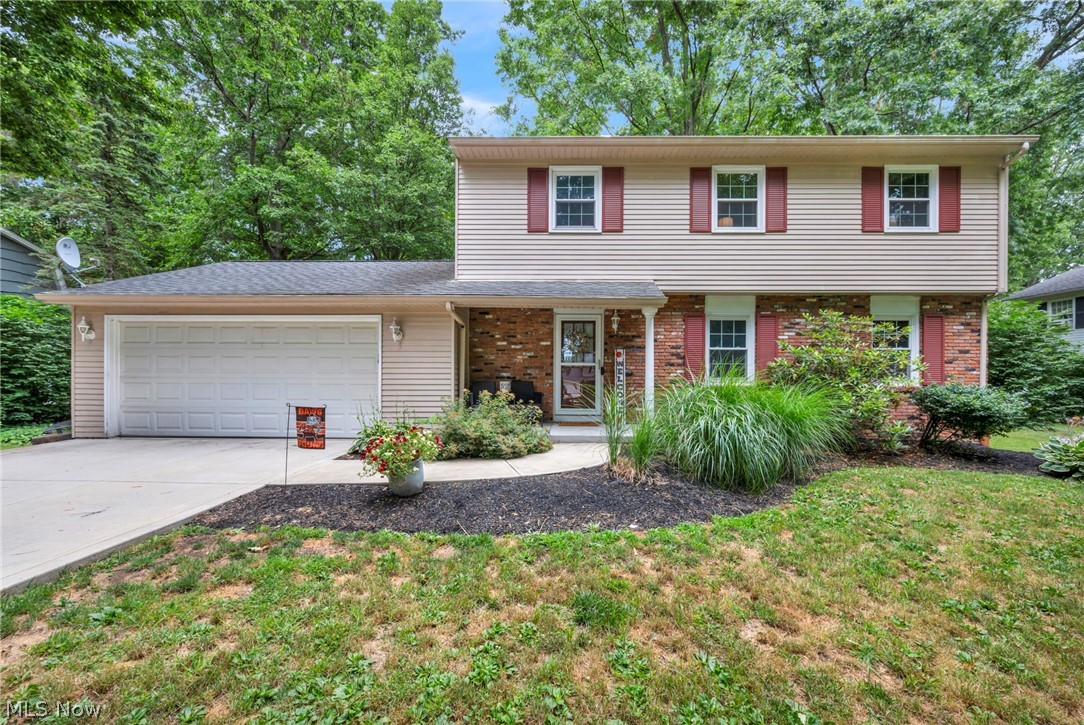
Concord Twp
7068 Brightwood Drive
4 Beds
2 Baths
1,834 Sq.Ft.
$350,000
MLS#: 5230481
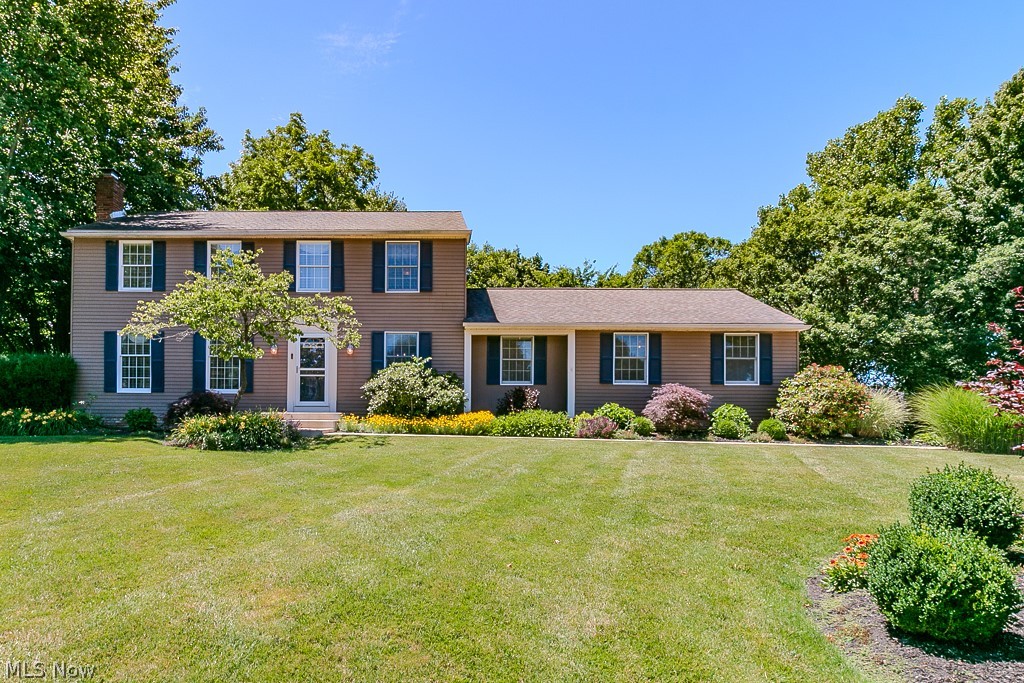
Concord Twp
10219 Lola Court
4 Beds
2 Baths
N/A
$389,900
MLS#: 5229562
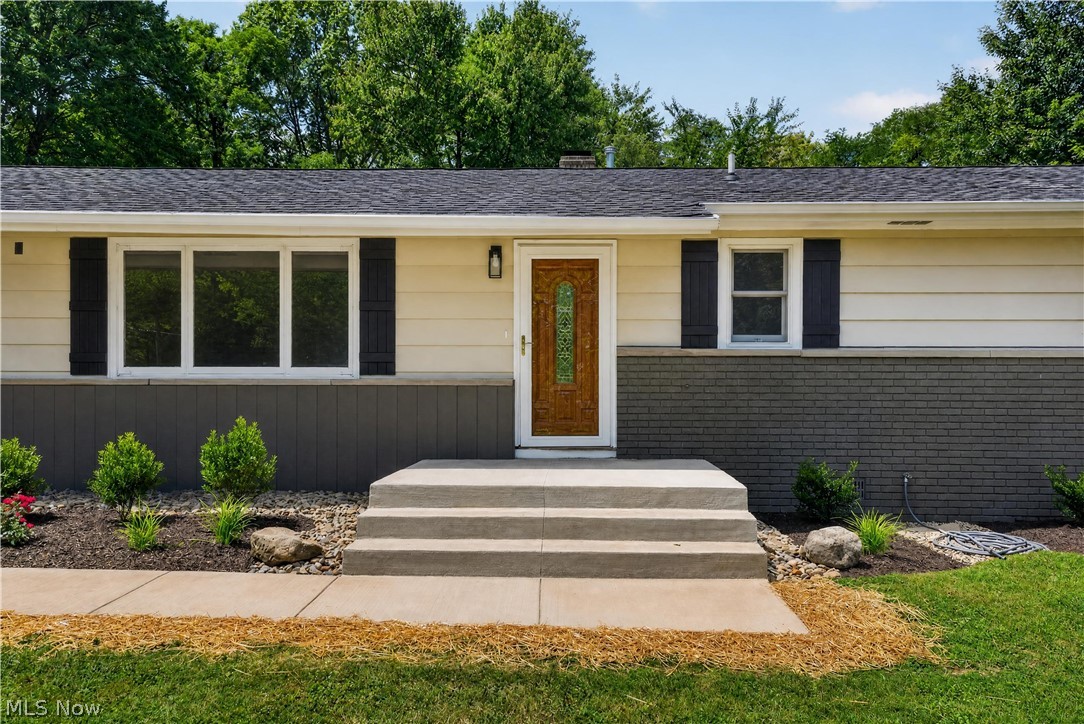
Concord Twp
8136 Timberlane Drive
3 Beds
2 Baths
N/A
$365,000
MLS#: 5230673
