.webp?size=346x80)


Property
Beds
3
Full Baths
2
1/2 Baths
2
Year Built
1988
Sq.Footage
4,938
Welcome to 717 Wedgewood Drive in desirable Avon Lake! This beautifully maintained Cape Cod offers over 3,000 square feet of above-grade living space, plus additional finished space in the lower level. This spacious home has been lovingly cared for and thoughtfully refreshed. The first floor features newer hardwood flooring throughout, along with fresh paint in many rooms and updated AC system in 2024. The welcoming foyer opens to a private study with French doors, built-ins and wainscoting. The first-floor primary suite offers a walk-in closet and abundant natural light. The spacious family room features a wall of built-ins and a fireplace and opens to the kitchen with granite countertops, ample cabinetry and an eating area overlooking the sunroom and backyard. Formal living and dining rooms provide wonderful space for entertaining, with the dining room featuring a custom coffered ceiling. A first-floor laundry and half bath add convenience. Upstairs are two generously sized bedrooms, an updated full bath, spacious loft/sitting area and plenty of storage. The finished lower level offers additional living and entertaining space with a wet bar, half bath, rubber flooring system and additional storage. Outside, enjoy a beautifully landscaped backyard with two stamped concrete patios, vinyl privacy fencing and an in-ground pool, creating a wonderful setting for outdoor entertaining and summer enjoyment. The attached 2½-car garage provides ample parking and storage. With its generous living space, first-floor primary suite, new hardwood flooring, refreshed interiors and fantastic outdoor amenities, 717 Wedgewood Drive is a wonderful opportunity in Avon Lake!
Features & Amenities
Interior
-
Other Interior Features
Beamed Ceilings, Bookcases, Built-in Features, Double Vanity, Kitchen Island, Storage, Walk-In Closet(s), Master Downstairs
-
Total Bedrooms
3
-
Bathrooms
2
-
1/2 Bathrooms
2
-
Above Grade Finished Area
3088.0
-
Basement YN
YES
-
Cooling YN
YES
-
Cooling
Central Air
-
Fireplace YN
YES
-
Heating YN
YES
-
Heating
Forced Air
-
Main Level Bedrooms
1
-
Pet friendly
N/A
Exterior
-
Garage
Yes
-
Garage spaces
3
-
Construction Materials
Brick, Vinyl Siding
-
Parking
Attached, Garage
-
Patio and Porch Features
Enclosed, Patio, Porch
-
Pool
Yes
-
Pool Features
In Ground, Private
-
Waterfront YN
NO
Area & Lot
-
Lot Size(acres)
0.34
-
Property Type
Residential
-
Property Sub Type
Single Family Residence
-
Architectural Style
Cape Cod
Price
-
Sales Price
$595,000
-
Tax Amount
$8,601
-
Sq. Footage
4,938
-
Price/SqFt
$120
HOA
-
Association
No
School District
-
Elementary School
Avon Lake CSD - 4702
-
Middle School
Avon Lake CSD - 4702
-
High School
Avon Lake CSD - 4702
Property Features
-
Sewer
Public Sewer
-
Water Source
Public
Schedule a Showing
Showing scheduled successfully.
Mortgage calculator
Estimate your monthly mortgage payment, including the principal and interest, property taxes, and HOA. Adjust the values to generate a more accurate rate.
Your payment
Principal and Interest:
$
Property taxes:
$
HOA fees:
$
Total loan payment:
$
Total interest amount:
$
Location
County
Lorain
Elementary School
Avon Lake CSD - 4702
Middle School
Avon Lake CSD - 4702
High School
Avon Lake CSD - 4702
Listing Courtesy of Autumn M Enovitch, Real of Ohio
RealHub Information is provided exclusively for consumers' personal, non-commercial use, and it may not be used for any purpose other than to identify prospective properties consumers may be interested in purchasing. All information deemed reliable but not guaranteed and should be independently verified. All properties are subject to prior sale, change or withdrawal. RealHub website owner shall not be responsible for any typographical errors, misinformation, misprints and shall be held totally harmless.

AGENT
Austin Lape
Call Austin today to schedule a private showing.

* Listings on this website come from the FMLS IDX Compilation and may be held by brokerage firms other than the owner of this website. The listing brokerage is identified in any listing details. Information is deemed reliable but is not guaranteed. If you believe any FMLS listing contains material that infringes your copyrighted work please click here to review our DMCA policy and learn how to submit a takedown request.© 2024 FMLS.
Related Properties
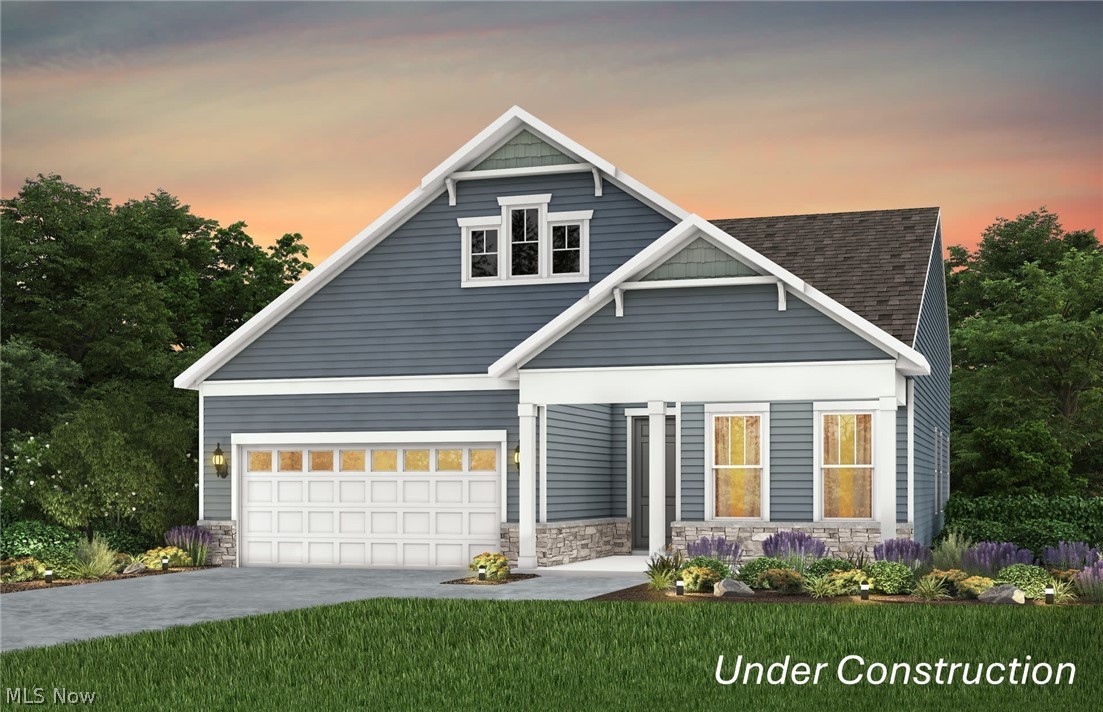
Avon Lake
417 Clipper Court
2 Beds
2 Baths
1,840 Sq.Ft.
$599,900
MLS#: 5203470

Avon Lake
652 South Port
3 Beds
2 Baths
2,846 Sq.Ft.
$610,830
MLS#: 5241587

Avon Lake
651 South Port Drive
3 Beds
2 Baths
2,813 Sq.Ft.
$657,430
MLS#: 5231679

Avon Lake
32743 Sandridge Run
3 Beds
2 Baths
1,954 Sq.Ft.
$494,540
MLS#: 5245342

Avon Lake
656 South Port Drive
3 Beds
2 Baths
2,813 Sq.Ft.
$615,990
MLS#: 5245326

Avon Lake
389 Jaycox Road
4 Beds
2 Baths
3,540 Sq.Ft.
$599,500
MLS#: 5238745

Avon Lake
32088 Tuscan Lane M-4
3 Beds
2 Baths
2,591 Sq.Ft.
$531,760
MLS#: 5233945
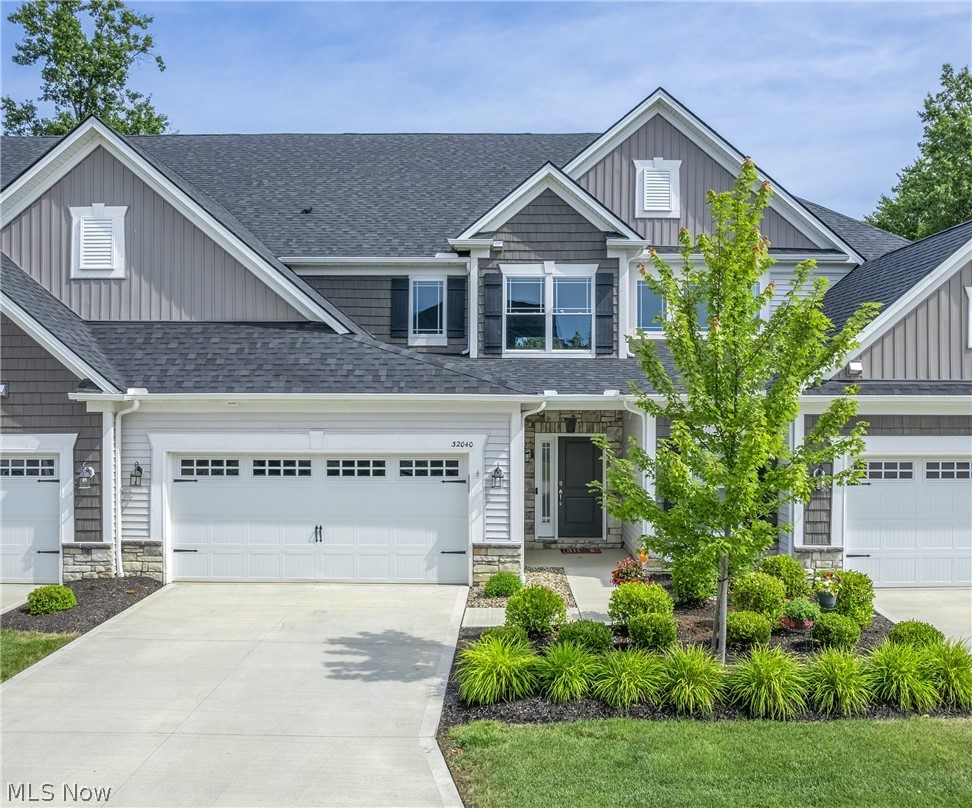
Avon Lake
32040 Tuscan Lane
3 Beds
2 Baths
2,477 Sq.Ft.
$538,500
MLS#: 5231000

Avon Lake
32263 Plumbrook Court
4 Beds
2 Baths
N/A
$549,900
MLS#: 5241186
