.webp?size=346x80)
Property
Beds
3
Full Baths
2
1/2 Baths
1
Year Built
1980
Sq.Footage
1,920
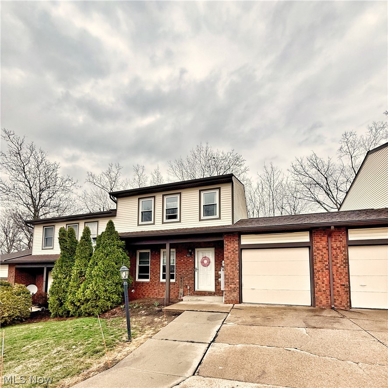
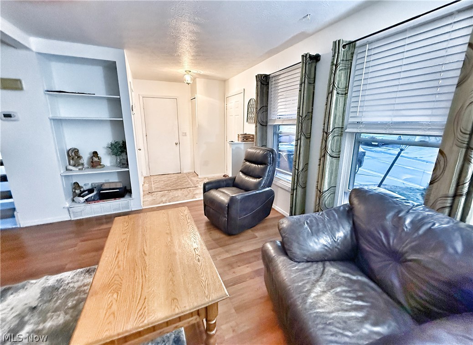
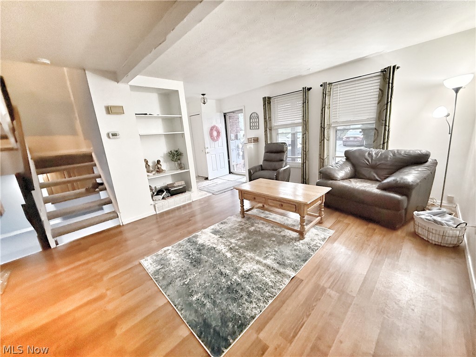
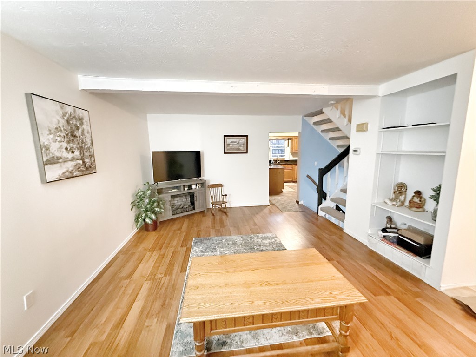
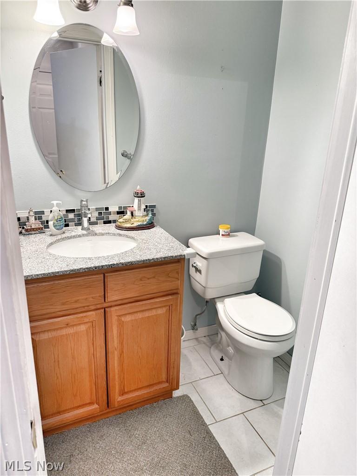
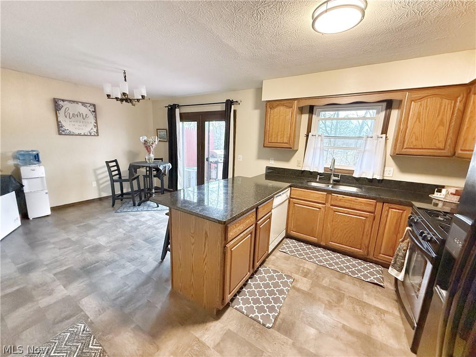
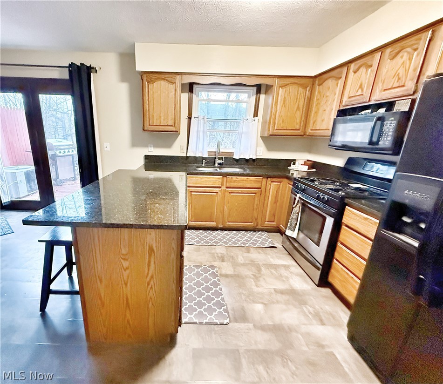
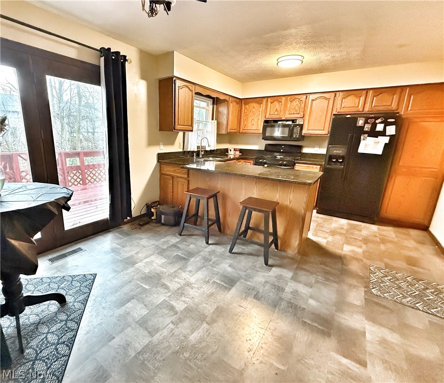
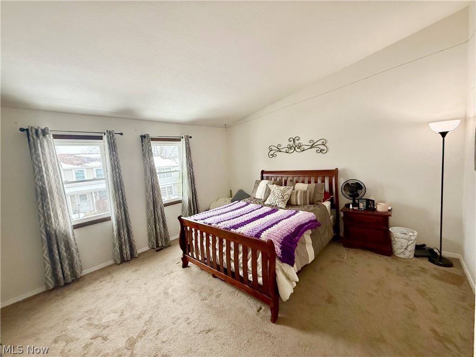
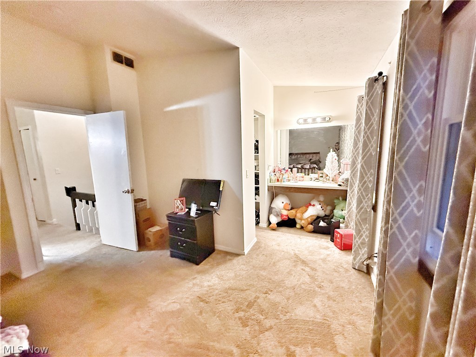
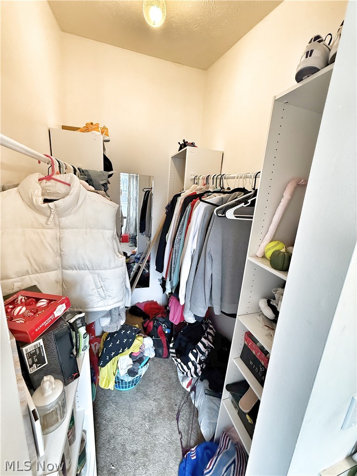
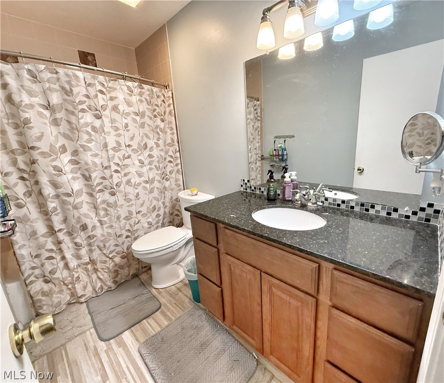
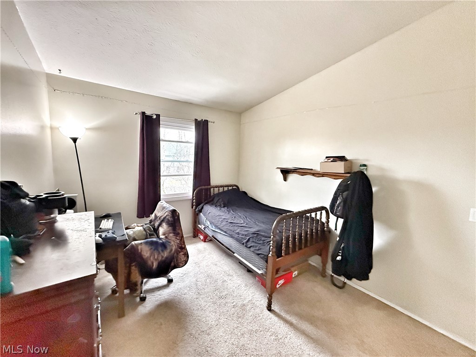
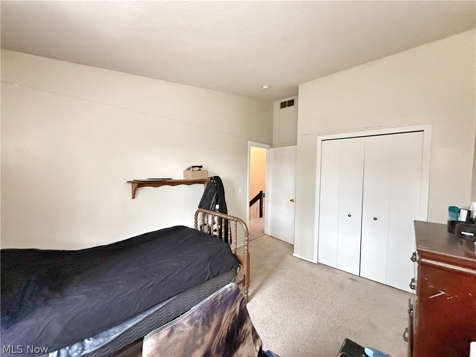
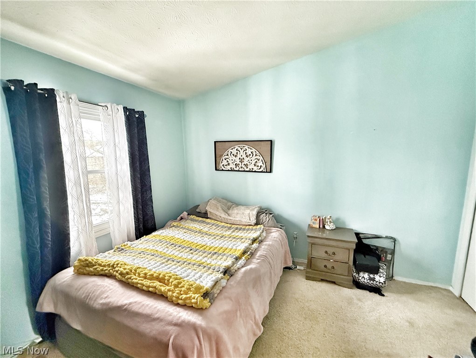
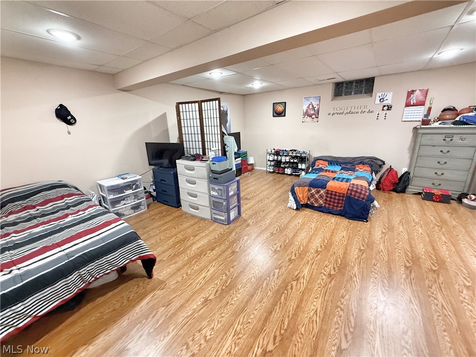
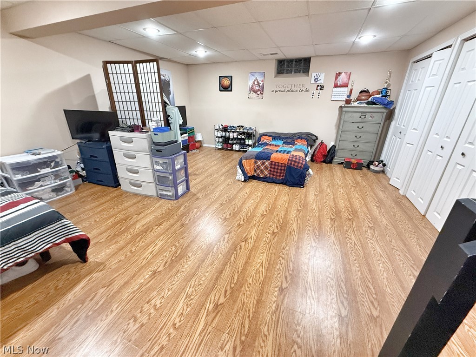
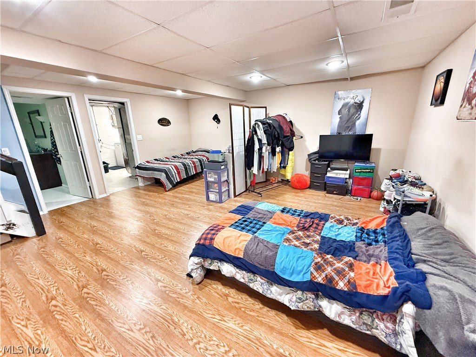
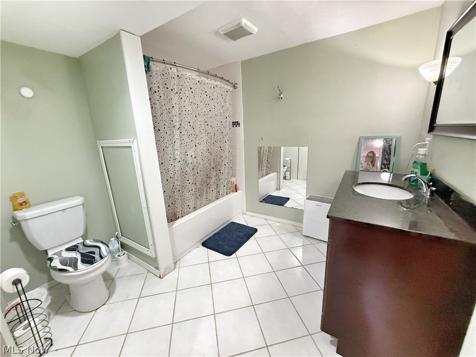
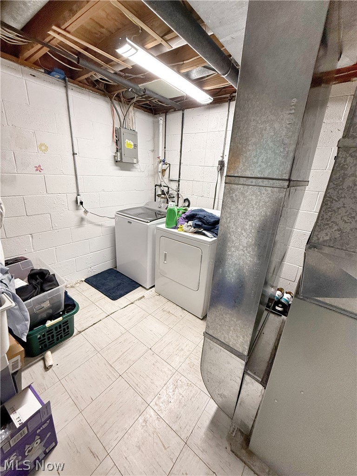
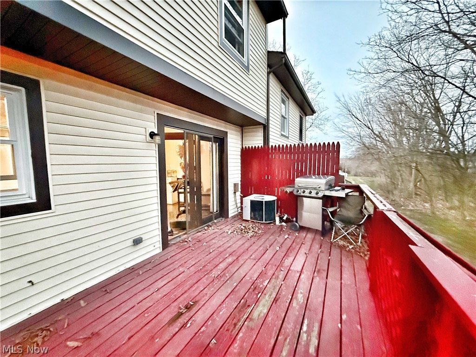
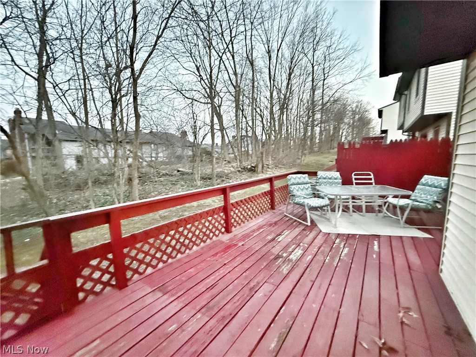
Welcome home to this beautiful townhouse condo conveniently located close to Crile Road, close to restaurants, shopping, and everyday amenities. This spacious home features 3 bedrooms and 2.5 bathrooms, offering plenty of room for comfortable living. The bright and inviting kitchen includes a large island with granite countertops and a door that leads directly to your private, oversized deck, perfect for relaxing or entertaining. The living room has built-ins, adding both charm and functionality. Upstairs, the primary bedroom features vaulted ceilings, a huge walk-in closet, and a versatile vanity area that can be used for makeup, a workspace, or a hobby nook. Additional bedrooms provide flexibility for family, guests, or office space. The finished lower level includes a full bathroom and is currently being used as additional bedroom space, but could easily serve as a second living area, rec room, or home office. There is also extra storage available. Additional highlights include an attached garage, new flooring in upstairs bathroom also entry way has new flooring. The windows were replaced in (2020), and convenient guest parking located just steps from the home. Don't miss your chance to see this move-in ready property, schedule your showing today!
Features & Amenities
Interior
-
Other Interior Features
Vaulted Ceiling(s), Built-in Features, Entrance Foyer, Eat-in Kitchen, Granite Counters, Kitchen Island, Walk-In Closet(s)
-
Total Bedrooms
3
-
Bathrooms
2
-
1/2 Bathrooms
1
-
Above Grade Finished Area
1300.0
-
Basement YN
YES
-
Cooling YN
YES
-
Cooling
Central Air
-
Fireplace YN
NO
-
Heating YN
YES
-
Heating
Natural Gas, Forced Air
-
Pet friendly
Yes
Exterior
-
Garage
Yes
-
Garage spaces
1
-
Construction Materials
Brick, Vinyl Siding
-
Parking
Additional Parking, Attached, Direct Access, Garage
-
Patio and Porch Features
Deck
-
Pool
No
-
Waterfront YN
NO
Area & Lot
-
Lot Size(acres)
0.29
-
Property Type
Residential
-
Property Sub Type
Condominium
Price
-
Sales Price
$199,000
-
Tax Amount
$2,643
-
Sq. Footage
1,920
-
Price/SqFt
$103
HOA
-
Association
YES
-
Association Fee
$245
-
Association Fee Frequency
Monthly
-
Association Fee Includes
N/A
School District
-
Elementary School
Riverside LSD Lake- 4306
-
Middle School
N/A
-
High School
N/A
Property Features
-
Stories
2
-
Foundation Details
Block
-
Sewer
Public Sewer
-
Water Source
Public
Schedule a Showing
Showing scheduled successfully.
Mortgage calculator
Estimate your monthly mortgage payment, including the principal and interest, property taxes, and HOA. Adjust the values to generate a more accurate rate.
Your payment
Principal and Interest:
$
Property taxes:
$
HOA fees:
$
Total loan payment:
$
Total interest amount:
$
Location
County
Lake
Elementary School
Riverside LSD Lake- 4306
Middle School
High School
Listing Courtesy of Gina Heinrich , Platinum Real Estate
RealHub Information is provided exclusively for consumers' personal, non-commercial use, and it may not be used for any purpose other than to identify prospective properties consumers may be interested in purchasing. All information deemed reliable but not guaranteed and should be independently verified. All properties are subject to prior sale, change or withdrawal. RealHub website owner shall not be responsible for any typographical errors, misinformation, misprints and shall be held totally harmless.

AGENT
Austin Lape
Call Austin today to schedule a private showing.

* Listings on this website come from the FMLS IDX Compilation and may be held by brokerage firms other than the owner of this website. The listing brokerage is identified in any listing details. Information is deemed reliable but is not guaranteed. If you believe any FMLS listing contains material that infringes your copyrighted work please click here to review our DMCA policy and learn how to submit a takedown request.© 2024 FMLS.
Related Properties
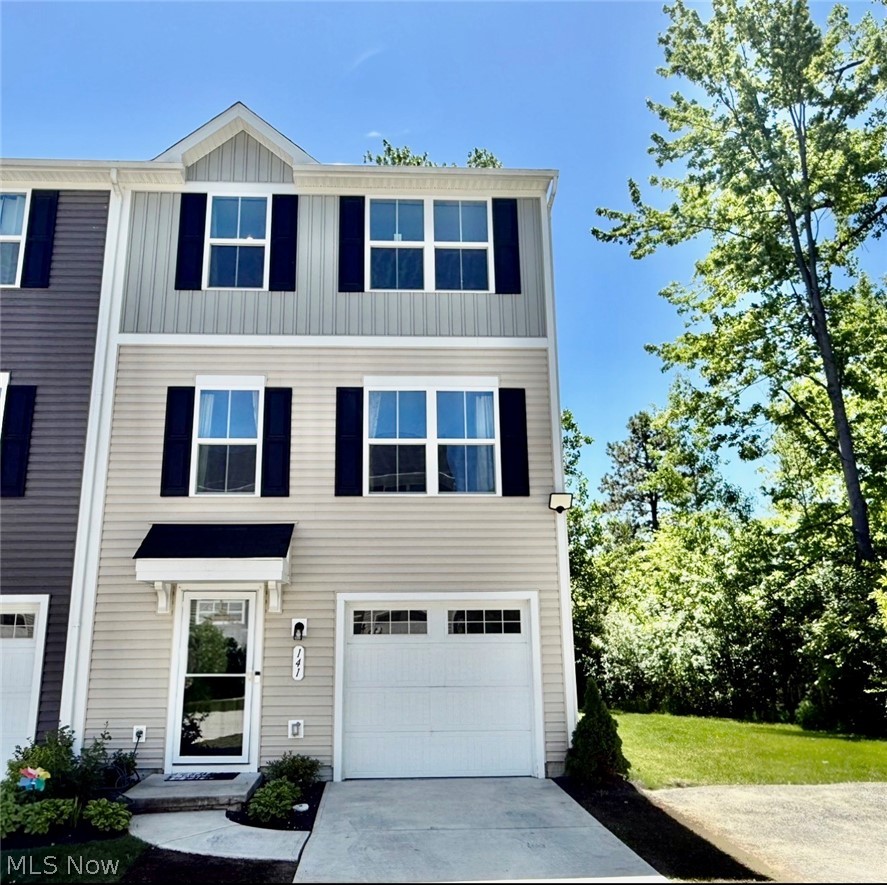
Painesville Twp
141 Grass Court
3 Beds
2 Baths
1,591 Sq.Ft.
$199,000
MLS#: 5211294
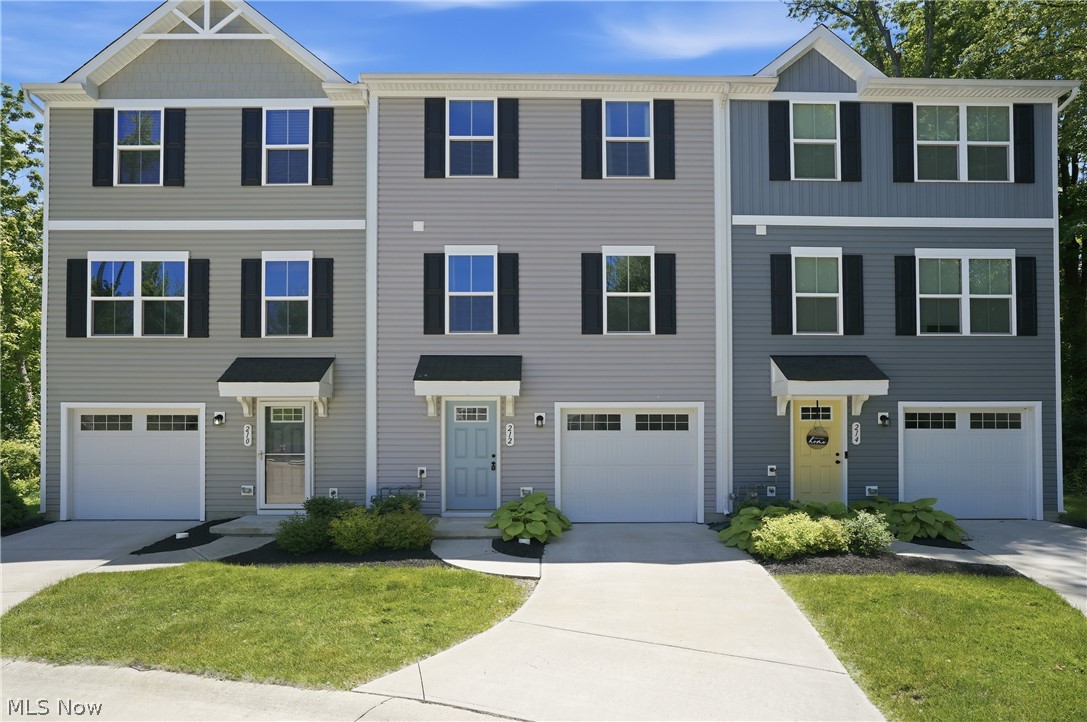
Painesville Twp
212 Raintree Lane
3 Beds
2 Baths
1,307 Sq.Ft.
$229,900
MLS#: 5215209
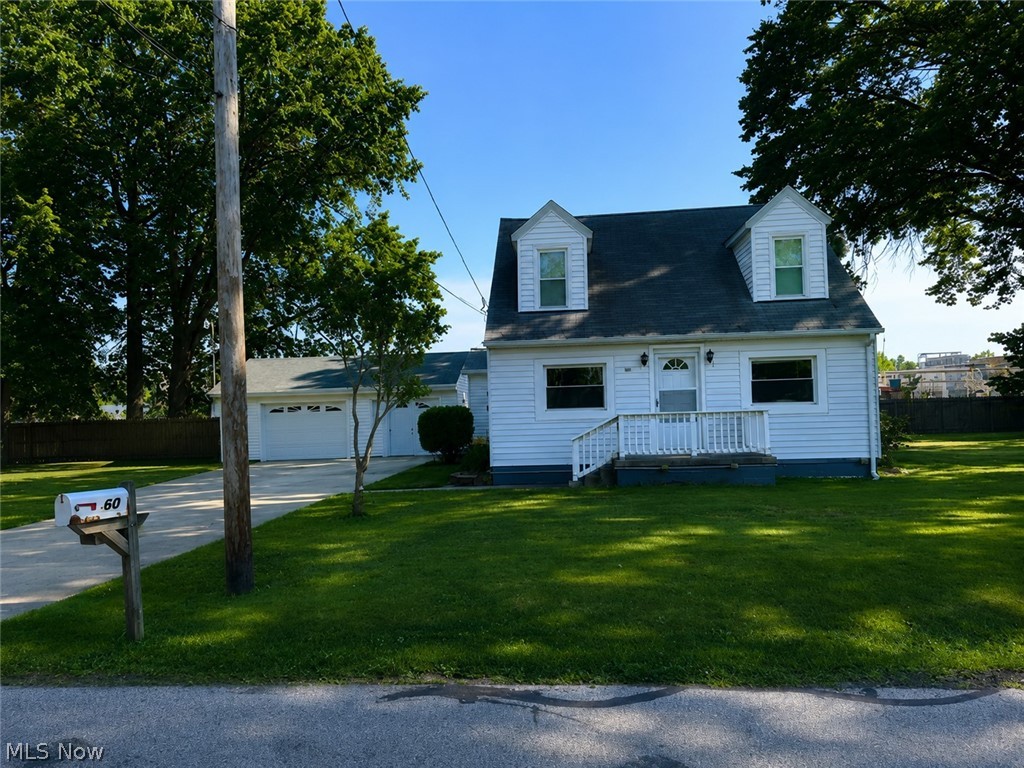
Painesville Twp
60 Oakwood Boulevard
3 Beds
1 Baths
1,426 Sq.Ft.
$189,900
MLS#: 5229674
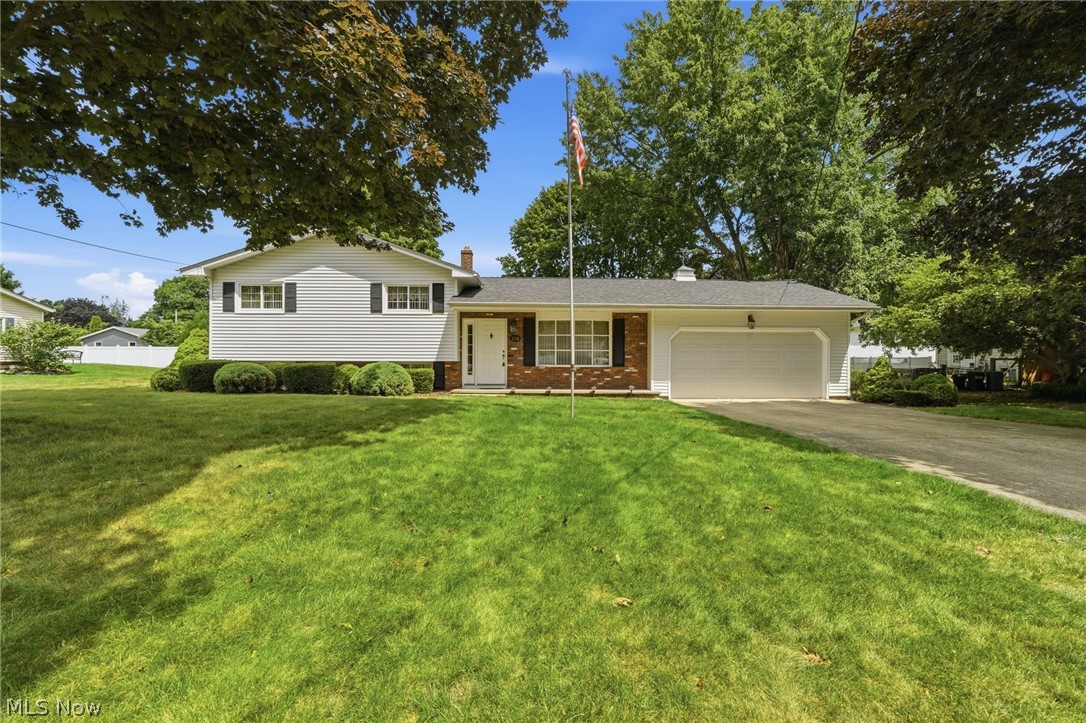
Painesville Twp
110 Hemlock Court
3 Beds
1 Baths
2,106 Sq.Ft.
$225,000
MLS#: 5230200
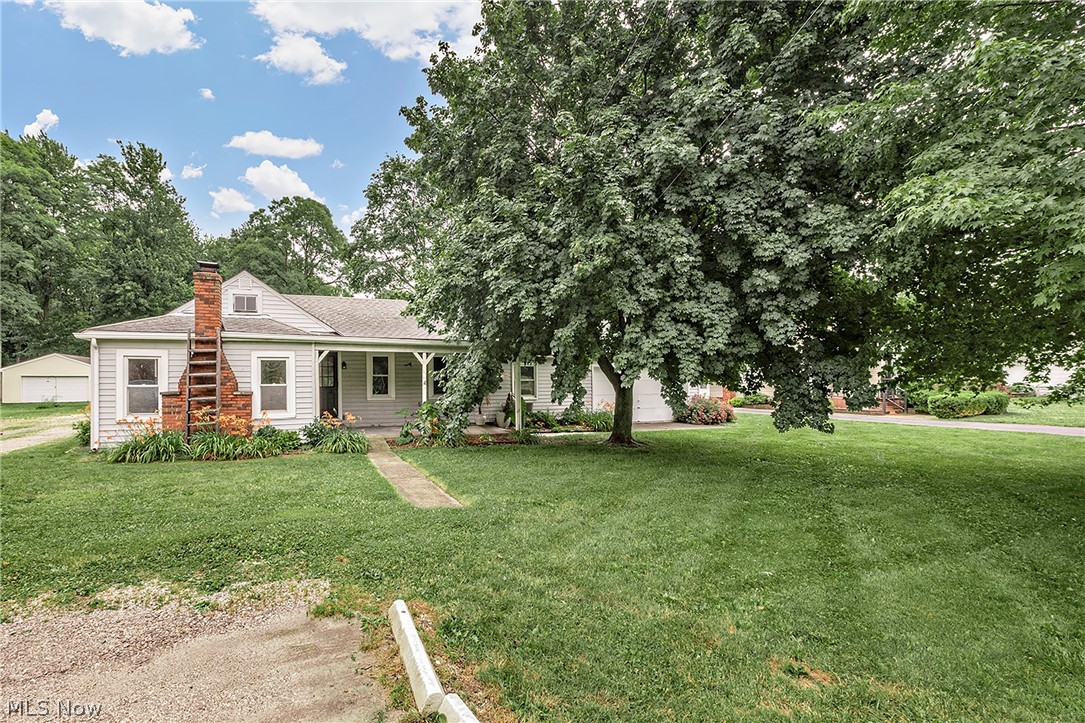
Painesville Twp
396 Park Road
3 Beds
2 Baths
2,066 Sq.Ft.
$167,500
MLS#: 5221259
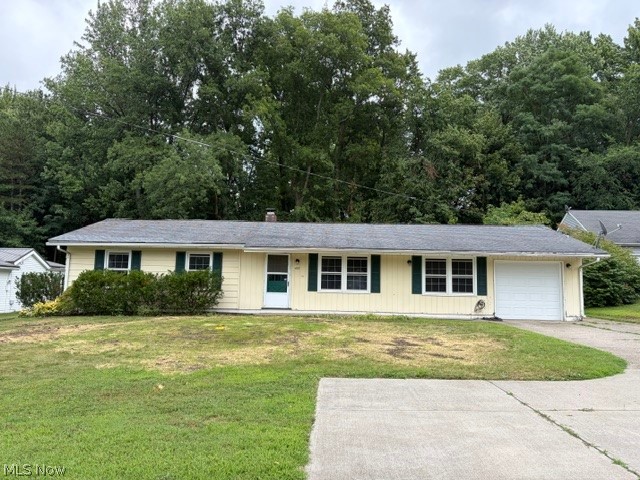
Painesville Twp
433 Fairgrounds Road
3 Beds
2 Baths
1,217 Sq.Ft.
$224,900
MLS#: 5217053
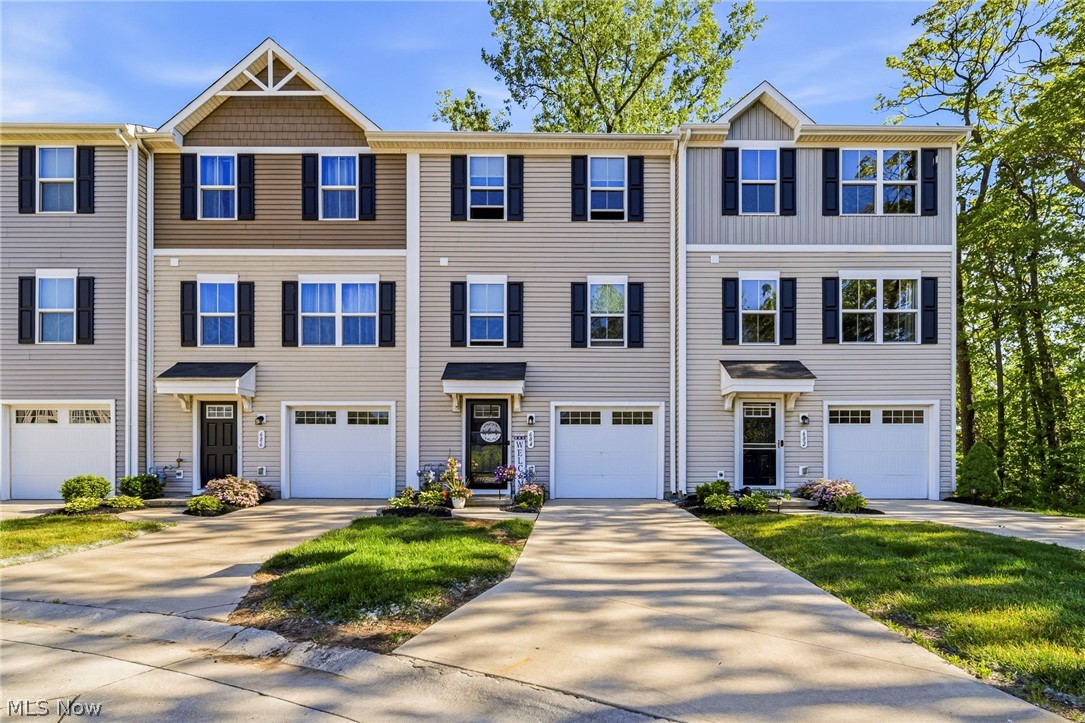
Painesville Twp
684 Pine Spring Drive
3 Beds
2 Baths
1,560 Sq.Ft.
$219,900
MLS#: 5215557
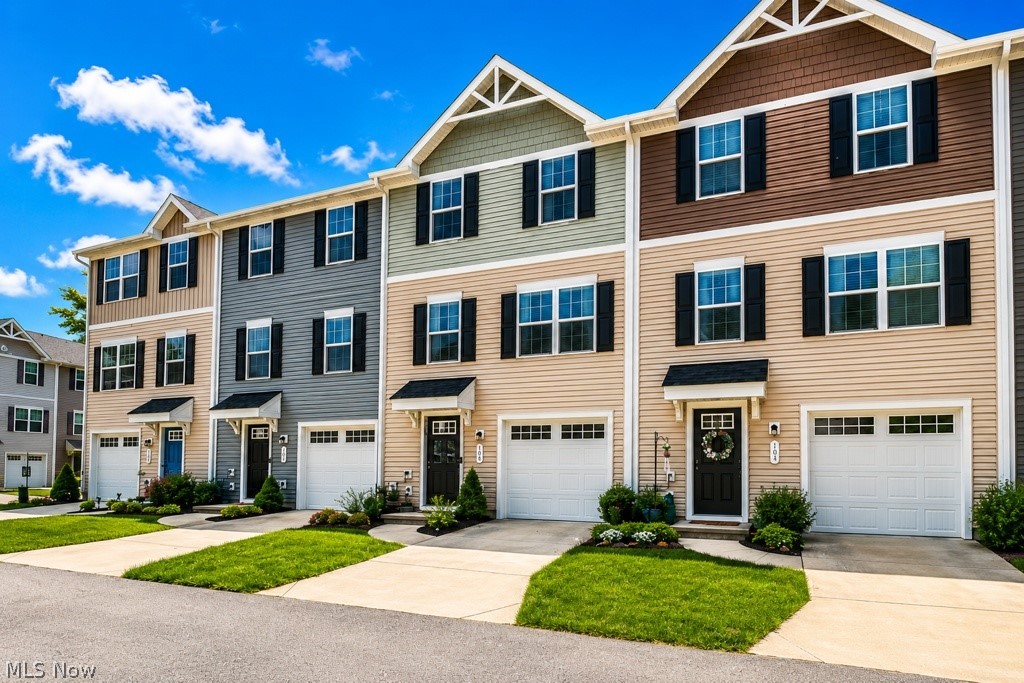
Painesville Twp
115 Palm Court
3 Beds
2 Baths
1,591 Sq.Ft.
$219,900
MLS#: 5225619
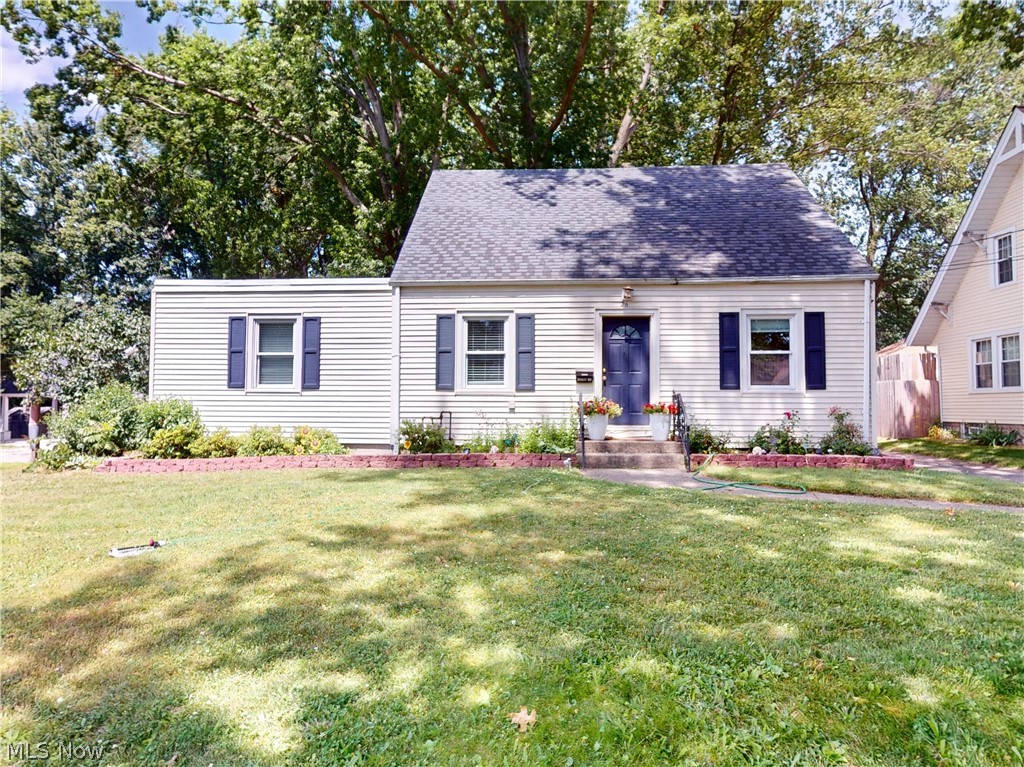
Painesville Twp
26 Hurst Road
4 Beds
1 Baths
1,526 Sq.Ft.
$200,000
MLS#: 5223512
