Features & Amenities

Interior

  • Total Bedrooms

    3

  • Bathrooms

    2

  • Above Grade Finished Area

    1152.0

  • Basement YN

    YES

  • Cooling YN

    YES

  • Cooling

    Central Air

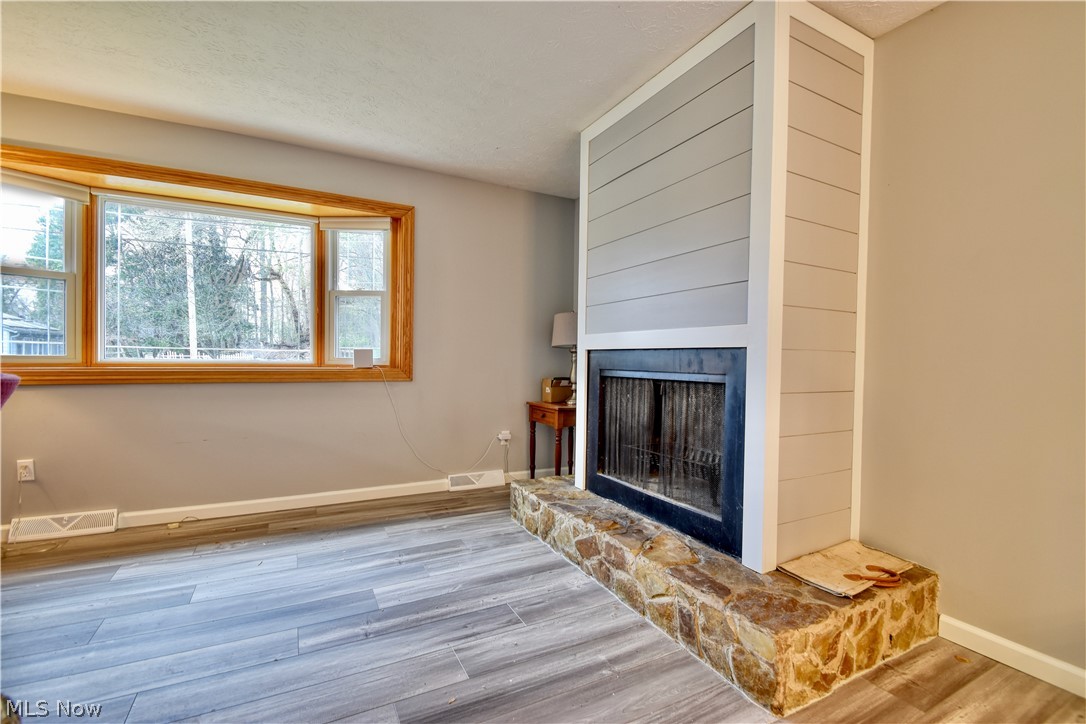
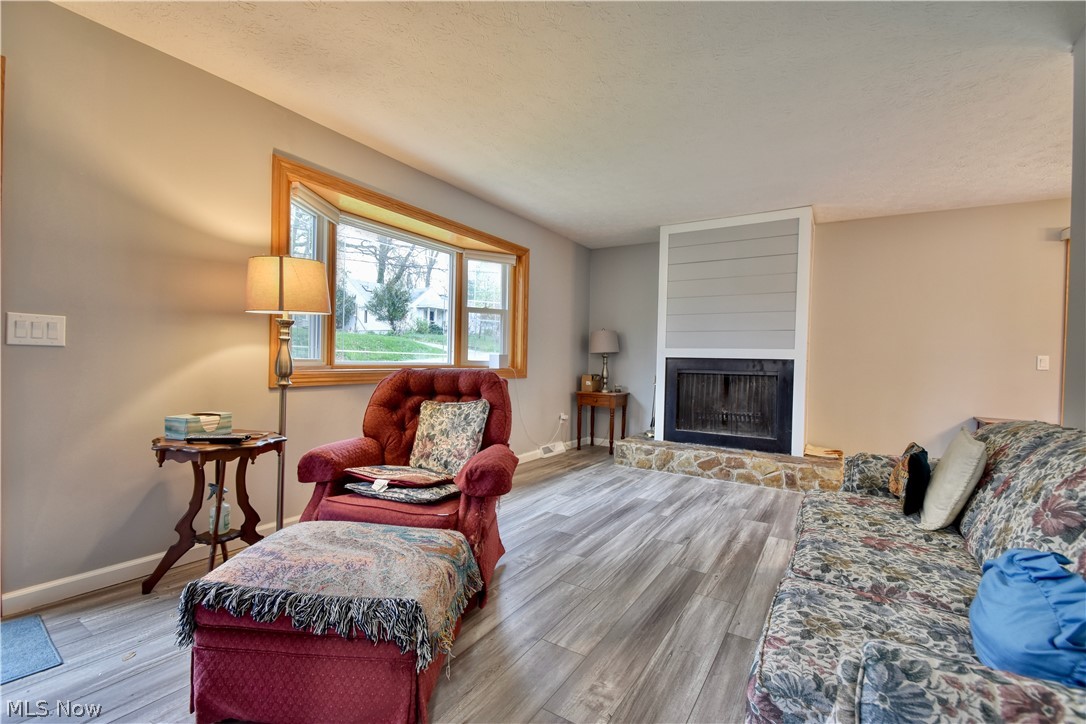
  • Fireplace YN

    YES

  • Heating YN

    YES

  • Heating

    Natural Gas, Forced Air

  • Main Level Bedrooms

    3

  • Pet friendly

    N/A

Exterior

  • Garage

    Yes

  • Garage spaces

    2

  • Construction Materials

    Aluminum Siding

  • Parking

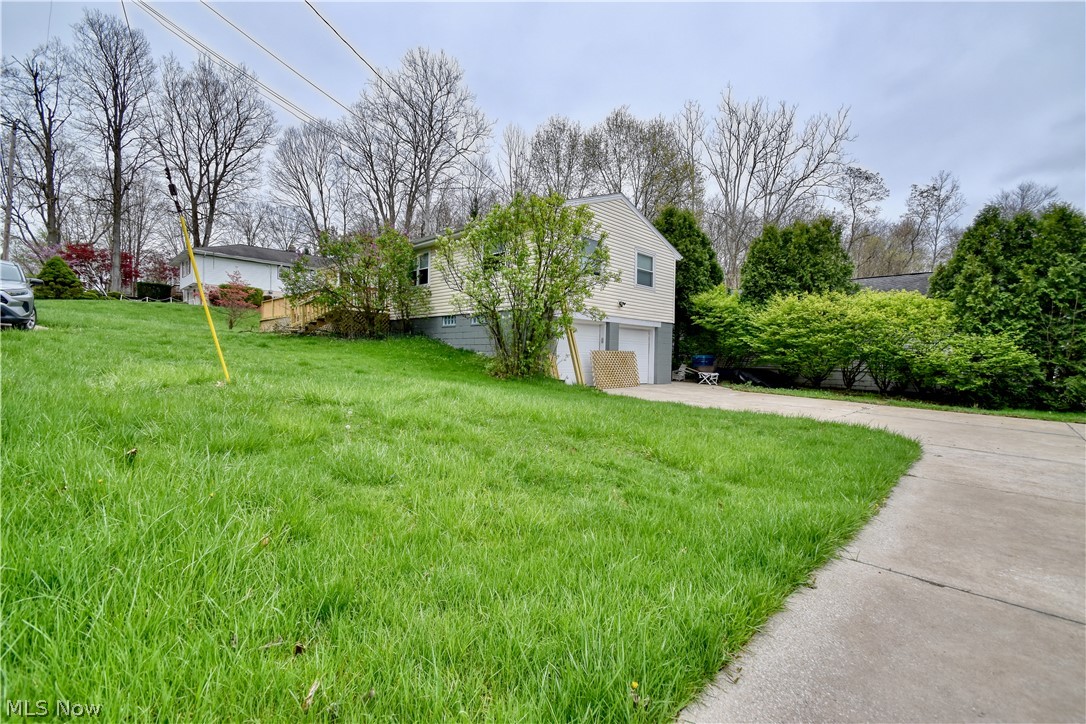
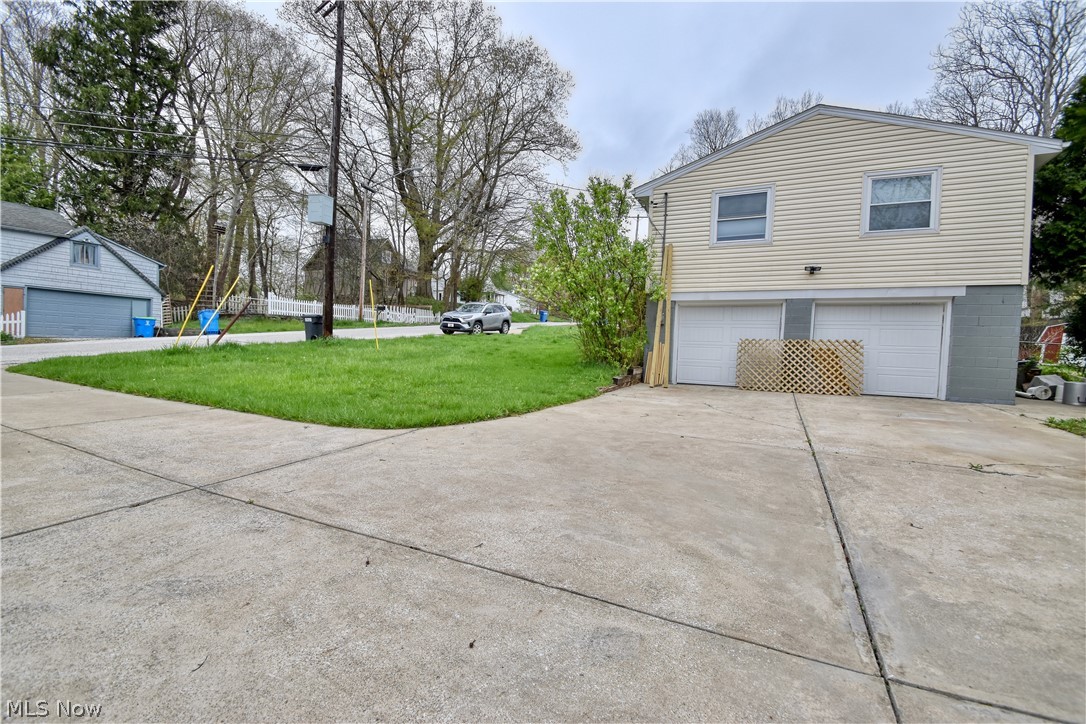
    Attached, Garage

  • Patio and Porch Features

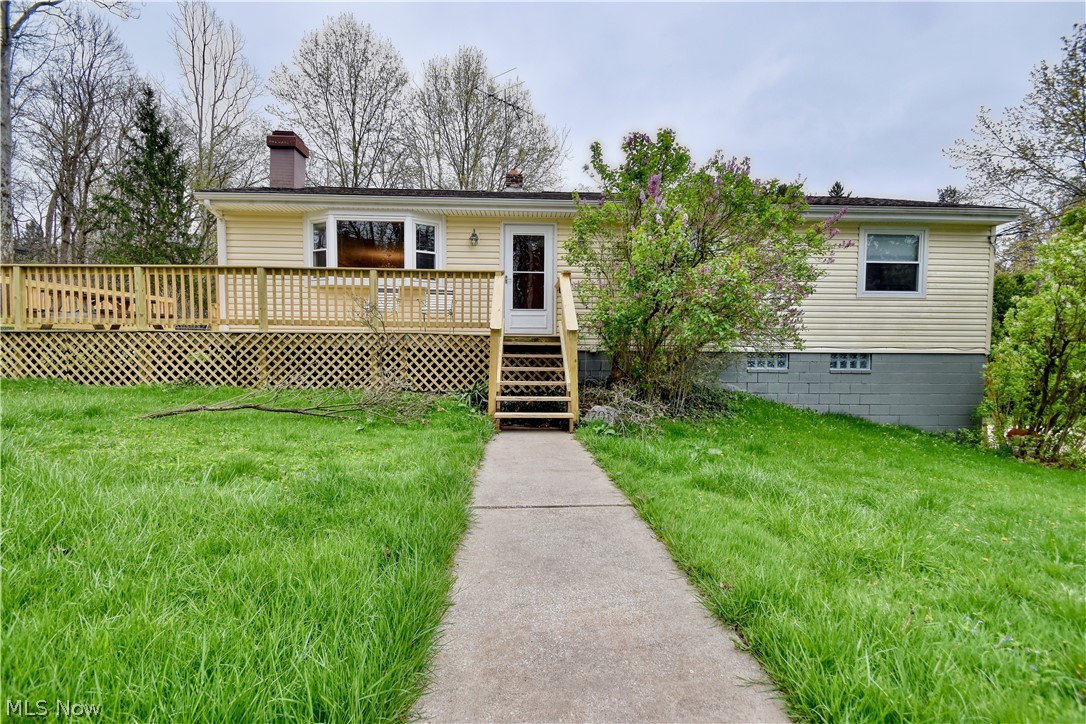
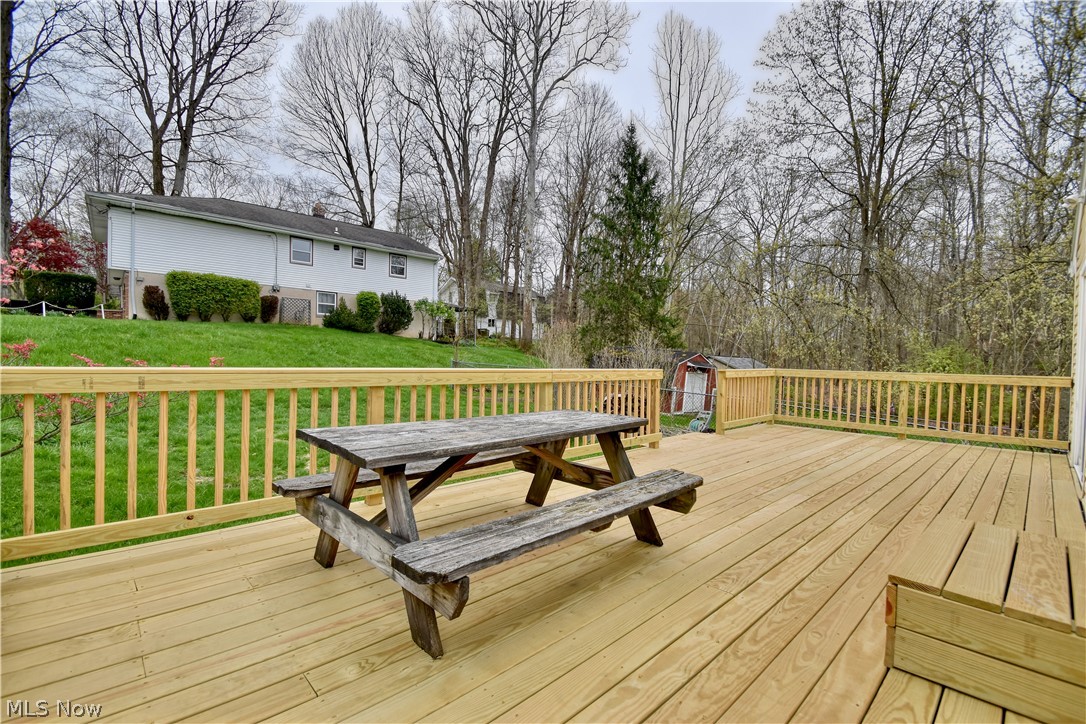
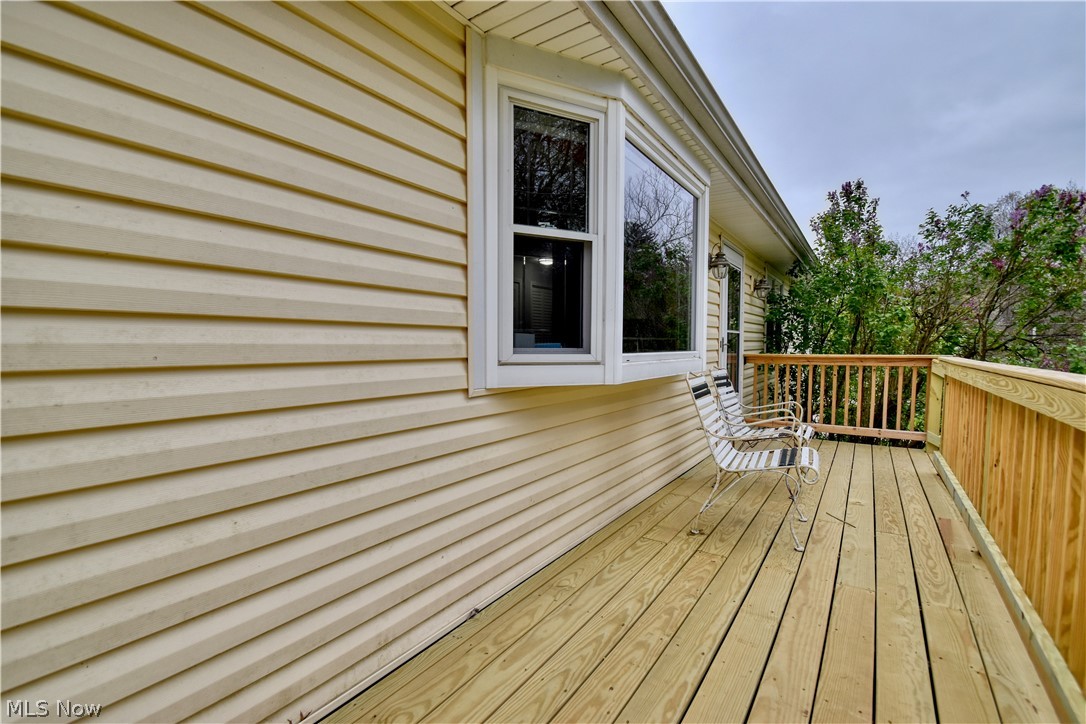
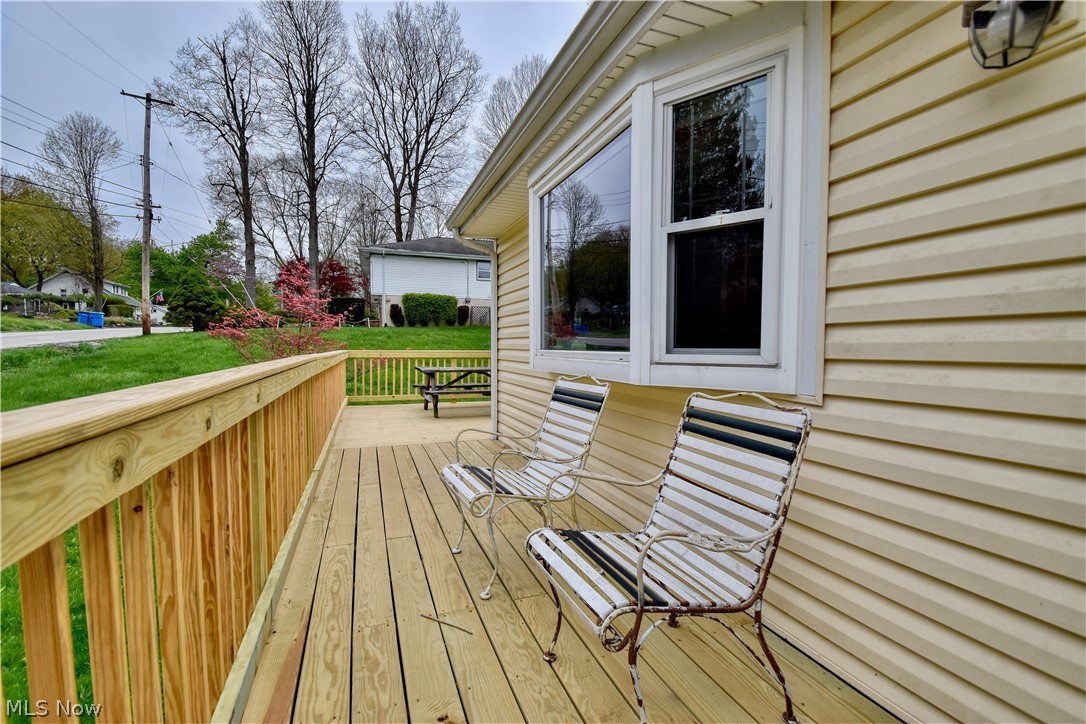
    Deck

  • Pool

    No

  • Waterfront YN

    NO

Area & Lot

  • Lot Size(acres)

    0.18

  • Property Type

    Residential

  • Property Sub Type

    Single Family Residence

  • Architectural Style

    Colonial, Ranch

Price

  • Sales Price

    $399,900

  • Tax Amount

    $4,705

  • Financing Options

    Cash

  • Sq. Footage

    1,152

  • Price/SqFt

    $347

HOA

  • Association

    No

School District

  • Elementary School

    Chagrin Falls EVSD - 1808

  • Middle School

    N/A

  • High School

    N/A

Property Features

  • Stories

    1

  • Sewer

    Public Sewer

  • Water Source

    Well, Public

Schedule a Showing

Showing scheduled successfully.

<
>
IN PERSON
VIA CHAT

What is 3 + 4 ?


Change time

Mortgage calculator

Estimate your monthly mortgage payment, including the principal and interest, property taxes, and HOA. Adjust the values to generate a more accurate rate.

Your payment

Principal and Interest:

$

Property taxes:

$

HOA fees:

$

Total loan payment:

$

Total interest amount:

$

Location

County

Geauga

Elementary School

Chagrin Falls EVSD - 1808

Middle School

High School

Listing Courtesy of Tim Cline , Platinum Real Estate

RealHub Information is provided exclusively for consumers' personal, non-commercial use, and it may not be used for any purpose other than to identify prospective properties consumers may be interested in purchasing. All information deemed reliable but not guaranteed and should be independently verified. All properties are subject to prior sale, change or withdrawal. RealHub website owner shall not be responsible for any typographical errors, misinformation, misprints and shall be held totally harmless.

Agent Austin Lape

AGENT

Austin Lape

Call Austin today to schedule a private showing.


* Listings on this website come from the FMLS IDX Compilation and may be held by brokerage firms other than the owner of this website. The listing brokerage is identified in any listing details. Information is deemed reliable but is not guaranteed. If you believe any FMLS listing contains material that infringes your copyrighted work please click here to review our DMCA policy and learn how to submit a takedown request.© 2024 FMLS.
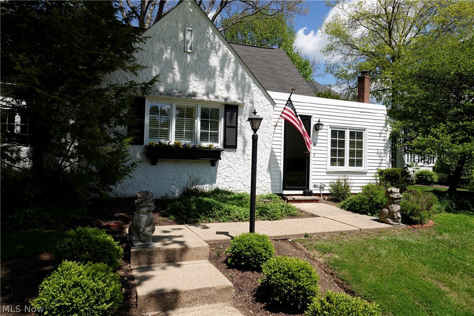
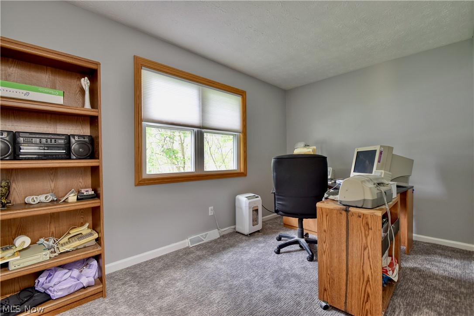
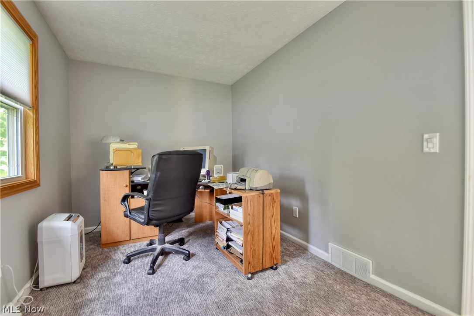
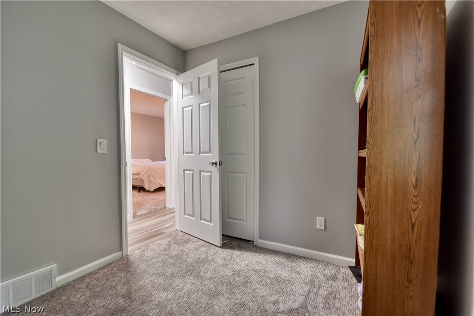
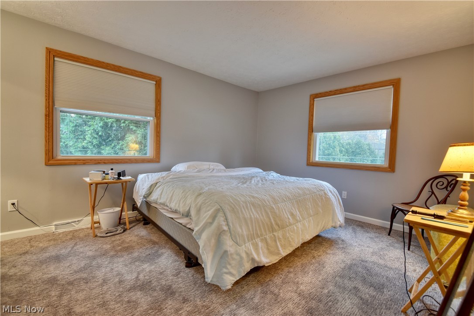
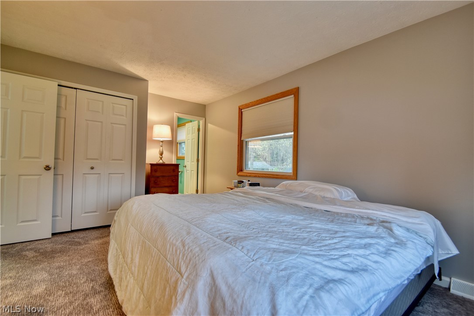
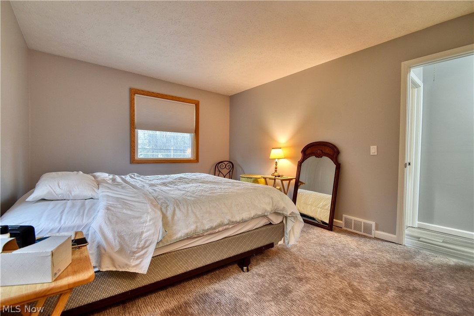
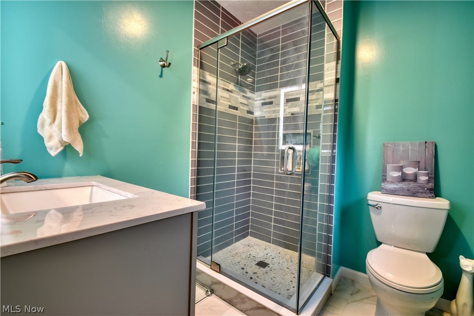
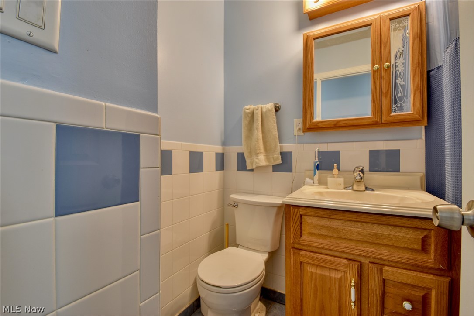
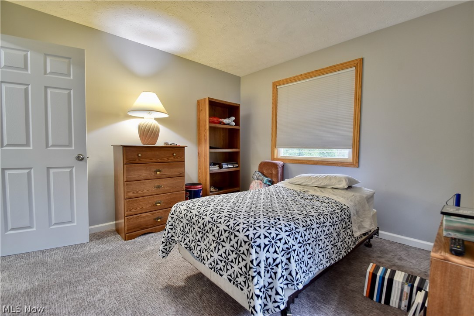
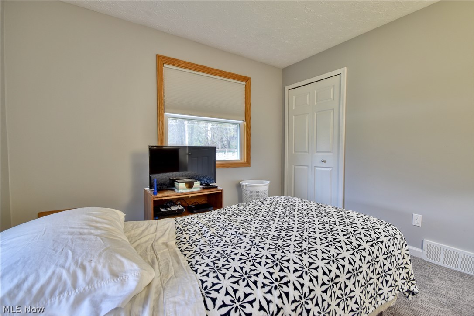
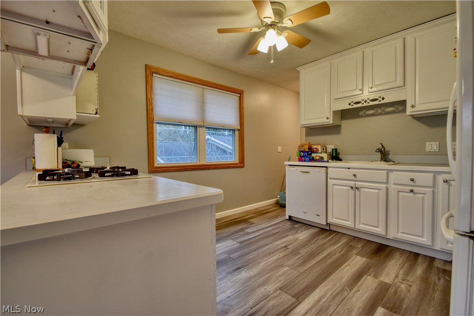
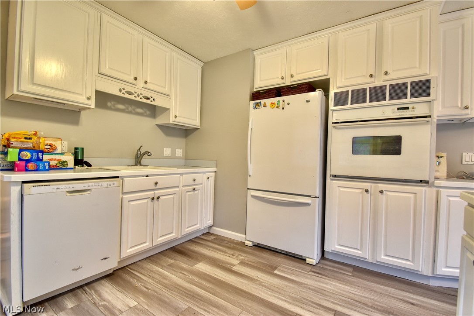
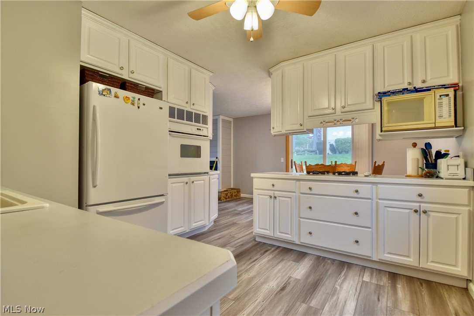
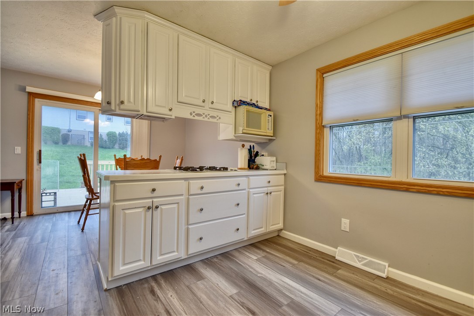
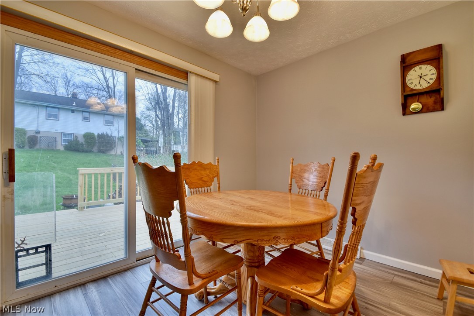
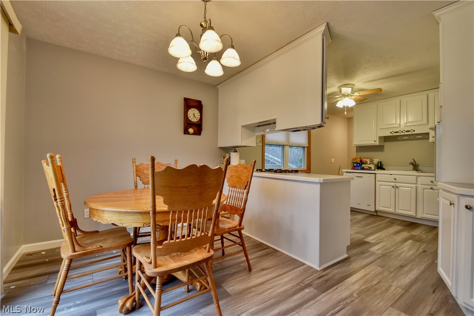
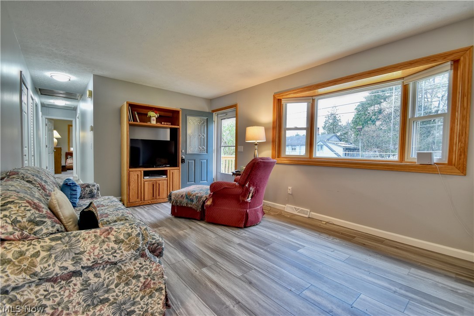
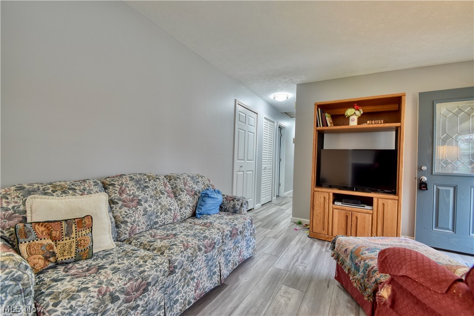
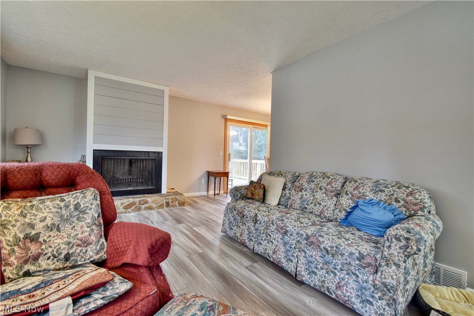
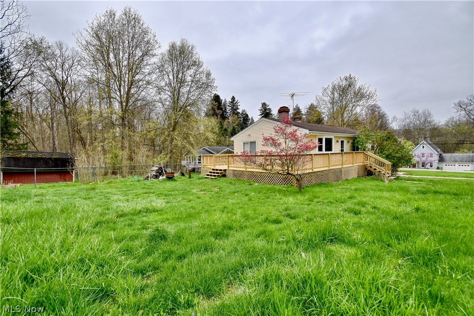
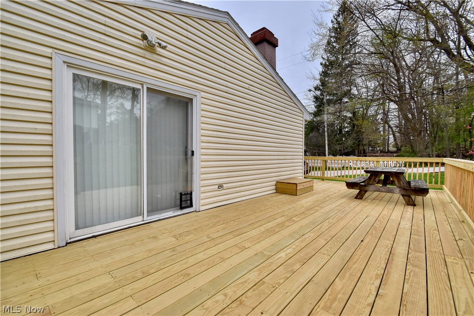
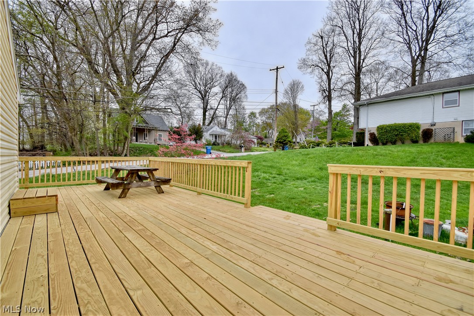
Discover the epitome of comfort in this beautifully updated ranch-style home with several updates throughout. Nestled in a serene neighborhood in Chagrin Falls, this 3 bedroom, 2.5 bathroom residence offers effortless living and entertaining spaces. Step inside to find a seamless blend of classic charm and contemporary flair, highlighted by new cabinetry and flooring. From the kitchen to the cozy living areas, every corner exudes warmth and style. Outside, enjoy a beautiful deck perfect for outdoor gatherings or serene relaxation. With its desirable location and thoughtful upgrades, this ranch-style gem is ready to welcome you home.

7011 Oak Street

Message successfully sent.

What would you like to know?

What is 3 + 4 ?

I agree to receive email communication and understand I can unsubscribe at any time.

I agree to be contacted by Tyson Sells Homes, LLC. via call, email, and text for real estate services. To opt out, you can reply 'stop' at any time or reply 'help' for assistance. You can also click the unsubscribe link in the emails. Message and data rates may apply. Message frequency may vary. Privacy Policy

Related Properties

Tucked away in the private historic Hillbrook Condominiums. Extremely rare opportunity to own a one of a kind cottage style condominium minutes from Historic Downtown Chagrin Falls. This is not your typical condominium complex. 11 units situated in a picturesque serene setting, surrounded by rolling hills and rich-in history. This unit offers plenty of space with a first floor master suite with sitting area and full bathroom, beautiful eat-in kitchen, formal dining room, living room with a cozy fireplace, and the wonderful sun room to take in the scenery. The second floor offers two bedrooms and another full bathroom. Plenty of storage and and in-suite laundry round out this fabulous unit. Outside, enjoy the seasonal views from the private brick patio. Two garage spaces accompany this unit.
Immediately move-in to the crisp & clean freshly painted unit that affords you the life-style of a single-family home without the concerns of maintenance.
#5210426

Chagrin Falls

14661 Hillbrook Lane N 4

3 Beds

2 Baths

2,410 Sq.Ft.

$449,000

MLS#: 5210426
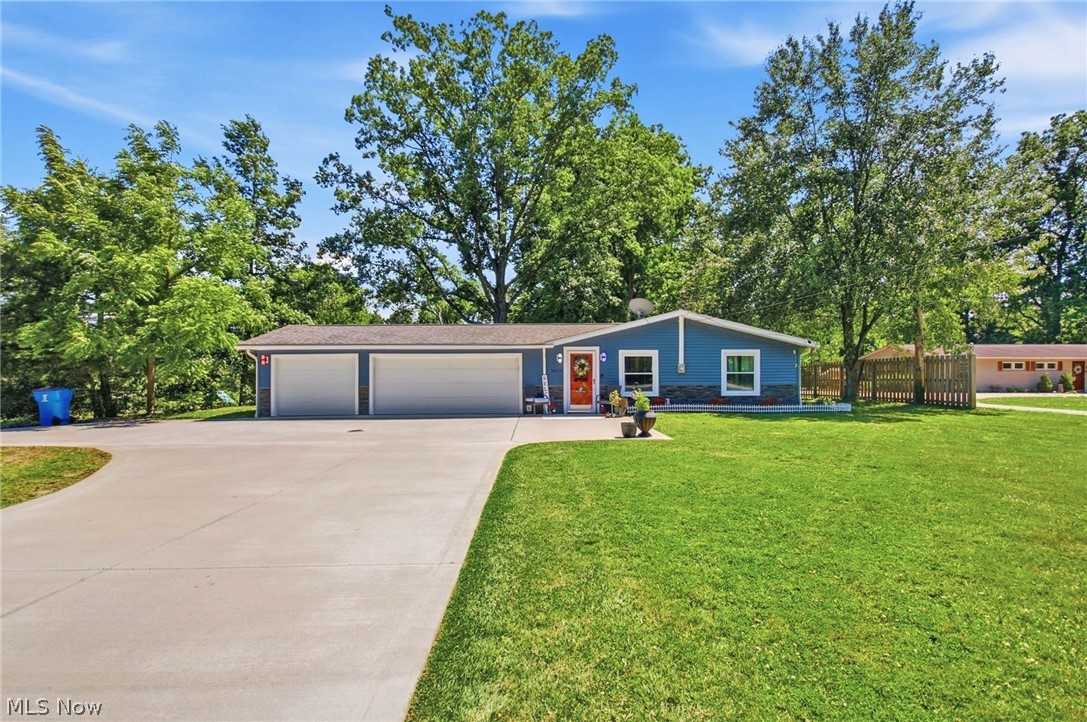
Hurry before it's too late! A beautifully updated move in ready ranch home that has both curb appeal and
functionality. Brand new exterior siding (2025) is what you are first greeted with along with customizable colored lights
and newer concrete driveway (2020). A spacious three car garage freshly painted (2026) and with newer doors (2020)
will be the perfect place for any storage/ parking needs. A large updated kitchen with granite countertops is perfect for
preparing any meal, fully equipped with stainless steel appliances! A brand new 2-in-1 washer and dryer combo will also
be staying. The open concept kitchen/ dining/ living along with the vaulted ceilings and new wood burning stove (2020)
create the perfect hosting space. Outside, there is a wooden wrap around deck (resurfaced 2025) that is another perfect
hosting spot. When you are ready to relax you can make your way to the freshly painted and carpeted bedrooms (2026)
with ample closet space. Updated bathroom vanity (2026) and tile throughout both bathrooms. Lastly, the house has a
brand new septic tank (2023)! Outdoors you will find dozens of trees planted within the last 5 years. There is also a large
garden area (approximately 5000 sq foot), a small pond, playground, and more. Located in a quiet lake community with
access to a community lake, this home will not be on the market long! All ring cameras, shelving present, playground will
stay with the home as well as all curtains and curtain rods.
#5228929

Chagrin Falls

8870 N Spring Valley Park Drive

3 Beds

1 Baths

1,716 Sq.Ft.

$350,000

MLS#: 5228929
Price reduced
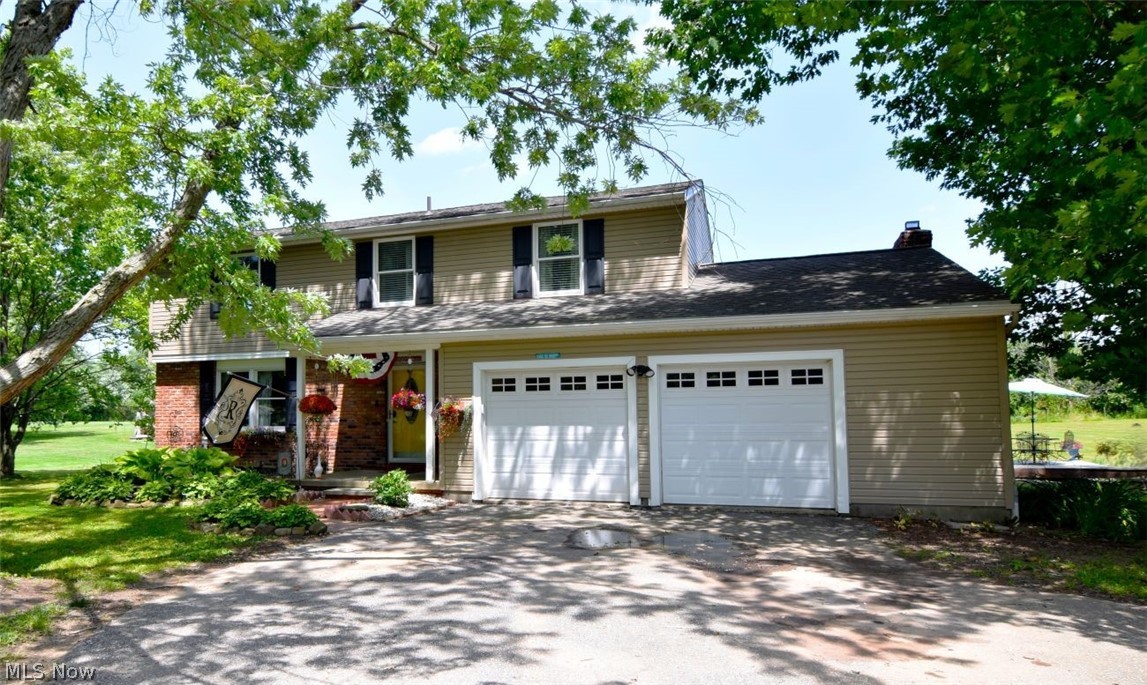
Welcome to this spacious and beautifully updated 2,888 sq. ft. home, designed for both comfortable living and effortless entertaining. The stunning great room addition is truly the heart of the home, offering an expansive space where everyone can gather and relax.

This home features five bedrooms, including two private primary suites—one on the main level and one upstairs—each with its own full bath, making it perfect for multi-generational living or hosting guests. In total, you’ll find three full baths and one half bath.

The first floor offers a semi-private den, ideal for a home office or quiet retreat, along with a convenient main-level laundry room. The bright and inviting kitchen showcases granite countertops, abundant cabinetry, and charming open shelving. It flows seamlessly into the dining room with a cozy fireplace and continues into the impressive great room.

Step outside to enjoy the tiered wood deck overlooking a heated above-ground pool and a large, private backyard with mature trees—perfect for entertaining or simply unwinding.

Recent updates provide peace of mind, including roof, siding, and gutters (2018), Kinetic water system (2019), pressure tank (2020), air iron injection tank (2026), and pool upgrades including a gas heater and sand filter (2025). Additional highlights include two newer sheds and a gas furnace (2010).

Conveniently located near schools, shopping, and major highways, this home truly offers space, comfort, and versatility for today’s lifestyle.
#5223099

Chagrin Falls

17615 Indian Hills Drive

4 Beds

3 Baths

3,876 Sq.Ft.

$459,000

MLS#: 5223099
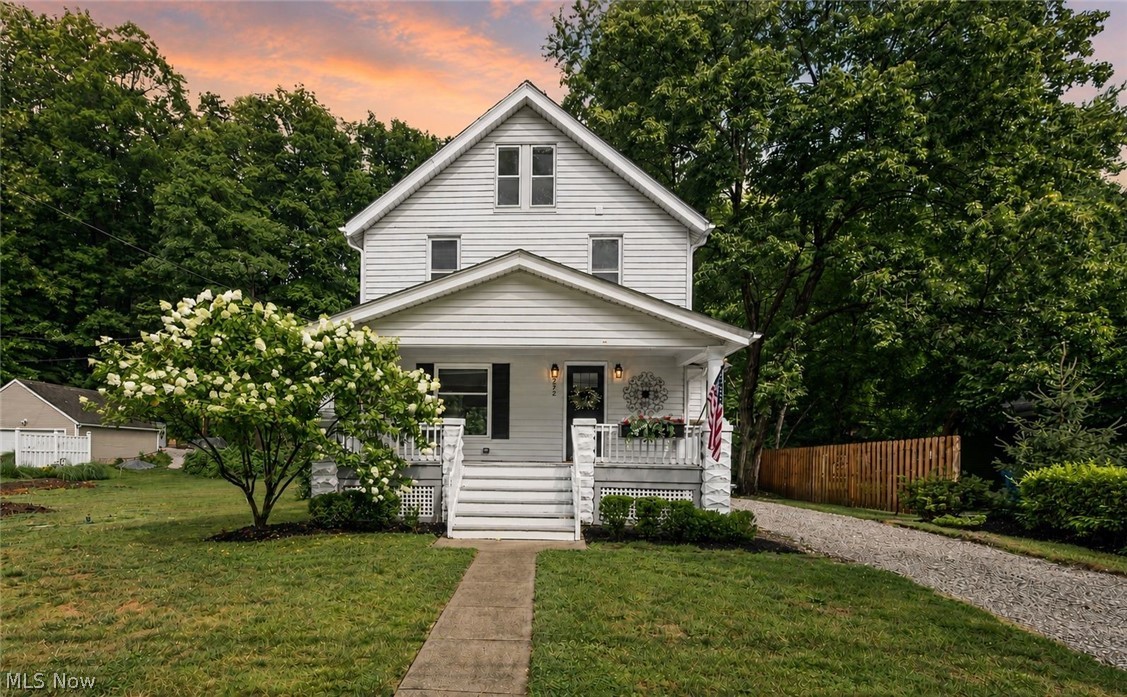
Welcome to 272 Miles Rd! This stunning 3-bedroom home has been completely transformed, offering the perfect blend of timeless character, exceptional craftsmanship, and the benefits of a comprehensive top-to-bottom renovation. Thoughtfully redesigned to maximize space, functionality, and modern living, every detail has been carefully considered while preserving the charm of this classic Chagrin Falls residence. A charming covered front porch welcomes you into a bright, open-concept floor plan designed for comfortable everyday living and effortless entertaining. The spacious living room flows seamlessly into the dining area, highlighted by a cozy window bench and sliding glass doors leading to the back deck. The beautifully designed kitchen features crisp white cabinetry, light granite countertops, a soft gray tile backsplash, stainless steel appliances, and a large center island with seating. A stylish powder room completes the main level. Upstairs, the private owner's suite offers a spacious, light-filled bedroom, generous closet, and beautifully appointed ensuite bath with a glass-enclosed walk-in shower, designer vanity with a hammered metal sink, and additional storage. A second bedroom and full bath complete the second floor. The newly finished third floor provides a spacious third bedroom with a soaring lofted ceiling. Step outside to a beautiful deck overlooking a peaceful, tree-lined backyard, perfect for morning coffee, summer barbecues, or relaxing outdoors. A detached two-car garage adds everyday convenience. Ideally located just minutes from the Village of Chagrin Falls and the scenic Chagrin River, you'll enjoy charming shops, restaurants, parks, year-round community events, nearby Metroparks, and one of Ohio's top-rated school districts. Every major system has been replaced, allowing you to enjoy the charm of a classic century home with the comfort, efficiency, and low-maintenance lifestyle of a newly rebuilt home. Schedule your private showing today!
#5228728

Chagrin Falls

272 Miles Road

3 Beds

2 Baths

1,385 Sq.Ft.

$459,900

MLS#: 5228728

 - property

Send a message

Message successfully sent.

Your message

What is 3 + 4 ?

Reason for contacting?

I agree to receive email communication and understand I can unsubscribe at any time.

I agree to be contacted by Tyson Sells Homes, LLC. via call, email, and text for real estate services. To opt out, you can reply 'stop' at any time or reply 'help' for assistance. You can also click the unsubscribe link in the emails. Message and data rates may apply. Message frequency may vary. Privacy Policy

Sign Out

Virtual Assistant

Would you like to take the next step with this property? We can help you schedule a showing or virtual tour, or send you more details.

Yes, I would like more information.

Thank You for Your Reply, One of Our Agents will contact you as soon as possible

No, maybe later.

Thank you, you can always contact me via email, phone number or through the contact form.

Realhub AI

Lucy - Your AI-Powered Realtor

Update Your Temporary Password

Personalize your search

Enter your email and we'll notify you immediately when new listings match what you're looking for.

or enter email address

Already have an account ? Login here

Continue your home search

I agree to receive communications and understand I can unsubscribe at any time.

I agree to be contacted by Tyson Sells Homes, LLC. via call, email, and text for real estate services. To opt out, you can reply 'stop' at any time or reply 'help' for assistance. You can also click the unsubscribe link in the emails. Message and data rates may apply. Message frequency may vary. Privacy Policy

Already have an account ? Login here

We use cookies

We use cookies primarily for analytics to enhance your experience. By accepting, you agree to our use of these cookies. You can manage your preferences or learn more about our cookies policy.