.webp?size=346x80)
Property
Beds
4
Full Baths
3
1/2 Baths
1
Year Built
1915
Sq.Footage
4,949
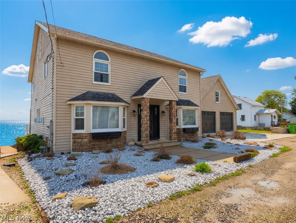
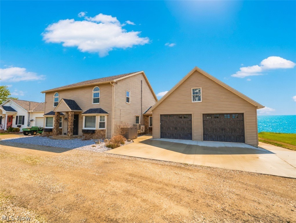
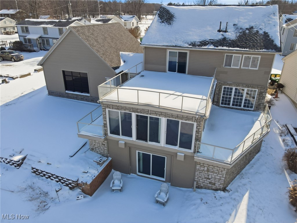
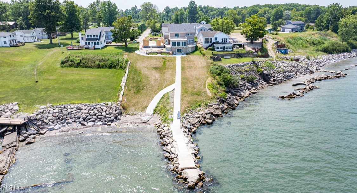
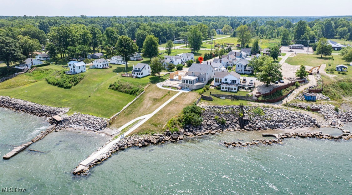
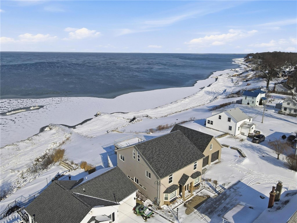
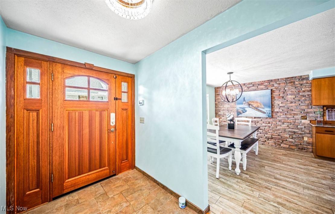
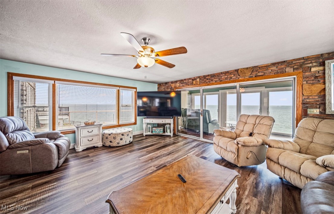
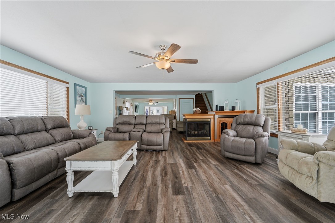
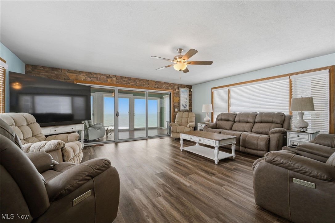
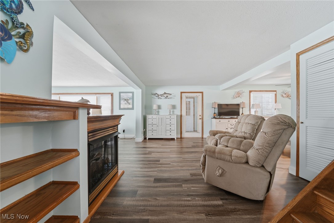
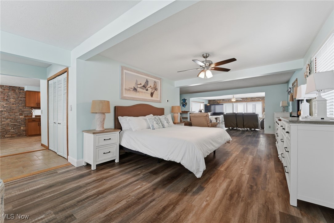
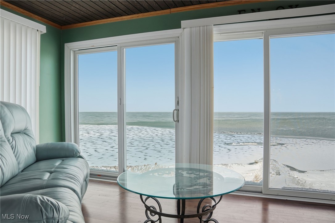
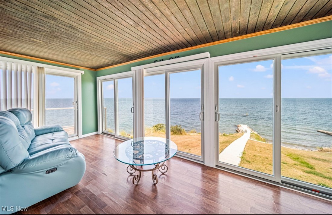
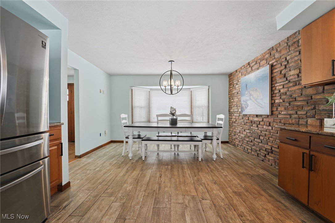
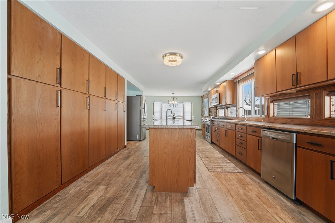
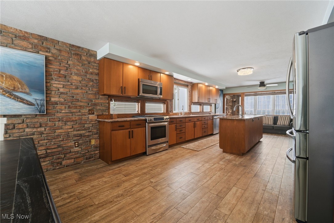
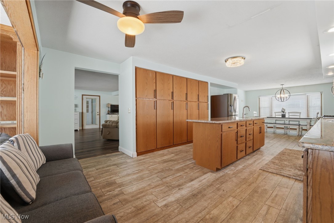
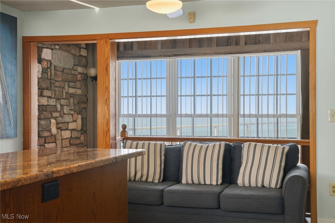
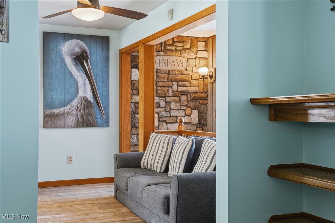
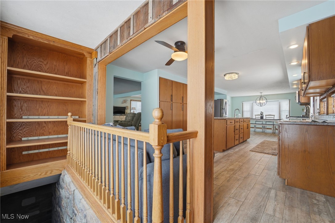
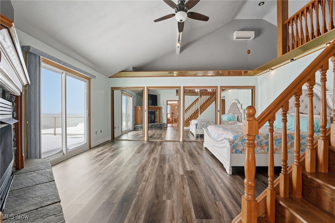
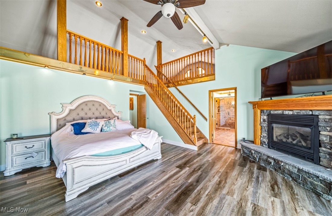
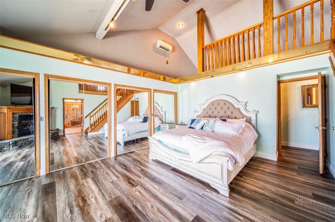
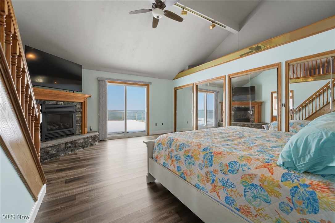
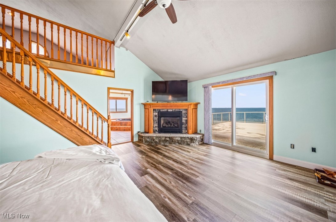
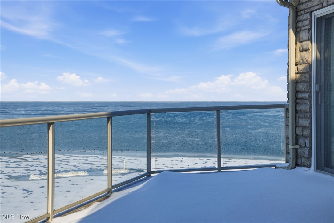
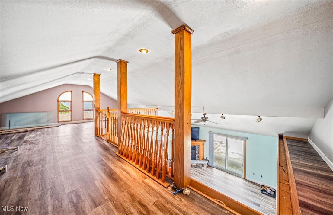
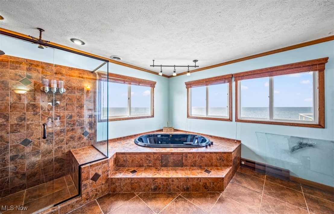
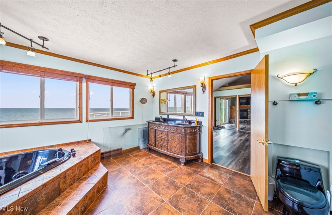
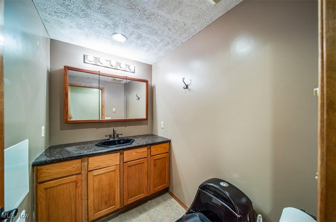
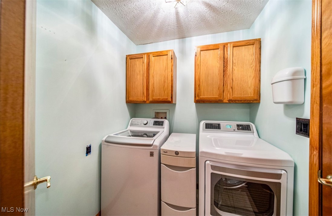
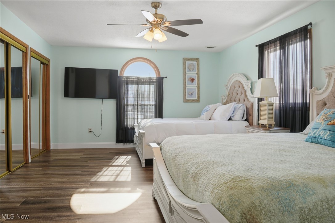
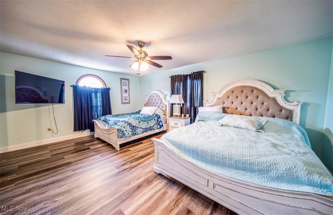
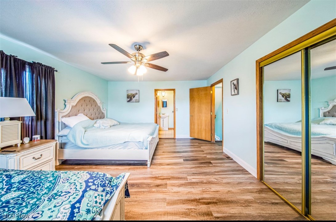
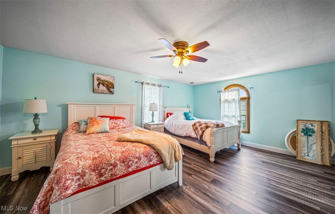
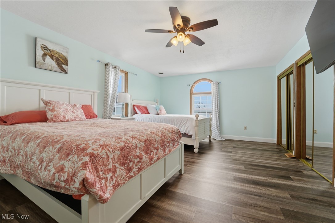
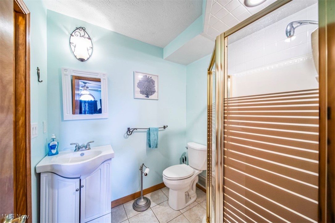
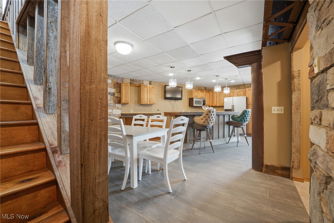
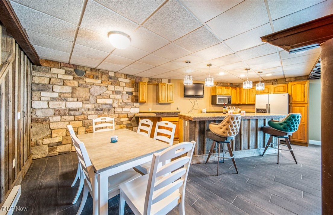
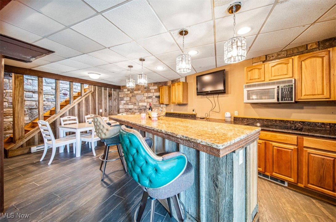
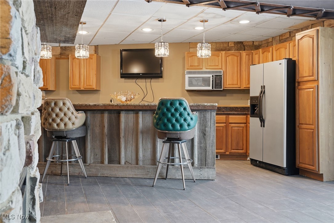
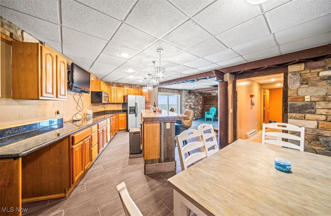
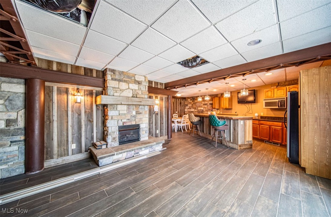
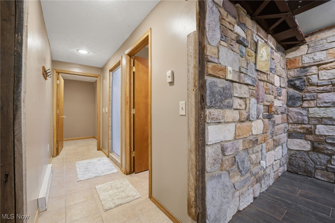
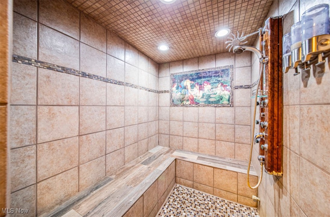
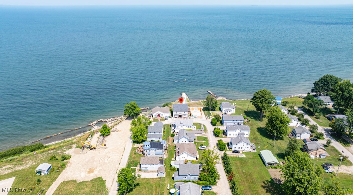
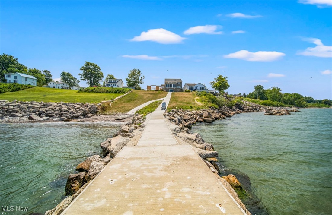
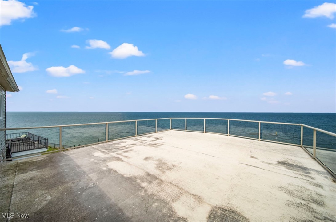
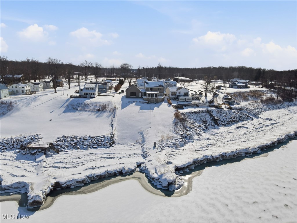
Experience elevated Lake Erie waterfront living just minutes from Geneva-on-the-Lake and the Historic Ashtabula Harbor. This lakefront home offers luxurious views on a private road (no HOA) with just a $100 annual voluntary contribution for maintenance. This updated colonial is designed to maximize panoramic Lake Erie views from every level. Natural light pours through the home, connecting indoor living seamlessly with the water. The kitchen features granite countertops, a custom backsplash, and a spacious center island-flowing effortlessly to a sitting area. The stunning living spaces and three-season sunroom overlook the lake. Multiple decks expand your living space, perfect for entertaining, relaxing, or soaking in the changing seasons along the shoreline. Upstairs, the private primary suite is complete with fireplace, updated bath, generous closets, in-suite laundry, and a private deck with breathtaking lake views. A versatile loft offers ideal space for a home office, fitness area, or creative studio. Additional bedrooms, provide comfort and flexibility for guests or family. The lower level is designed for entertaining, featuring rich wood and stone finishes, a built-in wet bar, fireplace, and a steam/sauna room for a true at-home retreat. Professionally landscaped grounds offer multiple sitting areas and a private walkway to the lake-creating a rare opportunity for direct waterfront access and connection to nature. Located between two of Northeast Ohio's most desirable destinations, you're minutes from dining, shopping, marinas, wineries, and entertainment, while still enjoying the peace of private lakefront living. Extensive updates include flooring, fixtures, paint, windows, electrical, siding, stonework, roof, and doors, blending modern luxury with timeless coastal charm. Seller open to financing up to 50% of the purchase price with acceptable terms and buyer qualifications. This is more than a home! It's a lifestyle defined by water, light, and connection.
Features & Amenities
Interior
-
Other Interior Features
Wet Bar, Ceiling Fan(s), Eat-in Kitchen, Granite Counters, High Ceilings, Kitchen Island, Bar
-
Total Bedrooms
4
-
Bathrooms
3
-
1/2 Bathrooms
1
-
Above Grade Finished Area
3449.0
-
Basement YN
YES
-
Cooling YN
YES
-
Cooling
Ceiling Fan(s), Central Air
-
Fireplace YN
YES
-
Heating YN
YES
-
Heating
Natural Gas, Forced Air
-
Pet friendly
N/A
Exterior
-
Garage
Yes
-
Garage spaces
2
-
Construction Materials
Block, Stone, Vinyl Siding
-
Other Exterior Features
Balcony
-
Parking
Concrete, Detached, Garage, Paved
-
Patio and Porch Features
Deck
-
Pool
No
-
Waterfront YN
YES
-
View
Beach, Lake, Water
Area & Lot
-
Lot Features
Corners Marked, Waterfront
-
Lot Size(acres)
0.4417
-
Property Type
Residential
-
Property Sub Type
Single Family Residence
-
Architectural Style
Colonial
Price
-
Sales Price
$799,000
-
Tax Amount
$7,403.52
-
Sq. Footage
4, 949
-
Price/SqFt
$161
HOA
-
Association
No
School District
-
Elementary School
Ashtabula Area CSD - 401
-
Middle School
N/A
-
High School
N/A
Property Features
-
Stories
3
-
Foundation Details
Block
-
Sewer
Public Sewer
-
Water Source
Public
Schedule a Showing
Showing scheduled successfully.
Mortgage calculator
Estimate your monthly mortgage payment, including the principal and interest, property taxes, and HOA. Adjust the values to generate a more accurate rate.
Your payment
Principal and Interest:
$
Property taxes:
$
HOA fees:
$
Total loan payment:
$
Total interest amount:
$
Location
County
Ashtabula
Elementary School
Ashtabula Area CSD - 401
Middle School
High School
Listing Courtesy of Clorice L Vines , McDowell Homes Real Estate Services
RealHub Information is provided exclusively for consumers' personal, non-commercial use, and it may not be used for any purpose other than to identify prospective properties consumers may be interested in purchasing. All information deemed reliable but not guaranteed and should be independently verified. All properties are subject to prior sale, change or withdrawal. RealHub website owner shall not be responsible for any typographical errors, misinformation, misprints and shall be held totally harmless.

AGENT
Austin Lape
Call Austin today to schedule a private showing.

* Listings on this website come from the FMLS IDX Compilation and may be held by brokerage firms other than the owner of this website. The listing brokerage is identified in any listing details. Information is deemed reliable but is not guaranteed. If you believe any FMLS listing contains material that infringes your copyrighted work please click here to review our DMCA policy and learn how to submit a takedown request.© 2024 FMLS.
Related Properties
Ashtabula
1526 Stevenson Road
4 Beds
1 Baths
2,696 Sq.Ft.
$699,900
MLS#: 5210846
