Features & Amenities

Interior

  • Other Interior Features

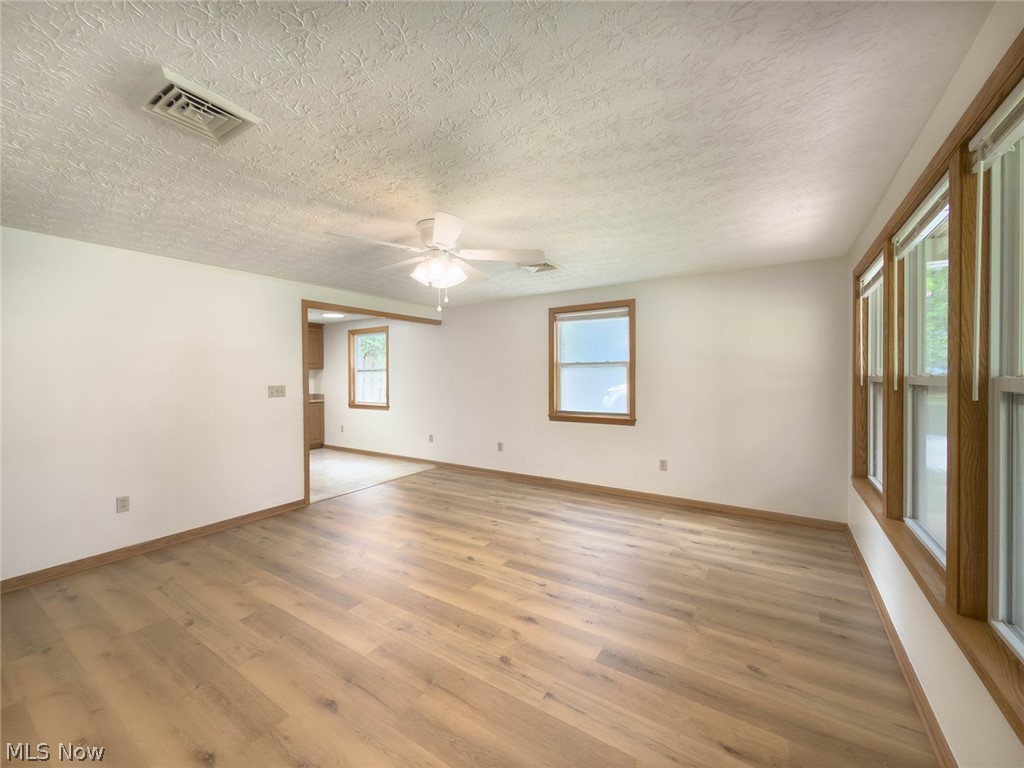
    Ceiling Fan(s)

  • Total Bedrooms

    3

  • Bathrooms

    1

  • Above Grade Finished Area

    988.0

  • Basement YN

    NO

  • Cooling YN

    YES

  • Cooling

    Ceiling Fan(s), Central Air

  • Fireplace YN

    NO

  • Heating YN

    YES

  • Heating

    Natural Gas, Forced Air

  • Main Level Bedrooms

    3

  • Pet friendly

    N/A

Exterior

  • Garage

    No

  • Construction Materials

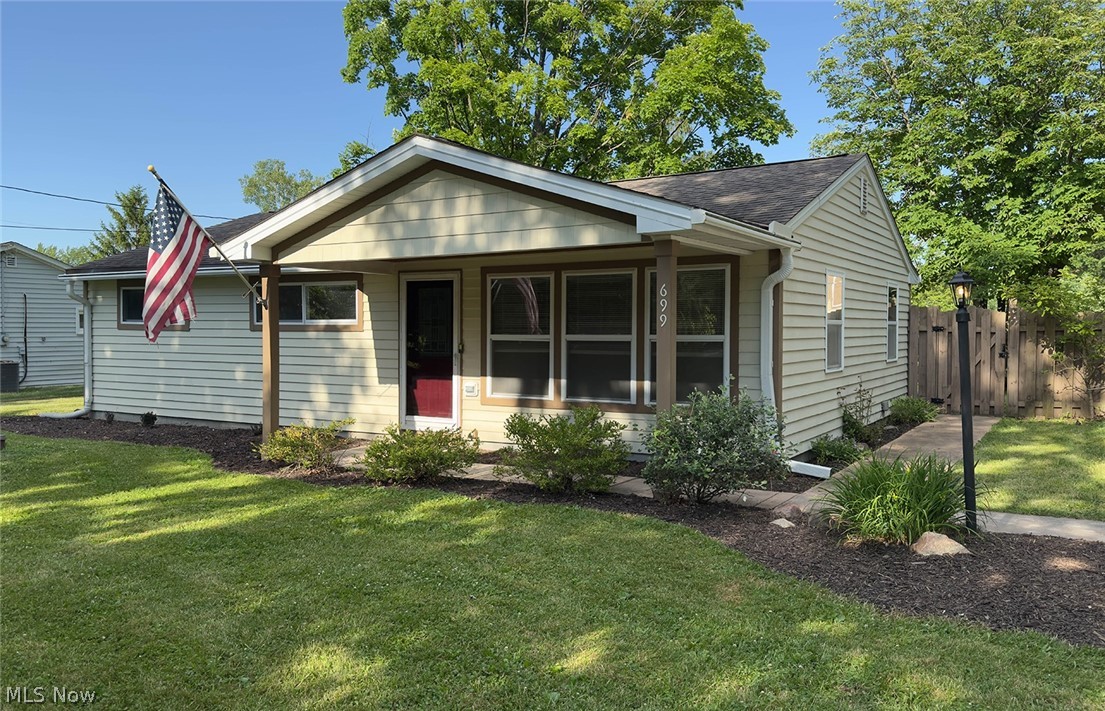
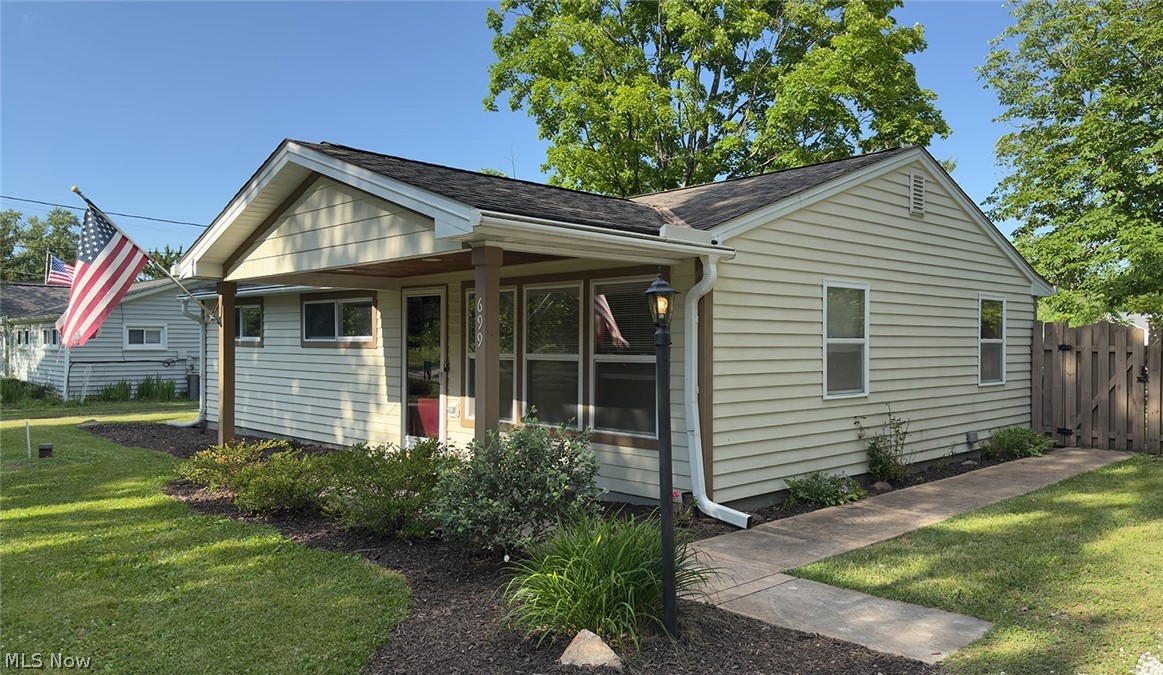
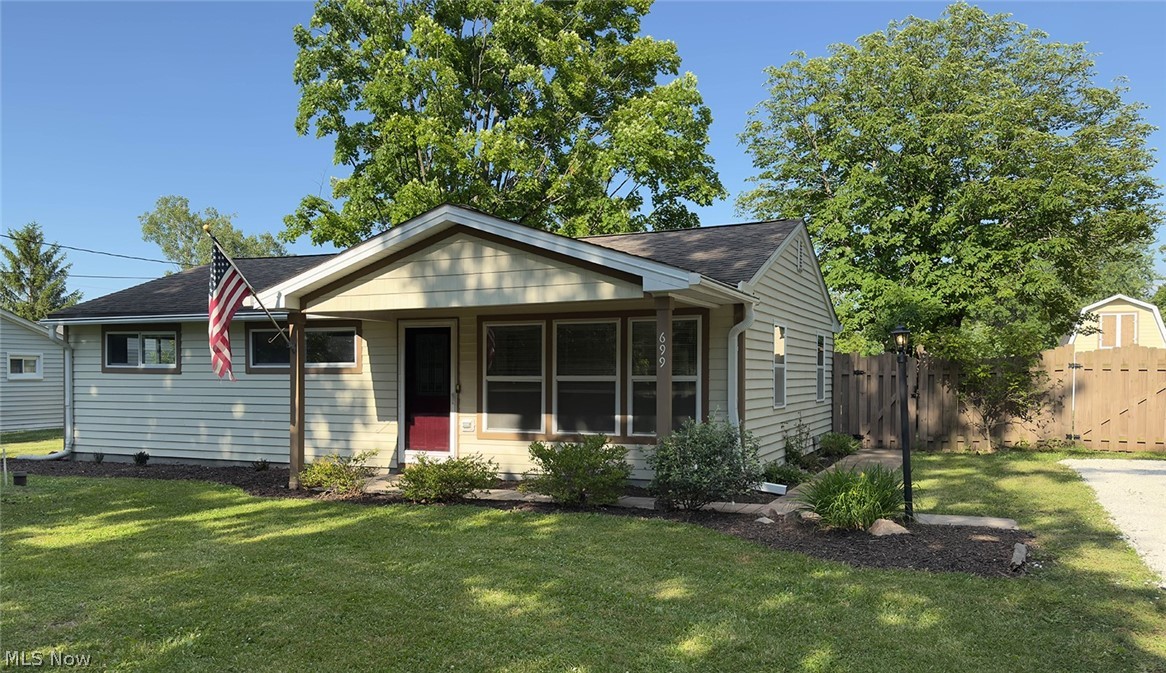
    Wood Siding

  • Parking

    Driveway

  • Patio and Porch Features

    Awning(s)

  • Pool

    No

  • Waterfront YN

    NO

Area & Lot

  • Lot Size(acres)

    0.51

  • Property Type

    Residential

  • Property Sub Type

    Single Family Residence

  • Architectural Style

    Ranch

Price

  • Sales Price

    $234,900

  • Tax Amount

    $2,126

  • Financing Options

    Conventional

  • Sq. Footage

    988

  • Price/SqFt

    $237

HOA

  • Association

    No

School District

  • Elementary School

    Brunswick CSD - 5202

  • Middle School

    Brunswick CSD - 5202

  • High School

    Brunswick CSD - 5202

Property Features

  • Sewer

    Public Sewer

  • Water Source

    Public

Schedule a Showing

Showing scheduled successfully.

<
>
IN PERSON
VIA CHAT

What is 3 + 4 ?


Change time

Mortgage calculator

Estimate your monthly mortgage payment, including the principal and interest, property taxes, and HOA. Adjust the values to generate a more accurate rate.

Your payment

Principal and Interest:

$

Property taxes:

$

HOA fees:

$

Total loan payment:

$

Total interest amount:

$

Location

County

Medina

Elementary School

Brunswick CSD - 5202

Middle School

Brunswick CSD - 5202

High School

Brunswick CSD - 5202

Listing Courtesy of Kaye Trivisonno, Coldwell Banker Schmidt Realty

RealHub Information is provided exclusively for consumers' personal, non-commercial use, and it may not be used for any purpose other than to identify prospective properties consumers may be interested in purchasing. All information deemed reliable but not guaranteed and should be independently verified. All properties are subject to prior sale, change or withdrawal. RealHub website owner shall not be responsible for any typographical errors, misinformation, misprints and shall be held totally harmless.

Agent Austin Lape

AGENT

Austin Lape

Call Austin today to schedule a private showing.


* Listings on this website come from the FMLS IDX Compilation and may be held by brokerage firms other than the owner of this website. The listing brokerage is identified in any listing details. Information is deemed reliable but is not guaranteed. If you believe any FMLS listing contains material that infringes your copyrighted work please click here to review our DMCA policy and learn how to submit a takedown request.© 2024 FMLS.
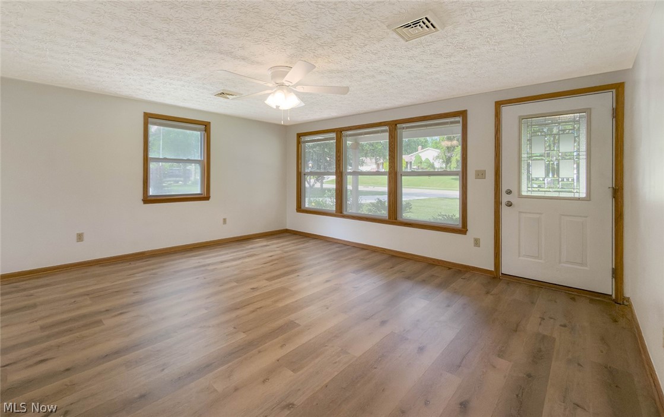
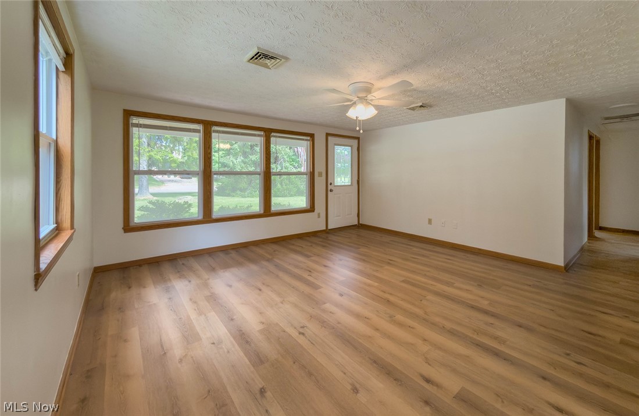
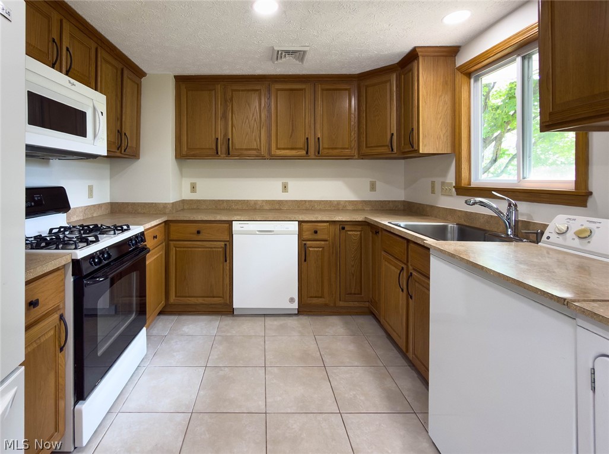
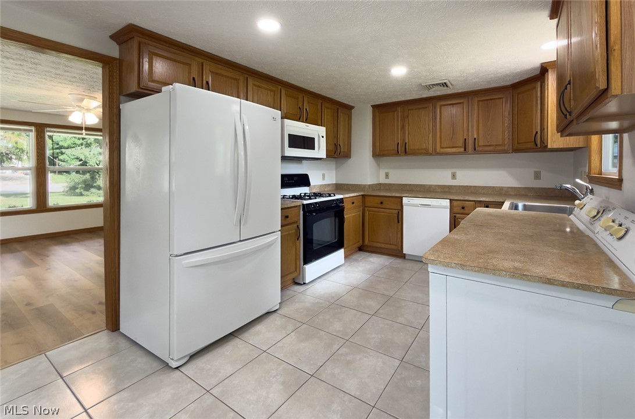
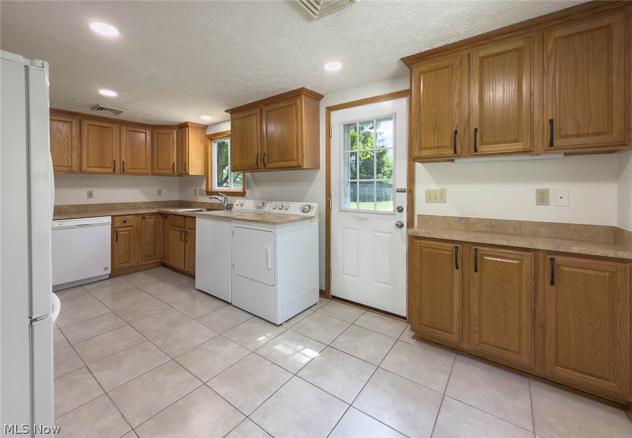
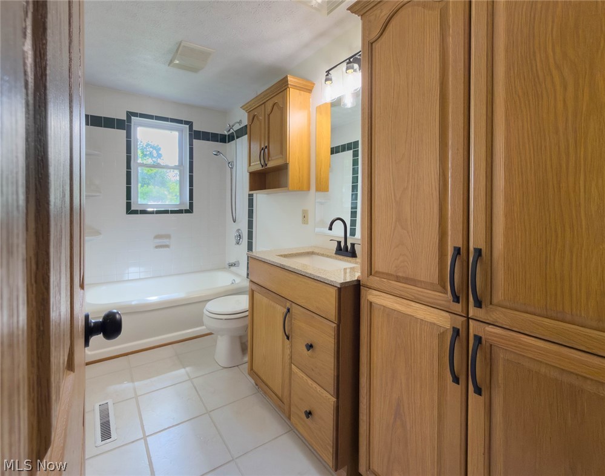
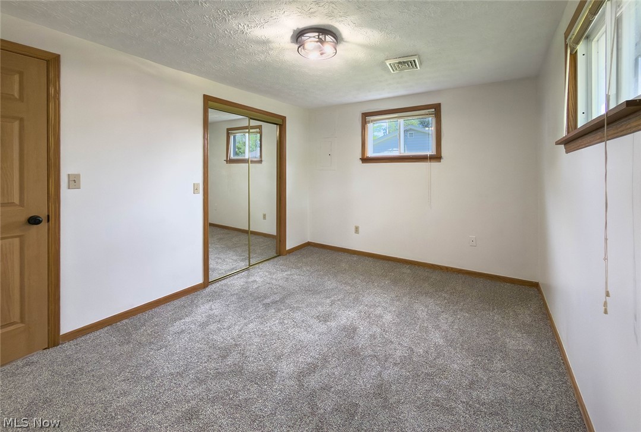
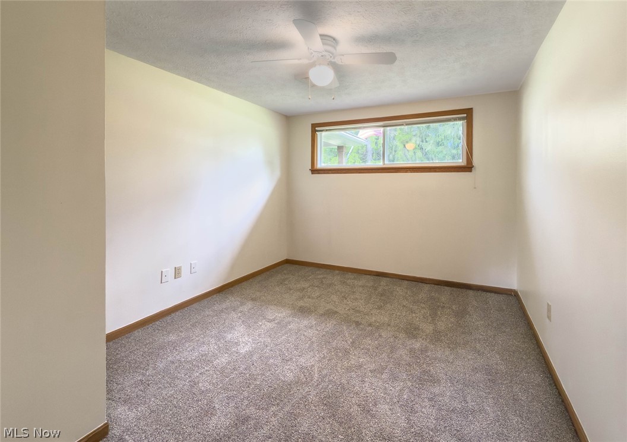
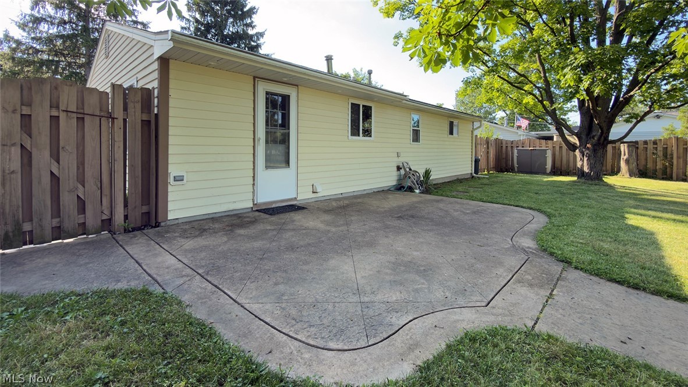
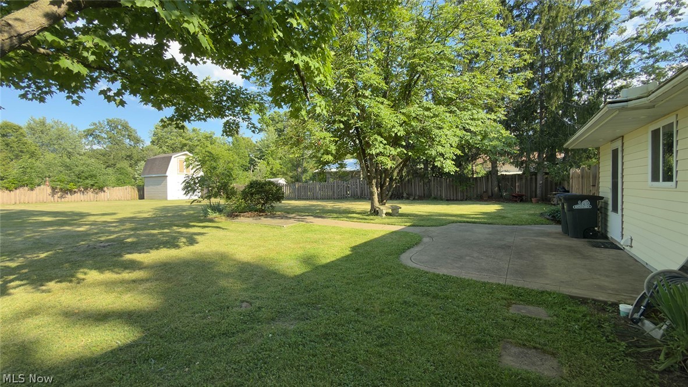
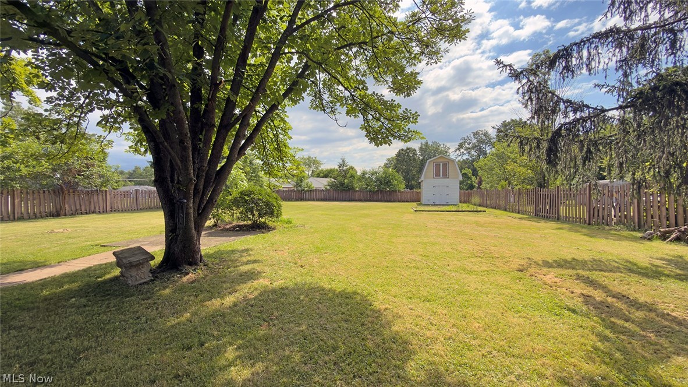
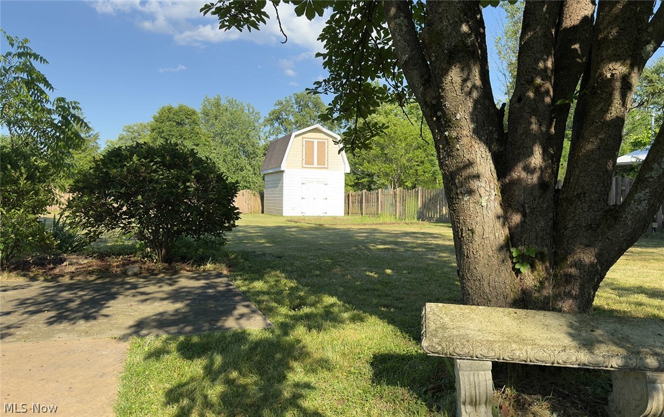
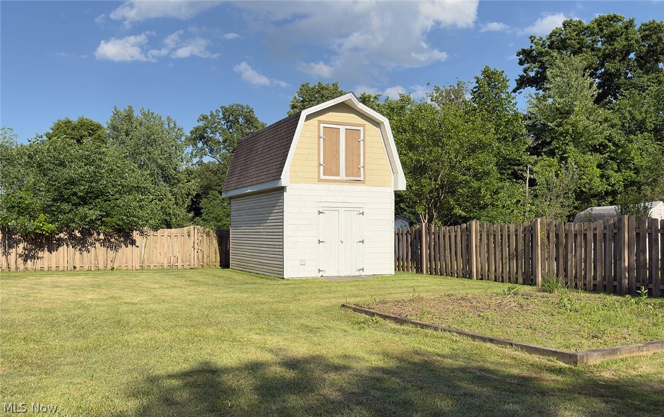
Welcome home to this charming 3-bedroom, 1-bath cedar-sided ranch nestled on a beautiful treed ½-acre lot. This property offers a spacious fenced-in yard, perfect for outdoor enjoyment, along with a convenient 2-story shed providing excellent storage or workspace options. Inside, you’ll find new flooring throughout, LVP in living room and hall, new carpet in bedrooms. New LED lighting in the kitchen and LED lighting has also been added outside over covered front porch and in the back for improved efficiency and curb appeal. Freshly painted and all appliances are included. Stamped patio and walkways. Fresh gravel driveway. Home Warranty included.

699 Hadcock Road

Message successfully sent.

What would you like to know?

What is 3 + 4 ?

I agree to receive email communication and understand I can unsubscribe at any time.

I agree to be contacted by Tyson Sells Homes, LLC. via call, email, and text for real estate services. To opt out, you can reply 'stop' at any time or reply 'help' for assistance. You can also click the unsubscribe link in the emails. Message and data rates may apply. Message frequency may vary. Privacy Policy

Related Properties

Welcome home to 5350 Cody Trl nestled inside highly desirable Millcreek Cluster Homes of Brunswick, OH! Conveniently located within minutes of Brunswick High School, Brunswick Lake Park, and the Brunswick branch of the Cleveland Clinic and in close proximity to State Routes 42, 303 and I-71. This lovingly maintained corner unit cluster home boasts a newer A/C (2023), fresh paint throughout, and updated back patio. If you are in the market for your first home, your forever home, or anything in between, give your favorite Realtor a call today to schedule your private showing before it’s too late!
#5233160

Brunswick

5350 Cody Trail

2 Beds

2 Baths

1,460 Sq.Ft.

$200,000

MLS#: 5233160

1994 Pinewood Dr is a one-story Brunswick home. The updated kitchen offers new stone countertops, stainless steel appliances, and freshly refinished cabinetry for everyday functionality. The bedrooms provide comfortable retreats with neutral carpet, and the bathroom includes a tub-and-shower combination for everyday convenience. A large, wooded backyard extends the living space outdoors, and a one-car attached garage completes this well-maintained residence. Included 100-Day Home Warranty with buyer activation
#5239449

Brunswick

1994 Pinewood Drive

3 Beds

1 Baths

960 Sq.Ft.

$220,000

MLS#: 5239449

Welcome home to this beautifully updated, move-in ready ranch featuring 3 bedrooms and 1 full bath, perfectly situated on over a half-acre lot in a great Brunswick location. The fully fenced backyard provides plenty of space for entertaining, relaxing, or enjoying the outdoors, with a concrete patio just off the back of the home. The property offers an attached one-car garage plus a spacious two-car detached garage, providing excellent parking, storage, and workspace options. Additional exterior updates include a brand-new asphalt driveway, freshly painted siding, all-new windows, and a newer A/C unit. Inside, the front living room offers great natural light and a welcoming atmosphere. The updated kitchen features newer fixtures and stainless steel appliances, while newer luxury vinyl flooring and fresh paint add a clean, modern feel throughout the home. The remodeled full bathroom features ceramic tile in the shower, a newer vanity, fresh paint, and updated finishes. With its generous lot, multiple garages, updated interior, and convenient location close to highways, shopping, dining, and everything Brunswick has to offer, this home is a fantastic opportunity for anyone looking for a truly move-in ready property!
#5240910

Brunswick

1413 Princeton Drive

3 Beds

1 Baths

N/A

$275,000

MLS#: 5240910

Easy, carefree living. Amherst Commons Cluster Home end unit located on a quiet street with no traffic. Vaulted ceilings, natural woodwork, ample storage, and granite countertops highlight the bright and cheery eat-in kitchen. The spacious living room features vaulted ceilings, a skylight, and sliding glass door opening to a relaxing patio with a privacy fence. The master bedroom provides two closets with a private half bath. The attached 2 car tandem garage has a protective rubber covering. Schedule your private showing today!
#5244109

Brunswick

905 Quinebaug Court

2 Beds

1 Baths

1,574 Sq.Ft.

$214,900

MLS#: 5244109
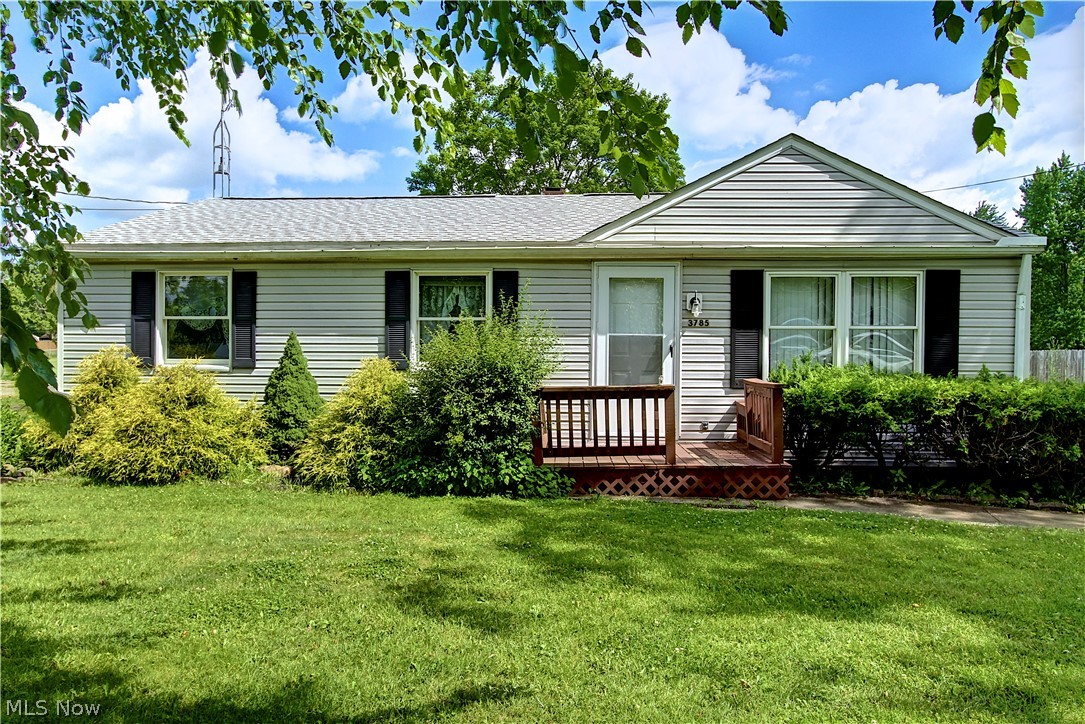
Welcome to 3785 Sanford Drive in Brunswick! This charming 3-bedroom, 1-bath ranch offers comfortable one-floor
living in the highly desirable Brunswick City School District. Situated on a slab foundation for easy maintenance, this
home is an excellent opportunity for first-time homebuyers, those looking to downsize, or anyone searching for their
forever home.
The functional layout provides spacious living areas, while the included appliances make moving in a breeze. Enjoy the
convenience of ranch-style living with everything you need on one level. Whether you're looking to build equity as a
new homeowner or settle into a home for years to come, this property offers incredible potential and value.
Don't miss your chance to own this well-maintained Brunswick home in a convenient location close to schools,
shopping, dining, and parks!
#5220346

Brunswick

3785 Sanford Drive

3 Beds

1 Baths

1,492 Sq.Ft.

$239,999

MLS#: 5220346

Updated bungalow in Brunswick Township, close to Center Rd and Pearl Rd shopping, dining, parks, and daily conveniences. Set on a 0.28-acre corner lot, 1453 Roosevelt Ave offers 3 bedrooms, 1.5 baths, and 1,532 sq ft per public records. The main level includes a comfortable living room, dining area, kitchen with ample cabinetry, main-level laundry, a primary bedroom, and an updated full bath. A bright sunroom with vaulted, beamed ceilings and walls of windows adds flexible year-round space just off the main living areas. Recent improvements include drywall, paint, laminate flooring, updated plumbing and electrical, ceiling fans, baseboard heat, a hot water tank, and a newer roof. Upstairs, two additional bedrooms and a half bath create a practical second-level layout. Outdoor features include an expanded deck with new railings, a fenced backyard, treed views, a paved driveway, and a storage shed/outbuilding. With public water, public sewer, no basement to worry about, and no pesky HOA, this home brings updated spaces and useful outdoor areas together in a convenient Brunswick location. Great for owner occupants or investors (rent estimated around $2000/mo). Some photos are virtually staged.
#5242728

Brunswick

1453 Roosevelt Avenue

3 Beds

1 Baths

1,532 Sq.Ft.

$200,000

MLS#: 5242728

 - property

Send a message

Message successfully sent.

Your message

What is 3 + 4 ?

Reason for contacting?

I agree to receive email communication and understand I can unsubscribe at any time.

I agree to be contacted by Tyson Sells Homes, LLC. via call, email, and text for real estate services. To opt out, you can reply 'stop' at any time or reply 'help' for assistance. You can also click the unsubscribe link in the emails. Message and data rates may apply. Message frequency may vary. Privacy Policy

Sign Out

Virtual Assistant

Would you like to take the next step with this property? We can help you schedule a showing or virtual tour, or send you more details.

Yes, I would like more information.

Thank You for Your Reply, One of Our Agents will contact you as soon as possible

No, maybe later.

Thank you, you can always contact me via email, phone number or through the contact form.

Realhub AI

Lucy - Your AI-Powered Realtor

Update Your Temporary Password

Personalize your search

Enter your email and we'll notify you immediately when new listings match what you're looking for.

or enter email address

Already have an account ? Login here

Continue your home search

I agree to receive communications and understand I can unsubscribe at any time.

I agree to be contacted by Tyson Sells Homes, LLC. via call, email, and text for real estate services. To opt out, you can reply 'stop' at any time or reply 'help' for assistance. You can also click the unsubscribe link in the emails. Message and data rates may apply. Message frequency may vary. Privacy Policy

Already have an account ? Login here

We use cookies

We use cookies primarily for analytics to enhance your experience. By accepting, you agree to our use of these cookies. You can manage your preferences or learn more about our cookies policy.