Features & Amenities

Interior

  • Other Interior Features

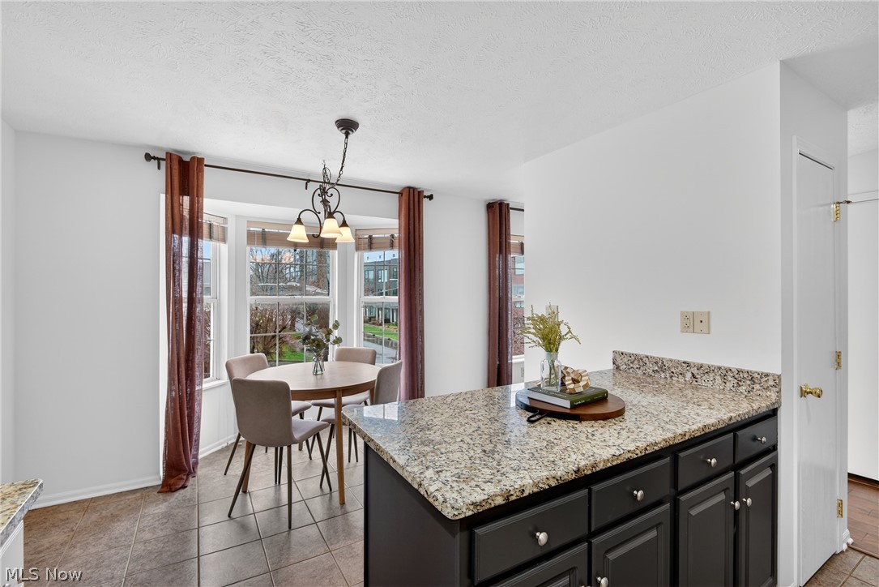
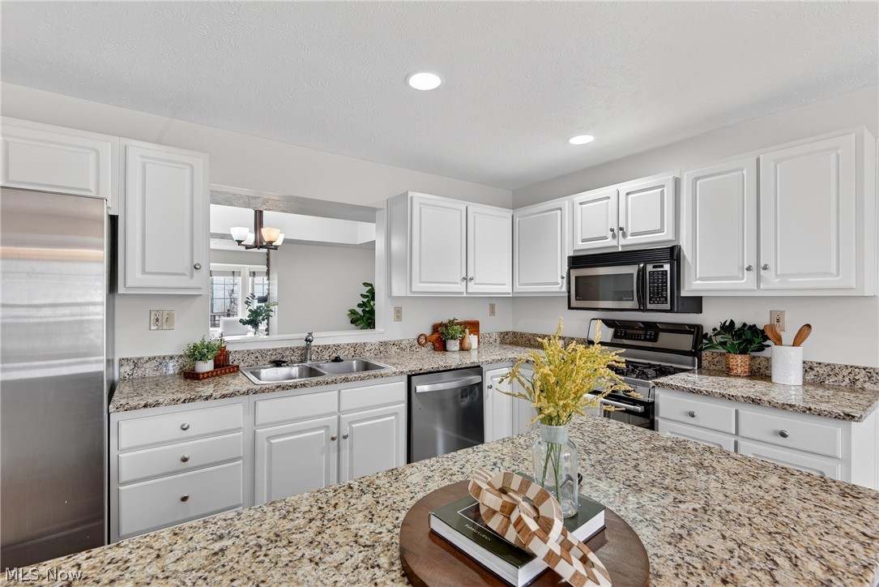
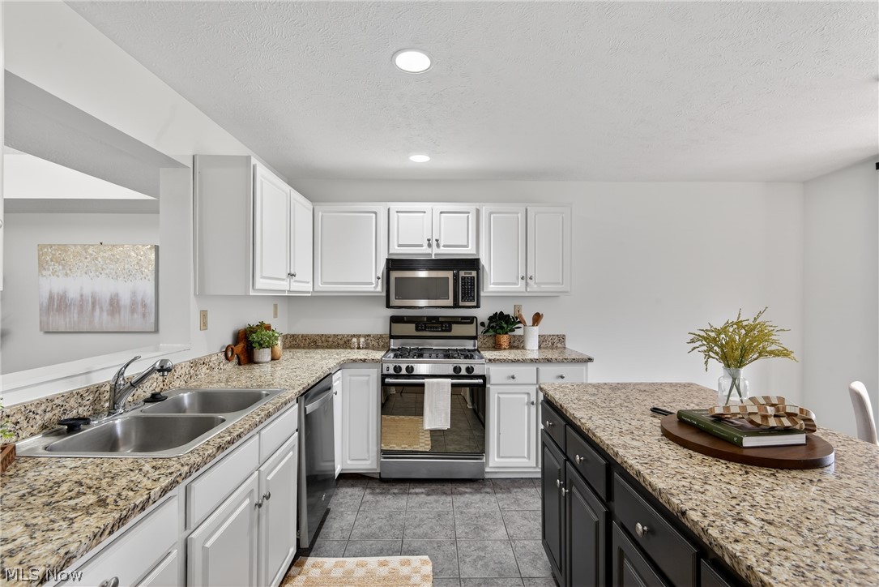
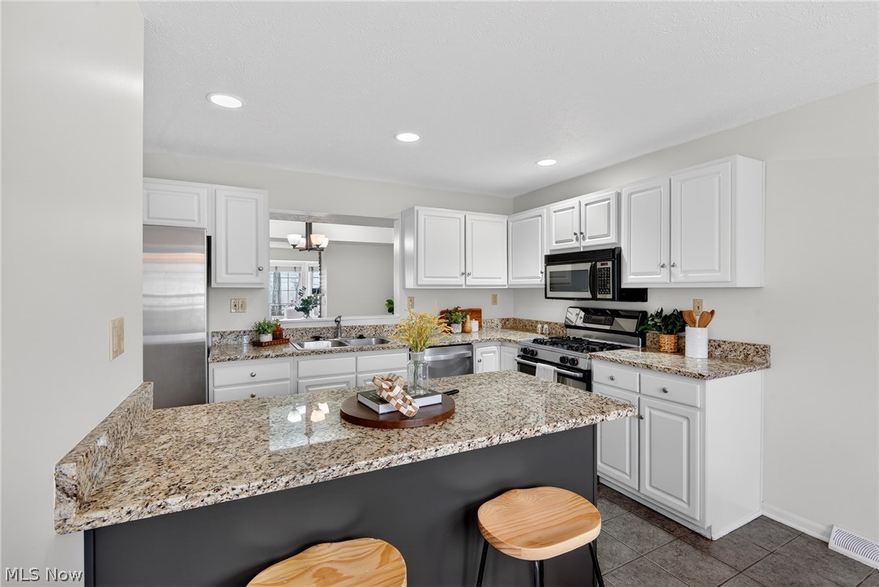
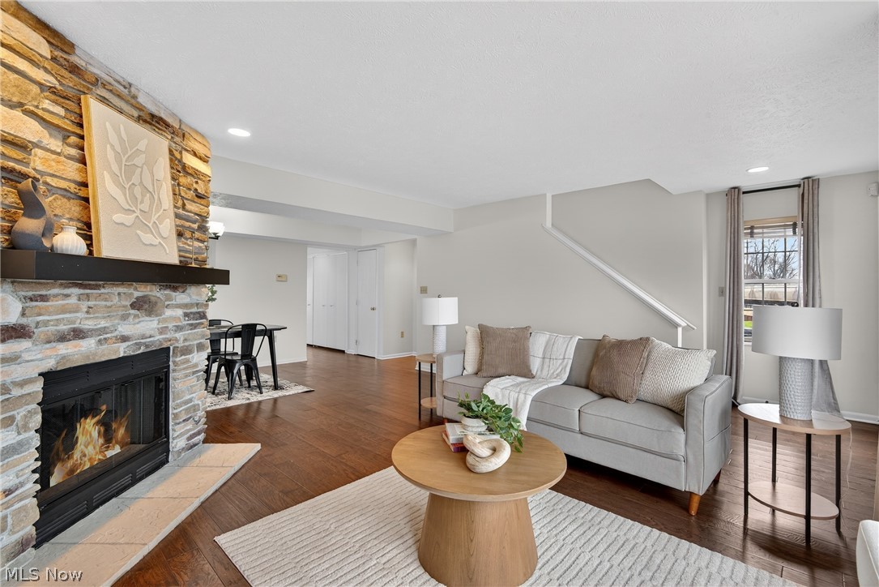
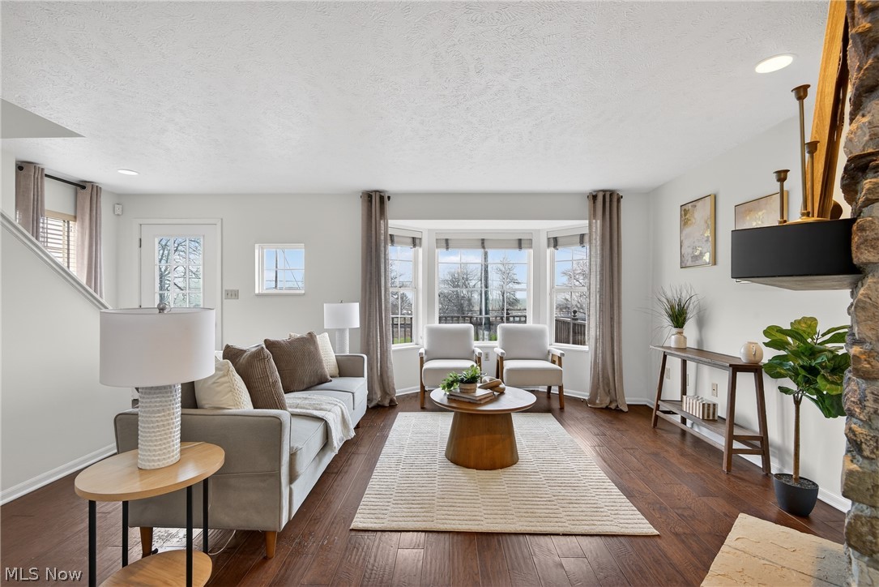
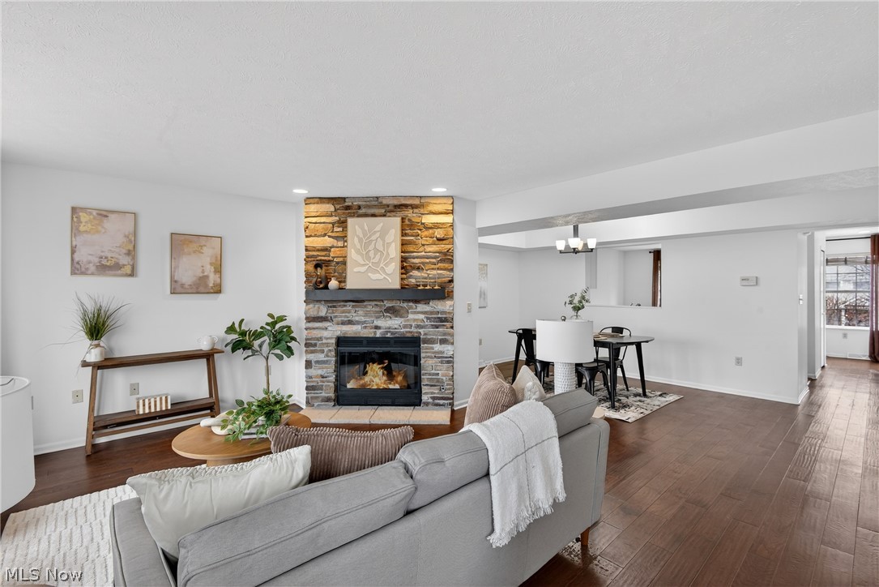
    Ceiling Fan(s), Eat-in Kitchen, Granite Counters, Kitchen Island, Open Floorplan, Walk-In Closet(s)

  • Total Bedrooms

    2

  • Bathrooms

    2

  • 1/2 Bathrooms

    1

  • Above Grade Finished Area

    2140.0

  • Basement YN

    NO

  • Cooling YN

    YES

  • Cooling

    Ceiling Fan(s), Central Air

  • Fireplace YN

    YES

  • Heating YN

    YES

  • Heating

    Forced Air

  • Pet friendly

    Cats OK, Dogs OK, Size Limit

Exterior

  • Garage

    Yes

  • Garage spaces

    2

  • Construction Materials

    Vinyl Siding, Wood Siding

  • Parking

    Attached, Driveway, Garage

  • Pool

    No

  • Waterfront YN

    YES

Area & Lot

  • Lot Features

    Waterfront

  • Lot Size(acres)

    1.24

  • Property Type

    Residential

  • Property Sub Type

    Condominium

Price

  • Sales Price

    $549,000

  • Tax Amount

    $9,972

  • Sq. Footage

    2, 140

  • Price/SqFt

    $256

HOA

  • Association

    Yes

  • Association Fee 2

    $420

  • Association Fee 2 Frequency

    Monthly

  • Association Fee Includes

    N/A

School District

  • Elementary School

    Cleveland Municipal - 1809

  • Middle School

    N/A

  • High School

    N/A

Property Features

  • Stories

    3

  • Foundation Details

    Slab

  • Sewer

    Public Sewer

  • Water Source

    Public

Schedule a Showing

Showing scheduled successfully.

<
>
IN PERSON
VIA CHAT

What is 3 + 4 ?


Change time

Mortgage calculator

Estimate your monthly mortgage payment, including the principal and interest, property taxes, and HOA. Adjust the values to generate a more accurate rate.

Your payment

Principal and Interest:

$

Property taxes:

$

HOA fees:

$

Total loan payment:

$

Total interest amount:

$

Location

County

Cuyahoga

Elementary School

Cleveland Municipal - 1809

Middle School

High School

Listing Courtesy of Wendy C Milligan , Keller Williams Greater Metropolitan

RealHub Information is provided exclusively for consumers' personal, non-commercial use, and it may not be used for any purpose other than to identify prospective properties consumers may be interested in purchasing. All information deemed reliable but not guaranteed and should be independently verified. All properties are subject to prior sale, change or withdrawal. RealHub website owner shall not be responsible for any typographical errors, misinformation, misprints and shall be held totally harmless.

Agent Austin Lape

AGENT

Austin Lape

Call Austin today to schedule a private showing.


* Listings on this website come from the FMLS IDX Compilation and may be held by brokerage firms other than the owner of this website. The listing brokerage is identified in any listing details. Information is deemed reliable but is not guaranteed. If you believe any FMLS listing contains material that infringes your copyrighted work please click here to review our DMCA policy and learn how to submit a takedown request.© 2024 FMLS.
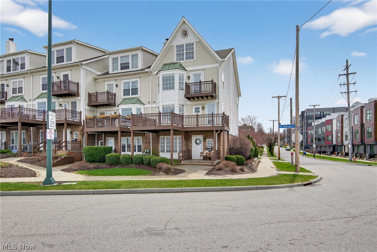
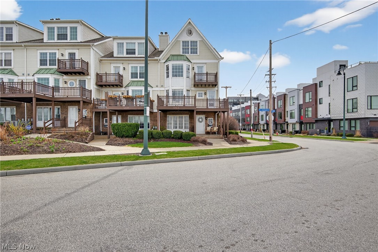
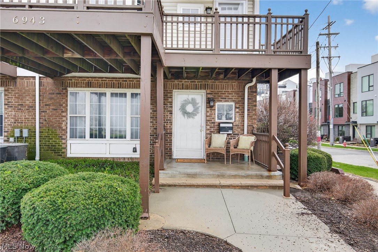
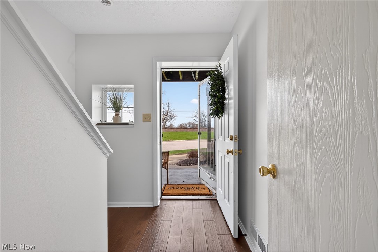
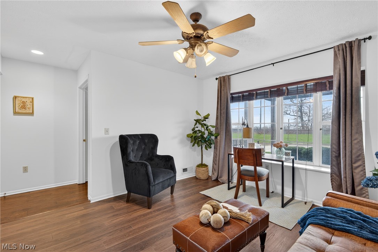
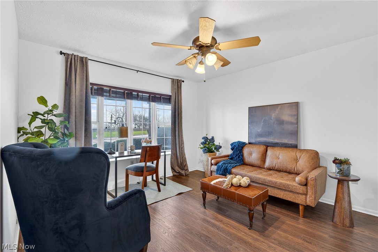
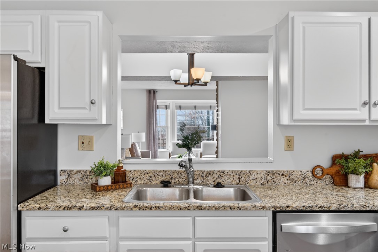
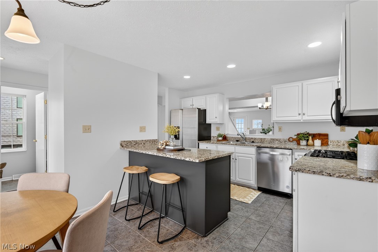
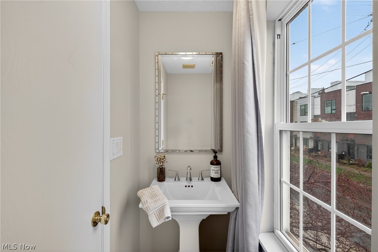
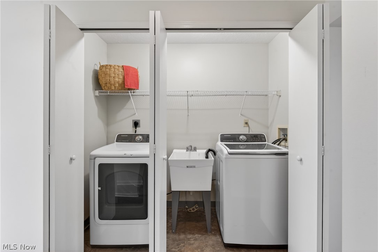
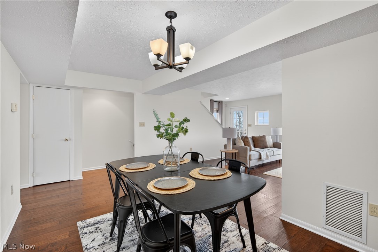
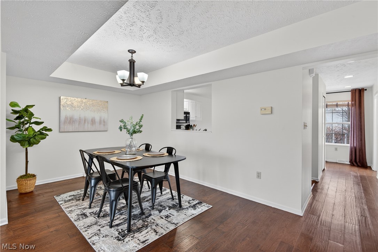
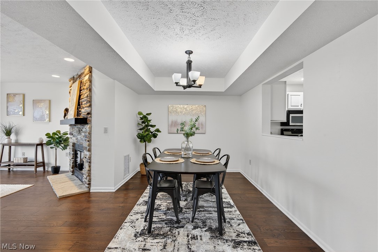
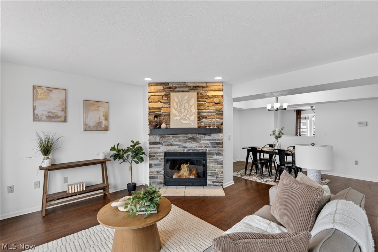
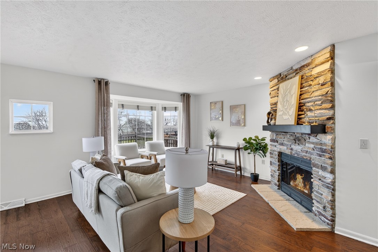
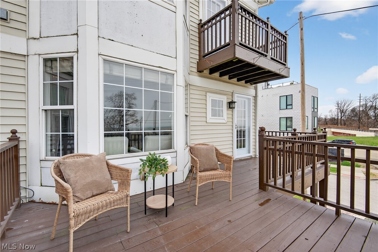
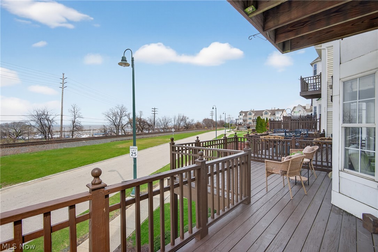
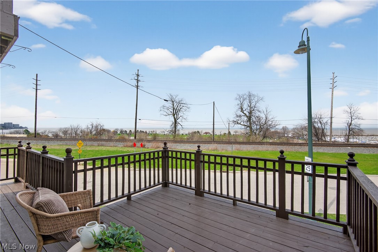
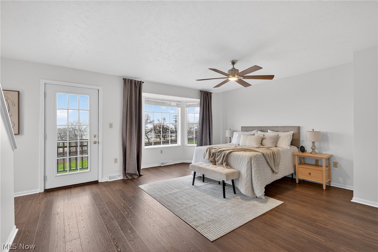
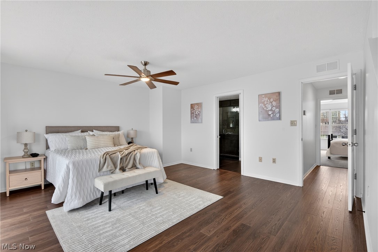
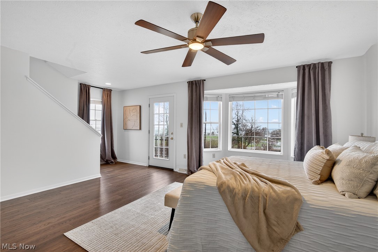
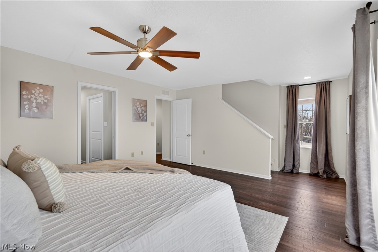
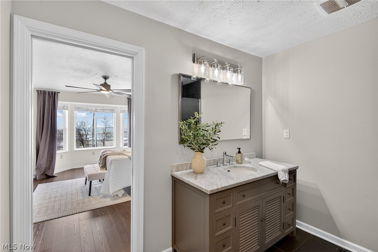
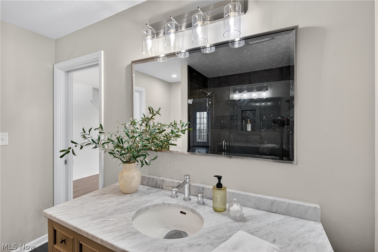
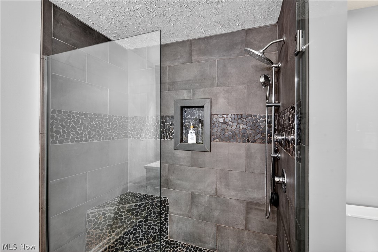
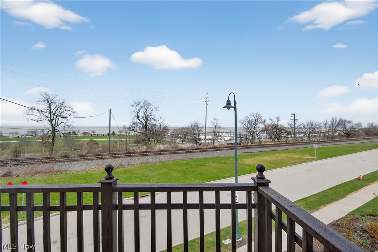
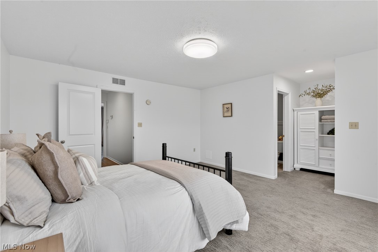
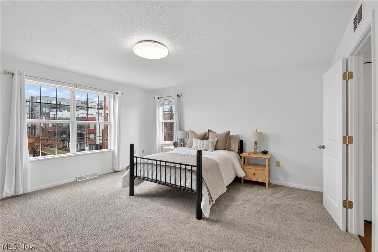
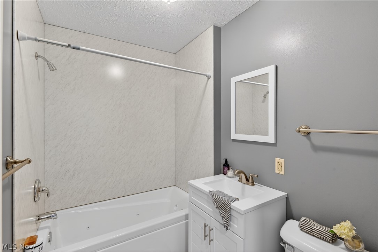
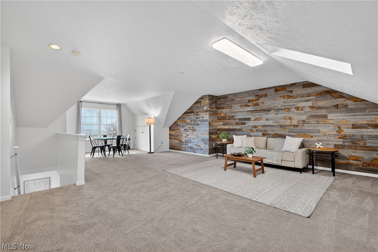
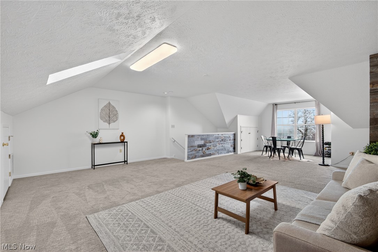
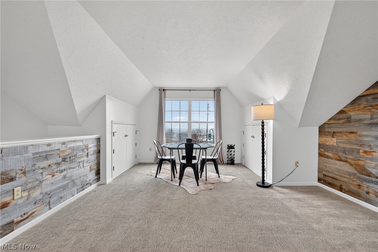
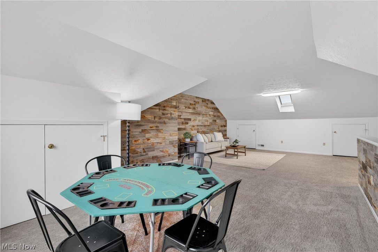
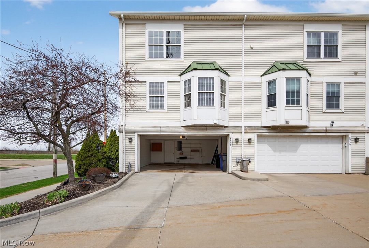
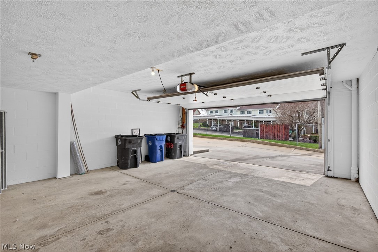
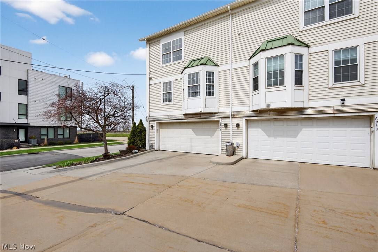
Lakefront living with endless sunsets from this ideal corner-unit townhome offering unobstructed, front-facing views of Lake Erie and rare 180° waterfront exposure. Ideally located within walking distance to Edgewater Beach, this home which has over 2,100 sf and option for 2-3 bedrooms also provides quick access to the vibrant neighborhoods of Gordon Square, Ohio City, and Downtown Cleveland; home to some of the city’s best dining and entertainment. Enjoy two private balconies with panoramic lake views overlooking Edgewater Park and nearby marinas; perfect for morning coffee, evening sunsets, and prime vantage point for the annual AirShow and fireworks. The entry level has a versatile bonus room ideal for a home office, gym, or guest space, along with direct access to a two-car attached garage. The main level offers hardwood and tile flooring with an open, functional layout. The eat-in kitchen includes granite countertops, stainless appliances, a gas range, microwave, and two pantries. The center island and breakfast bar are perfectly positioned to see the lake. A concealed laundry area with utility sink, dining area, powder room and spacious living room with gas fireplace complete this level. The third floor includes two generously sized bedrooms. The primary suite features new flooring, sweeping lake and sunset views, and a fully renovated ensuite bath with a tiled glass-enclosed walk-in shower, updated vanity, and closet. The second bedroom features its own ensuite full bath with tub/shower combo and ample closet space. The top floor provides a flexible open space with the best views in the home; ideal as a primary retreat, guest suite, office, or recreation room. Located just minutes from major medical centers including Cleveland Clinic, UH and Metro Hospitals, this home offers a rare combination of low-maintenance living, in a premier location. Don’t miss the opportunity to own a standout property in one of Cleveland’s most desirable lakefront communities.

6943 Father Caruso Drive

Message successfully sent.

What would you like to know?

What is 3 + 4 ?

I agree to receive email communication and understand I can unsubscribe at any time.

I agree to be contacted by Tyson Sells Homes, LLC. via call, email, and text for real estate services. To opt out, you can reply 'stop' at any time or reply 'help' for assistance. You can also click the unsubscribe link in the emails. Message and data rates may apply. Message frequency may vary. Privacy Policy

Related Properties

Welcome to 3411 Hancock Ave in Ohio City's SOLO neighborhood. This to-be-built custom home offers 3 beds and 3.5 baths with premium finishes inside and out. Buyer may work with the builder to select final finishes and upgrades! The open floorplan will be perfect for entertaining and flow seamlessly to the backyard via the covered patio. Upstairs you'll find 3 bedrooms each with it's own on-suite full bath and walk-in closet! The laundry will be conveniently located on the upper level. A full basement offers the opportunity for additional living space. The 32'x130' lot offers rear alley access to a 2-car detached garage. Eligible for the Cleveland's 15 YEAR TAX ABATEMENT (pre-2024 rules) for potential six figure savings for the new owner. Steps from Cleveland's vibrant W 25th St & Lorain Ave establishments while also being minutes from Downtown CLE, Tremont, and Edgewater!
#5184087

Cleveland

3411 Hancock Avenue

3 Beds

3 Baths

2,228 Sq.Ft.

$650,000

MLS#: 5184087
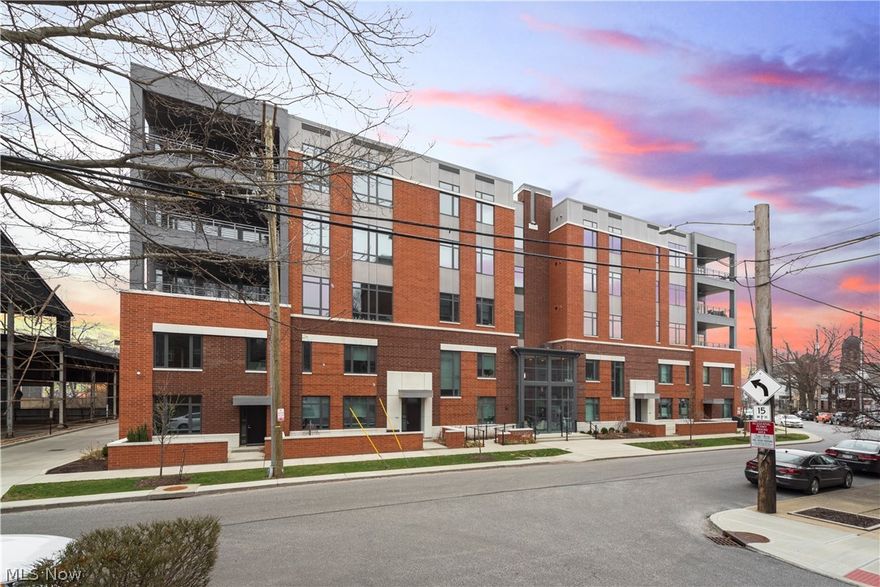
Fully completed and move-in ready, this exceptional southeast corner townhome offers refined living in the heart of Cleveland’s vibrant cultural district. Bathed in natural light, this two-story residence combines modern luxury with an unbeatable location.

From the private patio, step into a welcoming living area that flows effortlessly into a first-floor bedroom and full bath — ideal for guests, office space, or flexible living. Upstairs, the spacious primary suite and an additional bedroom with its own full bath provide comfort and privacy. Second-floor laundry offers convenience with generous space.

The kitchen is a true showpiece, featuring a dramatic waterfall quartz island, beautiful quartz backsplash, separate pantry closet, and a full suite of GE appliances. Bamboo floors run throughout, adding warmth and continuity to the sophisticated interior finishes.

Two dedicated parking spaces immediately adjacent to the garage entry door allow for seamless access — a rare and valuable feature. This is a wonderfully private unit within a thoughtfully designed community.

Step outside and you are immersed in one of the region’s most dynamic neighborhoods. Enjoy walking access to the world-class Cleveland Museum of Art, Cleveland History Center, University Hospitals, Case Western Reserve University, Cleveland Institute of Music, and Cleveland Institute of Art. You are truly in the heart of the region’s cultural center.

With Little Italy just outside your front door, along with potential tax abatement and eligibility for Greater Circle Living incentives, this opportunity delivers both lifestyle and value.

It truly doesn’t get better than this.
#5190312

Cleveland

2044 Random Road 101

3 Beds

3 Baths

2,130 Sq.Ft.

$569,000

MLS#: 5190312
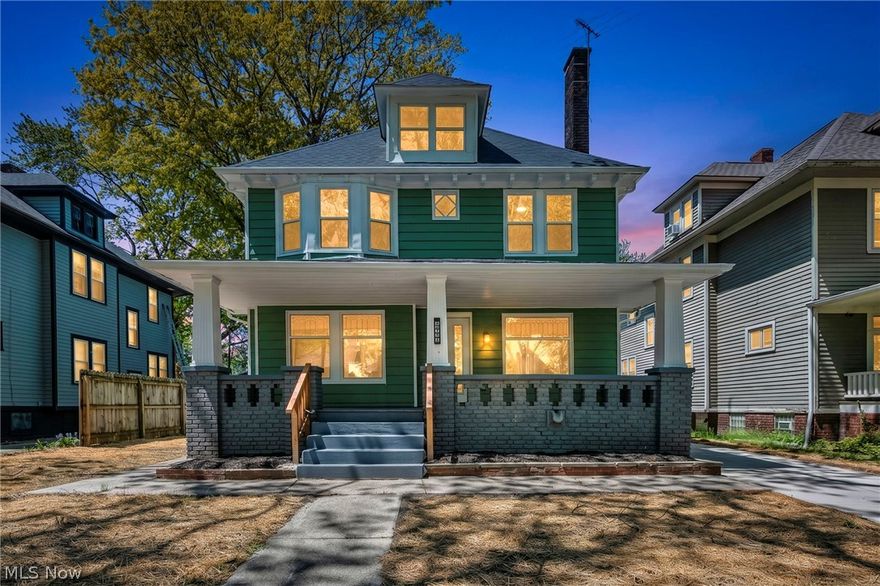
Welcome to this fully remodeled colonial, which resembles a piece of Cleveland history. Originally built in  1917 as a part of the "West Boulevard Allotment," designed in the early 20th century to connect to Edgewater Park. House is completely remodeled, top to bottom, as it survived a fire a couple years ago. As you step in you will be greeted by high ceilings and open layout seamlessly connecting the kitchen to the living room. Kitchen has been fully remodeled, featuring oversized island, stainless steel appliances, and lots of cabinet space. Laundry is conveniently located off the kitchen. As well as the guest bathroom. Living room features  large windows, providing lots of natural light. Second floor is a home to 3 large bedrooms, overlooking West Boulevard. The large bathroom is located on the second floor's hallway, with a large walk-in shower and a stylish vanity. 3rd floor is a finished attic that is currently designated as a 4th bedroom, but it can be used as a playroom, office space, home gym, and much more. Basement is finished as well, and has a full bathroom. As mentioned earlier, the house is fully remodeled, this includes: New drywall, whole house rewired, brand new roof, new AC and Furnace, new windows, new doors, new flooring, new garage, brand new driveway, basically everything the eye can see is brand new. West Boulevard appears today much as it did in 1920. People driving up and down the boulevard are still greeted by a pleasant rhythm of gable roofs, generous porches, and green lawns. Located just seconds from I-90, Edgewater Park, Lakewood, and Cleveland downtown, this is rarely avaiable opportuniyu to own a piece of Cleveland history on West Boulevard!
#5210296

Cleveland

2172 West Boulevard

4 Beds

2 Baths

3,016 Sq.Ft.

$450,000

MLS#: 5210296
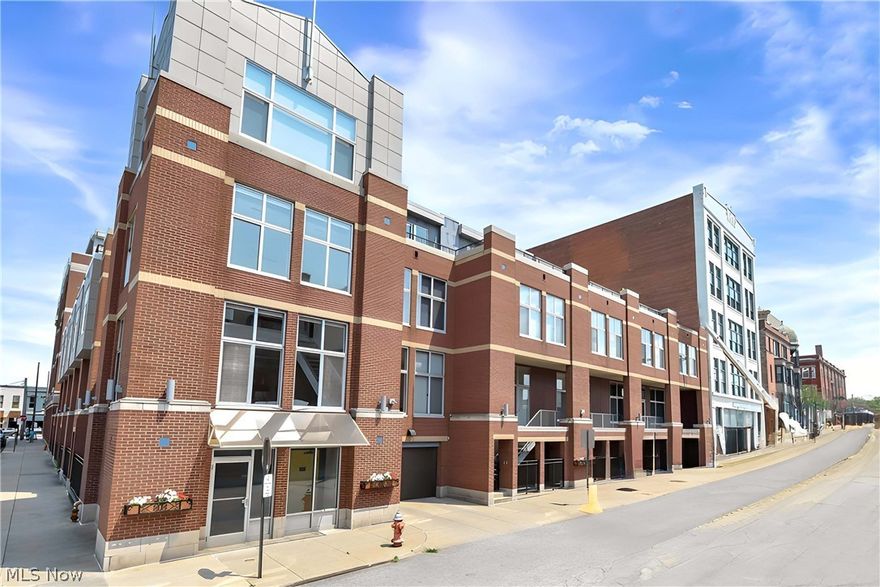
Beautifully updated 2-story penthouse with MILLION DOLLAR VIEWS of downtown Cleveland and Lake Erie.   It is rare that a corner unit enjoys North, East, West, and South views including SUNRISE AND SUNSETS.   Located across the street from the Westside market and in the heart of the historically significant Ohio City neighborhood.   Walk to restaurants, brew pubs, coffee shops and local retail.  You will appreciate all the recent updates starting at the freshly painted foyer.  To the right of the front door, is the discreetly located laundry.  The full bath on first floor has been freshened.  A rare yet under-utilized pantry has been re-imagined.  New custom drapes have been installed on the floor to ceiling windows.  Windows also have solar roller blinds and are tinted for UV protection and privacy.  Open floor plan with surround sound will remain along with all controls (music only).  The LR and DR have newer engineered maple wood flooring, a gas fireplace and a flat screen TV which will remain.  The open kitchen with a breakfast bar is a cook’s delight with newer CAFÉ appliances, granite counters and a stylish glass backsplash.   The first floor bedroom retreat includes private terrace access.  The upstairs bedroom has another fireplace and wall mounted, flat screen TV (stays) and is currently used as a study/library.  A generous terrace extends the second floor with gorgeous lake views and magical sunsets. The owner has also paid $46K for the new roof installed 2025.  The upstairs dressing room (WIC) has been remodeled and freshly painted.  The flush mount lighting was reconfigured.  The upstairs bathroom has a Jacuzzi soaking tub and separate shower, and a double sink vanity with granite counters.  Newly installed, neutral wallpaper and a custom window treatment finish this area.  Carroll Avenue Condos has common areas and an exercise room.  This suite has two, conveniently located parking spaces (#56 & #57) and a storage locker (#517).
#5206551

Cleveland

1951 W 26th Street 517

2 Beds

2 Baths

1,698 Sq.Ft.

$486,000

MLS#: 5206551
Price reduced
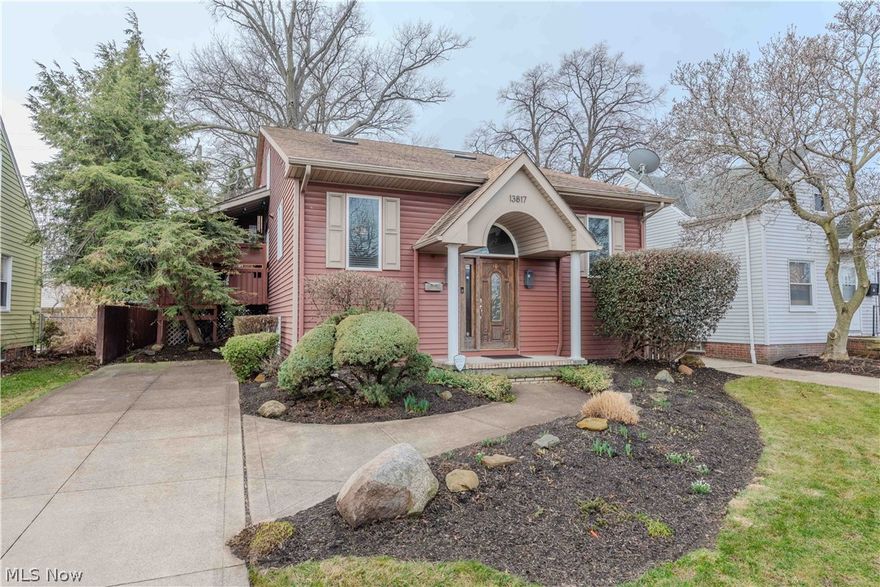
This custom Lakewood Heights residence offers a level of design and functionality rarely found in the area. Spanning nearly 2,900 sq ft, this thoughtfully reimagined home delivers dramatic spaces, premium upgrades, and an indoor-outdoor lifestyle ideal for buyers seeking something truly unique.
At the heart of the home is a chef’s kitchen remodeled with professional-grade appliances, including a 48” refrigerator, 7-burner gas range, wine and beverage refrigeration, expansive stone countertops, and a statement island. Vaulted ceilings, skylights, and curated lighting flood the space with natural light, while the adjacent living area features a fireplace and custom built-ins for added warmth and character.
A four-season sunroom opens seamlessly to a private backyard retreat designed for entertaining, complete with a covered gazebo, built-in pizza oven, Blackstone griddle, Egg grill, and fire pit.
The primary suite is a true sanctuary with a built-in coffee bar and a spa-inspired bath renovated in 2024 featuring dual vanities and a custom walk-in shower. A lofted flex space with a Juliet balcony offers an ideal home office or creative retreat.
The lower level includes two additional bedrooms, a full bath, a large flex/media space, and a second laundry area. With abundant storage, a whole-home generator, easy highway access, and proximity to shopping and dining, this home delivers exceptional lifestyle value. Schedule your private showing today.
#5182784

Cleveland

13817 Lakewood Heights Boulevard

3 Beds

2 Baths

2,873 Sq.Ft.

$499,900

MLS#: 5182784
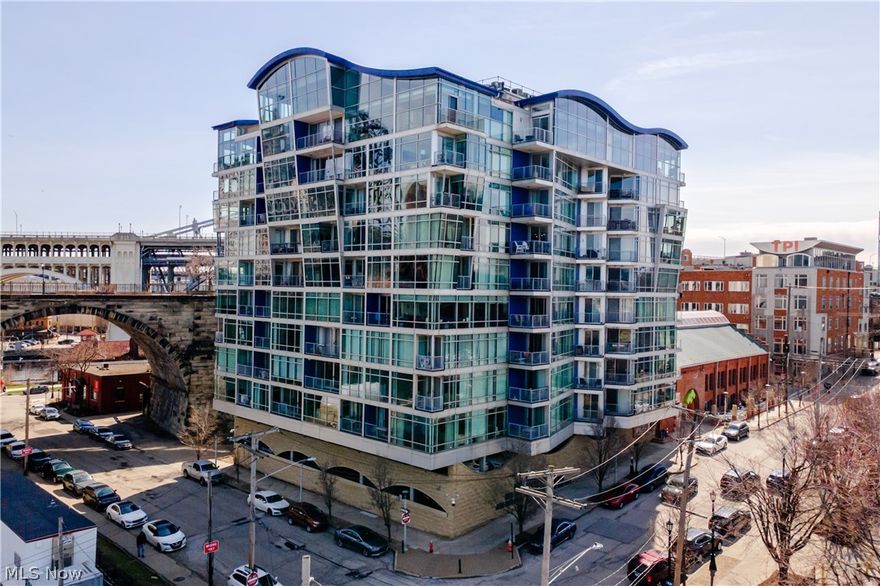
Welcome to the pinnacle of urban living—this stunning two-story penthouse in Cleveland’s highly sought-after The Plaza offers an unmatched blend of views and location.

Featuring 2 bedrooms and 2 full baths and 1,370 square feet of living, this exceptional residence is perched high above the city in the vibrant Flats district, showcasing dramatic architecture with soaring ceilings and expansive floor to ceiling windows that flood the space with natural light while framing breathtaking views of the Lake Erie and the Downtown skyline.

The open-concept main level is designed for both everyday comfort and elevated entertainment with a modern kitchen with granite countertops and stainless steel appliances. The kitchen is further enhanced by a new KitchenAid dishwasher (2025)—designed for ultra-quiet operation, creating a more peaceful and refined living experience.

Upstairs, retreat to your private owner’s suite oasis with spa-inspired finishes and direct access to your private rooftop deck—the perfect setting to unwind or entertain while taking in stunning sunsets and city lights. If you enjoy fireworks and air shows, you will have some of the best seats in town. A versatile loft space provides flexibility for a home office, lounge, or additional entertaining area.

This home has been thoughtfully updated with new carpet (2024) and a brand-new HVAC system installed in December 2024, offering improved energy efficiency and noticeably quieter performance for enhanced year-round comfort.

Additional highlights include two premium parking spaces in a prime location within the attached garage, an increasingly rare find in the area.
 
Come enjoy being just minutes from Ohio City, Tremont, Downtown Cleveland, and the Warehouse District. With award-winning dining, nightlife, and waterfront attractions at your doorstep, this is more than a home—it’s a lifestyle.
#5195136

Cleveland

1237 Washington Avenue 1211

2 Beds

2 Baths

1,370 Sq.Ft.

$499,000

MLS#: 5195136
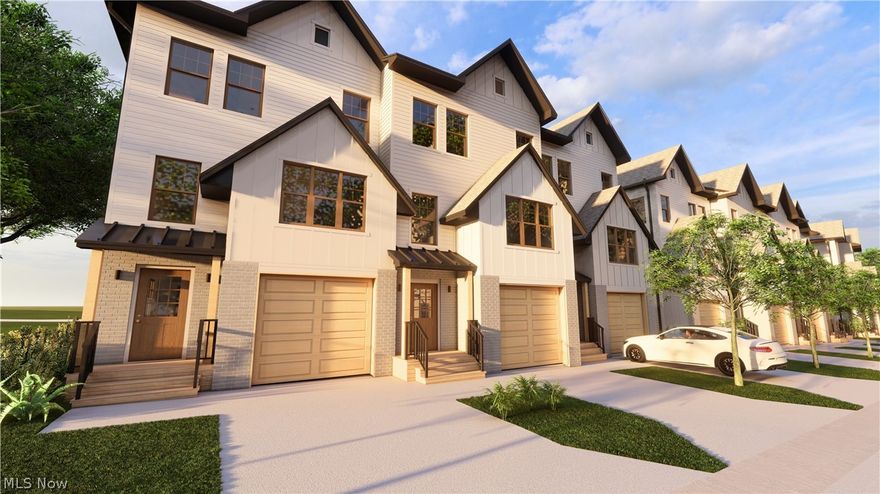
Now selling with anticipated move in date of Fall 2026. The Parker Townhomes – where city living meets home in the heart of West Park! This thoughtfully planned community of 19 units celebrates the neighborhood’s rich history while offering a full 15-year tax abatement, financing incentives, and wonderful included finishes. At 2156 square feet, this unit features 4 bedrooms and 3.5 bathrooms. The first floor has a convenient bedroom, full bathroom, coat closet and workstation. Walk up to the main level where the open floor plan boasts a fantastic layout for entertaining. The kitchen has shaker style cabinets, granite countertops, kitchen island with pendant lights, stainless steel appliance package, and luxury vinyl floors that flow through the dining and family room. A half bathroom completes the main level. Upstairs, the primary suite has an ensuite full bathroom and walk-in closet. Additional bedrooms are generously sized. The main bathroom has stylish fixtures and a shower. Residents will enjoy stunning finishes and the low maintenance lifestyle The Parker Townhomes provides. Quick access to I-90, I-71, and downtown Cleveland makes commutes easy. Only 5 minutes to Kamm’s Corners, 7 minutes to Fairview Hospital, 10 minutes to the airport, less than 25 minutes to Cleveland Clinic Main campus & University Hospitals. Call us to set an appointment in our showroom!
#5204081

Cleveland

32622 Warren Road

4 Beds

3 Baths

2,156 Sq.Ft.

$520,000

MLS#: 5204081
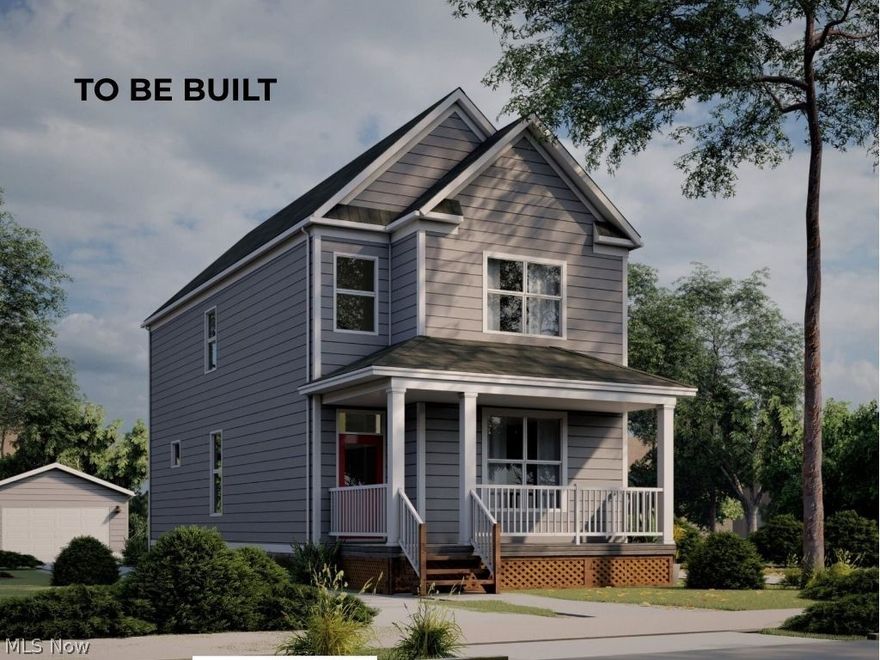
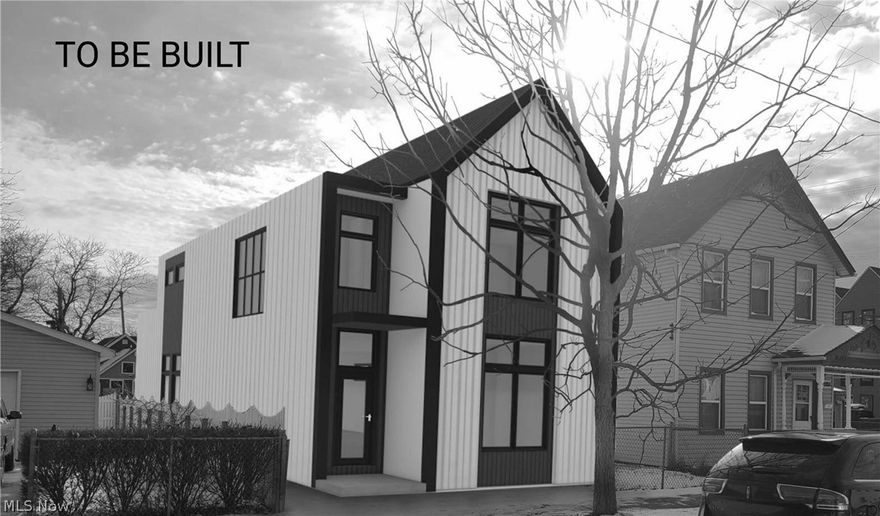
TO BE BUILT - Built to Qualify for Cleveland's 15 year tax abatement! Knez presents this charming floor plan in Ohio City. Walking distance from all the neighborhood has to offer! Walk into your home from a spacious and covered front porch. Tall 10' foot ceilings and walls of windows make for a bright, airy first floor. Enjoy an upgraded kitchen with a sprawling quartz island and glass-tiled backsplash. Upstairs, find your full bath, and 3 spacious bedrooms including a glorious primary suite - ensuite bathroom, vaulted ceilings, and walk-in closet! Upgrades continue in the primary bath with a full tiled, frameless glass door with tiled floors and quartz counters. A full unfinished 9' basement and detached 2-car garage bring convenience and ultimate storage.
#5204661

Cleveland

2043 W 33 Street

3 Beds

2 Baths

1,684 Sq.Ft.

$509,900

MLS#: 5204661
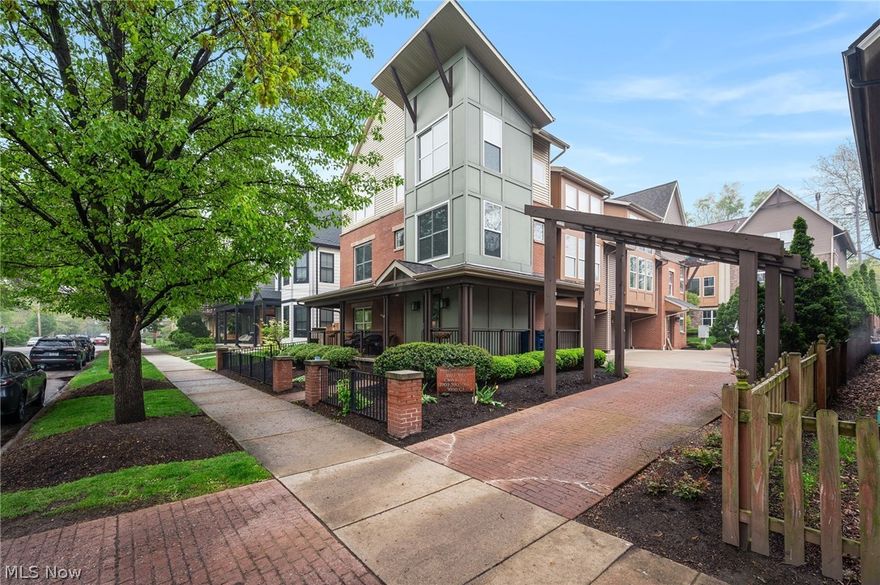
Price reduced
Live on one of Ohio City’s most photographed historic streets!! This standout property is located in a beautiful, walkable, tree-lined setting surrounded by a blend of timeless century homes and thoughtfully designed newer construction. A custom steel handrail gracefully spans from the first floor through the upper levels, guiding you as you move through the home and serving as a defining architectural element that establishes its modern aesthetic from the moment you arrive. This updated 2-bedroom, 2.5-bath townhome offers the perfect balance of character, location, and modern comfort. The main floor centers on a massive great room featuring a contemporary gas fireplace, soaring ceilings, and expansive windows that fill the space with natural light. The fully renovated chef’s kitchen is a standout, complete with quartz countertops, a large island with breakfast bar seating for four, high-quality soft-close cabinetry, double wall ovens, and abundant storage. Adjacent to the kitchen is a spacious dining area that comfortably seats six. Just off the kitchen and dining area, a full wraparound butler’s pantry serves as an extended entertaining space, featuring a wet bar and wine fridge ideal for hosting larger gatherings, serving, or expanding your prep and presentation area with ease. Flexible living spaces include dual owner’s suites and two loft areas, one of which could be easily converted into a third bedroom. Additional highlights include multiple outdoor areas, including a wraparound front porch, a private composite deck, and a fenced yard with a patio and dog run. Recent updates include major kitchen and flooring improvements, A/C, water heater, porch railing, deck privacy wall, and newer front windows. Just 1.5 miles from downtown Cleveland, with walkable moments from all that Ohio City and Hingetown have to offer.
#5205788

Cleveland

3897 Clinton Avenue

2 Beds

2 Baths

3,047 Sq.Ft.

$655,000

MLS#: 5205788
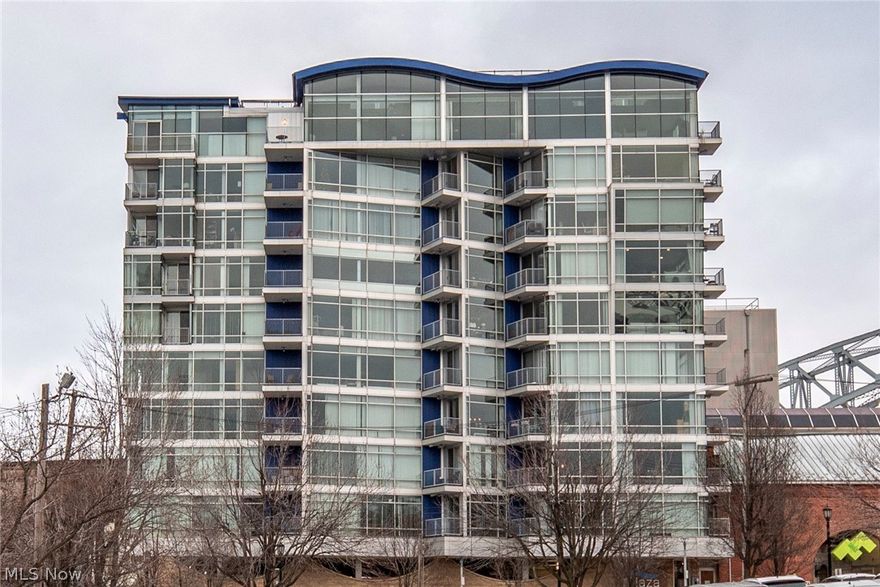
Price reduced
Welcome to Residence #1209 at 1237 Washington Avenue, an exceptional penthouse in Cleveland’s sought-after Warehouse District offering a refined blend of luxury, comfort, and convenience. This sophisticated 2-bedroom, 2-bathroom home features an open, light-filled floor plan with stunning city skyline views and seamless flow between the living, dining, and kitchen areas—perfect for both entertaining and everyday living. The completely renovated kitchen showcases premium finishes, granite countertops, stainless steel appliances, ample storage, and designer chandelier lighting. The living space is anchored by a striking Mendota gas fireplace, thoughtfully installed with HOA-approved venting and complemented by a custom hearth and authentic barnwood mantle, creating a warm and distinctive focal point. Wide-plank hardwood flooring extends throughout the unit, while automatic blinds provide effortless light control and privacy. The spacious primary suite is located on the second level and offers a true retreat with a spa-like ensuite bath featuring a steam shower, dedicated heating system, generous closet space, and direct walkout access to a private rooftop terrace. The second bedroom is versatile and ideal for guests, a home office, or additional living space. Additional upgrades include a fully enhanced zoned HVAC system with damper controls and Nest thermostat for precise comfort. This unit also includes two deeded indoor parking spaces—an exceptionally rare amenity—along with a full-size in-suite washer and dryer. Residents enjoy access to premium building amenities including a fitness center, concierge and security services, communal spaces, and convenient dry-cleaning services. Ideally located just steps from Cleveland’s top restaurants, entertainment, and cultural attractions, this penthouse offers an elevated urban lifestyle and stands out as one of the most thoughtfully upgraded residences in the building.
#5202681

Cleveland

1237 Washington Avenue 1209

2 Beds

2 Baths

1,496 Sq.Ft.

$630,000

MLS#: 5202681

 - property

Send a message

Message successfully sent.

Your message

What is 3 + 4 ?

Reason for contacting?

I agree to receive email communication and understand I can unsubscribe at any time.

I agree to be contacted by Tyson Sells Homes, LLC. via call, email, and text for real estate services. To opt out, you can reply 'stop' at any time or reply 'help' for assistance. You can also click the unsubscribe link in the emails. Message and data rates may apply. Message frequency may vary. Privacy Policy

Sign Out

Virtual Assistant

Would you like to take the next step with this property? We can help you schedule a showing or virtual tour, or send you more details.

Yes, I would like more information.

Thank You for Your Reply, One of Our Agents will contact you as soon as possible

No, maybe later.

Thank you, you can always contact me via email, phone number or through the contact form.

Realhub AI

Lucy - Your AI-Powered Realtor

Update Your Temporary Password

Personalize your search

Enter your email and we'll notify you immediately when new listings match what you're looking for.

or enter email address

Already have an account ? Login here

Continue your home search

I agree to receive communications and understand I can unsubscribe at any time.

I agree to be contacted by Tyson Sells Homes, LLC. via call, email, and text for real estate services. To opt out, you can reply 'stop' at any time or reply 'help' for assistance. You can also click the unsubscribe link in the emails. Message and data rates may apply. Message frequency may vary. Privacy Policy

Already have an account ? Login here

We use cookies

We use cookies primarily for analytics to enhance your experience. By accepting, you agree to our use of these cookies. You can manage your preferences or learn more about our cookies policy.