.webp?size=346x80)
Property
Beds
2
Full Baths
1
1/2 Baths
1
Year Built
1977
Sq.Footage
1,228
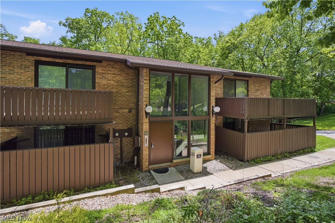
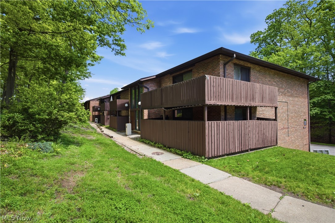
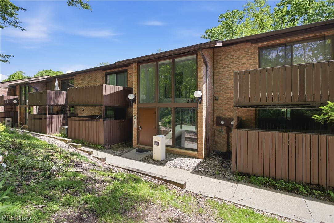
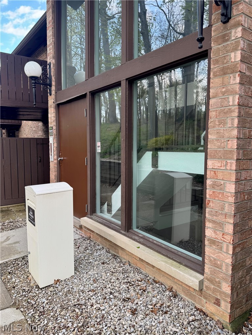
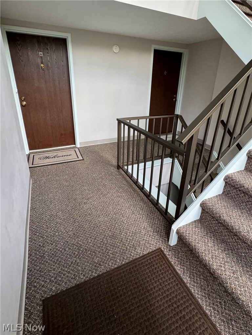
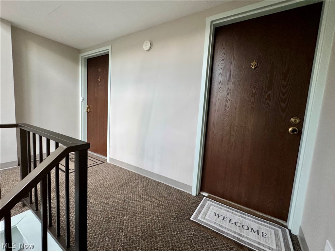
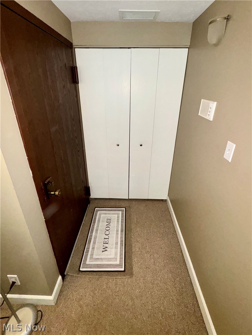
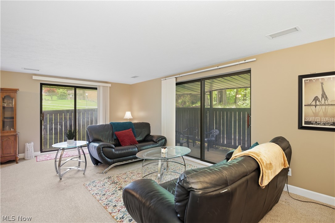
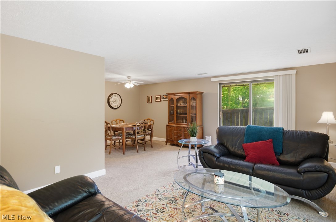
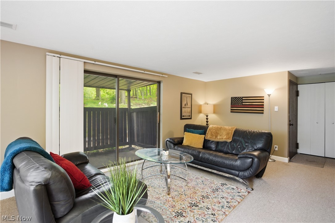
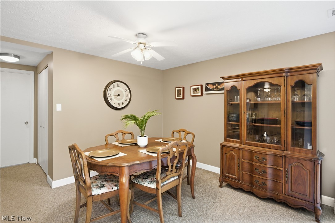
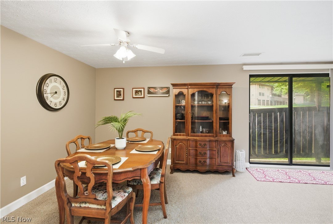
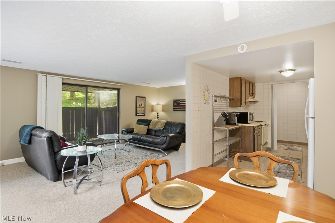
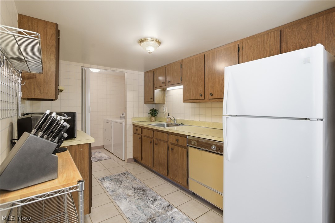
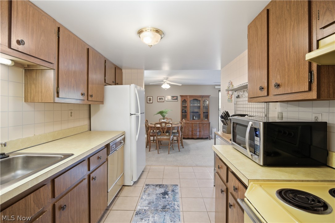
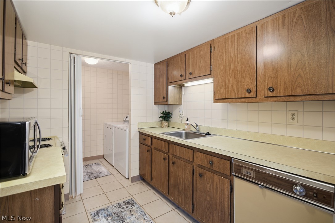
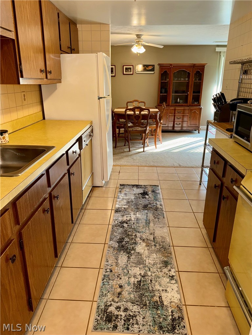
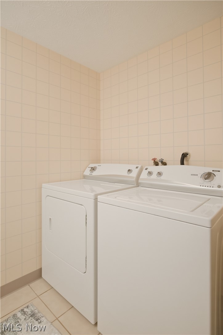
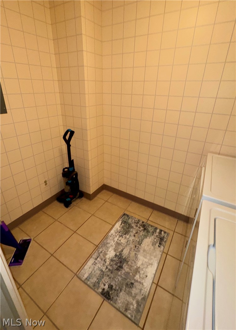
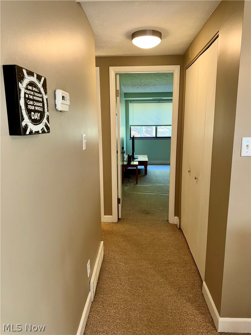
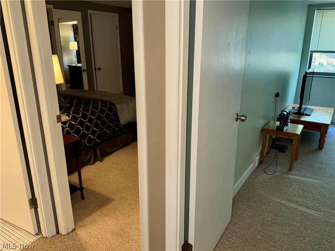
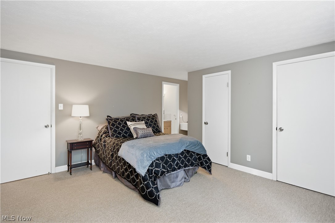
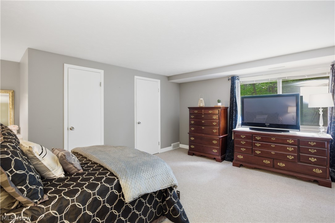
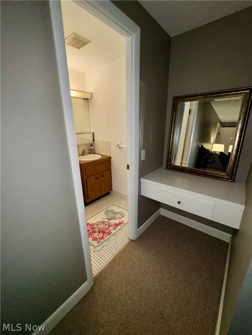
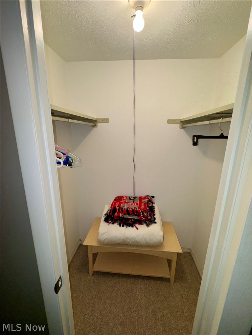
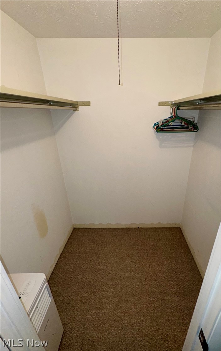
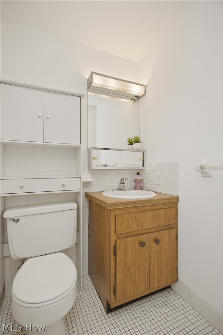
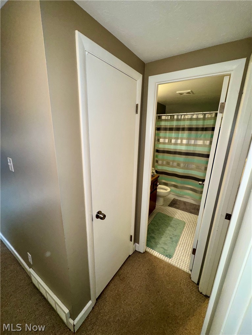
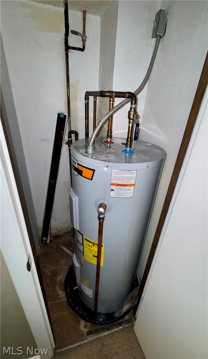
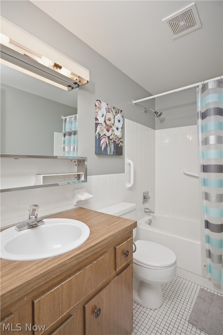
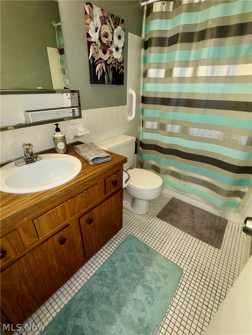
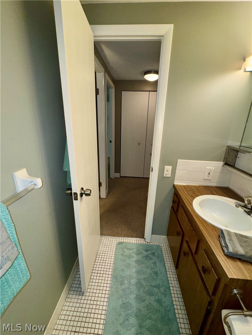
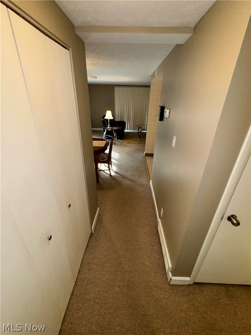
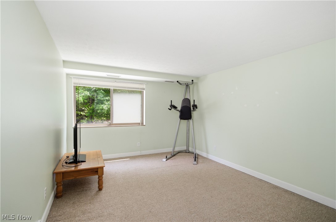
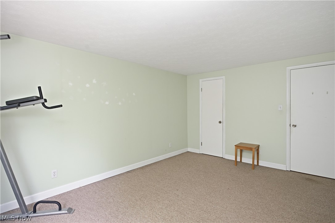
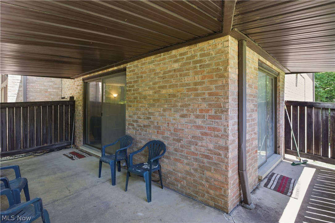
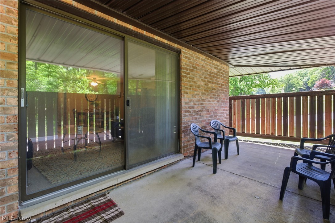
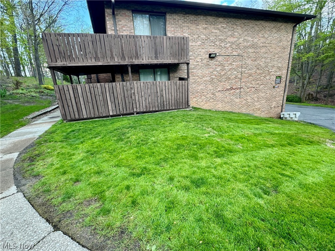
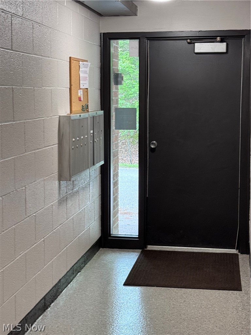
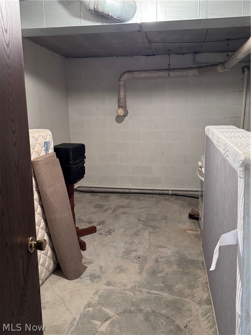
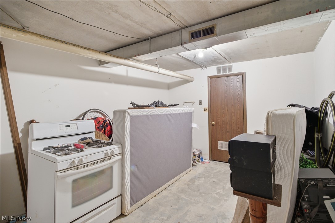
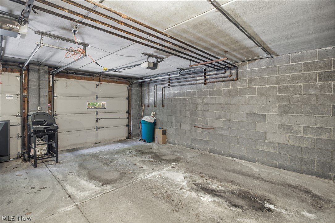
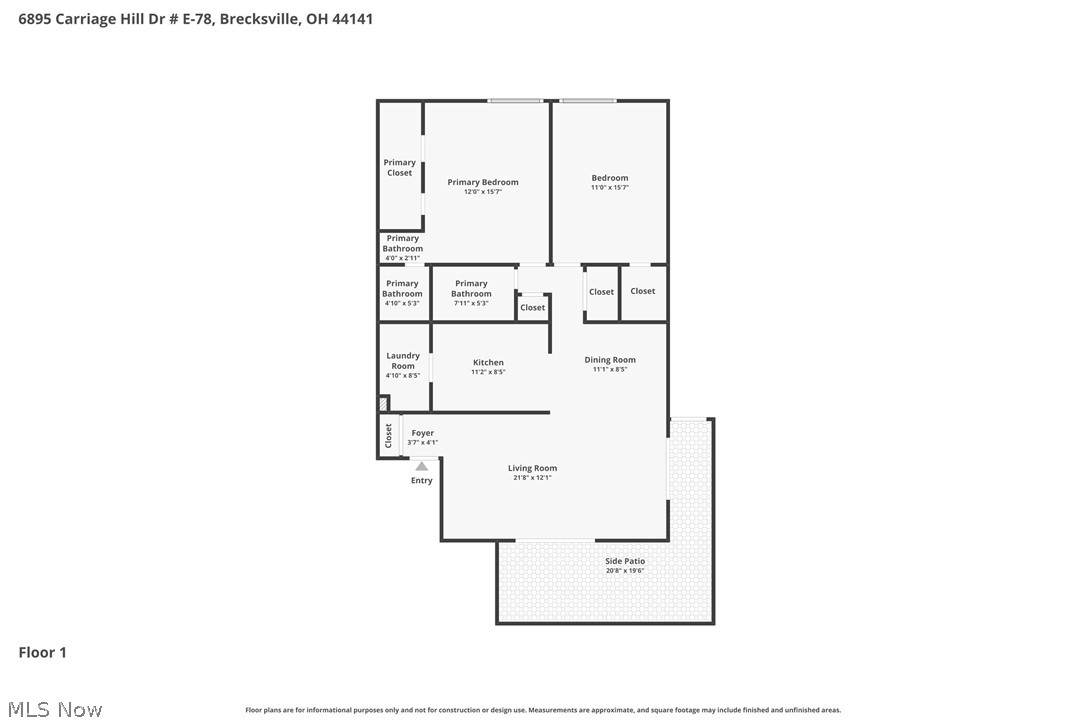
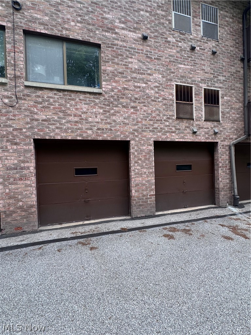
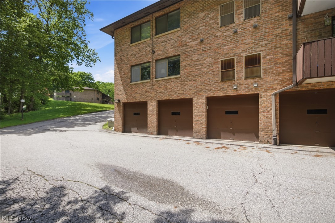
Welcome Home to effortless living in the heart of Brecksville in The Woods! Step into this beautifully maintained end-unit condo that truly has it all! Tucked away on the first level, this rare find welcomes you with a wrap-around porch surrounded by privacy fencing — your own private outdoor retreat right at the front door. The freshly carpeted entryway leads you to one of this home's standout features: a rare, attached 2-car garage is located in the lower level, plus a large dedicated storage room nearby for all your extras. No more hunting for space — it's already here! Inside, the spacious, open-concept living area flows into the dining room and galley kitchen, creating a bright and inviting space for everyday living and entertaining. Two sets of sliding doors open to the private, wrap-around patio blending indoor comfort with outdoor relaxation. And here's a unique bonus: the concrete walls between condos keep things quiet and peaceful, so you can truly unwind at home. The galley kitchen comes equipped with appliances and connects to a convenient laundry room with washer and dryer included. The primary suite is generously sized with **two, walk-in closets**, a built-in vanity, and an attached half bath. The second bedroom is equally spacious with its own walk-in closet. The full bath features a tub/shower combination and ceramic tile. Recent updates for peace of mind include - Hot Water Tank (2025), HVAC rebuilt (2020), roof less than 10 years old as well as a new garbage disposal. Enjoy the ease of condo living without sacrificing space, privacy, or convenience — all in the heart of sought-after Brecksville. With its rare combination of a private patio, 2-car garage, and quiet end-unit setting, this home checks many boxes. Schedule your private showing today and make this Brecksville gem your next home!
Features & Amenities
Interior
-
Other Interior Features
Built-in Features, Entrance Foyer, His and Hers Closets, Laminate Counters, Pantry, Storage, Walk-In Closet(s)
-
Total Bedrooms
2
-
Bathrooms
1
-
1/2 Bathrooms
1
-
Above Grade Finished Area
1228.0
-
Basement YN
NO
-
Cooling YN
YES
-
Cooling
Central Air
-
Fireplace YN
NO
-
Heating YN
YES
-
Heating
Natural Gas, Forced Air
-
Main Level Bedrooms
2
-
Pet friendly
Call
Exterior
-
Garage
Yes
-
Garage spaces
2
-
Construction Materials
Brick
-
Parking
Assigned, Attached, Basement, Direct Access, Garage, Garage Door Opener, Inside Entrance, Lighted, Garage Faces Rear, Community Structure
-
Patio and Porch Features
Patio, Wrap Around
-
Pool
No
-
Waterfront YN
NO
-
View
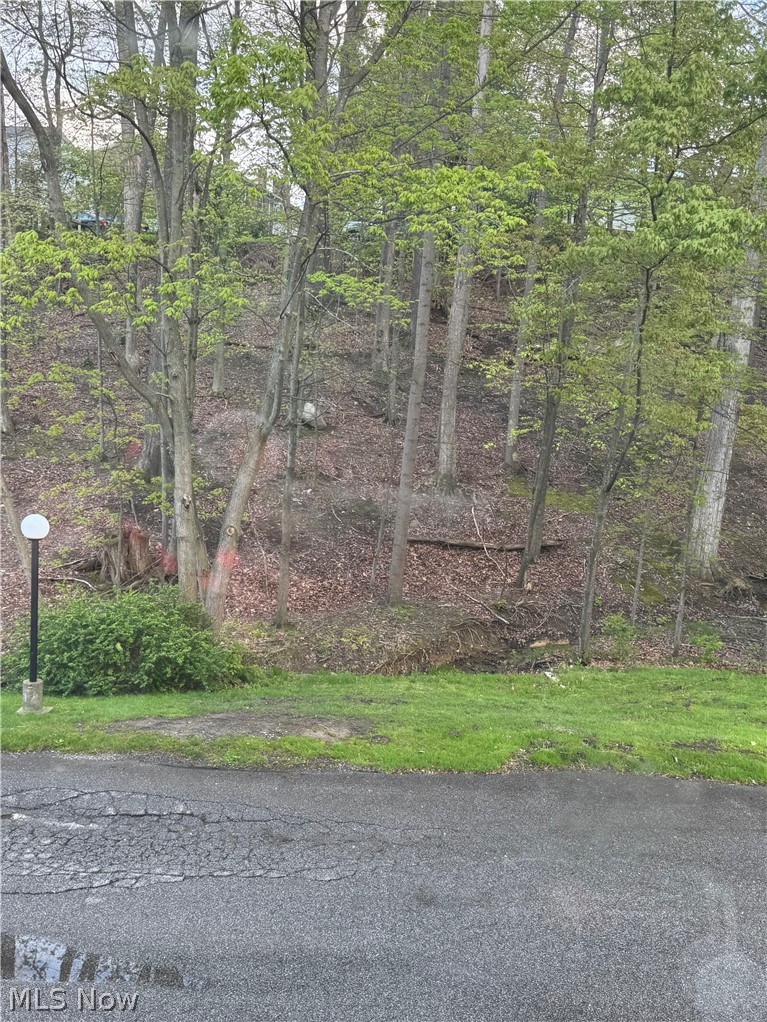
Trees/Woods
Area & Lot
-
Lot Features
Sloped Down, Many Trees, Wooded
-
Lot Size(acres)
0.0011
-
Property Type
Residential
-
Property Sub Type
Condominium
-
Architectural Style
Ranch
Price
-
Sales Price
$159,900
-
Tax Amount
$3,128
-
Sq. Footage
1, 228
-
Price/SqFt
$130
HOA
-
Association
Yes
-
Association Fee 2
$350
-
Association Fee 2 Frequency
Monthly
-
Association Fee Includes
N/A
School District
-
Elementary School
Brecksville-Broadview - 1806
-
Middle School
N/A
-
High School
N/A
Property Features
-
Stories
1
-
Foundation Details
Brick/Mortar, Concrete Perimeter
-
Sewer
Public Sewer
-
Water Source
Public
Schedule a Showing
Showing scheduled successfully.
Mortgage calculator
Estimate your monthly mortgage payment, including the principal and interest, property taxes, and HOA. Adjust the values to generate a more accurate rate.
Your payment
Principal and Interest:
$
Property taxes:
$
HOA fees:
$
Total loan payment:
$
Total interest amount:
$
Location
County
Cuyahoga
Elementary School
Brecksville-Broadview - 1806
Middle School
High School
Listing Courtesy of Dawn A Semancik , Real of Ohio
RealHub Information is provided exclusively for consumers' personal, non-commercial use, and it may not be used for any purpose other than to identify prospective properties consumers may be interested in purchasing. All information deemed reliable but not guaranteed and should be independently verified. All properties are subject to prior sale, change or withdrawal. RealHub website owner shall not be responsible for any typographical errors, misinformation, misprints and shall be held totally harmless.

AGENT
Austin Lape
Call Austin today to schedule a private showing.

* Listings on this website come from the FMLS IDX Compilation and may be held by brokerage firms other than the owner of this website. The listing brokerage is identified in any listing details. Information is deemed reliable but is not guaranteed. If you believe any FMLS listing contains material that infringes your copyrighted work please click here to review our DMCA policy and learn how to submit a takedown request.© 2024 FMLS.
Related Properties
Brecksville
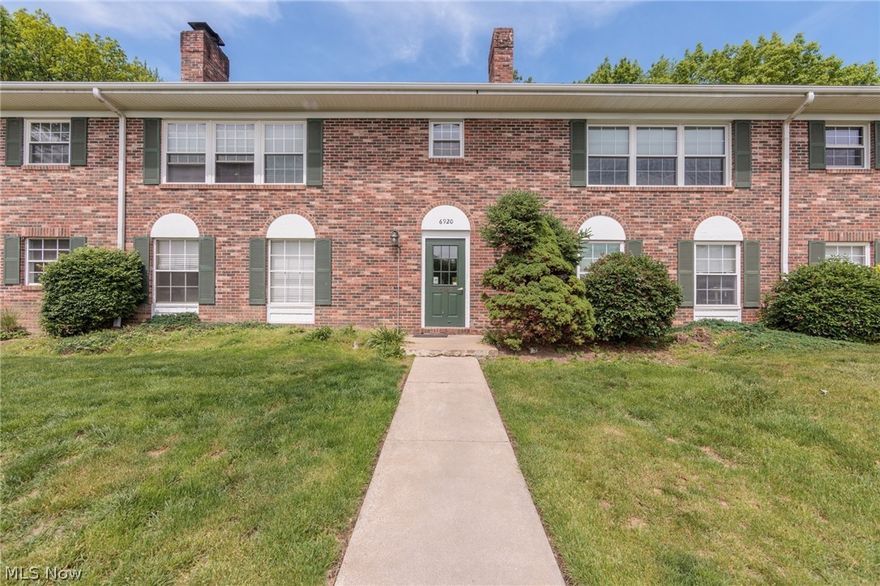
6920 Carriage Hill Drive 103
2 Beds
1 Baths
1,007 Sq.Ft.
$144,000
MLS#: 5212438
Brecksville
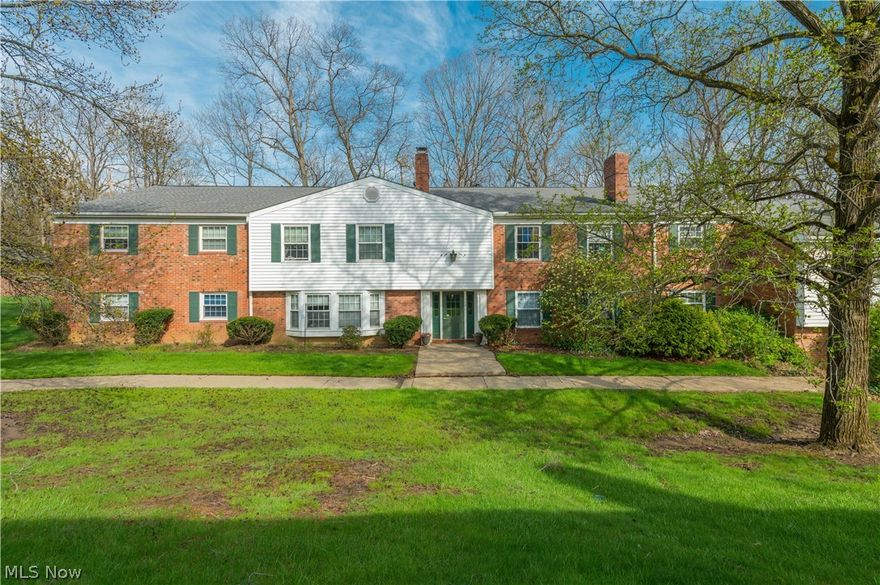
7005 Carriage Hill Drive 102
2 Beds
1 Baths
1,044 Sq.Ft.
$130,000
MLS#: 5203778
