Features & Amenities

Interior

  • Other Interior Features

    Built-in Features, Tray Ceiling(s), Eat-in Kitchen, Pantry

  • Total Bedrooms

    3

  • Bathrooms

    3

  • 1/2 Bathrooms

    1

  • Above Grade Finished Area

    1974.0

  • Basement YN

    YES

  • Cooling YN

    YES

  • Cooling

    Central Air

  • Fireplace YN

    YES

  • Heating YN

    YES

  • Heating

    Natural Gas

  • Main Level Bedrooms

    1

  • Pet friendly

    Yes

Exterior

  • Garage

    Yes

  • Garage spaces

    2

  • Construction Materials

    Brick, Stone, Vinyl Siding

  • Parking

    Driveway, Garage

  • Patio and Porch Features

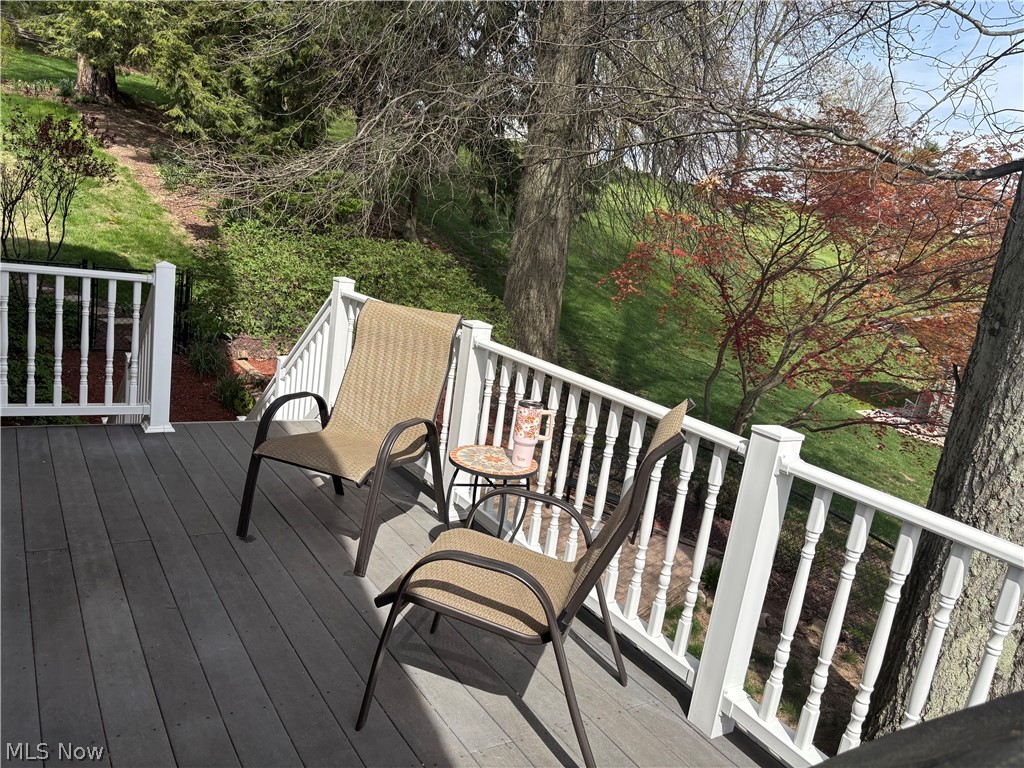

    Deck, Front Porch, Patio

  • Pool

    No

  • Waterfront YN

    NO

Area & Lot

  • Lot Size(acres)

    0.37

  • Property Type

    Residential

  • Property Sub Type

    Condominium

  • Architectural Style

    Cape Cod, Contemporary, Conventional

Price

  • Sales Price

    $349,900
  • Tax Amount

    $3,963

  • Sq. Footage

    3, 000

  • Price/SqFt

    $116

HOA

  • Association

    Yes

  • Association Fee 2

    $120

  • Association Fee

    $315

  • Association Fee Frequency

    Quarterly

  • Association Fee 2 Frequency

    Annually

  • Association Fee Includes

    N/A

School District

  • Elementary School

    St Clairsville-Richl - 706

  • Middle School

    N/A

  • High School

    N/A

Property Features

  • Stories

    2

  • Sewer

    Public Sewer

  • Water Source

    Public

Schedule a Showing

Showing scheduled successfully.

<
>
IN PERSON
VIA CHAT

What is 3 + 4 ?


Change time

Mortgage calculator

Estimate your monthly mortgage payment, including the principal and interest, property taxes, and HOA. Adjust the values to generate a more accurate rate.

Your payment

Principal and Interest:

$

Property taxes:

$

HOA fees:

$

Total loan payment:

$

Total interest amount:

$

Location

County

Belmont

Elementary School

St Clairsville-Richl - 706

Middle School

High School

Listing Courtesy of Karen L Derosa , Harvey Goodman, REALTOR

RealHub Information is provided exclusively for consumers' personal, non-commercial use, and it may not be used for any purpose other than to identify prospective properties consumers may be interested in purchasing. All information deemed reliable but not guaranteed and should be independently verified. All properties are subject to prior sale, change or withdrawal. RealHub website owner shall not be responsible for any typographical errors, misinformation, misprints and shall be held totally harmless.

Agent Austin Lape

AGENT

Austin Lape

Call Austin today to schedule a private showing.


* Listings on this website come from the FMLS IDX Compilation and may be held by brokerage firms other than the owner of this website. The listing brokerage is identified in any listing details. Information is deemed reliable but is not guaranteed. If you believe any FMLS listing contains material that infringes your copyrighted work please click here to review our DMCA policy and learn how to submit a takedown request.© 2024 FMLS.
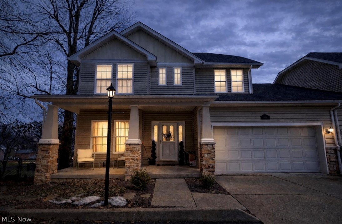
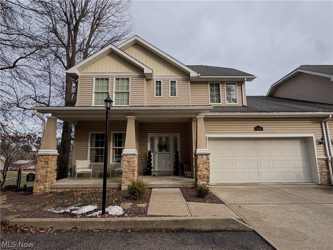

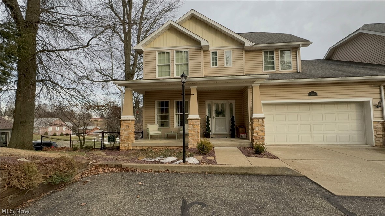
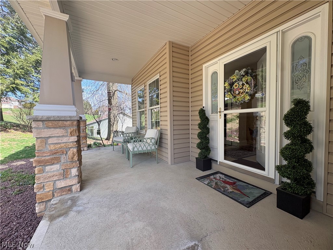

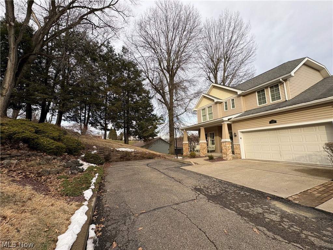

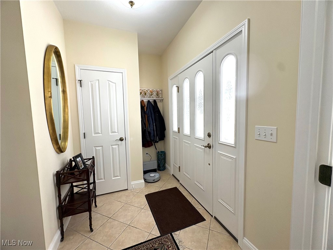

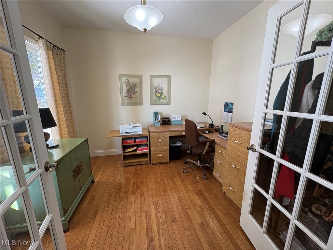
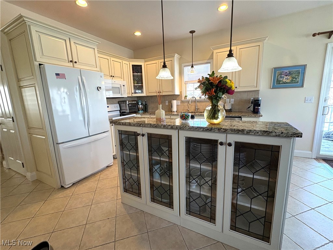
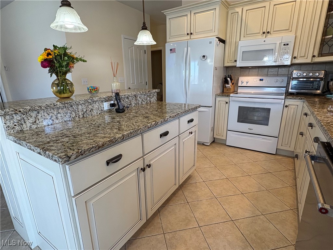
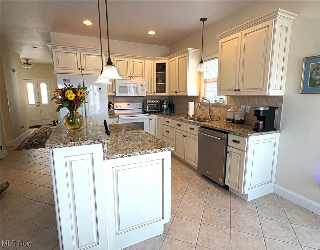
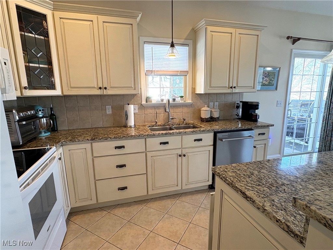
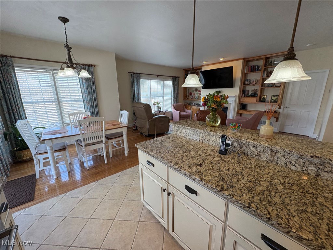
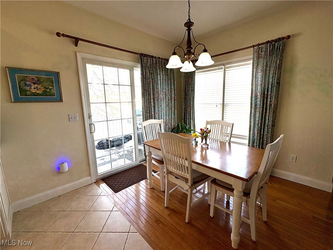
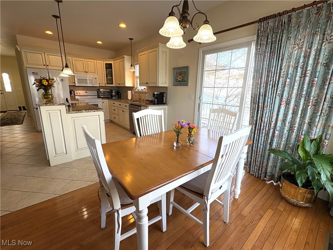
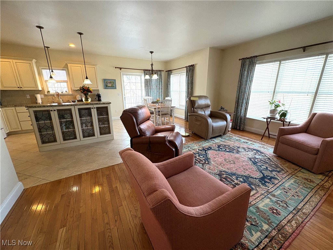
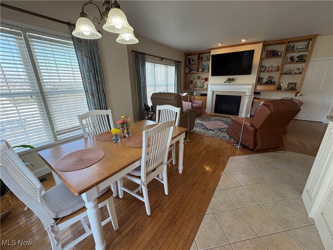
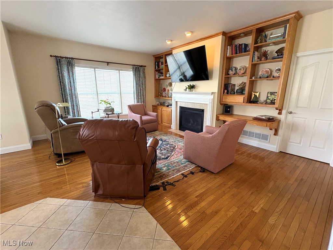
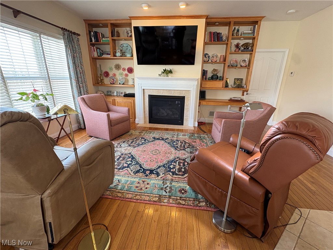


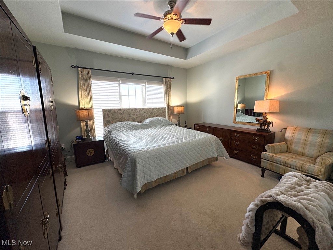
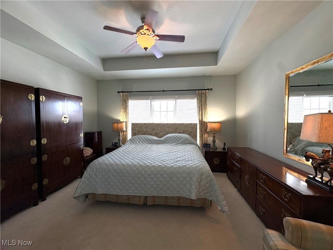
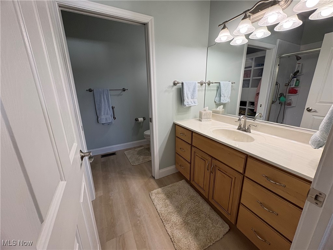
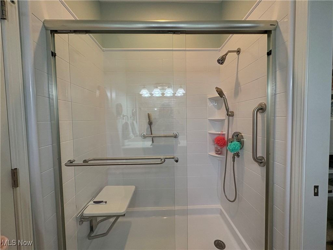
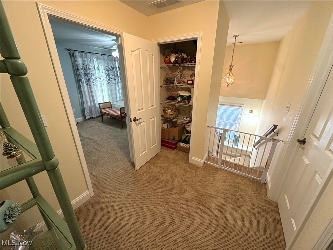
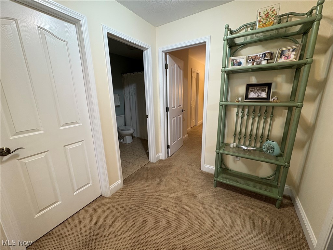
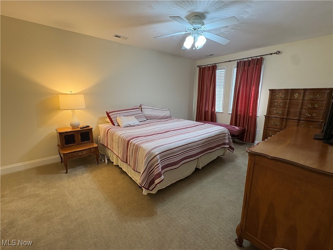
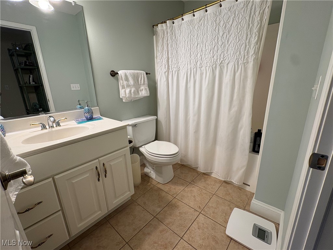
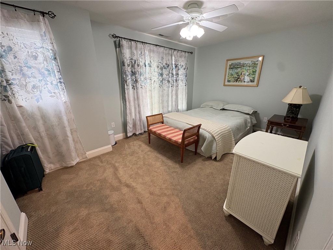
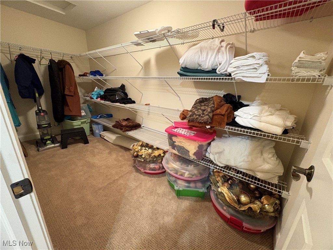
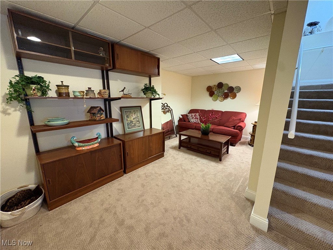
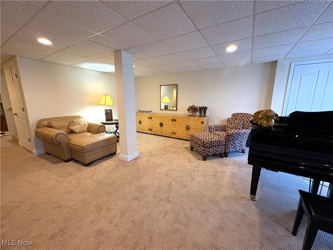

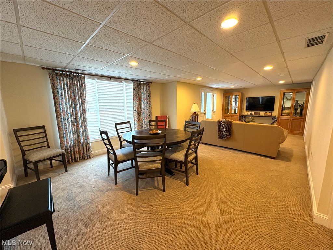
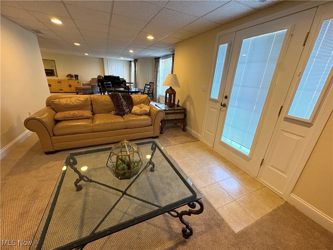
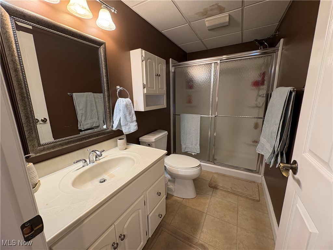
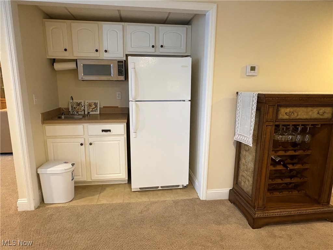
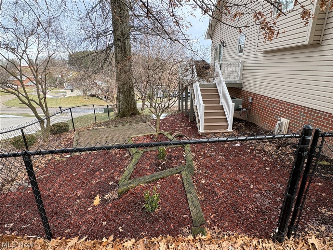
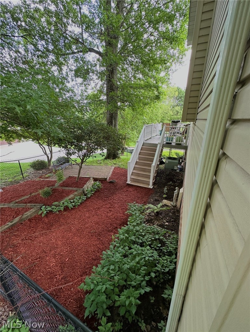
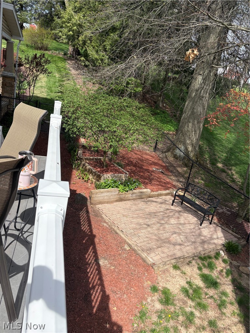
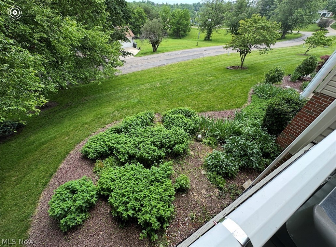
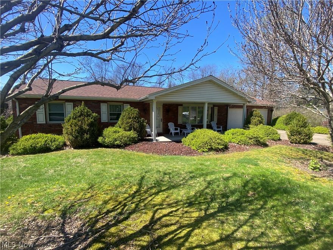
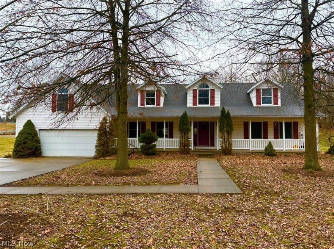
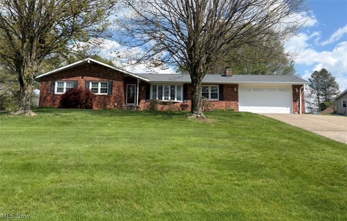
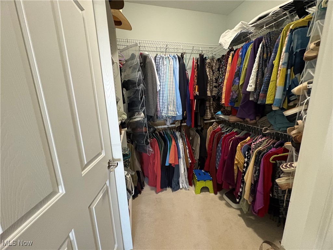

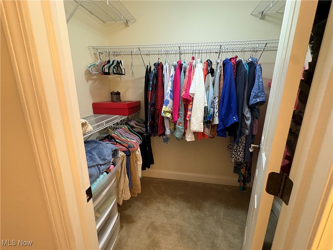
Ready to move into this beautifully laid-out Cape Cod style Condo? Built in 2006 this end unit with .37 acres was made to last with quality by Harvey Goodman Builder.  Nice covered front porch leads you into the well lit foyer with closet. You have a private office behind glass doors as you enter.  Walk into the open floor plan with a bright and well organized eat in kitchen with all appliances included, spacious double sided island for prep on granite and storage including a glass front china cabinet, hall pantry closet, and lots of storage Shutler custom cabinets and granite countertops. Water filter. Room for a table and chairs for entertaining and you can walk out to the low maintenance side deck for grilling and relaxing and view or walk down to the beautifully landscaped, treed and fenced side yard. The kitchen is open to the bright cozy living room with a gas fireplace that is flanked with wood shelving for books and decor. Also on the main you have a convenient half bath and 1st floor laundry with side sink and includes the appliances. The primary suite is just off the living room with a trayed ceiling, large walk in closet, updated full bath with a walk in shower that has seat and custom add on's. The 2nd floor has 2 nice size bedrooms and full bath plus a linen closet, huge closet for storage. Walk down to the amazing large and open Recreation room with endless relaxing and entertainment options which include a convenient built in wet bar with sink/refrigerator/microwave , full bath and walk out. Beautiful Wood floors, Ceramic Tile and Carpeting. 2 car attached and finished garage. 3 floor zone heating/air. Water softener.  Home Warranty!  See Declaration of Covenants and Restrictions for Camlin Subdivision. HOA includes lawn mowing, Tru Green treatment and snow removal of West Ridge. Trash pickup $42.00 every other month.

68399 West Ridge

Message successfully sent.

What would you like to know?

What is 3 + 4 ?

I agree to receive email communication and understand I can unsubscribe at any time.

I agree to be contacted by Tyson Sells Homes, LLC. via call, email, and text for real estate services. To opt out, you can reply 'stop' at any time or reply 'help' for assistance. You can also click the unsubscribe link in the emails. Message and data rates may apply. Message frequency may vary. Privacy Policy

Related Properties

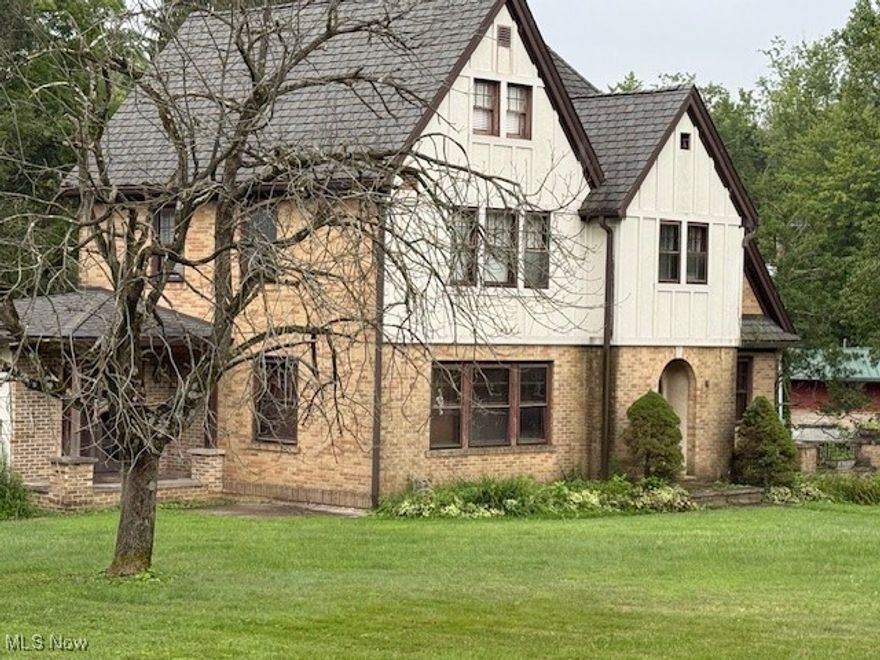
Charming Tudor-style home on Route 40 in St. Clairsville with 3–4 bedrooms, hardwood floors, and plenty of character. Features include a granite kitchen with built-ins, fireplaces in the living and master bedrooms, covered rear patio, and attached 2-car plus 1-car garages. Partially finished attic and basement offer extra living and storage space. Property is being sold as-is.

Property is a result of a foreclosure sale, being sold as-is. The seller is exempt from disclosures, and neither the seller nor the broker makes any representations about the condition. Buyer to verify all information.
#5157583

St Clairsville

47622 National Road

3 Beds

2 Baths

3,097 Sq.Ft.

$379,000

MLS#: 5157583

Checkout this beautifully updated 4 bedroom, 2 bath home in St. Clairsville that offers the perfect combination of modern updates, functional space, and privacy! From the moment you pull in, you’ll notice the pride of ownership and care that has gone into maintaining and improving this property. Inside, the home features a spacious and inviting layout with tasteful updates throughout, creating a move-in ready atmosphere buyers will love. The large living spaces provide plenty of room for everyday living, entertaining guests, or simply relaxing at home.

One of the standout features of this property is the massive 3 car garage complete with an additional workshop area, making it ideal for car enthusiasts, hobbyists, storage needs, or anyone looking for extra workspace. The garage connects directly to the home through a fully enclosed breezeway, adding both convenience and comfort during every season.

Step outside and enjoy the private backyard setting that offers the perfect place for summer cookouts, relaxing evenings, pets, or outdoor gatherings. Whether you’re looking for updated living space, extra garage capacity, or a home with both privacy and practicality, this property truly checks all the boxes. Conveniently located while still offering a peaceful setting, this is one you won’t want to miss!
#5210831

St Clairsville

67156 Joella Drive

4 Beds

2 Baths

2,132 Sq.Ft.

$315,000

MLS#: 5210831

Spacious 4-bedroom, 3 full bathroom home offering versatile living in a desirable neighborhood. This unique property features washer and dryer hookups on both the upper and lower levels, providing added convenience and functionality. The lower level offers excellent potential for a private in-law or guest suite, ideal for multi-generational living or extended stays.

Enjoy multiple outdoor living spaces, including several decks, one conveniently located just off the sunroom, perfect for relaxing or entertaining. With generous square footage and a flexible layout, this home offers an incredible opportunity to customize and add your finishing touches.

A rare combination of space, potential, and location, ready for its next owner to make it their own.
#5199933

St Clairsville

113 Martha Drive

4 Beds

3 Baths

5,043 Sq.Ft.

$360,000

MLS#: 5199933

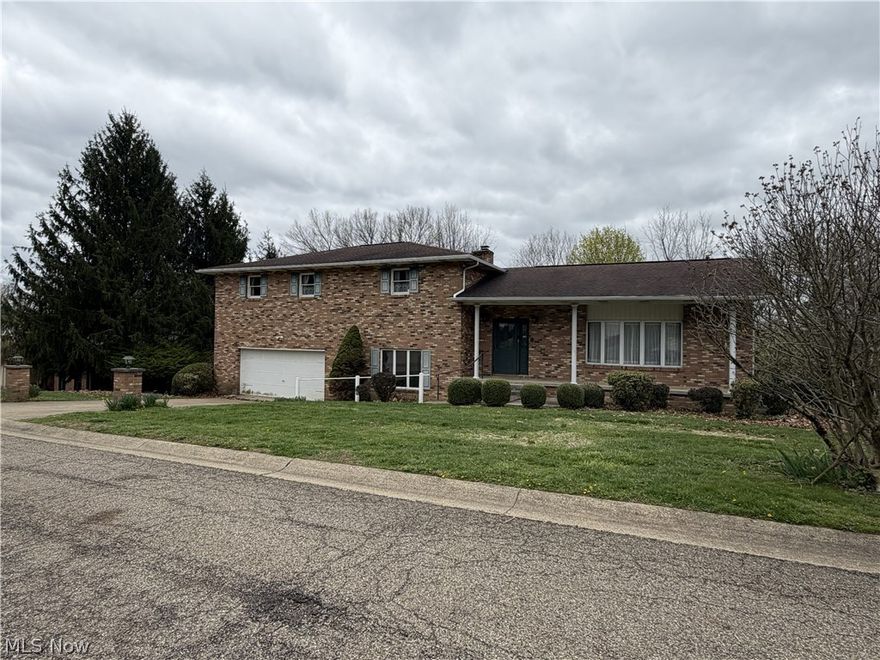
Located in one of St. Clairsville’s most prominent subdivisions, this spacious home sits on a quiet cul-de-sac and offers exceptional curb appeal with mature landscaping and a well-maintained exterior. With over 3,000 square feet of finished living space, the home features a massive, fully renovated kitchen, a dual-sided fireplace, and updated living and dining areas designed for comfortable everyday use. The property includes large bedrooms and updated bathrooms with modern fixtures and finishes. The lower level offers a finished basement with abundant storage and additional living or recreation space. The backyard has been transformed into a private gathering and entertainment area, perfect for hosting guests. An attached two-car garage and attractive outdoor spaces complete the property. Conveniently located in the Wellington Woods subdivision within the St. Clairsville-Richland City School District, this home combines size, updates, and location in a sought-after neighborhood setting.
#5201406

St Clairsville

121 Beckett Court

4 Beds

3 Baths

3,200 Sq.Ft.

$404,900

MLS#: 5201406

Price reduced
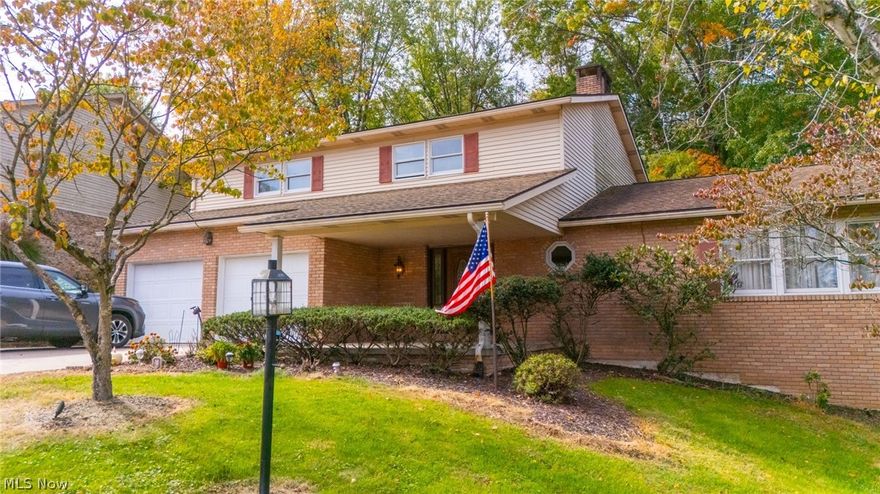
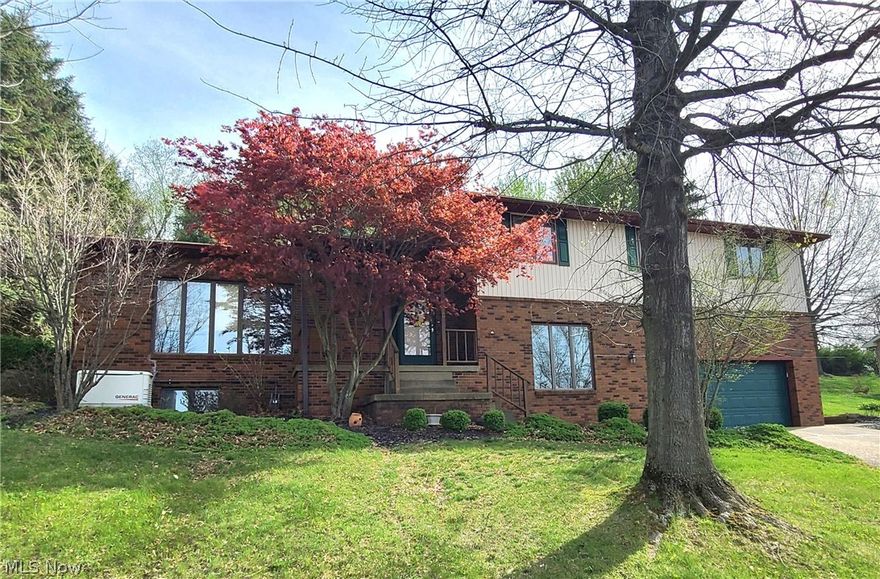
Welcome to this spacious and beautifully maintained 2,700+ square foot home located in a highly desirable St. Clairsville neighborhood! This impressive 4-bedroom, 2 ½-bath residence offers the perfect blend of comfort, functionality, and quality throughout. The remodeled kitchen is a true highlight, featuring a tile floor, stunning cabinetry, Corian countertops, and all appliances included—ideal for both everyday living and entertaining. Just off the main living space, the inviting rear sunroom provides a relaxing retreat year-round, complete with a gas heater for added comfort and an outdoor hot tub just a step away. This well-cared-for home also includes a Generac whole house generator, giving you peace of mind in any season. With generous living space and thoughtful updates, this property is ready to welcome you home!
#5202020

St Clairsville

106 Martha Drive

4 Beds

2 Baths

3,125 Sq.Ft.

$305,000

MLS#: 5202020

Charming Brick Cape Cod in a fantastic neighborhood, just minutes from downtown amenities. This warm and inviting home features 4 spacious bedrooms and 2 full baths, plus a flexible 5th bedroom/office on the lower level. The beautiful, updated kitchen shines with quartz countertops, sleek cabinetry, and modern appliances—perfect for everyday living and entertaining.

Enjoy cozy evenings by one of two fireplaces, or head downstairs to the partially finished basement for a great rec room, gym, or media space. Outside, the fully fenced backyard is a private retreat with an inground swimming pool, patio space, and room to garden or play.  

Additional highlights:

Classic brick curb appeal with Cape Cod charm
Bright, comfortable living and dining areas
Storage and laundry in the lower level
Close to parks, shops, dining, and commuter routes
Move-in ready and thoughtfully updated—this one blends character, convenience, and outdoor fun
AGENT OWNED
#5212647

St Clairsville

105 Rand Avenue

4 Beds

2 Baths

N/A

$325,000

MLS#: 5212647

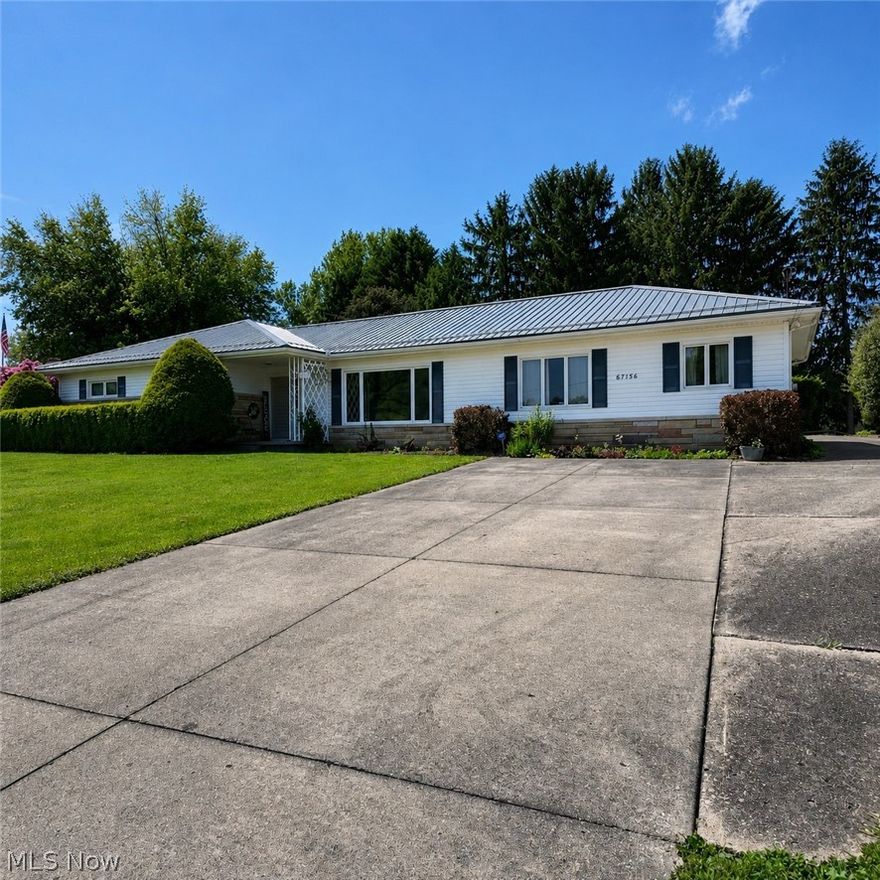
Welcome home to 67156 S Almar Lane, this spacious all-brick ranch is nestled on a beautiful corner lot in a quiet established neighborhood. The crown jewel of this property is the beautiful in-ground pool with newer liner, perfectly situated for maximum sun exposure and summer enjoyment. Complete with a backyard storage barn for all your outdoor gear. The property offers 3 bedrooms and 2 full baths, a great blend of comfort and standout amenities. Enjoy approximately 2,000 square feet of living area. Cozy up during the colder months with two fireplaces (one gas, one wood-burning stove). The finished basement with pool table (stays with home) provides a huge bonus space for recreation or hobbies. Potential bathroom in basement with toilet already installed and ready for the buyer to finish. 2 car attached heated garage. Major structural and mechanical updates have already been completed including newer completed foundational work (approx. $16,000), including a new sump pump, freshly painted main level, including all bedrooms and bathrooms, newer water heater (2024) (per owner).
#5177337

St Clairsville

67156 S Almar Lane

3 Beds

2 Baths

2,021 Sq.Ft.

$349,900
MLS#: 5177337

Schedule soon for this one! You will love the convenience of the first floor primary suite plus 2 additional bedrooms up and a total of 3.5 bathrooms in this house. The large open kitchen has lots of cabinets and counter space plus an eat at counter.  Room for your kitchen table leading to the spacious family room with a cozy gas fireplace.  There is a convenient  laundry room off of the kitchen. Upstairs has a nice size landing, 2 bedrooms with walk-in closets.  A spacious bonus room with kitchenette, full bath and a private stairway attached outside the home.  Attached two car garage with steps to the basement.  The basement has two nice size finished rooms with new carpet and paint, perfect for a workout room/play room and an office. You will love all the open unfinished area for storage or to finish someday.  Convenient walk up to the garage! Outside the home is a level .90 acre treed lot with a huge driveway including a turnaround.  Nice patio with outside kitchen, shed and swing set. Home is located just across Maple Ave from the St. C. Bike and Walking Trail.  You could walk into town!   Get this one on the calendar to view!!
#5181889

St Clairsville

209 Maple Avenue

3 Beds

3 Baths

4,029 Sq.Ft.

$380,000

MLS#: 5181889

Hard to find well maintained brick ranch home with new roof on .93 acres outside city limits! You'll love this 3 bedroom, 2 bath home, big 2 car garage and huge detached 16X30 Amish shed with water, electric and garage door. The beautiful landscaped curb appeal draws you to it with newer windows and front door. Walk into the welcoming foyer just off the living room with lots of natural light from bowed window and includes a coat closet.  Dining room has beautiful Hickory Shutler cabinets with Corian counter and pullout drawers, nice corner closet and a walk out to the deck. Open eat in kitchen with Shutler Hickory cabinets pull out deep drawers, Corian countertop and backsplash, gas range, refrigerator, microwave and dishwasher. The bathrooms have Cherry Shutler cabinets. Family room with brick wood-burning fireplace, gas hook up. The lower level has a carpeted finished 25x24 finished rec room with a brick fireplace with wood burner plus a large unfinished area for weights storage or play.  Laundry area with new washer, dryer and sink. For outside entertaining, there's a nice covered 16 x 36 deck with uncovered area for sun, with skylights and fan. Huge backyard! This home definitely deserves a tour so book your private showing today! Home Warranty.
#5202859

St Clairsville

67541 Almar Lane W

3 Beds

2 Baths

2,324 Sq.Ft.

$384,900
MLS#: 5202859

 - property

Send a message

Message successfully sent.

Your message

What is 3 + 4 ?

Reason for contacting?

I agree to receive email communication and understand I can unsubscribe at any time.

I agree to be contacted by Tyson Sells Homes, LLC. via call, email, and text for real estate services. To opt out, you can reply 'stop' at any time or reply 'help' for assistance. You can also click the unsubscribe link in the emails. Message and data rates may apply. Message frequency may vary. Privacy Policy

Sign Out

Virtual Assistant

Would you like to take the next step with this property? We can help you schedule a showing or virtual tour, or send you more details.

Yes, I would like more information.

Thank You for Your Reply, One of Our Agents will contact you as soon as possible

No, maybe later.

Thank you, you can always contact me via email, phone number or through the contact form.

Realhub AI

Lucy - Your AI-Powered Realtor

Update Your Temporary Password

Personalize your search

Enter your email and we'll notify you immediately when new listings match what you're looking for.

or enter email address

Already have an account ? Login here

Continue your home search

I agree to receive communications and understand I can unsubscribe at any time.

I agree to be contacted by Tyson Sells Homes, LLC. via call, email, and text for real estate services. To opt out, you can reply 'stop' at any time or reply 'help' for assistance. You can also click the unsubscribe link in the emails. Message and data rates may apply. Message frequency may vary. Privacy Policy

Already have an account ? Login here

We use cookies

We use cookies primarily for analytics to enhance your experience. By accepting, you agree to our use of these cookies. You can manage your preferences or learn more about our cookies policy.