.webp?size=346x80)
Property
Beds
5
Full Baths
3
1/2 Baths
None
Year Built
2022
Sq.Footage
3,982
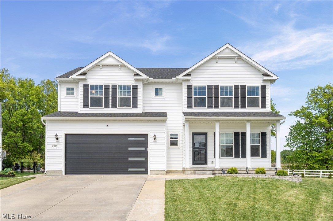
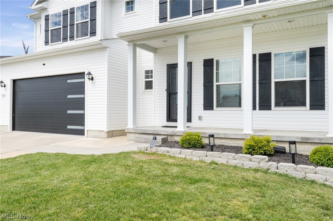
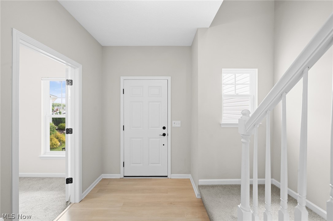
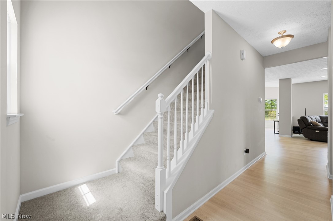
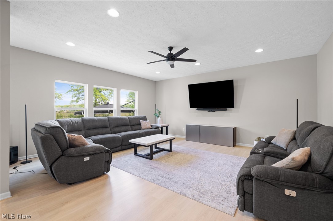
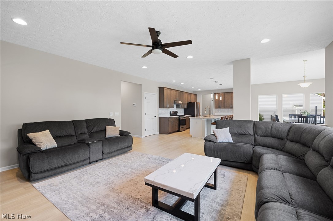
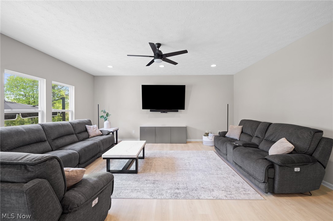
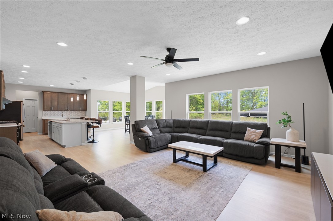
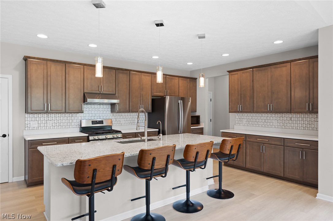
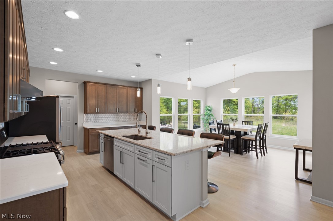
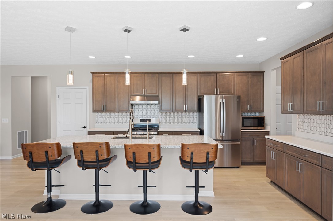
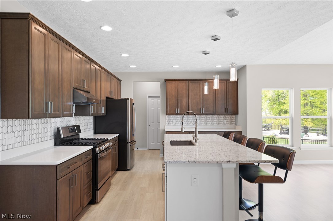
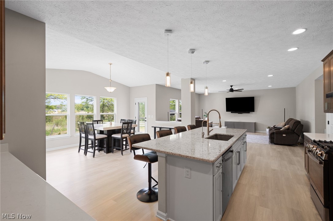
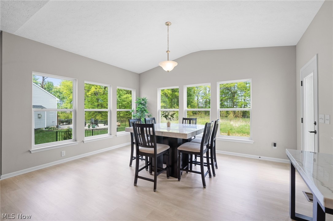
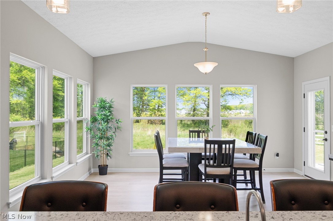
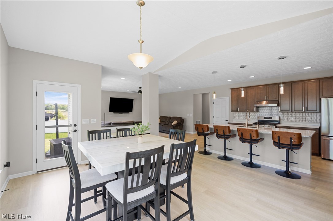
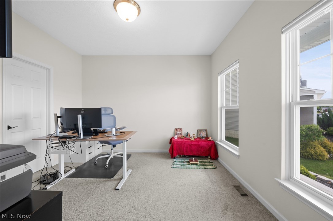
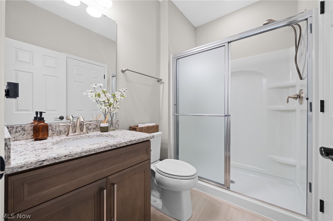
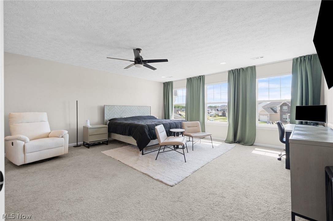
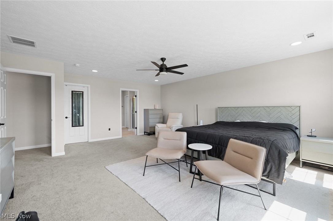
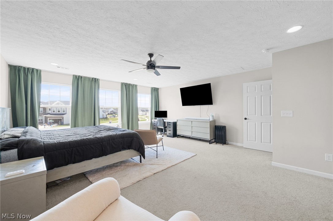
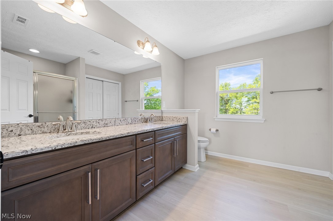
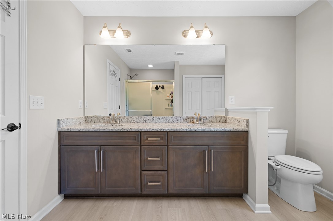
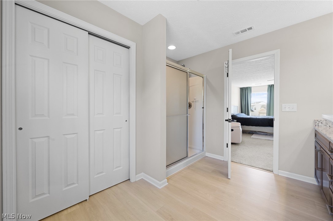
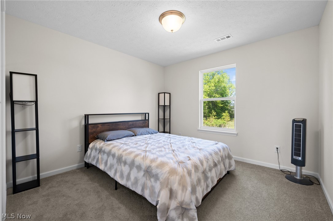
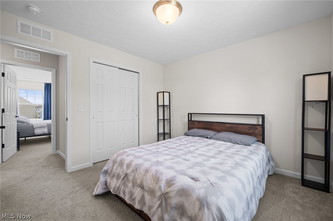
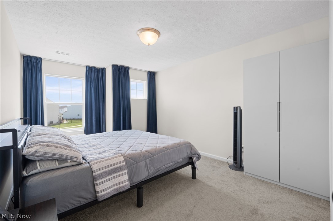
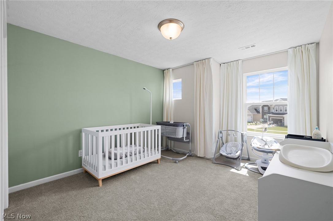
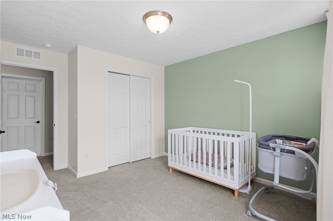
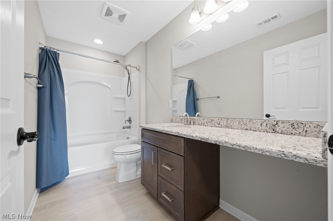
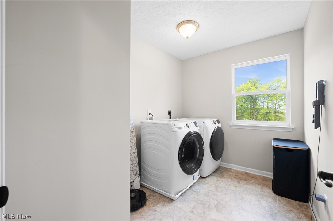
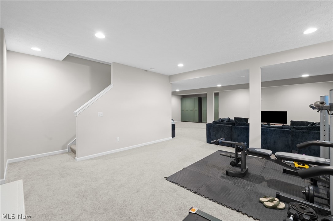
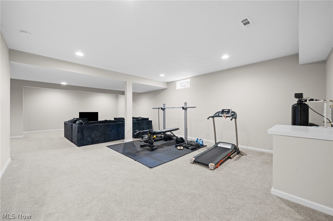
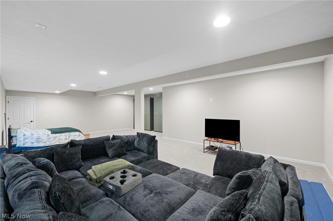
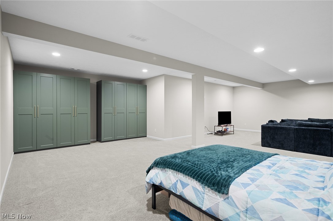
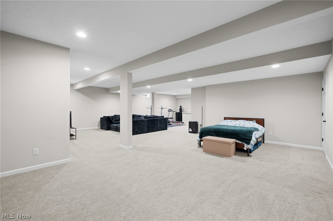
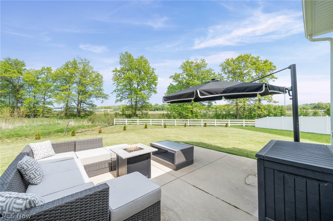
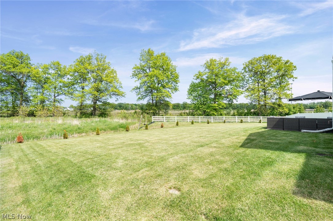
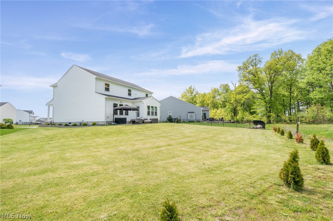
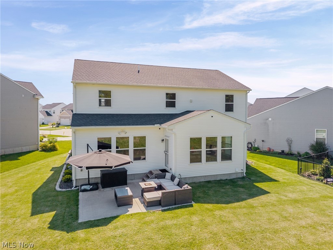
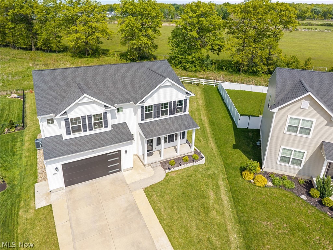
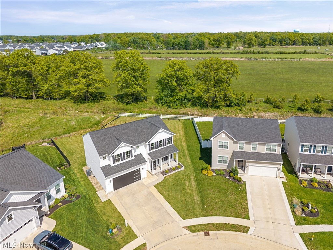
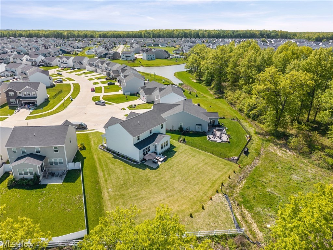
Built in 2022, this exceptional 5-bedroom, 3 full bath home offers over 4,000 square feet of beautifully finished living space with thoughtful upgrades throughout. Situated on a premium lot with no rear neighbors and unobstructed views, the setting offers a rare sense of privacy and openness that is hard to find in newer developments. The homesites in this section are more generously spaced, creating a noticeably less crowded feel. Inside, the home showcases an open-concept layout designed for both everyday living and entertaining. From the moment you enter, the elevated finishes and custom selections make it clear this is far from a typical builder-grade home. The spacious kitchen with 9.5' quartz island flows seamlessly into the main living areas, while large windows bring in natural light and highlight the peaceful views beyond. The finished lower level expands the home’s versatility with impressive 9-foot ceilings, abundant additional living space, and a rough-in for a future full bath—perfect for a guest suite, recreation area, home gym, or media room. With modern construction, upgraded features, and a premium homesite, this move-in ready home combines the benefits of new construction without the wait. Additional upgrades beyond initial construction include but are not limited to: whole home reverse osmosis system (2025), front and side landscaping (2025), kitchen backsplash and range hood vented outside (2025), garage door (2025), EV/Tesla Charger (2025), Water Softener System (2025), Storm Doors (2023), Upgraded sump pump to cast iron (2023).
Features & Amenities
Interior
-
Other Interior Features
Entrance Foyer, Eat-in Kitchen, Kitchen Island, Open Floorplan, Pantry
-
Total Bedrooms
5
-
Bathrooms
3
-
Above Grade Finished Area
2896.0
-
Basement YN
YES
-
Cooling YN
YES
-
Cooling
Central Air
-
Fireplace YN
NO
-
Heating YN
YES
-
Heating
Natural Gas, Forced Air
-
Main Level Bedrooms
1
-
Pet friendly
N/A
Exterior
-
Garage
Yes
-
Garage spaces
2
-
Construction Materials
Unknown
-
Parking
Attached, Garage
-
Patio and Porch Features
Front Porch, Patio
-
Pool
No
-
Waterfront YN
NO
Area & Lot
-
Lot Size(acres)
0.2409
-
Property Type
Residential
-
Property Sub Type
Single Family Residence
-
Architectural Style
Colonial
Price
-
Sales Price
$525,000
-
Tax Amount
$7,668
-
Sq. Footage
3, 982
-
Price/SqFt
$131
HOA
-
Association
Yes
-
Association Fee
$400
-
Association Fee Frequency
Annually
-
Association Fee Includes
N/A
School District
-
Elementary School
North Ridgeville CSD - 4711
-
Middle School
N/A
-
High School
N/A
Property Features
-
Sewer
Public Sewer
-
Water Source
Public
Schedule a Showing
Showing scheduled successfully.
Mortgage calculator
Estimate your monthly mortgage payment, including the principal and interest, property taxes, and HOA. Adjust the values to generate a more accurate rate.
Your payment
Principal and Interest:
$
Property taxes:
$
HOA fees:
$
Total loan payment:
$
Total interest amount:
$
Location
County
Lorain
Elementary School
North Ridgeville CSD - 4711
Middle School
High School
Listing Courtesy of Danielle N Mayo , EXP Realty, LLC.
RealHub Information is provided exclusively for consumers' personal, non-commercial use, and it may not be used for any purpose other than to identify prospective properties consumers may be interested in purchasing. All information deemed reliable but not guaranteed and should be independently verified. All properties are subject to prior sale, change or withdrawal. RealHub website owner shall not be responsible for any typographical errors, misinformation, misprints and shall be held totally harmless.

AGENT
Austin Lape
Call Austin today to schedule a private showing.

* Listings on this website come from the FMLS IDX Compilation and may be held by brokerage firms other than the owner of this website. The listing brokerage is identified in any listing details. Information is deemed reliable but is not guaranteed. If you believe any FMLS listing contains material that infringes your copyrighted work please click here to review our DMCA policy and learn how to submit a takedown request.© 2024 FMLS.
Related Properties
North Ridgeville
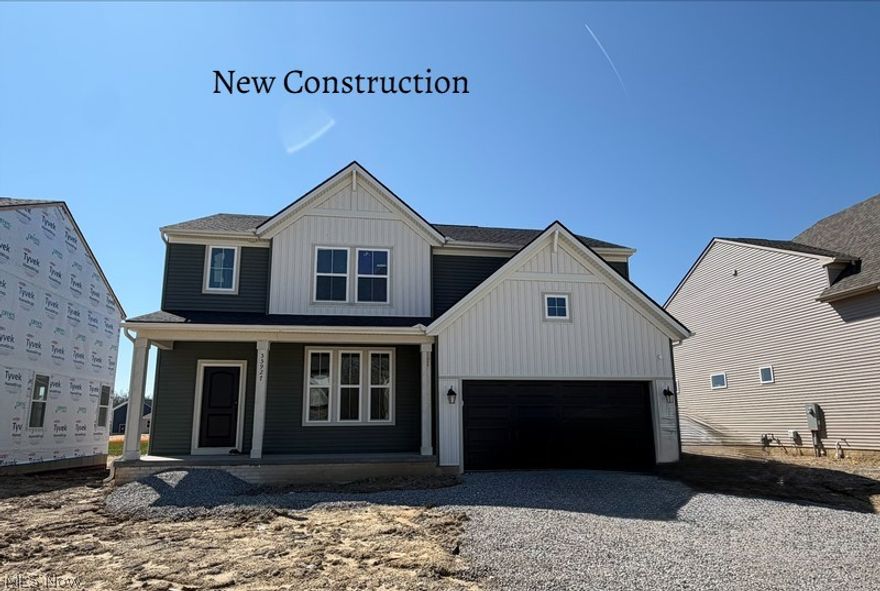
35927 Baldauf Crossing
4 Beds
2 Baths
N/A
$534,900
MLS#: 5200477
North Ridgeville
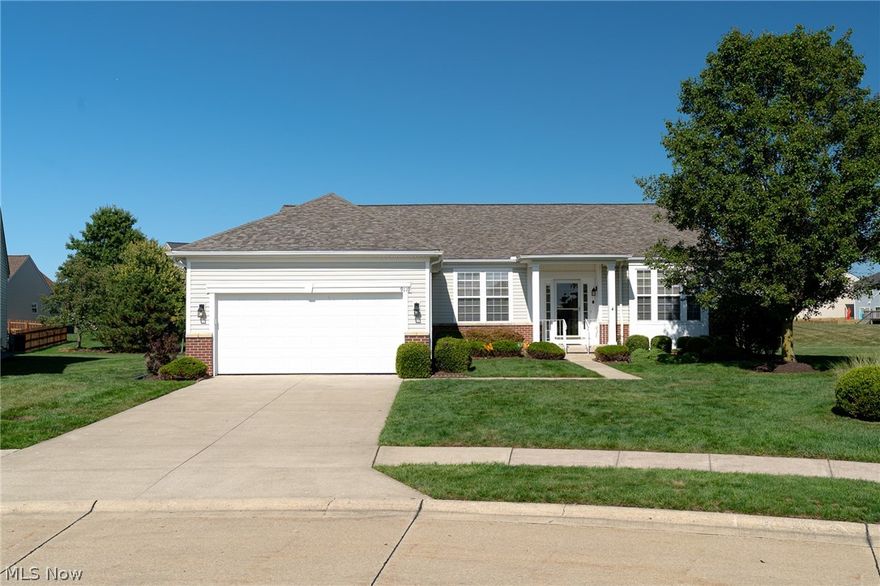
9119 Chatham Circle
2 Beds
2 Baths
2,349 Sq.Ft.
$469,000
MLS#: 5195620
North Ridgeville
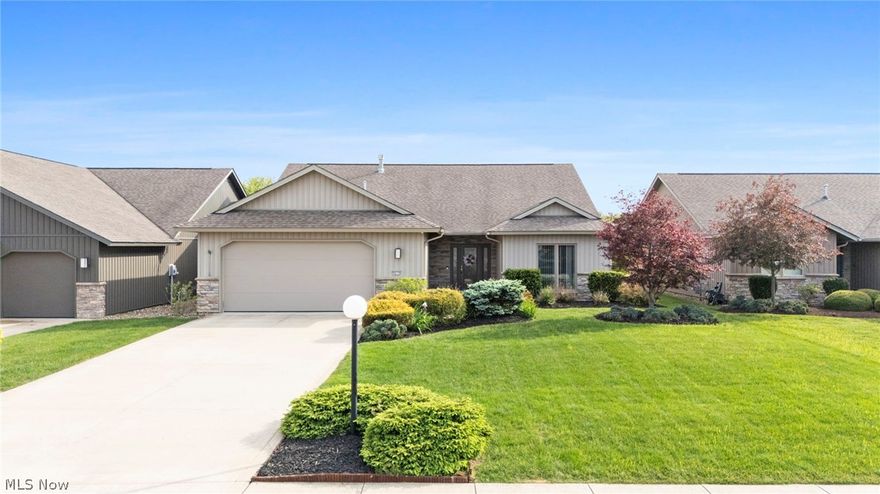
9070 Hummingbird Lane
3 Beds
2 Baths
2,051 Sq.Ft.
$470,000
MLS#: 5210745

North Ridgeville
33162 Eagles Glen Court
3 Beds
2 Baths
2,198 Sq.Ft.
$429,000
MLS#: 5178749
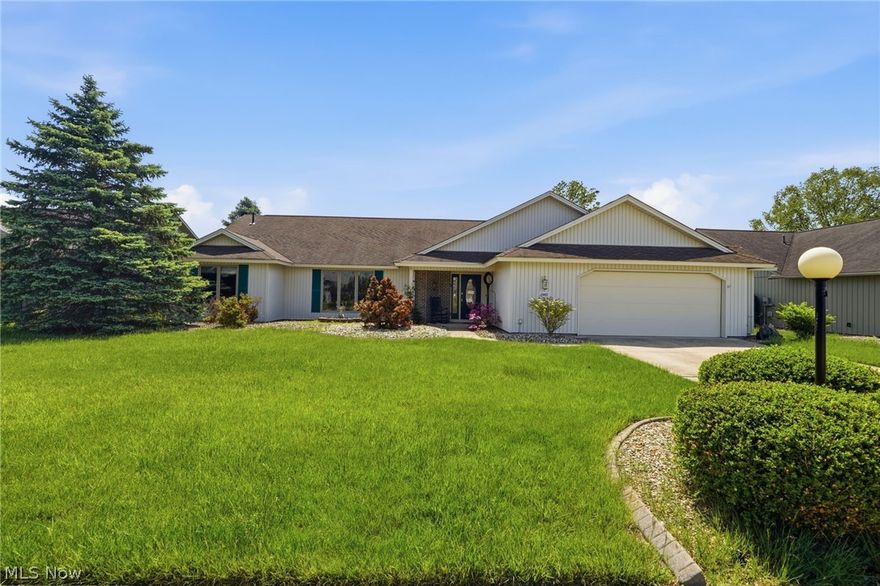
North Ridgeville
33037 Pebblebrook Drive
3 Beds
2 Baths
2,796 Sq.Ft.
$459,900
MLS#: 5204463

North Ridgeville
6066 Case Road
3 Beds
2 Baths
2,476 Sq.Ft.
$599,900
MLS#: 5202770

North Ridgeville
35909 Baldauf Crossing
4 Beds
2 Baths
3,184 Sq.Ft.
$574,900
MLS#: 5198149
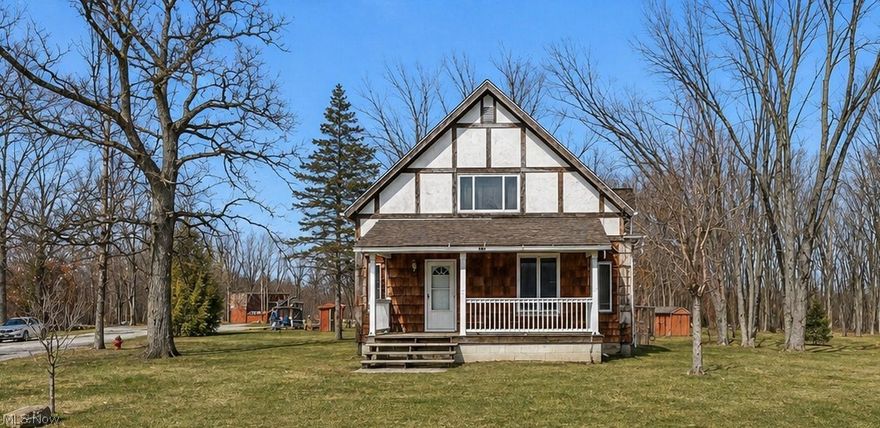
North Ridgeville
9491 Root Road
3 Beds
3 Baths
1,875 Sq.Ft.
$525,000
MLS#: 5191655

North Ridgeville
36732 Appian Way
3 Beds
2 Baths
1,685 Sq.Ft.
$524,999
MLS#: 5212239
