Features & Amenities

Interior

  • Total Bedrooms

    4

  • Bathrooms

    2

  • 1/2 Bathrooms

    1

  • Above Grade Finished Area

    4007.0

  • Basement YN

    YES

  • Cooling YN

    YES

  • Cooling

    Central Air

  • Fireplace YN

    YES

  • Heating YN

    YES

  • Heating

    Natural Gas, Forced Air

  • Pet friendly

    N/A

Exterior

  • Garage

    Yes

  • Garage spaces

    2

  • Construction Materials

    Vinyl Siding

  • Parking

    Attached, Garage, Garage Door Opener, Paved

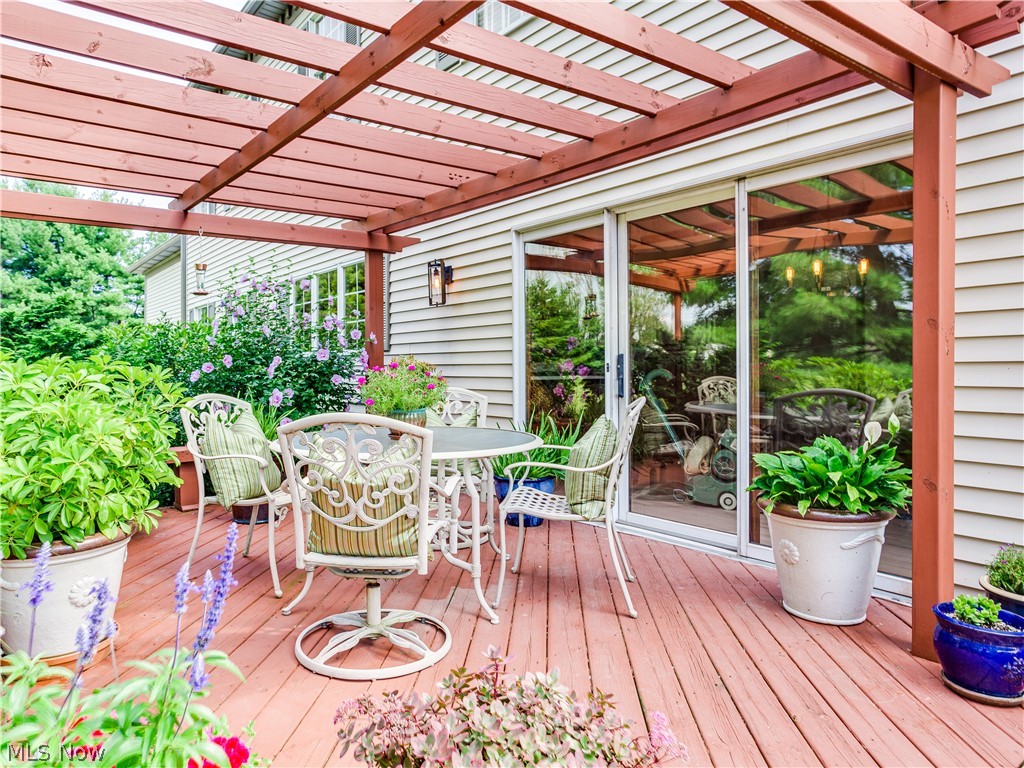
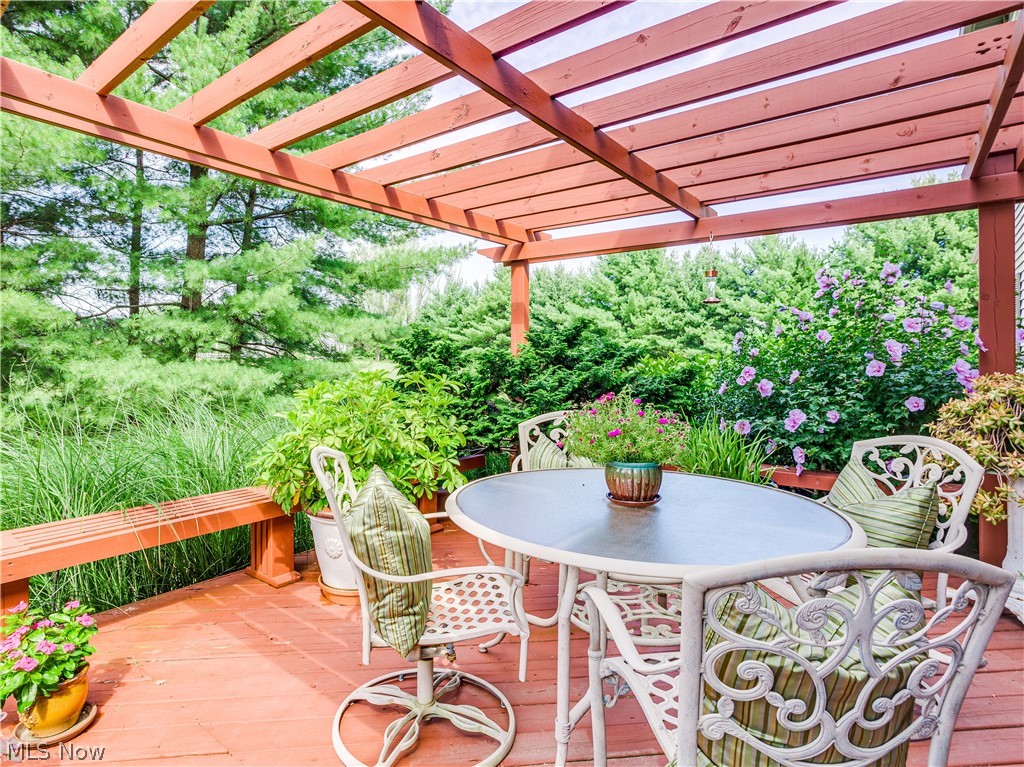
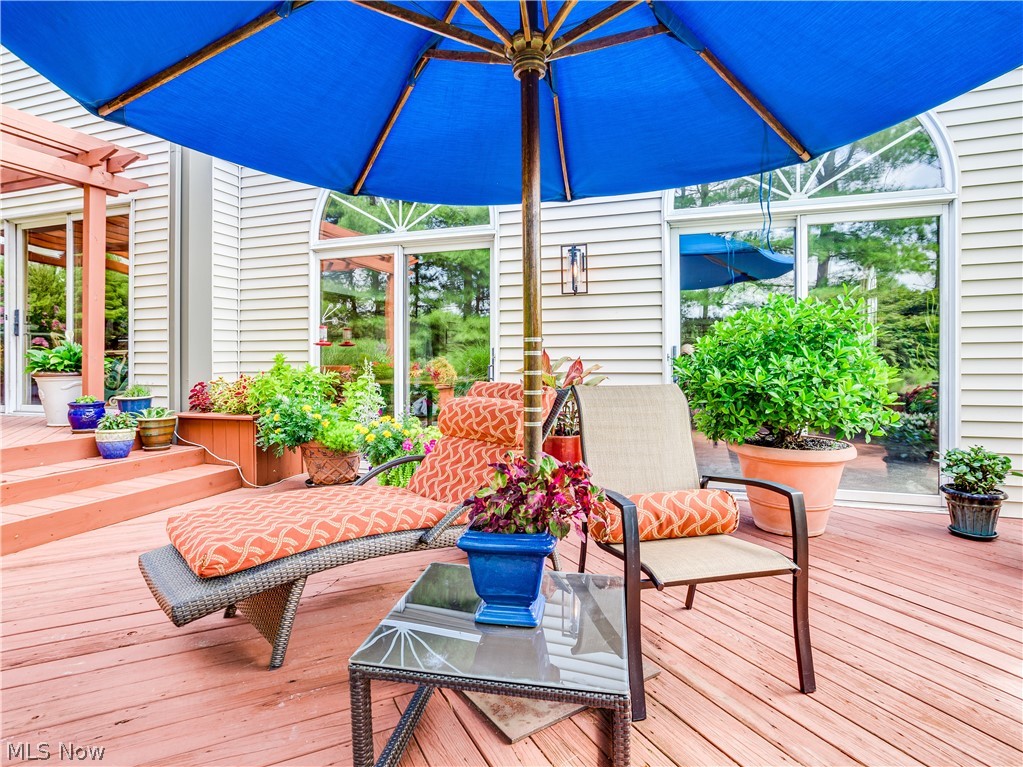
  • Patio and Porch Features

    Deck, Patio

  • Pool

    No

Area & Lot

  • Lot Features

    Cul-De-Sac, Irregular Lot

  • Lot Size(acres)

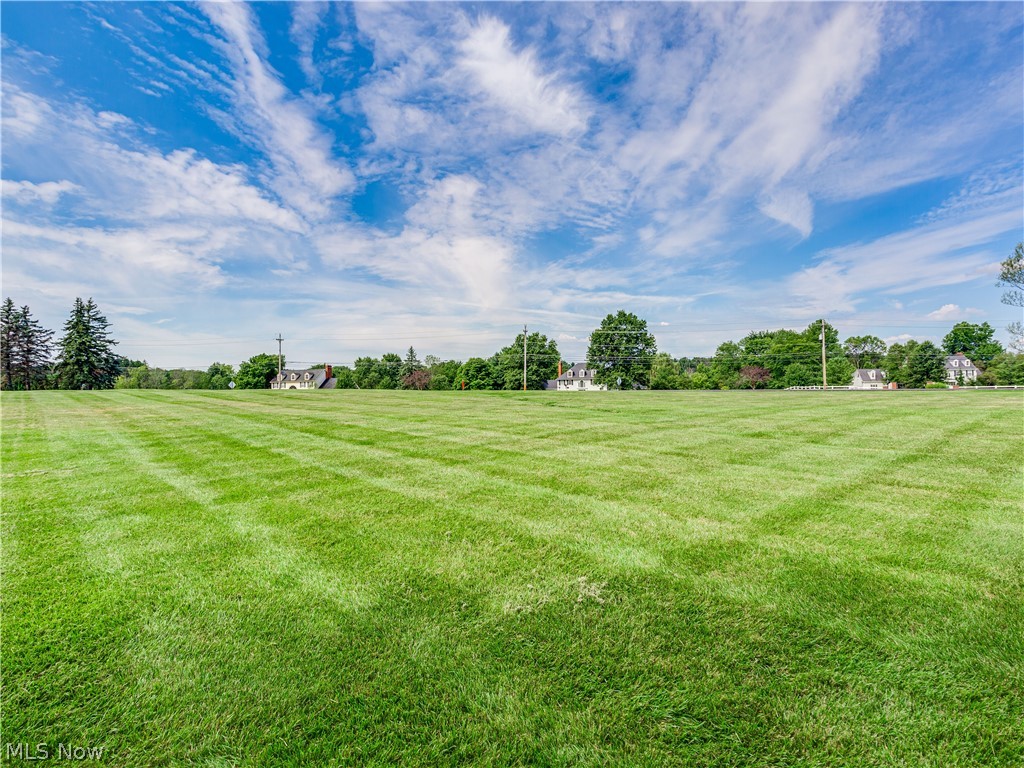
    3.93

  • Property Type

    Residential

  • Property Sub Type

    Single Family Residence

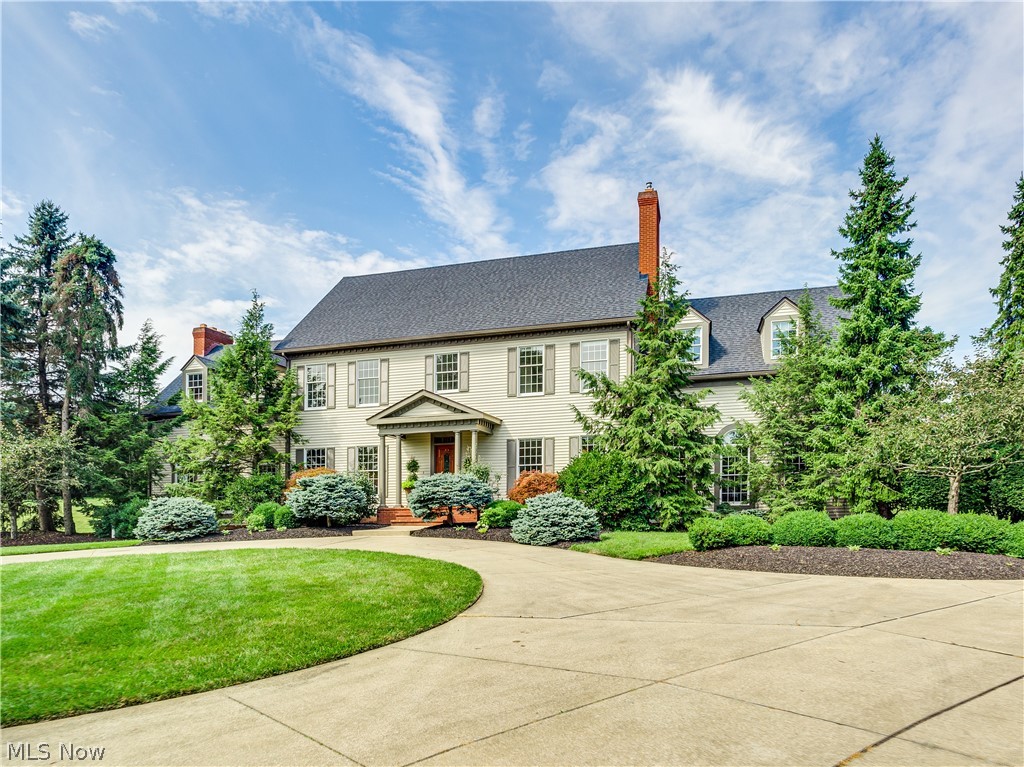
  • Architectural Style

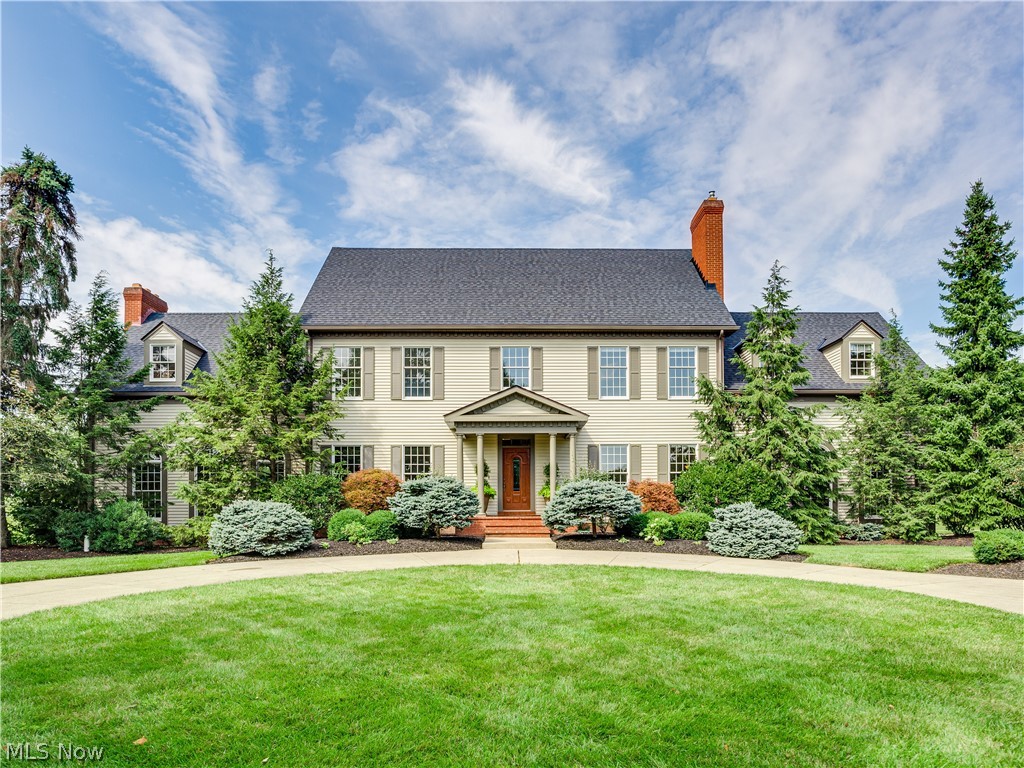
    Colonial

Price

  • Sales Price

    $719,900

  • Tax Amount

    $11,171

  • Financing Options

    Conventional

  • Sq. Footage

    4,007

  • Price/SqFt

    $179

HOA

  • Association

    No

Property Resources

  • Horse Property

    YES

School District

  • Elementary School

    Hudson CSD - 7708

  • Middle School

    N/A

  • High School

    N/A

Property Features

  • Stories

    2

  • Sewer

    Septic Tank

  • Water Source

    Well

Schedule a Showing

Showing scheduled successfully.

<
>
IN PERSON
VIA CHAT

What is 3 + 4 ?


Change time

Mortgage calculator

Estimate your monthly mortgage payment, including the principal and interest, property taxes, and HOA. Adjust the values to generate a more accurate rate.

Your payment

Principal and Interest:

$

Property taxes:

$

HOA fees:

$

Total loan payment:

$

Total interest amount:

$

Location

County

Summit

Elementary School

Hudson CSD - 7708

Middle School

High School

Listing Courtesy of Jana L Chervenic , Keller Williams Chervenic Rlty

RealHub Information is provided exclusively for consumers' personal, non-commercial use, and it may not be used for any purpose other than to identify prospective properties consumers may be interested in purchasing. All information deemed reliable but not guaranteed and should be independently verified. All properties are subject to prior sale, change or withdrawal. RealHub website owner shall not be responsible for any typographical errors, misinformation, misprints and shall be held totally harmless.

Agent Austin Lape

AGENT

Austin Lape

Call Austin today to schedule a private showing.


* Listings on this website come from the FMLS IDX Compilation and may be held by brokerage firms other than the owner of this website. The listing brokerage is identified in any listing details. Information is deemed reliable but is not guaranteed. If you believe any FMLS listing contains material that infringes your copyrighted work please click here to review our DMCA policy and learn how to submit a takedown request.© 2024 FMLS.
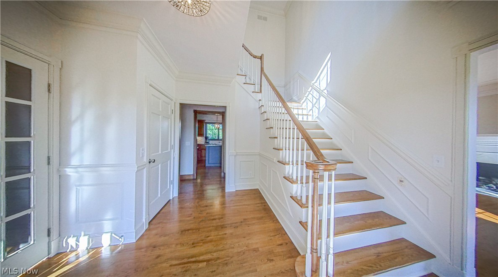
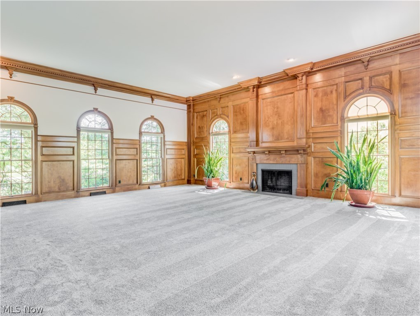
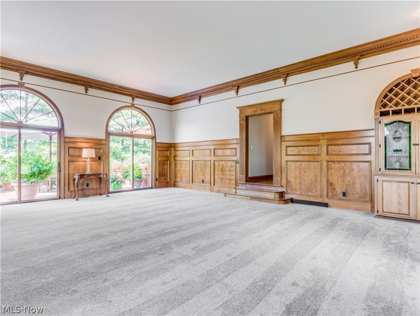
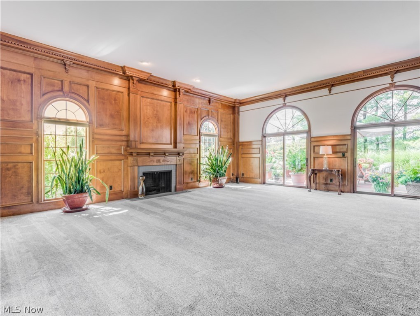
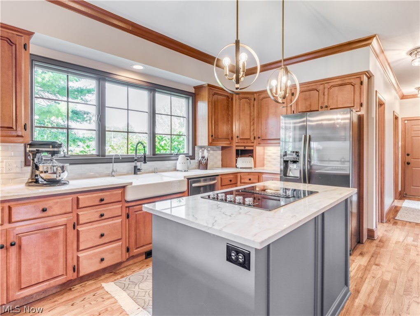
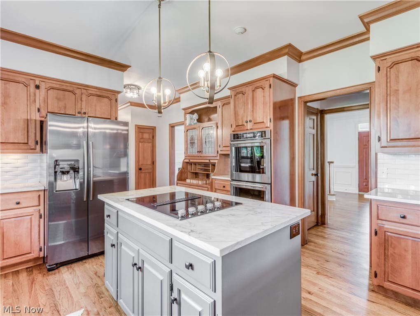
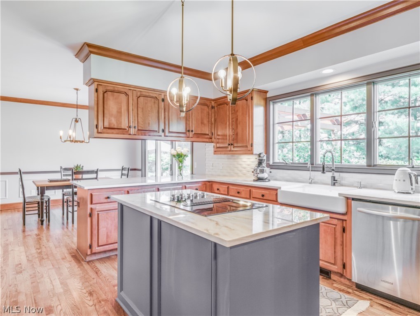
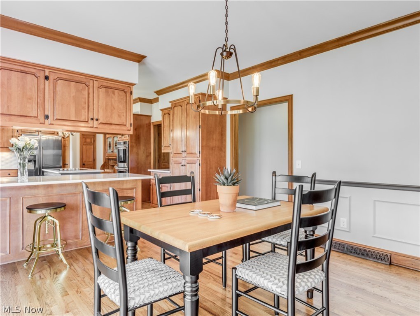
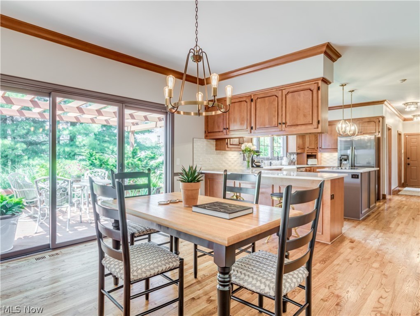
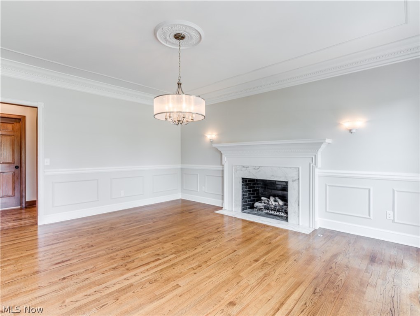
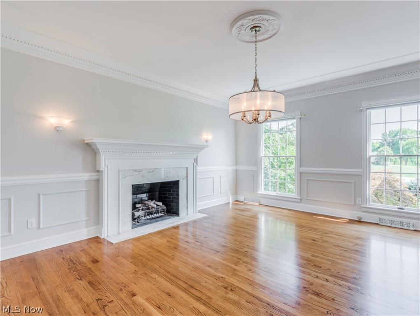
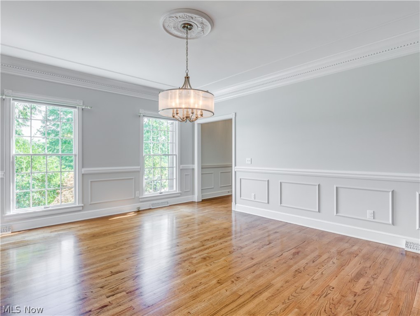
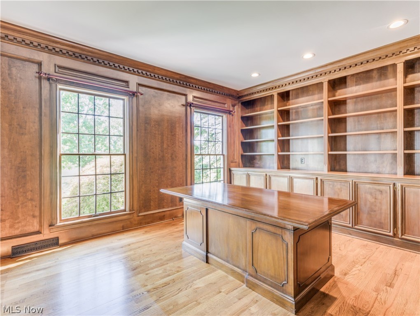
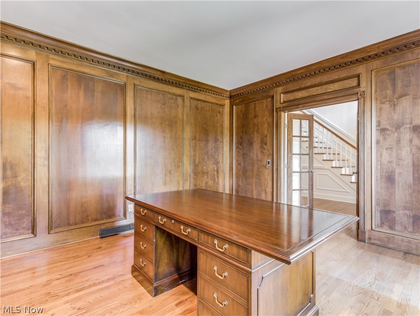
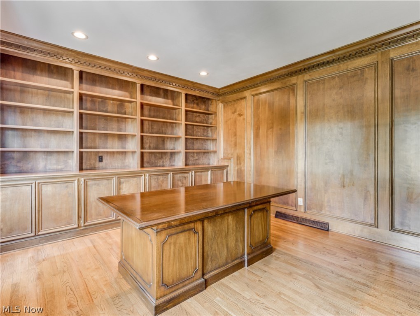
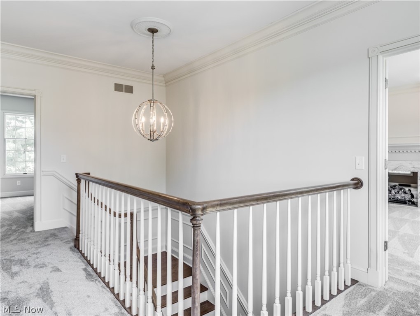
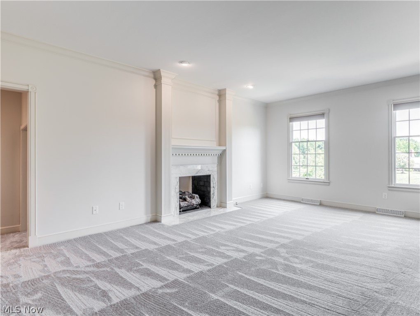
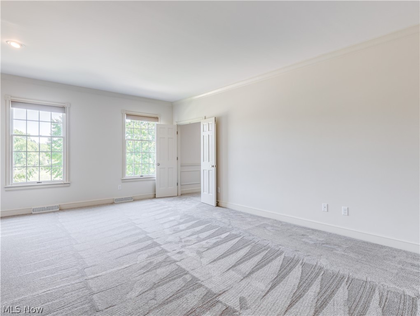
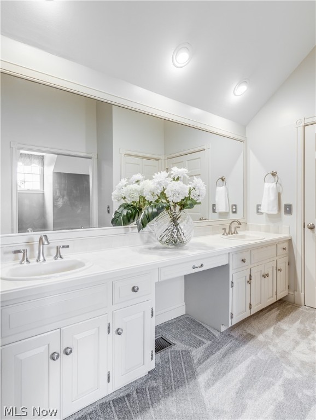
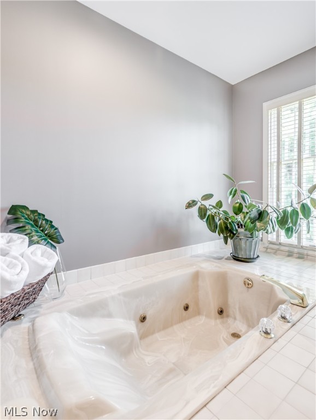
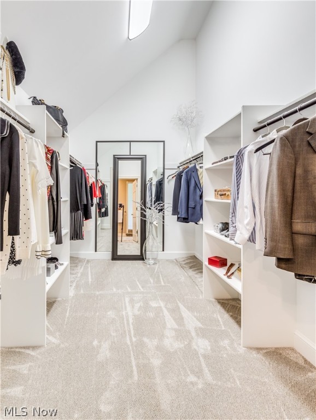
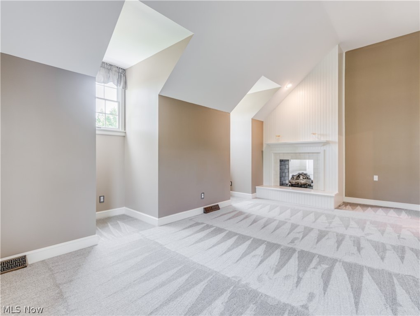
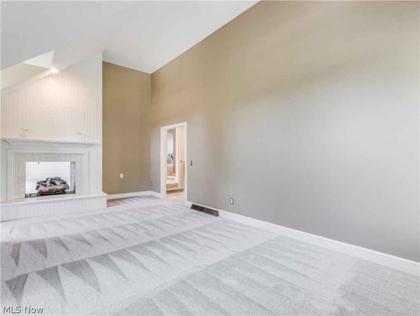
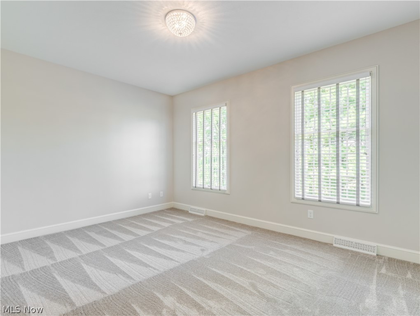
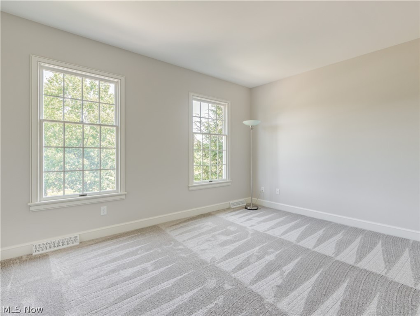
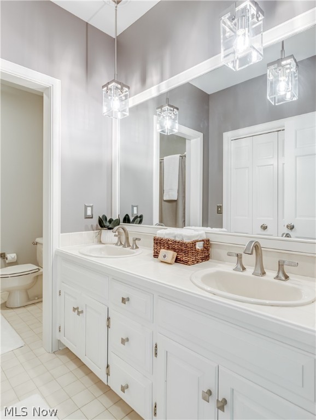
This magnificent Colonial is situated in prestigious Deer Hollow Estates, a premier Hudson development where each home site is at least 4+ acres (approx)  Perfectly located in close proximity to Hudson Schools, Hudson Springs Park & the very popular downtown.Upon entering the 2 story foyer w/ open staircase you'll find gorgeous refinished red oak hardwood floors continuing throughout the 1st floor plus extensive crown moldings & trim throughout the home accentuating the superior quality of this custom Zampbelli built one owner home.Its hallmark feature is the 2 story great room surrounded by floor to ceiling windows,beautiful mantled fireplace, wet bar and sliders leading to the private deck & patio. Multiple 2020 updates encompass the fabulous eat in kitchen w/hard maple cabinets,breakfast bar, new quartzite counters,sink, backsplash,stainless appliances,hardware & new light fixtures too! An elegant formal dining room with Carrera marble fireplace & beautifully crafted mantle, a priva

6776 Pheasants Ridge

Message successfully sent.

What would you like to know?

What is 3 + 4 ?

I agree to receive email communication and understand I can unsubscribe at any time.

I agree to be contacted by Tyson Sells Homes, LLC. via call, email, and text for real estate services. To opt out, you can reply 'stop' at any time or reply 'help' for assistance. You can also click the unsubscribe link in the emails. Message and data rates may apply. Message frequency may vary. Privacy Policy

Related Properties

Gorgeous, 4 Bedroom, 5 Bath Colonial, with over 4,000 sq ft of living space in the City of Hudson’s Woods of Williamsburg community. This First Place Award-Winning model, custom designed and quality crafted by Hudson Builders’ Laura Dinovi, has been meticulously maintained and thoughtfully updated throughout. Updates include newer Circular Driveway (2021), Roof (2020), Central Air (2023), Carpeting (2026), Water Softener (2022), Well Pump (2023), Sunroom Windows (2016), Kitchen remodel with Granite Counters, Lighting, LVT Flooring and more (2015), Ceramic Tile in Lower Level (2022), Garage Door (2018), Hardwood Flooring (2015), and so much more! See supplements for full list of updates. The outstanding floor plan offers a relaxed flow for large gatherings as well as for everyday casual living. Desired location is recognized as a Bicycle Friendly Community by the League of American Bicyclists and is just minutes from local and community  parks as well as the renowned Cuyahoga Valley National Park, and the critically-acclaimed Ellsworth Meadows Golf Course. This community has green space to enjoy, yet it's close to dining, shopping, schools and main travel routes. One-Year Home Warranty is included. Schedule your private showing today.
#5205620

Hudson

6170 Nicholson Drive

4 Beds

3 Baths

3,997 Sq.Ft.

$599,900

MLS#: 5205620

New on site 3 days ago
Welcome to 191 Elm Street, a beautifully designed home in the desirable village of Hudson. Nestled on a quiet street only a few blocks from shops, restaurants and the schools, you'll quickly discover that the village isn’t just a neighborhood - it’s a way of life. In a neighborhood celebrated for its charming historic homes, this home stands out for its spacious and thoughtfully designed living areas. The first floor offers an exceptional amount of room to gather, work, and unwind, with two separate living rooms, a private home office, a formal dining room, an updated eat-in kitchen with a walk-in pantry, and a full bathroom. Upstairs, the primary suite feels like a private retreat, complete with a spa-like ensuite bathroom and walk in closet. Separated from the home’s three additional bedrooms and second full bathroom, the layout provides privacy and convenience with distinct spaces for relaxation, family and guests without sacrificing the warmth and character that make village living so special. The outdoor living is just as impressive as the interior. The fully fenced, beautiful backyard is a private retreat, complete with an electric driveway gate for convenience. Whether you're entertaining guests or enjoying a quiet evening at home, the spacious deck with an awning provides the perfect setting with plenty of green space as well. The oversized detached garage features second-story space with endless potential. Situated at the end Elm Street, the property enjoys a level of peace and privacy that's hard to find. Just beyond the backyard, the schools and their athletic fields feel like a natural extension of the property. It's a setting that perfectly captures the charm of Village living, where open space, community, and convenience come together right outside your door.
#5229161

Hudson

191 Elm Street

4 Beds

3 Baths

2,644 Sq.Ft.

$799,000

MLS#: 5229161

Price reduced
A rare opportunity for single-floor living in the center of Hudson. This updated condo in the Villas of Hudson combines modern style with an exceptionally spacious layout, making it one of the larger units in the community. Every room has been thoughtfully refreshed to deliver a clean, move-in-ready experience. The expansive second bedroom offers impressive versatility and includes its own private bath, ideal for guests or extended stays. All within walking distance of Hudson’s charming downtown district.
 
Recent updates: New LVP/LVT Flooring Throughout, Fresh paint on walls, ceilings and trim, new plumbing and light fixtures.
#5218077

Hudson

202 Cutler Lane

2 Beds

2 Baths

2,110 Sq.Ft.

$595,000

MLS#: 5218077

 - property

Send a message

Message successfully sent.

Your message

What is 3 + 4 ?

Reason for contacting?

I agree to receive email communication and understand I can unsubscribe at any time.

I agree to be contacted by Tyson Sells Homes, LLC. via call, email, and text for real estate services. To opt out, you can reply 'stop' at any time or reply 'help' for assistance. You can also click the unsubscribe link in the emails. Message and data rates may apply. Message frequency may vary. Privacy Policy

Sign Out

Virtual Assistant

Would you like to take the next step with this property? We can help you schedule a showing or virtual tour, or send you more details.

Yes, I would like more information.

Thank You for Your Reply, One of Our Agents will contact you as soon as possible

No, maybe later.

Thank you, you can always contact me via email, phone number or through the contact form.

Realhub AI

Lucy - Your AI-Powered Realtor

Update Your Temporary Password

Personalize your search

Enter your email and we'll notify you immediately when new listings match what you're looking for.

or enter email address

Already have an account ? Login here

Continue your home search

I agree to receive communications and understand I can unsubscribe at any time.

I agree to be contacted by Tyson Sells Homes, LLC. via call, email, and text for real estate services. To opt out, you can reply 'stop' at any time or reply 'help' for assistance. You can also click the unsubscribe link in the emails. Message and data rates may apply. Message frequency may vary. Privacy Policy

Already have an account ? Login here

We use cookies

We use cookies primarily for analytics to enhance your experience. By accepting, you agree to our use of these cookies. You can manage your preferences or learn more about our cookies policy.
