Features & Amenities

Interior

  • Total Bedrooms

    3

  • Bathrooms

    1

  • Basement YN

    YES

  • Cooling YN

    YES

  • Cooling

    Central Air

  • Fireplace YN

    NO

  • Heating YN

    YES

  • Heating

    Forced Air

  • Main Level Bedrooms

    3

  • Pet friendly

    N/A

Exterior

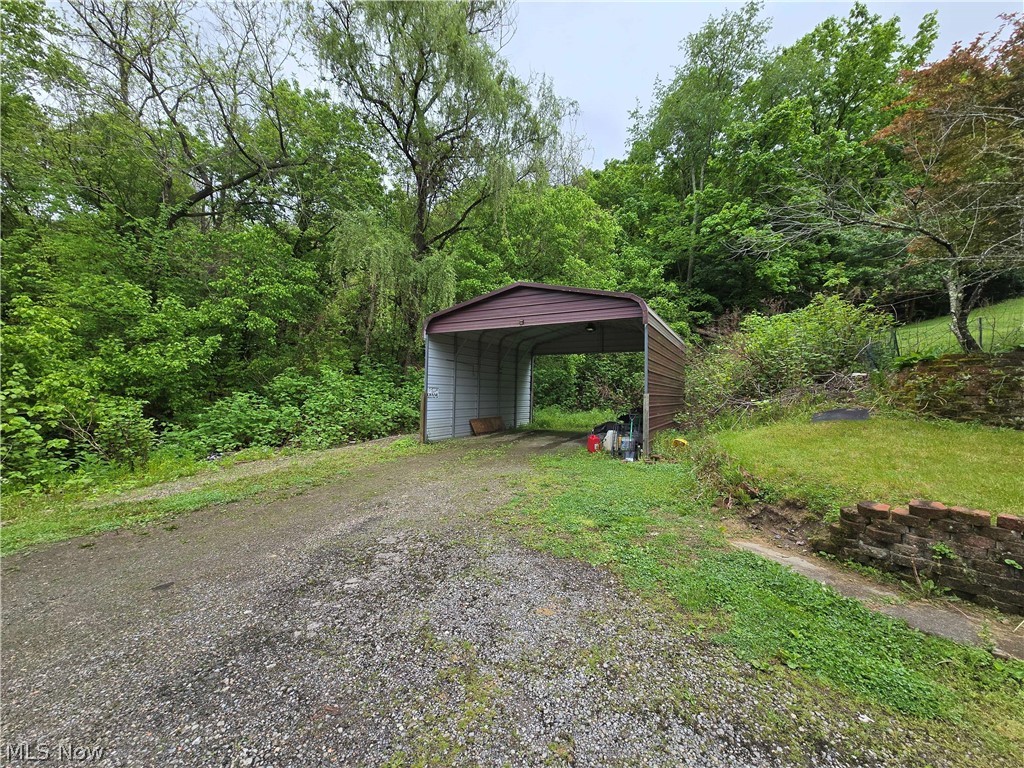
  • Garage

    No

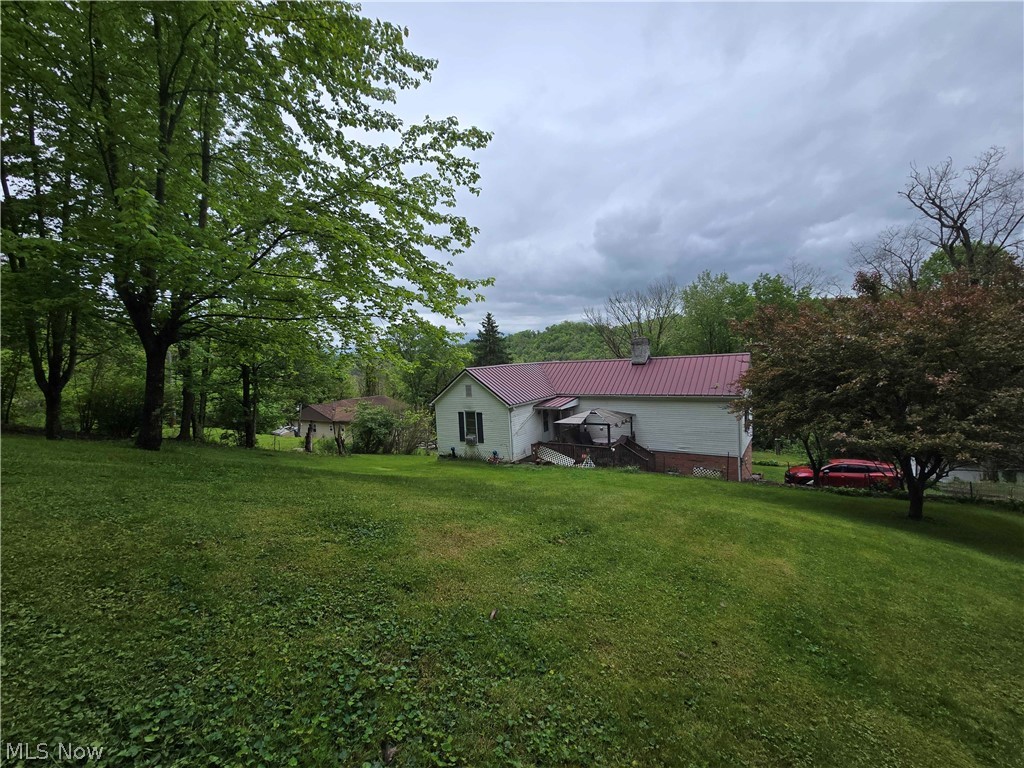
  • Construction Materials

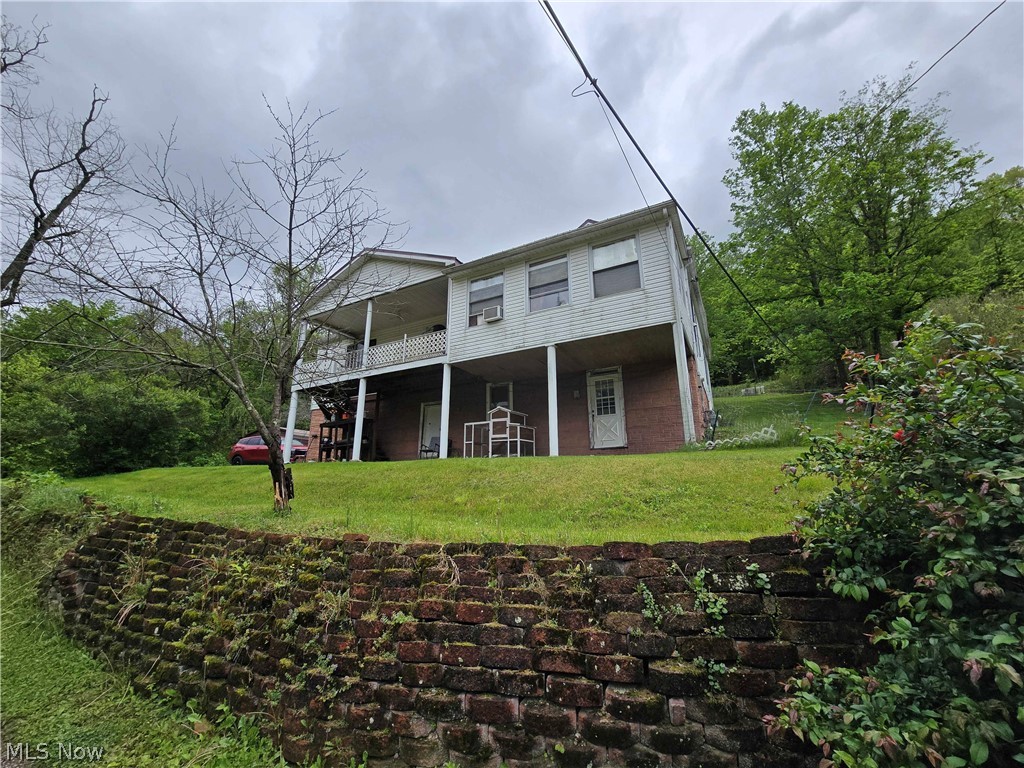
    Frame

  • Parking

    No Garage

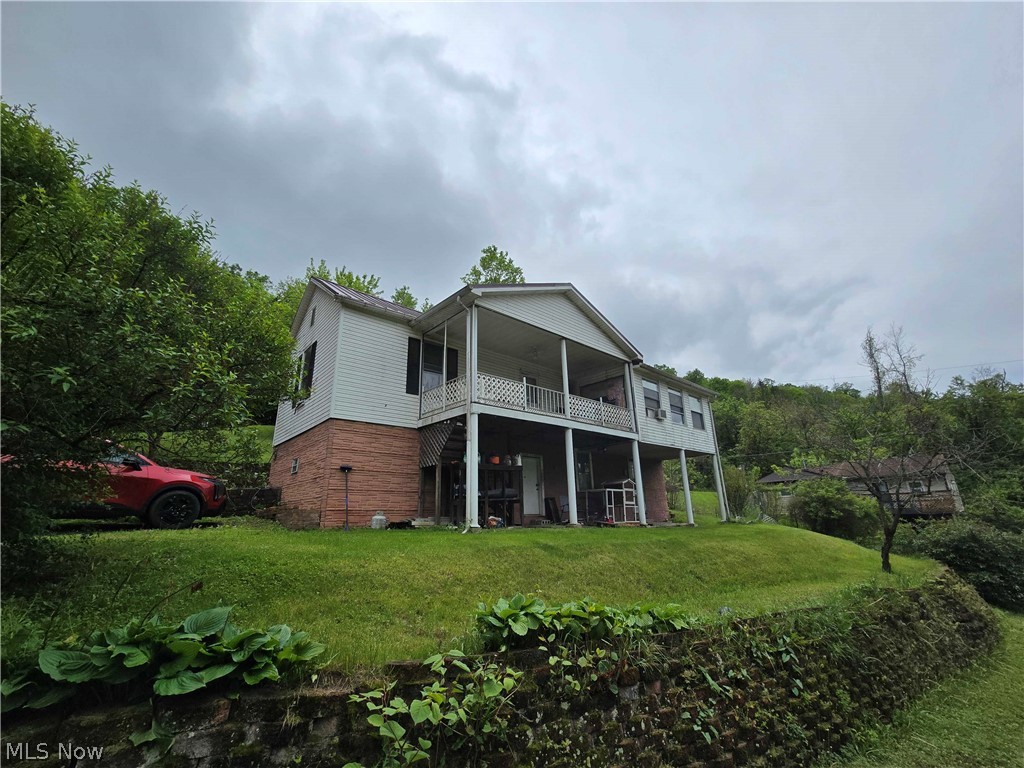
  • Patio and Porch Features

    Enclosed, Patio, Porch

  • Pool

    No

  • Waterfront YN

    NO

Area & Lot

  • Lot Size(acres)

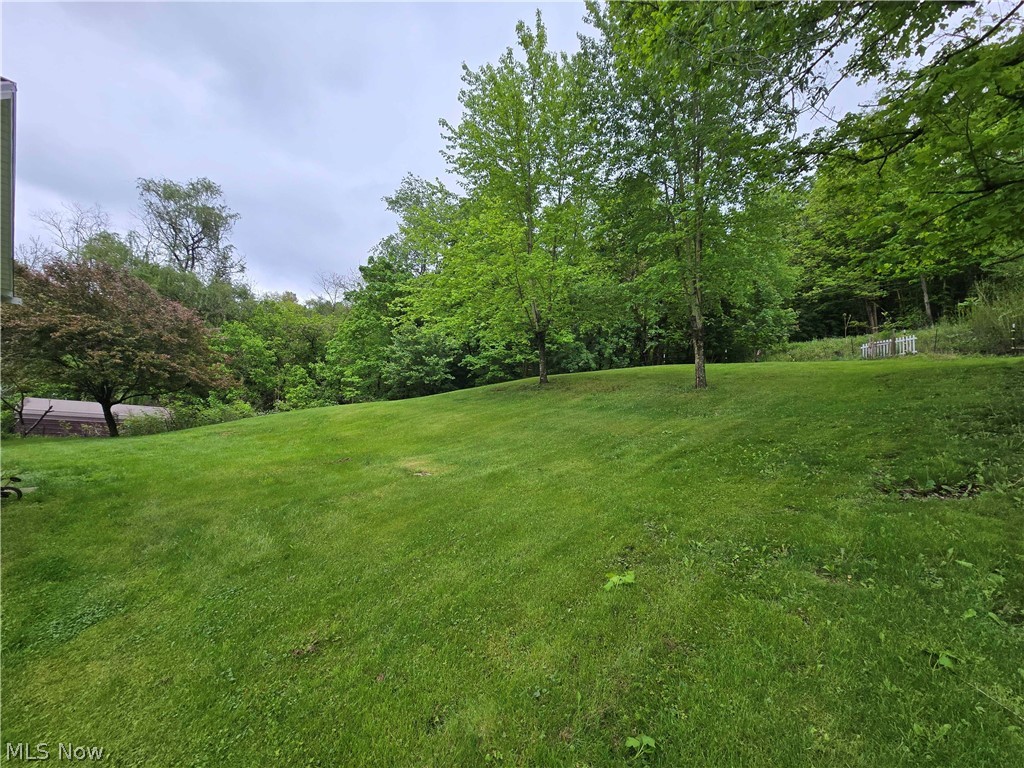
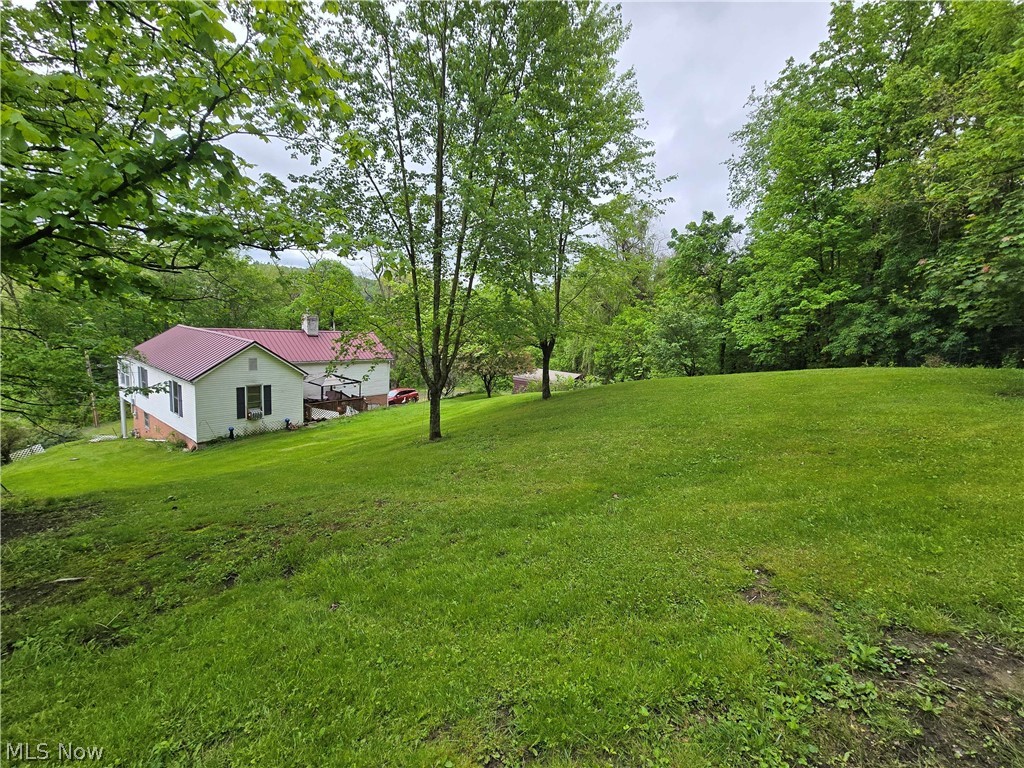
    0.57

  • Property Type

    Residential

  • Property Sub Type

    Single Family Residence

  • Architectural Style

    Ranch

Price

  • Sales Price

    $90,000

  • Tax Amount

    $237

  • Sq. Footage

    N/A

  • Price/SqFt

    N/A

HOA

  • Association

    No

School District

  • Elementary School

    Bridgeport EVSD - 703

  • Middle School

    N/A

  • High School

    N/A

Property Features

  • Stories

    1

  • Sewer

    Public Sewer

  • Water Source

    Public

Schedule a Showing

Showing scheduled successfully.

<
>
IN PERSON
VIA CHAT

What is 3 + 4 ?


Change time

Mortgage calculator

Estimate your monthly mortgage payment, including the principal and interest, property taxes, and HOA. Adjust the values to generate a more accurate rate.

Your payment

Principal and Interest:

$

Property taxes:

$

HOA fees:

$

Total loan payment:

$

Total interest amount:

$

Location

County

Belmont

Elementary School

Bridgeport EVSD - 703

Middle School

High School

Listing Courtesy of John A Kazemka , Harvey Goodman, REALTOR

RealHub Information is provided exclusively for consumers' personal, non-commercial use, and it may not be used for any purpose other than to identify prospective properties consumers may be interested in purchasing. All information deemed reliable but not guaranteed and should be independently verified. All properties are subject to prior sale, change or withdrawal. RealHub website owner shall not be responsible for any typographical errors, misinformation, misprints and shall be held totally harmless.

Agent Austin Lape

AGENT

Austin Lape

Call Austin today to schedule a private showing.


* Listings on this website come from the FMLS IDX Compilation and may be held by brokerage firms other than the owner of this website. The listing brokerage is identified in any listing details. Information is deemed reliable but is not guaranteed. If you believe any FMLS listing contains material that infringes your copyrighted work please click here to review our DMCA policy and learn how to submit a takedown request.© 2024 FMLS.
Welcome to 67480 Plum St in Bridgeport, Ohio, where small-town convenience meets comfortable everyday living. This home offers a welcoming setting with easy access to local amenities, schools, shopping, and major routes throughout the Ohio Valley. Whether you’re looking for a place to make your own, an investment opportunity, or a home in a well-established neighborhood, this property is full of potential. Enjoy the charm of Bridgeport living with nearby access to Wheeling, Martins Ferry, and surrounding communities.

67480 Plum Street

Message successfully sent.

What would you like to know?

What is 3 + 4 ?

I agree to receive email communication and understand I can unsubscribe at any time.

I agree to be contacted by Tyson Sells Homes, LLC. via call, email, and text for real estate services. To opt out, you can reply 'stop' at any time or reply 'help' for assistance. You can also click the unsubscribe link in the emails. Message and data rates may apply. Message frequency may vary. Privacy Policy

Related Properties

New on site 4 days ago
Welcome to your next chapter in the heart of the Ohio Valley! This charming two-bedroom, two-bathroom home is ready to steal your heart — and possibly your weekends, because you'll never want to leave.

Step inside and discover two oversized bedrooms that give you room to stretch out, dream big, and maybe even fit that king-sized bed you've been eyeing. Both bathrooms have been thoughtfully updated, blending modern style with everyday functionality. The large eat-in kitchen serves as the true heart of this home, offering plenty of space for everything from weeknight dinners to ambitious Sunday brunches.

When the weather calls you outdoors, the back porch is your perfect retreat. Fire up the grill, settle into your favorite chair, and enjoy quiet evenings under the open sky. It's the kind of space that turns neighbors into friends and dinners into memories.

Location is where this home truly shines. With convenient access to Interstate 70 and Route 7, commuting is a breeze. The vibrant city of Wheeling, West Virginia is just minutes away, offering shopping, dining, entertainment, and cultural attractions along the waterfront. Head west to discover the charming community of Saint Clairsville, with additional shopping and small-town appeal. With neighborhood improvements on the horizon, this area is poised for positive change.

Whether you're a first-time buyer, looking to downsize, or searching for a solid investment, this home checks all the right boxes. Schedule your showing today before someone else grabs the keys!

Selling AS IS with right of inspection. Home next door (419 Whitely) is on the land bank 2026 demolition plan - see supplemental docs
#5212462

Bridgeport

415 Whitely Street

2 Beds

2 Baths

1,622 Sq.Ft.

$93,000

MLS#: 5212462

 - property

Send a message

Message successfully sent.

Your message

What is 3 + 4 ?

Reason for contacting?

I agree to receive email communication and understand I can unsubscribe at any time.

I agree to be contacted by Tyson Sells Homes, LLC. via call, email, and text for real estate services. To opt out, you can reply 'stop' at any time or reply 'help' for assistance. You can also click the unsubscribe link in the emails. Message and data rates may apply. Message frequency may vary. Privacy Policy

Sign Out

Virtual Assistant

Would you like to take the next step with this property? We can help you schedule a showing or virtual tour, or send you more details.

Yes, I would like more information.

Thank You for Your Reply, One of Our Agents will contact you as soon as possible

No, maybe later.

Thank you, you can always contact me via email, phone number or through the contact form.

Realhub AI

Lucy - Your AI-Powered Realtor

Update Your Temporary Password

Personalize your search

Enter your email and we'll notify you immediately when new listings match what you're looking for.

or enter email address

Already have an account ? Login here

Continue your home search

I agree to receive communications and understand I can unsubscribe at any time.

I agree to be contacted by Tyson Sells Homes, LLC. via call, email, and text for real estate services. To opt out, you can reply 'stop' at any time or reply 'help' for assistance. You can also click the unsubscribe link in the emails. Message and data rates may apply. Message frequency may vary. Privacy Policy

Already have an account ? Login here

We use cookies

We use cookies primarily for analytics to enhance your experience. By accepting, you agree to our use of these cookies. You can manage your preferences or learn more about our cookies policy.