.webp?size=346x80)


Property
Beds
4
Full Baths
3
1/2 Baths
1
Year Built
1974
Sq.Footage
3,326
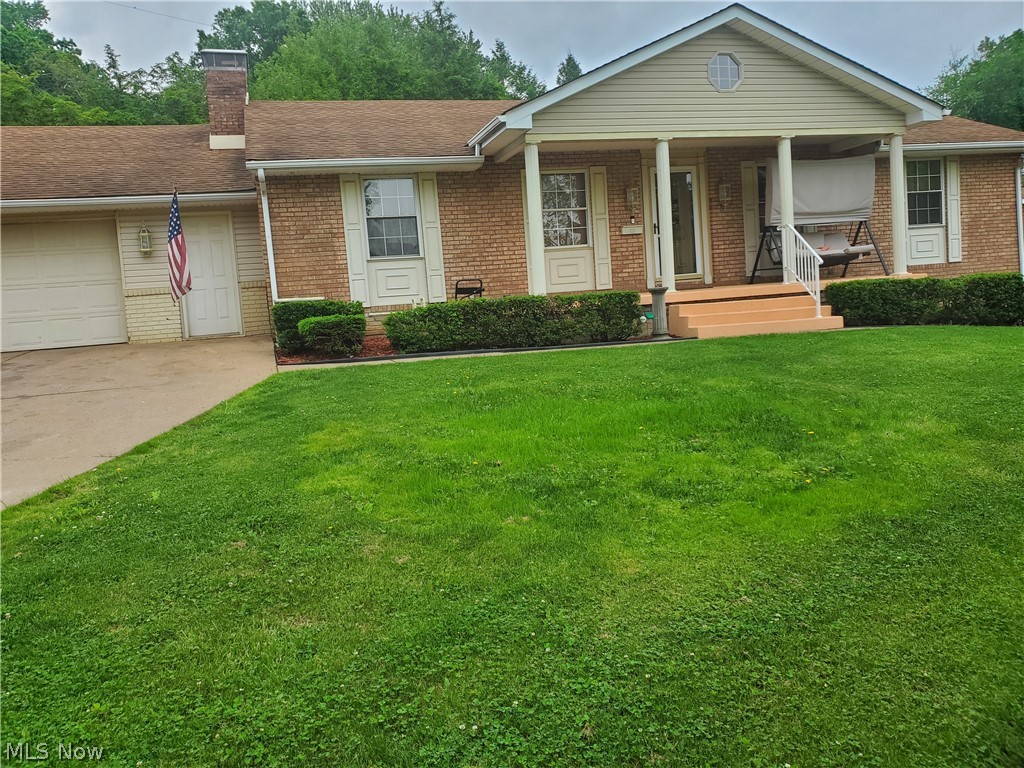
If space is what you're looking for, this large 2 story home offers plenty of room for the whole family. Situated on a nearly 1/2 acre lot just outside of St. Clairsville, the home provides a quiet setting while still being conveniently close to town, the mall, shopping, dining, and other amenities. The 1st level features a welcoming entry foyer, living room, dining room, kitchen, 1/2 bath, and an additional living area with a fireplace. New vinyl flooring has recently been installed in the living room and dining room, adding a fresh look to these main living spaces. With multiple gathering areas throughout the home, there is plenty of room for family time, entertaining, or having a little extra space when everyone needs it. Upstairs, the home offers 4 bedrooms and 3 full baths. The primary bedroom includes its own private bath, while a 2nd bedroom also has a private full bath. The remaining 2 bedrooms share an additional full bath, giving everyone plenty of room and convenience. The basement adds even more flexibility with a laundry room, semi finished den, and a large unfinished rec room. The den has recently been mostly gutted, and the sellers will have the new drywall completed & a new window installed prior to closing. This gives the next owner a clean slate to finish and create a space that fits their needs, whether it becomes a playroom, game room, office or additional family space. Several updates have recently been completed, including an updated breaker box, a new dryer, & a new mailbox. All kitchen appliances, along with the washer, dryer, and A/C units, will stay with the home. Two separate 1 car garages provide even more functionality. The main level garage is convenient for everyday parking, while the 2nd basement garage offers an ideal space for a lawn equipment, recreational vehicles, workshop space, or additional storage. Any mineral rights owned will convey with the property.
Features & Amenities
Interior
-
Total Bedrooms
4
-
Bathrooms
3
-
1/2 Bathrooms
1
-
Above Grade Finished Area
2568.0
-
Basement YN
YES
-
Cooling YN
YES
-
Cooling
Window Unit(s)
-
Fireplace YN
YES
-
Heating YN
YES
-
Heating
Baseboard, Electric
-
Pet friendly
N/A
Exterior
-
Garage
Yes
-
Garage spaces
2
-
Construction Materials
Brick, Vinyl Siding
-
Parking
Attached, Garage
-
Pool
No
-
Waterfront YN
NO
Area & Lot
-
Lot Size(acres)
0.4362
-
Property Type
Residential
-
Property Sub Type
Single Family Residence
-
Architectural Style
Conventional
Price
-
Sales Price
$329,000
-
Tax Amount
$3,661
-
Sq. Footage
3,326
-
Price/SqFt
$98
HOA
-
Association
No
School District
-
Elementary School
St Clairsville-Richl - 706
-
Middle School
St Clairsville-Richl - 706
-
High School
St Clairsville-Richl - 706
Property Features
-
Stories
2
-
Foundation Details
Block
-
Sewer
Septic Tank
-
Water Source
Public
Schedule a Showing
Showing scheduled successfully.
Mortgage calculator
Estimate your monthly mortgage payment, including the principal and interest, property taxes, and HOA. Adjust the values to generate a more accurate rate.
Your payment
Principal and Interest:
$
Property taxes:
$
HOA fees:
$
Total loan payment:
$
Total interest amount:
$
Location
County
Belmont
Elementary School
St Clairsville-Richl - 706
Middle School
St Clairsville-Richl - 706
High School
St Clairsville-Richl - 706
Listing Courtesy of Samantha K Welch, Harvey Goodman, REALTOR
RealHub Information is provided exclusively for consumers' personal, non-commercial use, and it may not be used for any purpose other than to identify prospective properties consumers may be interested in purchasing. All information deemed reliable but not guaranteed and should be independently verified. All properties are subject to prior sale, change or withdrawal. RealHub website owner shall not be responsible for any typographical errors, misinformation, misprints and shall be held totally harmless.

AGENT
Austin Lape
Call Austin today to schedule a private showing.

* Listings on this website come from the FMLS IDX Compilation and may be held by brokerage firms other than the owner of this website. The listing brokerage is identified in any listing details. Information is deemed reliable but is not guaranteed. If you believe any FMLS listing contains material that infringes your copyrighted work please click here to review our DMCA policy and learn how to submit a takedown request.© 2024 FMLS.
Related Properties
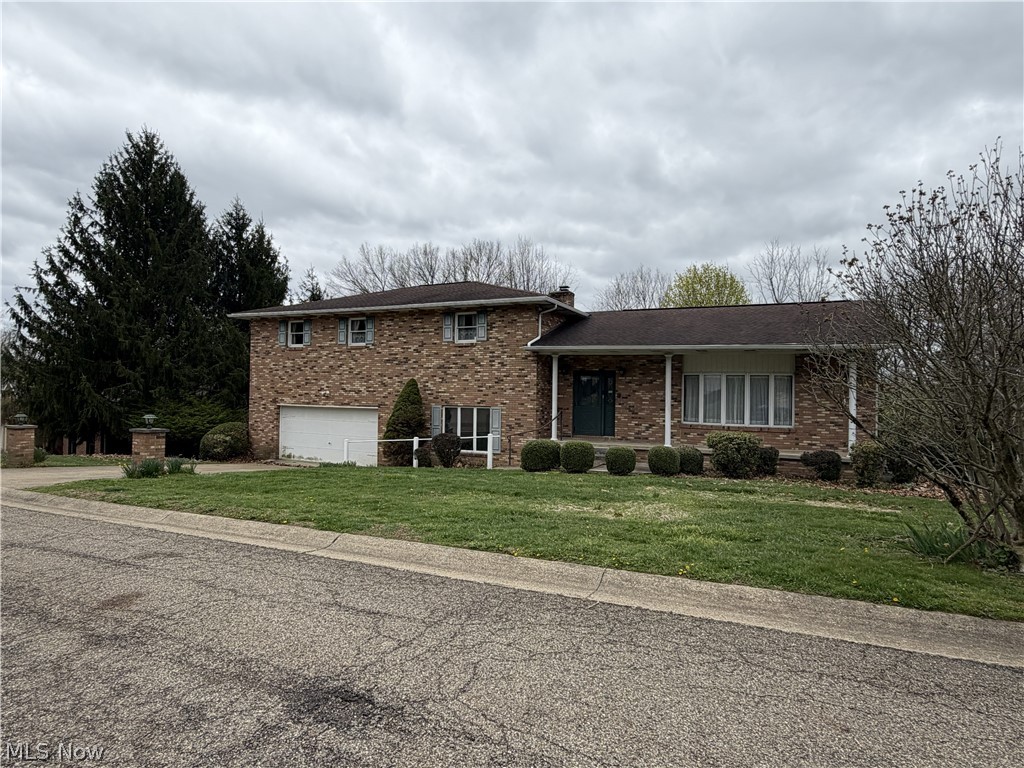
St Clairsville
113 Martha Drive
4 Beds
3 Baths
5,043 Sq.Ft.
$320,000
MLS#: 5199933
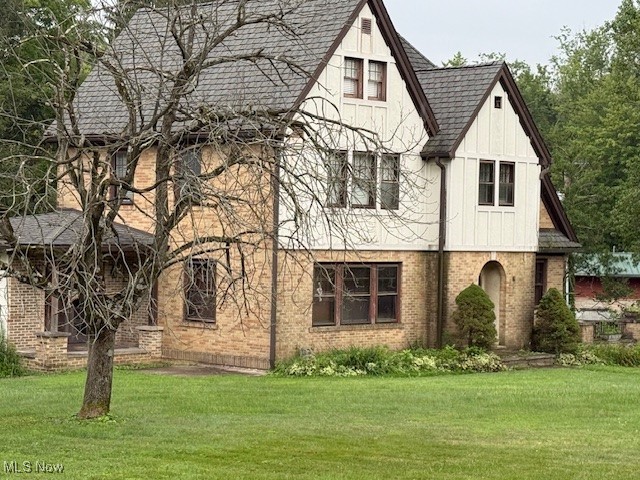
St Clairsville
47622 National Road
3 Beds
2 Baths
3,097 Sq.Ft.
$349,000
MLS#: 5157583

St Clairsville
47690 Watson Road
3 Beds
3 Baths
N/A
$359,000
MLS#: 5231632
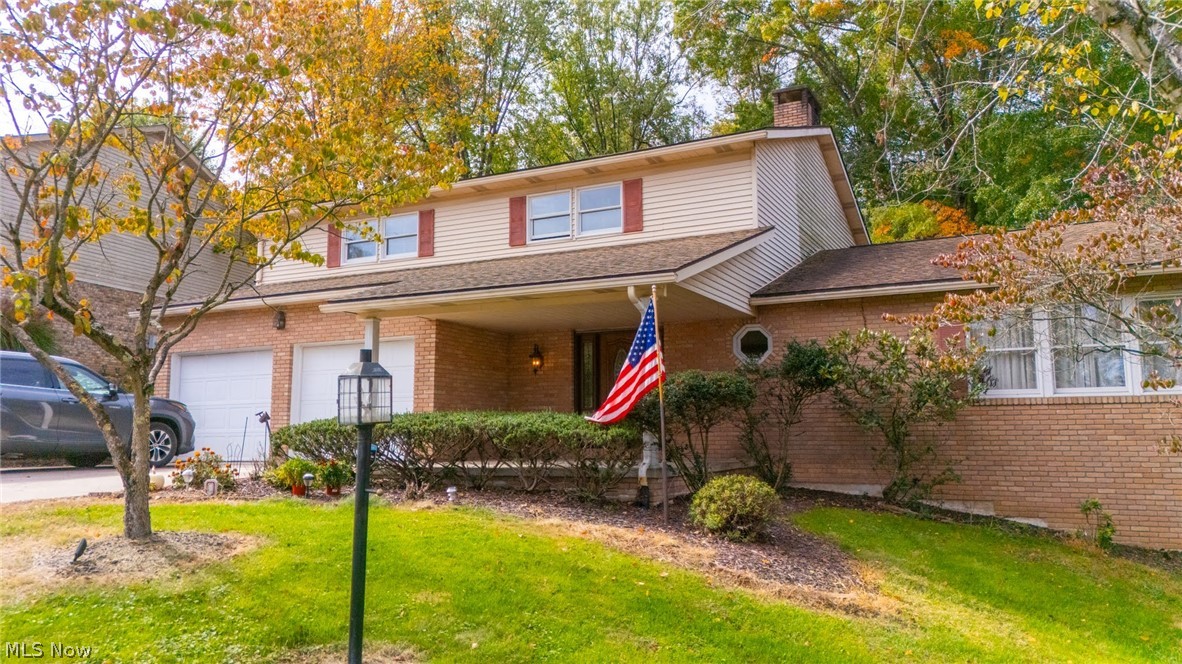
St Clairsville
121 Beckett Court
4 Beds
3 Baths
3,200 Sq.Ft.
$369,900
MLS#: 5201406

St Clairsville
124 Orchard Dr.
3 Beds
2 Baths
1,687 Sq.Ft.
$294,900
MLS#: 5229696

St Clairsville
66630 Glencoe Road
3 Beds
1 Baths
1,105 Sq.Ft.
$299,900
MLS#: 5239018
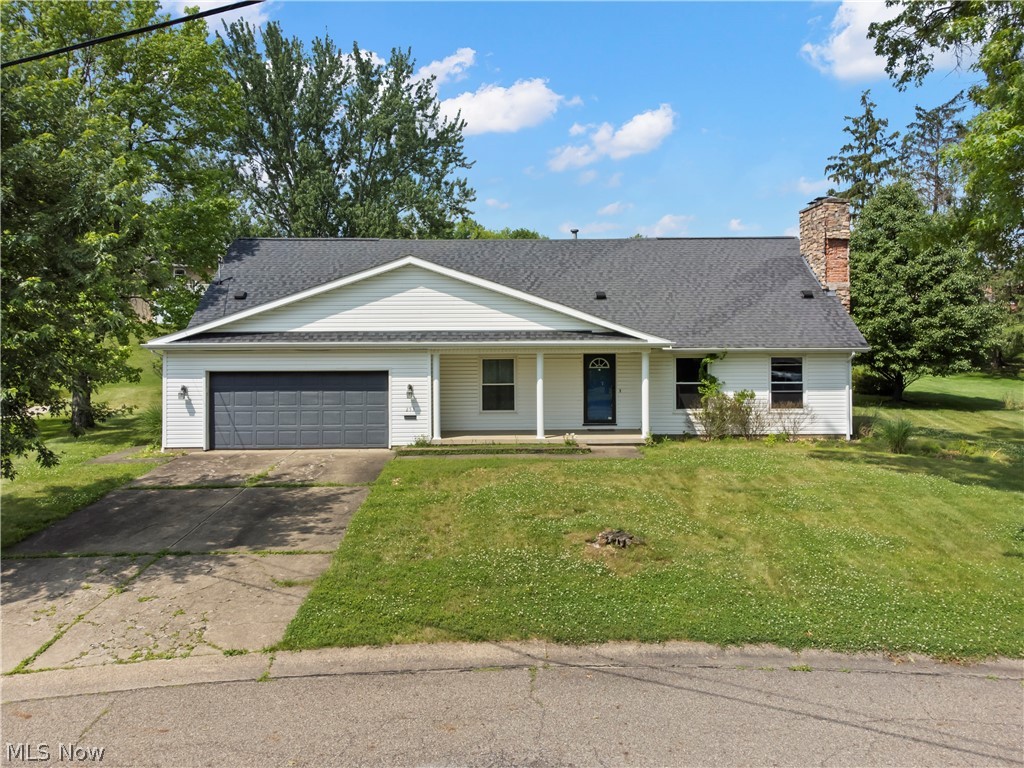
St Clairsville
253 Harbel Drive
5 Beds
3 Baths
3,652 Sq.Ft.
$380,000
MLS#: 5225052
St Clairsville
1 Wildwood Road
3 Beds
3 Baths
2,940 Sq.Ft.
$295,000
MLS#: 5213810

St Clairsville
209 Spring Park Avenue
4 Beds
2 Baths
2,880 Sq.Ft.
$345,000
MLS#: 5238548
