Features & Amenities

Interior

  • Total Bedrooms

    3

  • Bathrooms

    1

  • 1/2 Bathrooms

    1

  • Above Grade Finished Area

    1736.0

  • Basement YN

    YES

  • Cooling YN

    YES

  • Cooling

    Central Air

  • Fireplace YN

    NO

  • Heating YN

    YES

  • Heating

    Baseboard

  • Pet friendly

    N/A

Exterior

  • Garage

    Yes

  • Garage spaces

    2

  • Construction Materials

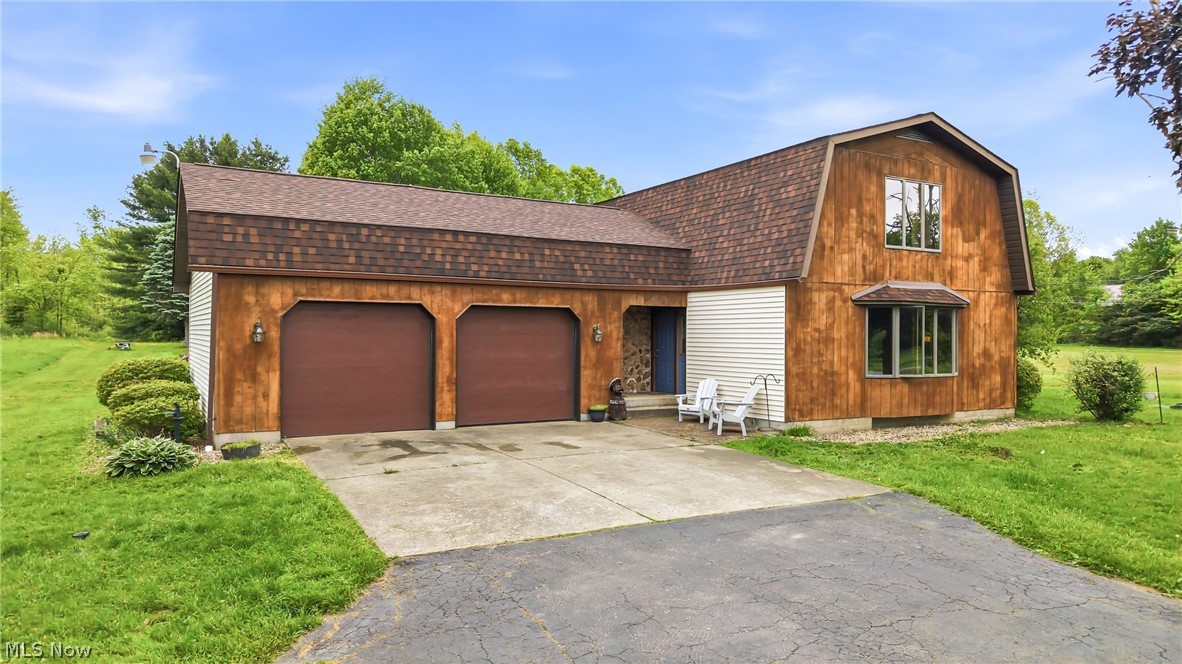
    Cedar, Vinyl Siding

  • Other Exterior Features

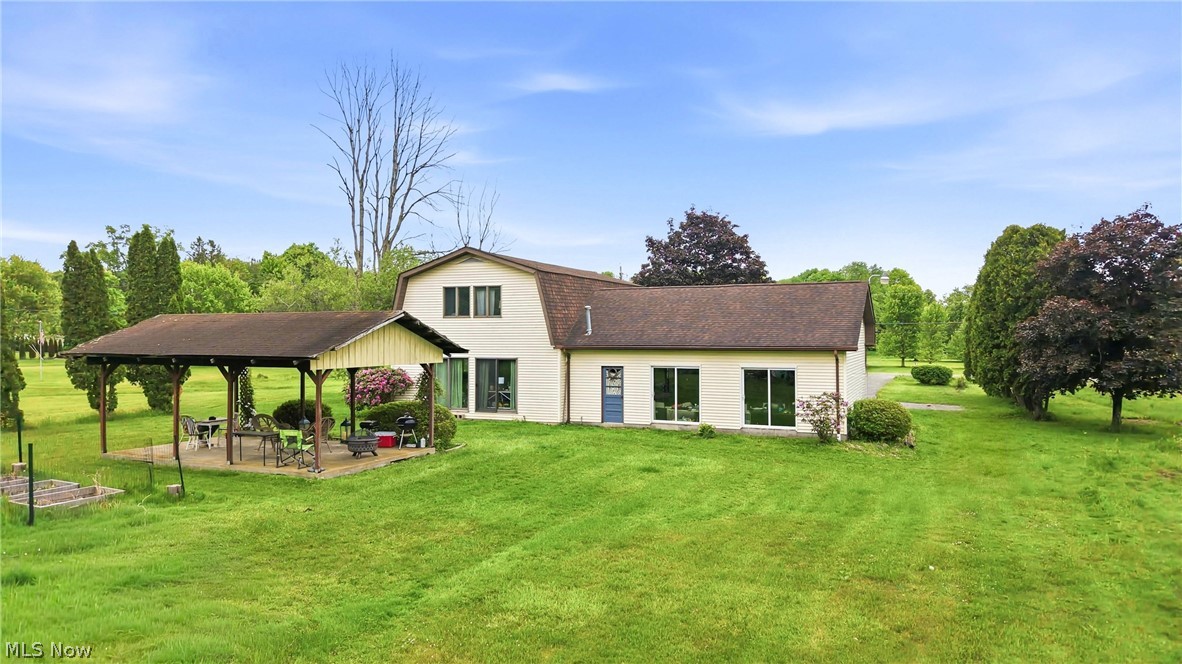
    Private Yard

  • Parking

    Attached, Garage, Garage Door Opener, Paved

  • Patio and Porch Features

    Patio

  • Pool

    No

  • Waterfront YN

    NO

  • View

    Trees/Woods

Area & Lot

  • Lot Features

    Back Yard, Wooded

  • Lot Size(acres)

    12.03

  • Property Type

    Residential

  • Property Sub Type

    Single Family Residence

  • Architectural Style

    Other

Price

  • Sales Price

    $375,000
  • Tax Amount

    $5,078

  • Sq. Footage

    1, 736

  • Price/SqFt

    $216

HOA

  • Association

    No

School District

  • Elementary School

    Hubbard EVSD - 7809

  • Middle School

    N/A

  • High School

    N/A

Property Features

  • Sewer

    Septic Tank

  • Water Source

    Public

Schedule a Showing

Showing scheduled successfully.

<
>
IN PERSON
VIA CHAT

What is 3 + 4 ?


Change time

Mortgage calculator

Estimate your monthly mortgage payment, including the principal and interest, property taxes, and HOA. Adjust the values to generate a more accurate rate.

Your payment

Principal and Interest:

$

Property taxes:

$

HOA fees:

$

Total loan payment:

$

Total interest amount:

$

Location

County

Trumbull

Elementary School

Hubbard EVSD - 7809

Middle School

High School

Listing Courtesy of Malinda R Koncar , Berkshire Hathaway HomeServices Stouffer Realty

RealHub Information is provided exclusively for consumers' personal, non-commercial use, and it may not be used for any purpose other than to identify prospective properties consumers may be interested in purchasing. All information deemed reliable but not guaranteed and should be independently verified. All properties are subject to prior sale, change or withdrawal. RealHub website owner shall not be responsible for any typographical errors, misinformation, misprints and shall be held totally harmless.

Agent Austin Lape

AGENT

Austin Lape

Call Austin today to schedule a private showing.


* Listings on this website come from the FMLS IDX Compilation and may be held by brokerage firms other than the owner of this website. The listing brokerage is identified in any listing details. Information is deemed reliable but is not guaranteed. If you believe any FMLS listing contains material that infringes your copyrighted work please click here to review our DMCA policy and learn how to submit a takedown request.© 2024 FMLS.
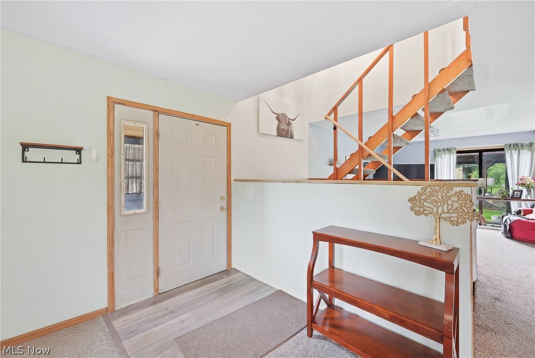
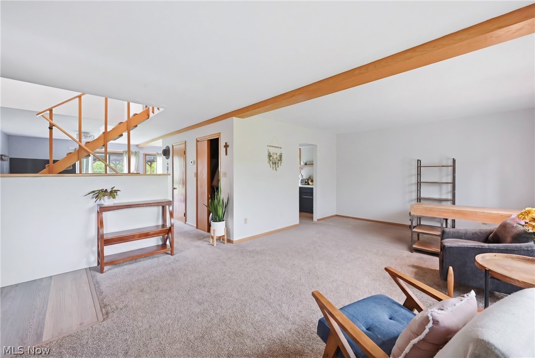
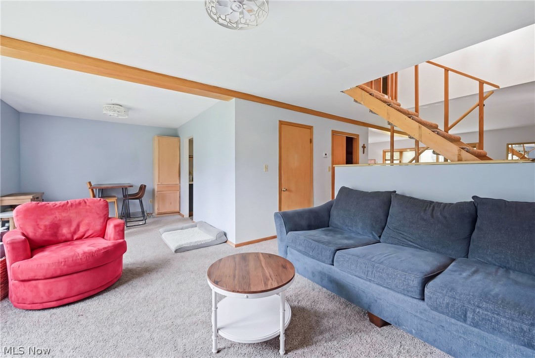
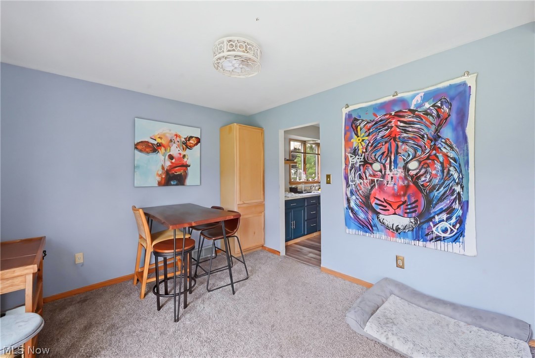
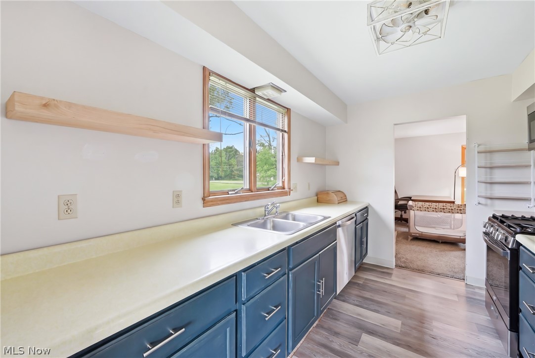
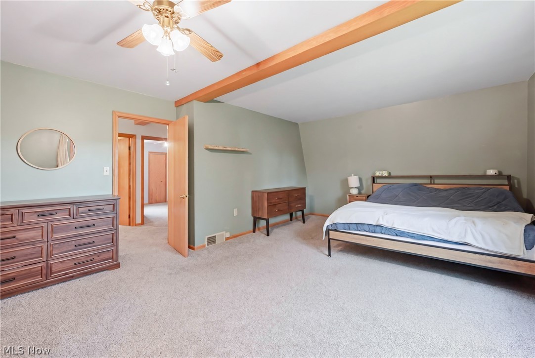
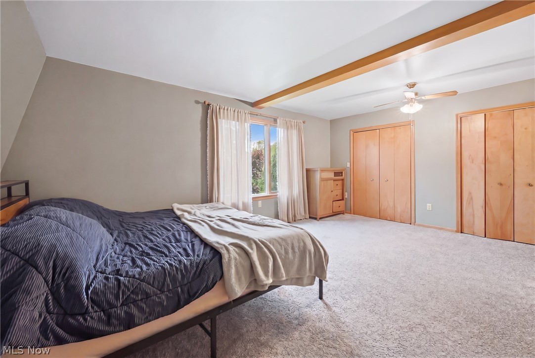
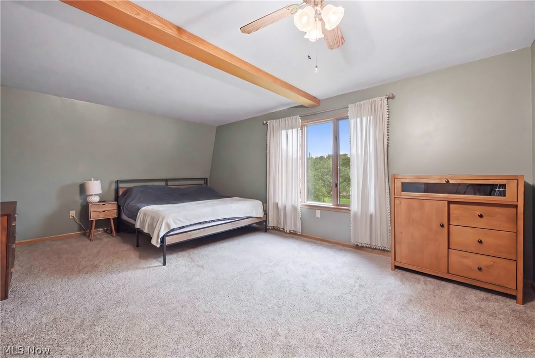
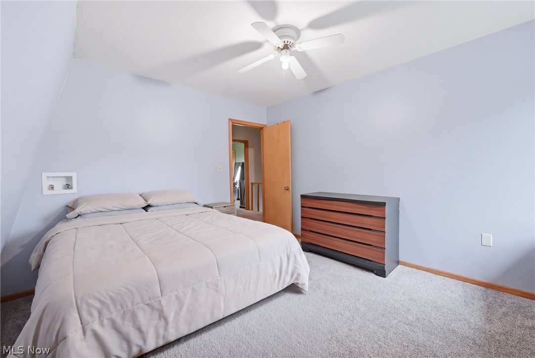
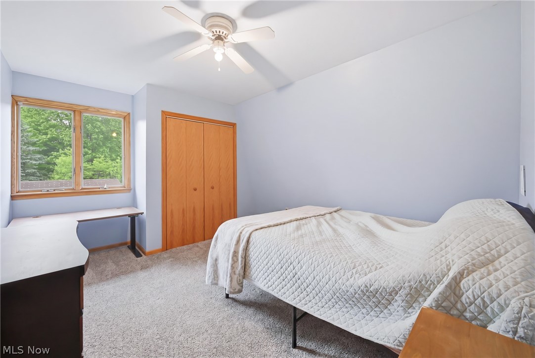
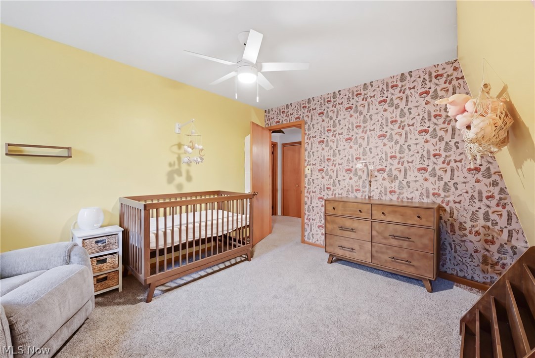
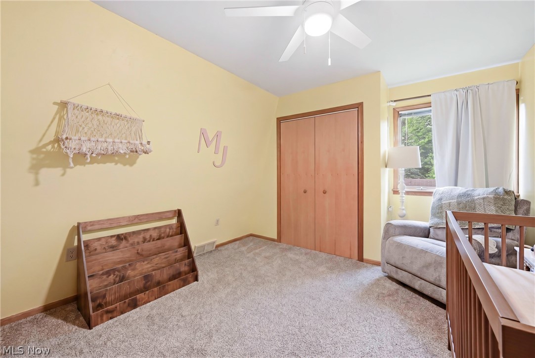
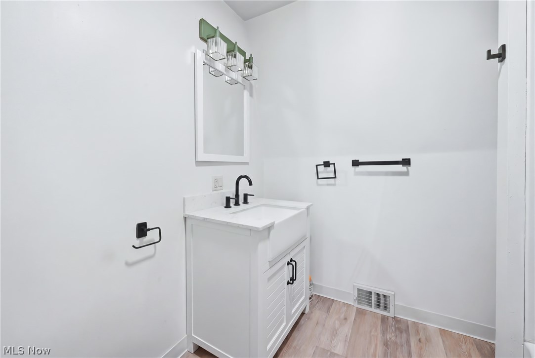
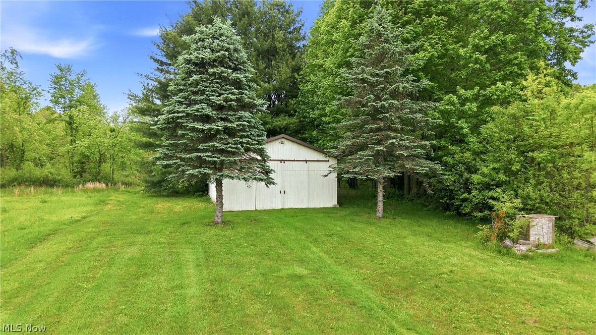
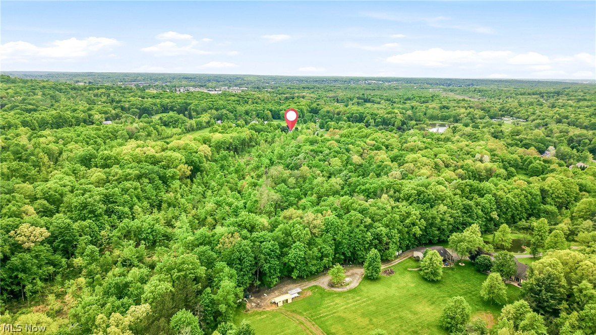
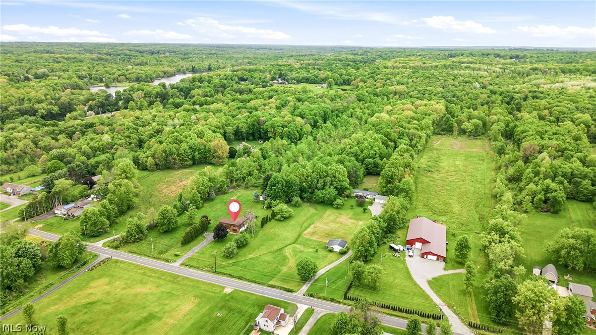
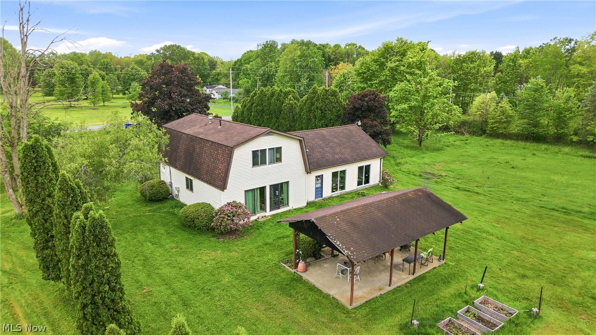
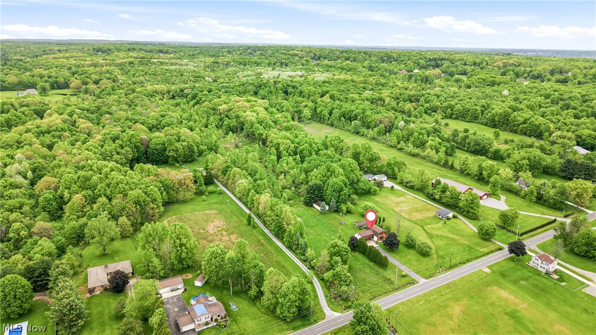
Welcome to your ultimate country retreat at 6667 Chestnut Ridge Rd! Set on 12 sprawling acres of wooded beauty, this unique Hubbard property is an absolute dream for hunters, outdoor enthusiasts, and hobbyists alike. Offering incredible on-site hunting opportunities and unparalleled privacy, this land is a rare find. The property features a spacious 24x38 barn/outbuilding complete with a concrete floor, water, and electricity. Offering endless possibilities for livestock, a workshop, heavy equipment storage, or the ultimate hunting cabin setup. At the heart of the estate is a charming 3-bedroom, 1.5-bath cedar and vinyl-sided home designed to take in the views. Inside, you'll find an oversized living room with separate family room area bathed in natural light overlooking your scenic backyard & 1st floor half bathroom. Connected to the dining room that grants access via sliding doors to the back yard pavilion. A functional galley kitchen (stainless appliances included: gas range, refrigerator, dishwasher, microwave) with new lvt flooring. The upstairs 2nd floor hosts 3 bedrooms & full bathroom.  The primary bedroom features a double closet and is expansive in size- awaiting your king size bed.  Two additional bedrooms round out the 2nd floor & offer a flexible laundry room option with hookups present. Enjoy total peace, privacy, and wide-open country living, all while staying just minutes from local town amenities.

6667 Chestnut Ridge Road

Message successfully sent.

What would you like to know?

What is 3 + 4 ?

I agree to receive email communication and understand I can unsubscribe at any time.

I agree to be contacted by Tyson Sells Homes, LLC. via call, email, and text for real estate services. To opt out, you can reply 'stop' at any time or reply 'help' for assistance. You can also click the unsubscribe link in the emails. Message and data rates may apply. Message frequency may vary. Privacy Policy

Related Properties

Price reduced
Just Reduced! Liberty Twp. 5 Bedroom 2.5 bath remodeled custom home, 2 car attached, walk out basement overlooking retention ponds with 460' of frontage on Logan Way.  We estimate the living space of this property to be over 3000 SF and the layout is very well thought out.  Large central breezeway bonus room with slider that connects the garage and also provides lower level entrance.  First level features formal large living room with contemporary brick fireplace, updated large kitchen with over size peninsula top, bonus front room that can be eating area or study, large open dining area with maple floors, large family room with slider overlooking water (Caution: slider is dead bolted shut due to fall hazard -this would make exceptional deck location), two main level large bedrooms with updated full bath and updated glass partition shower.  Upstairs are 3 additional bedrooms with half bath.  Lower level features large slider with walk out family room with fireplace, additional full bath, large laundry and connecting bonus room with slider and water views. Large private backyard that is partially fenced. Newer concreate drive with side parking area.  Vector security system. Contents being sold at online auction.  Newer HVAC and water tank. New septic system just installed.  Excellent central location with convenient highway access and retail. Long term owners.  Call any licensed agent for a private showing.
#5200665

Hubbard

4874 Logan Way

5 Beds

2 Baths

3,000 Sq.Ft.

$359,000

MLS#: 5200665
Price reduced
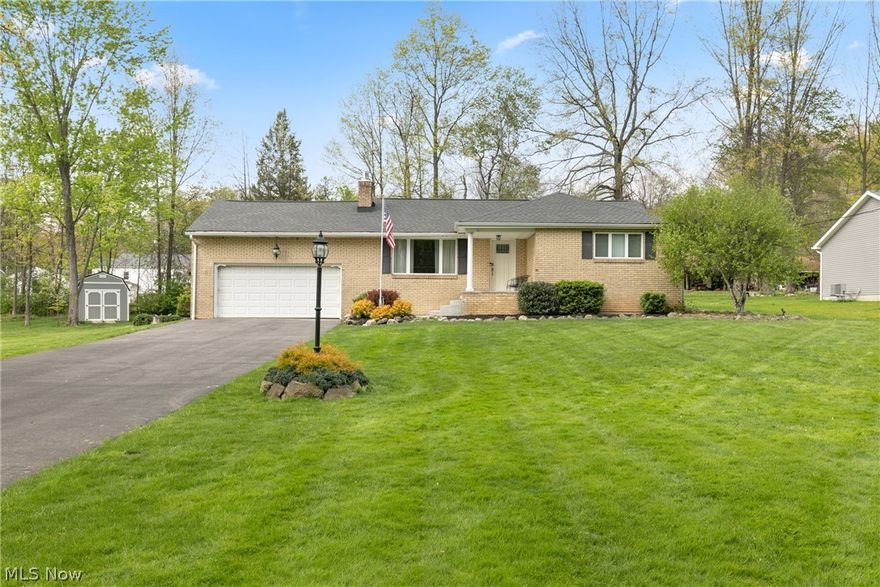
Welcome to 6987 White Oak Dr, a beautifully updated ranch offering far more living space than public record suggests. This 3 bedroom, 3 full bath home features 1,179 square feet above grade plus a newly finished lower level that nearly doubles the usable living area. The main level offers refinished oak hardwood floors, a fully remodeled kitchen completed in 2018 with quartz countertops, Whirlpool appliances that stay, and a warm, inviting layout anchored by a new gas fireplace installed in October 2025. The recently renovated primary bathroom features two sinks and a walk in shower. Major updates include windows in Fall 2019, roof in Fall 2019 with 30-year shingles, and electrical updates in 2006. The finished lower level adds incredible flexibility with a spacious great room, bedroom, office, full bath with tile floor, and laundry room with tile floor. A brand new hot water heater installed on May 1, 2026. Outside, enjoy the added convenience of a powered shed for storage, hobbies, or workspace. With thoughtful updates, beautiful finishes, 3 full baths, and an impressive amount of finished living space, this Hubbard ranch is ready to impress.
#5195702

Hubbard

6987 White Oak Drive

3 Beds

3 Baths

2,358 Sq.Ft.

$319,900

MLS#: 5195702

Price reduced
This extensively updated two-story conventional residence, originally constructed in 1992, offers an exceptional combination of classic design and modern enhancements. The home features five generously proportioned bedrooms and three and one-half well-appointed bathrooms, all thoughtfully renovated with high-quality finishes and contemporary styling. Interior spaces include a refined, updated kitchen, first floor bedroom and laundry room, tastefully modernized bathrooms, and well-designed living areas that support both everyday living and formal entertaining. Expansive windows provide abundant natural light, enhancing the home’s bright, welcoming ambiance, while the efficient, versatile floor plan accommodates a wide range of lifestyle needs.

The fully finished lower level further extends the home’s living space, featuring a spacious recreation room well-suited for entertainment, leisure, or fitness use. Located within a highly desirable and established neighborhood, this property presents a rare opportunity to own a meticulously updated home that balances timeless character with modern comfort and functionality.
#5204729

Hubbard

1178 Logan Woods Drive

5 Beds

3 Baths

3,714 Sq.Ft.

$417,500

MLS#: 5204729
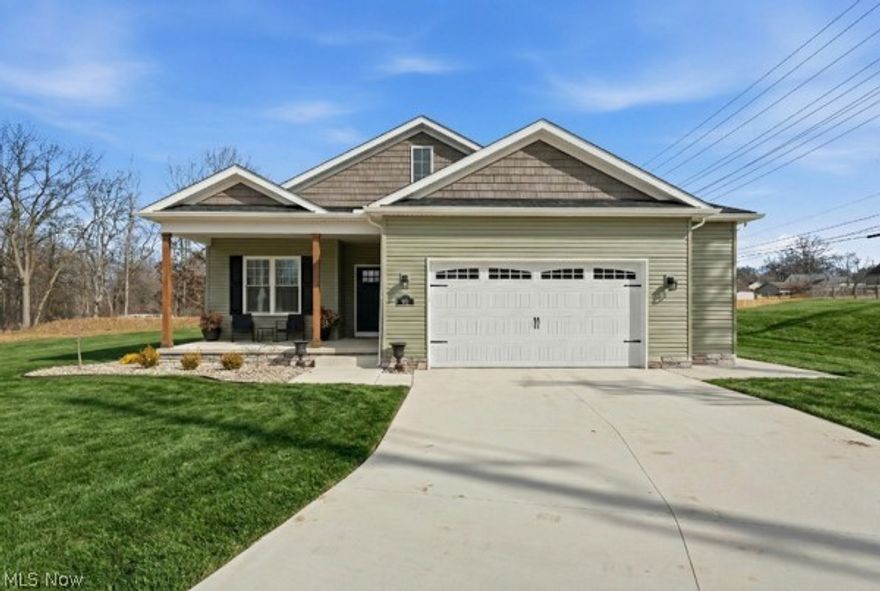
Brand New Construction.  Model Home loaded with all the extras!  True open concept floor plan loaded with natural light!  Dream kitchen with full Stainless appliance package, oversized 23 x 22 garage-plus a 5ft. extension!  Covered front and back porches.  Now Available!  Plus 4 other floor plans to view and build.  Please see Supplements for additional Villas & floor plans.
#5191323

Hubbard

911 Dogwood Drive

2 Beds

2 Baths

1,466 Sq.Ft.

$436,460

MLS#: 5191323

 - property

Send a message

Message successfully sent.

Your message

What is 3 + 4 ?

Reason for contacting?

I agree to receive email communication and understand I can unsubscribe at any time.

I agree to be contacted by Tyson Sells Homes, LLC. via call, email, and text for real estate services. To opt out, you can reply 'stop' at any time or reply 'help' for assistance. You can also click the unsubscribe link in the emails. Message and data rates may apply. Message frequency may vary. Privacy Policy

Sign Out

Virtual Assistant

Would you like to take the next step with this property? We can help you schedule a showing or virtual tour, or send you more details.

Yes, I would like more information.

Thank You for Your Reply, One of Our Agents will contact you as soon as possible

No, maybe later.

Thank you, you can always contact me via email, phone number or through the contact form.

Realhub AI

Lucy - Your AI-Powered Realtor

Update Your Temporary Password

Personalize your search

Enter your email and we'll notify you immediately when new listings match what you're looking for.

or enter email address

Already have an account ? Login here

Continue your home search

I agree to receive communications and understand I can unsubscribe at any time.

I agree to be contacted by Tyson Sells Homes, LLC. via call, email, and text for real estate services. To opt out, you can reply 'stop' at any time or reply 'help' for assistance. You can also click the unsubscribe link in the emails. Message and data rates may apply. Message frequency may vary. Privacy Policy

Already have an account ? Login here

We use cookies

We use cookies primarily for analytics to enhance your experience. By accepting, you agree to our use of these cookies. You can manage your preferences or learn more about our cookies policy.