.webp?size=346x80)
Property
Beds
4
Full Baths
3
1/2 Baths
1
Year Built
1979
Sq.Footage
3,550
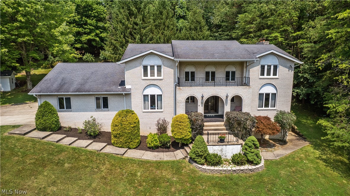
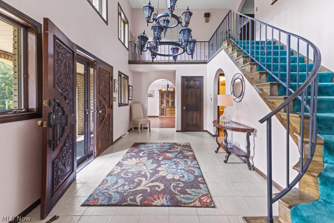
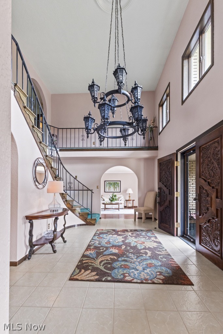
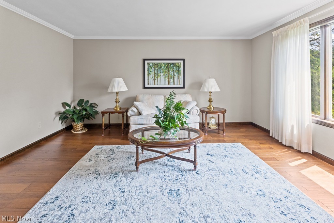
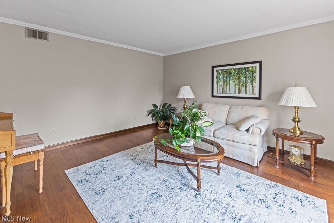
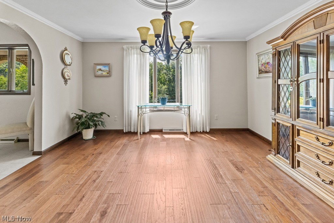
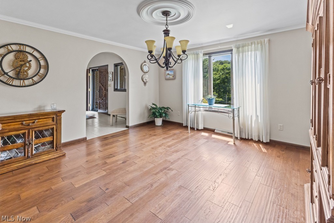
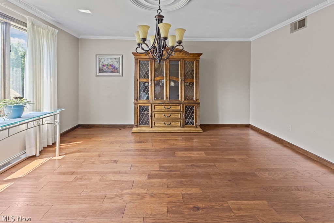
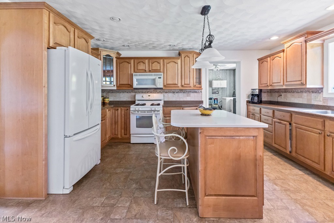
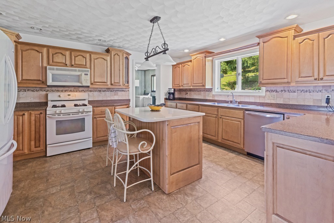
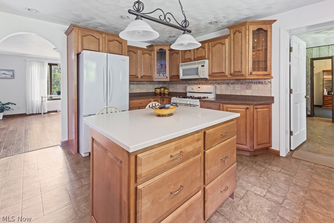
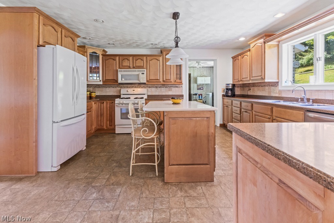
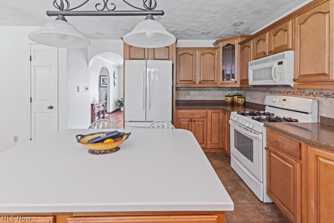
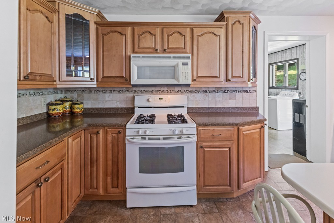
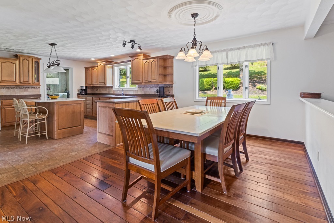
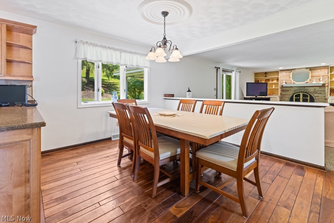
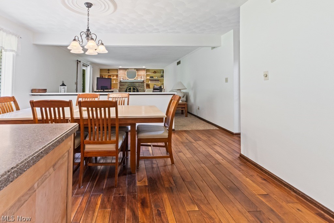
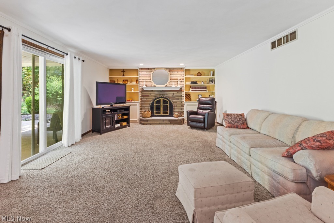
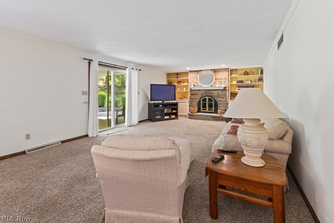
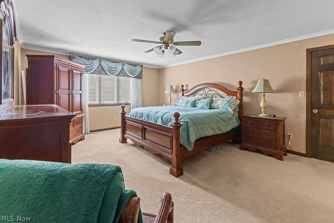
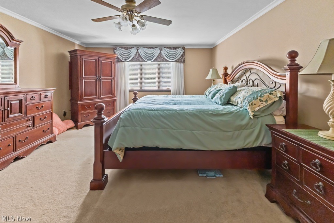
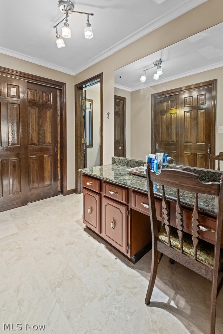
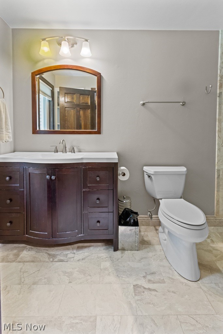
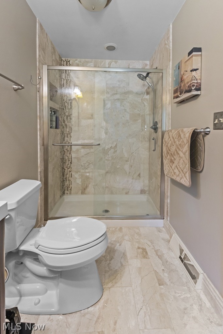
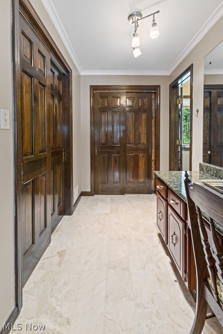
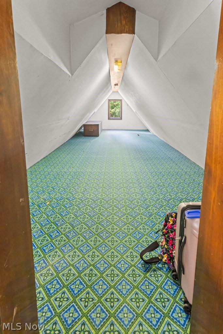
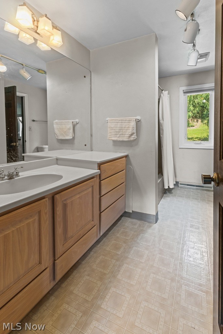
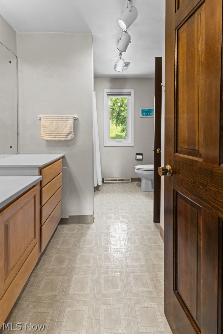
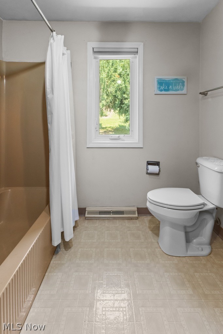
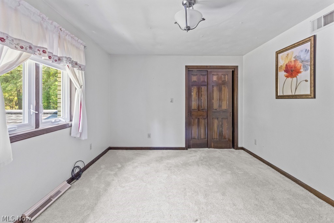
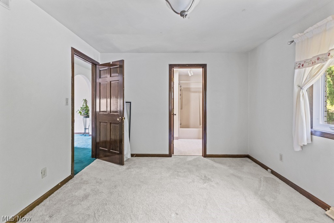
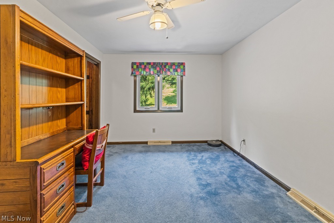
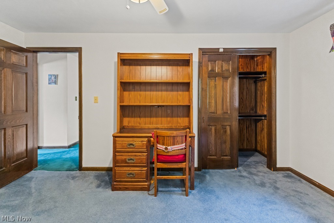
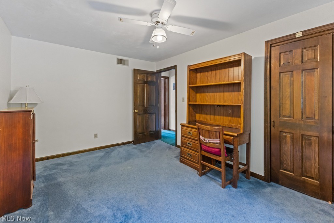
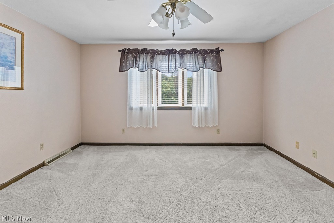
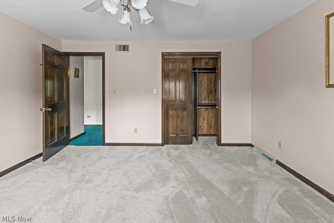
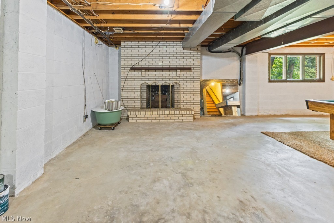
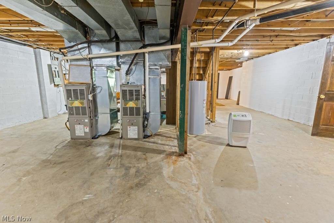
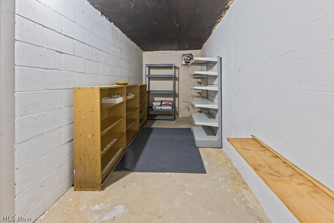
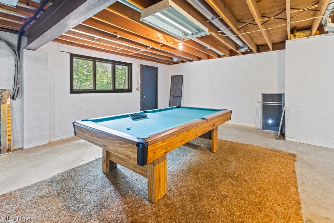
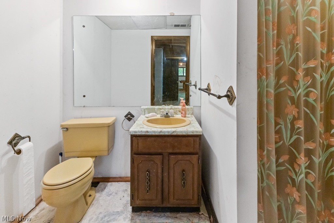
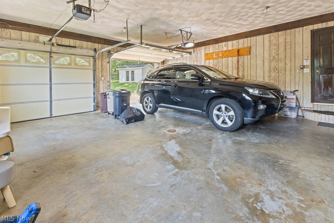
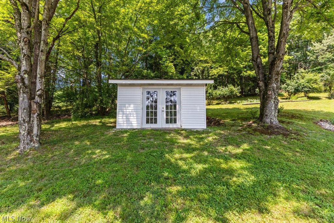
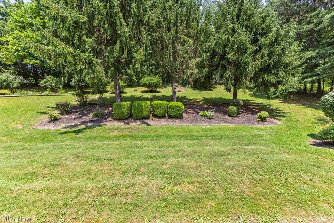
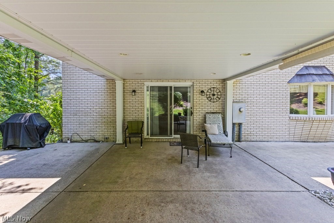
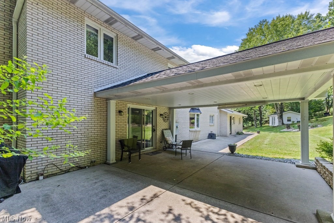
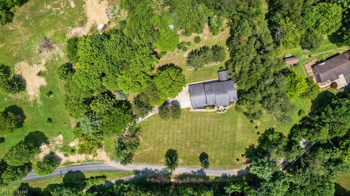
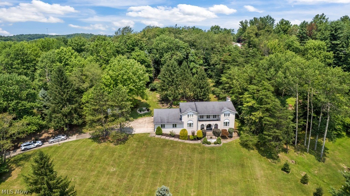
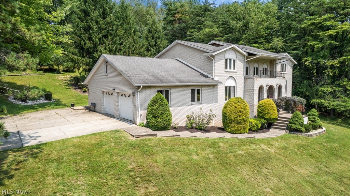
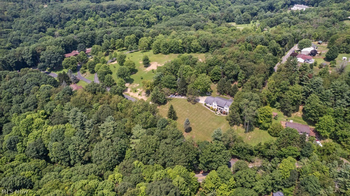
***OPEN HOUSE EVENT-SUNDAY, JULY 19th, 1:00-3:00*** Stately 2 story brick home offering 3550 sq.ft. of living space on approximately 1.8 (+/-) well groomed private acres. This spacious residence features 4 large bedrooms and 4 baths, combining classic charm w/thoughtful updates through-out. The remodeled kitchen boasts custom wood cabinetry w/quartz countertops, a fully equipped appliance package, and an extended dining area w/bow window overlooking the private back yard. Hardwood floor enhance much of the main level, including the Formal Living Room & Dining Room. The inviting main floor Family Rm. features a fireplace, build-in bookcases, and sliding doors leading to a covered patio. A private office/library provided the perfect space for working from home or quiet reading. A large Foyer w/tile floor welcomes guests & showcases a stunning, winding staircase. An L-shaped balcony overlooks the foyer & impressive chandelier, creating a dramatic architectural focal point. A spacious Primary suite include separate closets, access to a finished walk in attic, & beautifully remodeled bath w/large walk in shower, granite top vanity & tile floor. The main bath features a convenient Jack & Jill layout serving 2 add'l bedrooms. Add'l highlights include a laundry rm. w/closet & cabinetry located off the kitchen, a 2 car garage w/plaster ceiling & built in cabinets, covered front porch & an enormous unfinished basement complete w/bathroom, fireplace,& storage rm-offering endless possibilities for future expansion. Outside features: storage shed all on a peaceful rural dead end street. Enjoy the tranquility of country living w/the convenience of the city amenities nearby, including easy access to Pittsburgh International Airport, approx. 30 minutes away & Robinson Township for major shopping venues.
Features & Amenities
Interior
-
Other Interior Features
Chandelier, Crown Molding, Entrance Foyer, Eat-in Kitchen, High Ceilings, His and Hers Closets, Kitchen Island, Open Floorplan, Pantry, Recessed Lighting, Storage
-
Total Bedrooms
4
-
Bathrooms
3
-
1/2 Bathrooms
1
-
Above Grade Finished Area
3550.0
-
Basement YN
YES
-
Cooling YN
YES
-
Cooling
Central Air
-
Fireplace YN
YES
-
Heating YN
YES
-
Heating
Natural Gas, Forced Air
-
Pet friendly
N/A
Exterior
-
Garage
Yes
-
Garage spaces
2
-
Construction Materials
Brick
-
Parking
Attached, Driveway, Garage
-
Patio and Porch Features
Covered, Front Porch, Patio
-
Pool
No
-
Waterfront YN
NO
Area & Lot
-
Lot Features
Corners Marked, Gentle Sloping, Landscaped, Private
-
Lot Size(acres)
1.8
-
Property Type
Residential
-
Property Sub Type
Single Family Residence
-
Architectural Style
Conventional
Price
-
Sales Price
$460,000
-
Tax Amount
$2,036
-
Sq. Footage
3,550
-
Price/SqFt
$129
HOA
-
Association
No
School District
-
Elementary School
Hancock WVCSD
-
Middle School
Hancock WVCSD
-
High School
Hancock WVCSD
Property Features
-
Stories
2
-
Foundation Details
Block
-
Sewer
Public Sewer
-
Water Source
Public
Schedule a Showing
Showing scheduled successfully.
Mortgage calculator
Estimate your monthly mortgage payment, including the principal and interest, property taxes, and HOA. Adjust the values to generate a more accurate rate.
Your payment
Principal and Interest:
$
Property taxes:
$
HOA fees:
$
Total loan payment:
$
Total interest amount:
$
Location
County
Hancock
Elementary School
Hancock WVCSD
Middle School
Hancock WVCSD
High School
Hancock WVCSD
Listing Courtesy of JoAnn M Shorac , Century 21 Greathouse Realty, LLC
RealHub Information is provided exclusively for consumers' personal, non-commercial use, and it may not be used for any purpose other than to identify prospective properties consumers may be interested in purchasing. All information deemed reliable but not guaranteed and should be independently verified. All properties are subject to prior sale, change or withdrawal. RealHub website owner shall not be responsible for any typographical errors, misinformation, misprints and shall be held totally harmless.

AGENT
Austin Lape
Call Austin today to schedule a private showing.

* Listings on this website come from the FMLS IDX Compilation and may be held by brokerage firms other than the owner of this website. The listing brokerage is identified in any listing details. Information is deemed reliable but is not guaranteed. If you believe any FMLS listing contains material that infringes your copyrighted work please click here to review our DMCA policy and learn how to submit a takedown request.© 2024 FMLS.
Related Properties
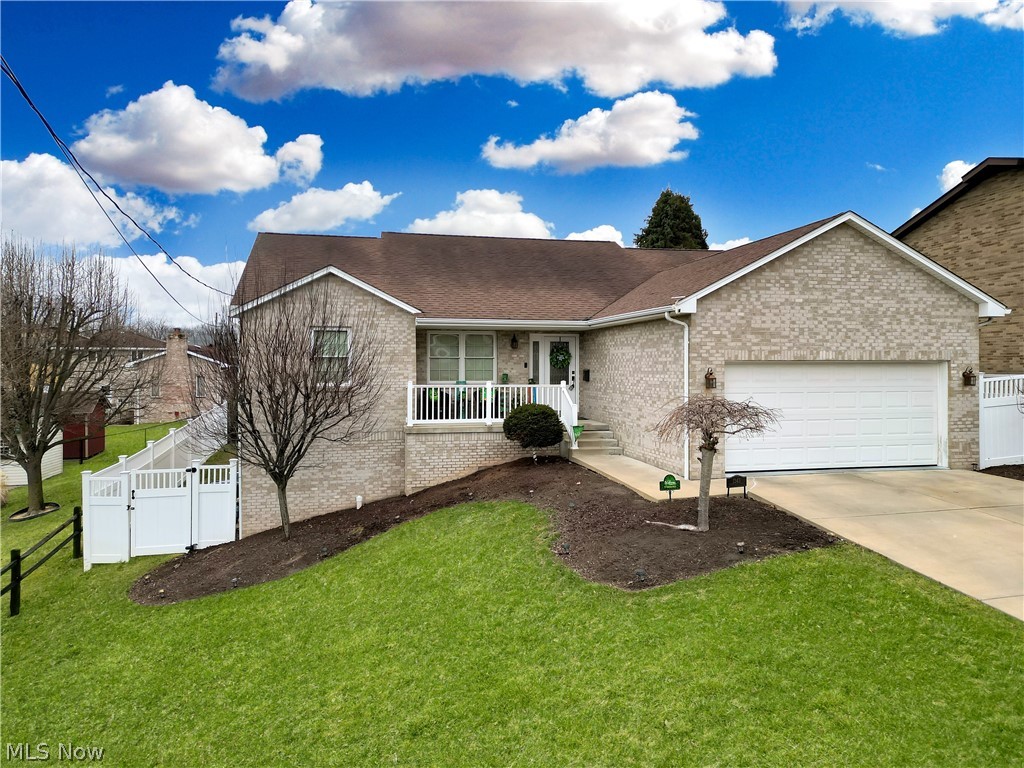
Weirton
1343 COURTLAND Road
4 Beds
3 Baths
3,460 Sq.Ft.
$379,999
MLS#: 5212635
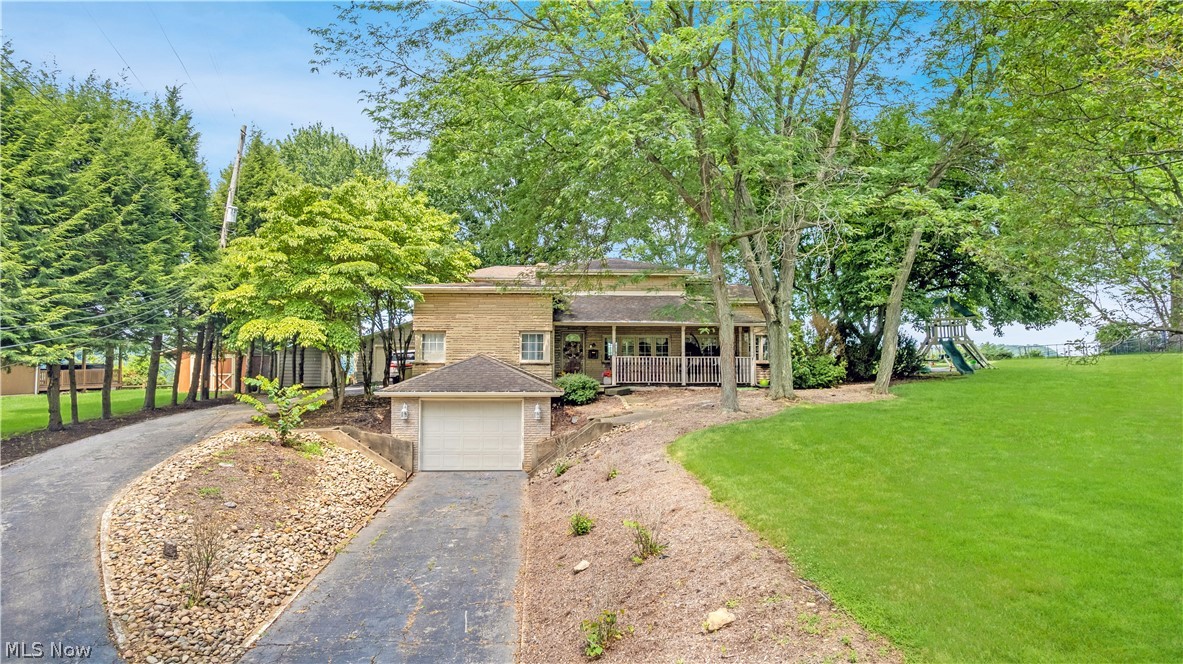
Weirton
4039 PALISADES DRIVE
3 Beds
2 Baths
3,120 Sq.Ft.
$415,000
MLS#: 5230882
