.webp?size=346x80)










Property
Beds
3
Full Baths
1
1/2 Baths
None
Year Built
1951
Sq.Footage
2,388
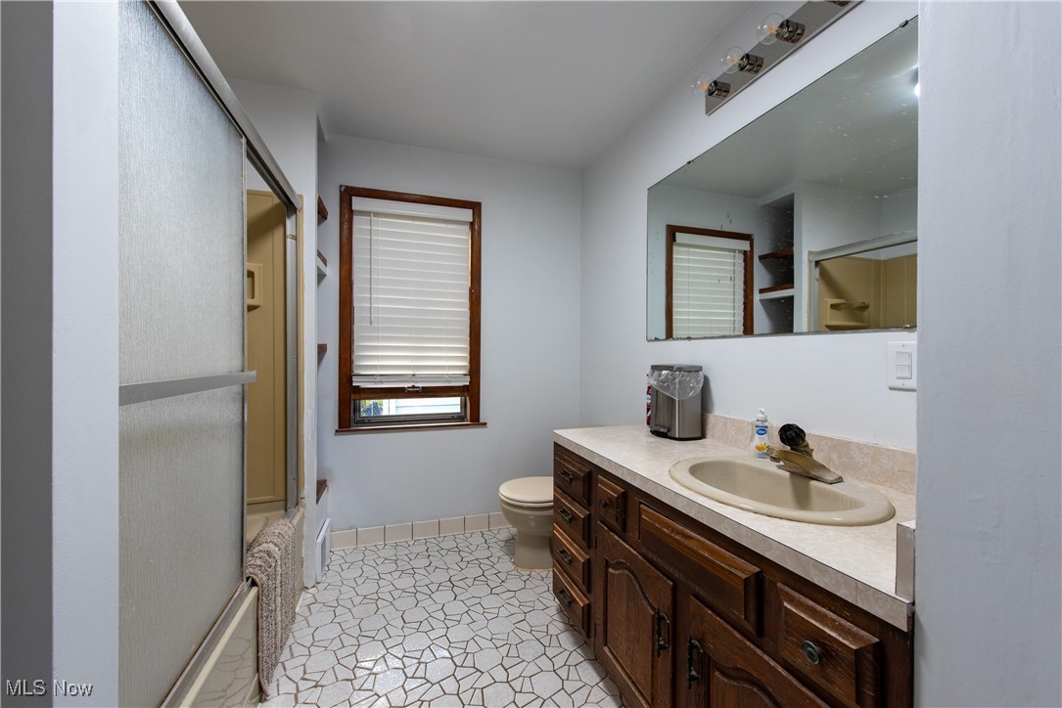
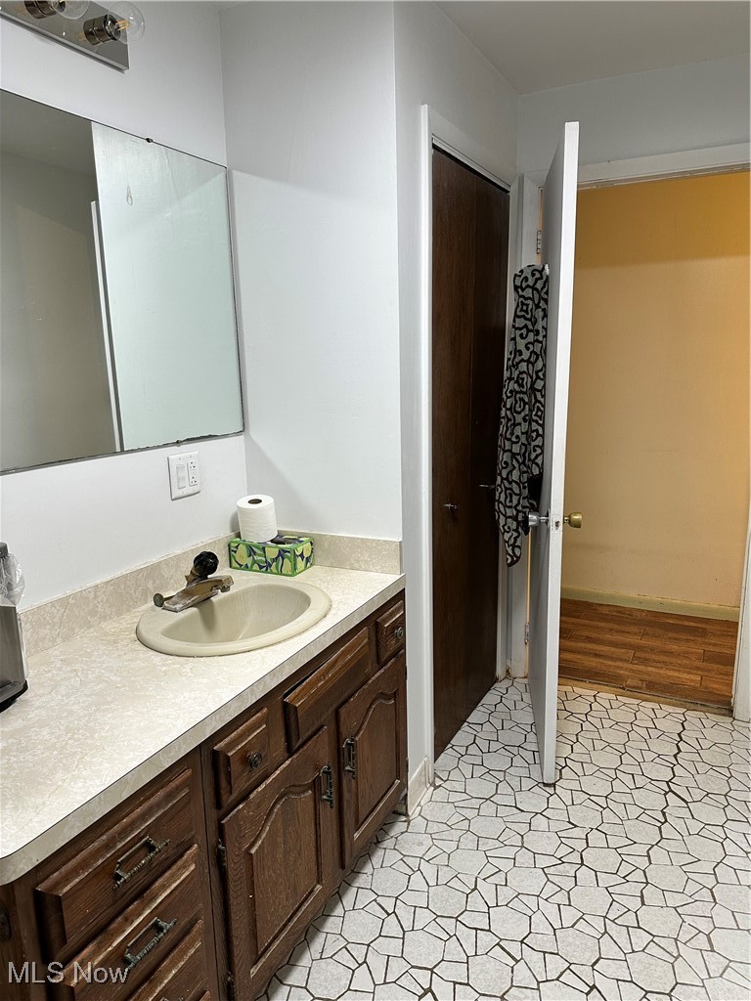
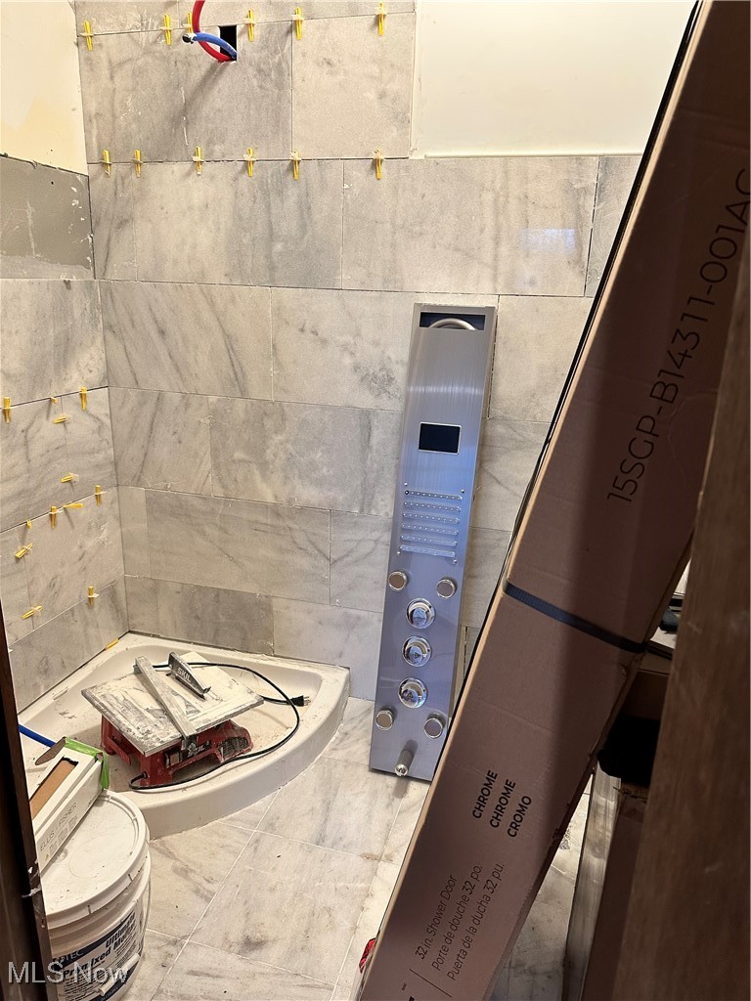
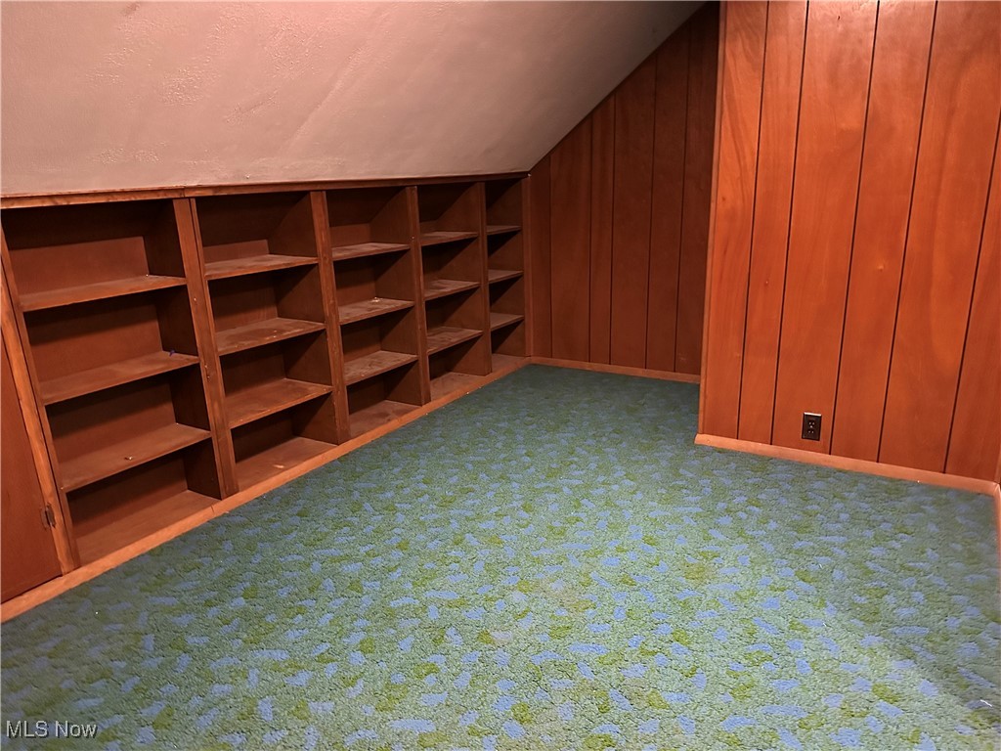
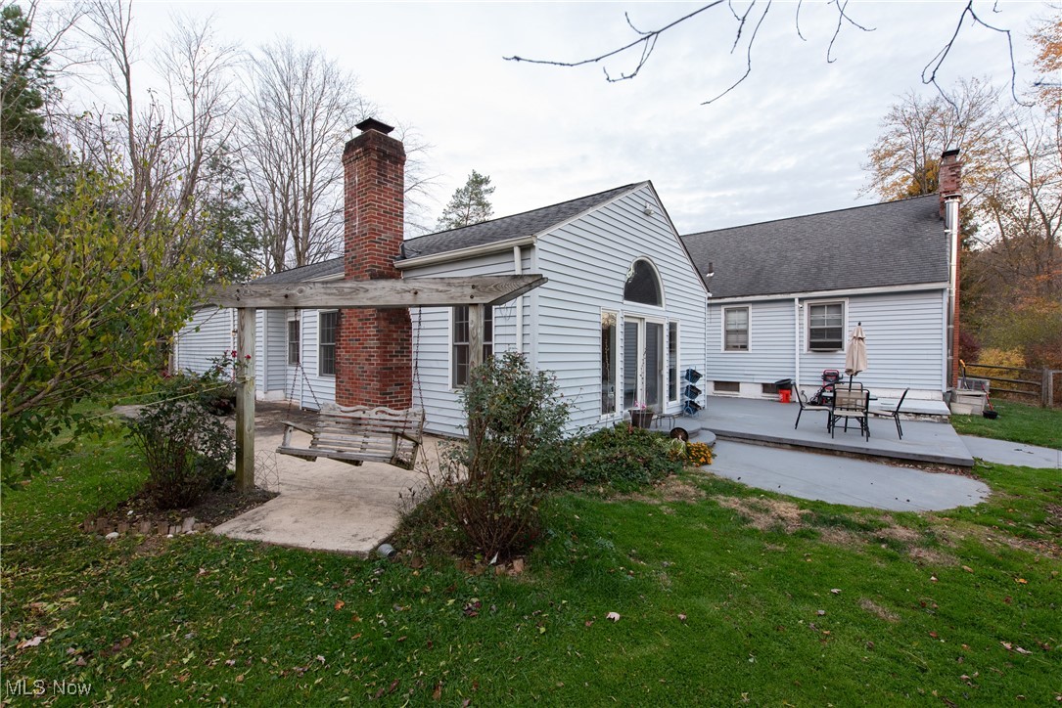
Incredible potential for anyone looking to renovate! Over 2300 square feet in this 3 bedroom home with expansive 22 x 22 great room with a wood-burning fireplace, full basement, garage, and barn (w/electric) on 1.72 partially wooded/open acres in the Aurora School District! Main floor living has 2 bedrooms, a bathroom, living room, and kitchen with stainless steel appliances. Second floor has the third bedroom with built-in drawers, a sitting area, and a room with built-ins (ideal for an office or playroom!). Property is landscaped, driveway is concrete, part of the rear yard is fenced-in and has raised garden beds. Updates include furnace/air conditioning (2024), tying the home into gas at the street, and reverse osmosis system for kitchen and indoor bar. This home will be selling AS-IS, seller will not make any corrections but will escrow $16,500 for the septic. Investors and DIYers welcome! Bring your fresh ideas and make it your own!
Features & Amenities
Interior
-
Other Interior Features
Vaulted Ceiling(s), Bookcases, Built-in Features, Ceiling Fan(s), Eat-in Kitchen, Bar
-
Total Bedrooms
3
-
Bathrooms
1
-
Above Grade Finished Area
2388.0
-
Basement YN
YES
-
Cooling YN
YES
-
Cooling
Ceiling Fan(s), Central Air
-
Fireplace YN
YES
-
Heating YN
YES
-
Heating
Natural Gas
-
Pet friendly
N/A
Exterior
-
Garage
Yes
-
Garage spaces
2
-
Construction Materials
Vinyl Siding
-
Other Exterior Features
Garden, Storage
-
Parking
Attached, Concrete, Garage
-
Patio and Porch Features
Rear Porch, Patio
-
Pool
No
-
Waterfront YN
NO
Area & Lot
-
Lot Features
Landscaped, Wooded
-
Lot Size(acres)
1.72
-
Property Type
Residential
-
Property Sub Type
Single Family Residence
-
Architectural Style
Bungalow
Price
-
Sales Price
$284,900
-
Tax Amount
$4,795
-
Financing Options
Conventional
-
Sq. Footage
2,388
-
Price/SqFt
$119
HOA
-
Association
No
School District
-
Elementary School
Aurora CSD - 6701
-
Middle School
N/A
-
High School
N/A
Property Features
-
Stories
2
-
Sewer
Private Sewer, Septic Tank
-
Water Source
Well, Private
Schedule a Showing
Showing scheduled successfully.
Mortgage calculator
Estimate your monthly mortgage payment, including the principal and interest, property taxes, and HOA. Adjust the values to generate a more accurate rate.
Your payment
Principal and Interest:
$
Property taxes:
$
HOA fees:
$
Total loan payment:
$
Total interest amount:
$
Location
County
Portage
Elementary School
Aurora CSD - 6701
Middle School
High School
Listing Courtesy of Rebecca Miller, Century 21 Homestar
RealHub Information is provided exclusively for consumers' personal, non-commercial use, and it may not be used for any purpose other than to identify prospective properties consumers may be interested in purchasing. All information deemed reliable but not guaranteed and should be independently verified. All properties are subject to prior sale, change or withdrawal. RealHub website owner shall not be responsible for any typographical errors, misinformation, misprints and shall be held totally harmless.

AGENT
Austin Lape
Call Austin today to schedule a private showing.

* Listings on this website come from the FMLS IDX Compilation and may be held by brokerage firms other than the owner of this website. The listing brokerage is identified in any listing details. Information is deemed reliable but is not guaranteed. If you believe any FMLS listing contains material that infringes your copyrighted work please click here to review our DMCA policy and learn how to submit a takedown request.© 2024 FMLS.
Related Properties

Aurora
1221 Lake Avenue
3 Beds
2 Baths
1,584 Sq.Ft.
$239,900
MLS#: 5242493

Aurora
975 Colony Drive
3 Beds
2 Baths
1,552 Sq.Ft.
$339,900
MLS#: 5238056

Aurora
1175 Lloyd Avenue
3 Beds
1 Baths
2,018 Sq.Ft.
$284,900
MLS#: 5243800
Aurora
398 N Chillicothe Road
3 Beds
2 Baths
1,618 Sq.Ft.
$249,900
MLS#: 5222071
