.webp?size=346x80)
Property
Beds
4
Full Baths
3
1/2 Baths
1
Year Built
2001
Sq.Footage
2,904
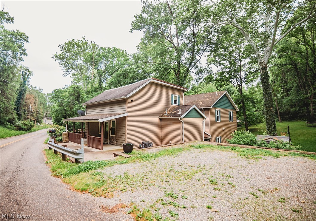
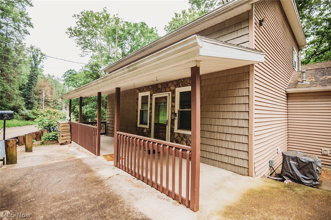
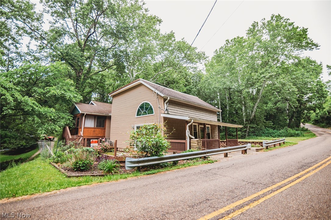
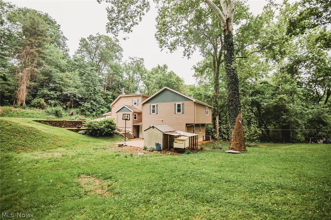
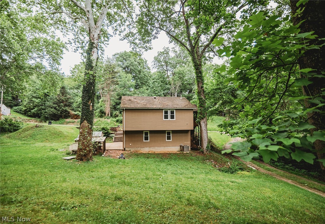
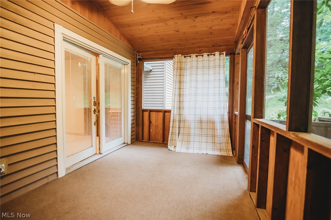
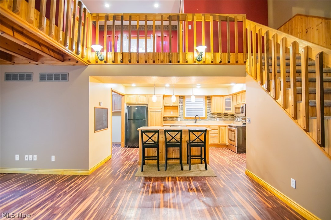
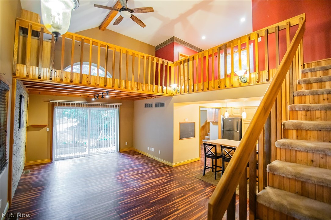
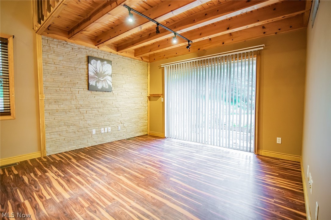
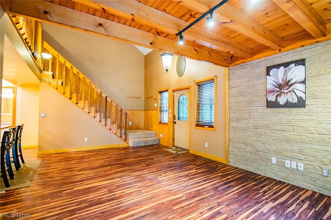
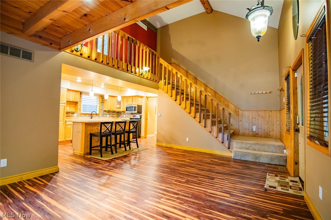
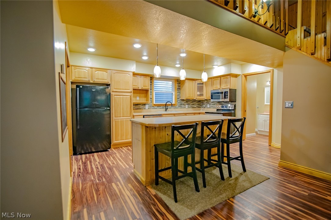
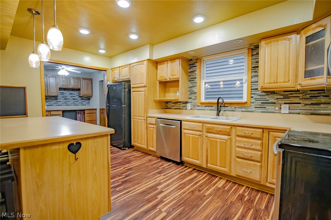
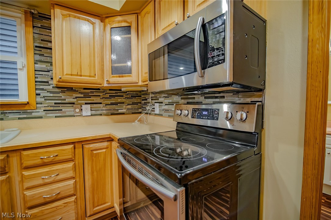
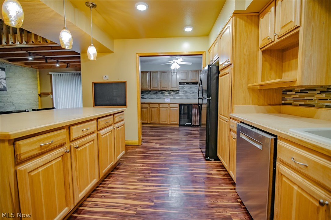
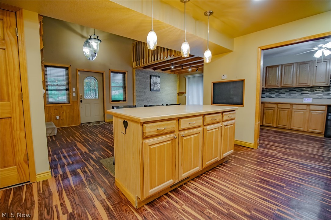
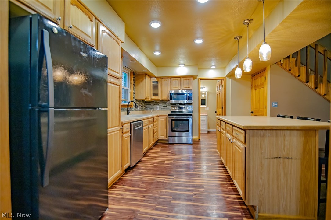
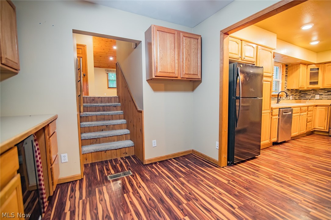
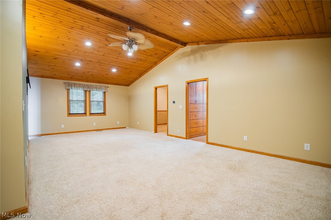
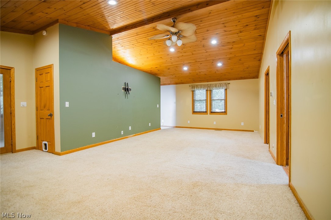
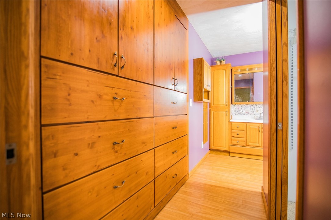
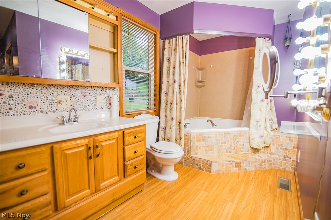
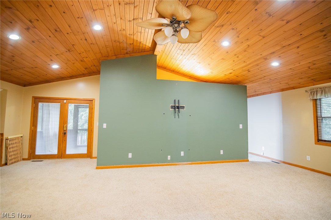
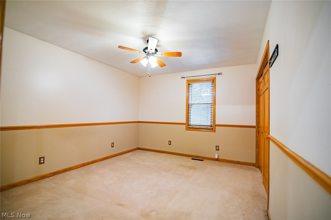
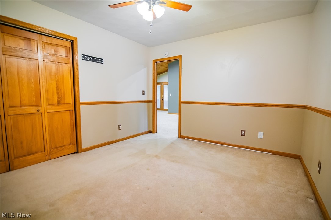
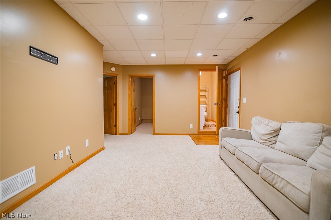
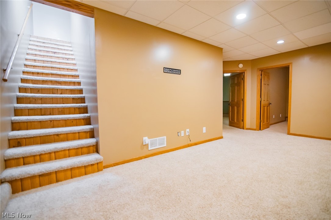
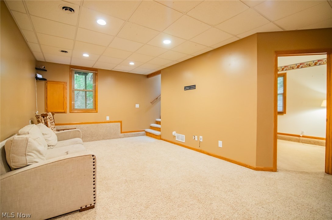
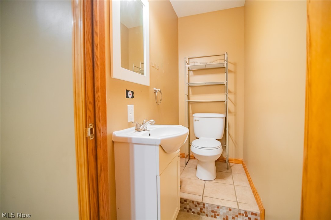
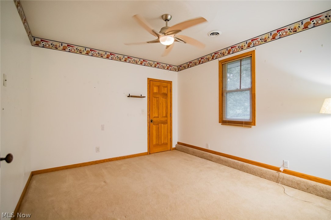
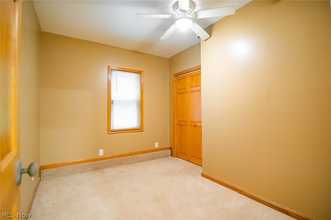
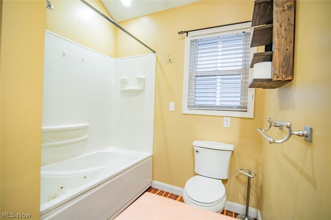
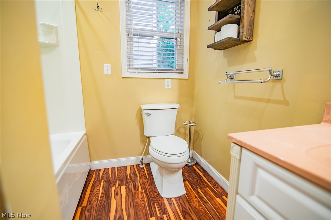
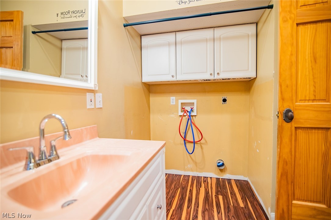
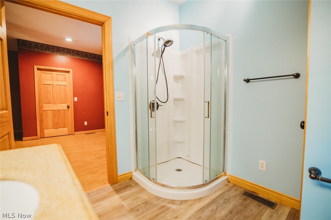
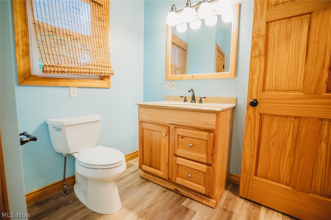
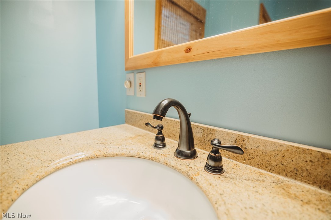
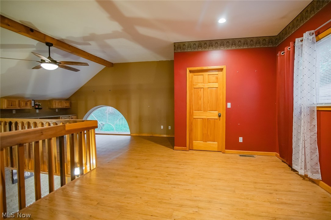
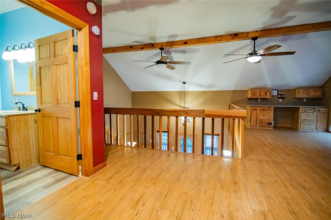
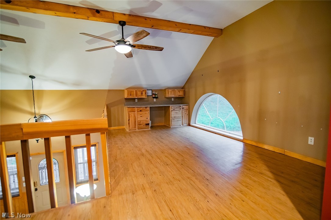
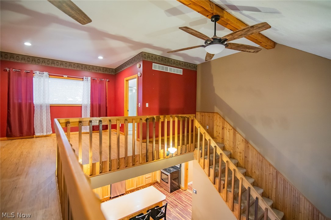
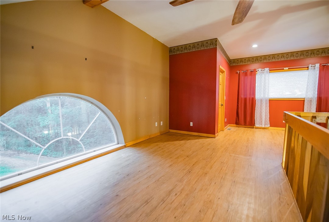
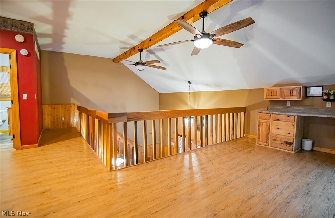
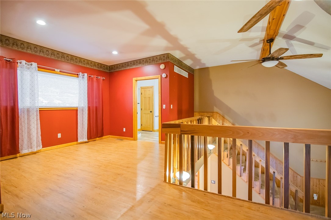
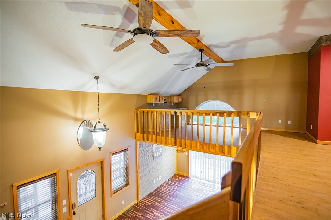
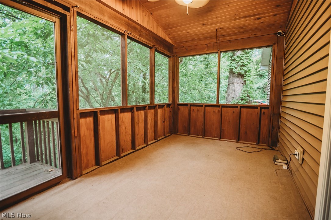
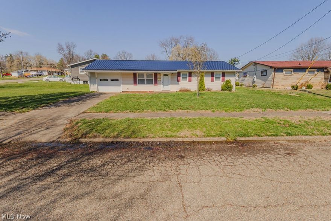
Charming 4 Bedroom, 3.5 Bath Home Just Outside Downtown Marietta! Welcome to this spacious and versatile home nestled on three lots just outside the city limits — offering the perfect blend of convenience and country living! Situated a short distance from the heart of downtown Marietta, Ohio, this property delivers room to grow, room to roam, and endless possibilities. Step inside to find a welcoming living room to your left, leading into a large, well-appointed kitchen boasting generous cabinetry — perfect for the home chef or entertainer. A convenient laundry room and half bath round out the main level nicely. Head upstairs to discover an additional living area, a private bedroom, a walk-in closet, and a full bath — ideal for guests or family. The incredible loft level features its own full bath and offers flexibility as a private home office, studio, or luxurious master suite retreat. The lower level provides even more living space with 3 bedrooms, a spacious rec room or secondary living room — you decide how to make it your own! Outside, the property truly shines. Spread across three generous lots with no city restrictions, there's ample room for outdoor living, gardening, or simply enjoying the fresh air. And for the hobby farmer or backyard enthusiast — the chicken coop is ready and waiting for its new flock! Don't miss this unique opportunity to own a flexible, multi-level home with small-town charm and wide-open potential.
Features & Amenities
Interior
-
Other Interior Features
Ceiling Fan(s), High Ceilings, Pantry, Walk-In Closet(s)
-
Total Bedrooms
4
-
Bathrooms
3
-
1/2 Bathrooms
1
-
Above Grade Finished Area
2904.0
-
Basement YN
YES
-
Cooling YN
YES
-
Cooling
Ceiling Fan(s), Central Air
-
Fireplace YN
NO
-
Heating YN
YES
-
Heating
Natural Gas, Forced Air
-
Main Level Bedrooms
1
-
Pet friendly
N/A
Exterior
-
Garage
No
-
Construction Materials
Vinyl Siding
-
Parking
Off Street, Parking Pad
-
Patio and Porch Features
Front Porch, Patio, Screened, Side Porch
-
Pool
No
-
Waterfront YN
NO
Area & Lot
-
Lot Features
Landscaped, Wooded
-
Lot Size(acres)
1.9317
-
Property Type
Residential
-
Property Sub Type
Single Family Residence
-
Architectural Style
Conventional
Price
-
Sales Price
$259,000
-
Tax Amount
$1,765
-
Sq. Footage
2, 904
-
Price/SqFt
$89
HOA
-
Association
No
School District
-
Elementary School
Marietta CSD - 8404
-
Middle School
N/A
-
High School
N/A
Property Features
-
Stories
3
-
Foundation Details
Concrete Perimeter
-
Sewer
Septic Tank
-
Water Source
Public
Schedule a Showing
Showing scheduled successfully.
Mortgage calculator
Estimate your monthly mortgage payment, including the principal and interest, property taxes, and HOA. Adjust the values to generate a more accurate rate.
Your payment
Principal and Interest:
$
Property taxes:
$
HOA fees:
$
Total loan payment:
$
Total interest amount:
$
Location
County
Washington
Elementary School
Marietta CSD - 8404
Middle School
High School
Listing Courtesy of Blaine Ritchie , Coldwell Banker Select Properties
RealHub Information is provided exclusively for consumers' personal, non-commercial use, and it may not be used for any purpose other than to identify prospective properties consumers may be interested in purchasing. All information deemed reliable but not guaranteed and should be independently verified. All properties are subject to prior sale, change or withdrawal. RealHub website owner shall not be responsible for any typographical errors, misinformation, misprints and shall be held totally harmless.

AGENT
Austin Lape
Call Austin today to schedule a private showing.

* Listings on this website come from the FMLS IDX Compilation and may be held by brokerage firms other than the owner of this website. The listing brokerage is identified in any listing details. Information is deemed reliable but is not guaranteed. If you believe any FMLS listing contains material that infringes your copyrighted work please click here to review our DMCA policy and learn how to submit a takedown request.© 2024 FMLS.
Related Properties
Marietta
127 Rauch Drive
4 Beds
3 Baths
2,494 Sq.Ft.
$250,000
MLS#: 5179348

Marietta
329 Muskingum Drive
4 Beds
2 Baths
2,732 Sq.Ft.
$239,000
MLS#: 5211620
Marietta
202 Sacra Via Street
4 Beds
2 Baths
2,144 Sq.Ft.
$239,000
MLS#: 5202683
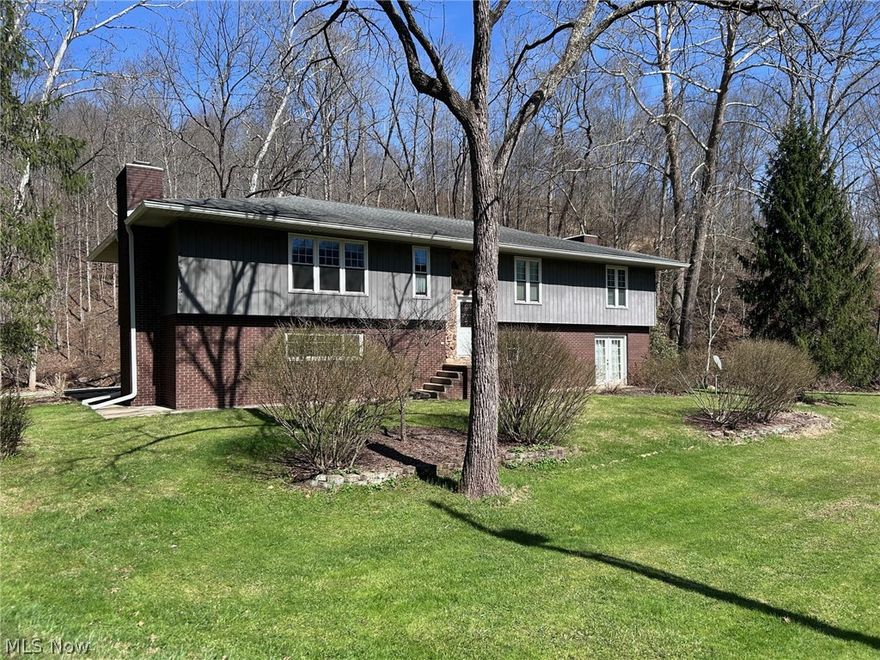
Marietta
3035 Indian Run Road
3 Beds
3 Baths
2,790 Sq.Ft.
$257,500
MLS#: 5196918
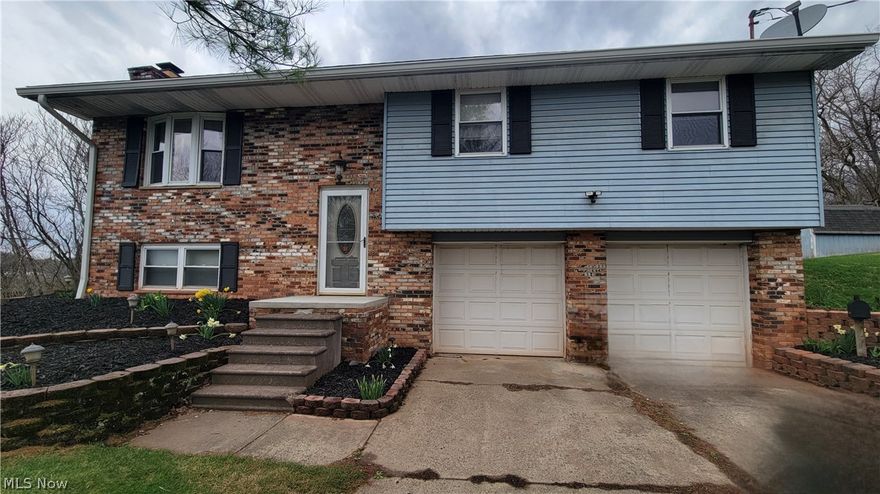
Marietta
185 Goose Run Road
3 Beds
2 Baths
1,578 Sq.Ft.
$219,000
MLS#: 5193293

Marietta
1324 Colegate Drive
3 Beds
1 Baths
1,933 Sq.Ft.
$265,000
MLS#: 5210854
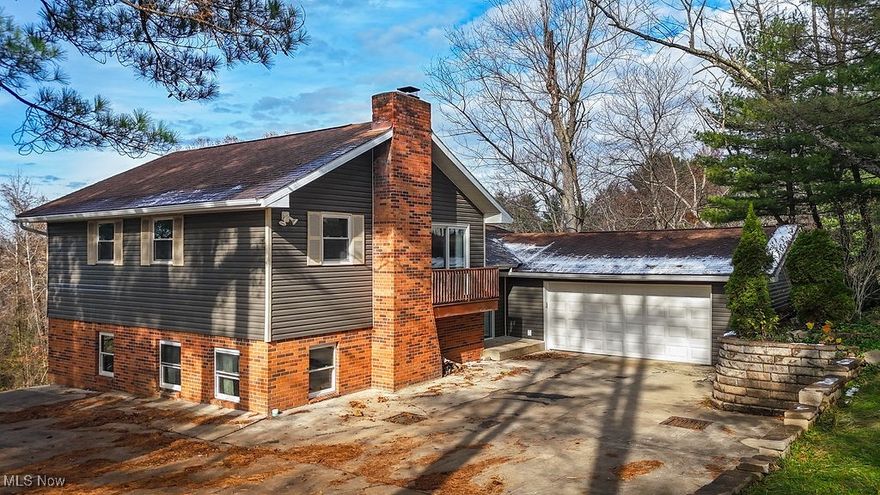
Marietta
240 Woodland Acres Road
4 Beds
3 Baths
N/A
$270,000
MLS#: 5173746
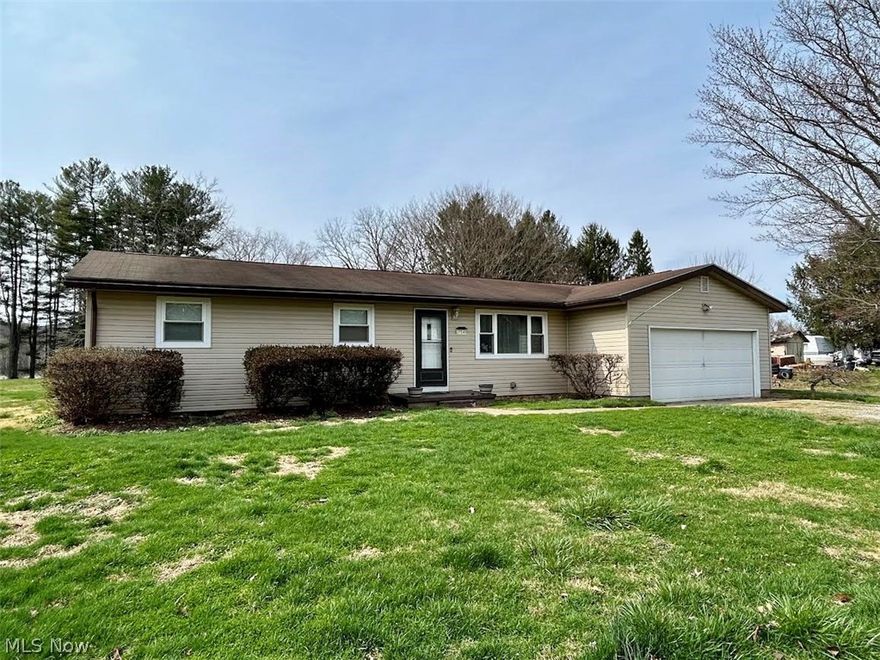
Marietta
27140 State Route 7
3 Beds
1 Baths
1,339 Sq.Ft.
$214,000
MLS#: 5191738
Marietta
143 Riverview Drive
3 Beds
1 Baths
1,170 Sq.Ft.
$225,000
MLS#: 5196282
