Features & Amenities

Interior

  • Total Bedrooms

    3

  • Bathrooms

    2

  • 1/2 Bathrooms

    1

  • Above Grade Finished Area

    2385.0

  • Basement YN

    YES

  • Cooling YN

    YES

  • Cooling

    Central Air

  • Fireplace YN

    YES

  • Heating YN

    YES

  • Heating

    Natural Gas, Forced Air, Fireplace(s)

  • Main Level Bedrooms

    3

  • Pet friendly

    N/A

Exterior

  • Garage

    Yes

  • Garage spaces

    2

  • Construction Materials

    Shake Siding, Stone Veneer, Vinyl Siding

  • Parking

    Attached, Garage

  • Pool

    No

  • Waterfront YN

    NO

Area & Lot

  • Lot Size(acres)

    0.369

  • Property Type

    Residential

  • Property Sub Type

    Single Family Residence

  • Architectural Style

    Ranch

Price

  • Sales Price

    $470,000

  • Tax Amount

    $5,795

  • Sq. Footage

    2, 385

  • Price/SqFt

    $197

HOA

  • Association

    No

School District

  • Elementary School

    Austintown LSD - 5001

  • Middle School

    N/A

  • High School

    N/A

Property Features

  • Stories

    1

  • Sewer

    Public Sewer

  • Water Source

    Public

Schedule a Showing

Showing scheduled successfully.

<
>
IN PERSON
VIA CHAT

What is 3 + 4 ?


Change time

Mortgage calculator

Estimate your monthly mortgage payment, including the principal and interest, property taxes, and HOA. Adjust the values to generate a more accurate rate.

Your payment

Principal and Interest:

$

Property taxes:

$

HOA fees:

$

Total loan payment:

$

Total interest amount:

$

Location

County

Mahoning

Elementary School

Austintown LSD - 5001

Middle School

High School

Listing Courtesy of Lauren Falasca , Keller Williams Chervenic Rlty

RealHub Information is provided exclusively for consumers' personal, non-commercial use, and it may not be used for any purpose other than to identify prospective properties consumers may be interested in purchasing. All information deemed reliable but not guaranteed and should be independently verified. All properties are subject to prior sale, change or withdrawal. RealHub website owner shall not be responsible for any typographical errors, misinformation, misprints and shall be held totally harmless.

Agent Austin Lape

AGENT

Austin Lape

Call Austin today to schedule a private showing.


* Listings on this website come from the FMLS IDX Compilation and may be held by brokerage firms other than the owner of this website. The listing brokerage is identified in any listing details. Information is deemed reliable but is not guaranteed. If you believe any FMLS listing contains material that infringes your copyrighted work please click here to review our DMCA policy and learn how to submit a takedown request.© 2024 FMLS.
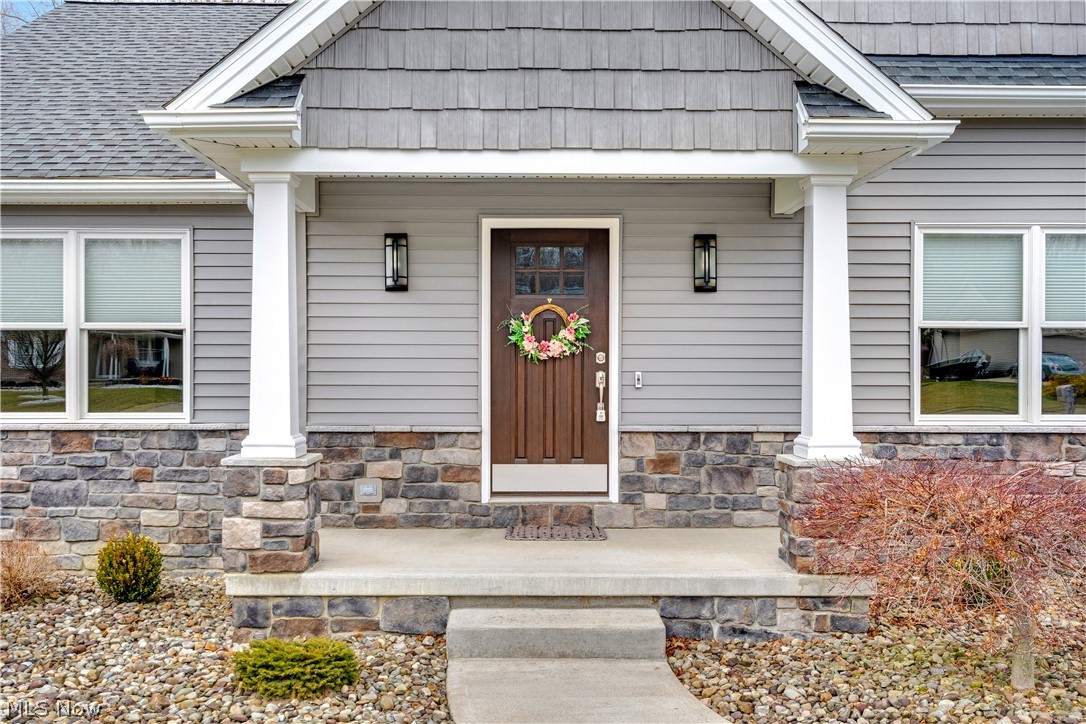
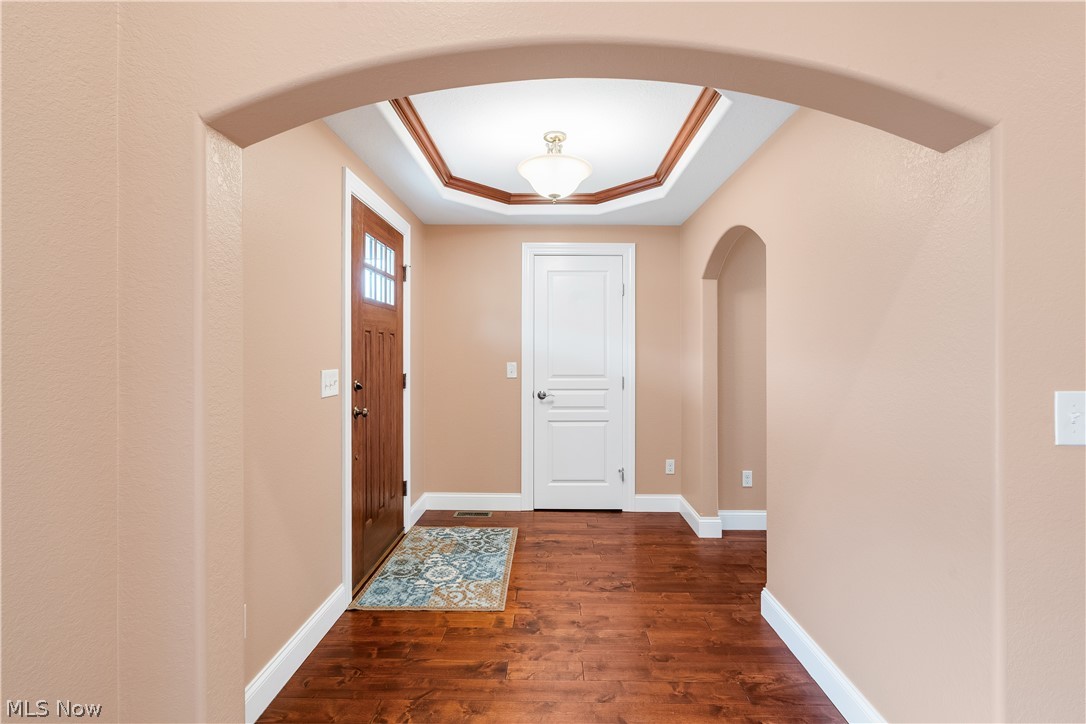
Built in 2013 by Meander Homes and occupied only by the original owner, this well-maintained ranch offers a thoughtful layout and beautiful setting. The exterior features excellent curb appeal with vinyl siding, stone veneer accents, decorative shake-style gables, and a covered front entry. Manicured landscaping and neutral tones give the home a clean, polished look.
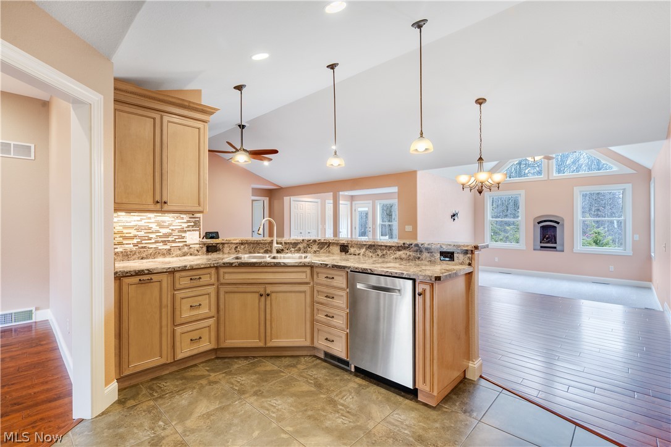
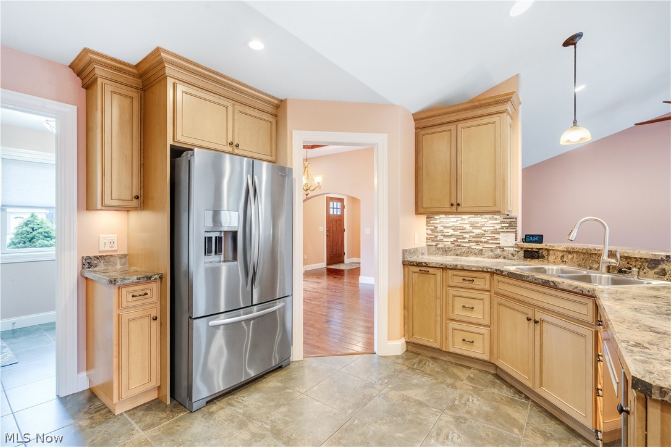
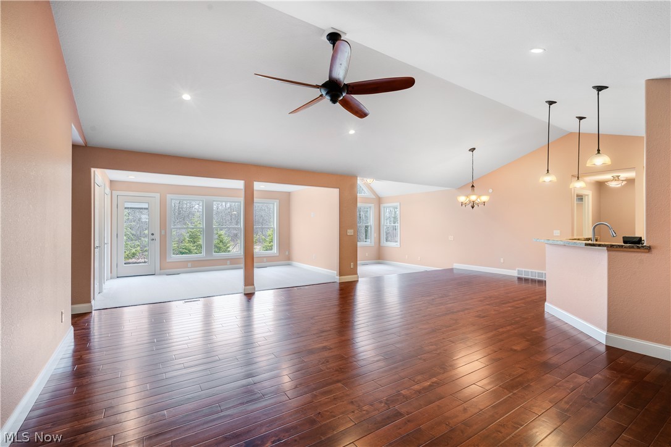
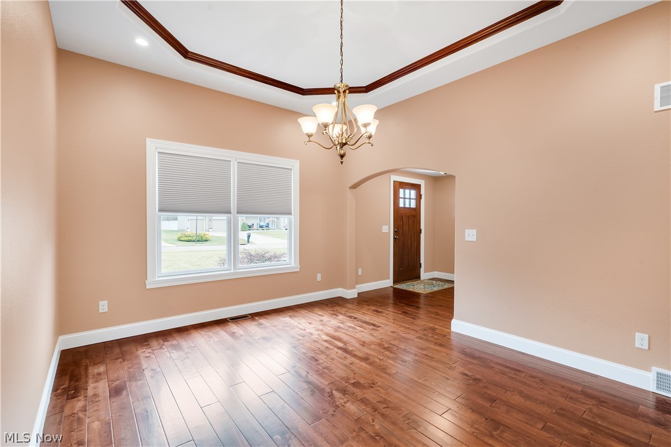
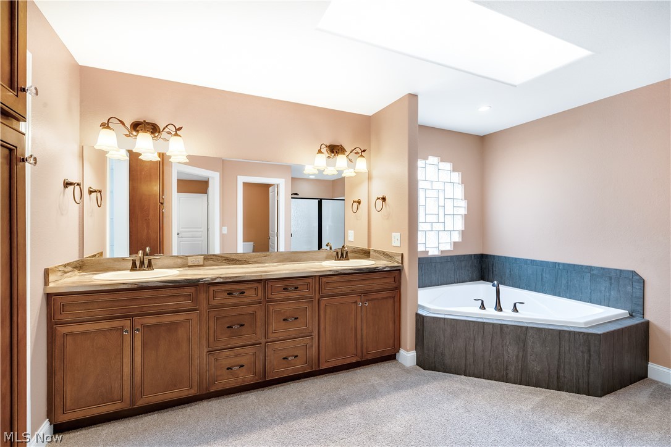
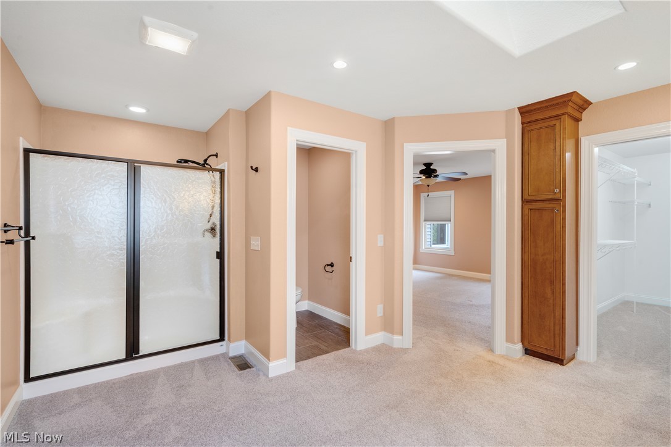
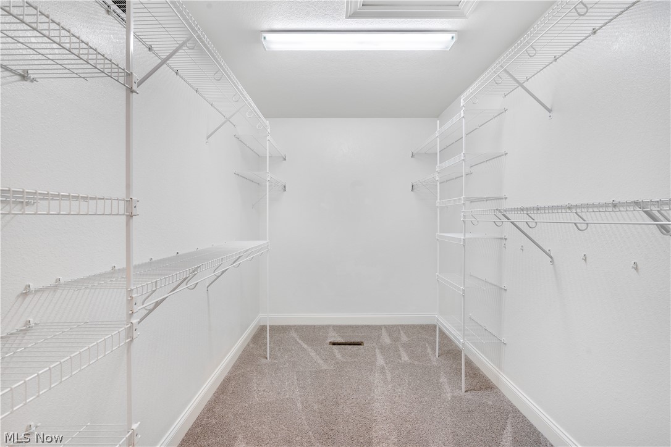
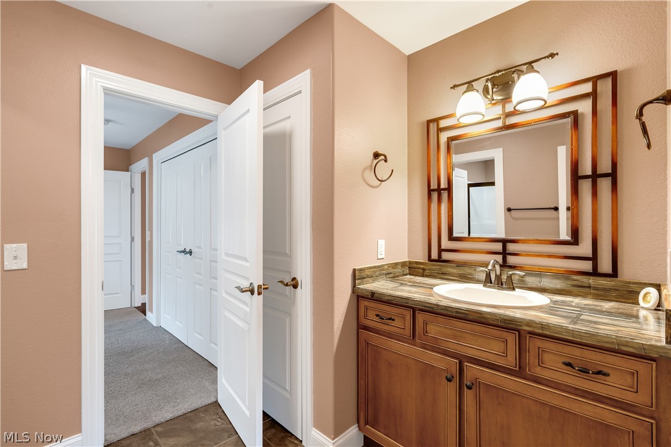
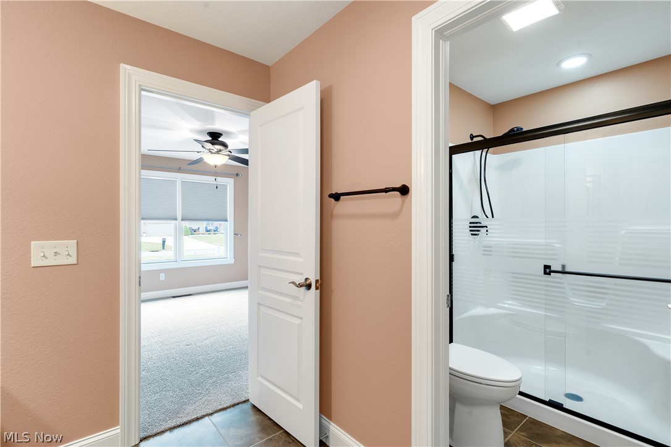
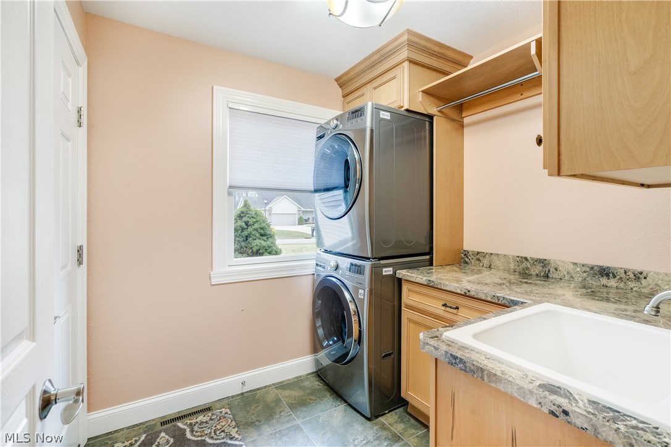
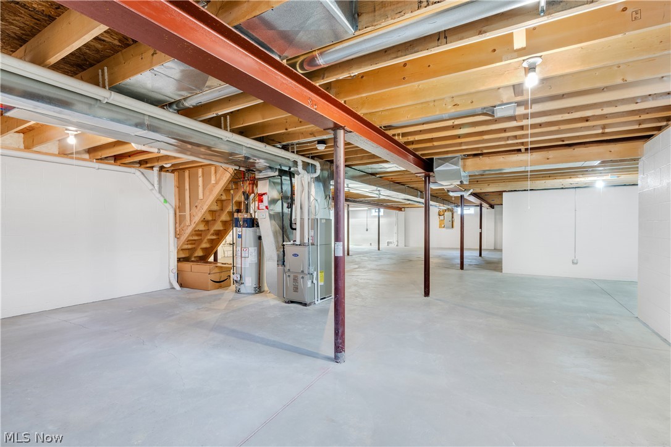
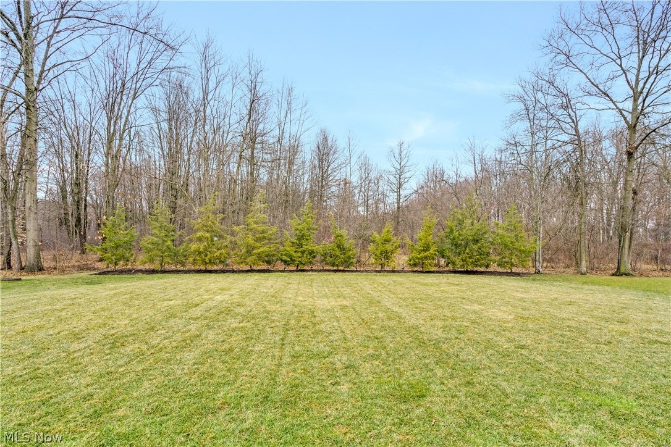
Inside, vaulted ceilings and an open layout create a bright, spacious feel. The great room features hardwood flooring and flows naturally into the kitchen and dining area. The kitchen offers stainless steel appliances, tile flooring, ample cabinetry, and a large peninsula with seating and plenty of prep space. Toward the back of the home is a standout living space with vaulted ceilings, large windows, and a fireplace that creates a warm focal point while overlooking the backyard. Just beyond that area is another bright living space with a wall of windows and access outside. This flexible space could serve as a family room, sitting area, office, or playroom. The primary suite includes a large bedroom, walk-in closet, and an expansive private bathroom with double vanity, soaking tub, and separate shower. Two additional bedrooms are connected by a convenient Jack and Jill bathroom. The full basement provides excellent storage and future potential, including plumbing already roughed in for a bathroom if additional finished space is desired. Out back, the yard backs to mature trees, creating a quiet and private setting. You won't want to miss this one!

6438 Calvary Court

Message successfully sent.

What would you like to know?

What is 3 + 4 ?

I agree to receive email communication and understand I can unsubscribe at any time.

I agree to be contacted by Tyson Sells Homes, LLC. via call, email, and text for real estate services. To opt out, you can reply 'stop' at any time or reply 'help' for assistance. You can also click the unsubscribe link in the emails. Message and data rates may apply. Message frequency may vary. Privacy Policy

Related Properties

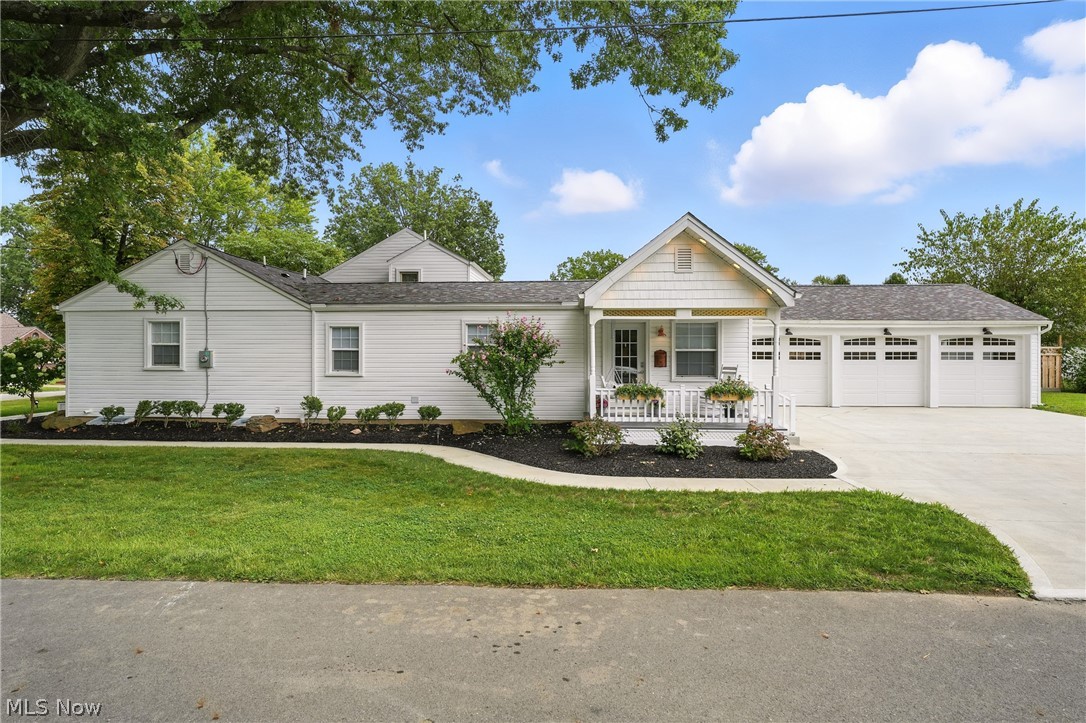
Welcome to a rare opportunity to own a beautifully renovated home featuring an oversized/finished 3-car garage with heating, cooling, bathroom, and flexible space for hobbies, entertaining, or additional use, while offering multi-generational living where thoughtful design meets comfort, flexibility, and everyday luxury.

Thoughtfully updated from top to bottom, including roof, plumbing, electrical, siding, insulation, lighting, and more, with attention to detail throughout.

The main home features a bright and spacious layout with an oversized bay window, fireplace, new carpeting, and recessed lighting, flowing seamlessly into the updated kitchen with granite countertops and never-used appliances. 

The main level offers multiple bedrooms and living areas, while the upper level provides an additional bedroom, full bath, and closet for added privacy and flexibility.

A standout feature is the private in-law suite with its own entrance, offering a full kitchen with granite countertops and never-used appliances, living room with fireplace, bedroom, full bath, and its own laundry area, all on one level. Ideal for multi-generational living or extended stays.

Both the main home and in-law suite are fully equipped with separate kitchens, refrigerators, and laundry areas, providing exceptional convenience and versatility.

Between the main home and in-law suite, enjoy a private outdoor setting with a pergola, fire pit, and seating area, perfect for relaxing or entertaining. The inviting front porch with swing adds to the home’s charm and curb appeal.

The oversized 3-car garage is finished, heated, and air-conditioned, and includes a bathroom and French doors to the backyard, offering flexible space for entertaining, hobbies, or additional use.

Thoughtfully updated with numerous improvements throughout. A detailed list of upgrades is available upon request.
#5198800

Youngstown

2001 Brownlee Avenue

4 Beds

4 Baths

1,844 Sq.Ft.

$396,000

MLS#: 5198800

Welcome to this beautifully maintained home located on a quiet street in one of Boardman’s most desirable neighborhoods. Lovingly cared for by the same family since 1966. 4-bedroom 2.5-bath.
From the moment you arrive, you’ll appreciate the mature landscaping, peaceful setting, and pride of ownership throughout the property. The fully fenced backyard is a private retreat featuring an in-ground pool, a two-tier stone patio, sidewalks and gated access on both sides of the home, and a storage shed for added convenience. Imagine moving into your new home while the kids are already outside doing cannonballs into the pool as you take a break from unpacking and enjoy everything summer has to offer.
Inside, the home features beautiful hardwood floors throughout, paired with actual hand hewn barn beams, there are multiple ways to transition seamlessly between indoor and outdoor living spaces. The walk-out basement offers flexibility with a large rec. room area, additional storage space, with a shower and toilet already in place.
The first-floor master bedroom includes direct access to the backyard, creating a peaceful and private retreat. The kitchen comes complete with appliances that will remain with the home and opens into a charming brick sitting room. Just beyond is a large living room featuring a gas fireplace, leading to an oversized first-floor laundry room with abundant storage, counter space, and backyard access.
Additional first-floor spaces include a comfortable den with access to the backyard and entry into a workshop that connects directly to the garage. There is also another spacious room on the main floor that could serve as a formal dining room or living room.
Upstairs, you’ll find three generously sized bedrooms and a full bath. Major mechanical updates include two large newer air conditioning units and a newer HVAC unit, adding comfort and peace of mind for future owners.
The pool is already open for the season, heated, and in excellent condition
#5211743

Youngstown

8045 Deerpath Drive

4 Beds

2 Baths

2,908 Sq.Ft.

$384,000

MLS#: 5211743

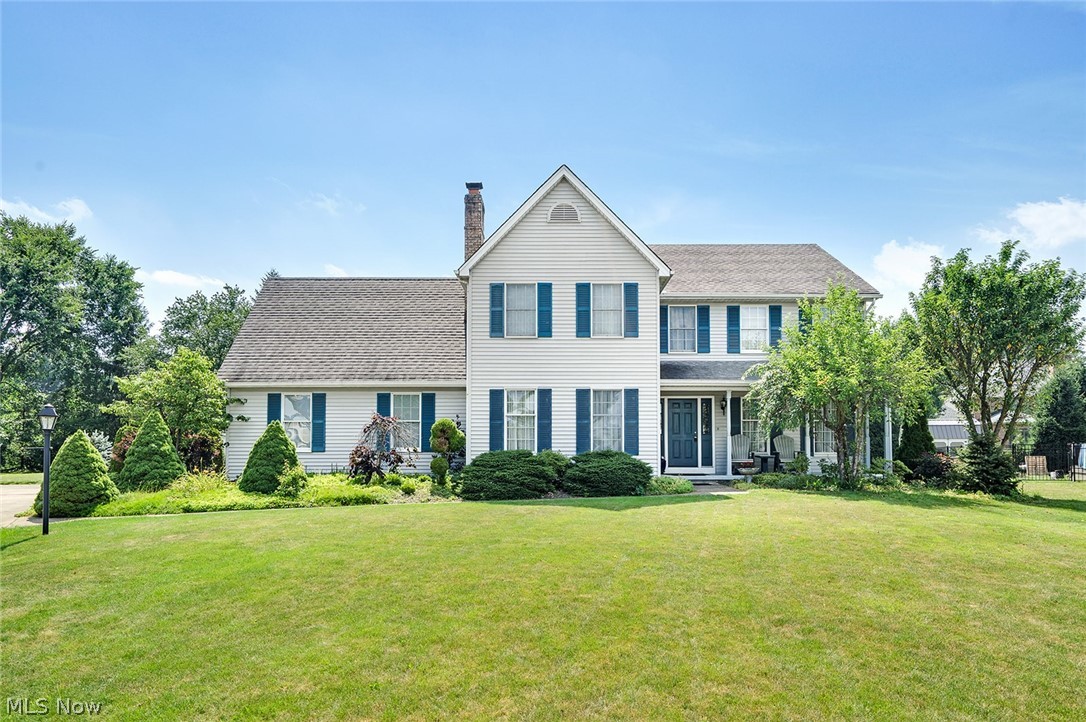
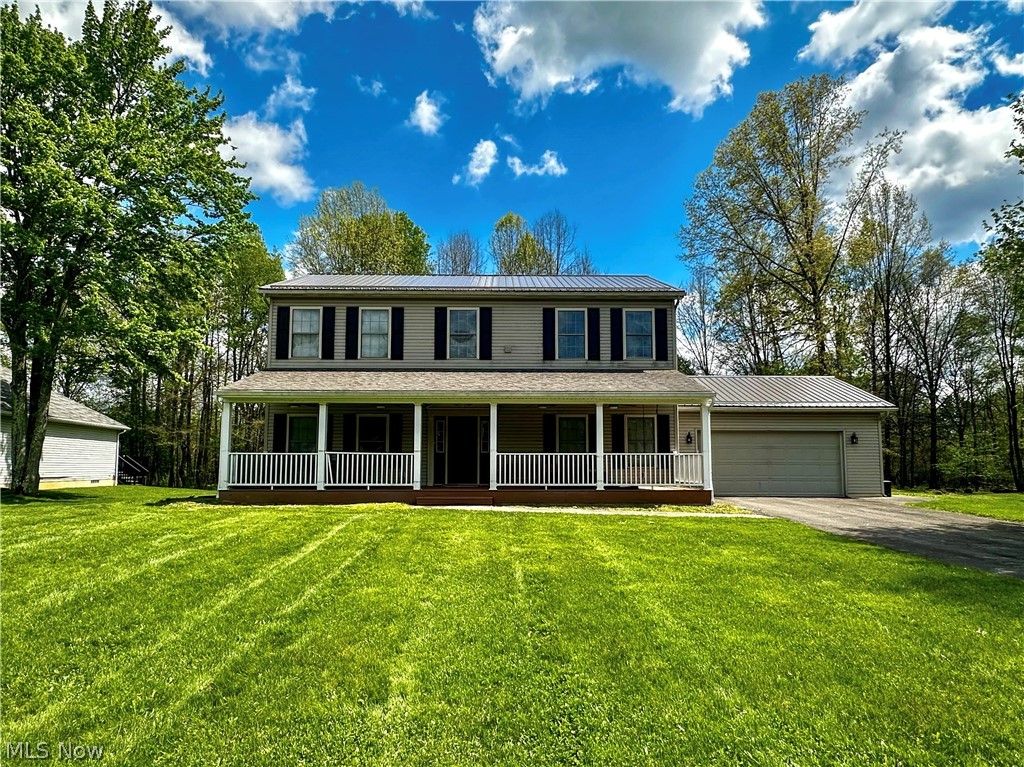
Welcome to this spacious 2,240 square foot home nestled on a generous lot in a desirable Liberty Township neighborhood. Offering an ideal blend of comfortable living space and privacy, this home features a serene backyard with a deck perfect for relaxing or entertaining, along with a charming covered front porch that spans the length of the home. Inside, vaulted ceilings and an open, inviting layout create a bright and airy feel throughout the main level. The welcoming foyer leads to a private office with double doors, a formal dining room and a spacious eat-in kitchen designed for everyday living and gatherings alike. A cozy family room with fireplace, convenient mud room and half bath complete the main floor. Upstairs, the large primary suite offers an attached bath and several closets, including a walk-in closet. Two additional bedrooms and a full bath offer inviting space for loved ones and guests. The oversized second-floor laundry room provides exceptional convenience right where it's needed most! Additional highlights of this lovely home include a full basement, newer metal roof and an attached two-car garage. With its spacious interior, peaceful setting and expansive lot, this home offers the perfect combination of comfort, privacy and neighborhood charm.
#5209052

Youngstown

2006 Powder Mill Run

3 Beds

2 Baths

2,240 Sq.Ft.

$449,900

MLS#: 5209052

Step into your dream home where space, comfort, and entertainment come together! This stunning 4-bedroom property has everything you’ve been searching for, featuring an oversized master suite complete with a private bath and spacious walk-in closet that feels like your own personal retreat. The main floor offers the convenience of first-floor laundry and a half bath, making everyday living effortless.
Designed for both relaxing and entertaining, the cozy family room showcases a beautiful fireplace, while the partially finished basement with its own bar creates the perfect spot for game days, gatherings, or nights in with friends and family.
Out back, your private oasis awaits! Enjoy summer to the fullest with a heated pool, expansive deck, and large backyard made for entertaining, cookouts, and making memories. Need room for vehicles, toys, or hobbies? The massive 5-car garage and extra driveway parking provide endless possibilities.
From the incredible indoor space to the resort-style outdoor setup, this home truly has it all!
#5211188

Youngstown

5520 Sharon Drive

4 Beds

2 Baths

3,750 Sq.Ft.

$385,000

MLS#: 5211188

Price reduced
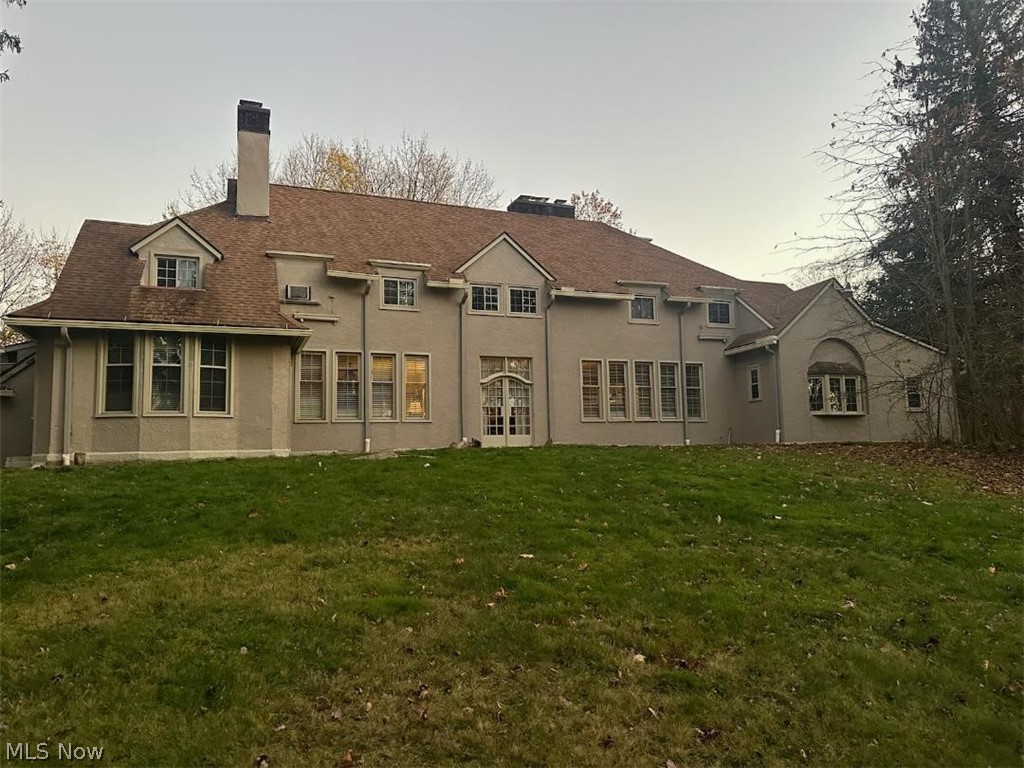
No better way to start your new year but in this freshly updated home.  All freshly painted! New Garage doors and openers (11/25) New front door  (11/25)  New  electrical box (10/25) All new hardware on the doors and kitchen cabinets (11/25) All appliances stay! New commode in 1/2 bath (11/25) All new drywall in the garage (11/25).  All the crown molding is plaster...so much character and quality.  Beautiful hardwood floors on the 1st floor.  Pella windows with beautiful trim work.  Need storage?  Large detached 20 x 20 barn. Also a huge walk in closet/storage on the second floor that's 7 x 15!!  Plus additional closets everywhere. Brick patio to enjoy the warmer weather! Move right in. 2-10 Supreme Home warranty provided.
#5173675

Youngstown

5025 Lockwood Boulevard

4 Beds

2 Baths

3,280 Sq.Ft.

$379,000

MLS#: 5173675

 - property

Send a message

Message successfully sent.

Your message

What is 3 + 4 ?

Reason for contacting?

I agree to receive email communication and understand I can unsubscribe at any time.

I agree to be contacted by Tyson Sells Homes, LLC. via call, email, and text for real estate services. To opt out, you can reply 'stop' at any time or reply 'help' for assistance. You can also click the unsubscribe link in the emails. Message and data rates may apply. Message frequency may vary. Privacy Policy

Sign Out

Virtual Assistant

Would you like to take the next step with this property? We can help you schedule a showing or virtual tour, or send you more details.

Yes, I would like more information.

Thank You for Your Reply, One of Our Agents will contact you as soon as possible

No, maybe later.

Thank you, you can always contact me via email, phone number or through the contact form.

Realhub AI

Lucy - Your AI-Powered Realtor

Update Your Temporary Password

Personalize your search

Enter your email and we'll notify you immediately when new listings match what you're looking for.

or enter email address

Already have an account ? Login here

Continue your home search

I agree to receive communications and understand I can unsubscribe at any time.

I agree to be contacted by Tyson Sells Homes, LLC. via call, email, and text for real estate services. To opt out, you can reply 'stop' at any time or reply 'help' for assistance. You can also click the unsubscribe link in the emails. Message and data rates may apply. Message frequency may vary. Privacy Policy

Already have an account ? Login here

We use cookies

We use cookies primarily for analytics to enhance your experience. By accepting, you agree to our use of these cookies. You can manage your preferences or learn more about our cookies policy.